06.a - 1109 Travis Heights Blvd - Cilley Presentation — original pdf

1920’s Closet
1920’s Closet
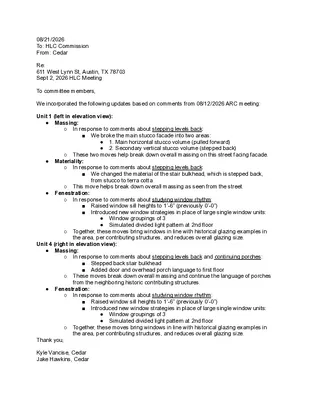
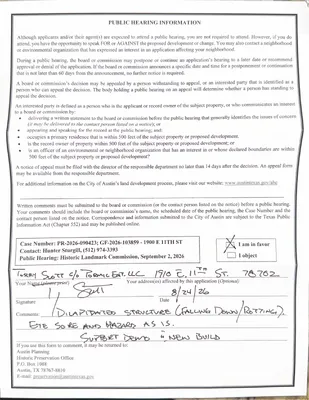
08/21/2026 To: HLC Commission From: Cedar Re: 611 West Lynn St, Austin, TX 78703 Sept 2, 2026 HLC Meeting To committee members, We incorporated the following updates based on comments from 08/12/2026 ARC meeting: Unit 1 (left in elevation view): ● Massing: ○ In response to comments about stepping levels back: ■ We broke the main stucco facade into two areas: ● 1. Main horizontal stucco volume (pulled forward) ● 2. Secondary vertical stucco volume (stepped back) ○ These two moves help break down overall massing on this street facing facade. ● Materiality: ○ In response to comments about stepping levels back: ■ We changed the material of the stair bulkhead, which is stepped back, from stucco to terra cotta ○ This move helps break down overall massing as seen from the street. ● Fenestration: ○ In response to comments about studying window rhythm: ■ Raised window sill heights to 1’-6” (previously 0’-0”) ■ Introduced new window strategies in place of large single window units: ● Window groupings of 3 ● Simulated divided light pattern at 2nd floor ○ Together, these moves bring windows in line with historical glazing examples in the area, per contributing structures, and reduces overall glazing size. Unit 4 (right in elevation view): ● Massing: ○ In response to comments about stepping levels back and continuing porches: ■ Stepped back stair bulkhead ■ Added door and overhead porch language to first floor ○ These moves break down overall massing and continue the language of porches from the neighboring historic contributing structures. ● Fenestration: ○ In response to comments about studying window rhythm: ■ Raised window sill heights to 1’-6” (previously 0’-0”) ■ Introduced new window strategies in place of large single window units: ● Window groupings of 3 ● Simulated divided light pattern at 2nd floor ○ Together, these moves bring windows in line with historical glazing examples in the area, per contributing structures, and reduces overall glazing size. Thank you, Kyle Vancise, Cedar Jake Hawkins, Cedar 6 2 0 2 . 2 t p e S 611 West Lynn Historic Landmark Commission September Session . c n I d l i u B r a d e C © Confidential Context_West Line Historic District (WLHD) Contributing Structures Featuring: -3.5 story massing -Roof terrace -Large glazing -Corner glazing -Stucco facade Featuring: -Flat roofs -Stone facade Featuring: -Stone facade + walkway -Full-view glazing Featuring: -Large glazing 1301 …

Steering Committee Members: Stephen L. Amos, Chair Mark Ashby, Jeff Callahan, Scott Campbell, Marc Carlson, Hunter Coleman, Evelyn Fujimoto, Adrienne Goldsberry, Nick Mehl, William Osborn, Charlie Rice, Paul Shattuck, Shawn Shillington September 1, 2026 Historic Landmark Commission 6310 Wilhelmina Delco Drive Austin, TX 78752 Re: Item 8 - HR-2026-070009 - 611 West Lynn St. Dear Chair Heimsath and HLC Commissioners, The OWANA Zoning Committee has reviewed the proposed eight-unit development at 611 West Lynn and would like to raise several concerns regarding the project’s front setback, scale, massing, height, and compatibility with the immediate block. Our primary concern is that the proposed building, in its current configuration, appears substantially out of scale with the surrounding homes. The immediate context of the site is particularly important when evaluating compatibility, and we believe the proposal should be considered primarily in relation to the contributing structures that directly surround it. Scale and Massing The proposed eight-unit development, at its current height and bulk, appears significantly larger than the established scale of this portion of West Lynn. The applicant’s renderings (attached) illustrate the proposed building rising substantially above the one-story cottages immediately adjacent at 613, 615, and 617 West Lynn, as well as the neighboring condominium buildings. This contrast is particularly striking from the street and raises concerns about whether the proposed massing appropriately responds to the established character and scale of this portion of the block (OWANA Design guidelines 1.0 Promote prevailing neighborhood character, 1.2 Maintain consistent mass and scale, and 2.2 Minimize driveway width and curb cuts) Front Setback We respectfully request that the applicant provide a dimensioned site plan clearly identifying the proposed front setback and demonstrating how it compares with the established setbacks of the contributing homes on the block. The front setback is an important component of the established development pattern and should be evaluated in the context of the surrounding properties. The project materials should clearly demonstrate how the proposed setback relates to the prevailing setback pattern of this portion of West Lynn. (OWANA Design guideline 3.1 Maintain street setback lines) Height and Immediate Context We believe height and massing should be evaluated primarily in relation to the adjacent contributing structures and the immediate block, rather than against isolated examples from elsewhere in the district. The larger structures cited by the applicant are scattered throughout, and in some cases outside, the district. Many are also single-family homes situated …
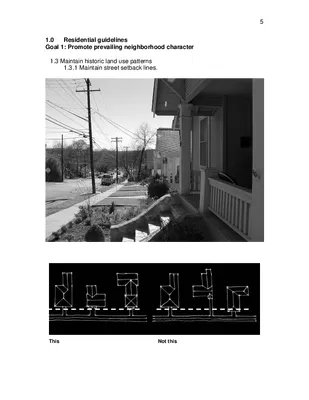
1.0 Residential guidelines Goal 1: Promote prevailing neighborhood character 1.3 Maintain historic land use patterns 1.3 .1 Maintain street setback lines. 5 This Not this
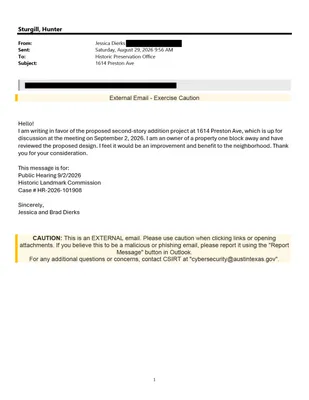
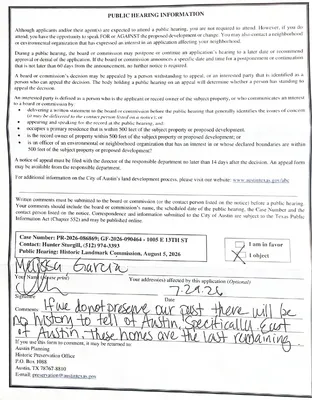
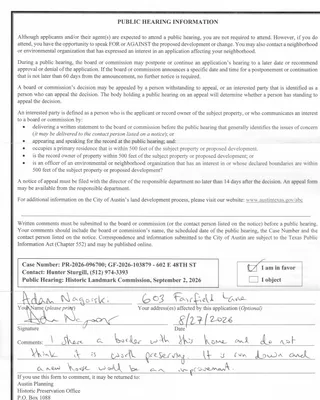
HISTORIC LANDMARK COMMISSION Applications for Permits in National Register Historic Districts September 2, 2026 HR-2026-101908 Old West Austin Historic District 1614 Preston Avenue 12 – 1 Proposal Construct a two-story addition at a contributing property. Project Specifications 1) Remove or cover existing stone exterior cladding and remove existing windows. 2) Construct a second floor addition above the existing house, doubling the footprint. Architecture This house is a single-story, stone clad residence with an inset porch and modest decoration at the corner of Preston Avenue and Jefferson Street. The front elevation is dominated by a large picture window at the rear of the porch and a broad low-pitch gable roof above. The house is set slightly above grade on an elevated foundation, with the stone cladding extending to the ground. At the side street, a two car garage is present behind the house and attached to the main house by a non-original conditioned space. Research For at least the first two decades after its construction, this property was owned by pastors from the University Christian Church in Austin. There is no record that this was ever designated as an official residence, and deed details show that each of the pastors owned the property outright. It is likely that the first owners, Lawrence & Letha Bash, sold the property upon the installment of Dr. William Gibble to the same position, at which point the former owners moved. Design Standards The City of Austin’s Historic Design Standards (March 2021) are based on the Secretary of the Interior’s Standards for Rehabilitation and are used to evaluate projects in National Register districts. The following standards apply to the proposed project: Residential additions 1. Location The second story addition extends roughly the entire floorplate of the ground floor, approximately doubling the square footage of the property. A small setback from the front of the house is proposed at the first floor of roughly the same depth as the porch. There is no setback proposed at the street-facing side of the property. 2. Scale, massing, and height By doubling the size of the house, the addition does not propose a similar scale to the existing. There are examples of other properties in the district having large additions constructed above or to a side of the main building, but this proposal is very apparent without setbacks or being pushed back from the front as much as possible. 3. …
August 20, 2026 Historic Preservation Office City of Austin, Texas preservation@austintexas.gov RE: Condition of Existing Masonry at 1614 Preston Avenue, Austin, Texas 78703 Mr. Lukes and Members of the Historic Landmark Commission, I am the general contractor for the proposed renovation and second-story addition at 1614 Preston Avenue. I have over 20 years of experience in residential construction in Austin and Central Texas, including work on homes of this era, and with the kinds of masonry challenges present at 1614 Preston. This letter details my professional assessment of the condition of the existing masonry, the origin of the present issues, and my recommendation. On the structural questions, I have relied on the concurring opinion of the project’s structural engineer, Bradley Shaw. The existing stone masonry at 1614 Preston does not extend around the building. The stone is present on the front and along a little more than half of the left side. The remaining walls are not stone- clad. In my assessment, significant portions of this masonry do not appear original to the 1939 structure. This is most apparent at the chimney and along the Jefferson Street side. This conclusion is based on the variation in the stone’s cut and color, differences in coursing and mortar, and the way the stonework terminates, particularly at and around the chimney and the earlier addition area. These observations are consistent with the property’s other evidence of prior additions, as well as the structural engineer’s findings. The existing masonry is deteriorating and cannot be reliably stabilized. I observe cracking and displacement within the stonework, failed mortar joints, and clear evidence of chronic moisture intrusion. This evidence includes staining, dampness, and heavy biofilm growth in areas that appear to remain persistently wet rather than occasionally damp. The concentration of biofilm at grade and across the lower half of the wall is consistent with water collecting and remaining at the base of the wall, from ground contact, splashback, and the lack of appropriate base flashing. At the chimney, the biofilm marks sustained water entry at a junction that is a common source of leaks. Mortar loss and stone decay are most advanced in these same areas. In my experience, the cause is most often the manner of construction. A masonry wall always takes on some water. Without sufficient weather-resistive barriers, drainage cavities, flashing, or weep systems, water is held against the back of the stone and …

1614 PRESTON AVENUE HR - 2026 – 101908 Meeting of the Historic Landmark Commission September 2, 2026 Presentation Materials & Reference Appendix EXHIBIT NAVIGATION A CLARIFICATIONS B MASONRY C LOT RESTRICTIONS D JEFFERSON ST. E FRONT ALTERNATES F SUMMARY 1614 PRESTON AVENUE HR - 2026 – 101908 EX HI B I T A : MI N OR C L A R I FI C A TI ON S TO S TA FF R EPOR T AS DESCRIBED IN STAFF REPORT “demolish front porch” (V1 – Corrected V2) “doubling the footprint” “doubling the size of the house” “remove existing windows” AS DRAWN FILE REFERENCE Front porch retained in full Current Foundation → Proposed = 2,261 → 2,295 sq. ft. = +34 sq. ft. (+1.5%) Current (existing living + convertible) → Proposed = 2,184 → 3,300 sq. ft. = +1,116 sq. ft. (+51%) *Excluding convertible: = 1,789 → 3,300 sq. ft. (+84%) Existing windows are not original (high confidence) to 1939 structure. Submitted Backup, Plans, “First Floor” (p.12) Submitted Backup, Plans, “Existing / Demo Plan” (p.11) Submitted Backup, Plans, “Existing / Demo Plan” (p.11) See Appendix A.1 and A.2 (following Exhibits) for window inspection details and photographs. “new windows, both in fixture and location, are proposed” Existing window locations are reused with framing adjustments in 75% of street-frontage locations. See Appendix A.3 (following Exhibits) for comparison of first-story window locations with street frontage. With exception of a 34 sq. ft. foundation area and garage conversion, all exterior walls are to be retained in place, and on existing foundations. EXHIBIT NAVIGATION A CLARIFICATIONS B MASONRY C LOT RESTRICTIONS D JEFFERSON ST. E FRONT ALTERNATES F SUMMARY EX HI B I T B : MA S O N R Y C ON DI TI ON 1614 PRESTON AVENUE HR - 2026 – 101908 SLAB AREA 1 SLAB AREA 2 ORIGINAL PIER-AND- BEAM J E F F E R S O N S T R E E T LOCATION OF EXISTING MASONRY PRESTON AVENUE “Correcting this issue requires remediation of the wall assembly, which requires removal of the stone.” Excerpt from Contractor Letter ACTIVE STRUCTURAL MOVEMENT Stepped crack tracking the mortar joints across three courses. Front elevation. PRIOR REPAIR HAS ALREADY FAILED Cementitious patch at the chimney junction, cracked through since repair. Jefferson side. MORTAR LOSS – OPEN BED JOINT Mortar entirely absent across the joint, leaving a direct water path. Jefferson side. CHRONIC MOISTURE …

Old Bakery & Emporium Restoration & ADA Feasibility Study Stakeholder Meeting / Open House July 14, 2026 Restoration & ADA Feasibility StudyHistoric Landmark Commission ReviewSept. 2.2026 Old Bakery & Emporium • • The Old Bakery & Emporium Building is a nationally, state, and locally designated building. Built by Swedish immigrant Charles Lundberg in 1876 as the "New Orleans Bakery." The City of Austin acquired the building and property in 1980. The Old Bakery & Emporium functions as: • Art gallery • Artisan emporium • Visitor and information center • Historical center that celebrates not only Austin’s immigrant history, but also the diversity and artistic vision of artisans over the age of fifty. Historic Preservation / Cultural Resources The Old Bakery & Emporium Building has several historic designations which will require compliance with applicable regulatory agencies prior to any modifications to the building. • Local: City of • State: State Antiquities • Federal: listed in National Austin Landmark. • Requires coordination with the Landmarks Commission and Office of Historic Preservation. Landmark (SAL), Recorded Texas Historic Landmark (RTHL). • Requires coordination/approval from the Texas Historical Commission. Register of Historic Places as a contributing building to the Congress Avenue Historic District. • Requires coordination with the Texas Historical Commission/ State Historic Perseveration Office. Renovation & Expansion Goals • Improve separation of public and private spaces • Convert current gallery spaces into multi-purpose workshop spaces • Create new art gallery spaces • Create additional offices and storage areas • Improve kitchen space • Revise outdoor event / food truck vendor space • Mechanical, electrical, and plumbing systems upgrades throughout • Historic Preservation / Cultural Resources compliance • Provide sustainability guidance Historic oven at Old Bakery & Emporium. View from Old Bakery & Emporium front entrance. 5 4 3 s e h c n I 1 2 / 1 4 / 1 0 t v r . 5 2 R _ m u i r o p m E & y r e k a B d O \ T V R _ 1 0 \ M B D A C _ 4 0 \ y t i l i - I l i b s a e F m u i r o p m E d n a y r e k a B d O A o C _ 0 9 6 1 3 1 0 0 1 \ : J l …
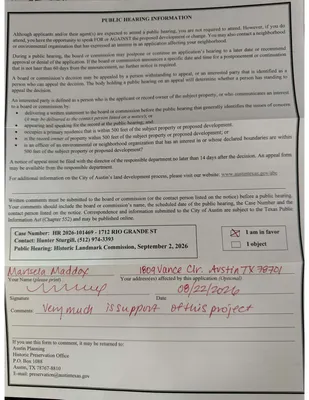
Backup
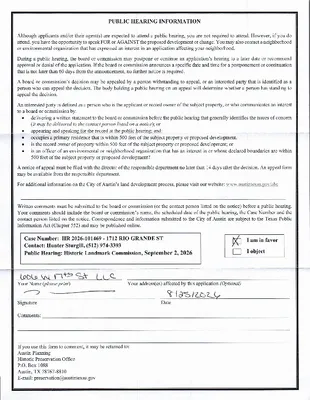
Backup
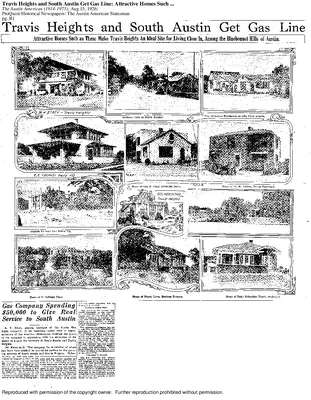
Travis Heights and South Austin Get Gas Line: Attractive Homes Such ... The Austin American (1914-1973); Aug 15, 1926; ProQuest Historical Newspapers: The Austin American Statesman pg. B1 Reproduced with permission of the copyright owner. Further reproduction prohibited without permission.

Kerbey Lane Residence 3209 Kerbey Lane Austin, Texas 78703 USA symbol legend vicinity map sheet index abbreviations A0 cover sheets and COA cover sheet A000 A1 plans A100 A101 A102 A103 A104 A110 A111 A113 demolition site plan demolition 1st floor plan demolition 2nd floor plan demolition roof plan proposed site plan proposed 1st floor plan proposed 2nd floor plan proposed roof plan A2 elevations A201 A202 A203 elevations elevations elevations project team owner #Client Full Name Austin, TX architect + contractor Moontower Design Build 828 Airport Blvd. Austin TX 78702 contact: Amber Dudley amber@moontoweraustin.com 512.953.9261 structural engineer #### #### contact: #### #### #### geotechnical engineer #### #### contact: #### #### #### surveyor #### #### #### project description drawing name scale: 1/2" = 1'-0" 1 drawing id N 1 A200 1 A300 1 4 A400 2 3 #DrgID #LayID 2/A400 1 A500 date living room <ID> <ID> <ID> <ID> <ID> <ID> north arrow building elevation tag (arrow points in direction of view) building section tag (arrow points in direction of view) interior elevation tag (arrow points in direction of view) wall section tag (arrow points in direction of view) 0" spot elevation tag 10' elevation tag detail tag revision tag room tag surface tag N window tag door tag wall tag plumbing fixture tag appliance tag GSPublisherVersion 2210.4.48.11 Air Handler a/h Condenser a/c Above Finish Floor a.f.f. Beverage Refrigerator bev. Bottom Of b.o. Ceiling clg. Concrete Masonry Unit cmu Column col. Cooktop ctop Diameter dia. Dishwasher dw Dimension dim. Down DN Dryer dry. Equal eq. Finished Face or Finish Floor f.f. Finish Floor Elevations f.f.e. Freezer frez. Gas Line gas Gypsum Wall Board gwb Hose Bib h/b h2o Water Line hood Vent Hood Ice Maker ice max. Maximum mech. Mechanical mfr. micro. Microwave min. ptd. range Range rcp ref. fridge. Refrigerator furn. r.o. sf spec. struct. t.o. t&g typ. u.n.o. Unless Noted Otherwise v.i.f. Verify In Field wine Wine Refrigerator w/d w/h wash. Washing Machine Furnace Rough Opening Square Feet Specification Structural Engineer Top Of Tongue and Groove Typical Stacked washer and dryer Water Heater Reflected Ceiling Plan Reference Minimum Painted Manufacturer general notes •All conflicts to be brought to the attention of the Architect prior to performing work. • The dimensions are to face of framing and/or masonry, exterior face of fascia, and centerline of column and/or beam, unless noted otherwise. • The Builder to field verify all dimensions …
Backup
Backup
Backup
Backup
Play video
REGULAR MEETING OF THE COMMISSION FOR WOMEN WEDNESDAY, SEPTEMBER 2, 12:00 PM AUSTIN CITY HALL, BOARDS AND COMMISSIONS ROOM, #1101 301 WEST 2ND STREET AUSTIN, TEXAS 78701 Some members of the Commission for Women may be participating by videoconference. The meeting may be viewed online at: http://www.austintexas.gov/page/watch-atxn-live Public comment will be allowed in-person or remotely via telephone. Speakers may only register to speak on an item once either in-person or remotely and will be allowed up to three minutes to provide their comments. Registration no later than noon the day before the meeting is required for remote participation by telephone. To register to speak remotely, contact Chelsea Pfeifer at chelsea.pfeifer@austintexas.gov or 512-974-2498. CURRENT COMMISSIONERS: Alexandria Anderson, Chair Lauren Adams Vanessa Bissereth Angela Harris Alicia Ramirez Shaimaa Zayan CALL TO ORDER PUBLIC COMMUNICATION: GENERAL Jocelyn Tau, Vice Chair Tasha Billet Becky Bullard Diana Melendez Rabia Shaik The first ten speakers signed up prior to the meeting being called to order will each be allowed a three-minute allotment to address their concerns regarding items not posted on the agenda. APPROVAL OF MINUTES 1. Approve the minutes of the Commission for Women regular meeting on August 5, 2026. DISCUSSION ITEMS 2. Presentation on Collective Sex Crime Response Model. Presentation by Hanna Senko, Consultant, CSCRM Working Group, Silvana Giono, Supervisor of Victim Services, Austin Police, Catherine Hutchins, Sergeant, Austin Police, Marcy Alonzo, Austin/Travis County Sexual Assault Rapid Response Team Coordinator, Austin Police, and Allison Roper, Business Process Consultant, Austin Police. DISCUSSION AND ACTION ITEMS 3. 4. 5. Approve a recommendation to Council regarding funding for Communities In Schools. Approve a recommendation to Council regarding funding for SAFE Alliance. Approve a nomination of a primary member of the Commission For Women to the Joint Inclusion Committee. FUTURE AGENDA ITEMS ADJOURNMENT The City of Austin is committed to compliance with the Americans with Disabilities Act. Reasonable modifications and equal access to communications will be provided upon request. For assistance, please contact the Liaison or TTY users’ route through 711. A person may request language access accommodations no later than 48 hours before the scheduled meeting. Please call or email Chelsea Pfeifer at the Austin City Clerk’s Office, at 512-974-2498 or chelsea.pfeifer@austintexas.gov to request service or for additional information. For more information on the Commission for Women please contact Chelsea Pfeifer at 512-974- 2498 or chelsea.pfeifer@austintexas.gov.
Commission for Women Regular Meeting Minutes Wednesday, August 5, 2026 The Commission for Women convened in a regular meeting on Wednesday, August 5, 2026 at Austin City Hall, 301 W 2nd Street in Austin, Texas. Chair Anderson called the Commission for Women Meeting to order at 12:07 p.m. Commissioners in Attendance: Alexandria Anderson, Chair Commissioners in Attendance Remotely: Jocelyn Tau, Vice Chair Lauren Adams Alicia Ramirez Rabia Shaik Angela Harris Diana Melendez Shaimaa Zayan PUBLIC COMMUNICATION: GENERAL None. APPROVAL OF MINUTES 1. Approve the minutes of the Commission for Women Regular Meeting on June 3, 2026. The minutes from the Commission for Women regular meeting on June 3, 2026 were approved on Commissioner Harris’ motion, Commissioner Ramirez’s second on a 6-0 vote. Commissioners Adams and Melendez were off the dais. Commissioners Billet, Bissereth, and Bullard were absent. STAFF BRIEFINGS 2. Staff briefing regarding the Austin Human Rights Impact report. Presentation by Dr. Lindsey Wilson, Director, Austin Equity and Inclusion, Shafina Khaki, Human Rights Officer, Austin Equity and Inclusion. The presentation was made by Dr. Lindsey Wilson, Director, Austin Equity and Inclusion, Shafina Khaki, Human Rights Officer, Austin Equity and Inclusion. COMMISSION FOR WOMEN MEETING MINUTES WEDNESDAY, AUGUST 5, 2026 DISCUSSION ITEMS 3. Presentation regarding GenATX, Mayor Kirk Watson’s movement to make Austin the best place in America to be a kid. Presentation by Jasmine Stoughton, Policy Advisor in the Office of Mayor Watson. The presentation was made by Jasmine Stoughton, Policy Advisor in the Office of Mayor Watson. DISCUSSION AND ACTION ITEMS 4. 5. 6. 7. Approve two nominations of members of the Commission For Women to the Joint Inclusion Committee. The motion to approve the nomination of Commissioner Ramirez as an alternate member of the Joint Inclusion Committee passes on Chair Anderson’s motion, Vice Chair Tau’s second on an 8-0 vote. Commissioners Billet, Bissereth and Bullard were absent. The second member (primary) received no nominations and will be brought back as a Discussion and Action item at the next meeting. Approve a recommendation to Council Opposing Proposed $5.1 Million Cut to Social Service Contracts in the City of Austin FY27 Budget and Highlighting Equity Impacts. The motion to approve a recommendation to Council Opposing Proposed $5.1 Million Cut to Social Service Contracts in the City of Austin FY27 Budget and Highlighting Equity Impacts was approved on Commissioner Ramirez’s motion, Commissioner Zayan’s second on a 6-0 vote. Commissioners Melendez and …
Play audio
Collective Sex Crimes Response Model (CSCRM) Project Status Update – Q2 2026 Austin Police | Date Background & Project Overview 2 History & Background The Collective Sex Crimes Response Model (CSCRM) project was born in 2023 out of many challenges experienced by the Austin Police (APD) Sex Crimes Unit (SCU) in the last decade, including: 2016: Systemic issues in its DNA lab that ultimately led to its closure; 2017: The withdrawal of APD from the Austin/Travis County Sexual Assault Response and Resource Team (A/TC SARRT); 2018: An investigative report that highlighted APD’s improper use of Exceptional Clearance in the closure of sexual assault cases; 2018 & 2020: Two class-action lawsuits filed against the city for the improper handling of sexual assault investigations (Smith v COA, Senko v COA); and 2022: Over 100 recommendations for change were reported by the Police Executive Research Forum (PERF) after a comprehensive and multi-year assessment of APD’s SCU. Q2 2026 Status Update 3 Project Overview A formal project was needed due to… The deep history The lack of trust and constrained relationships The need for formal communications and status updates The size, complexity, and importance of the work Project Scope (123 items): PERF report recommendations – 103 items Survivor lawsuit settlement – 16 items Project scope addition – 4 item Workgroup Model: Each item of scope has been assigned to one of the five Workgroups Each Workgroup is led by two co-chairs (1 APD Individual, 1 Non-APD Individual) 1. Project Management 2. Policy, Response, & Investigation 3. 4. Data & Metrics 5. Outreach & Partnerships Training Q2 2026 Status Update Policy, Response, & Investigations Outreach & Partnerships Project Management Training Data & Metrics 4 Project Team Members Engagement with community advocates and partners is a priority. The project team includes 32 total members: APD Sworn (x8) APD Victim Services (x8) APD Civilian (x3) Community Advocates & Partners (x13) Asian Family Support Services of Austin (AFSSA) Austin/Travis County Sexual Assault Response and Resource Team (SARRT) Independent Subject Matter Experts (Ind.) SAFE Alliance (SAFE) Survivors Travis County Attorney’s Office (TCAO) Travis County District Attorney’s Office (TCDAO) Texas Legal Services Center (TLSC) RACI Model: (R)esponsible = APD (A)ccountable = APD (C)onsulted = Project Members, Project Workgroups, Project Steering Committee …
. RECOMMENDATION TO COUNCIL Commission For Women Recommendation Number: [YYYYMMDD-XXX]: Recommendation to the Austin City Council for the allocation of funding to Communities In Schools of Central Texas to support programs enhancing the academic and personal success of young girls in the Austin Independent School District. WHEREAS, the City of Austin Commission for Women is tasked with advising the City Council on issues affecting the economic security, health, and well-being of women and girls in our community; and WHEREAS, research, including the recently released Harvard Impact Study, demonstrates that personalized, integrated student supports lead to stronger academic outcomes, higher lifetime earnings, and increased local tax contributions; and WHEREAS, young girls in Central Texas, particularly those from under-resourced backgrounds, face unique barriers to education including lack of access to mental health services, basic needs, and mentorship; and WHEREAS, Communities In Schools (CIS) of Central Texas provides a proven “ecosystem of support” by placing dedicated program managers directly on campuses to provide case management, crisis intervention, and academic guidance; and WHEREAS, the support provided by CIS has been shown to empower young girls by improving attendance, graduation rates, and self-efficacy, thereby reducing their long-term involvement with public assistance systems; and WHEREAS, the City of Austin is committed to a Racial Equity Plan that seeks to eliminate disparities in outcomes for all residents, with education being a primary driver of such equity. NOW, THEREFORE, BE IT RESOLVED that the Commission recommends the Austin City Council allocate funding—specifically as part of the Social Services budget—to Communities In Schools of Central Texas to sustain and expand its campus-based services. BE IT FURTHER RESOLVED that funding be prioritized for Communities In Schools of Central Texas ensuring they have the mental health and academic resources necessary to achieve economic independence and long-term success. Date of Approval: Motioned By: Vote: Seconded By: . For: Against: Abstain: Off the dais: Absent: Attest: _____________________________________________

RECOMMENDATION TO COUNCIL Commission For Women Recommendation Number: [YYYYMMDD-XXX]: Funding for SAFE Alliance Eloise House and Shelters Date of Approval: Recommendation: The City of Austin Commission for Women urges City Council to provide emergency funding to keep the forensic exam program running at Eloise House and to right-size funding for SAFE shelters (increasing the current grant by $200,000). Rationale: Eloise House provides 95% of forensic exams in Travis County, a critical service for survivors and public safety, and is slated to close June 8th due to funding cuts. The trauma-informed care SAFE provides is nationally and internationally recognized. Quickly kicking these services to the overstrained Emergency Rooms with unspecialized staff and 5 or 10 hour wait times is not an appropriate substitute and will undoubtedly lead to less reporting, on top of the underreporting we know happens in sexual assault cases. Austin does not have enough shelter beds and SAFE is currently expanding services to assist with this gap. The community shelters that will close in October without increased funding support currently house about 88 children and 35 adults, all of whom are in imminent threat of serious harm, including murder. Closing the existing community shelters will leave these children and adults with nowhere to go. Survivors also have a statutory right to victim advocates. No one else provides them at the scale that SAFE currently does. Reduced funding for SAFE’s programs will result in higher crisis costs across public systems: emergency rooms, courts and jails, law enforcement, child welfare, homelessness systems, schools, crisis mental health. SAFE estimates that every dollar invested prevents $4 in downstream costs. The most fiscally responsible AND humane course of action is to invest in safety, survivor support, and homicide prevention by renewing and right-sizing the City’s financial support of SAFE programs. Motioned By: Seconded By: Vote: For: Against: Abstain: Off the dais: Absent: Attest: __________________________________

REGULAR MEETING OF THE ZONING AND PLATTING COMMISSION TUESDAY, SEPTEMBER 1, 2026, AT 6 P.M. AUSTIN CITY HALL, COUNCIL CHAMBERS, ROOM 1001 301 WEST 2ND STREET AUSTIN, TEXAS Some members of the Zoning and Platting Commission may be participating by videoconference. The meeting may be viewed online at: http://www.austintexas.gov/page/watch-atxn-live Public comment will be allowed in-person or remotely via telephone. Speakers may only register to speak on an item once either in-person or remotely and will be allowed up to three minutes to provide their comments. Registration no later than 2 p.m. on the day of the meeting is required for remote participation by telephone. To register to speak remotely, please use the QR code or link at the end of this document. If you have questions regarding speaker registration, please contact Ella Garcia, Staff Liaison, at LandUseLiaison@austintexas.gov or by phone at 512-978-0821. CURRENT COMMISSIONERS: Hank Smith, Chair (District 8) Betsy Greenberg, Vice Chair (District 10) Ryan Puzycki, Secretary (District 7) Alejandra Flores, Parliamentarian (District 5) Luis Osta Lugo (Mayor’s Representative) Scott Boone (District 1) David Fouts (District 2) Lonny Stern (District 3) Andrew Cortes (District 4) Christian Tschoepe (District 6) Taylor Major (District 9) Staff Liaison: Ella Garcia, 512-978-0821 Attorney: Steve Maddoux, 512-974-6080 Page 1 of 5 AGENDA CALL TO ORDER PUBLIC COMMUNICATION: GENERAL The first four speakers signed up prior to the meeting being called to order will each be allowed a three-minute allotment to address their concerns regarding items not posted on the agenda. APPROVAL OF MINUTES 1. Approve the minutes of the Zoning and Platting Commission regular meeting on Tuesday, August 18, 2026. PUBLIC HEARINGS 2. Site Plan SP-2021-0395C(XT2) - Indian Hills Multifamily Phase 1; District 1 Extension: Location: Owner/Applicant: Club Deal 116 Indian Hills TX LP Agent: Request: 11900 Decker Lake Road, Decker Creek 360 Professional Services, Inc. (Scott Foster, PE) The applicant requests a 5-year extension to an approved site plan from March 11, 2027 to March 11, 2032. Recommended Jennifer Bennett, 512-974-9002, jennifer.bennett@austintexas.gov Austin Development Services Staff Rec.: Staff: PERMANENT COMMITTEE UPDATES 3. Codes and Ordinances Joint Committee – Update pertaining to recommendations to the Planning Commission regarding proposed amendments to the Land Development Code for which review is required under Section 25-1-502 (Amendment; Review); requests to initiate amendments to the Land Development Code under Section 25-1-501 (Initiation). (Sponsored by Vice Chair Greenberg, Parliamentarian Flores, and Commissioner Stern) 4. Comprehensive Plan Joint Committee – …

SPEAKER REGISTRATION All participants wishing to address the commission must register to speak. Public participation is available by teleconference or in-person. Presentations and handouts are requested to be e- mailed by 1:00 p.m. on the day of the meeting. TELECONFERNCE REGISTRATION Registration for participation by teleconference closes at 2:00 p.m., the day of the meeting. Teleconference code and additional information to be provided after the closing of the teleconference registration period. IN-PERSON REGISTRATION While in-person registrants are encouraged to register in advance of the meeting, in-person registration closes at 5:30 p.m., the day of the meeting. Please scan the QR code below with a mobile device or click on the link below. Mobile devices will also be available at the meeting for public use for the purpose of speaker registration. SPEAKER DONATION OF TIME For discussion cases, speaker donation of time is an available option for in-person participants. Both the registered speaker donating time and the speaker recipient must be present when the public hearing is conducted. See chart below regarding speaker time allotments. SPEAKING ORDER The speaking order is determined by the order in which individuals register to speak and is conducted on a first-come, first-served basis. If multiple speakers register as the Primary Speaker, the first to register is allotted the additional speaking time. Participants who are part of a group or organization and wish to request a specific speaking order must contact Ella Garcia, Staff Liaison, at LandUseLiaison@austintexas.gov or 512-978-0821 as soon as possible, and no later than 2:00 p.m. on the day of the meeting. Click on the link below or scan the QR code and submit the form to register to speak. Speakers should submit a separate registration form for each item of interest. https://forms.office.com/g/Ash1EsNFf4 SPEAKER TESTIMONY TIME ALLOCATION PUBLIC HEARING Speaker Number Time Allocated Total Time Allocated Applicant/Agent or primary speaker in favor Primary speaker in opposition 1 1 6 minutes 9 minutes (with donated time, plus 3-minute rebuttal) 6 minutes 9 minutes (with donated time) All other speakers in favor or opposition Unlimited 3 minutes 6 minutes (with donated time) All speakers are allowed three (3) minutes of donated time from a speaker present during the Public Hearing.

ZONING & PLATTING COMMISSION SITE PLAN EXTENSION REVIEW SHEET CASE NUMBER: SP-2021-0395C(XT2) ZAP HEARING DATE: September 1, 2026 PROJECT NAME: Indian Hills Multifamily Phase 1 ADDRESS OF SITE: 11900 Decker Lake Road COUNCIL DISTRICT: 1 NEIGHBORHOOD PLANNING AREA: N/A WATERSHED: Decker Creek JURISDICTION: Limited Purpose APPLICANT/ OWNER: AGENT: Club Deal 116 Indian Hills TX LP % Douglas Gilliland 9285 Huntington Square N. Richland Hills, TX 76182 Scott J. Foster, PE 360 Professional Services, Inc. P.O. Box 3639 Cedar Park, TX 78630 (817) 999-4828 (512) 354-4682 CASE MANAGER: Jennifer Bennett jennifer.bennett@austintexas.gov (512) 974-9002 PROPOSED DEVELOPMENT: The applicant is requesting a five-year extension to a previously approved site plan. The proposed development is for the construction of 370 multifamily dwelling units with associated driveway, utilities, landscaping/streetscape, and drainage improvements on approximately 32 acres. SUMMARY STAFF RECOMMENDATION: Staff recommends approval to extend this site plan permit by five years, from March 11, 2027 to March 11, 2032, based on the case meeting criteria from LDC Section 25-5-62(C). 25-5-63(C) Extension of released site plan by the Land Use Commission: “the Land Use Commission may extend the expiration date of a released site plan beyond the date established by this chapter if the Land Use Commission determines that the request complies with the requirements for extension by the director under 25-5-62 (Extension of Released Site Plan by Director).” 25-5-62(C) The director may extend the expiration date of a released administrative site plan one time for a period of one year if the director determines that there is good cause for the requested extension; and (1) the director determines that: a) the site plan substantially complies with the requirements that apply to a new application for site plan approval; b) the applicant filed the original application for site plan approval with the good faith expectation that the site plan would be constructed; c) the applicant constructed at least one structure shown on the original site plan that is suitable for permanent occupancy; or d) the applicant has constructed a significant portion of the infrastructure required for development of the original site plan; and 02 SP-2021-0395C(XT2) - Indian Hills Multifamily Phase 1; District 11 of 11 SP-2021-0395C(XT2) Indian Hills Multifamily Phase 1 SUMMARY OF SITE PLAN: LAND USE: The site is zoned MF-3 and LI-CO. All site calculations are within the allowed amount. TRANSPORTATION: All transportation comments have been cleared. PREVIOUS APPROVALS 03/11/2023 02/23/2026 Site Plan administrative …
ZONING AND PLATTING COMMISSION MEETING MINUTES Tuesday, August 18, 2026 ZONING AND PLATTING COMMISSION REGULAR MEETING TUESDAY, AUGUST 18, 2026 MEETING MINUTES The Zoning and Platting Commission convened in a regular meeting on Tuesday, August 18, 2026, at Austin City Hall, Council Chambers, Room 1001, 301 W. Second Street, in Austin, Texas. Chair Smith called the Zoning and Platting Meeting to order at 6:09 p.m. Commissioners in Attendance: Hank Smith, Chair Betsy Greenberg, Vice Chair David Fouts Luis Osta Lugo Andrew Cortes Commissioners in Attendance Remotely: Lonny Stern Taylor Major Commissioners Absent: Ryan Puzycki, Secretary Alejandra Flores, Parliamentarian Scott Boone Christian Tschoepe PUBLIC COMMUNICATION: GENERAL None present. APPROVAL OF MINUTES 1. Approve the minutes of the Zoning and Platting Commission regular meeting on Tuesday, July 21, 2026, and August 4, 2026. The minutes from the meeting of Tuesday, July 21, 2026, and August 4, 2026, were approved on the consent agenda on Commissioner Fouts’ motion, Commissioner Osta Lugo’s second, on a 6-0 vote. Commissioner Stern was off the dais. Secretary Puzycki, Parliamentarian Flores, Commissioner Boone, and Commissioner Tschoepe were absent. 1 ZONING AND PLATTING COMMISSION MEETING MINUTES Tuesday, August 18, 2026 PUBLIC HEARINGS 2. Rezoning: Location: C14-2025-0064 - Circle C Tract 110; District 8 11010 ½ South Mopac Expressway Southbound, Slaughter Creek Watershed Owner/Applicant: Circle C Land, L.P. (Erin D. Pickens) Agent: Request: Drenner Group PC (Amanda Swor) CS-MU-CO to CS-MU-CO, to change conditions of zoning for Tract 1 and GO-MU-CO to GO-MU-CO, to change conditions of zoning for Tract 2 Recommended Nancy Estrada, 512-974-7617, nancy.estrada@austintexas.gov Austin Planning Staff Rec.: Staff: The public hearing was closed on Chair Smith’s motion, Commissioner Fouts’ second, on a 7-0 vote. Secretary Puzycki, Parliamentarian Flores, Commissioner Boone, and Commissioner Tschoepe were absent. The motion to approve Staff’s Recommendation, including all previous conditional overlays and to add Tract 2, was approved on Commissioner Osta Lugo’s motion, Commissioner Cortes’ second, on a 6-1 vote. Vice Chair Greenberg voted nay. Secretary Puzycki, Parliamentarian Flores, Commissioner Boone, and Commissioner Tschoepe were absent. 3. EV Variance: Location: Owner/Applicant: Agent: Request: Staff Rec.: Staff: SP-2026-0221D - ESP - Great Wave - D Permit; District 7 3900 W Howard Lane, Walnut Creek ICU Med (Nicole Nguyen) Gray Construction (John Dailey) Request to vary from LDC 25-8-341 to allow cut up to 20 feet. Request to vary from LDC 25-8-342 to allow fill up to 20 feet. Recommended, with conditions Brad Jackson, …
Play video
ZONING AND PLATTING COMMISSION MEETING MINUTES Tuesday, September 1, 2026 ZONING AND PLATTING COMMISSION MEETING MINUTES REGULAR MEETING TUESDAY, SEPTEMBER 1, 2026 The Zoning and Platting Commission convened in a regular meeting on Tuesday, September 1, 2026, at Austin City Hall, Council Chambers, Room 1001, 301 W. Second Street, in Austin, Texas. Vice Chair Greenberg called the Zoning and Platting Meeting to order at 6:00 p.m. Commissioners in Attendance: Betsy Greenberg, Vice Chair Ryan Puzycki, Secretary Andrew Cortes Luis Osta Lugo Taylor Major Lonny Stern Commissioners in Attendance Remotely: Alejandra Flores, Parliamentarian David Fouts Christian Tschoepe Commissioners Absent: Hank Smith, Chair Scott Boone PUBLIC COMMUNICATION: GENERAL None present. APPROVAL OF MINUTES 1. Approve the minutes of the Zoning and Platting Commission regular meeting on Tuesday, August 18, 2026. The minutes from the meeting of Tuesday, August 18, 2026, were approved on the consent agenda on Commissioner Major’s motion, Commissioner Osta Lugo’s second, on a 9-0 vote. Chair Smith and Commissioner Boone were absent. 1 ZONING AND PLATTING COMMISSION MEETING MINUTES Tuesday, September 1, 2026 PUBLIC HEARINGS 2. Site Plan SP-2021-0395C(XT2) - Indian Hills Multifamily Phase 1; District 1 Extension: Location: Owner/Applicant: Club Deal 116 Indian Hills TX LP Agent: Request: 11900 Decker Lake Road, Decker Creek Staff Rec.: Staff: 360 Professional Services, Inc. (Scott Foster, PE) The applicant requests a 5-year extension to an approved site plan from March 11, 2027 to March 11, 2032. Recommended Jennifer Bennett, 512-974-9002, jennifer.bennett@austintexas.gov Austin Development Services The motion to approve Staff’s recommendation of a 5-year extension to an approved site plan from March 11, 2027 to March 11, 2032, for SP-2021-0395C(XT2) - Indian Hills Multifamily Phase 1; District 1, located at 11900 Decker Lake Road, was approved on the consent agenda on Commissioner Major’s motion, Commissioner Osta Lugo’s second, on a 9-0 vote. Chair Smith and Commissioner Boone were absent. PERMANENT COMMITTEE UPDATES 3. Codes and Ordinances Joint Committee – Update pertaining to recommendations to the Planning Commission regarding proposed amendments to the Land Development Code for which review is required under Section 25-1-502 (Amendment; Review); requests to initiate amendments to the Land Development Code under Section 25-1-501 (Initiation). (Sponsored by Vice Chair Greenberg, Parliamentarian Flores, and Commissioner Stern) Update was given by Vice Chair Greenberg. 4. Comprehensive Plan Joint Committee – Update regarding recommendations to the Planning Commission on issues relating to the comprehensive plan, including proposed amendments to the Comprehensive Plan; …
REGULAR MEETING OF THE JOINT INCLUSION COMMITTEE WEDNESDAY, AUGUST 26, 2026, 6:00 P.M. PERMITTING AND DEVELOPMENT CENTER, ROOM 1401/1402 6310 WILHELMINA DELCO DR AUSTIN, TEXAS Some members of the Joint Inclusion Committee may be participating by videoconference. Public comment will be allowed in-person or remotely via telephone. Speakers may only register to speak on an item once either in-person or remotely and will be allowed up to three minutes to provide their comments. Registration no later than noon the day before the meeting is required for remote participation by telephone. To register to speak remotely, contact Ryan Sperling, 512-974-3568, ryan.sperling@austintexas.gov CURRENT COMMITTEE MEMBERS: Primary Representative: Justin Parsons (Chair) Nirali J Thakkar Member Commission: African American Resource Advisory Commission Asian American Quality of Life Advisory Commission VACANT Commission for Women Commission on Aging Richard Bondi Commission on Immigrant Affairs Diane Kanawati Commission on Veterans Affairs Early Childhood Council Hispanic/Latino Quality of Life Resource Advisory Commission Human Rights Commission LGBTQ Quality of Life Advisory Commission Mayor’s Committee for People with Disabilities VACANT Craig McNary Amanda Afifi Tannya Oliva-Martínez Jerry Joe Benson (Vice Chair) Lisa Chang Alternate Representative: Alexandria Anderson Nayer Sikder VACANT Teresa Ferguson Azeem Edwin VACANT Delphi Alvizo Dulce Castaneda Lila Igram Asher Knutson Gabriel Arrellano AGENDA CALL TO ORDER PUBLIC COMMUNICATION: GENERAL The first ten speakers signed up prior to the meeting being called to order will each be allowed a three-minute allotment to address their concerns regarding items not posted on the agenda. APPROVAL OF MINUTES 1. Approve the minutes of the Joint Inclusion Committee regular meeting on July 22, 2026. DISCUSSION ITEMS 2. 3. 4. Discussion regarding a schedule of future presentations on the activities of member commissions. Discussion regarding departments and offices to ask to present at future commission meetings Discussion regarding a recommendation for the Accessible Austin Certification program and implementation of accessibility requirements. DISCUSSION AND ACTION ITEMS 5. Approve membership changes and discuss future areas of focus for the commission’s working groups. FUTURE AGENDA ITEMS ADJOURNMENT The City of Austin is committed to compliance with the Americans with Disabilities Act. Reasonable modifications and equal access to communications will be provided upon request. For assistance, please contact the Liaison or TTY users’ route through 711. A person may request language access accommodations no later than 48 hours before the scheduled meeting. Please call or email Ryan Sperling at Austin City Clerk’s Office, at 512-974-3568 or ryan.sperling@austintexas.gov, …
JOINT INCLUSION COMMITTEE MINUTES REGULAR MEETING WEDNESDAY, JULY 22, 2026 The Joint Inclusion Committee convened in a regular meeting on Wednesday, July 22, 2026 at The Permitting and Development Center, Room #1401/1402, 6310 Wilhelmina Delco Drive in Austin, Texas. Chair Parsons called the Joint Inclusion Committee Meeting to order at 6:03 p.m. Commissioners in Attendance: Justin Parsons (Chair) Richard Bondi Delphi Alvizo Tannya Oliva-Martinez Jerry Joe Benson (Vice Chair) Lisa Chang Commissioners in Attendance Remotely: Nirali J Thakkar Diane Kanawati Amanda Afifi PUBLIC COMMUNICATION: GENERAL Shreyan Khanna- Accessible Austin Policy Proposals APPROVAL OF MINUTES 1. Approve the minutes of the Joint Inclusion Committee Regular Meeting on June 24, 2026. The minutes from the Joint Inclusion Committee Regular meeting on June 24, 2026 were approved on Commissioner Chang’s motion, Vice Chair Benson’s second on a 8-0 vote. Commissioner Oliva-Martinez was off the dais. Commissioner McNary was absent. STAFF BRIEFINGS 2. Briefing regarding the Officer-Involved Shooting Dashboard. Briefing by Sara Peralta, Public Information and Marketing Program Manager, and Crystal Kimbrough, Policy Compliance Consultant, Austin Police Oversight. The presentation was made by Sara Peralta, Public Information and Marketing Program Manager, and Crystal Kimbrough, Policy Compliance Consultant, Austin Police Oversight. 1 DISCUSSION ITEMS 3. 4. Discussion regarding the status of previously approved bylaw amendments and the potential for future amendments. Discussed. Discussion on actions taken, discussion held, and staff briefings received by JIC member commissions at their recent meetings. Discussed. DISCUSSION AND ACTION ITEMS 5. Approve a recommendation for Inclusion of Infrastructure Equity and Medical Resilience in the Pilot Knob Library & Austin Resilience Network Project. The following amendments were made by Commissioner Chang and seconded by Commissioner Bondi. The amendments were to add a fourth bullet under the third WHEREAS to include: • The Mayor’s Committee for People with Disabilities (Recommendation: 20260612- 007) • The Hispanic/Latino Quality of Life Resource Advisory Commission (Recommendation: 20260623-007) • The African American Resource Advisory Commission (Recommendation: 20260707-008) • The Commission of Immigrant Affairs (Recommendation: 20260706-005); and And to insert the following text to the last sentence of NOW, THEREFORE, BE IT RESOLVED: NOW, THEREFORE, BE IT RESOLVED, that the Joint Inclusion Committee endorses and consolidates the recommendations of the Mayor’s Committee for People with Disabilities, the Hispanic/Latino Quality of Life Resource Advisory Commission, and the African American Resource Advisory Commission, and the Commission on Immigrant Affairs; and And to insert the following sentence under the fourth WHEREAS …
Play audio
SPECIAL CALLED MEETING OF THE IMPACT FEE ADVISORY COMMITTEE TUESDAY, AUGUST 26, 2026, AT 4:30 P.M. PERMITTING AND DEVELOPMENT CENTER, ROOM 1203 6310 WILHELMINA DECLO DRIVE AUSTIN, TEXAS Some members of the Impact Fee Advisory Committee may be participating by videoconference. Public comment will be allowed in-person or remotely via telephone. Speakers may only register to speak on an item once either in-person or remotely and will be allowed up to three minutes to provide their comments. Registration no later than noon the day before the meeting is required for remote participation by telephone. To register to speak remotely, contact Tyler Farrar at (512) 974-7050, Tyler.Farrar@austintexas.gov. CURRENT COMMITTEE MEMBERS: Bobak Tehrany, Chair Susan Turrieta Harrison Hudson, Vice Chair Andrew Urban Brian Grace Nathan Aubert AGENDA CALL TO ORDER PUBLIC COMMUNICATION: GENERAL The first three speakers signed up prior to the meeting being called to order will each be allowed a three-minute allotment to address their concerns regarding items not posted on the agenda. APPROVAL OF MINUTES 1. Approve the minutes of the Impact Fee Advisory Committee Meeting on May 12, 2026. DISCUSSION ITEMS 2. 3. Update from Austin Water regarding FY28 Impact Fee Update efforts including progress schedule for the update and revised boundary and legal descriptions. Discussion and input on potential revisions to the Street Impact Fee (SIF) Ordinance and Code from IFAC members. DISCUSSION AND ACTION ITEMS FUTURE AGENDA ITEMS ADJOURNMENT The City of Austin is committed to compliance with the Americans with Disabilities Act. Reasonable modifications and equal access to communications will be provided upon request. For assistance, please contact the Liaison or TTY users’ route through 711. A person may request language access accommodations no later than 48 hours before the scheduled meeting. Please call or email Tyler Farrar at Austin Transportation and Public Works at (512) 974-7050 or Tyler.Farrar@austintexas.gov to request service or for additional information. For more information on the Impact Fee Advisory Committee, please contact Tyler Farrar at 512) 974- 7050 or Tyler.Farrar@austintexas.gov.
REGULAR MEETING OF THE BUILDING AND STANDARDS COMMISSION WEDNESDAY, AUGUST 26, 2026, AT 6:30 P.M. PERMITTING AND DEVELOPMENT CENTER, ROOM 1405 6310 WILHELMINA DELCO DRIVE AUSTIN, TEXAS Some members of the Building and Standards Commission may be participating by videoconference. The meeting may be viewed online at: http://www.austintexas.gov/page/watch-atxn-live Public comment will be allowed in-person or remotely via telephone. Speakers may only register to speak on an item once either in-person or remotely and will be allowed up to three minutes to provide their comments. Registration no later than noon the day before the meeting is required for remote participation by telephone. To register to speak remotely, contact Melanie Alley, 512-974-2679, dsdcredbsc@austintexas.gov. CURRENT COMMISSIONERS: Michael Francis, Chair Lisa Garza Myra Martinez Carrie Stewart, Fire Marshal (Ex Officio) Jeffrey Musgrove, Vice Chair Grant Gilker Manesh Nair Harrison Brown Mia Ibarra Raisch Tomlanovich AGENDA CALL TO ORDER PUBLIC COMMUNICATION: GENERAL The first five speakers signed up prior to the meeting being called to order will each be allowed a three- minute allotment to address their concerns regarding items not posted on the agenda. APPROVAL OF MINUTES 1. Approve the minutes of the Building and Standards Commission Regular meeting on July 22, 2026. PUBLIC HEARINGS New Case(s) The Commission will hear the following cases concerning alleged violations of the City’s Property Maintenance Code and may issue an order to vacate, relocate occupants, repair, demolish, or secure the premises; and may assess civil penalties: 2. Case Number: CL 2026-083909 Property address: 9204 Curlew Drive / Owners: Thomas A. Rodriguez & Casimiro Rodriguez Staff presenter: Brandon Smith Staff recommendation: Repair residential structure. 3. 4. 5. Case Number: CL 2026-083918 Property address: 2932 Jubilee Trail / Owners: Filemon Nava Bravo & Carrie Lyn Bravo Staff presenter: Brandon Smith Staff recommendation: Repair residential structure. Case Number: CL 2026-076108 Property address: 2507 Burleson Road, aka Burl North/ Owner: Brugge 2507 LLC Staff presenter: Juan Villareal Staff recommendation: Repair fire-damaged commercial multi-family structures. Case Number: CL 2026-090706 Property address: 4508 Raleigh Circle / Owner: Carlos Oviedo c/o Alex Vasquez Staff presenter: Trey Kleinert Staff recommendation: Repair residential structure. Returning Case(s) The Commission will hear the following cases concerning alleged violations of the City’s Property Maintenance Code and may issue an order to vacate, relocate occupants, repair, demolish, or secure the premises; and may assess or modify a civil penalty: 6. 7. Case Number: CL 2025-141760 Property address:1601 Royal Crest Drive, …
Play video

Emergency Demolition Service Austin Development Services | 8/26/2026 Why are we implementing this service? Offers a proactive approach to eliminate an imminent danger to public safety. Fills a missing need for an expedited process to address compromised structures threatening collapse. Follows best practices of other major cities like San Antonio, Dallas, etc. 2 What does the service offer? Provides an alternative to our existing demolition process. Activates a specialized assessment team. Expedites utility shut offs. Demolition of the structure begins in 96 hours. 3 Who is involved? Austin Development Services Texas Gas Austin Fire Department Austin Police Department Austin Facilities Management Austin Water Austin Energy Austin Homeless Strategy Office Austin Communications and Public Information Office Austin Planning: Historic Preservation Office Austin City Attorney’s Office 4
REGULAR CALLED MEETING BUILDING AND FIRE BOARD OF APPEALS Wednesday August 26, 2026 @ 1:30 PM- In Person/Web Ex PERMITTING DEVELOPMENT CENTER/ 1st FLOOR, CONF RM 1401-1402 6310 WILHELMINA DELCO DR AUSTIN, TEXAS Public comment will be allowed in-person or remotely by telephone. Speakers may only register to speak on an item once either in-person or remotely and will be allowed up to three minutes to provide their comments. Registration no later than noon the day before the meeting is required for remote participation. To register, contact rick.arzola@austintexas.gov. CURRENT BOARD MEMBERS: Oren Mitnzer- Chair; Ben Abzug- Vice Chair; Brasfield, Aubrey; Buys, Ron; Gannon, Chris; McKay, Blair; Juarez, Cecilia Paredes; Rumbo, Jim; Satt, Alison; Schumann, Alan; Wood, William CALL TO ORDER PUBLIC COMUNICATION: GENERAL The first 10 speakers signed up prior to the meeting being called to order will each be allowed a three-minute allotment to address their concerns regarding items not posted on the agenda. APPROVAL OF MINUTES- 1. Approve the minutes of the Building and Fire Board of Appeals Regular Called Meeting of October 22, 2025 DISCUSSION 2. Discussion on a proposed House-plex code amendment. Adopting local amendments to expand the scope of the IRC to regulate construction of house-plex’s of up to and including 4 attached dwelling units. FUTURE AGENDA ITEMS ADJOURNMENT The City of Austin is committed to compliance with the Americans with Disabilities Act. Reasonable modifications and equal access to communications will be provided upon request. For assistance, please contact the Liaison or TTY users’ route through 711. A person may request language access accommodation no later than 48 hours before the scheduled meeting. Please call or email Rick Arola at Austin Development Services Department, at 512-974-2417 or rick.arzola@austintexas.gov, to request service or for additional information. For more information on the Building and Fire Board of Appeals, please contact Rick Arzola at 512-974-2417 and rick.arzola@austintexas.gov
RESOLUTION NO. 20260723-086 WHEREAS , on April 10 , 2025 , Council amended City Code Title 25 ( Land Development Code) by adopting the 2024 International Residential Code (IRC) and local amendments and the 2024 International Building Code (IBC) and local amendments; and WHEREAS , the IRC was specifically developed to ensure that safety , constructability, and affordability remain in balance for everyone; and WHEREAS , the IRC regulates construction of single - family houses , duplexes, and buildings consisting oftownhouse units up to three stories; and WHEREAS , the IBC applies to all occupancies , including residential projects that are outside the scope of the IRC. and includes regulatory requirements designed for industrial hazards, commercial buildings, and large multifamily buildings that add cost and complexity when applied to smaller residential projects; and WHEREAS , the assignment of small - scale multi - unit buildings to the IBC has contributed to the high cost of small-scale multi-unit housing development, limited the production of historic American housing types, and has acted as a barrier to the production of affordable middle housing in Austin and throughout the United States; and WHEREAS , small multi - unit buildings (- Houseplexes ") can be safely constructed using residential construction means and methods, and a residential workforce without the need for additional engineering. permitting, and specialty subcontracting standards typically associated with IBC projects; and Page I o f 6 WHEREAS , the IRC contains robust life - safety provisions . including fire - resistance-rated assemblies, sprinkler systems, penetration protections, and draft- stopping; and WHEREAS , comparisons between residential - scale NFPA - 13D sprinkler systems and the NFPA-13R sprinkler systems typically found in large multifamily construction indicate similar life-safety performance at a fraction ofthe cost; and WHEREAS , other local jurisdictions , states , and code - writing authorities have already adopted or are actively considering code revisions to allow construction of small multifamily buildings under the IRC's regulatory scope- including adopted codes in Shelby County, Tennessee (up to six units) and Dallas, Texas (up to eight units) demonstrating feasibility; and WHEREAS , Shelby County , Tennessee adopted a local amendment , Appendix M (Middle-Scale Housing IBC Amendment), to their IBC to provide an alternative compliance path for small-scale, low rise multifamily buildings of up to 24 dwelling units; and WHEREAS , Austin Development Services issued Policy Memo PM2024 - 0002, Modification Criteria for Review …
Play audio
BUILDING AND FIRE BOARD OF APPEALS REGULAR CALLED MEETING APPROVED MINUTES 26, August 2026 The BUILDING AND FIRE BOARD OF APPEALS convened in a REGULAR CALLED meeting on August 26 2026, at 6310 WILHELMINA DELCO DR. in Austin, Texas. Chair Mitzner called the Building and Fire Board Meeting to order at 1:32 p.m. Board Members/Commissioners in Attendance: Chairman: Mitzner, Oren; V.Chair Abzug, Ben; Brasfield, Aubrey; Buys, Ron; Gannon, Chris and Rumbo, Jim Board Members/Commissioners in Attendance Remotely: McKay, Blair, Satt, Alison and William Wood PUBLIC COMMUNICATION: GENERAL No Public speakers were registered APPROVAL OF MINUTES 1 City Staff requested to postpone this agenda item as that approval of minutes reflected the incorrect date. Staff will provide 2 draft minutes of July 22, and August 26, 2026 at the next regular scheduled meeting. DISCUSSION ITEMS 2. Discussion on a proposed house plex code amendment. Adopting local amendments to expand the scope of the IRC to regulate construction of house-plex’s of up to and including 4 attached dwellings. Overview A discussion was requested regarding a resolution passed by City Council (Version 2) proposing amendments to expand the IRC to allow construction of house plexes up to four attached dwelling units. Background (Presented by Board member Gannon) • The resolution originated through collaboration between District 6, with the assistance of the Austin chapter of American Institute of Architects (AIA). • Memphis and Dallas have adopted similar expansions. 1 • Austin currently allows single-family, duplexes, and townhouses in IRC; anything more than that requires IBC. • Proposed amendment would allow up to 4 units in total in one building under the IRC. • The proposal avoids shared interior common spaces and shared utilities to maintain compatibility with NFPA 13D sprinkler provisions. • Each unit must have independent egress, like townhouses. Clarifications & Additional Details • Maximum building height remains 3 stories under the IRC. • Units may be arranged in various configurations if they comply with IRC limits. • Shared external stairways are allowed; internal shared egress is not. • Discussion Points Raised by Board Members & Fire Department • Terminology concerns: Members requested clearer definitions (e.g., “house plex”). • Process concerns: Members noted Interconnected smoke alarms are already required in stacked units under the IRC. inadequate communication about the resolution's development, requesting earlier involvement in future code proposals. • Safety & code considerations: o Fire access and parking impacts in dense residential areas. …