COMMUNITY DEVELOPMENT COMMISSION REGULAR MEETING MINUTES TUESDAY, September 8TH, 2026 The COMMUNITY DEVELOPMENT COMMISSION convened in a REGULAR MEETING on TUESDAY, September 8TH, 2026, at CITY HALL, BOARDS AND COMMISSION ROOM in Austin, Texas. Some members of the commission participated by video conference. Board Members/Commissioners in Attendance: Lyric Wardlow, Vice Chair Jenny E. Achilles Omar Gamboa Cynthia Jaso Valeria Menard Board Members/Commissioners in Attendance Remotely: Taniquewa Brewster Raul Longoria Sonia Martinez Staff Members in Attendance: Nefertitti Jackmon Miguel Lopez Angel Zambrano CALL TO ORDER Vice Chair Lyric Wardlow called the meeting to order at 6:48 PM. PUBLIC COMMUNICATION: GENERAL The first 10 speakers signed up prior to the meeting being called to order will each be allowed a three-minute allotment to address their concerns regarding items not posted on the agenda. Marian Sanchez, speaking on behalf of PODER, provided public comment. APPROVAL OF MINUTES 1. Approve the minutes of the CDC Regular meeting on August 11, 2026. The minutes from the Community Development Commission Regular Meeting on August 11th, 2026, were approved on Commissioner Menard’s motion, Commissioner Gamboa’s second, on a 8-0 vote. STAFF BRIEFINGS 2. Staff briefing regarding Community Services Block Grant (CSBG) activities and outcomes. Presentation by Angel Zambrano, Program Manager III, Austin Public Health. The presentation was made by Angel Zambrano, Program Manager III, Austin Public Health. DISCUSSION ITEMS 3. Discussion on the recent meeting of the Housing Investment Review Committee (HIRC). Discussion led by Commissioner Valeria Menard. This item was tabled for the October meeting. 4. Update and discussion of the CDC Election process. Discussion led by Chair Noe Elias. This item was tabled for the October meeting. DISCUSSION AND ACTION ITEMS 5. Discussion and action on the election and nomination process for APH concerning Public Sector and Private Sector Appointees. Presentation by Angel Zambrano, Program Manager III, Austin Public Health. This item was tabled for the October meeting. 6. Discussion and possible approval of a recommendation regarding the Dog’s Head Development. Discussion led by Commissioner Valeria Menard. The motion to approve the recommendation regarding the Dog’s Head Development was approved with the listed amendments on Commissioner Jenny E. Achilles’s motion, Commission Raul Longoria’s second, on 8-0 vote. • Addition of the number 20 item as “Allow and prioritize affordable housing ranging from 30%-80% Median Family Income (MFI) throughout the area.” • Replacement of the Environmental Commission with the Community Development Commission on the second WHEREAS. …
HISTORIC LANDMARK COMMISSION APPLICATIONS UNDER REVIEW FOR OCTOBER 7, 2026 MEETING This list does not constitute a formal agenda and is subject to change. A final agenda will be posted at least 3 business days prior to the meeting. Public comment will be allowed in-person or remotely via telephone. Speakers may only register to speak on an item once either in-person or remotely and will be allowed up to three minutes to provide their comments. Registration no later than noon the day before the meeting is required for remote participation by telephone. Speaker Registration will open once the formal agenda is posted. For questions, please email preservation@austintexas.gov. APPROVAL OF MINUTES 1. Approve the minutes of the Historic Landmark Commission regular meeting on September 2, 2026. BRIEFINGS 2. Staff briefing regarding progress on the development of the Central City District Plan by Olivia Beams, Planner Senior, Austin Planning. PUBLIC HEARINGS/DISCUSSION ITEMS Historic Zoning 3. 4. PR-2026-053670 – 1109 Travis Heights Blvd. Travis Heights-Fairview Park National Register Historic District Council District 9 Proposal: Commission-initiated historic zoning. Applicant: Historic Landmark Commission City Sta(cid:431): Austin Lukes, Historic Preservation O(cid:431)ice, 512-978-0766 PR-2026-086869 – 1005 E. 13th St. Council District 1 Proposal: Commission-initiated historic zoning. Applicant: Historic Landmark Commission City Sta(cid:431): Austin Lukes, Historic Preservation O(cid:431)ice, 512-978-0766 Historic Landmark and Local Historic District Applications 5. 6. 7. 8. 9. PR-2026-008188 – 1005 E. 8th St. Robertson/Stuart & Mair Local Historic District Council District 1 Proposal: Demolish a contributing building. (Postponed by applicant on September 2, 2026) Applicant: Robbie MacGregor City Staff: Austin Lukes, Historic Preservation Office, 512-978-0766 PR-2026-018321; HR-2026-112231; C14H-1982-0001-f – 916 Congress Ave. Larmour Block (F) Council District 9 Proposal: Reconstruct and construct a performance venue behind the existing façade. Applicant: Patrick Georgiou City Staff: Kalan Contreras, Historic Preservation O(cid:431)ice, 512-974-2727 HR-2026-114321 – 2406 E. Martin Luther King Jr. Blvd. Rogers-Washington-Holy Cross Local Historic District Council District 1 Proposal: Rehabilitate and construct an addition to a contributing building. Applicant: Felicia Foster City Staff: Austin Lukes, Historic Preservation Office, 512-978-0766 HR-2026-106327 – 2410 E. Martin Luther King Jr. Blvd. Rogers-Washington-Holy Cross Local Historic District Council District 1 Proposal: Construct two new residences. Applicant: Felicia Foster City Staff: Austin Lukes, Historic Preservation Office, 512-978-0766 HR-2026-104982 – 4309 Avenue D Hyde Park Local Historic District Council District 9 Proposal: Remodel a contributing building and convert the garage into an additional housing unit. Applicant: Susan Pryor City Staff: Austin …
SPECIAL CALLED MEETING OF THE COMMISSION ON AGING AGE FRIENDLY ADVISORY COMMITTEE MONDAY, OCTOBER 5, 2026, AT 11:00 A.M. CITY OF AUSTIN PERMITTING AND DEVELOPMENT CENTER, 1401/1402 6310 WILHELMINA DELCO DR AUSTIN, TEXAS Some members of the Age Friendly Advisory Committee may be participating by videoconference. Public comment will be allowed in-person or remotely via telephone. Speakers may only register to speak on an item once either in-person or remotely and will be allowed up to three minutes to provide their comments. Registration no later than noon the day before the meeting is required for remote participation by telephone. To register to speak remotely, contact Nicole Alexander, Nicole.Alexander@austintexas.gov. CURRENT COMMISSIONERS: Richard Bondi, Chair Suzanne Anderson Teresa Ferguson Henry Van de Putte Selena Yee AGENDA CALL TO ORDER PUBLIC COMMUNICATION: GENERAL The first 10 speakers signed up prior to the meeting being called to order will each be allowed a three-minute allotment to address their concerns regarding items not posted on the agenda. STAFF BRIEFINGS 1. Staff briefing regarding the 2026-2030 Age-Friendly Austin (AFA) Action Plan current status and plan implementation timeline. Presentation by Nicole Alexander, Age Friendly Program Coordinator, and Halana Kaleel, Public Health Community Engagement Specialist, Austin Public Health DISCUSSION ITEMS 2. Discussion and review of the final draft of the Age Friendly Austin Action Plan for 2026-2030. DISCUSSION AND ACTION ITEMS 3. Discussion and possible action on the Commission on Aging’s action plans for the AFAP 2026- 2030. 4. Discussion and possible action on edits on the Commission on Aging Build, Bridge, and Champion Framework for the Age-Friendly Austin Action Plan (2026–2030). 5. Discussion and possible action on amending the 2026 meeting schedule for the Age Friendly Advisory Committee. 6. Discussion and possible action on adopting the 2027 meeting schedule for the Age Friendly Advisory Committee. FUTURE AGENDA ITEMS ADJOURNMENT The City of Austin is committed to compliance with the Americans with Disabilities Act. Reasonable modifications and equal access to communications will be provided upon request. For assistance, please contact the Liaison or TTY users’ route through 711. A person may request language access accommodations no later than 48 hours before the scheduled meeting. Please email Nicole Alexander at Austin Public Health Department, at Nicole.Alexander@austintexas.gov, to request service or for additional information. For more information on the Age Friendly Advisory Committee, please email Nicole Alexander at Nicole.Alexander@austintexas.gov.
SPECIAL CALLED MEETING OF THE COMMISSION ON AGING AGE FRIENDLY ADVISORY COMMITTEE MONDAY, OCTOBER 5TH, 2026, AT 11:00 A.M. CITY OF AUSTIN PERMITTING AND DEVELOPMENT CENTER, 1401/1402 6310 WILHELMINA DELCO DR AUSTIN, TEXAS Some members of the Age Friendly Advisory Committee may be participating by videoconference. Public comment will be allowed in-person or remotely via telephone. Speakers may only register to speak on an item once either in-person or remotely and will be allowed up to three minutes to provide their comments. Registration no later than noon the day before the meeting is required for remote participation by telephone. To register to speak remotely, contact Nicole Alexander, Nicole.Alexander@austintexas.gov. CURRENT COMMISSIONERS: Richard Bondi, Chair Suzanne Anderson Teresa Ferguson Henry Van de Putte Selena Yee DISCUSSION AND ACTION ITEMS AGENDA ADDENDUM 7. Discussion and possible action to approve the draft 2026–2030 Age-Friendly Action Plan and recommend formal endorsement by the Commission on Aging. The City of Austin is committed to compliance with the Americans with Disabilities Act. Reasonable modifications and equal access to communications will be provided upon request. For assistance, please contact the Liaison or TTY users’ route through 711. A person may request language access accommodations no later than 48 hours before the scheduled meeting. Please email Nicole Alexander at Austin Public Health Department, at Nicole.Alexander@austintexas.gov, to request service or for additional information. For more information on the Age Friendly Advisory Committee, please email Nicole Alexander at Nicole.Alexander@austintexas.gov.
Arts Commission Community Interest Announcement Name of Event People’s Gallery Opening Exhibition and Arts & Humanities Kickoff October 2, 2026 (6:00 p.m. – 9:00 p.m.) Austin City Hall 301 W 2nd St, Austin, Texas 78701 A quorum of the Arts Commission members may be present. No action will be taken, and no Arts Commission business will occur. For more information, please contact: Jesus Varela 512-974-2444 Jesus.Varela@AustinTexas.gov
REGULAR MEETING OF THE AUSTIN AREA HIV PLANNING COUNCIL MONDAY, SEPTEMBER 28th, 2026, 6:00 P.M. PERMITTING AND DEVELOPMENT CENTER, RM. 1203 6310 WILHELMINA DELCO DRIVE, AUSTIN, TEXAS Some members of the HIV PLANNING COUNCIL may be participating by videoconference. The meeting may be viewed online at: Join the meeting now Public comment will be allowed in-person or remotely via telephone. Speakers may only register to speak on an item once either in-person or remotely and will be allowed up to three minutes to provide their comments. Registration no later than noon the day before the meeting is required for remote participation by telephone. To register to speak remotely, call the Office of Support at (737)-825-1684 or email HIVPlanningCouncil@austintexas.gov. CURRENT HIV PLANNING COUNCIL MEMBERS: Kelle’ Martin, Chair Marquis Goodwin, Vice Chair Kristina McRae-Thompson, Secretary Drew Kyler, Treasurer Alicia Alston Katherine Brandhuber Coats Adryan Brown Henry Chan Jeremy Caballero Brandon Diaz Stephanie Eaton Judith Hassan Kyle Murphy Deondre Moore Alfredo Reyes. Jr. AGENDA CALL TO ORDER PUBLIC COMMUNICATION: GENERAL The first 10 speakers signed up no later than noon on 9/25/2026 will each be allowed a three- minute allotment to address their concerns regarding items not posted on the agenda. APPROVAL OF MINUTES 1. Approve the minutes of the HIV Planning Council Full Council meeting on August 24th, 2026. CONFLICT OF INTEREST DECLARATIONS 2. Members will declare conflicts of interest with relevant agenda items, service categories, and/or service standards. STAFF BRIEFINGS 3. Introductions and announcements 4. Office of Support Staff Briefing 5. Administrative Agent Staff Briefing 6. Part B Staff Briefing DISCUSSION ITEMS 7. Discussion of governing documents a. Bylaws b. Memorandum of Understanding (MOU) c. Policy and Procedures 8. Discussion of Profile of Provider Capacity and Capability Survey 9. Discussion of 2027 HIV Planning Council Retreat DISCUSSION AND ACTION ITEMS 10. Discussion and approval of prospective HIV Planning Council member a. Aurelio Alcocer 11. Discussion and approval of Federal Fiscal Year 2027 (FFY27) Budget COMMITTEE UPDATES 12. Care Strategies and Engagement Committee 13. Finance and Assessment Committee FUTURE AGENDA ITEMS 14. Discussion of workplan calendar and social calendar ADJOURNMENT Indicative of action items The City of Austin is committed to compliance with the American with Disabilities Act. Reasonable modifications and equal access to communications will be provided upon request. Meeting locations are planned with wheelchair access. If requiring Sign Language Interpreters or alternative formats, please give notice at least 2 days …
REGULAR MEETING OF THE HISTORIC LANDMARK COMMISSION PRESERVATION PLAN COMMITTEE Thursday, September 24, 2026, at 4 p.m. Permitting and Development Center, Room 1203 6310 Wilhelmina Delco Drive AUSTIN, TEXAS Some members of the committee may be participating by videoconference. Public comment will be allowed in-person or remotely via telephone. Speakers may only register to speak on an item once either in person or remotely and will be allowed up to three minutes to provide their comments. Registration no later than noon the day before the meeting is required for remote participation by telephone. To register to speak remotely, contact Cara Bertron at (512) 974-1446 or cara.bertron@austintexas.gov. CURRENT COMMISSIONERS Carl Larosche, Chair Tonya Pleasant-Wright AGENDA CALL TO ORDER PUBLIC COMMUNICATION: GENERAL The first 10 speakers signed up prior to the meeting being called to order or, for remote participation, no later than noon the day before the meeting, will each be allowed a three-minute allotment to address their concerns regarding items not posted on the agenda. APPROVAL OF MINUTES 1. Approve the minutes of the Preservation Plan Committee regular meeting on May 21, 2026. STAFF BRIEFINGS 2. Staff briefing regarding implementation of the Equity-Based Preservation Plan. Presentation by Cara Bertron, Program Manager II, Austin Planning, and Annie Flom, Senior Planner, Austin Planning. DISCUSSION ITEMS 3. Update on the East Austin Historic Resource Survey. FUTURE AGENDA ITEMS ADJOURNMENT The City of Austin is committed to compliance with the Americans with Disabilities Act. Reasonable modifications and equal access to communications will be provided upon request. For assistance, please contact the Liaison or TTY users’ route through 711. A person may request language access accommodations no later than 48 hours before the scheduled meeting. Please call or email Cara Bertron at Austin Planning at (512) 974-1446 or cara.bertron@austintexas.gov to request service or for additional information. For more information on the Preservation Plan Committee, please contact Cara Bertron at (512) 974- 1446 or cara.bertron@austintexas.gov.
REGULAR MEETING OF THE HISTORIC LANDMARK COMMISSION PRESERVATION PLAN COMMITTEE Thursday, May 21, 2026, at 4 p.m. Permitting and Development Center, Room 1203 6310 Wilhelmina Delco Drive AUSTIN, TEXAS Some members of the committee may be participating by videoconference. CURRENT COMMISSIONERS X Carl Larosche, Chair X Roxanne Evans X Tonya Pleasant-Wright DRAFT MINUTES CALL TO ORDER PUBLIC COMMUNICATION: GENERAL No public communication. APPROVAL OF MINUTES 1. Approve the minutes of the Preservation Plan Committee regular meeting on February 10, 2026. MOTION: Approve the minutes of the regular meeting on February 10, 2026 on a motion by Commissioner Evans, Commissioner Pleasant-Wright seconding. Vote: 3-0. STAFF BRIEFINGS 2. 3. 4. Staff briefing regarding purview of the Preservation Plan Committee. Presentation by Cara Bertron, Program Manager II, Austin Planning. • Staff provided an overview of Committee purview from code. Staff briefing regarding implementation of the Equity-Based Preservation Plan. Presentation by Cara Bertron, Program Manager II, Austin Planning, and Annie Flom, Senior Planner, Austin Planning. • Staff provided an overview of Plan implementation. Staff briefing regarding the Historic Preservation Office 2025 Impact Report. Presentation by Annie Flom, Senior Planner, Austin Planning. • Staff presented the Impact Report. DISCUSSION ITEMS 5. 6. Outreach and engagement for the East Austin Historic Resource Survey Update. • Staff presented background information on outreach and engagement for the historic resource survey. • Commissioners discussed outreach opportunities. Committee meeting schedule and format for 2026. • The Committee will meet quarterly. FUTURE AGENDA ITEMS ADJOURNMENT For more information on the Preservation Plan Committee, please contact Cara Bertron at (512) 974- 1446 or cara.bertron@austintexas.gov.
Early Childhood Council Community Interest Announcement Proclamation Honoring Cathy McHorse Joint City of Austin and Travis County proclamation honoring the life of Cathy McHorse September 24, 2026, at 9:00 a.m. Austin City Hall 301 W 2nd St, Austin TX 78701 A quorum of Early Childhood Council members may be present. No action will be taken, and no Early Childhood Council business will occur. For more information, please contact: Caitlin Oliver-McLaughlin 512-972-6205 caitlin.oliver@austintexas.gov
REGULAR MEETING OF THE JOINT SUSTAINABILITY COMMITTEE WEDNESDAY, September 23rd, 2026, AT 6 PM CITY HALL, COUNCIL CHAMBERS 301 W 2ND ST AUSTIN, TEXAS 78701 Some members of the Joint Sustainability Committee may be participating by videoconference. The meeting may be viewed online at: http://www.austintexas.gov/page/watch-atxn-live Public comment will be allowed in-person or remotely via telephone. Speakers may only register to speak on an item once either in-person or remotely and will be allowed up to three minutes to provide their comments. Registration no later than noon the day before the meeting is required for remote participation by remotely, contact Amanda Mortl (amanda.mortl@austintexas.gov or 512-974-2651). telephone. To to speak register CURRENT JOINT SUSTAINABILITY COMMITTEE MEMBERS Home Commission Member Alternate Electric Utility Commission Kaiba White (Chair) Al Braden Economic Prosperity Commission Aaron Gonzales (Vice- Chair) Zain Pleuthner Resource Management Commission Charlotte Davis GeNell Gary Urban Transportation Commission Varun Prasad Justin Jacobson Environmental Commission Haris Qureshi Zero Waste Advisory Commission Iris Suddaby Community Development Commission Jo Anne Ortiz Richard Brimer Caitlin Griffith Valerie Menard Austin Travis County Food Policy Board Melody McClary Marissa Bell Water & Wastewater Commission Chris Maxwell-Gaines Michael "Mike" Reyes Parks & Recreation Board Luai Abou-Emara Shelby Orme Design Commission Planning Commission Austin/Travis County Public Health Commission City Council Mayor’s Representative Mayor’s Representative Jon Salinas Josh Hiller Vacant Vacant Rodrigo Leal Anna Scott Mayor’s Representative Mridula Madipakkam Mayor’s Representative Chris Campbell Mayor’s Representative Diana Wheeler Evgenia Murkes Peter Breton Vacant Vacant N/A N/A N/A N/A N/A AGENDA CALL TO ORDER PUBLIC COMMUNICATION: GENERAL The first 10 speakers signed up prior to the meeting being called to order will each be allowed a three- minute allotment to address their concerns regarding items not posted on the agenda. APPROVAL OF MINUTES 1. 2. Approve the minutes of the Joint Sustainability Committee Special Called Meeting on June 24th, 2026. Approve the minutes of the Joint Sustainability Committee Special Called Meeting on July 22nd, 2026. STAFF BRIEFINGS 2. Staff briefing regarding Rain to River. Presentation by Erin Wood, Environmental Conservation Program Manager, Austin Watershed Protection DISCUSSION ITEMS 3. Discussion of zoning policies regarding data centers HOME COMMISSION UPDATES 5. Update regarding two new working groups: 1) Local Solar and Storage and process; 2) Long Duration Storage –Charlotte Davis, Resource Management Commission. FUTURE AGENDA ITEMS ADJOURNMENT The City of Austin is committed to compliance with the Americans with Disabilities Act. Reasonable modifications and equal access …
REGULAR MEETING OF THE JOINT INCLUSION COMMITTEE WEDNESDAY, SEPTEMBER 23, 2026 AT 6:00 P.M. PERMITTING AND DEVELOPMENT CENTER, ROOM 1401/1402 6310 WILHELMINA DELCO DR AUSTIN, TEXAS Some members of the Joint Inclusion Committee may be participating by videoconference. Public comment will be allowed in-person or remotely via telephone. Speakers may only register to speak on an item once either in-person or remotely and will be allowed up to three minutes to provide their comments. Registration no later than noon the day before the meeting is required for remote participation by telephone. To register to speak remotely, contact Ryan Sperling, 512-974-3568, ryan.sperling@austintexas.gov CURRENT COMMITTEE MEMBERS: Primary Representative: Justin Parsons (Chair) Nirali J Thakkar Member Commission: African American Resource Advisory Commission Asian American Quality of Life Advisory Commission VACANT Commission for Women Commission on Aging Richard Bondi Commission on Immigrant Affairs Diane Kanawati Commission on Veterans Affairs Early Childhood Council Hispanic/Latino Quality of Life Resource Advisory Commission Human Rights Commission LGBTQ Quality of Life Advisory Commission Mayor’s Committee for People with Disabilities VACANT Craig McNary Amanda Afifi Tannya Oliva-Martínez Jerry Joe Benson (Vice Chair) Lisa Chang Alternate Representative: Alexandria Anderson VACANT VACANT Teresa Ferguson Azeem Edwin VACANT Delphi Alvizo Dulce Castaneda Lila Igram Asher Knutson Gabriel Arrellano AGENDA CALL TO ORDER PUBLIC COMMUNICATION: GENERAL The first ten speakers signed up prior to the meeting being called to order will each be allowed a three-minute allotment to address their concerns regarding items not posted on the agenda. APPROVAL OF MINUTES 1. 2. Approve the minutes of the Joint Inclusion Committee regular meeting on August 26, 2026. Approve the minutes of the Joint Inclusion Committee special called meeting on August 12, 2026. STAFF BRIEFINGS 3. Staff briefing regarding the Creative Reset Phase II: Reimagining Austin’s Cultural Facilities and Museums. Briefing by Candice Cooper, Interim Chief Administrative Officer, ACME. DISCUSSION ITEMS 4. 5. Discussion regarding the final schedule for home commission updates to the Joint Inclusion Committee Discussion regarding potential meeting dates and times for next year’s annual schedule. WORKING GROUP RECOMMENDATIONS 6. Report from the FY2026-27 Budget Follow-Up Working Group regarding the status of budget recommendations. DISCUSSION AND ACTION ITEMS 7. 8. Approve a recommendation regarding recognition of recent Austin Police Department shooting and supporting measures to provide public accountability. Approve the formation of a working group to formulate budget recommendations for the FY2027-28 budget cycle. FUTURE AGENDA ITEMS ADJOURNMENT The City of Austin …
JOINT INCLUSION COMMITTEE MEETING MINUTES WEDNESDAY, AUGUST 26, 2026 JOINT INCLUSION COMMITTEE MINUTES REGULAR MEETING WEDNESDAY, AUGUST 26, 2026 The Joint Inclusion Committee convened in a regular meeting on Wednesday, August 26, 2026 at the Permitting and Development Center, 6310 Wilhelmina Delco Dr. in Austin, Texas. Chair Parsons called the Joint Inclusion Meeting to order at 6:17 p.m. Commissioners in Attendance: Justin Parsons (Chair) Richard Bondi Lisa Chang Tannya Oliva-Martínez Commissioners in Attendance Remotely: Jerry Joe Benson (Vice Chair) Diane Kanawati PUBLIC COMMUNICATION: GENERAL None. APPROVAL OF MINUTES 1. Approve the minutes of the Joint Inclusion Committee regular meeting on July 22, 2026. The July 22, 2026 minutes were approved on Commissioner Chang’s motion, Commissioner Bondi’s second 6-0 vote. Commissioners Afifi, Alvizo, Castaneda, McNary, and Thakkar were absent. DISCUSSION ITEMS 2. 3. Discussion regarding a schedule of future presentations on the activities of member commissions. Discussion was held. Discussion regarding departments and offices to ask to present at future commission meetings. 1 JOINT INCLUSION COMMITTEE MEETING MINUTES WEDNESDAY, AUGUST 26, 2026 Discussion was held. 4. Discussion regarding a recommendation for the Accessible Austin Certification program and implementation of accessibility requirements. Withdrawn without objection. DISCUSSION AND ACTION ITEMS 5. Approve membership changes and discuss future areas of focus for the commission’s working groups. Discussion was held. No action was taken. FUTURE AGENDA ITEMS Discussion of meeting time and location for next year’s annual schedule - Chang Discussion and possible action regarding APD shooting- Oliva-Martínez Final report from Budget Follow-Up Working Group – Benson Formation of FY2027-2028 Budget Working Group – Benson ADJOURNMENT Chair Parsons adjourned the meeting at 7:21 p.m. without objection. 2
The Creative Reset Phase II Reimagining Austin’s Cultural Facilities and Museums Arts, Culture, Music, and Entertainment July 2026 Why Now? Austin Has Changed. Our Cultural System Must Change With It. ▪ Austin's population continues to grow and diversify. ▪ Community expectations have shifted from simply preserving facilities to actively programming and activating them. ▪ Residents expect welcoming, accessible, vibrant public spaces that are open, responsive, and community-centered. ▪ The Creative Reset presented an opportunity to rethink how our facilities operate, not just maintain the status quo. Emma S Barrientos Mexican American Cultural Center 2 Our Community Spaces Cultural Centers and Entertainment Complex Millennium Youth Entertainment Complex African American Cultural & Heritage Facility + Dedrick Hamilton House Asian American Resource Center Connelly-Yerwood “Pink” House Emma S Barrientos Mexican American Cultural Center George Washington Carver Museum, Cultural + Genealogy Center Museums and Art Center Montopolis Negro School Zilker Hillside Theater Dougherty Arts Center Elisabet Ney Museum UMLAUF Sculpture Garden & Museum Susanna Dickinson Museum O. Henry Museum Old Bakery & Emporium 23rd Street Renaissance Artist Market 3 Our Approach The Creative Reset Phase II Reimagining Austin’s Cultural Facilities and Museums Beverly Sheffield Hillside Theater Our Approach We designed this process around listening. Community Engagement Internal Assessment Staff Visioning Site Identity Exercise Operational Review Recommendations Implementation Plan Evaluation 5 Nearly a year of engagement ensured that our recommendations reflect both community priorities and operational realities. Elisabeth Ney Museum 6 Community: What We Heard The Creative Reset Phase II Reimagining Austin’s Cultural Facilities and Museums ACME Creative Reset Engagement Community: What We Heard Activate our facilities More activity, more energy, more opportunities. Expand partnerships Collaborate with artists, nonprofits, schools, and community organizations. Improve customer experience Create welcoming, consistent, easy-to-access spaces. Reduce barriers Simplify processes and increase accessibility. Celebrate each site's unique identity Honor history while creating new opportunities. Brush Square Pun-Off Event 8 Staff: What We Learned The Creative Reset Phase II Reimagining Austin’s Cultural Facilities and Museums Dougherty Arts Center Staff: What We Learned ▪ Staff are passionate and deeply committed to serving the community. ▪ Operational processes vary significantly across facilities. ▪ Administrative responsibilities often limit time available for programming and community engagement. ▪ Greater collaboration, shared services, and consistent expectations can improve efficiency while preserving each site's unique identity. ▪ Our facilities are aging. Staff Engagement Event 10 Our New Operating Model The Creative Reset Phase II Reimagining Austin’s Cultural Facilities …

RECOMMENDATION TO COUNCIL JOINT INCLUSION COMMITTEE Recommendation 20260923-007: Recognition of Recent APD Shooting & Supporting Measures to Provide Public Accountability WHEREAS, on July 24, 2026, 17-year-old Anthoneil Williams II was fatally shot by Austin Police Department (APD) officers at a neighborhood park near Baden Lane and Dessau Road; and WHEREAS, subsequent official reviews and Austin Police Department disclosures revealed that Anthoneil Williams II was unarmed and the object in his waistband was a water bottle at the time officers discharged their weapons; and WHEREAS, while the shooting remained under active investigation, Austin Police Chief Lisa Davis publicly stated that “all points” indicated the incident was a “suicide by police,” assigning a possible motive to Anthoneil Williams II before the completion of independent and thorough investigations; and WHEREAS, the National Police Accountability Project (NPAP), a national organization dedicated to police accountability and civil rights, specifically criticized APD's rapid characterization of Anthoneil Williams II's death as “suicide by cop,” raising concerns that assigning such a label before a meaningful investigation shifts attention away from questions of de-escalation, use of force, and governmental accountability; and WHEREAS, the Police Executive Research Forum (PERF), a national organization of police executives and law-enforcement professionals, recognizes that encounters involving individuals believed to be seeking a lethal police response should prompt specialized crisis intervention emphasizing time, distance, communication, patience, and de-escalation, and has documented that many such encounters can be resolved without the use of lethal force; and WHEREAS, terminology such as “suicide by cop” or “suicide by police,” particularly when used before an investigation has established a person's intent, risks shifting responsibility for a police- involved death onto the deceased, making that individual the perceived causal actor in their own death while prematurely shaping public understanding of the government's use of deadly force; and WHEREAS, the City of Austin should use neutral, fact-based language when communicating about police-involved deaths and should distinguish between evidence concerning a person's possible mental or behavioral health crisis and the separate question of whether officers' actions, tactics, de-escalation efforts, and use of force were appropriate; and WHEREAS, repeated patterns of officer misconduct, insufficient de-escalation, and unjustified use of force have historically inflicted severe trauma and deadly harm across Austin communities; and WHEREAS, civilian oversight bodies, including the Community Police Review Commission, require unfettered access to all body-worn camera footage, dispatch recordings, internal affairs files, and investigative materials to ensure true transparency, accountability, …

REGULAR MEETING OF THE ETHICS REVIEW COMMISSION SEPTEMBER 23, 2026, AT 6:00 P.M. AUSTIN CITY HALL, BOARDS & COMMISSIONS ROOM, #1101 301 W 2ND STREET AUSTIN, TEXAS 78701 Some members of the Ethics Review Commission may be participating by videoconference. The meeting may be viewed online at: http://www.austintexas.gov/page/watch-atxn-live Public comment will be allowed in-person or remotely via telephone. Speakers may only register to speak on an item once, either in-person or remotely, and will be allowed up to three minutes to provide their comments. Registration no later than noon the day before the meeting is required for remote participation by telephone. To register to speak remotely, contact Lizette Benitez at (512) 974-2915 or Lizette.benitez@austintexas.gov. CURRENT COMMISSIONERS: William Ross Pumfrey, Chair Luis Figueroa Haksoon Andrea Low Cynthia Soliz Brittany Sharkey, Vice Chair Patrick Keel Lyssa Zotlen Jeffrey Campbell Michael Lawson William King Brian McGiverin AGENDA CALL TO ORDER PUBLIC COMMUNICATION: GENERAL The first 10 speakers signed up prior to the meeting being called to order will each be allowed a three- minute allotment to address their concerns regarding items not posted on the agenda. EXECUTIVE SESSION The Ethics Review Commission may announce it will go into Executive Session pursuant to Chapter 551.071 of the Texas Government Code to receive advice from legal counsel and discuss any matter listed in this agenda. 1. The Ethics Review Commission may announce it will go into Executive Session pursuant to Chapter 551.071 of the Texas Government Code to receive advice from legal counsel to discuss: review of the Chair’s initial decision that the Commission lacks jurisdiction over a complaint filed on August 24, 2026, by Eduardo Romero against José Velásquez, which alleges violations of City Code Sections 2-7-62(O) (Standards of Conduct), 2-3-5(A)(2), 2-3- 5(C) (Powers and Duties). Page 1 of 3 APPROVAL OF MINUTES 2. Approve the minutes of the Ethics Review Commission Special Called Meeting on July 9, 2026. DISCUSSION AND ACTION ITEMS 3. 4. Discussion and possible action regarding review of the Chair’s initial jurisdictional determination that the Commission lacks jurisdiction over a complaint filed on August 24, 2026, by Eduardo Romero against José Velásquez, which alleges violations of City Code Sections 2-7-62(O) (Standards of Conduct), 2-3-5(A)(2), 2-3-5(C) (Powers and Duties) Discussion and possible action regarding campaign finance issues related to deadlines for financial reports, required financial forms for candidates, and campaign contributions from married couples. WORKING GROUP UPDATE 5. Update from the …

REGULAR MEETING OF THE BUILDING AND STANDARDS COMMISSION WEDNESDAY, SEPTEMBER 23, 2026, AT 6:30 P.M. PERMITTING AND DEVELOPMENT CENTER, ROOM 1405 6310 WILHELMINA DELCO DRIVE AUSTIN, TEXAS Some members of the Building and Standards Commission may be participating by videoconference. The meeting may be viewed online at: http://www.austintexas.gov/page/watch-atxn-live Public comment will be allowed in-person or remotely via telephone. Speakers may only register to speak on an item once either in-person or remotely and will be allowed up to three minutes to provide their comments. Registration no later than noon the day before the meeting is required for remote participation by telephone. To register to speak remotely, contact Melanie Alley, 512-974-2679, dsdcredbsc@austintexas.gov. CURRENT COMMISSIONERS: Michael Francis, Chair Lisa Garza Myra Martinez Carrie Stewart, Fire Marshal (Ex Officio) Jeffrey Musgrove, Vice Chair Grant Gilker Manesh Nair Harrison Brown Mia Ibarra Raisch Tomlanovich AGENDA CALL TO ORDER PUBLIC COMMUNICATION: GENERAL The first five speakers signed up prior to the meeting being called to order will each be allowed a three- minute allotment to address their concerns regarding items not posted on the agenda. APPROVAL OF MINUTES 1. Approve the minutes of the Building and Standards Commission Regular meeting on August 26, 2026. PUBLIC HEARINGS New Case(s) The Commission will hear the following cases concerning alleged violations of the City’s Property Maintenance Code and may issue an order to vacate, relocate occupants, repair, demolish, or secure the premises; and may assess civil penalties: 2. Case Number: CL 2026-083918 Property address: 2932 Jubilee Trail / Owners: Filemon Nava Bravo & Carrie Lyn Bravo Staff presenter: Brandon Smith Staff recommendation: Repair residential structure. 3. 4. 5. Case Number: CL 2026-093900 Property address: 829 Park Plaza, aka Park Plaza Apartments / Owners: Gramercy Pacific LLC & Bellatrix Apartments LLC Staff presenter: Jason Henley Staff recommendation: Repair commercial multi-family structure. Case Number: CL 2026-085815 Property address: 4906 Grover Avenue / Owner: Gary L Stryk Staff presenter: David Downing Staff recommendation: Repair fire-damaged commercial multi-family structures. Case Number: CL 2026-114582 Property address: 6201 Sneed Cove, Building 9 aka Terrace Cove Apartment Homes / Owner: Uplift Terrace Cove LLC Staff presenter: Jason Ortiz Staff recommendation: Repair Repeat Offender Program commercial multi-family structure. Returning Case(s) The Commission will hear the following cases concerning alleged violations of the City’s Property Maintenance Code and may issue an order to vacate, relocate occupants, repair, demolish, or secure the premises; and may assess or modify …
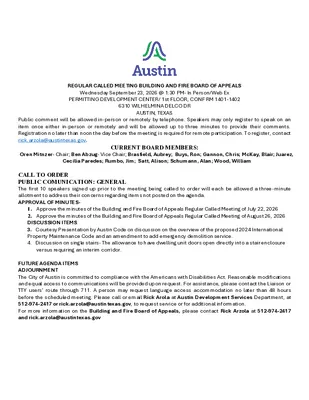
REGULAR CALLED MEETING BUILDING AND FIRE BOARD OF APPEALS Wednesday September 23, 2026 @ 1:30 PM- In Person/Web Ex PERMITTING DEVELOPMENT CENTER/ 1st FLOOR, CONF RM 1401-1402 6310 WILHELMINA DELCO DR AUSTIN, TEXAS Public comment will be allowed in-person or remotely by telephone. Speakers may only register to speak on an item once either in-person or remotely and will be allowed up to three minutes to provide their comments. Registration no later than noon the day before the meeting is required for remote participation. To register, contact rick.arzola@austintexas.gov. CURRENT BOARD MEMBERS: Oren Mitnzer- Chair; Ben Abzug- Vice Chair; Brasfield, Aubrey; Buys, Ron; Gannon, Chris; McKay, Blair; Juarez, Cecilia Paredes; Rumbo, Jim; Satt, Alison; Schumann, Alan; Wood, William CALL TO ORDER PUBLIC COMUNICATION: GENERAL The first 10 speakers signed up prior to the meeting being called to order will each be allowed a three-minute allotment to address their concerns regarding items not posted on the agenda. APPROVAL OF MINUTES- 1. Approve the minutes of the Building and Fire Board of Appeals Regular Called Meeting of July 22, 2026 2. Approve the minutes of the Building and Fire Board of Appeals Regular Called Meeting of August 26, 2026 DISCUSSION ITEMS 3. Courtesy Presentation by Austin Code on discussion on the overview of the proposed 2024 International Property Maintenance Code and an amendment to add emergency demolition service. 4. Discussion on single stairs- The allowance to have dwelling unit doors open directly into a stair enclosure versus requiring an interim corridor. FUTURE AGENDA ITEMS ADJOURNMENT The City of Austin is committed to compliance with the Americans with Disabilities Act. Reasonable modifications and equal access to communications will be provided upon request. For assistance, please contact the Liaison or TTY users’ route through 711. A person may request language access accommodation no later than 48 hours before the scheduled meeting. Please call or email Rick Arola at Austin Development Services Department, at 512-974-2417 or rick.arzola@austintexas.gov, to request service or for additional information. For more information on the Building and Fire Board of Appeals, please contact Rick Arzola at 512-974-2417 and rick.arzola@austintexas.gov
REGULAR CALLED MEETING BUILDING AND FIRE BOARD OF APPEALS Wednesday September 23, 2026 @ 1:30 PM- In Person/Web Ex PERMITTING DEVELOPMENT CENTER/ 1st FLOOR, CONF RM 1401-1402 6310 WILHELMINA DELCO DR AUSTIN, TEXAS Public comment will be allowed in-person or remotely by telephone. Speakers may only register to speak on an item once either in-person or remotely and will be allowed up to three minutes to provide their comments. Registration no later than noon the day before the meeting is required for remote participation. To register, contact rick.arzola@austintexas.gov. CURRENT BOARD MEMBERS: Oren Mitnzer- Chair; Ben Abzug- Vice Chair; Brasfield, Aubrey; Buys, Ron; Gannon, Chris; McKay, Blair; Juarez, Cecilia Paredes; Rumbo, Jim; Satt, Alison; Schumann, Alan; Wood, William AGENDA REVISED CALL TO ORDER PUBLIC COMUNICATION: GENERAL The first 10 speakers signed up prior to the meeting being called to order will each be allowed a three-minute allotment to address their concerns regarding items not posted on the agenda. APPROVAL OF MINUTES- 1. Approve the minutes of the Building and Fire Board of Appeals Regular Called Meeting of July 22, 2026 2. Approve the minutes of the Building and Fire Board of Appeals Regular Called Meeting of August 26, 2026 DISCUSSION ITEMS 3. Courtesy Presentation by Austin Code on discussion on the overview of the proposed 2024 International Property Maintenance Code and an amendment to add emergency demolition service. FUTURE AGENDA ITEMS ADJOURNMENT The City of Austin is committed to compliance with the Americans with Disabilities Act. Reasonable modifications and equal access to communications will be provided upon request. For assistance, please contact the Liaison or TTY users’ route through 711. A person may request language access accommodation no later than 48 hours before the scheduled meeting. Please call or email Rick Arola at Austin Development Services Department, at 512-974-2417 or rick.arzola@austintexas.gov, to request service or for additional information. For more information on the Building and Fire Board of Appeals, please contact Rick Arzola at 512-974-2417 and rick.arzola@austintexas.gov
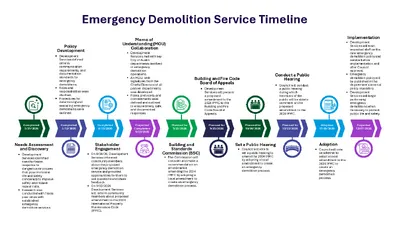
Emergency Demolition Service Timeline Policy Development Development Services defined criteria, communication requirements, and documentation standards for emergency demolitions. Roles and responsibilities were clarified. Procedures for determining and executing emergency demolitions were outlined. Memo of Understanding (MOU) Collaboration Development Services met with key City of Austin departments involved in emergency demolition operations. An MOU, with signatures from the Chiefs/Directors of all partner departments, was developed. Roles, protocols, and commitments were defined and outlined to ensure timely, safe, and documented responses. Building and Fire Code Board of Appeals Development Services will present a proposed amendment to the 2024 IPMC to the Building and Fire Code Board of Appeals. Conduct a Public Hearing Council will conduct a public hearing during which members of the public will be able to comment on the proposed amendment to the 2024 IPMC. Completed 3/31/2026 Completed 5/12/2026 Completed 8/13/2026 Projected Completion 9/22/2026 Planned for 9/23/2026 Planned for 9/23/2026 Planned for 10/08/2026 Implementation Development Services will train impacted staff on the new emergency demolition policy and service before implementation and after Council approval. Emergency demolition policy will be published in the department’s internal policy repository. Development Services will begin performing emergency demolitions when necessary to protect public life and safety. Projected 12/07/2026 Needs Assessment and Discovery Development Services identified need for faster response to dangerous structures that pose imminent life and safety concern(s) to improve safety and reduce repeat calls. Research was conducted with Texas peer cities with established emergency demolition services. Stakeholder Engagement On 8/20/26, Development Services informed community members about the proposed emergency demolition service and provided opportunities for them to ask questions and share feedback. On 9/22/2026 Development Services will inform community members about proposed amendment to the 2024 International Property Maintenance Code (IPMC). Building and Standards Commission (BSC) The Commission will consider and make a recommendation on an ordinance amending the 2024 IPMC by adopting a local amendment to create an emergency demolition process. Set a Public Hearing Council will vote to set a public hearing to amend the 2024 IPMC by adopting a local amendment to create an emergency demolition process. Adoption Council will vote on whether to adopt a local amendment to the 2024 IPMC to create an emergency demolition process. Planned for10/22/2026 Adoption11/05/2026
2024 International Property Maintenance Code (IPMC) Amendment: Emergency Demolition Service Austin Development Services September 22, 2026 Purpose To provide an overview of the proposed 2024 International Property Maintenance Code (IPMC) amendment for Emergency Demolitions Background The City of Austin adopted the International Code Council (ICC)’s 2024 IPMC with local amendments. Austin Development Services established an internal amendment committee to draft an additional local amendment to the IPMC for an Emergency Demolition Service. The City will be expanding procedures for emergency demolitions involving buildings that sustain catastrophic damage and pose an imminent danger to the community. Primary Goal The proposed amendment aims to protect public life and safety when unsafe structures pose an imminent threat or danger: ▪ Chapter 12 – Emergency Demolition 4 Proposed Change to the 2024 IPMC: The following will be addressed in Chapter 12 - Emergency Demolition • This chapter does not apply to Occupied Structures. • The building official will implement, administer and enforce this chapter. • The process will include placarding and internal review prior to any emergency demolition. • Emergency demolition will begin no later than 96 hours after the order to demolish is issued. 5 6 Questions? Austin Development Services is available to respond to your questions. Email us: codecommunications@austintexas.gov.
REGULAR MEETING OF THE PLANNING COMMISSION TUESDAY, SEPTEMBER 22, 2026, AT 6 P.M. AUSTIN CITY HALL, COUNCIL CHAMBERS, ROOM 1001 301 WEST 2ND STREET AUSTIN, TEXAS Some members of the Planning Commission may be participating by videoconference. The meeting may be viewed online at: http://www.austintexas.gov/page/watch-atxn-live Public comment will be allowed in-person or remotely via telephone. Speakers may only register to speak on an item once either in-person or remotely and will be allowed up to three minutes to provide their comments. Registration no later than 2 p.m. on the day of the meeting is required for remote participation by telephone. To register to speak remotely, please use the QR code or link at the end of this document. If you have questions regarding speaker registration, please contact Ella Garcia, Staff Liaison, at LandUseLiaison@austintexas.gov or by phone at 512-978-0821. CURRENT COMMISSIONERS: Alice Woods, Chair (District 2) Casey Haney, Vice Chair (Mayor’s Representative) Felicity Maxwell, Secretary (District 5) Imad Ahmed, Parliamentarian (District 6) Anna Lan (Mayor’s Representative) Vacant (Mayor’s Representative) Chris Gannon (District 1) EX-OFFICIO MEMBERS: Nadia Barrera-Ramirez (District 3) Brian Bedrosian (District 4) Adam Powell (District 7) Peter Breton (District 8) Danielle Skidmore (District 9) Joshua Hiller (District 10) Jeffery Bowen, Chair of Board of Adjustment TC Broadnax, City Manager Candace Hunter, A.I.S.D. Board of Trustees Richard Mendoza, Director of Transportation and Public Works Staff Liaison: Ella Garcia, 512-978-0821 Attorney: Jenna Schwartz, 512-978-0871 Page 1 of 7 AGENDA CALL TO ORDER PUBLIC COMMUNICATION: GENERAL The first four speakers signed up prior to the meeting being called to order will each be allowed a three-minute allotment to address their concerns regarding items not posted on the agenda. APPROVAL OF MINUTES 1. Approve the minutes of the Planning Commission regular meeting on Tuesday, September 8, 2026. PUBLIC HEARINGS 2. Plan Amendment: NPA-2026-0021.03 - 1221 S IH-35 Rezoning; District 9 Location: 1400 Lupine Lane, Harper's Branch; East Riverside/Oltorf Combined Neighborhood Planning Area Owner/Applicant: Aztecas de Juventino Rosas, LLC Agent: Request: Staff Rec.: Staff: Husch Blackwell, LLP (Lindsey Walker) Single Family to Commercial land use Recommended Maureen Meredith, 512-974-2695, maureen.meredith@austintexas.gov Austin Planning 3. Rezoning: Location: C14-2026-0040 - 1221 S IH-35 Rezoning; District 9 1221 and 1219 ½ South Interstate Highway 35 Service Road Northbound, 1400 Lupine Lane, Harper's Branch; East Riverside/Oltorf Combined Neighborhood Planning Area Owner/Applicant: Aztecas de Juventino Rosas, LLC Agent: Request: Staff Rec.: Staff: Husch Blackwell, LLP (Lindsey Walker) LR-NP and SF-3-NP to …

SPEAKER REGISTRATION All participants wishing to address the commission must register to speak. Public participation is available by teleconference or in-person. Presentations and handouts are requested to be e- mailed by 1:00 p.m. on the day of the meeting. TELECONFERNCE REGISTRATION Registration for participation by teleconference closes at 2:00 p.m., the day of the meeting. Teleconference code and additional information to be provided after the closing of the teleconference registration period. IN-PERSON REGISTRATION While in-person registrants are encouraged to register in advance of the meeting, in-person registration closes at 5:30 p.m., the day of the meeting. Please scan the QR code below with a mobile device or click on the link below. Mobile devices will also be available at the meeting for public use for the purpose of speaker registration. SPEAKER DONATION OF TIME For discussion cases, speaker donation of time is an available option for in-person participants. Both the registered speaker donating time and the speaker recipient must be present when the public hearing is conducted. See chart below regarding speaker time allotments. SPEAKING ORDER The speaking order is determined by the order in which individuals register to speak and is conducted on a first-come, first-served basis. If multiple speakers register as the Primary Speaker, the first to register is allotted the additional speaking time. Participants who are part of a group or organization and wish to request a specific speaking order must contact Ella Garcia, Staff Liaison, at LandUseLiaison@austintexas.gov or 512-978-0821 as soon as possible, and no later than 2:00 p.m. on the day of the meeting. Click on the link below or scan the QR code and submit the form to register to speak. Speakers should submit a separate registration form for each item of interest. https://forms.office.com/g/W9r6dSSkUG SPEAKER TESTIMONY TIME ALLOCATION PUBLIC HEARING CASES – CONSENT ITEMS *Donation of time is not an option for consent items. All speakers in favor or opposed 2 minutes each PUBLIC HEARING CASES – DISCUSSION ITEMS The applicant/speaker designated by the applicant or the primary speaker in favor Primary speaker opposed All other speakers in favor or opposed 5 minutes; up to 9 minutes total with donated time, plus a 2 minute rebuttal 5 minutes; up to 9 minutes total with donated time 2 minutes each; up to 6 minutes total with donated time DISCUSSION POSTPONEMENT *Donation of time is not an option for discussion postponement. The applicant/speaker designated by the …

PLANNING COMMISSION MEETING MINUTES Tuesday, September 8, 2026 PLANNING COMMISSION MEETING MINUTES REGULAR MEETING TUESDAY, SEPTEMBER 8, 2026 The Planning Commission convened in a regular meeting on Tuesday, September 8, 2026, at Austin City Hall, Boards and Commissions, Room 1101, 301 W. Second Street, in Austin, Texas. Chair Woods called the Planning Commission Meeting to order at 6:00 p.m. Commissioners in Attendance: Alice Woods, Chair Casey Haney, Vice Chair Felicity Maxwell, Secretary Brian Bedrosian Chris Gannon Anna Lan Commissioners in Attendance Remotely: Imad Ahmed, Parliamentarian Nadia Barrera-Ramirez Joshua Hiller Adam Powell Danielle Skidmore Commissioners Absent: Peter Breton Ex-Officio Members Absent: Jeffery Bowen TC Broadnax Candace Hunter Richard Mendoza 1 Vacancy on the Dais 1 PLANNING COMMISSION MEETING MINUTES Tuesday, September 8, 2026 PUBLIC COMMUNICATION: GENERAL None. APPROVAL OF MINUTES 1. Approve the minutes of the Planning Commission regular meeting on Tuesday, August 25, 2026. The minutes from the meeting of Tuesday, August 25, 2026, were approved on the consent agenda on Vice Chair Haney’s motion, Secretary Maxwell’s second, on an 11-0 vote. Commissioner Breton was absent. 2. Plan Amendment: NPA-2025-0018.02 - Airport and Koenig Multifamily; District 4 Location: 5768 ½, 5800, 5826, 5900, 5900 ½ , and 5908 Airport Boulevard, Tannehill Branch Watershed; Brentwood/Highland Combined Neighborhood Planning Area Owner/Applicant: Caliber Partners LLC, a Texas limited liability company; Anchor-SH, LLC, a Agent: Request: Staff Rec.: Staff: Texas limited liability company, and 5800 Airport, LLC, a Texas limited liability company DuBois, Bryant & Campbell, L.L.P. (David Hartman) Commercial to Mixed Use land use Applicant postponement request to September 22, 2026 Maureen Meredith, 512-974-2695, maureen.meredith@austintexas.gov Austin Planning The motion to approve the Applicant’s postponement request to September 22, 2026, was approved on the consent agenda on Vice Chair Haney’s motion, Secretary Maxwell’s second, on an 11-0 vote. Commissioner Breton was absent. 3. Rezoning: Location: C14-2025-0115 - Airport and Koenig Multifamily; District 4 5768 ½, 5800, 5826, 5900, 5900 ½, and 5908 Airport Boulevard, Tannehill Branch Watershed; Brentwood/Highland Combined Neighborhood Planning Area Owner/Applicant: Caliber Partners LLC, a Texas limited liability company; Anchor-SH, LLC, a Agent: Request: Staff Rec.: Staff: Texas limited liability company, and 5800 Airport, LLC, a Texas limited liability company DuBois, Bryant & Campbell, L.L.P. (David Hartman) CS-NP to LI-PDA-NP Applicant postponement request to September 22, 2026 Jonathan Tomko, AICP, 512-974-1057, jonathan.tomko@austintexas.gov Austin Planning The motion to approve the Applicant’s postponement request to September 22, 2026, was approved on the consent agenda …

NEIGHBORHOOD PLAN AMENDMENT REVIEW SHEET NEIGHORHOOD PLAN: East Riverside/Oltorf Combined CASE#: NPA-2026-0021.03 DATE FILED: May 28, 2026 PROJECT NAME: 1221 S IH-35 Rezoning PC DATE: September 22, 2026 September 8, 2026 ADDRESS/ES: 1400 Lupine Lane DISTRICT AREA: 9 SITE AREA: 0.1518 acres OWNER/APPLICANT: Aztecas de Juventino Rosas, LLC AGENT: Husch Blackwell, LLP (Lindsey Walker) CASE MANAGER: Maureen Meredith PHONE: (512) 974-2695 STAFF EMAIL: Maureen.Meredith@austintexas.gov TYPE OF AMENDMENT: Change in Future Land Use Designation From: Single Family To: Commercial Base District Zoning Change Related Zoning Case: C14-2026-0040 (Nancy Estrada, Case Manager) From: SF-3-NP & LR-NP To: CS-NP NEIGHBORHOOD PLAN ADOPTION DATE: November 16, 2006 CITY COUNCIL DATE: TBD ACTION: PLANNING COMMISSION RECOMMENDATION: September 22, 2026 – (action pending) 02 NPA-2026-0021.03 - 1221 S IH-35 Rezoning; District 91 of 40 September 8, 2026 - Postponed to the September 22, 2026 hearing date on the consent agenda at the request of the Applicant. [C. Haney – 1st; F. Maxwell – 2nd] Vote: 11-0 [P. Breton absent. One vacancy on the dais.] STAFF RECOMMENDATION: Staff supports the applicant’s request for Commercial land use. BASIS FOR STAFF’S RECOMMENDATION: The zoning case includes two tracts, one at 1221 S IH-35 SVRD NB which has Commercial land use and is not part of the plan amendment application. The second tract is 1400 Lupine Lane which has Single Family land use and is proposed for Commercial land use which is consistent with the Commercial land use at 1221 S IH-35 SVRD NB. Staff supports the Applicant’s request for Commercial land use at 1400 Lupine Lane because the two tracts will be developed together for the proposed Transportation Terminal use. Although the proposed Commercial land use appears to be encroaching into a residential area, the property is essentially part of 1221 S IH-35 and is primarily a retaining wall that is not developable for a single-family home. 02 NPA-2026-0021.03 - 1221 S IH-35 Rezoning; District 92 of 40 Below are sections of the East Riverside/Oltorf Combined Neighborhood Plan staff believe supports the applicant’s request. The plan supports the adequate transition between residential and commercial use. Although the property at 1400 Lupine Lane is zoned SF-3- NP with the Single Family land use, the tract does not appear to be developable for a single family home given its steep slope and is essentially a retaining wall that will be developed as part of the transportation terminal site. The plan also …
To: From: MEMORANDUM Alice Woods, Chair Planning Commission Members Nancy Estrada, Planner Principal, Austin Planning Maureen Meredith, Senior Planner, Austin Planning Date: September 17, 2026 Subject: C14-2026-0040 – 1221 S IH-35 SVRD NB and 1400 Lupine Lane NPA-2026-0021.03 – 1400 Lupine Lane Staff Postponement Request Staff requests a postponement of the above-referenced cases from the September 22, 2026, Planning Commission hearing to October 13, 2026. The neighborhood has submitted requests to the applicant for consideration as part of this rezoning case; therefore, staff is working with both parties in order to finalize the recommendation. 02 NPA-2026-0021.03 - 1221 S IH-35 Rezoning; District 91 of 1
To: From: MEMORANDUM Alice Woods, Chair Planning Commission Members Nancy Estrada, Planner Principal, Austin Planning Maureen Meredith, Senior Planner, Austin Planning Date: September 17, 2026 Subject: C14-2026-0040 – 1221 S IH-35 SVRD NB and 1400 Lupine Lane NPA-2026-0021.03 – 1400 Lupine Lane Staff Postponement Request Staff requests a postponement of the above-referenced cases from the September 22, 2026, Planning Commission hearing to October 13, 2026. The neighborhood has submitted requests to the applicant for consideration as part of this rezoning case; therefore, staff is working with both parties in order to finalize the recommendation. 03 C14-2026-0040 - 1221 S IH-35 Rezoning; District 91 of 1
City of Austin Austin Planning 6310 Wilhelmina Delco Drive, Austin, TX 78752 P.O. Box 1088, Austin, TX 78767-1088 (512) 974-2000 ♦ h ttp s:/ / w w w.au st in tex a s .g ov / d epa r tm e n t/ plan n in g - de part men t MEMORANDUM TO: Chair & Planning Commission Members FROM: Maureen Meredith, Senior Planner, Long-Range Planning Division Jonathan Tomko, Principal Planner, Current Planning Division Austin Planning DATE: September 15, 2026 RE: NPA-2025-0018.02 and C14-2025-0115 5768 ½, 5800, 5826, 5900, 5900 ½, and 5908 AIRPORT BLVD Brentwood/Highland Combined Planning Area The Applicant requests a postponement of the above-referenced cases from the September 22, 2026 Planning Commission hearing to the October 27, 2026 hearing date. Please see attached email from David Hartman. The postponement request was made in a timely manner and meets the Planning Commission’s policy. Attachments: David Hartman’s email Plan Amendment Map Zoning Map The City of Austin is committed to compliance with the Americans with Disabilities Act and will provide reasonable modifications and equal access to communications upon request. 04 NPA-2025-0018.02 - Airport and Koenig Multifamily; District 41 of 4 From: David Hartman Sent: Tuesday, September 15, 2026 10:46 AM To: Tomko, Jonathan <Jonathan.Tomko@austintexas.gov> Cc: Meredith, Maureen <Maureen.Meredith@austintexas.gov> Subject: RE: Airport & Koenig Cases - Applicant Postponement? Good morning: Please postpone consideration of these cases from 9-22-26 PC agenda to the 10-27 PC agenda to allow more time for dialogue with the neighborhood representatives. Best, David David Hartman Partner DuBOIS BRYANT & CAMPBELL 303 Colorado, Suite 2300 Austin, TX 78701 O:(512) 457-8000 D:(512) 685-3409 M:(512) 297-5640 F:(512) 457-8008 bio vcard Confidentiality Notice This communication and any accompanying documents are confidential and privileged. They are intended for the sole use of the addressee. If you receive this transmission in error, you are advised that any disclosure, copying, distribution, or the taking of any action in reliance upon this communication or any attached document is strictly prohibited. Moreover, any such disclosure shall not compromise or waive the attorney-client or other privileges as to this communication or otherwise. If you have received this communication in error, please contact me by reply email and destroy all copies of the original message and any attached documents. The City of Austin is committed to compliance with the Americans with Disabilities Act and will provide reasonable modifications and equal access to communications upon request. 04 NPA-2025-0018.02 …
City of Austin Austin Planning 6310 Wilhelmina Delco Drive, Austin, TX 78752 P.O. Box 1088, Austin, TX 78767-1088 (512) 974-2000 ♦ h ttp s:/ / w w w.au st in tex a s .g ov / d epa r tm e n t/ plan n in g - de part men t MEMORANDUM TO: Chair & Planning Commission Members FROM: Maureen Meredith, Senior Planner, Long-Range Planning Division Jonathan Tomko, Principal Planner, Current Planning Division Austin Planning DATE: September 15, 2026 RE: NPA-2025-0018.02 and C14-2025-0115 5768 ½, 5800, 5826, 5900, 5900 ½, and 5908 AIRPORT BLVD Brentwood/Highland Combined Planning Area The Applicant requests a postponement of the above-referenced cases from the September 22, 2026 Planning Commission hearing to the October 27, 2026 hearing date. Please see attached email from David Hartman. The postponement request was made in a timely manner and meets the Planning Commission’s policy. Attachments: David Hartman’s email Plan Amendment Map Zoning Map The City of Austin is committed to compliance with the Americans with Disabilities Act and will provide reasonable modifications and equal access to communications upon request. 05 C14-2025-0115 - Airport and Koenig Multifamily; District 41 of 4 From: David Hartman Sent: Tuesday, September 15, 2026 10:46 AM To: Tomko, Jonathan <Jonathan.Tomko@austintexas.gov> Cc: Meredith, Maureen <Maureen.Meredith@austintexas.gov> Subject: RE: Airport & Koenig Cases - Applicant Postponement? Good morning: Please postpone consideration of these cases from 9-22-26 PC agenda to the 10-27 PC agenda to allow more time for dialogue with the neighborhood representatives. Best, David David Hartman Partner DuBOIS BRYANT & CAMPBELL 303 Colorado, Suite 2300 Austin, TX 78701 O:(512) 457-8000 D:(512) 685-3409 M:(512) 297-5640 F:(512) 457-8008 bio vcard Confidentiality Notice This communication and any accompanying documents are confidential and privileged. They are intended for the sole use of the addressee. If you receive this transmission in error, you are advised that any disclosure, copying, distribution, or the taking of any action in reliance upon this communication or any attached document is strictly prohibited. Moreover, any such disclosure shall not compromise or waive the attorney-client or other privileges as to this communication or otherwise. If you have received this communication in error, please contact me by reply email and destroy all copies of the original message and any attached documents. The City of Austin is committed to compliance with the Americans with Disabilities Act and will provide reasonable modifications and equal access to communications upon request. 05 C14-2025-0115 …

ZONING CHANGE REVIEW SHEET CASE: C14-2025-0051 (Woodward Mixed Use Flats) DISTRICT: 3 ADDRESS: 1710, 1712, 1714, 1716, 1718, 1720, 1722, 1724 Woodward Street and 3426 ½ Parker Lane ZONING FROM: MF-3 TO: GR-DBC30 SITE AREA: approximately 12.61 acres (approximately 549,292 square feet) PROPERTY OWNER: Flats on Woodward LLC (Greg Bruggeman) AGENT: Thrower Design, LLC (Victoria Haase) CASE MANAGER: Jonathan Tomko, AICP (512) 974-1057, jonathan.tomko@austintexas.gov STAFF RECOMMEDATION: Staff does not recommend granting community commercial-citywide density bonus 30 (GR-DBC30) combining district zoning and offers an alternative recommendation of community commercial-conditional overlay-citywide density bonus 30 (GR-CO-DBC30) combining district zoning. The conditional overlay (CO) would prohibit a height over 45 feet if the tract is not developed to the Citywide Density Bonus (DBC) standards. DBC is a voluntary incentive program that provides modifications to site development regulations or other regulatory- related benefits in exchange for community benefits, such as income restricted housing units. PLANNING COMMISSION ACTION / RECOMMENDATION: October 28, 2025: Staff postponement to November 13, 2025 Planning Commission, granted. November 13, 2025: Staff postponement to December 9, 2025 Planning Commission, granted. December 9, 2025: Staff postponement to January 27, 2026 Planning Commission, granted. January 27, 2026: Staff postponement to March 10, 2026 Planning Commission, granted. March 10, 2026: Applicant postponement to April 14, 2026 Planning Commission, granted. April 14, 2026: Staff postponement to June 9, 2026 Planning Commission, granted. June 9, 2026: Staff postponement to July 28, 2026 Planning Commission, granted. July 28, 2026: Applicant postponement to August 25, 2026 Planning Commission, granted. August 25, 2026: Staff postponement to September 8, 2026 Planning Commission, granted. September 8, 2026: Staff postponement to September 22, 2026 Planning Commission, granted. September 22, 2026: Case is scheduled to be heard by Planning Commission. CITY COUNCIL ACTION: TBD ORDINANCE NUMBER: TBD 06 C14-2025-0051 - Woodward Mixed Use Flats; District 31 of 26 C14-2025-0051 2 ISSUES: The site currently has approximately 241 multifamily units constructed in approximately 1968. The site is developed at a density of approximately 19 units per acre which is substantially less dense than other multifamily properties that are redeveloping in central Austin. Lower density development patterns support auto centricity and can be detrimental to transit ridership where such public assets exist. The applicant revised their request on July 31, 2026, from GR-DB90 to GR-DBC30. The revised request has redevelopment requirements which include Chapter 4-18 tenant protections and unit replacement requirements (up to two times the …
ZONING CHANGE REVIEW SHEET CASE: C14-2026-0026 - Phoenix Motor Works DISTRICT: 9 ZONING FROM: CS-MU-V-CO-NP ZONING TO: LI-PDA-NP ADDRESS:1125 and 1127 West 6th Street PROPERTY OWNER: SDC PMW, LLC SITE AREA: 0.50 acres (21, 780 sq. ft.) AGENT: Alice Glasco Consulting (Alice Glasco) CASE MANAGER: Cynthia Hadri 512-974-7620, Cynthia.hadri@austintexas.gov STAFF RECOMMENDATION: The staff recommendation is to grant limited industrial service – planned development area – neighborhood plan (LI-PDA-NP) combined district zoning. PLANNING COMMISSION ACTION / RECOMMENDATION: September 22, 2026: CITY COUNCIL ACTION: ORDINANCE NUMBER: ISSUES: N/A CASE MANAGER COMMENTS: The property in question is approximately 0.50 acres, is developed as an automotive repair and storage building with access to West 6th Street, an ASMP Level 3. The site is currently zoned general commercial services - mixed use - vertical mixed use building - conditional overlay - neighborhood plan (CS-MU-VCO-NP) combining zoning district. This property is in the Old West Austin Neighborhood Plan and is characterized as a mixed use area just south of the Castle Hill Historic District. The property has several office and commercial uses, various restaurants, art galleries and cocktail lounges nearby (CS-MU-V-CO-NP; CS- MU-CO-NP; CS-MU-CO-HD-NP; CS-H-NP; CS-1-CO-HD-NP; LI-PDA-NP; LI-CO-NP). Please refer to Exhibits A (Zoning Map) and B (Aerial View). 07 C14-2026-0026 - Phoenix Motor Works; District 91 of 12 C14-2026-0026 2 The applicant is requesting limited industrial service - planned development area - neighborhood plan (LI-PDA-NP) combining district for predominately office use. The applicant has requested LI-PDA-NP combining zoning district as they can not utilize -DB90 without a residential component. LI-PDA-NP would also be consistent with the previously approved rezoning on 6th and Walsh with Ordinance No. 20250724-173. Both developers are working to create separate but cohesive pedestrian-oriented ground floor developments. Please refer to Exhibits C (Applicant’s Summary Letter) and D (Ordinance No. 20250724-173). As set forth in Land Development Code Section 25-2-441, the regulations of a planned development area (PDA) may modify: 1) permitted or conditional uses authorized by the base zoning district, 2) site development regulations except for compatibility standards, and 3) off-street parking or loading regulations, sign regulations or screening regulations applicable in the base district. The Applicant’s proposed PDA includes the following modifications: 1) The following uses are additional permitted uses of the Property: • Condominium Residential • Duplex Residential • Group Residential • Multifamily Residential • Restaurant • Retirement Housing (Large Site) • Retirement Housing (Small Site) • Townhouse Residential • …
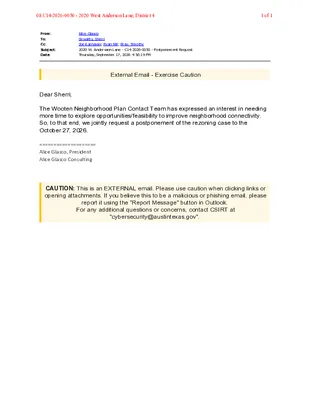
From: To: Cc: Subject: Date: Alice Glasco Sirwaitis, Sherri Joe Karnavas; Ryan Nill; Bray, Timothy 2020 W. Andersaon Lane - C14-2026-0050 - Postponement Request Thursday, September 17, 2026 4:56:19 PM External Email - Exercise Caution Dear Sherri, The Wooten Neighborhood Plan Contact Team has expressed an interest in needing more time to explore opportunities/feasibility to improve neighborhood connectivity. So, to that end, we jointly request a postponement of the rezoning case to the October 27, 2026. ==================== Alice Glasco, President Alice Glasco Consulting CAUTION: This is an EXTERNAL email. Please use caution when clicking links or opening attachments. If you believe this to be a malicious or phishing email, please report it using the "Report Message" button in Outlook. For any additional questions or concerns, contact CSIRT at "cybersecurity@austintexas.gov". 08 C14-2026-0050 - 2020 West Anderson Lane; District 41 of 1

ZONING CHANGE REVIEW SHEET CASE: C14-2026-0050 - 2020 West Anderson Lane DISTRICT: 4 ADDRESS: 2020 W. Anderson Lane ZONING FROM: GR-CO-NP TO: GR-DBC60-NP GR-DBC45-NP* SITE AREA: 4.959 acres (216,014.04 sq. ft.) PROPERTY OWNER: CMLH Anderson Lane, LLC (Clay Morgan, Manager) APPLICANT/AGENT: Alice Glasco Consulting (Alice Glasco) CASE MANAGER: Sherri Sirwaitis (512-974-3057, sherri.sirwaitis@austintexas.gov) STAFF RECOMMEDATION: Staff recommends GR-DBC45-NP, Community Commercial-Citywide Density Bonus 45-Neighborhood Plan Combining District, zoning. PLANNING COMMISSION ACTION / RECOMMENDATION: September 22, 2026 CITY COUNCIL ACTION: ORDINANCE NUMBER: 08 C14-2026-0050 - 2020 West Anderson Lane; District 41 of 23 C14-2026-0050 ISSUES: 2 *On September 3, 2026, the applicant submitted an e-mail asking to amend their rezoning request from GR-DBC60-NP to the staff’s recommendation of GR-DBC45-NP. Please see Updated Summary Letter – Exhibit D. On January 2, 2025, staff published the Comprehensive Analysis of Density Bonus Programs report. This report evaluated the performance of existing density bonus programs and recommended changes to improve their overall performance. One of the major recommendations coming out of this study was to combine, streamline, and consolidate density bonus programs to the extent practicable. Bonus height entitlements that are more or less than 30 feet; Minimum affordability requirements that are calibrated and informed by the Therefore, on June 5, 2025, Council approved Resolution No. 20250605-080 that initiated land development code amendments to create a variety of density bonus combining districts that consider: • • Comprehensive Analysis of Density Bonus Programs report; Additional community benefit requirements such as ground floor activation, • minimum commercial and civic space, onsite beneficial reuse, updated design standards, and others; • • Modified compatibility regulations; and Redevelopment requirements, including considering one-to-one unit replacement. On September 1, 2025, a slate of new state laws went into effect that were passed during the 89th Legislative Session, including Senate Bill 840 (SB 840). SB 840 aims to increase housing stock by allowing more market-rate housing to be built on most property zoned commercial, by right. This new legislation reduces incentives to participate in voluntary density bonus programs for many properties, unless an applicant seeks additional modifications of development standards such as additional height. This may result in fewer income-restricted affordable housing units being included in new developments. However, the City remains committed to growing affordable housing availability using a variety of tools, including but not limited to density bonus programs. The Citywide Density Bonus Program code amendment is intended to respond to the new …

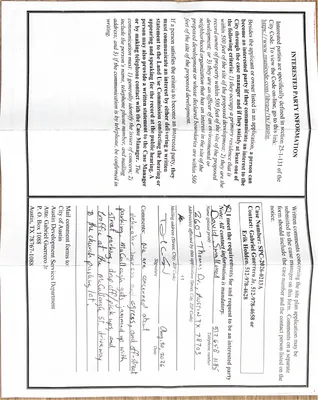
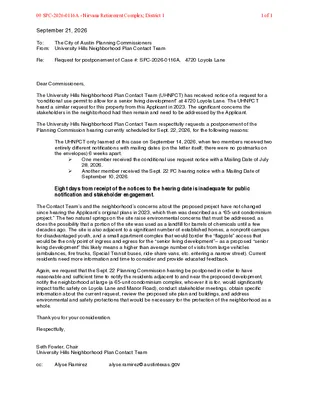
PLANNING COMMISSION SITE PLAN CONDITIONAL USE PERMIT REVIEW SHEET CASE NUMBER: SPC-2026-0116A PROJECT NAME: Nirvana Retirement Complex PC DATE: 09/22/2026 ADDRESS: COUNCIL DISTRICT: NEIGBORHOOD PLAN: University Hills Neighborhood Planning Area WATERSHED: 4720 Loyola Lane 1 Little Walnut Creek OWNER: AGENT: Vibhash Kumar; dr.vibhash@gmail.com 2680 George Dieter Drive El Paso, TX 79936 Nirvana at Loyola LLC,Vibhash Kumar 2680 George Dieter Drive El Paso, TX 79936 (312) 613-7839 CASE MANAGER: Alyse Ramirez alyse.ramirez@austintexas.gov (512) 978-1750 PROPOSED DEVELOPMENT: The applicant is requesting a conditional use permit for a senior living apartment in an area zoned SF-6-NP. The proposed senior living area is 13.572 square feet total. No construction is proposed with this site plan. STAFF RECOMMENDATION: Staff recommends approval of the conditional use permit. The site plan will comply with all requirements of the Land Development Code requirements. PROJECT INFORMATION: AREA: 2.17 AC EXIST. ZONING: SF-6-NP MAX. BLDG. COVERAGE: 40% EXISTING BLDG. CVRG: 14.35 % MAX. IMPERVIOUS CVRG: 45% EXISTING IMPERVIOUS CVRG: 40% REQUIRED PARKING: N/A SUMMARY COMMENTS ON SITE PLAN: Land Use: The lot is zoned SF-6-NP (Townhouse and Condominium Residence in a Plan). Neighborhood The proposed site of the retirement housing is within the SF-6-NP zoning and includes parking, a rain garden, and an open recreational area. The Retirement Housing – Large Site use is a conditional use in the SF-6-NP zoning district. The site is currently undeveloped. Staff 09 SPC-2026-0116A - Nirvana Retirement Complex; District 11 of 7 SPC-2024-0113A 2 recommends approval of the conditional use permit request. Environmental: The site is located in the Little Walnut Creek Watershed and subject to the Urban Watershed regulations. There were no Environmental review comments. Transportation: Parking spaces are located on-site. All Transportation comments have been cleared. Access to the site will be from Loyola Lane. SURROUNDING CONDITIONS: Zoning/ Land Use North: South: West: East: LR-MU-CO-NP, Undeveloped, baseball field SF-2-NP, Residential GR-MU-CO-NP, business park GR-MU-CO-NP, Boys & Girls Club HQ NEIGHBORHOOD ORGNIZATIONS: University Hills Neighborhood Association Friends of Austin Neighborhoods Homeless Neighborhood Association Friends of Northeast Austin Del Valle Community Coalition Preservation Austin Overton Family Committee East Austin Conservancy University Hills Neighborhood Plan Contact Team CONDITIONAL USE PERMIT D. 25-5-145. A site plan may not adversely affect the public health, safety, or welfare, or materially injure property. If the Land Use Commission determines that a site plan has an adverse effect or causes a material injury under this subsection, the Land Use Commission …


PLANNING COMMISSION SITE PLAN REVIEW SHEET CONDITIONAL USE SITE PLAN APPROVAL CASE NUMBER: SPC-2026-0213A PC DATE: September 22, 2026 PROJECT NAME: Rawson Saunders School CUP ADDRESS: 2614 Exposition Blvd AREA: 1.755 Acres APPLICANT: AGENT: YYYYY, LLC 2614 Exposition Blvd Austin, TX 78703 Husch Blackwell LLP, (Lindsey Walker) 111 Congress Ave # 1400 Austin, Texas 78701 Phone: (512) 497-1187 EXISTING ZONING: SF-3-NP PROPOSED DEVELOPMENT: Approval of a conditional use permit to allow for Private Primary & Secondary Educational Facilities in the SF-3-NP zoning district. No construction is proposed with this site plan. AREA STUDY: West Austin Neighborhood Group WATERSHED: Taylor Slough South (Water Supply Suburban) APPLICABLE WATERSHED ORDINANCE: Current/ Comprehensive Watershed Ordinance CAPITOL VIEW: N/A T.I.A.: Not Required SUMMARY STAFF RECOMMENDATION: Staff recommends approval of the conditional use permit, along with the agreed conditions below. The site plan will comply with all requirements of the Land Development Code requirements. 1. Maximum of 200 students 2. A solid fence will be erected on Hillview Rd. to prevent walk-through access to get to the school property 3. The school/owner of the property will accommodate all school/owner generated parking and queuing off-street 4. Students will not be permitted to drive to or park on campus. 5. The school/owner will not object to and will work with the adjacent Church to accomplish the following: a.) Close access from the existing parking lot to McCullough. b.) Make McCullough No Parking or Resident-Only Parking during business hours. c.) Fence the church property along McCullough at our expense (ornamental fence just tall enough to keep people from hopping over it) d.) Remove the stairs that people use to walk from McCullough to the church property. 10 SPC-2026-0213A - Rawson Saunders School CUP; District 101 of 16 CASE MANAGER: Gabriel Guerrero Jr. Telephone: (512) 978-4658 Gabriel.Guerrero@austintexas.org 10 SPC-2026-0213A - Rawson Saunders School CUP; District 102 of 16 SPC-2026-0213A Rawson Saunders School CUP Page 3 PROJECT INFORMATION: ZONING: SF-3-NP MAX. BLDG. CVRG: 40% MAX. HEIGHT: 35 ft. MAX. IMP. CVRG: 45% EXIST. USE: Civic PROP. BLDG. CVRG: 19.8% PROP.HEIGHT: 25 ft. PROP. IMPERV. CVRG. 37.25% PROPOSED USE: Civic SUMMARY COMMENTS ON SITE PLAN: Land Use: The lot is zoned SF-3-NP (Family Residence, Neighborhood Plan). The submitted site plan is to allow the Private Primary & Secondary Educational Facilities use. No construction is proposed. Environmental: The site is not located in the Edward's Aquifer Recharge Zone. SURROUNDING CONDITIONS: Zoning/ Land use: …
September 21, 2026 The City of Austin Planning Commissioners To: From: University Hills Neighborhood Plan Contact Team Re: Request for postponement of Case #: SPC-2026-0116A, 4720 Loyola Lane Dear Commissioners, The University Hills Neighborhood Plan Contact Team (UHNPCT) has received notice of a request for a “conditional use permit to allow for a senior living development” at 4720 Loyola Lane. The UHNPCT heard a similar request for this property from this Applicant in 2023. The significant concerns the stakeholders in the neighborhood had then remain and need to be addressed by the Applicant. The University Hills Neighborhood Plan Contact Team respectfully requests a postponement of the Planning Commission hearing currently scheduled for Sept. 22, 2026, for the following reasons: The UHNPCT only learned of this case on September 14, 2026, when two members received two entirely different notifications with mailing dates (on the letter itself; there were no postmarks on the envelopes) 6 weeks apart. ➢ ➢ One member received the conditional use request notice with a Mailing Date of July 28, 2026. Another member received the Sept. 22 PC hearing notice with a Mailing Date of September 10, 2026. Eight days from receipt of the notices to the hearing date is inadequate for public notification and stakeholder engagement. The Contact Team’s and the neighborhood’s concerns about the proposed project have not changed since hearing the Applicant’s original plans in 2023, which then was described as a “65-unit condominium project.” The two natural springs on the site raise environmental concerns that must be addressed, as does the possibility that a portion of the site was used as a landfill for barrels of chemicals until a few decades ago. The site is also adjacent to a significant number of established homes, a nonprofit campus for disadvantaged youth, and a small apartment complex that would border the “flagpole” access that would be the only point of ingress and egress for the “senior living development”– as a proposed “senior living development” this likely means a higher than average number of visits from large vehicles (ambulances, fire trucks, Special Transit buses, ride-share vans, etc. entering a narrow street). Current residents need more information and time to consider and provide educated feedback. Again, we request that the Sept. 22 Planning Commission hearing be postponed in order to have reasonable and sufficient time to notify the residents adjacent to and near the proposed development, notify the …
Guerrero, Gabriel From: Sent: To: Subject: Wednesday, September 16, 2026 12:08 PM Guerrero, Gabriel CUP SPC-2026-0213A in favor WITH CONDITIONS LISTED IN EMAIL You don't often get email from jsoule246@gmail.com. Learn why this is important External Email - Exercise Caution My name is John Soule. I live at , Aus(cid:415)n, TX 78703. I support CUP SPC- 2026-0213A, subject to the following condi(cid:415)ons being added to the record and included in the CUP: 1. Maximum of 200 students 2. A solid fence will be erected on Hillview Rd. to prevent walk-through access to get to the school property 3. The school/owner of the property will accommodate all school/owner generated parking and queuing off-street 4. Students will not be permi(cid:425)ed to drive to or park on campus. 5. The school/owner will not object to and will work with the adjacent Church to accomplish the following: a.) Close access from the exis(cid:415)ng parking lot to McCullough. b.) Make McCullough No Parking or Resident-Only Parking during business hours. c.) Fence the church property along McCullough at our expense (ornamental fence just tall enough to keep people from hopping over it) d.) Remove the stairs that people use to walk from McCullough to the church property Thanks John Soule Austin, TX 78703 CAUTION: This is an EXTERNAL email. Please use caution when clicking links or opening attachments. If you believe this to be a malicious or phishing email, please report it using the "Report Message" button in Outlook. For any additional questions or concerns, contact CSIRT at "cybersecurity@austintexas.gov". 1 10 SPC-2026-0213A - Rawson Saunders School CUP; District 101 of 17 Guerrero, Gabriel From: Sent: To: Subject: Peggy Keelan <peggykeelan@gmail.com> Tuesday, September 15, 2026 10:42 AM Guerrero, Gabriel CUP SPC-2026-0213A in favor WITH CONDITIONS LISTED IN EMAIL You don't often get email from peggykeelan@gmail.com. Learn why this is important External Email - Exercise Caution TO: gabriel.guerrero@austintexas.gov SUBJECT: CUP SPC-2026-0213A in favor WITH CONDITIONS LISTED IN EMAIL My name is Peggy Keelan and I live at 2715 Greenlee Drive, 78703. I am writing to express my support for CUP SPC-2026-0213A so as long as the following conditions are added to the record and included in the CUP: 1. Maximum of 200 students 2. A solid fence will be erected on Hillview Rd. to prevent walk-through access to get to the school property 3. The school/owner of the property will accommodate all school/owner generated parking and queuing off-street …