HISTORIC LANDMARK COMMISSION Applications for Demolition and Relocation Permits August 5, 2026 PR-2026-073826; GF-2026-088792 1915 Willow Street 16 – 1 Proposal Demolish a ca. 1914 house. Architecture One-story house with Craftsman and National Folk influences, including a full-width porch, pyramidal hipped roof, and exposed rafter tails. Windows have been replaced, and the original double Cumberland-style front door has been filled in. Research The house at 1915 Willow Street was built around 1914. Its earliest residents were Mrs. Alice Houston, a widow, and her family. She sold the house to widow Pauline Kanetzky in the early 1920s, though, after a few years, the Kanetzky family departed, and the house was rented to several short-term occupants until Jeff and Sallie Keith moved in around 1940. The Keith family remained in the home until at least 1967, when Sallie Keith died. She had remained in the home with her daughter and son-in-law, Sallie and Charley Bingle, after the death of her husband shortly after moving to 1915 Willow Street. Department Comments Case PR-2026-073826 first appears on the August 5, 2026 Historic Landmark Commission agenda Property Evaluation The 2016 East Austin survey lists the property as contributing to potential local and National Register historic districts. Designation Criteria—Historic Landmark 1) The building is more than 50 years old. 2) The building does not retain integrity, as siding, windows, and door were changed without permits between 2017 and 2018. 3) Properties must meet two criteria for landmark designation (LDC §25-2-352). Staff has evaluated the property and determined that it does not meet two criteria for landmark designation: a. Architecture. The building does not appear to convey architectural significance. b. Historical association. The property does not appear to have significant historical associations. c. Archaeology. The property was not evaluated for its potential to yield significant data concerning the human history or prehistory of the region. d. Community value. The property was not evaluated for its ability to convey a unique location, physical characteristic, or significant feature that contributes to the character, image, or cultural identity of the city, the neighborhood, or a particular demographic group. e. Landscape feature. The property is not a significant natural or designed landscape with artistic, aesthetic, cultural, or historical value to the city. Staff Recommendation Encourage rehabilitation and adaptive reuse, relocation, or deconstruction and salvage over demolition, but approve the demolition permit application. Location Map 16 – 2 Property Information Photos 16 …
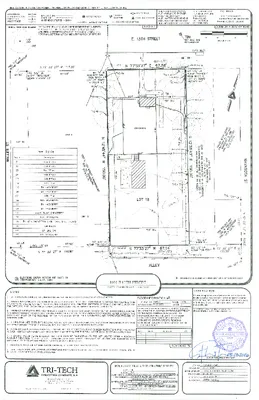
HISTORIC LANDMARK COMMISSION Applications for Demolition and Relocation Permits August 5, 2026 PR-2026-086869; GF-2026-090464 1005 E. 13th Street 17 – 1 Proposal Demolish a ca. 1910 house. Architecture This wide, single-story house was built with National Folk elements and features an inset porch at the northeast corner. The porch is supported by a single metal support structure in the front corner which is attached to a short metal rail. The front door is set at the rear of the porch, next to a single-hung window. A tripartite window assembly is present at the other half of the front façade, surrounded by ample wood trim painted blue. Narrow wood siding clads the entire house and, while sagging in some areas, is overall in repairable condition. Due to the width of the house, the moderately pitched hipped roof form visually dominates over the property. It is clad in composition shingle and features a rectangular dormer at the front, which itself is topped with a hipped roof assembly. The foundation is pier and beam. Research The longtime owner of this property upon construction was Henry Williams, who worked various roles as a fireman, porter, farmer, and oil mill worker. By 1918, he lived with his wife Eliza Williams, and the two raised a family at the house. In 1926, Henry Williams was shot in rural Travis County and recovered, and in 1930, he was again injured as a result of a wind storm while working at an oil mill. After his death around 1944, Eliza Williams remained at the address until at least 1949, after which the property was purchased by Abe & Bobbie Smith, who had at least one child while living at the property. Department Comments This application will time out on October 19, 2026. Property Evaluation The 2016 East Austin historic resource survey lists the property as eligible as a local landmark as well as contributing to a potential local or National Register district. Designation Criteria—Historic Landmark 1) The building is more than 50 years old. 2) The building appears to retain moderate-to-high integrity. 3) Properties must meet two criteria for landmark designation (LDC §25-2-352). Staff has evaluated the property and determined that it does not meet two criteria for landmark designation: a. Architecture. The building is a good example of surviving National Folk architecture in this area of the city, and is notable for its large size and overall …
HISTORIC LANDMARK COMMISSION Applications for Demolition and Relocation Permits August 5, 2026 PR-2026-063392 1903 Westridge Dr. 18 – 1 Proposal Demolish a ca. 1966 duplex. Architecture One-story Mid-century Modern house with stucco cladding and asymmetrical “wounded dove” roofline with deep eaves and recessed carport. The roof and front porch are supported by wood columns, some of which appear to be replacements. A stucco-covered masonry site wall shields the yard from view, and a large swath of limestone riprap at the front lawn separates the property from the street below. The rear of the building is clad in vertical wood siding. Fenestration includes aluminum sliders, casements, and fixed clerestory windows; the front door has been replaced. Research The house at 1903 Westridge Drive, originally addressed as 1901 Westridge Drive, was built by A. D. Stenger in 1966. Originally brick, it appears to have been stuccoed either during or after the period of significance, though the provenance of the existing decorative columns is unclear; both were likely applied at the same time. Little archival information remains on the building’s occupants: as a duplex constructed for Louise Weidner, it appears to have hosted numerous tenant households with relatively high turnover. Department Comments 1903 Westridge Drive first appeared on the July 1, 2026 Historic Landmark Commission agenda. The Commission’s 75-day timeline expires Property Evaluation The 2016 Bouldin survey lists the property as contributing to a potential historic district. Designation Criteria—Historic Landmark 1) The building is more than 50 years old. 2) The building’s integrity appears compromised. 3) Properties must meet two criteria for landmark designation (LDC §25-2-352). Staff have evaluated the property and determined that it does not meet two criteria for landmark designation: a. Architecture. Though its integrity as a Mid-century Modern building has been compromised by the addition of stucco and styled Classical columns, the building still displays the unique horizontality of form, interplay between indoor and outdoor spaces, and the classic “wounded dove” asymmetrical roof silhouette that characterize this era of modern residential architecture and appear in several of A. D. Stenger’s designs.1 b. Historical association. The property was built by A. D. Stenger. However, it does not appear to retain sufficient integrity to convey those associations. As a purpose-built rental property, it does not appear to have been associated with significant people for a long enough period to establish the longstanding association required by Code to fulfill this criterion. c. …

REGULAR MEETING OF THE HISTORIC LANDMARK COMMISSION WEDNESDAY, JULY 1, 2026, AT 6:00 P.M. CITY HALL, COUNCIL CHAMBERS 301 W. 2ND STREET AUSTIN, TEXAS Some members of the Historic Landmark Commission may be participating by videoconference. The meeting may be viewed online at: http://www.austintexas.gov/page/watch-atxn-live CURRENT COMMISSIONERS X BEN HEIMSATH, CHAIR (D-8) AB CARL LAROSCHE (D-6) X ROXANNE EVANS, VICE CHAIR (D-2) X AUGUST HARRIS III (D-10) X JEFFREY ACTON (MAYOR) X TONYA PLEASANT-WRIGHT (D-1) X JAIME ALVAREZ (D-7) AB JUDAH RICE (D-4) X HARMONY GROGAN (D-5) AB BAT TANIGUCHI (D-9) AB KEVIN KOCH (D-3) DRAFT MINUTES CALL TO ORDER: 6:00PM PUBLIC COMMUNICATION: GENERAL The first 10 speakers signed up prior to the meeting being called to order will each be allowed a three- minute allotment to address their concerns regarding items not posted on the agenda. Kristina Koufos gave updates on the Heritage Preservation Grant. Bill Bunch spoke about the Barton Springs Bridge. TL McClain spoke about the Barton Springs Baptist Church. APPROVAL OF MINUTES 1. Approve the minutes of the Historic Landmark Commission regular meeting on June 3, 2026. MOTION: Approve the minutes per passage of the consent agenda, on a motion by Commissioner Harris. Commissioner Acton seconded the motion. Vote 7-0. The motion passed. PUBLIC HEARINGS/DISCUSSION ITEMS Historic Zoning 2. 3. C14H-2026-0039 – 400 W. 37th St. James Harvey and Pearl Caldwell House Council District 9 Proposal: Owner-initiated historic zoning. Applicant: Terri Myers, Preservation Central City Sta(cid:431): Kalan Contreras, Historic Preservation O(cid:431)ice, 512-974-2727 Staff Recommendation: Grant the applicant’s request for rezoning from family residence- neighborhood conservation combining district-neighborhood plan (SF-3-NCCD-NP) to family landmark-neighborhood conservation combining district- neighborhood plan (SF-3-H-NCCD-NP) combining district. residence-historic Nicholas Wallace spoke in favor. Terri Myers spoke in favor. MOTION: Close the public hearing on a motion by Commissioner Harris, seconded by Commissioner Pleasant-Wright. Vote 7-0. The motion passed. MOTION: Recommend historic zoning per staff recommendation on the basis of architecture and historical association on a motion by Vice Chair Evans. Commissioner Harris seconded the motion. Vote 7-0. The motion passed. C14H-2026-0045 – 2300 Rosewood Ave. Doris Miller Auditorium Council District 1 Proposal: Commission-initiated historic zoning. Applicant: Historic Landmark Commission City Sta(cid:431): Austin Lukes, Historic Preservation O(cid:431)ice, 512-978-0766 Staff Recommendation: Staff recommends the proposed zoning change from public- neighborhood plan (P-NP) to public-historic landmark-neighborhood plan (P-H-NP) combining district zoning. MOTION: Close the public hearing on a motion by Commissioner Harris, seconded by Commissioner Pleasant-Wright. Vote …
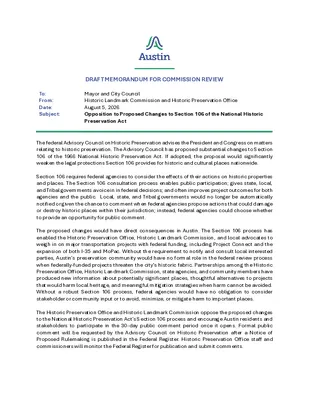
DRAFT MEMORANDUM FOR COMMISSION REVIEW To: From: Date: Subject: Mayor and City Council Historic Landmark Commission and Historic Preservation O(cid:431)ice August 5, 2026 Opposition to Proposed Changes to Section 106 of the National Historic Preservation Act The federal Advisory Council on Historic Preservation advises the President and Congress on matters relating to historic preservation. The Advisory Council has proposed substantial changes to Section 106 of the 1966 National Historic Preservation Act. If adopted, the proposal would significantly weaken the legal protections Section 106 provides for historic and cultural places nationwide. Section 106 requires federal agencies to consider the e(cid:431)ects of their actions on historic properties and places. The Section 106 consultation process enables public participation; gives state, local, and Tribal governments a voice in in federal decisions; and often improves project outcomes for both agencies and the public. Local, state, and Tribal governments would no longer be automatically notified or given the chance to comment when federal agencies propose actions that could damage or destroy historic places within their jurisdiction; instead, federal agencies could choose whether to provide an opportunity for public comment. The proposed changes would have direct consequences in Austin. The Section 106 process has enabled the Historic Preservation O(cid:431)ice, Historic Landmark Commission, and local advocates to weigh in on major transportation projects with federal funding, including Project Connect and the expansion of both I-35 and MoPac. Without the requirement to notify and consult local interested parties, Austin’s preservation community would have no formal role in the federal review process when federally-funded projects threaten the city’s historic fabric. Partnerships among the Historic Preservation O(cid:431)ice, Historic Landmark Commission, state agencies, and community members have produced new information about potentially significant places, thoughtful alternatives to projects that would harm local heritage, and meaningful mitigation strategies when harm cannot be avoided. Without a robust Section 106 process, federal agencies would have no obligation to consider stakeholder or community input or to avoid, minimize, or mitigate harm to important places. The Historic Preservation O(cid:431)ice and Historic Landmark Commission oppose the proposed changes to the National Historic Preservation Act’s Section 106 process and encourage Austin residents and stakeholders to participate in the 30-day public comment period once it opens. Formal public comment will be requested by the Advisory Council on Historic Preservation after a Notice of Proposed Rulemaking is published in the Federal Register. Historic Preservation O(cid:431)ice sta(cid:431) and commissioners will monitor the …
FY 2027 Heritage Preservation Grant Launch on July 7, 2026 AUSTIN ARTS, CULTURE, MUSIC AND ENTERTAINMENT | AUGUST 5, 2026 Heritage Preservation Grant Program description: Heritage Preservation Grant aims to preserve and promote preservation projects, expand access to historic spaces and heritage resources, showcase local stories rooted in history, support the creative economy, and make Austin’s history relevant and tangible – all with a strong focus on attracting and expanding audiences and engaging tourists seeking authentic experiences while promoting tourism and the convention and hotel industries. Image by Chelse Purgahn, courtesy of Black Austin Tours (FY21 awardee) Image courtesy of Center for Women & Their Work (FY24 awardee) View of post-restoration project of Tudor Cottage at Pease Park, Image courtesy of Pease Park Conservancy (FY21 awardee) Heritage Preservation Grant Capital Improvement Projects Example of Awarded Project: MAX Award Amount: $250,000 Required: • Historic designation or eligible • Owner authorization • • • • Site open and accessible to the public Site marketed to tourists Site in Austin City Council District or ETJ See program guidelines for additional requirements Grant Term: 24 months BEFORE AFTER Exterior restoration of Southgate-Lewis House, Images courtesy of W H Passon Historical Society, Inc. (FY25 & FY26 awardee) Heritage Preservation Grant Heritage Event Projects MAX Award Amount: $50,000 or $150,000 Required: • Include historic research and highlight the history of the site • Historically significant site or site • • • • with historic designation Event is open and accessible to the public Event marketed to tourists Site in Austin City Council District or ETJ See program guidelines for additional requirements Grant Term: 12 or 24 months Example of Awarded Project: Screenshots taken from Black History Bike Ride social media flyer (FY26 awardee) Screenshots taken from Black History Bike Ride social media; Images by @luisgphoto 2027 Application Direct Assistance + Resources • Bookings Link for 1:1 meetings with staff • Virtual Open Office Hours • Grant Workshops + Tabling (So far!) Tuesday, June 30, 6-7:30pm: ACME Funding Programs Overview (virtual) Tuesday, July 7, 2-3:30pm: ACME Funding Programs Overview (virtual) • Wednesday, June 24, 12-1:30pm: Grant Writing Workshop (virtual and recorded) • Wednesday, June 24, 6-8:30 pm: Grant Writing Workshop in Spanish (virtual and recorded) • • • Wednesday, July 15, 11am-12:30pm: Heritage Preservation Workshop Co-Hosted by/at Preservation Austin • Wednesday, July 15, 12-1:30pm: ACME Funding Programs Overview in Spanish (virtual) • • Wednesday, July 22, 11:00am-1:30pm: …
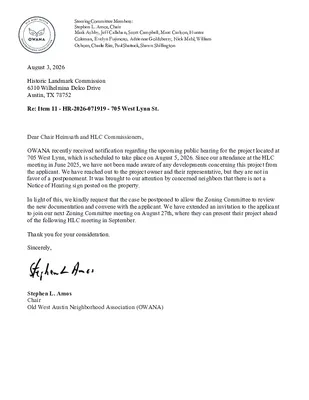
Steering Committee Members: Stephen L. Amos, Chair Mark Ashby, Jeff Callahan, Scott Campbell, Marc Carlson, Hunter Coleman, Evelyn Fujimoto, Adrienne Goldsberry, Nick Mehl, William Osborn, Charlie Rice, Paul Shattuck, Shawn Shillington August 3, 2026 Historic Landmark Commission 6310 Wilhelmina Delco Drive Austin, TX 78752 Re: Item 11 - HR-2026-071919 - 705 West Lynn St. Dear Chair Heimsath and HLC Commissioners, OWANA recently received notification regarding the upcoming public hearing for the project located at 705 West Lynn, which is scheduled to take place on August 5, 2026. Since our attendance at the HLC meeting in June 2025, we have not been made aware of any developments concerning this project from the applicant. We have reached out to the project owner and their representative, but they are not in favor of a postponement. It was brought to our attention by concerned neighbors that there is not a Notice of Hearing sign posted on the property. In light of this, we kindly request that the case be postponed to allow the Zoning Committee to review the new documentation and convene with the applicant. We have extended an invitation to the applicant to join our next Zoning Committee meeting on August 27th, where they can present their project ahead of the following HLC meeting in September. Thank you for your consideration. Sincerely, Stephen L. Amos Chair Old West Austin Neighborhood Association (OWANA)
Sturgill, Hunter From: Sent: To: Subject: RS Kish Monday, July 27, 2026 7:04 PM Historic Preservation Office Case number: HR 2026-071919 - 705 West Lynn St Follow Up Flag: Flag Status: Follow up Flagged Categories: Blue Category External Email - Exercise Caution Attention: Hunter Sturgill Hunter, I object to the approval of this application as presented. While I support thoughtful reinvestment in the neighborhood, the applicant has provided no architectural drawings, elevations, demolition information, or design details that would allow myself, OWANA zoning, or the Historic Landmark Commission to evaluate the proposal's compatibility with the surrounding historic district. Because this property is located within a National Register Historic District, I respectfully request that the Historic Landmark Commission carefully consider the impact of the project on the historic character of the district and on the established streetscape along West Lynn. I would encourage retention of the existing front-facing structure, or at a minimum preservation of the front façade and primary street presence, so that the property continues to reflect the scale, rhythm, and architectural character that define this portion of the neighborhood. In the absence of design drawings and information regarding the treatment of the existing structure, I do not believe the public has sufficient information to evaluate the proposal. I therefore request either: denial of the application as currently submitted; or postponement of the case until architectural plans are made available and OWANA zoning and the neighbors can adequately assess the project's impact on the historic district. Thank you, Rob and Lindyn Kish 707 West Lynn St 1 CAUTION: This is an EXTERNAL email. Please use caution when clicking links or opening attachments. If you believe this to be a malicious or phishing email, please report it using the "Report Message" button in Outlook. For any additional questions or concerns, contact CSIRT at "cybersecurity@austintexas.gov". 2
Steering Committee Members: Stephen L. Amos, Chair Mark Ashby, Jeff Callahan, Scott Campbell, Marc Carlson, Hunter Coleman, Evelyn Fujimoto, Adrienne Goldsberry, Nick Mehl, William Osborn, Charlie Rice, Paul Shattuck, Shawn Shillington August 3, 2026 Historic Landmark Commission 6310 Wilhelmina Delco Drive Austin, TX 78752 Re: Item 12 - HR-2026-070009 - 611 West Lynn St. Dear Chair Heimsath and HLC Commissioners, OWANA recently received notification regarding the upcoming public hearing for the project located at 611 West Lynn, which is scheduled to take place on August 5, 2026. We invited and met with the applicant on May 28, 2026 at our monthly meeting. We have made monthly contact with the owner since then and have not been made aware of any new developments concerning this project. We have reached out to the project owner and their representative, but they are not in favor of a postponement. It was brought to our attention by concerned neighbors that the hearing notice sign for this property is lying flat on the land and not visible from the street. Only if you are walking by the house would you know there was any kind of Notice of Hearing. In light of this, we kindly request that the case be postponed to allow the Zoning Committee to review the new documentation and convene with the applicant. We have extended an invitation to the applicant to join our next Zoning Committee meeting on August 27th, where they can present their project ahead of the following HLC meeting in September. Thank you for your consideration. Sincerely, Stephen L. Amos Chair Old West Austin Neighborhood Association (OWANA)
permitted and/or required by applicable law. Any views or opinions presented are solely those of the author and do not necessarily represent those of the company. THE INFORMATION CONTAINED HEREIN IS FOR INFORMATIONAL, DISCUSSION, AND/OR VERIFICATION PURPOSES ONLY. THE COMMUNICATION MAY CONTAIN AND/OR REFLECT LEGAL ADVICE AND BE PROTECTED BY THE ATTORNEY-CLIENT PRIVILEGE, ATTORNEY WORK PRODUCT PRIVILEGE, AND/OR COMMON INTEREST PRIVILEGE, AND ALL RIGHTS IN THIS REGARD ARE RESERVED IN FULL AND SHALL NOT DEEMED TO BE WAIVED UNDER ANY CIRCUMSTANCES. NOTHING IN THIS DOCUMENT OR ANY INFORMATION PROVIDED HEREIN SHOULD BE CONSTRUED AS AN OFFER, INVITATION, MARKETING OF SERVICES OR PRODUCTS, ADVERTISEMENT, INDUCEMENT, OR REPRESENTATION OF ANY KIND, OR ANY ADVICE OR RECOMMENDATION, TO BUY OR SELL ANY INVESTMENT PRODUCTS OR TO MAKE ANY TYPE OF INVESTMENT, OR AS AN OPINION ON THE MERITS OR OTHERWISE OF ANY PARTICULAR INVESTMENT OR INVESTMENT STRATEGY, UNLESS INDICATED OTHERWISE. THE INFORMATION SHOULD NOT BE RE-TRANSMITTED, REPRODUCED, OR PUBLISHED, IN WHOLE OR IN PART. ANY UNAUTHORIZED USE IS STRICTLY PROHIBITED. CAUTION: This is an EXTERNAL email. Please use caution when clicking links or opening attachments. If you believe this to be a malicious or phishing email, please report it using the "Report Message" button in Outlook. For any additional questions or concerns, contact CSIRT at "cybersecurity@austintexas.gov". 2 Sturgill, Hunter From: Sent: To: Cc: Subject: Kathleen Deaver Wednesday, July 29, 2026 8:24 AM Historic Preservation Office Kathleen Deaver 611 west Lynn Categories: Green Category External Email - Exercise Caution 1 Kathleen Deaver 2 CAUTION: This is an EXTERNAL email. Please use caution when clicking links or opening attachments. If you believe this to be a malicious or phishing email, please report it using the "Report Message" button in Outlook. For any additional questions or concerns, contact CSIRT at "cybersecurity@austintexas.gov". 3
Kevin J. Terrazas 512.680.3257 kterrazas@atlawpllc.com August 5, 2026 Via email: hunter.sturgill@austintexas.gov and preservation@austintexas.gov Hunter Sturgill Historic Landmark Commission City of Austin Re: Request to Postpone Release of Plans and Refer Application to the Architectural Review Committee Case Number: SP-2026-035365; HR-2026-07009 - 611 West Lynn St Public Hearing: Historic Landmark Commission, August 5, 2026 Dear Ms. Sturgill, On behalf of a group of concerned neighbors, we respectfully request that the Historic Landmark Commission postpone consideration of this application until September, refer the proposal to the Architectural Review Committee (“ARC”), and require the applicant to submit revised drawings that address the project’s compatibility with the Old West Austin National Register Historic District before any release of plans. At this stage, the Commission need not determine whether the proposal can ultimately satisfy the Historic Design Standards. Rather, the record demonstrates that the current drawings leave significant compatibility issues unresolved, and those issues warrant further design review through the ARC process before the application proceeds. Specifically, revised drawings should address the following compatibility concerns: • Building orientation. The proposed development is organized around a central internal driveway and courtyard rather than maintaining the predominant street- oriented pattern established by contributing buildings along West Lynn. • Central driveway and internal site planning. The inward-facing arrangement fundamentally alters the historic development pattern and warrants further study to determine whether the site’s organization is compatible with the district’s established character. • New curb cut. The proposed curb cut should be evaluated for its effect on the historic streetscape, continuity of the streetscape edge, and character of West Lynn. • Scale and massing. The overall massing, site coverage, and visual intensity of the proposed development should be revised to better reflect the scale and proportions of contributing buildings within the district. • Height. Building height, including any elevator overruns or other vertical elements, should be evaluated for compatibility with the surrounding historic context. 1001 S. Capital of Texas Hwy, Bldg L, Suite 250 Austin, TX 78746 | www.atlawpllc.com A R A M B U L A T E R R A Z A S P L L C August 5, 2026 Page 2 • Roof decks and roof forms. The proposed rooftop terraces and associated roof elements should be reconsidered to ensure they remain subordinate to, and compatible with, the traditional roof forms that characterize the district. • Window proportions. The drawings should demonstrate how window size, proportion, …


Owner Statement in Support of Demolition Permit Release 1708 Willow Street Submitted by David Rudick Authorized Representative / Manager Emergence TR 1708Willow LLC I respectfully request that the Historic Landmark Commission release the demolition permit for 1708 Willow Street and allow the proposed residential redevelopment to proceed. I understand and respect Austin’s historic preservation process. I have personally invested in the restoration and adaptive reuse of historic structures in Austin, including Maison Rêve at 1807 East Cesar Chavez, where the project received a Historic Preservation grant, and the Avenue C redevelopment at 4004, 4006, and 4008 Avenue C, which received Preservation Austin’s 2019 Preservation Award for Infill and Addition. That background is important because I do not approach demolition lightly. I have demonstrated both an appetite and an ability to restore historic structures when the building has the integrity, significance, and condition to justify preservation. In this case, however, 1708 Willow Street does not rise to that level. 1. Existing Structure Condition The existing structure at 1708 Willow is an older building, but age alone should not be the basis for preventing redevelopment or initiating landmark designation. The structure has significant condition issues that make preservation impractical and not appropriate in this case. Known issues include: ● visible floor-level differentials and uneven interior floor conditions; ● suspected foundation movement / settlement conditions; ● areas where the existing floor plane appears materially out of level; and ● general deterioration consistent with a structure that would require substantial intervention to be retained. These are not merely cosmetic issues. The visible floor-level conditions suggest that retaining the structure would require major corrective work to the building’s underlying foundation and floor system. Any attempt to preserve the existing structure would likely involve substantial reconstruction rather than a true historic restoration. In my view, the building does not retain the level of architectural integrity, rarity, or historical significance that would justify that outcome. 2. Historic Review Context My understanding is that 1708 Willow Street is not currently designated as a historic landmark and does not have individual historic zoning. The property appears to have been referred for Historic Landmark Commission review because of the age of the existing structure, rather than because it already carries a historic designation. I respect the purpose of that review. However, I do not believe this structure meets the threshold for landmark designation. It does not appear to have the …
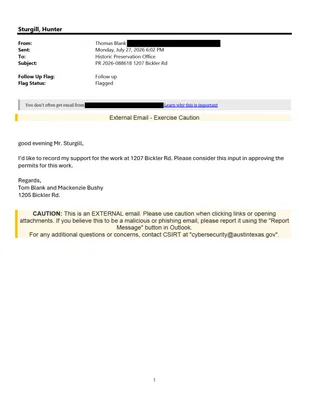
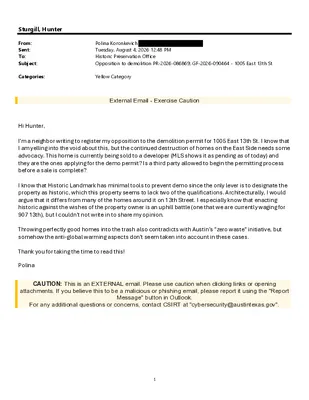
Sturgill, Hunter From: Sent: To: Subject: Polina Koronkevich Tuesday, August 4, 2026 12:48 PM Historic Preservation Office Opposition to demolition PR-2026-086869; GF-2026-090464 - 1005 East 13th St Categories: Yellow Category External Email - Exercise Caution Hi Hunter, I'm a neighbor writing to register my opposition to the demolition permit for 1005 East 13th St. I know that I am yelling into the void about this, but the continued destruction of homes on the East Side needs some advocacy. This home is currently being sold to a developer (MLS shows it as pending as of today) and they are the ones applying for the demo permit? Is a third party allowed to begin the permitting process before a sale is complete? I know that Historic Landmark has minimal tools to prevent demo since the only lever is to designate the property as historic, which this property seems to lack two of the qualifications. Architecturally, I would argue that it differs from many of the homes around it on 13th Street. I especially know that enacting historic against the wishes of the property owner is an uphill battle (one that we are currently waging for 907 13th), but I couldn't not write in to share my opinion. Throwing perfectly good homes into the trash also contradicts with Austin's "zero waste" initiative, but somehow the anti-global warming aspects don't seem taken into account in these cases. Thank you for taking the time to read this! Polina CAUTION: This is an EXTERNAL email. Please use caution when clicking links or opening attachments. If you believe this to be a malicious or phishing email, please report it using the "Report Message" button in Outlook. For any additional questions or concerns, contact CSIRT at "cybersecurity@austintexas.gov". 1
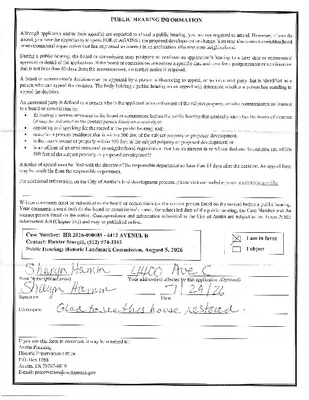

REGULAR MEETING OF THE HISTORIC LANDMARK COMMISSION WEDNESDAY, AUGUST 5, 2026, AT 6:00 P.M. CITY HALL, COUNCIL CHAMBERS 301 W. 2ND STREET AUSTIN, TEXAS Some members of the Historic Landmark Commission may be participating by videoconference. The meeting may be viewed online at: http://www.austintexas.gov/page/watch-atxn-live CURRENT COMMISSIONERS X BEN HEIMSATH, CHAIR (D-8) X CARL LAROSCHE (D-6) X ROXANNE EVANS, VICE CHAIR (D-2) X AUGUST HARRIS III (D-10) X JEFFREY ACTON (MAYOR) X TONYA PLEASANT-WRIGHT (D-1) X JAIME ALVAREZ (D-7) AB JUDAH RICE (D-4) X HARMONY GROGAN (D-5) X BAT TANIGUCHI (D-9) X KEVIN KOCH (D-3) Commissioners in Attendance Remotely: Vice Chair Evans, Commissioner Larosche, Commissioner Grogan APPROVED MINUTES CALL TO ORDER: 6:00PM PUBLIC COMMUNICATION: GENERAL The first 10 speakers signed up prior to the meeting being called to order will each be allowed a three- minute allotment to address their concerns regarding items not posted on the agenda. Anne-Marie McKaskle-Davis gave updates on the Heritage Preservation Grant. APPROVAL OF MINUTES 1. Approve the minutes of the Historic Landmark Commission regular meeting on July 1, 2026. MOTION: Approve the minutes per passage of the consent agenda, on a motion by Commissioner Larosche. Commissioner Acton seconded the motion. Vote 10-0. The motion passed. BRIEFINGS 2. 3. Staff briefing on 1906-1908 Nueces St. regarding administrative approval of religious-owned property per State law by Austin Lukes, Planner Senior, Historic Preservation Office, Austin Planning. Briefing regarding updates on the project at 1010 E. Cesar Chavez St. by Ingrid Gonzalez Featherston, AIA, Senior Architect, MF Architecture. PUBLIC HEARINGS/DISCUSSION ITEMS Historic Landmark and Local Historic District Applications 4. 5. PR-2026-008188 – 1005 E. 8th St. – POSTPONED BY APPLICANT Robertson/Stuart & Mair Local Historic District Council District 1 Proposal: Demolish a contributing building. (Postponed by applicant on July 1, 2026) Applicant: Robbie MacGregor City Staff: Austin Lukes, Historic Preservation Office, 512-978-0766 Staff Recommendation: Consider backup provided to determine need for total demolition versus opportunity for partial demolition or repair to the damaged existing structure. If more information or discussion is needed, postpone the public hearing to the September 2, 2026 Historic Landmark Commission meeting. MOTION: Postpone the public hearing to September 2, 2026 meeting per passage of the consent postponement agenda, on a motion by Commissioner Koch. Commissioner Larosche seconded the motion. Vote 10-0. The motion passed. HR-2026-090085 – 4412 Avenue B Hyde Park Local Historic District Council District 9 Proposal: Rehabilitate the exterior of a contributing building …
REGULAR MEETING OF THE HISTORIC LANDMARK COMMISSION OPERATIONS COMMITTEE Wednesday, July 15, 2026, at 11 a.m. Permitting and Development Center, Room 1203 6310 Wilhelmina Delco Drive AUSTIN, TEXAS Some members of the committee may be participating by videoconference. Public comment will be allowed in person or remotely via telephone. Speakers may only register to speak on an item once either in person or remotely and will be allowed up to three minutes to provide their comments. Registration no later than noon the day before the meeting is required for remote participation by telephone. To register to speak remotely, contact Cara Bertron at (512) 974-1446 or cara.bertron@austintexas.gov. CURRENT COMMISSIONERS Judah Rice, Chair Jeffrey Acton August Harris III CALL TO ORDER PUBLIC COMMUNICATION: GENERAL AGENDA The first 10 speakers signed up prior to the meeting being called to order or, for remote participation, no later than noon the day before the meeting, will each be allowed a three-minute allotment to address their concerns regarding items not posted on the agenda. APPROVAL OF MINUTES 1. Approve the minutes of the Operations Committee regular meeting on May 20, 2026. DISCUSSION ITEMS 2. Operations Committee workplan. PUBLIC HEARINGS/DISCUSSION ITEMS 3. Discussion and possible action on Historic Sign Standards. FUTURE AGENDA ITEMS ADJOURNMENT The City of Austin is committed to compliance with the Americans with Disabilities Act. Reasonable modifications and equal access to communications will be provided upon request. For assistance, please contact the Liaison or TTY users’ route through 711. A person may request language access accommodations no later than 48 hours before the scheduled meeting. Please call or email Cara Bertron at Austin Planning at (512) 974-1446 or cara.bertron@austintexas.gov to request service or for additional information. For more information on the Operations Committee, please contact Cara Bertron at (512) 974-1446 or cara.bertron@austintexas.gov.
REGULAR MEETING OF THE HISTORIC LANDMARK COMMISSION OPERATIONS COMMITTEE Wednesday, May 20, 2026, at 11 a.m. Permitting and Development Center, Room 1203 6310 Wilhelmina Delco Drive AUSTIN, TEXAS Some members of the committee may be participating by videoconference. CURRENT COMMISSIONERS X Judah Rice, Chair X Jeffrey Acton CALL TO ORDER 11:05 a.m. PUBLIC COMMUNICATION: GENERAL No public communication. APPROVAL OF MINUTES DRAFT MINUTES 1. Approve the minutes of the Operations Committee regular meeting on April 30, 2026. MOTION: Approve the minutes of the regular meeting on April 30, 2026 on a motion by Commissioner Acton, Commissioner Rice seconding. Vote: 2-0. DISCUSSION ITEMS 2. Potential projects to inform Operations Committee workplan. • Commissioners brainstormed potential items to focus on. • Commissioners discussed working with external partners. • Commissioners agreed that projects could be tackled in parts and noted the importance of small wins. • Commissioners discussed tackling low-hanging fruit in the Equity-Based Preservation Plan and identifying specific action items within general Plan recommendations. • Commissioners discussed the purview of the Operations and Preservation Plan committees. • Historic Preservation Office staff will create a list of potential items for consideration at the next committee meeting. PUBLIC HEARINGS/DISCUSSION ITEMS 3. Discussion and possible action on Historic Sign Standards. • Commissioners discussed adding photographs of good examples to the standards before the August Historic Landmark Commission meeting. FUTURE AGENDA ITEMS ADJOURNMENT 12:28 p.m. For more information on the Operations Committee, please contact Cara Bertron at (512) 974-1446 or cara.bertron@austintexas.gov.



REGULAR MEETING OF THE HISTORIC LANDMARK COMMISSION ARCHITECTURAL REVIEW COMMITTEE WEDNESDAY, JULY 8, 2026, AT 4:00 P.M. PERMITTING AND DEVELOPMENT CENTER, CONFERENCE ROOM 1401 6310 WILHELMINA DELCO DR AUSTIN, TEXAS Some members of the Historic Landmark Commission may be participating by videoconference. Public comment will be allowed in-person or remotely via telephone. Speakers may only register to speak once either in-person or remotely and will be allowed up to three minutes to provide their comments. Registration no later than noon the day before the meeting is required for remote participation by telephone. To register to speak remotely, please use the QR code or link at the end of this document. For questions, please email preservation@austintexas.gov. KEVIN KOCH JAIME ALVAREZ HARMONY GROGAN CURRENT COMMISSIONERS AGENDA CALL TO ORDER PUBLIC COMMUNICATION: GENERAL The first 10 speakers signed up prior to the meeting being called to order are allowed three minutes to speak on items not posted to the agenda. APPROVAL OF MINUTES 1. Approve the minutes of the Architectural Review Committee regular meeting on June 10, 2026. DISCUSSION ITEMS 2. 3. 4. 5. 6. 7. 803 Pressler St. Smoot-Terrace Park Local Historic District Council District 9 Proposal: Construct a second story addition and renovate the first story of a non-contributing property. Applicant: Trey Farmer C14H-2013-0003 – 800 W. Cesar Chavez St. Seaholm Power Plant Council District 9 Proposal: Install one new rooftop mechanical unit and three types of security cameras on the building exterior. Applicant: Laurie Limbacher 4105 Avenue G Hyde Park Local Historic District Council District 9 Proposal: Restore the front and side elevations of a contributing building. Construct a new 2- story addition at the rear of the existing home, a new 2-story detached garage, and an accessory unit at the rear of the property with alley-access. Applicant: Tim Cuppett PR-2026-051667 – 4115 Avenue D Hyde Park Local Historic District Council District 9 Proposal: Remodel a contributing building. Applicant: Mike McHone HR-2026-071919 – 1106 Rio Grande St. West Downtown National Register Historic District Council District 9 Proposal: Renovate Pease Elementary School. Applicant: Laurie Limbacher 1511 Rainbow Bend Old West Austin National Register Historic District Council District 10 Proposal: Construct a new residence. Applicant: Clean Tag Permits 8. 9. 10. HR-2026-071919 – 705 West Lynn St. West Line National Register Historic District Council District 9 Proposal: Construct a new residence. Applicant: Dan Illescas 1209 W 8th St. West Line National Register …
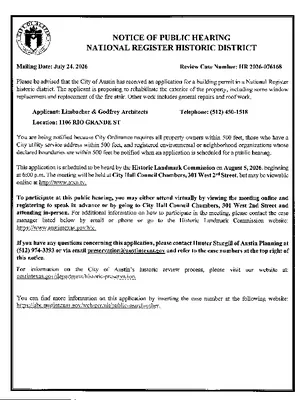

Project Summary: The Pease Elementary School building dates from 1876, one of the first schools built with public funds in Texas. The building was expanded in 1895, 1896, 1916 and 1926, and remodeled in 1949. The school building is three stories, load bearing masonry construction with a stucco exterior finish applied to the masonry walls. The building was designated as a Recorded Texas Historic Landmark in 2013 and is a contributing structure to the West Austin Downtown National Register Historic District, designated in 2024. The primary goals of the Pease Elementary School rehabilitation project are to prepare the building for use as an early childhood learning center on the lower two floors and as office space on the upper floor. Goodwill Austin will operate the early childhood learning center, and United Way for Greater Austin will occupy the office spaces. The project will be completed in two primary construction phases. Phase I, included in these review materials, addresses conditions at the building exterior. Phase II, not included in these review materials, addresses conditions at the building interior and the site and grounds. The exterior work to be done under the Phase I project includes: • Remove existing exterior fire stairs and replace with new exterior fire stairs • Window and exterior door replacement • Downspout replacement • Limited repairs to existing roof, in the areas of new penetrations through the existing roof • Limited repairs to existing stucco coating, in the areas where window, exterior door and fire stair replacement occurs • Exterior painting of stucco coating East Elevation North Elevation West Elevation South Elevation West Elevation, detail West Elevation, detail West Elevation, detail South Elevation, detail South Elevation, detail South Elevation, detail South Elevation, detail South Elevation, detail South Elevation, detail
REGULAR MEETING OF THE HISTORIC LANDMARK COMMISSION ARCHITECTURAL REVIEW COMMITTEE WEDNESDAY, JUNE 10, 2026, AT 4:00 P.M. PERMITTING AND DEVELOPMENT CENTER, CONFERENCE ROOM 1401 6310 WILHELMINA DELCO DR AUSTIN, TEXAS Some members of the Historic Landmark Commission may be participating by videoconference. X KEVIN KOCH AB JAIME ALVAREZ X HARMONY GROGAN CURRENT COMMISSIONERS DRAFT MINUTES CALL TO ORDER: 4:00PM PUBLIC COMMUNICATION: GENERAL The first 10 speakers signed up prior to the meeting being called to order are allowed three minutes to speak on items not posted to the agenda. APPROVAL OF MINUTES 1. Approve the minutes of the Architectural Review Committee regular meeting on May 13, 2026. MOTION: Approve the May 13, 2026 meeting minutes. Motion by Commissioner Koch. Commissioner Grogan seconded the motion. Vote 2-0. The motion passed. DISCUSSION ITEMS 2. PR-2026-008188 – 1005 E. 8th St. Robertson/Stuart & Mair Local Historic District Council District 1 Proposal: Demolish a contributing building. Applicant: Robbie MacGregor The applicant presented their proposal. The committee provided feedback. 3. 4. 5. 6. 7. 8. C14H-2020-0087 – 3908 Avenue B Baker School Council District 9 Proposal: Place three 40ft shipping containers on the property with no alterations to the landmarked building. Applicant: Brittany Garcia The applicant presented their proposal. The committee provided feedback. 4105 Avenue G Hyde Park Local Historic District Council District 9 Proposal: Restore the front and side elevations of a contributing building. Construct a new 2- story addition at the rear of the existing home, a new 2-story detached garage, and an accessory unit at the rear of the property with alley-access. Applicant: Tim Cuppett The applicant did not attend. PR-2026-032504; HR-2026-036164 – 304 W. 42nd St. Hyde Park Local Historic District Council District 9 Proposal: Demolish a contributing building and construct a new residence. Applicant: Jennifer Alonzi The applicant did not attend. HR-2026-057184 – 208 W. 32nd St. Aldridge Place Local Historic District Council District 9 Proposal: Construct an addition to a contributing building. Applicant: Andrew Logan The applicant presented their proposal. The committee provided feedback. C14H-1982-0001-f – 916 Congress Ave. Larmour Block (F) Council District 9 Proposal: Construct an event space behind the existing façade. Applicant: Patrick Georgiou The applicant presented their proposal. The committee provided feedback. C14H-1978-0024 – 1501 E. 12th St. Southgate-Lewis House Council District 1 9. 10. 11. Proposal: Implement Phase II capital improvements including foundation repairs, HVAC replacement and provide ADA access, ADA ramps, and sidewalks. …

P O N M L K J I H G F E D C B A 1 2 3 4 5 6 7 8 9 10 11 12 13 14 15 16 17 18 19 20 PROJECT: 4115 B AVENUE D PROJECT LOCATION: 4115 AVENUE D, AUSTIN TX, 78751 M1 DESIGN TEAM OWNER: Kary Aycock (p) 512-577-6049 (e) kary@littlecityinvestments.com ARCHITECT: MARK HART ARCHITECTURE MARK HART 2007 SOUTH 1ST STREET STE #101 AUSTIN, TX 78704 (w) MARKHARTARCH.COM CIVIL: WUEST GROUP SCOTT WUEST 5207 AIRPORT BOULEVARD AUSTIN, TEXAS 78751 (p)512-394-1900 (e)SCOTT@WUESTGROUPTX.COM (w)WWW.WUESTGROUPTX.COM MEP: NICHOLS ENGINEERING MANESH NAIR 912 S. CAPITAL OF TEXAS HWY, SUITE 200 AUSTIN, TEXAS 78746 (p) 512-593-5615 (e) MANESH.NAIR@NICHOLSENG.COM M10 APPLICABLE CODES TRAVIS COUNTY AND TEXAS COMPLIANCE: THIS PROJECT IS DESIGNED TO COMPLY WITH THE FOLLOWING BUILDING CODES: 2024 IRC - INTERNATIONAL RESIDENTIAL CODE IT IS THE CONTRACTOR'S RESPONSIBILITY TO CONSTRUCT THIS PROJECT IN ACCORDANCE WITH THESE CODES. ANY CODE DISCREPANCIES THAT EXIST IN THE DESIGN SHOULD BE BROUGHT TO THE ATTENTION OF THE ARCHITECT PRIOR TO CONSTRUCTION. ISSUED FOR: HISTORICAL REVIEW ISSUED DATE: 07/08/2026 M18 VICINITY MAP K10 SYMBOLS X X X X WALL TYPE DET SHT DETAIL TAG REVISION NUMBER KEYNOTE DET SHT ELEV SECTION TAG ELEV SHT ELEV INTERIOR ELEVATION TAG (ROOM) FINISH TAG ELEV X X X FINISH TAG (BASE) FLOOR TRANSITION EQUIPMENT TAG N N N NN PLAN NORTH I18 DETAIL VICINITY MAP TRUE NORTH TO STAIR EXIT DIRECTION DR DR HWFR DOOR TAG NAME NAME # ROOM TAG ELEVX FINISH TAG (CEILING) XX INTERIOR ELEVATION TAG (SINGLE) ELEV DESC ELEVATION DATUM TAG CLG WALL FLR BASE L L A W WALL FLR BASE WALL L L A W FINISH TAG (ROOM) W # ACT ALL DOOR EGRESS CAPACITY ALT ALTERNATE EXIT SIGN DIST DIST MAXIMUM TRAVEL DISTANCE COMMON PATH OF TRAVEL F7 DRAWING INDEX F10 ABBREVIATIONS F15 GENERAL PROJECT NOTES INDEX OF DRAWINGS - ARCHITECTURAL Sheet Number Sheet Name ARCHITECTURAL AG012 AS101 AE111 AE113 AE114 AE115 AE116 AE211 AE212 AE601 PROJECT INFORMATION SITE PLAN LEVEL 1 - FLOOR PLANS - EXISTING & DEMO LEVEL 1 - FLOOR PLANS - PROPOSED LEVEL 1 - REFLECTED CEILING PLAN - PROPOSED MEZZANINE - FLOOR PLAN - PROPOSED EXISTING ROOF PLAN ELEVATIONS ELEVATIONS DOOR SCHEDULE @ DETAILS D7 TABULATIONS GROSS BUILDING AREA Level Name Area Comments UNIT 1 - LEVEL 1 UNIT 1 - MEZZANINE UNIT 1 UNIT 1 5,354.33 SF 601.45 SF 5,955.78 SF LEVEL 1 …
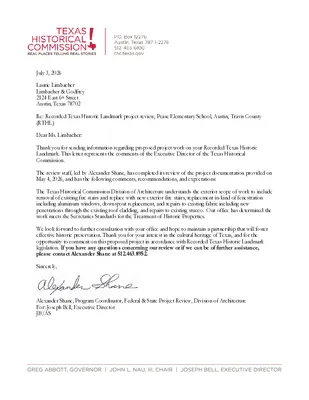
July 3, 2026 Laurie Limbacher Limbacher & Godfrey 2124 East 6th Street Austin, Texas 78702 Re: Recorded Texas Historic Landmark project review, Pease Elementary School, Austin, Travis County (RTHL) Dear Ms. Limbacher: Thank you for sending information regarding proposed project work on your Recorded Texas Historic Landmark. This letter represents the comments of the Executive Director of the Texas Historical Commission. The review staff, led by Alexander Shane, has completed its review of the project documentation provided on May 4, 2026, and has the following comments, recommendations, and expectations: The Texas Historical Commission Division of Architecture understands the exterior scope of work to include removal of existing fire stairs and replace with new exterior fire stairs, replacement in-kind of fenestration including aluminum windows, downspout replacement, and repairs to existing fabric including new penetrations through the existing roof cladding, and repairs to existing stucco. Our office has determined the work meets the Secretaries Standards for the Treatment of Historic Properties. We look forward to further consultation with your office and hope to maintain a partnership that will foster effective historic preservation. Thank you for your interest in the cultural heritage of Texas, and for the opportunity to comment on this proposed project in accordance with Recorded Texas Historic Landmark legislation. If you have any questions concerning our review or if we can be of further assistance, please contact Alexander Shane at 512.463.8952. Sincerely, Alexander Shane, Program Coordinator, Federal & State Project Review, Division of Architecture For: Joseph Bell, Executive Director JB/AS
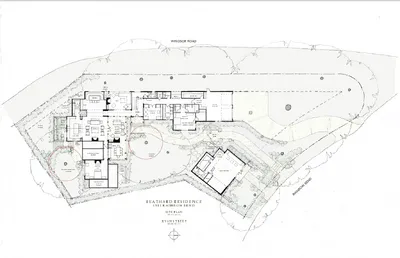
WINDSOR ROAD OFFICE NOOK ' I her DINING - SILVER CLOSET BAR BACK KITCH. PANTRY UPPER GARDEN GARDEN/ LIGHT WELL LIVING KITCHEN DEN COV’D TERRACE GRILL I POWDER COATS AV STO. MECH. MUD / DROP SPOT STORAGE GARAGE ENTRY ENTRY PATRICK’S OFFICE - LAUND. ZACHY’S BEDROOM , ZACHY’S MEDICAL SUPPLY CLOSET 2 CAR GARAGE ENTRY GATE POSSIBLE WINDOW BAR/ COFFEE "if GUEST HOUSE PATRICK’S BATH & CLOSET GARDEN COURT MASTER BEDROOM GARDEN MASTER BED BATH COURT CHARLOTTE’S BATH & CLOSET I STORAGE BATH MECH B E A T H A R D R E S I D E N C E 1 5 1 1 R A I N B O W B E N D S I T E P L A N J U L Y 2 , 2 0 2 6 R Y A N S T R E E T A R C H I T E C T S W O t S N E RAINBOW BEND BEDROOM 1NSEWB E A T H A R D R E S I D E N C ES E C O N D F L O O R P L A NJ U L Y 2 , 2 0 2 6 R Y A N S T R E E T A R C H I T E C T S SITTINGLANDINGBEDROOM 2c÷i÷÷o÷⇐÷(cid:15482)÷÷÷÷÷±i¥±i÷ii.irOf B E A T H A R D R E S I D E N C E E A S T E L E V A T I O N J U L Y 2 , 2 0 2 6 R Y A N S T R E E T A R C H I T E C T S B E A T H A R D R E S I D E N C E N O R T H E L E V A T I O N J U L Y 2 , 2 0 2 6 R Y A N S T R E E T A R C H I T E C T S B E A T H A R D R E S I D E N C EB U T T E R F L Y B E N D. E L E V A T I O NJ U L Y 2 , 2 0 2 6 R Y A N S T R …

Existing 1920s structure converted into tri-plex on 4,356sf lot. Owner wishes to demolish existing structure and build a new single family or duplex residence. Existing Conditions 1 1209 W 8TH STREETINITIAL ASSESSMENT FOR DESIGN| The September 2025 inspection of 1209 W 8th Street confirms that a century of use, combined with its conversion into a three-unit rental property, has left the structure in a state of pervasive disrepair. The building’s physical condition reflects decades of deferred maintenance and structural neglect that have progressed beyond the point of reasonable repair. Taken together, these findings— foundation movement, structural roof failures, universally failed mechanical systems, and documented fire and safety hazards—reflect deficiencies that go well beyond routine wear, the product of decades without coordinated investment across a property whose rental configuration has left maintenance responsibility fragmented and neglect compounding across units. The building’s multi-unit rental history has compounded these problems: successive tenants made ad hoc alterations without coordinated oversight, accelerating deterioration of shared systems, stairwells, and load-bearing elements beyond what routine wear would predict. Building Inspection 2 1209 W 8TH STREETINITIAL ASSESSMENT FOR DESIGN|

Evergreen Cemetery Gate Design Austin Parks and Recreation| July 8th, 2026 History and Background Historical Context and Cemeteries Vision Plan Historical Context 3300 East 12th Street at Airport Blvd. in East Austin’s MLK neighborhood Established in 1926 by COA to serve as a segregated cemetery for Austin’s black community “A cemetery to be used exclusively for colored persons” – Minutes, special meeting of Austin City Council dated 12/01/1925 100-year anniversary this year Approved at State Board of Review in 5/16/26 for National Register of Historic Places designation 3 Cemeteries Vision Plan Vision Plan (VP) developed in 2015 by Parks Board working group to identify issues and concerns within city cemeteries VP involved public engagement events from 2014-2015 of local community members Page 321 of Vision Plan 4 Cemeteries Vision Plan VP provides suggested entry gate designs that were selected by the community which are used in this design 5 Design of 12th St. Gate Preliminary AutoCAD and Simple Renderings 12th St. Gate Design Challenges Existing utilities Existing trees Existing burials 7 12th St. Gate Design ARCH TO MATCH HILLSBORO PIONEER CEMETERY CLEARANCE FOR EMERGENCY VEHICLES F.G. COLUMNS TO MATCH OAKWOOD CEMETERY DESIGN 8 12th St. Gate Design Bordeaux Range Modular - Heritage 9 12th St. Gate Design Menawa Modular – Heritage 10 12th St. Gate Design Bordeaux King– Heritage 11 Design of Tillery St. Gate Preliminary AutoCAD and Simple Renderings Tillery St. Gate Design 13 Tillery St. Gate Design 4-COLUMN DESIGN MATCHES ANDERSONVILLE NATIONAL CEMETERY F.G. COLUMNS TO MATCH OAKWOOD CEMETERY DESIGN 14 Tillery St. Gate Design Bordeaux Range Modular - Heritage 15 Tillery St. Gate Design Menawa Modular – Heritage 16 Tillery St. Gate Design Bordeaux King– Heritage 17 Thank you! Suggestions? Comments? Austin Parks & Recreation Staff Contact Information Architectural Development Division – Historic Preservation and Tourism Program Ellen Colfax Project Manager ellen.colfax@austintexas.gov +1 (512) 974-9472 Ayah Al-Omari Project Coordinator ayah.al-omari@austintexas.gov +1 (512) 974-9523 Sarah Marshall Program Coordinator Sarah.Marshall@austintexas.gov +1 (512) 974-9521 Cemeteries Division Jason Walker Cemeteries Division Manager jason.walker@austintexas.gov +1 (512) 978-2319 Ryan Dees Environmental Program Coordinator ryan.dees@austintexas.gov +1 (512) 978-2322 18
" 0 1 - 5 ' " 0 - 6 ' " 12 7 - 8 ' " 0 - 3 ' " 3 - 3 ' G N I T O O F E T E R C N O C " 6 L E V A R G 2'-7" " 2 " 0 - 3 ' " 3 - 3 ' G N I T O O F E T E R C N O C " 6 L E V A R G 10"Ø HOLE EVERGREEN CEMETERY 2'-5" " ' 0 - 4 1 " ' 0 - 3 2 " 8 - 8 ' " 0 - 8 ' 21'-0" 3'-0" 21'-0" 3'-0" 8"X8" POST REBAR 1 " 2 16'-5 16'-51 2" 21 2" " 12 2 3'-0" 2'-7" 21 2" 16'-51 2" PRE-FAB PANEL PRE-FAB PANEL 2 1/2"X2 1/2" POST " 0 - 3 ' " 7 - 2 ' " 12 2 2 1/2"X2 1/2" POST 2 1/2"X2 1/2" POST 8"X8" POST CONCRETE FOOTING BRICK OVERLAY 3'-0" 3'-0" 16'-51 2" 3'-0" Jul 02, 2026 1/4" = 1'-0" 5524 BEE CAVES ROAD SUITE C-1 AUSTIN, TEXAS 78746 (P)512-328-9870 (F)512-328-3009 www.austincadservices.com Evergreen_v2.dwg 12th Street Gate Profile View12th Street Gate Plan ViewAustin Cad Services, Inc., andthe drafters therein employed,are not responsible for theintegrity of the design(s)contained within these sheets. Asdrafters, the sole purpose is tocad the information provided bythe client. Any questions orconcerns regarding the design(s)depicted here should beaddressed to the Architect,Engineer, or Designer.Sheet Notes:13350 Old Kimbro Rd Building A, Manor, TX 78653(P) (512)255-5416www.alliedfenceandsecurity.comCONTRACTOR:SHEET NAME:Evergreen Cemetery3300 E 12th StAustin, TX 7872112TH STREETGATE ANDFENCEARCHITECTURALDRAWINGSFence Panel DetailBordeauxKingHeritageBordeauxRange ModularHeritageBordeauxRange ModularHeritage12th Street Gate Site Location MapMasonry Column Brick OptionsFINISHED GRADENA1 Jul 02, 2026 1/4" = 1'-0" 5524 BEE CAVES ROAD SUITE C-1 AUSTIN, TEXAS 78746 (P)512-328-9870 (F)512-328-3009 www.austincadservices.com Evergreen_v2.dwg Tillery Street Gate Profile ViewTillery Street Gate Plan ViewAustin Cad Services, Inc., andthe drafters therein employed,are not responsible for theintegrity of the design(s)contained within these sheets. Asdrafters, the sole purpose is tocad the information provided bythe client. Any questions orconcerns regarding the design(s)depicted here should beaddressed to the Architect,Engineer, or Designer.Sheet Notes:13350 Old Kimbro Rd Building A, Manor, TX 78653(P) (512)255-5416www.alliedfenceandsecurity.comCONTRACTOR:SHEET NAME:Evergreen Cemetery3300 E 12th StAustin, TX 78721TILLERY STREETGATE ANDFENCEARCHITECTURALDRAWINGSFence Panel DetailBordeauxKingHeritageBordeauxRange ModularHeritageBordeauxRange ModularHeritageTillery Street Gate Site Location MapMasonry Column Brick OptionsFINISHED GRADE8'-7253256"8'-712"2"5'-10"6'-0"3'-0"3'-3"CONCRETE FOOTING6"GRAVEL10"ØHOLE3'-0"3'-3"CONCRETE FOOTING6"GRAVEL2'-7"25'-0"3'-0"2'-7"212"212"3'-0"2'-7"212"212"3'-0"8"X8" POSTBRICK OVERLAYCONCRETE FOOTING2 1/2"X2 1/2" POST2 1/2"X2 1/2" POSTPRE-FAB PANELPRE-FAB PANEL2 1/2"X2 1/2" POST16'-512"8"X8" POSTREBAR3'-0"3'-0"16'-512"NA2
REGULAR MEETING OF THE HISTORIC LANDMARK COMMISSION ARCHITECTURAL REVIEW COMMITTEE WEDNESDAY, JULY 8, 2026, AT 4:00 P.M. PERMITTING AND DEVELOPMENT CENTER, CONFERENCE ROOM 1401 6310 WILHELMINA DELCO DR AUSTIN, TEXAS Some members of the Historic Landmark Commission may be participating by videoconference. Public comment will be allowed in-person or remotely via telephone. Speakers may only register to speak once either in-person or remotely and will be allowed up to three minutes to provide their comments. Registration no later than noon the day before the meeting is required for remote participation by telephone. To register to speak remotely, please use the QR code or link at the end of this document. For questions, please email preservation@austintexas.gov. X KEVIN KOCH X JAIME ALVAREZ AB HARMONY GROGAN CURRENT COMMISSIONERS APPROVED MINUTES CALL TO ORDER: 4PM PUBLIC COMMUNICATION: GENERAL The first 10 speakers signed up prior to the meeting being called to order are allowed three minutes to speak on items not posted to the agenda. APPROVAL OF MINUTES 1. Approve the minutes of the Architectural Review Committee regular meeting on June 10, 2026. MOTION: Approve the June 10, 2026 meeting minutes. Motion by Commissioner Alvarez. Commissioner Koch seconded the motion. Vote 2-0. The motion passed. DISCUSSION ITEMS 2. 3. 4. 5. 6. 803 Pressler St. Smoot-Terrace Park Local Historic District Council District 9 Proposal: Construct a second story addition and renovate the first story of a non-contributing property. Applicant: Trey Farmer The applicant presented their proposal. The committee provided feedback. C14H-2013-0003 – 800 W. Cesar Chavez St. Seaholm Power Plant Council District 9 Proposal: Install one new rooftop mechanical unit and three types of security cameras on the building exterior. Applicant: Laurie Limbacher The applicant did not attend. 4105 Avenue G Hyde Park Local Historic District Council District 9 Proposal: Restore the front and side elevations of a contributing building. Construct a new 2- story addition at the rear of the existing home, a new 2-story detached garage, and an accessory unit at the rear of the property with alley-access. Applicant: Tim Cuppett The applicant did not attend. PR-2026-051667 – 4115 Avenue D Hyde Park Local Historic District Council District 9 Proposal: Remodel a contributing building. Applicant: Mike McHone The applicant presented their proposal. The committee provided feedback. HR-2026-071919 – 1106 Rio Grande St. West Downtown National Register Historic District Council District 9 Proposal: Renovate Pease Elementary School. Applicant: Laurie Limbacher The applicant …
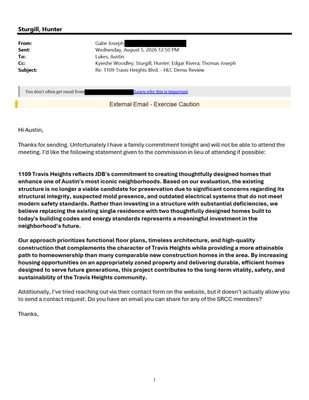
HISTORIC LANDMARK COMMISSION APPLICATIONS UNDER REVIEW FOR JULY 1, 2026 MEETING This list does not constitute a formal agenda and is subject to change. A final agenda will be posted at least 3 business days prior to the meeting. Public comment will be allowed in-person or remotely via telephone. Speakers may only register to speak on an item once either in-person or remotely and will be allowed up to three minutes to provide their comments. Registration no later than noon the day before the meeting is required for remote participation by telephone. Speaker Registration will open once the formal agenda is posted. For questions, please email preservation@austintexas.gov. APPROVAL OF MINUTES 1. Approve the minutes of the Historic Landmark Commission regular meeting on June 3, 2026. PUBLIC HEARINGS/DISCUSSION ITEMS Historic Zoning 2. 3. C14H-2026-0039 – 400 W. 37th St. James Harvey and Pearl Caldwell House Council District 9 Proposal: Owner-initiated historic zoning. Applicant: Terri Myers, Preservation Central City Sta(cid:431): Kalan Contreras, Historic Preservation O(cid:431)ice, 512-974-2727 C14H-2026-0045 – 2300 Rosewood Ave. Doris Miller Auditorium Council District 1 Proposal: Commission-initiated historic zoning. Applicant: Historic Landmark Commission City Sta(cid:431): Austin Lukes, Historic Preservation O(cid:431)ice, 512-978-0766 Historic Landmark and Local Historic District Applications 4. PR-2026-008188 – 1005 E. 8th St. Robertson/Stuart & Mair Local Historic District Council District 1 Proposal: Demolish a contributing building. (Postponed by HLC on June 3, 2026) Applicant: Robbie MacGregor City Staff: Austin Lukes, Historic Preservation Office, 512-978-0766 5. 6. 7. PR-2026-032504; HR-2026-036164 – 304 W. 42nd St. Hyde Park Local Historic District Council District 9 Proposal: Demolish a contributing building and construct a new residence. (Postponed by HLC on June 3, 2026) Applicant: Jennifer Alonzi City Staff: Kalan Contreras, Historic Preservation Office, 512-974-2727 HR-2026-057184 – 208 W. 32nd St. Aldridge Place Local Historic District Council District 9 Proposal: Construct an addition to a contributing building. (Postponed by HLC on June 3, 2026) Applicant: Andrew Logan City Sta(cid:431): Austin Lukes, Historic Preservation O(cid:431)ice, 512-978-0766 HR-2026-052864; C14H-1975-0018 – 507 E. 10th St. German Free School Council District 9 Proposal: Replace the roof of a landmarked building. Applicant: Christopher Markley City Staff: Austin Lukes, Historic Preservation Office, 512-978-0766 National Register Historic District Permit Applications 8. 9. 10. PR-2026-053670 – 1109 Travis Heights Blvd. Travis Heights-Fairview Park National Register Historic District Council District 9 Proposal: Demolish a contributing building. (Postponed by HLC on June 3, 2026) Applicant: Gabe Joseph City Sta(cid:431): Austin Lukes, Historic …