

REGULAR MEETING OF THE HISTORIC LANDMARK COMMISSION ARCHITECTURAL REVIEW COMMITTEE THURSDAY, SEPTEMBER 10, 2026, AT 4:00 P.M. PERMITTING AND DEVELOPMENT CENTER, CONFERENCE ROOM 1401 6310 WILHELMINA DELCO DR AUSTIN, TEXAS Some members of the Historic Landmark Commission may be participating by videoconference. Public comment will be allowed in-person or remotely via telephone. Speakers may only register to speak once either in-person or remotely and will be allowed up to three minutes to provide their comments. Registration no later than noon the day before the meeting is required for remote participation by telephone. To register to speak remotely, please use the QR code or link at the end of this document. For questions, please email preservation@austintexas.gov. KEVIN KOCH JAIME ALVAREZ HARMONY GROGAN CURRENT COMMISSIONERS AGENDA CALL TO ORDER PUBLIC COMMUNICATION: GENERAL The first 10 speakers signed up prior to the meeting being called to order are allowed three minutes to speak on items not posted to the agenda. APPROVAL OF MINUTES 1. Approve the minutes of the Architectural Review Committee regular meeting on August 12, 2026. DISCUSSION ITEMS 2. 3. 4. 5. 6. 7. 608 Blanco St. Castle Hill Local Historic District Council District 9 Proposal: Raise the porch and rebuild the railing, install planters, install an ADA lift, and reinstall decorative trim of a contributing building. Applicant: Scott Magic 704 Baylor St. Castle Hill Local Historic District Council District 9 Proposal: Construct a second-story addition on a contributing building. Applicant: Tisha Ritta C14H-1976-0024 – 1006 Congress Ave. Lundberg Bakery Council District 9 Proposal: Rehabilitate and construct an addition to a landmark. Applicant: Sue Hagerty C14H-2020-0087 – 3908 Avenue B Baker School Council District 9 Proposal: Place three 40ft shipping containers on the property with no alterations to the landmarked building. Applicant: Brittany Garcia C14H-2015-0001 – 908 E. 11th St. Dedrick-Hamilton House Council District 1 Proposal: Install accessibility improvements and expand porch access at a landmarked building. Applicant: DJ Scales C14H-2018-0010 – 3952 Berkman Dr. Mueller Air Control Tower Council District 9 Proposal: Install emergency cell service atop control tower. Applicant: Marilee Archer 8. 9. 10. HR-2026-101908 – 1614 Preston Ave. Old West Austin National Register Historic District Council District 10 Proposal: Rehabilitate the exterior of a contributing building and construct a second-story addition. Applicant: Arielle Marie Lawrence Yadhati SP-2026-035365; HR-2026-070009 – 611 West Lynn St. West Line National Register Historic District Council District 9 Proposal: Construct new residences. Applicant: Casey …

REGULAR MEETING OF THE HISTORIC LANDMARK COMMISSION ARCHITECTURAL REVIEW COMMITTEE WEDNESDAY, AUGUST 12, 2026, AT 4:00 P.M. PERMITTING AND DEVELOPMENT CENTER, CONFERENCE ROOM 4001 6310 WILHELMINA DELCO DR AUSTIN, TEXAS Some members of the Historic Landmark Commission may be participating by videoconference. Public comment will be allowed in-person or remotely via telephone. Speakers may only register to speak once either in-person or remotely and will be allowed up to three minutes to provide their comments. Registration no later than noon the day before the meeting is required for remote participation by telephone. To register to speak remotely, please use the QR code or link at the end of this document. For questions, please email preservation@austintexas.gov. X KEVIN KOCH X JAIME ALVAREZ X HARMONY GROGAN CURRENT COMMISSIONERS DRAFT MINUTES CALL TO ORDER: 4PM PUBLIC COMMUNICATION: GENERAL The first 10 speakers signed up prior to the meeting being called to order are allowed three minutes to speak on items not posted to the agenda. APPROVAL OF MINUTES 1. Approve the minutes of the Architectural Review Committee regular meeting on July 8, 2026. MOTION: Approve the July 8, 2026 meeting minutes. Motion by Commissioner Alvarez. Commissioner Koch seconded the motion. Vote 3-0. The motion passed. DISCUSSION ITEMS 2. 3. 4. 5. 6. 4550 Mueller Blvd. Council District 9 Proposal: Remodel the Browning hangar for adaptive reuse. Applicant: Sergio Negrete The applicant presented their proposal. The committee provided feedback. C14H-2000-2268 – 2303 Rio Grande St. Kuehne-Moore House Council District 9 Proposal: Discuss the 2303 Rio Grande Historical Designation including options to remove, rename, or relocate. Applicant: Ashley Fisher The applicant presented their proposal. The committee provided feedback. C14H-1982-0001-h – 920 Congress Ave. Larmour Block (H) Council District 9 Proposal: Discuss new building signage. Applicant: Patrick Georgiou The applicant presented their proposal. The committee provided feedback. C14H-2020-0087 – 3908 Avenue B Baker School Council District 9 Proposal: Place three 40ft shipping containers on the property with no alterations to the landmarked building. Applicant: Brittany Garcia The applicant presented their proposal. The committee provided feedback. C14H-1991-0002 – 109 E. 10th St. Wooten Medical Offices Council District 9 Proposal: Restore and rehabilitate a landmark including structural stabilization and other capital improvements. Applicant: John Nelson The applicant did not attend. 7. 8. 9. 10. 11. 12. C14H-2025-0086 – 1712 Rio Grande St. Malcolm and Margaret Badger Reed House Council District 9 Proposal: Remodel a landmark and remove non-historic …

WM 41 LAPORTE RE, LLC CALLED 0.145 ACRES DOC. NO. 2023063292 O.P.R.T.C.T. T.J. CHAMBERS SURVEY ABSTRACT NO. 7 LOT 1, OUTLOT 3 DIVISION Z (S62°23'32"E 125.00') 4 8 4 3 8 4 2 8 4 S 65° 00' 54'' E 125.19' 612 BLANCO, LLC CALLED 0.200 ACRES DOC. NO. 2021210014 O.P.R.T.C.T. 2 3 1007 1 8 4 AZALEA-HARTHAN, LLC CALLED 0.11 ACRES DOC. NO. 2020070012 O.P.R.T.C.T. 30349 480.40 Sprinkler Control Valve Box IC 3 9 . 9 ' 3 0 4 8 6 4 8 1 . 0 2 G a s M e t e r 3 0 4 8 4 4 8 0 . 8 8 3 0 4 8 5 4 8 0 . 6 3 G a s M e t e r G a s M e t e r 6 . 4 ' 30435 485.83 EDCK1 30434 485.89 EDCK1 B 30436 485.87 EDCK1 7 . 0 ' ' 2 . 3 ' 2 . 3 30473 484.23 Sprinkler Control Valve Box IC 30474 484.30 Sprinkler Control Valve Box IC CALLED 0.190 ACRES LOT 5 BROOKS AND SHELLY SUBDIVISION VOL. 197, PG. 525 P.R.T.C.T. ' 6 . 0 1 7 . 9 ' 1 7 . 9 ' ) ' 0 0 . 9 6 ' E " 1 3 1 4 ° 0 3 N ( ' 0 0 . 9 6 E ' ' 6 5 ' 9 5 ° 7 2 N ' 3 . 8 1 2 0 . 6 ' FFE = 486.38' FFE = 486.38' 608 Blanco h c r o P d e r e v o C FFE = 486.35' FFE = 486.35' Height: 2 Stories Type of Construction: V-B-S Fire Sprinkler System FFE = 486.44' FFE = 486.44' Down 30437 485.85 EDCK1 ' 5 . 9 3 Use: M General Retail 4 FRANCES TOEPPERWEIN HORNUNG MAGEE CALLED 0.07 ACRES DOC. NO. 2008009361 O.P.R.T.C.T. Carport 30551 486.56 EDCK FFE = 486.04' FFE = 486.04' 30542 Electric Meter 485.35 EM 5 3 . 3 ' 30439 486.01 EDCK1 E 30438 485.98 EDCK1 Sign PRIVATE PROPERTY NO PARKING 30518 484.76 Sign PRIVATE PROPERTY NO PARKING 30517 483.93 30367 481.58 Sprinkler Control Valve Box IC 1-2in Iron Rod Found with Cap Stamped "HOLT CARSON " 628 492.40 Power Pole OHE2 B CPN30932P1 30932 491.01 31061 490.69 Sign NO PARKING MAG Nail Found 4W ARD CONTROL 114 490.37 N 85° 55' …

Old Bakery & Emporium Restoration & ADA Feasibility Study Stakeholder Meeting / Open House July 14, 2026 Restoration & ADA Feasibility StudyHistoric Landmark Commission Architectural Review Committee Sept.10 2026 Old Bakery & Emporium • • The Old Bakery & Emporium Building is a nationally, state, and locally designated building. Built by Swedish immigrant Charles Lundberg in 1876 as the "New Orleans Bakery." The City of Austin acquired the building and property in 1980. The Old Bakery & Emporium functions as: • Art gallery • Artisan emporium • Visitor and information center • Historical center that celebrates not only Austin’s immigrant history, but also the diversity and artistic vision of artisans over the age of fifty. Historic Preservation / Cultural Resources The Old Bakery & Emporium Building has several historic designations which will require compliance with applicable regulatory agencies prior to any modifications to the building. • Local: City of • State: State Antiquities • Federal: listed in National Austin Landmark. • Requires coordination with the Landmarks Commission and Office of Historic Preservation. Landmark (SAL), Recorded Texas Historic Landmark (RTHL). • Requires coordination/approval from the Texas Historical Commission. Register of Historic Places as a contributing building to the Congress Avenue Historic District. • Requires coordination with the Texas Historical Commission/ State Historic Perseveration Office. Renovation & Expansion Goals • Improve separation of public and private spaces • Convert current gallery spaces into multi-purpose workshop spaces • Create new art gallery spaces • Create additional offices and storage areas • Improve kitchen space • Revise outdoor event / food truck vendor space • Mechanical, electrical, and plumbing systems upgrades throughout • Historic Preservation / Cultural Resources compliance • Provide sustainability guidance Historic oven at Old Bakery & Emporium. View from Old Bakery & Emporium front entrance. 5 4 3 s e h c n I 1 2 / 1 4 / 1 0 t v r . 5 2 R _ m u i r o p m E & y r e k a B d O \ T V R _ 1 0 \ M B D A C _ 4 0 \ y t i l i - I l i b s a e F m u i r o p m E d n a y r e k a B d O A o C _ 0 9 6 1 3 1 0 0 1 \ …

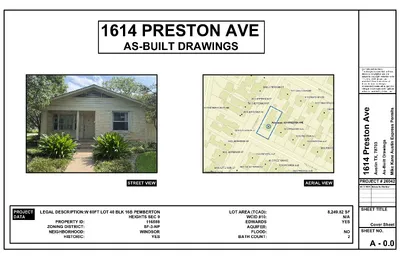
1614 PRESTON AVENUE HR - 2026 – 101908 Meeting of the Historic Landmark Commission September 2, 2026 Presentation Materials & Reference Appendix EXHIBIT NAVIGATION A CLARIFICATIONS B MASONRY C LOT RESTRICTIONS D JEFFERSON ST. E FRONT ALTERNATES F SUMMARY 1614 PRESTON AVENUE HR - 2026 – 101908 EX HI B I T A : MI N OR C L A R I FI C A TI ON S TO S TA FF R EPOR T AS DESCRIBED IN STAFF REPORT “demolish front porch” (V1 – Corrected V2) “doubling the footprint” “doubling the size of the house” “remove existing windows” AS DRAWN FILE REFERENCE Front porch retained in full Current Foundation → Proposed = 2,261 → 2,295 sq. ft. = +34 sq. ft. (+1.5%) Current (existing living + convertible) → Proposed = 2,184 → 3,300 sq. ft. = +1,116 sq. ft. (+51%) *Excluding convertible: = 1,789 → 3,300 sq. ft. (+84%) Existing windows are not original (high confidence) to 1939 structure. Submitted Backup, Plans, “First Floor” (p.12) Submitted Backup, Plans, “Existing / Demo Plan” (p.11) Submitted Backup, Plans, “Existing / Demo Plan” (p.11) See Appendix A.1 and A.2 (following Exhibits) for window inspection details and photographs. “new windows, both in fixture and location, are proposed” Existing window locations are reused with framing adjustments in 75% of street-frontage locations. See Appendix A.3 (following Exhibits) for comparison of first-story window locations with street frontage. With exception of a 34 sq. ft. foundation area and garage conversion, all exterior walls are to be retained in place, and on existing foundations. EXHIBIT NAVIGATION A CLARIFICATIONS B MASONRY C LOT RESTRICTIONS D JEFFERSON ST. E FRONT ALTERNATES F SUMMARY EX HI B I T B : MA S O N R Y C ON DI TI ON 1614 PRESTON AVENUE HR - 2026 – 101908 SLAB AREA 1 SLAB AREA 2 ORIGINAL PIER-AND- BEAM J E F F E R S O N S T R E E T LOCATION OF EXISTING MASONRY PRESTON AVENUE “Correcting this issue requires remediation of the wall assembly, which requires removal of the stone.” Excerpt from Contractor Letter ACTIVE STRUCTURAL MOVEMENT Stepped crack tracking the mortar joints across three courses. Front elevation. PRIOR REPAIR HAS ALREADY FAILED Cementitious patch at the chimney junction, cracked through since repair. Jefferson side. MORTAR LOSS – OPEN BED JOINT Mortar entirely absent across the joint, leaving a direct water path. Jefferson side. CHRONIC MOISTURE …
August 20, 2026 Historic Preservation Office City of Austin, Texas preservation@austintexas.gov RE: Condition of Existing Masonry at 1614 Preston Avenue, Austin, Texas 78703 Mr. Lukes and Members of the Historic Landmark Commission, I am the general contractor for the proposed renovation and second-story addition at 1614 Preston Avenue. I have over 20 years of experience in residential construction in Austin and Central Texas, including work on homes of this era, and with the kinds of masonry challenges present at 1614 Preston. This letter details my professional assessment of the condition of the existing masonry, the origin of the present issues, and my recommendation. On the structural questions, I have relied on the concurring opinion of the project’s structural engineer, Bradley Shaw. The existing stone masonry at 1614 Preston does not extend around the building. The stone is present on the front and along a little more than half of the left side. The remaining walls are not stone- clad. In my assessment, significant portions of this masonry do not appear original to the 1939 structure. This is most apparent at the chimney and along the Jefferson Street side. This conclusion is based on the variation in the stone’s cut and color, differences in coursing and mortar, and the way the stonework terminates, particularly at and around the chimney and the earlier addition area. These observations are consistent with the property’s other evidence of prior additions, as well as the structural engineer’s findings. The existing masonry is deteriorating and cannot be reliably stabilized. I observe cracking and displacement within the stonework, failed mortar joints, and clear evidence of chronic moisture intrusion. This evidence includes staining, dampness, and heavy biofilm growth in areas that appear to remain persistently wet rather than occasionally damp. The concentration of biofilm at grade and across the lower half of the wall is consistent with water collecting and remaining at the base of the wall, from ground contact, splashback, and the lack of appropriate base flashing. At the chimney, the biofilm marks sustained water entry at a junction that is a common source of leaks. Mortar loss and stone decay are most advanced in these same areas. In my experience, the cause is most often the manner of construction. A masonry wall always takes on some water. Without sufficient weather-resistive barriers, drainage cavities, flashing, or weep systems, water is held against the back of the stone and …