17.2 - 2002 New York Ave - Applicant materials — original pdf
Backup
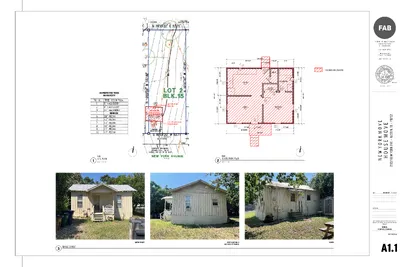
24'-2 1/8" 15'-7 5/8" 2'-10 1/2" 5'-8" 4'-11" 1'-7 1/4" 1 6 2 0 F O R A B E T T E R A R C H I T E C T U R E & I N T E R I O R S NO PROTECTED TREES ON PROPERTY REMOVED ONE STORY FRAME RESIDENCE TO BE MOVED " 8 / 1 8 - ' 4 " 8 / 7 3 - ' 4 " 4 / 1 0 1 - ' 9 " 8 / 5 2 - ' 0 1 " 8 / 7 0 - ' 0 2 REF 2 0 3 0 STOVE 1 6 2 0 KITCHEN 3 0 68 MECH. 2 0 68 BATHROOM CLOSET 2 0 68 4 0 68 2 6 68 LIVING BEDROOM 3 0 68 2 0 3 0 5'-7 1/4" 2'-9 1/2" 12'-10 5/8" 24'-2 1/8" 2 0 3 0 11'-3 1/2" 5'-7 3/4" N PLAN SITE PLAN 1 / 3 2 " = 1 ' - 0 " 1 PLAN DIMENSIONED FLOOR PLAN 2 1 / 4 " = 1 ' - 0 " " 8 / 1 1 - ' 4 " 2 / 1 4 - ' 8 1 6 2 0 " 8 / 7 0 - ' 0 2 " 8 / 3 8 - ' 1 1 2 0 3 0 " 4 / 1 0 1 - ' 5 N IMAGE EXHIBIT 3 SOUTH (FRONT) WEST (EAST SIM. & OBSCURED BY PLANTS) NORTH ISTERED K C I TR A P G E R IHCRA O USE Y T E C T M KR A S S 6 9551 OFETAT TEXA XX-XX-22 EXPIRES: 10/31/23 E V O M K R O Y W E N E V O M E S U O H 2 0 7 8 7 • X T , N I T S U A • E V A K R O Y W E N 2 0 0 2 DATE: PERMIT SET 2025-09-08 REVISIONS: THESE DRAWINGS ARE PROPERTY OF THE ARCHITECT AND MAY ONLY BE USED IN CONJUNCTION WITH THIS PROJECT CAUTION: DO NOT SCALE DRAWINGS FIRST FLOOR PLAN A1.1 EXPIRES:10/31/2509/10/25 SOUTH ELEVATION - FRONT EAST ELEVATION NORTH ELEVATION - REAR WEST ELEVATION To whom it may concern: I am the beneficiary of the Trust which is requesting the relocation of this building. My father bought the property in 1989 from my Great Uncle Clarence and it has been held in a trust for my brother and I. I intend to build my personal residence on the property and for that purpose, I initially wanted to relocate this building to another property I own in Bastrop, so I could continue to use it as it is currently being used. However, after meeting with multiple house moving companies, it became apparent that due to the assembly of the existing structure being board and batten without any interior framing, it would not be possible to transport the building. Therefore, we are asking to demolish the structure as it has no significant historical value and relocation is not feasible. I have lived in East Austin for many years and my brother actually lives around the corner so we look forward to continuing to use the property and be an active community participant for years to come. Thank you for your kind attention. Very truly yours, Royce H. Flournoy 26 October 2026 City of Austin Historic Landmark Commission 100 W Cesar Chavez Street Austin Texas 78702 Re: Demolition of Structure from 2002 New York Ave, Austin Texas 78702 Dear Historic Landmark Commissioners, We are the architectural firm assisting our client with developing this property. I am writing regarding the existing structure at 2002 New York Avenue that currently straddles the west property line into an adjacent parcel also owned by the same family, thereby violating LDC 25-2-1176. On the adjacent property, two other units of similar scale and character will remain. Each of these modest homes is under 500 square feet and shares consistent features, proportions, and materials with the structure proposed for demolition. Additionally, per the City of Austin tree review conducted on October 1, 2025, no protected trees will be impacted or otherwise affected by the removal of this structure. We respectfully request that the Commission take these circumstances into consideration when making its determination on this matter. Thank you for your time and thoughtful review. Sincerely, Patrick Ousey, AIA FAB ARCHITECTURE LLC | 405 Cumberland Road Austin, Texas 78704 | 512.469.0775 | www.fabarchitecture.com RE: 2002 New York Ave PR 2025 - 118578 – Tree Review Not required 4 messages Nick Foxx Stonecipher, Ty <Ty.Stonecipher@austintexas.gov> To: Nick Foxx Cc: "Jackson, Nina" <Nina.Jackson@austintexas.gov> > Hello, Wed, Oct 1, 2025 at 12:56 PM After conducted my site visit I didn’t see any protected trees that would be affected by the relocation of the front structure. I have marked this as “Review Not Required.” You will receive a refund for tree review fees after the building permit has been issued. If the refund is issued before the building permit it can cause delays to other processes. I have CC’d Nina Jackson to let her know to process a refund. Thank you, Ty Stonecipher Environmental Review Specialist Sr. Development Services Department 6310 Wilhelmina Delco Dr., Austin, TX 75752 Ty.Stonecipher@austintexas.gov Office Phone - 512.974.2706 Cell Phone – 512.645.5915 DevelopmentATX.com PER CITY ORDINANCE: All individuals scheduling or accepting a meeting invitation with a City Official are requested to provide responses to the questions at the following link: DSD Visitor Log. Please note that all information provided is subject to public disclosure via DSD’s open data portal. For more information please visit: City of Austin Ordinance 2016-0922-005 | City Clerk’s website | City Clerk’s FAQ’s From: Nick Foxx < Sent: Monday, September 29, 2025 12:46 PM To: Stonecipher, Ty <Ty.Stonecipher@austintexas.gov> Subject: Re: 2002 New York Ave PR 2025 - 118578 – Access Request for Tree Plan Review >