REGULAR MEETING OF THE HISTORIC LANDMARK COMMISSION WEDNESDAY, NOVEMBER 4, 2026, AT 6:00 P.M. CITY HALL, COUNCIL CHAMBERS 301 W. 2ND STREET AUSTIN, TEXAS Some members of the Historic Landmark Commission may be participating by videoconference. The meeting may be viewed online at: http://www.austintexas.gov/page/watch-atxn-live Public comment will be allowed in-person or remotely via telephone. Speakers may only register to speak on an item once either in-person or remotely and will be allowed up to three minutes to provide their comments. Registration no later than noon the day before the meeting is required for remote participation by telephone. To register to speak remotely, please use the QR code or link at the end of this document. For questions, please email preservation@austintexas.gov. CURRENT COMMISSIONERS BEN HEIMSATH, CHAIR (D-8) KEVIN KOCH (D-3) AUGUST HARRIS III, VICE CHAIR (D-10) CARL LAROSCHE (D-6) JEFFREY ACTON (MAYOR) TONYA PLEASANT-WRIGHT (D-1) JAIME ALVAREZ (D-7) JUDAH RICE (D-4) HARMONY GROGAN (D-5) BAT TANIGUCHI (D-9) VACANT (D-2) AGENDA CALL TO ORDER PUBLIC COMMUNICATION: GENERAL The first 10 speakers signed up prior to the meeting being called to order will each be allowed a three-minute allotment to address their concerns regarding items not posted on the agenda. APPROVAL OF MINUTES 1. Approve the minutes of the Historic Landmark Commission regular meeting on October 7, 2026. BRIEFINGS 2. 3. Staff briefing regarding the Deconstruction Workshop and Sustainable Materials Forum by Cara Bertron, Program Manager II, Austin Planning; Beth Larkin, Project Manager, Austin Parks and Recreation; and Elizabeth Nelson, Planner Principal, Austin Resource Recovery. Briefing giving updates on the project at 1010 E. Cesar Chavez St. by Ingrid Gonzalez Featherston, AIA, Senior Architect, MF Architecture. PUBLIC HEARINGS/DISCUSSION ITEMS Historic Zoning 4. C14H-2026-0063 – 103 W. 33rd St. White-Sheffield House Council District 9 Proposal: Owner-initiated historic zoning. Applicant: Loren Kirkpatrick City Staff: Austin Lukes, Historic Preservation Office, 512-978-0766 Staff Recommendation: Staff recommends the proposed zoning change family residence- historic district (SF-3-HD) zoning to family residence-historic landmark-historic district (SF- 3-H-HD) combining district zoning. Historic Landmark and Local Historic District Applications 5. 6. PR-2026-008188 – 1005 E. 8th St. – POSTPONED BY APPLICANT Robertson/Stuart & Mair Local Historic District Council District 1 Proposal: Demolish a contributing building. (Postponed by applicant on October 7, 2026) Applicant: Robbie MacGregor City Staff: Austin Lukes, Historic Preservation Office, 512-978-0766 Staff Recommendation: Grant the applicant requested postponement to the December 2, 2026 Historic Landmark Commission meeting. PR-2026-122133; HR-2026-130765 – 2000 …
ZONING CHANGE REVIEW SHEET CASE NUMBER: C14H-2026-0063 HLC DATE: November 4, 2026 PC DATE: CC Date: APPLICANT: Loren Kirkpatrick HISTORIC NAME: White-Sheffield House WATERSHED: Waller Creek ADDRESS OF PROPOSED ZONING CHANGE: 103 West 33rd Street, North University NP ZONING CHANGE: SF-3-HD to SF-3-H-HD COUNCIL DISTRICT: 9 STAFF RECOMMENDATION: Staff recommends the proposed zoning change family residence- historic district (SF-3-HD) zoning to family residence-historic landmark-historic district (SF-3-H- HD) combining district zoning. QUALIFICATIONS FOR LANDMARK DESIGNATION: architecture, community value, and historical associations. HISTORIC LANDMARK COMMISSION ACTION: PLANNING COMMISSION ACTION: CITY COUNCIL ACTION: CASE MANAGER: Austin Lukes, 512-978-0766 NEIGHBORHOOD ORGANIZATIONS: Aldridge Place Local Historic District Board, Austin Neighborhoods Council, CANPAC (Central Austin Neigh Plan Area Committee), Friends of Austin Neighborhoods, Homeless Neighborhood Association, North University Neighborhood Association, North University Neighborhood Association Development Review Committee, Preservation Austin DEPARTMENT COMMENTS: This property is listed as a contributing property to the Aldridge Place local historic district. BASIS FOR RECOMMENDATION: § 25-2-352(3)(c)(i) Architecture. The property embodies the distinguishing characteristics of a recognized architectural style, type, or method of construction; exemplifies technological innovation in design or construction; displays high artistic value in representing ethnic or folk art, architecture, or construction; represents a rare example of an architectural style in the city; serves as an outstanding example of the work of an architect, builder, or artisan who significantly contributed to the development of the city, state, or nation; possesses cultural, historical, or architectural value as a particularly fine or unique example of a utilitarian or vernacular structure; or represents an architectural curiosity or one-of-a-kind building. Located in the Aldridge Place local historic district, the White-Sheffield House is an exceptional example of Craftsman and Arts & Crafts details that is largely unaltered in the area. Details such as exposed rafters and wide eaves, while common amongst other houses in the district, are oriented in such a way in this house that it emphasizes the horizontal while also gently sloping upwards towards the peak of the roof. Combined with the wide front porch, which features a very wide span without columns or supports uncommon to this era of construction, the horizontality of the design is emphasized by the symmetry of the front façade with its paired windows on either side of the central front door with large dormer above, projecting from the side-gabled roof. While roofing material is not original to the house, it has been maintained is such a way …
Authentisign ID: 5A7EEF30-B28A-F111-B337-000D3A1FE58D City of Austin - Historic Preservation Office Historic Zoning Application Packet A. APPLICATION FOR HISTORIC ZONING PROJECT INFORMATION: DEPARTMENTAL USE ONLY APPLICATION DATE:__________________ FILE NUMBER(S) _____________________________________________ TENTATIVE HLC DATE: TENTATIVE PC or ZAP DATE:_________________ TENTATIVE CC DATE:_________________ CASE MANAGER _______________________________ APPLICATION ACCEPTED BY:________________________________________ CITY INITIATED: YES / NO ROLLBACK: YES/NO BASIC PROJECT DATA: 1. OWNER’S NAME:________________________________________________________________________________ 2. PROJECT NAME:________________________________________________________________________________ 3. PROJECT STREET ADDRESS (or Range): __________________________________________________________ ZIP__________________________ COUNTY:______________________________________ IF PROJECT ADDRESS CANNOT BE DEFINED ABOVE: LOCATED ____________ FRONTAGE FEET ALONG THE N. S. E. W. (CIRCLE ONE) SIDE OF ______________________________________ (ROAD NAME PROPERTY FRONTS ONTO), WHICH IS APPROXIMATELY _______________________________________ DISTANCE FROM ITS INTERSECTION WITH _________________________________________ CROSS STREET. AREA TO BE REZONED: 4. ACRES _________________ (OR) SQ.FT._______________ 5. ZONING AND LAND USE INFORMATION: EXISTING ZONING EXISTING USE __________ __________ __________ __________ __________ __________ TRACT# (IF MORE THAN 1) ________ ________ ________ ACRES / SQ. FT. PROPOSED USE PROPOSED ZONING _______________ _______________ _______________ _____________ _____________ _____________ ____________ ____________ ____________ RELATED CURRENT CASES: 6. ACTIVE ZONING CASE? 7. RESTRICTIVE COVENANT? (YES / NO) 8. SUBDIVISION? x 9. SITE PLAN? (YES / NO) (YES / NO) (YES / NO) FILE NUMBER: ______________________________________ FILE NUMBER: ______________________________________ FILE NUMBER: ______________________________________ FILE NUMBER: ______________________________________ Adopted December 2012 6 E.Loren Kirkpatrick and Sarah R. Beck103 W 33rd St. Austin, TX 7870578705Travis.234SF-3Residential,234 AcresResidentialSF-3HWhite - Sheffield House xxxx Authentisign ID: 5A7EEF30-B28A-F111-B337-000D3A1FE58D City of Austin - Historic Preservation Office Historic Zoning Application Packet PROPERTY DESCRIPTION (SUBDIVISION REFERENCE OR METES AND BOUNDS): 10a. SUBDIVISION REFERENCE: Name: _____________________________________________________________ Block(s) ______________________ Lot(s )___________________ Outlot(s) _____________________ Plat Book: _________________________________Page Number:_________________________________ 10b. METES AND BOUNDS (Attach two copies of certified field notes if subdivision reference is not available or zoning includes partial lots) DEED REFERENCE CONVEYING PROPERTY TO PRESENT OWNER AND TAX PARCEL I.D.: 11. VOLUME:_______________PAGE:______________ TAX PARCEL I.D. NO. _____________________________ OTHER PROVISIONS: 12. IS PROPERTY IN A ZONING COMBINING DISTRICT / OVERLAY ZONE? YES / NO TYPE OF COMBINING DIST/OVERLAY ZONE (NCCD,NP, etc)____________________________________ 13. LOCATED IN A LOCAL OR NATIONAL REGISTER HISTORIC DISTRICT? YES / NO 14. IS A TIA REQUIRED? YES / NO (NOT REQUIRED IF BASE ZONING IS NOT CHANGING) TRIPS PER DAY:_____________________________ TRAFFIC SERIAL ZONE(S):_________________ ________________ _________________ ________________ OWNERSHIP TYPE: 15. ___SOLE ___COMMUNITY PROPERTY ___PARTNERSHIP ___CORPORATION ____TRUST If ownership is other than sole or community property, list individuals/partners/principals below or attach separate sheet. OWNER INFORMATION: 16. OWNER CONTACT INFORMATION SIGNATURE:_______________________________________ NAME: _______________________________________ FIRM NAME:___________________________________________ TELEPHONE NUMBER: ______________________ STREET ADDRESS: …
City of Austin - Historic Preservation Office Historic Zoning Application Packet F. 1: Historical Documentation – Deed Chronology DEED RESEARCH List Deeds chronologically, beginning with earliest transaction first and proceeding through present ownership. The first transaction listed should date at least back to when the original builder of any historic structures on the site first acquired the property (i.e., should pre-date the construction of any buildings/structures on the site). Please use the format delineated below. For each transaction please include: name of Grantor/Grantee, date of transaction, legal description involved, price, and volume/page number of deed records. If there is a mechanic's lien please copy the entire document. The property at 103 W. 33rd Street today encompasses all of Lot 4 of Block 2 of Aldridge Place, as well as the southernmost 18’ of adjacent Lot 2 of Block 2 of Aldridge Place. The house sits on Lot 4, while a driveway connecting to Speedway is located on Lot 2. (See Figure 1 in Attachment A-1 and the Dimensioned Site Plan in Attachment A-3.) Deed transactions for both of these lots are summarized in Table F-1 herein. Date Table F-1. Documentation of known ownership transactions for the property at 103 W 33rd Street, Austin, Texas 78705. Sources: Travis County Clerk Web Search, https://www.tccsearch.org/RealEstate/SearchDetail.aspx; Travis County Deed Records from the Portal to Texas History, crediting the Travis County Clerk’s Office, https://texashistory.unt.edu/explore/collections/TRCPR; and Austin American- Statesman archives from Newspapers.com. Parcel(s) All of Lot 4, Block 2 Aldridge Place, a subdivision of parts of Outlots No. 73 and 74 in Division “D” All of Lot 2, Block 2 Aldridge Place, a subdivision of parts of Outlots No. 73 and 74 in Division “D” Vol./Page Vol. 285, Page 233A (Instrument # CNY0151008CNY) Vol. 293, Page 11A (Instrument # CNY0146346CNY) Vol. 308, Pages 180-181 (Instrument # CNY0138459CNY) Vol. 606, Page 110-111 December 3, 1938 February 8, 1917 May 24, 1919 May 15, 1916 Transaction Lewis Hancock to Guilford S. Morley and Lucile Henry Morle Guilford S. Morley and Lucile Henrey Morley to Steve White Lewis Hancock to Steve White, $1,850 Steve White (brother) to Lucy Sheffield (sister) Lucy Sheffield to Clark C. Campbell and wife Flora Williams Campbell (with Steve White retaining 18’ along the Southern property line of Lot 2), $8,000 Northern part of Block 2, Aldridge Place of Outlots No. 73 and 74, in Division D March 20, 1940 June 17, 1941 Steve White, …
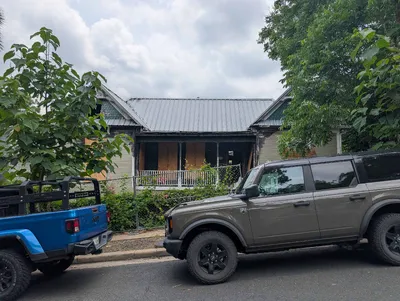
HISTORIC LANDMARK COMMISSION Applications for Certificate of Appropriateness November 4, 2026 PR-2026-008188; GF-2026-025308 Robertson/Stuart & Mair Historic District 1005 East 8th Street 5 – 1 Proposal Demolish a ca. 1906 house listed as contributing to a local historic district. Architecture The house at 1005 East 8th St. was likely originally constructed as a single story building, with the sloping elevation of the site creating a crawlspace or cellar to the east side of the building footprint. Since its construction, this has been enclosed, and a rear addition built, increasing the enclosed area of the building. However, the U-shaped form and Folk Victorian elements still read legibly, and decorative elements, especially at the front porch and gable ends, remain present. The integrity of the architecture is strong and the property remains contributing to the Robertson/Stuart & Mair historic district. Research For the first 30 years after construction, the property went through a series of renters, made up of families and individuals employed by various local industries and services, including carpenters, foundry workers, and porters. The first long term owners were Ernest & Marie Kemp, who operated a local grocery. Marie Kemp continued to live at the address after her husband’s death, but by the 1950s, the property was vacant before becoming subdivided for oil industry and other professional offices. A third housing unit was added in 1970, indicating that this property continued use as residential rentals. An overnight fire occurred at the property on November 12th, 20251. Department Comments This application will time out on January 14, 2027. Property Evaluation The property contributes to the Robertson/Stuart & Mair Historic District. Staff Recommendation Grant the applicant requested postponement to the December 2, 2026 Historic Landmark Commission meeting. 1 “Firefighter injured in East Austin house fire, investigation underway”. https://cbsaustin.com/news/local/afd-responding-to- house-fire-in-east-austin-no-injuries-reported Location Map 5 – 2 Property Information Photos 5 – 3 Texas Historical Commission, photograph, May 29, 1975. The Portal to Texas History. Google Streetview, 2024 5 – 4 Site visit, showing fire damage (see backup for additional photos), May 2026 Occupancy History City Directory Research, March 2026 1959 1957 1955 1952 1949 1947 1944 1941 1939 1935 1932 1929 1927 1924 Offices: Norman Texas Company; Roche Oil Company; Pierre Aubuchon, engineer; Hamco Oil & Drilling Vacant Vacant Joseph & Maria Tamayo, owners; painter at South Lamar Automotive Service Same as above Alfredo, Joseph, and Maria Tamayo, renters; mechanic at Bergstrom Airfield Anna …
6 – 1 HISTORIC LANDMARK COMMISSION Applications for Certificates of Appropriateness November 4, 2026 PR-2026-122133; HR-2026-130765 Rogers Washington Holy Cross Historic District 2000 Cedar Avenue Proposal Exterior repairs, reclad siding, replace windows and doors on a contributing building. Project Specifications 1) Replace exterior siding. 2) Replace doors and windows. 3) Remodel and update interior of building (not is scope of HLC review) Architecture This property is a single story ranch style house in the Rogers Washington Holy Cross neighborhood. Walls are clad in asbestos shingle at the front, with vinyl siding at the sides and rear. The building is rectangular in plan and has a simple side gabled roof structure. Windows and doors appear to have all been replaced from original fixtures. Design Standards The Rogers Washington Holy Cross Design Standards are used to evaluate projects within the historic district. The following standards apply to the proposed project: General Standards 1. Protected Facades Character defining features at the primary/protected facades are to be retained. Removal and recladding of the exterior walls is appropriate, as the existing is vinyl siding at the sides and rear with asbestos shingles at the front. 4. Alterations to Contributing Properties 4.1. Exterior walls Exterior cladding is proposed to be replaced. The existing siding is composed of vinyl siding and asbestos shingle, the former of which is not original and an alternate material would be more in keeping with the district design standards. Existing siding should be removed using the gentlest means possible if original material is found underneath. 4.5. Windows Existing windows are not original. All of these units are proposed to be replaced, though their locations and openings will be retained in size. Vinyl or vinyl-clad windows are not allowed, and simulated divided lites/false muntins are also prohibited in the district. 4.6. Doors Doors are also proposed to be replaced in their original locations. These new units must be compatible to the district and not appear too modern. Summary The project meets the applicable standards. Department Comments This application will time out on December 18, 2027. Staff Recommendation Approve the Certificate of Appropriateness. Location Map 6 – 2 Photos 6 – 3 Permit application, 2026
PROP. INTERIOR REMODEL FOR FOR SIMMS PAULETTE LIFE ESTATE & GREGORY KEATH HARRIS ETAL 2000 CEDAR AVE, AUSTIN, TX. 78722 INDEX OF DRAWINGS C1 - COVER / SITE PLAN A1 - EXIST/DEMO FLOOR PLAN A2 - PROP. FLOOR PLAN A3 - ELECTRICAL PLAN N1 - NOTES GENERAL PLAN NOTES 1. These plans conform to the 2024 IRC except as noted otherwise or as amended by specific jurisdiction. 2. Foundation Plans to be site specific & are engineered for each lot. Conflicts on plans shall be directed to the foundation engineer. 3. The requirements of the IECC Code are already incorporated on these plans; specific city requirements shall be noted where 4. Called-out dimensions govern over scaled dimensions 5. Details take precedence over drawing notes 6. Contractor shall verify all dimensions & coordinate with other trades to ensure conformance to these plans & specifications. Deviations & alternatives should be input upon on site conditions. C1 1 A1 3 NEW FLUSH BEAM SEE STRUCTURAL PLANS Double Top Plate 2x4 dimensional lumber, spaced 16" on center Lap Double Top Plate Min. 4" Top Cripples i g n n e p O h g u o R r o o D Header Trimmer King Stud Studs Subfloor Door Rough Opening Header Trimmer King Stud Sill h g u o R w o d n W i i g n n e p O Window Rough Opening Bottom Cripples Bottom Plate WALL FRAMING DETAIL A2 3 A3 3 1 2 3 4 5 NOTE: SHORE ALL ROOF FRAMING ON ONE SIDE OF WALL PRIOR TO DEMOLITION VERSA-LAM BEAM WIDTH (2) - 1 3/4" (3) - 1 3/4" (4) - 1 3/4" SDW MODEL & LENGTH SDW22338 3 3/8" SDW22500 5" SDW22500 6 3/4" ROWS SPACING (3) (3) (3) 16" OC 12" OC 12" OC 1. SCREWS MAY BE INSTALLED FROM ONE SIDE. 6" MIN B/T ROWS 5/8" MIN OFFSET MIN V-LAM END BEARING AREA (INCHES) SPAN BEAM DEPTH 7 1/4" 9 1/4" 9 1/2" 11 1/4" 11 7/8" 14" 16" 18" 6' - 0" 8' - 0" 10' - 0" 12' - 0" 14' - 0" 16' - 0" 18' - 0" 20' - 0" 22' - 0" 24' - 0" 26' - 0" 28' - 0" 30' - 0" 4" 3 3/44" 3" 2 1/2" 2" 1 3/4" 5 1/2" 5" 4 1/2" 3 3/4" 3 1/4" 3" 2 1/2" 2 1/4" 5 1/2" …
HISTORIC LANDMARK COMMISSION Applications for Certificates of Appropriateness November 4, 2026 HR-2026-130922 Hyde Park Historic District 4115 Avenue D 7 – 1 Proposal Replace non-historic windows on a contributing church structure. Project Specifications As part of a project to bring a historic church back into code and historic design compliance, the applicant is proposing to replace windows, which were installed by a previous owner, with fixtures more appropriate to their openings and the Hyde Park design standards. Other portions of this project include converting the property to residential use and life safety updates, all of which are located at the interior of the property and do not fall under the scope of the Historic Landmark Commission’s review. Architecture This former church is located at a prominent corner in the Hyde Park neighborhood. It is constructed of brick, which has been inappropriately painted, and features a steep cross-gabled roof clad in shingles. There are two small dormers toward the front of the roof structure, and the side-facing gables each have a small attic vent. The front of the church features a small stairway to access the main entry, with an entrance at the side for accessibility. Windows have all been replaced with fixtures that are too small for their openings. Design Standards The Hyde Park Design Standards are used to evaluate projects within the historic district. The following standards apply to the proposed project: 1. General Standards 1.2. Retention of Historic Style Character defining features, most notably the replacement of windows and painting of brick, have been removed or heavily altered, which has threatened the overall integrity of the property. While the paint is not being proposed to be removed at this time, the window replacements seek to reduce the impact of poor, unpermitted work completed by a previous owner. 1.4. Appropriate Treatment Options for Contributing or Potentially Contributing Structures Generally speaking, the proposed windows are a much better fit for the building. It is deeply regrettable that work was completed by a previous owner and original windows were lost. While it would be highly recommended that salvaged or bespoke windows be located or fabricated for these openings, the proposed window fixtures are a much better fit than what are currently in place. 3. Residential Standards: Single Family and Contributing Multifamily – Preservation and Restoration 3.1. Front of Houses The overall orientation, arrangement of doors and windows, and front steps will …
HISTORIC LANDMARK COMMISSION Applications for Demolition and Relocation Permits November 4, 2026 PR-2026-079349; GF-2026-090393 Travis Heights-Fairview Park Historic District 706 East Monroe Street 8 – 1 Proposal Demolish a ca. 1927 house. Architecture This property is a single-story Craftsman bungalow featuring an ample, projecting front porch that is supported by two square wood posts. These posts, along with the porch railing and brackets above, decorate the front of the house, which retains strong integrity. The front gabled roof features prominent overhangs and rafter tails still present under a later gutter addition. Windows all appear to be original and are in good condition. The walls are clad in narrow horizontal siding, and the elevated foundation is covered by a concrete or stucco skirting. Behind the house is a porch structure that has been confirmed by a previous owner to have been designed by former University of Texas architecture professor Bob Mather. The design of this structure, made from portions of the original garage, matches the roof pitch to create a sheltered space at the rear, and was likely designed while Mather lived, along with his wife Jean Mather, nearby at 1611 Alameda Drive. Research After its construction, this property was shortly owned by Walter & Larah Bergfield, the former of whom was employed as a barber. After a series of short term owners and residents, including a taxi driver and a telephone repairman, the property was bought by Edmund & Dorothy Morris around 1944. Edmund Morris worked at the Mutual Benefit Health Association as a manager, before starting his own insurance agency by 1949. Doris is listed as assisting in this operation, and the couple raised several children at the property. By 1957, the property was purchased by Clyde & Georgia Priddy, a chef at the Commodore Perry Hotel. Department Comments Per city code § 25-11-213 (G)(4), the Historic Landmark Commission has 180 days to review demolition permits in National Register historic districts starting from the date the application was submitted. This period is set to time out on February 17, 2027. Property Evaluation The property contributes to the Travis Heights-Fairview Park National Register district. Designation Criteria—Historic Landmark 1) The building is more than 50 years old. 2) The building appears to retain high integrity. 3) Properties must meet two criteria for landmark designation (LDC §25-2-352). Staff has evaluated the property and determined that it does not meet two criteria for …
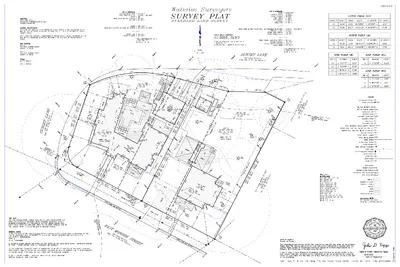
06/09/2026 June 18, 2026 City of Austin Development Services Department Historic Preservation Office / Austin Planning Re: Residential Total Demolition Permit Application — 706 E Monroe Street, Austin, Texas To Development Services and Historic Preservation Staff: We recently acquired the property at 706 E Monroe Street and are submitting this Residential Total Demolition Permit application to begin the City’s required review process for the existing bungalow and related accessory structure. We understand that the property is located within the Travis Heights-Fairview Park National Register Historic District context and that review by Historic Preservation staff and/or the Historic Landmark Commission may be required before any permit may be released. At this stage, we are evaluating multiple paths for the existing bungalow. Demolition is not our first or only path. In parallel with this permit application, we are actively exploring preservation alternatives, including retention of the structure as part of the overall site plan and potential relocation/donation to a house preservation nonprofit. We are submitting the application now so that the required City review can proceed while those preservation and relocation conversations continue. Based on the information currently available to us, we understand that the bungalow may be a contributing-age structure within the National Register district context, but we do not believe it independently meets the City’s criteria for local historic landmark designation. Specifically, while the structure may meet the age threshold, we are not currently aware of facts indicating that it has individual architectural significance, significant historical associations, unique community value apart from the broader district context, archaeological significance, or landscape significance sufficient to support individual landmark designation. We welcome staff’s review and will provide additional information requested by Historic Preservation staff. We are submitting an updated combined survey for 700 and 706 E Monroe, including current tree information. No tree removal is proposed as part of this demolition permit application. We are not proposing to impact the critical root zone of any protected or heritage tree or to prune more than 25% of any protected-size tree canopy as part of this application, except as may be separately reviewed and approved by the City. We understand that any required tree protection and erosion/sedimentation controls must be installed and inspected before demolition or removal work occurs. The application materials identify the existing bungalow and the existing accessory shed, approximately 125 square feet. No demolition, relocation, or removal work will occur unless and …
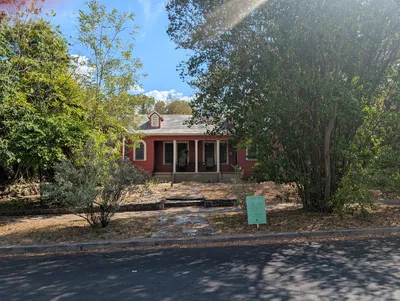
HISTORIC LANDMARK COMMISSION Applications for Permits in National Register Historic Districts November 4, 2026 HR-2026-118672 Travis Heights-Fairview Park Historic District 211 Academy Drive 9 – 1 Proposal Demolish a ca. 1933 residence. Architecture This house is a largely symmetrical U-plan former duplex with Colonial Revival details. A single-story structure, the recessed center front porch formerly featured two front doors facing each other. At some point in the past, the house was converted to a single unit and one front door was infilled and clad with matching siding. The porch remains in its original appearance otherwise, with two sets of paired windows at its rear, which complement the arched windows at other areas of the front of the building. Three simple wood posts support the roof structure above, which is largely side gabled and features two dormer attic vents. To each end of the house is a street facing gable roof projecting out which each feature several windows covered with wood screen assemblies. This house is slightly elevated, which allows it to sit more evenly on the changing grade of the property. The overall condition of the house is good, and it retains integrity. Research Since this property was purpose built to be a side-by-side duplex, there is a long history of multiple renter tenants who lived in this building. Many of these tenants lived at the property for a long time, including several families employed locally in the area. Early occupants included a tax assessor and collector, as well as an employee for the nearby School for the Deaf. During the Second World War, it was occupied by a supervisor at US Civil Aeronautics Administration. The longest owners and tenants belonged to the Turner family. Marshall & Lucille Turner owned the property from the end of World War II onward, and for a time Jason & Grace Turner occupied the other side. During this period, Marshall and Jason both were employed by the Austin Chemical Company. Department Comments Per city code § 25-11-213 (G)(4), the Historic Landmark Commission has 180 days to review demolition permits in National Register historic districts starting from the date the application was submitted. This period is set to time out on March 9, 2027. Property Evaluation The property contributes to the Travis Heights-Fairview Park National Register district. Designation Criteria—Historic Landmark 1) The building is more than 50 years old. 2) The building appears to retain …
HISTORIC LANDMARK COMMISSION Applications for Permits in National Register Historic Districts November 4, 2026 PR-2026-125480; HR-2026-126586 Travis Heights-Fairview Park Historic District 2112 Clifton Street 10 – 1 Proposal Construct a second-floor addition above the detached garage structure. Project Specifications Construct an approximately 600 square foot second story addition above an existing garage structure at the rear of the property. Architecture This house is a Craftsman bungalow, with its front half intact and in good condition. The front inset porch retains integrity and the front features large 1-over-1 wood windows. The thin teardrop wood siding also appears to be original. A two story rear addition was permitted and is appropriately designed. The roof is a front facing gable assembly set at a moderate pitch. Research The property was occupied for its first several decades by Wilton Lock, first as a renter under owner George Stanley, an employee of the Austin Street Railway Company, and eventually as owner along with his wife Dorothy. During their ownership of the property, Wilton worked as a mechanic at Austin Transit, and together the two raised at least one son who would go on to attend university in town during the 1950s. The Locks continued their residence after their children moved away. Design Standards The City of Austin’s Historic Design Standards (March 2021) are based on the Secretary of the Interior’s Standards for Rehabilitation and are used to evaluate projects in National Register districts. The following standards apply to the proposed project: Residential additions 1. Location Addition is to be located at the rear of the property, above an existing garage structure. The garage is not listed in the district’s National Register nomination. 2. Scale, massing, and height While a second floor addition may be inappropriate at the front half of the main building, there is little concern about visibility from the street in the proposed location. 3. Design and style The footprint and size of the second floor addition will be nearly matching the first floor size of the garage. It will be a simple rectangular form, which has been a relatively common type of addition in the district to add more space or living units to a property. 4. Roofs Roof is to be a simple, low-to-moderately pitched side gable assembly clad in standing seam metal. All of these characteristics are appropriate to the property and the district. 5. Exterior walls Cement fiber board …
D 1 2 3 4 5 STRUCTURAL FOUNDATION PLANS, BRACED PLANS, FRAMING PLANS AND DETAILS FOR ADU ADDITION GENERAL NOTES: APPLICABLE CODES: C -AMERICAN INSTITUTE OF STEEL CONSTRUCTION (AISC) STEEL CONSTRUCTION MANUAL 16TH EDITION -INTERNATIONAL BUILDING CODE (IBC) 2024 -INTERNATIONAL RESIDENTIAL CODE (IRC) 2024 -ASCE 07-22 MINIMUM DESIGN LOADS FOR BUILDING AND OTHER STRUCTURES -NDS 2024 DESIGN OF WOOD STRUCTURES -ACI 318-22: BUILDING CODE REQUIREMENTS FOR STRUCTURAL CONCRETE LOADS (ASD): -BUILDING CATEGORY II -WIND VELOCITY 115 MPH -EXPOSURE CATEGORY C -ROOF LIVE LOAD 20 PSF -ATTIC LIVE LOAD 20 PSF -FLOOR LIVE LOAD 40 PSF -DEAD LOAD 15 PSF -ASSUMED SOILS TAKEN FROM IBC 2024 - TABLE 1806.2; CLASS OF MATERIALS CLASS 5 (CLAY, SANDY CLAY, SILTY CLAY, CLAYEY SILT, SILT & SANDY SILT) -ALLOWABLE BEARING FROM IBC 2024 - TABLE 1806.2. B ALLOWABLE BEARING - MIN BEARING DEPTH - 1500 PSF 2' - 0" MIN BELOW GRADE & 6" MIN INTO UNDISTURBED MATERIAL GRADES: A. CONCRETE i. SLABS AND FOUNDATIONS B. STEEL i. WIDE FLANGE BEAM/COLUMN ii. HOLLOW STRUCTURAL STEEL MEMBERS iii. REBAR iv. MISC ANGLE, PLATE, & CHANNEL C. TIMBER ALL WOOD FRAMING TO BE SOUTHERN PINE 3000 PSI CONCRETE AT 28 DAYS, WITH 0.50 MAX WATER TO CEMENT RATIO A992 GR 60 A500 GR 46 60 KSI DEFORMED REBAR A36 GR 36 i. WOOD STUD COLUMN - F'c = 1'650 PSI OR GREATER ii. WOOD ROOF AND CEILING FRAMING - F'b = 1,350 PSI OR GREATER, Emin 1600ksi iii. WALL SHEATHING = 15/32" OR THICKER, ATTACH PER S-003. iv. ROOF SHEATHING = 1/2" OR THICKER ATTACH PER S-003. v. PURLIN SPACING TO BE AT 16" OR LESS UNLESS NOTED OTHERWISE vi. REFER TO A3/S-002 FOR ADDITIONAL FRAMING CONSTRUCTION DETAILS RIBBENS RESIDENCE 2112 CLIFTON STREET AUSTIN, TEXAS 78704 COORDINATION: 1. THE GENERAL CONTRACTOR IS RESPONSIBLE FOR COORDINATING CONSTRUCTION DUTIES & DESIGN INTENT WITHIN THE SUBCONTRACTORS & PROFESSIONAL DISCIPLINES. ANY CONFLICTS ARE TO BE BROUGHT TO THE AOR/EOR BEFORE WORK IS TO BEGIN. THE GENERAL CONTRACTOR IS THEREFORE RESPONSIBLE FOR ALL COSTS OR CORRECTIONS ASSOCIATED WITH THE CONTRACTOR'S FAILURE TO PROPERLY COORDINATE THE CONSTRUCTION DUTIES & DESIGN INTENT. 2. THE CONTRACTOR SHALL NOTIFY THE EOR/AOR OF ANY SUBSTITUTIONS OR IF CONDITIONS VARY FROM THE ASSUMED CONTRACT DRAWINGS. MODIFICATIONS TO THE STRUCTURE, DUE TO THE CONTRACTOR DEVIATING FROM THE PLANS, IS NOT THE RESPONSIBILITY OF THE EOR/AOR. 3. REQUESTS FOR SUBSTITUTIONS SHALL BE SUBMITTED TO THE EOR/AOR FOR APPROVAL. SUBSTITUTIONS …
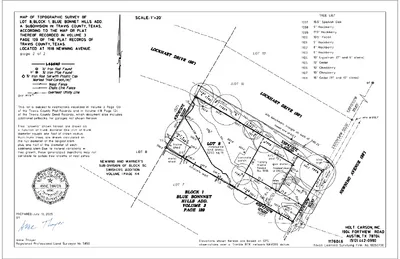
HISTORIC LANDMARK COMMISSION Applications for Permits in National Register Historic Districts November 4, 2026 PR-2026-125072 Travis Heights-Fairview Park Historic District 1918 Newning Avenue 11 – 1 Proposal Demolish a ca. 1930 house. Architecture This structure is a single-story house with Craftsman influences. It is compact and rectangular in plan, and it features a modest front porch at the center of the primary elevation. There are three original wood windows at this façade, along with a wood door, all of which appear to be original. The roof is a side gabled form, with a small front gable projecting above two paired windows at the front wall. Though the building appears to have been neglected for some time, it retains excellent integrity and has seen little, if any, alterations since original construction. Research After construction in 1931, and for the next few decades, this property saw a great deal of turnover of owners and occupants. Many of these were employed locally, including the Texas School for the Deaf, the Austin fire department, and at an Ice & Cold Storage facility. By the 1950s, the property was owned by Louis & Florence Riffe, who raised at least one son at the address. Louis Riffe was employed as a driver at Austin Transit during this time. Department Comments Per city code § 25-11-213 (G)(4), the Historic Landmark Commission has 180 days to review demolition permits in National Register historic districts starting from the date the application was submitted. This period is set to time out on March 22, 2027. Property Evaluation The property contributes to the Travis Heights-Fairview Park National Register district. Designation Criteria—Historic Landmark 1) The building is more than 50 years old. 2) The building appears to retain integrity. 3) Properties must meet two criteria for landmark designation (LDC §25-2-352). Staff have evaluated the property and determined that it does not meet two criteria for landmark designation: a. Architecture. The building is a good example of intact modest Craftsman design. b. Historical association. The property does not appear to have significant historical associations. c. Archaeology. The property was not evaluated for its potential to yield significant data concerning the human history or prehistory of the region. d. Community value. The property does not possess a unique location, physical characteristic, or significant feature that contributes to the character, image, or cultural identity of the city, the neighborhood, or a particular demographic group. e. …
1 CITY OF AUSTIN ENVIRONMENTAL CONTROL STANDARDS 2 3 4 5 CITY OF AUSTIN TREE PROTECTION STANDARDS 6 7 BOARDS FENCE LOCATION PRIOR TO CLEARING, GRADING AND PAVING X X X X X X X X C.R.Z. BOARDS WOOD CHIP MULCH AREA 100 mm-150 mm (4''-6'') DEPTH X X TEMPORARY ACCESS ROAD, EXISTING ROADWAY OR EASEMENT AS APPROVED X X X X X X X X X X PERMEABLE PAVING AREA CURB X X X FENCE LOCATION DURING PERMEABLE PAVING INSTALLATION C.R.Z. LINEAR CONSTRUCTION THROUGH TREES TREES IN PAVING AREA LIMIT OF CONSTRUCTION LINE AS SHOWN ON PLAN NATURAL AREAS CRITICAL ROOT ZONE (C.R.Z.) RADIUS = 12 mm PER mm (1 FT. PER INCH) OF TRUNK DIAMETER X X X X X X X MINIMUM NESESSARY WORK AREA (WOOD CHIP MULCH 100 TO 150 mm (4'' TO 6'' DEPTH) BLDG. C.R.Z. X X X X X X X X X X X ADD BOARDS STRAPPED TO TRUNK DUE TO CLOSENESS OF FENCE LESS THAN 1.5 m (5') FROM TRUNK. TREES NEAR CONSTRUCTION ACTIVITY X X X X X X X X X INDIVIDUAL TREE GROUP OF TREES 3 m (10'-0'') MAX. DRIPLINE (VARIES) FENCE LOCATION (LIMITS OF CRITICAL ROOT ZONE) RADIUS=12 mm PER mm (1 ft PER in) OF TRUNK DIAMETER CHAIN LINK FENCE 950 mm (38'') 150 mm (6'') 1.5 m (5'-0'') 1.5 m (5') 900 mm (3') CRITICAL ROOT ZONE DRIPLINE TREE PROTECTION FENCE 2.4 m (8') MAX. DRIPLINE (VARIES) FENCE LOCATION (LIMITS OF CRITICAL ROOT ZONE) RADIUS=12 mm PER mm (1 ft PER in) OF TRUNK DIAMETER NOMINAL 50 mm x 100 mm (2'' x 4'') STRINGERS NOMINAL 100 mm x 100 mm (4'' x 4'') POSTS 1.5 m (5') CRITICAL ROOT ZONE DRIPLINE TREE PROTECTION FENCE 6.O m FOR 500 mm DIA. TREE (20'-0'' FOR 20'' DIA. TREE) 6 m FOR 500 mm DIA. TREE (20'-0" FOR 20'' DIA. TREE) 24 m (8') 1.5 m (5')* 24 m (8') OR AS REQUIRED FOR MAXIMUM TREE PROTECTION 1.5 m (5')* LIMITS OF CRITICAL ROOT ZONE VARIES WOOD CHIP MULCH 150 mm (6'') DEPTH RADIUS=12 mm PER mm (1 ft PER in) OF TRUNK DIAMETER LIMITS OF CRITICAL ROOT ZONE VARIES RADIUS=12 mm PER mm (1 ft PER in) OF TRUNK DIAMETER WOOD CHIP MULCH 150 mm (6'') DEPTH *AS NEEDED TO PROVIDE MINIMUM NECESSARY WORK SPACE. IF LESS THAN 1.5 m (5'), THEN ADD BOARDS STRAPPED TO …
HISTORIC LANDMARK COMMISSION Applications for Demolition and Relocation Permits November 4, 2026 PR-2026-040403 1808 East Cesar Chavez Street 12 – 1 Proposal Demolish a ca. 1930 structure. Architecture The existing structure is a two story commercial structure with two storefront entries side-by-side on the main elevation. There is a small, metal clad awning above the ground floor entryways. Above, two sets of paired, wood- frame windows are present at the second floor, with a moderately pitched hipped roof with exposed rafter tails above. The roof material is metal standing seam, and all exterior walls are clad in thin teardrop siding. While several of the windows are currently boarded over or otherwise inaccessible, images from the past decade would indicate that the existing material is largely intact, if in need of repair. Research This property has a long history of commercial tenants who served the East Austin community. For several decades after construction, it was home to a beauty parlor, a barber shop, and a shoe repair shop. By the 1950s, one or more of these tenants had vacated the building, but there was always at least one occupied storefront at the property. Newspaper records feature advertisements for Smith’s Barber Shop, Guarantee Wave Shop, and Carlson’s Shoe Repair Shop. The latter of these was owned by Reverend E. A. Carlson, formerly a Swedish Baptist minister, for 31 years until his death in 1964. Department Comments Two permits were issued for the property in 1999, though there are no digitized records of the application material. However, summary descriptions are available in city records. One permit described work to remodel the building’s interior & exterior to create a duplex. The second permit from the same year is summarized as, “Add 1st floor stair tower, porch, and 2nd floor extension.” There are no records of this property being surveyed in the 1980 East Austin historic resource survey or the 1984 citywide comprehensive resource survey. At time of writing, no photos of the property can be found prior to the 1999 permits. This application will time out on November 17, 2026. Property Evaluation The 2016 East Austin historic resource survey lists the property as eligible as a City of Austin landmark, as well as contributing to a potential local or National Register historic district. Designation Criteria—Historic Landmark 1) The building is more than 50 years old. 2) The building appears to retain integrity. 3) Properties …
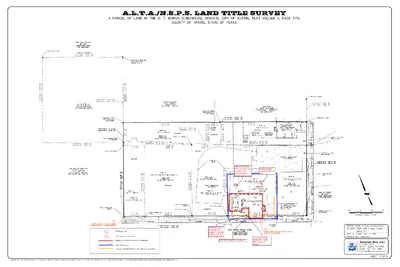
A.L.T.A./N.S.P.S. LAND TITLE SURVEY 2 1 1 2 29" Pecan Tree 20.5" American Elm Tree Buildings & Covered Area to be Demolished LOC: Demolition Erosion Controls: Silt fence or mulch sock, as needed Boundary Boys, LLC
HISTORIC LANDMARK COMMISSION Applications for Demolition and Relocation Permits November 4, 2026 PR-2026-113688, GF-2026-121921 PR-2026-113706, GF-2026-122065 800-801 W. 34th Street 13-14 – 1 Proposal Demolish a ca. 1965 office building, a ca. 1975 office building, and the connecting skybridge. Architecture 801 W. 34th Street was built in 1965 as a medical clinic by Wilson, Morris, Crain & Anderson. This two-story Mid- century Modern building features New Formalism details such as large-aggregate concrete pilasters, brick, and ceramic tile exterior cladding, fixed metal windows with transoms, and a flat cantilevered roof. “The new building contains 10,700 square feet of space on the ground floor, with additional basement space of 6,000 square feet, and is planned for a future second floor,” exposits the Austin American. The article further describes the building as follows: A unique feature of this clinic is its shape, a Greek cross form with an open landscaped court in the center. The court contains a fountain and an unusual design of plants and trees and is surrounded by glass enclosed corridors, waiting areas and nurses’ stations. The exterior of the building is of pre-cast concrete in panels with vertical ribs; the exposed aggregate texture recalls in color and texture the natural palette of Austin and the Southwest. The forward wing, toward 34th Street, contains the reception lobby, walls of which are almost entirely glass. East of the building is parking area for 75 cars.1 The design combination of vertical pilasters, exposed-aggregate concrete, and monolithic massing is a unique example of a transition piece between the New Formalist movement of the early-to-mid-1960s in Austin and the Brutalist sensibilities of the late 1960s and 1970s. Anderson, a famed Houston modernist, was a pioneer of exposed- aggregate concrete in Modern design; his work on the 1969 Houston Post building, the Austin American-Statesman Building, and the 1977 Frank Erwin Center further expand on themes of monolithic design and planar concrete.2, As a firm, Wilson, Morris, Crain & Anderson collaborated on the construction of the Houston Astrodome, the world’s largest self-supporting dome at the time of its construction in 1965—the same year this building debuted.3 The stone-and-stucco addition at the northeast elevation of Austin Diagnostic Clinic was constructed by the firm in 1971. “Less than seven years after opening its new facilities at 801 West 34th,” notes the Statesman, “the Austin Diagnostic Clinic has added a second story and a three-story wing…the interior open landscaped …
HISTORIC LANDMARK COMMISSION Applications for Demolition and Relocation Permits November 4, 2026 DA 2026 132248; SP-2026-0269C 2307 Rio Grande Street 15 – 1 Proposal Demolish a ca. 1924 house. Architecture One-story Craftsman bungalow with double-hung wood windows, a cross-gabled roof with Craftsman-style form an detailing, and an external brick chimney. The partial-width front porch features decorative bargeboards and chamfered columns atop brick piers. Research The house at 2307 Rio Grande was built in 1924 for Eugene and Blanche Gatlin. Eugene Gatlin was a salesman who worked for both Deen and Walling and Nelson Davis and Sons, longstanding Ausitn establishments selling groceries and dry goods. The Gatlins constructed a garage apartment in 1934. After Eugene Gatlin and his grandson died in a tragic accident in 1951, Blanche Gatlin remained in the home until her own death in 1959. By 1965, the home had been converted into a salon by Daniel Clayton Allen, proprietor of Mr. Allen’s Beauty Salon. Allen had previously operated a thriving business on the Drag, but was forced to relocate when the building was destroyed by fire in 1964. Allen remained in business at the location until at least the late 1970s or early 1980s.1 Department Comments The application first appears on the November 4, 2026 agenda of the Historic Landmark Commission agenda. The Commission’s 75-day timeline for action will elapse on January 18, 2027. Property Evaluation The 2020 North Central Austin historic resource survey recommends the building as eligible for individual listing on the National Register of Historic Places, but ineligible for individual designation. Designation Criteria—Historic Landmark 1) The building is more than 50 years old. 2) The building appears to retain integrity. 3) Properties must meet two criteria for landmark designation (LDC §25-2-352). Staff has evaluated the property and determined that it does not meet two criteria for landmark designation: a. Architecture. The building is a good example of a Craftsman bungalow. b. Historical association. The property does not appear to have significant historical associations; however, the Commission may wish to request more research into Mr. Allen’s Beauty Salon and the period from 1965 to 1976. c. Archaeology. The property was not evaluated for its potential to yield significant data concerning the human history or prehistory of the region. d. Community value. The property was not evaluated for its ability to convey a unique location, physical characteristic, or significant feature that contributes to the character, image, …
HISTORIC LANDMARK COMMISSION Applications for Demolition and Relocation Permits November 4, 2026 DA 2026 132279; SP-2023-0269C 2309 Rio Grande Street 16 – 1 Proposal Demolish a ca. 1925 residential building, converted into offices in the mid-twentieth century. Architecture The building is a two-story office building originally constructed by noted Austin architect and contractor Rex D. Kitchens as a single-family residence with two apartments on the second floor. It was converted into dental offices in the late 1940s and early 1950s. The 2020 North Central historic resources survey describes the building as an American Foursquare plan with Craftsman and Italianate ornamentation. It has a hipped roof clad in asphalt shingles, double-hung wood windows, horizontal wood siding, and double doors at the top and bottom floors. The first-floor entryway includes multilight transom windows atop each door. Masonry piers with decorative quoins support the second-floor balcony. A 1925 Statesman article notes that the home is “a new idea” designed by architect Kitchens. “The first floor of the building is devoted to living rooms, dining room, bedrooms, kitchen, bath, front and back porch. Two apartments occupy the second floor and each is furnished…R.H. Buck was general contractor.”1 It appears to be the earliest example of this type of building in the area. Kitchens, an innovative builder and banker, had recently constructed other apartments in Hyde Park and would soon go on to open his own construction company in 1933, which would lead high-profile projects such as the Buford fire training tower and the Commodore Perry Hotel, and would pioneer lightweight precast concrete construction methods in Texas after the Second World War.2 Research The home’s earliest occupants were the Hofer family, who lived in portions of the building from 1925 to 1952. Harry V. Hofer was the city’s claims supervisor and assistant superintendent of mail before he moved to the University area; during his tenure in the house, he was promoted to postal cashier for Austin’s mail system. He also worked within the Austin Post Office organization as a representative, lobbying to bring postal conferences to the city. In 1920, he served as publicity manager for an internal push to raise wages for postal employees. Ethel Hofer was extremely active in the Ladies’ Auxiliary to Branch Nine, National Association of Postal Supervisors, and was their longstanding president. An effective leader and organizer, Mrs. Hofer served as delegate to several postal conventions. By 1952, the Hofers …
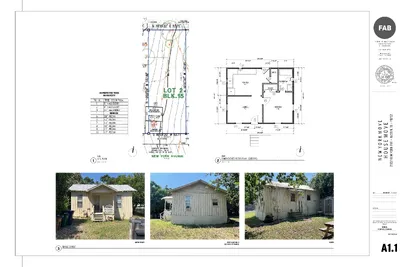
HISTORIC LANDMARK COMMISSION Demolition and Relocation Permits November 4, 2026 PR-2026-130461 2002 New York Avenue 17 – 1 Proposal Demolish a ca. 1940 house. Architecture The house located at 2002 New York Avenue is a modest 480 square foot, single story wood frame building in the National Folk style. It is elevated on piers, which are covered at the perimeter by a plywood and particle board skirt. The walls are clad in an irregularly-spaced board and batten siding, and the side-gabled roof is covered by corrugated metal with exposed rafter tails. A small wood front porch is present at the center of the front wall, which has been repaired as needed since construction. The front door has been replaced, and the narrow metal windows have replaced wood hung windows at some point after 2015. Despite decades without a full repair and rehabilitation campaign, the house is in decent condition and serves as an excellent example of a modest wood frame residence in East Austin. Research Not much archival information can be found for those that once lived at the property. The property was first owned by Ms. Sueilla Duke, who worked as a seamstress and had two other people, Sterling & Cecil Duke, listed as renters in city directories as living at the address. Soon after, the house was owned by Elijah & Theodora Brown for almost 20 years, and are listed in directories as having two children during this time. During the Second World War, two additional members of the Brown family were listed as renters. By 1964, the house was vacant, and soon after was occupied by Israel & Alice Jones. There are infrequent mentions of any of these residents in local newspapers, but funeral records for two of Elijah Brown’s immediate relatives can be found. Department Comments A previous relocation application was reviewed by HLC at the November 5, 2025 meeting, where it was approved pending a City of Austin documentation package. That proposal called for the structure to be moved outside of the city. This application will time out on December 18, 2027. Property Evaluation The 2016 East Austin Historic Resource Survey lists the property as eligible as a local landmark, as well as contributing to a potential Chicon-Chestnut-SL Davis-13th Street local historic district. Designation Criteria—Historic Landmark 1) The building is more than 50 years old. 2) The building appears to retain integrity. 3) Properties must …
24'-2 1/8" 15'-7 5/8" 2'-10 1/2" 5'-8" 4'-11" 1'-7 1/4" 1 6 2 0 F O R A B E T T E R A R C H I T E C T U R E & I N T E R I O R S NO PROTECTED TREES ON PROPERTY REMOVED ONE STORY FRAME RESIDENCE TO BE MOVED " 8 / 1 8 - ' 4 " 8 / 7 3 - ' 4 " 4 / 1 0 1 - ' 9 " 8 / 5 2 - ' 0 1 " 8 / 7 0 - ' 0 2 REF 2 0 3 0 STOVE 1 6 2 0 KITCHEN 3 0 68 MECH. 2 0 68 BATHROOM CLOSET 2 0 68 4 0 68 2 6 68 LIVING BEDROOM 3 0 68 2 0 3 0 5'-7 1/4" 2'-9 1/2" 12'-10 5/8" 24'-2 1/8" 2 0 3 0 11'-3 1/2" 5'-7 3/4" N PLAN SITE PLAN 1 / 3 2 " = 1 ' - 0 " 1 PLAN DIMENSIONED FLOOR PLAN 2 1 / 4 " = 1 ' - 0 " " 8 / 1 1 - ' 4 " 2 / 1 4 - ' 8 1 6 2 0 " 8 / 7 0 - ' 0 2 " 8 / 3 8 - ' 1 1 2 0 3 0 " 4 / 1 0 1 - ' 5 N IMAGE EXHIBIT 3 SOUTH (FRONT) WEST (EAST SIM. & OBSCURED BY PLANTS) NORTH ISTERED K C I TR A P G E R IHCRA O USE Y T E C T M KR A S S 6 9551 OFETAT TEXA XX-XX-22 EXPIRES: 10/31/23 E V O M K R O Y W E N E V O M E S U O H 2 0 7 8 7 • X T , N I T S U A • E V A K R O Y W E N 2 0 0 2 DATE: PERMIT SET 2025-09-08 REVISIONS: THESE DRAWINGS ARE PROPERTY OF THE ARCHITECT AND MAY ONLY BE USED IN CONJUNCTION WITH THIS PROJECT CAUTION: DO NOT SCALE DRAWINGS FIRST FLOOR PLAN A1.1 EXPIRES:10/31/2509/10/25
HISTORIC LANDMARK COMMISSION Applications for Demolition and Relocation Permits November 4, 2026 PR-2026-127240 909 West 22nd Half Street 18 – 1 Proposal Demolish a ca. 1899 house and ca. 1952 duplex. Architecture The main house is a two-story Queen Anne house with horizontal wood siding. Fenestration includes double-hung 2:2 wood windows with decorative screens, 4:4 infill windows, stained and leaded glass in multi-paned fixed windows, and transoms over doors. The roof is compound, with a hipped main roof mass accented with a front- facing gable and flared pyramidal tower at the corner porch, which appears to have once been open at the second floor. The tower, the projecting bay, and the one-story portion at the rear of the house appear on the 1900 Sanborn map. The 2020 North University-Windsor-Hyde Park survey notes that the building’s rear additions and tower alterations are compatible and were installed during the period of significance for the building. The rear duplex was constructed in 1952. It has a pyramidal hipped roof with exposed rafter tails, 1:1 screened wood windows, and asbestos shingle siding. Research The main house at 909 West 22 ½ Street was constructed around 1899 for Edward A. and Ida Thiele. Edward A. Thiele was a butcher; it appears that his four brothers also worked as butchers in the late nineteenth and early twentieth centuries in Austin, as numerous Thieles owned and operated meat markets around town. Edward Thiele owned the Thiele Meat Market on Guadelupe around the turn of the century. Its location was convenient for him, as he served as volunteer firemen in North Austin Hose Company 6, who headquartered at the station at 3002 Guadelupe. Edward Thiele is also noted as treasurer of the organization in archival sources. Both Edward and Ida Thiele were active in the Sons of Hermann organization, a fraternal order for German immigrants. Ida Thiele is noted as a charter member of the Violet Lodge of the Sisters of the Sons of Hermann and was honored for fifty years in its service in 1955. By 1956, both Edward and Ida Thiele, their daughter Nelle, and their son Horace had passed away, and the house passed to their remaining daughter, Professor Grace Thiele. After enrolling at the State Medical School of Galveston in 1922, Thiele changed her academic trajectory and received her Master’s degree in zoology from the University of Texas in 1927—a rare accomplishment for a …
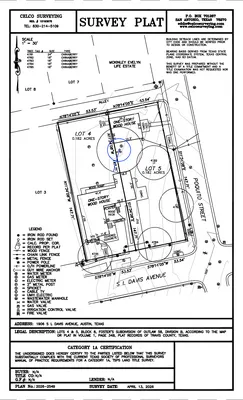
HISTORIC LANDMARK COMMISSION Applications for Demolition and Relocation Permits November 4, 2026 PR-2026-131502 1906 S L Davis Avenue 19 – 1 Proposal Demolish a ca. 1935 main house and a ca. 1955 rear house. Architecture This property features Craftsman details, including a large front gable, deep front porch that wraps around the corner of the building, and wide chimney at the front of the house that tapers as it rises. The gable end roof also features exposed rafter tails. The house is set above grade on an elevated foundation to level the floor above a sloping site. Windows appear to be original and in good condition. Permit records indicate a rear addition was constructed around 1959, but it is minimally visible from the street. The house retains good integrity and is an intact example of Craftsman architecture in East Austin. At the rear of the property, a single-story brick duplex is present. It features asbestos panel siding and a shallow pitched hipped roof. Permit records indicate structures being moved onto the site, listed as either 1156 or 1158 Poquito Street, in 1949 and 1952. This structure is in decent but repairable condition. Research City directory listings for this property go back to at least 1900, with occupants listed as renters with a high frequency of turnover. Most of these occupants are listed as African-American, who were described as laborers, laundresses, and domestic workers. Permit records listed in local newspapers indicate construction activity around 1935, including construction of a box residence and garage. This was during the ownership of Plato & Lillie Clayton, who had owned the property since around 1927. Plato Crayton worked as an elevator operator in downtown Austin, first at the Old Federal Building and then the General Services Administration building until his retirement in 1970. Plato and Lillie would have eight children together, several of whom would serve in the armed services. They resided at the address together for many decades until Lillie’s death in 1993, owning the property for almost 70 years. Plato Crayton passed away shortly after around 1996. Department Comments This application will time out on December 18, 2027. Property Evaluation The 2016 East Austin historic resource survey lists the property as eligible as a local landmark, as well as individually eligible for the National Register of Historic Places. The rear structure facing Poquito Street is also listed in the same survey, but is …
HISTORIC LANDMARK COMMISSION Applications for Demolition and Relocation Permits November 4, 2026 PR-2026-124284 5115 Avenue F 20 – 1 Proposal Partially demolish a ca. 1939 house. Project Specifications 1) Demolish portions of the front and side of the main house, and construct additional space in the same location. 2) Demolish the rear garage structure, and construct a two-story residence in the same area. Architecture The front house features a cross gable construction, with the front gable pushing out towards Avenue F and the roof set at a high pitch. The front door is at the side wall of this projection, accessed from a concrete pad that may have once been covered by a porch roof. There are few decorative elements, common in minimal traditional houses in the area. Two pairs of wood sash windows are present at the front façade and are in repairable condition. A rear addition projects towards the back of the property, where the two-story garage structure is present. This garage structure features two doors at the 52nd Street side of the property, as well as modest fenestration above. There is a one-story section of this rear building towards the back corner of the lot. Research This property was first owned by Albert & Marjorie Hite, who worked as a bookkeeper at a local music store. They remained at the address until the early-1940s, when it turned over occupancy several times before being purchased by Charles & Phyllis Buck, who lived there throughout the 1950s. Department Comments This application will time out on December 18, 2027. Property Evaluation The 2021 North Loop-Hancock-Boggy Creek lists the front house as a medium priority and retains integrity to contribute to a potential historic district. The rear garage structure is listed in the same survey as a low priority. Designation Criteria—Historic Landmark 1) The building is more than 50 years old. 2) The building appears to retain integrity. 3) Properties must meet two criteria for landmark designation (LDC §25-2-352). Staff have evaluated the property and determined that it does not meet two criteria for landmark designation: a. Architecture. The main house building is a good example of minimal traditional architecture in the neighborhood. The rear garage structure is an excellent example of secondary development and growth patterns in the area. b. Historical association. The property does not appear to have significant historical associations. c. Archaeology. The property was not evaluated for …
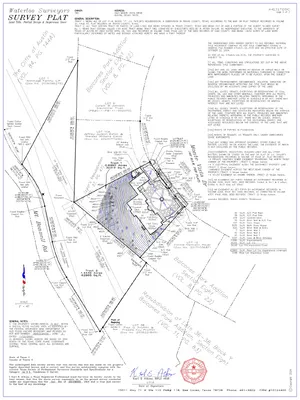
HISTORIC LANDMARK COMMISSION Applications for Demolition and Relocation Permits November 4, 2026 PR-2026-126880 3421 Monte Vista Drive 21 – 1 Proposal Demolish a ca. 1969 house. Architecture From the street, the house appears to be a single-story symmetrical residence with Classical stylistic details, including quoins, large 9-over-9 windows, and a large fan light above a double door entryway. The hipped roof is set at a moderate pitch but rises high above the walls, indicating a large building footprint. To the sides of the front door are two wings, each with several windows featuring decorative shutters. To the right of one of the wings is an attached two-car garage oriented to the side. The front yard is composed entirely of pavement and concrete for parking and vehicle turnaround space. The house retains its original integrity and is in good condition. Research The original owners of the property were Jack & Mary Taylor, who lived at the house throughout the 1970s. Jack Taylor owned and operated a company called Taylors Ltd. By 1977, both were retired, by 1991, the property was sold. Department Comments This application will time out on December 18, 2027. Property Evaluation Designation Criteria—Historic Landmark 1) The building is more than 50 years old. 2) The building appears to retain integrity. 3) Properties must meet two criteria for landmark designation (LDC §25-2-352). Staff have evaluated the property and determined that it does not meet two criteria for landmark designation: a. Architecture. The building is a good example of midcentury residential construction with classical stylistic influences and features. b. Historical association. The property does not appear to have significant historical associations. c. Archaeology. The property was not evaluated for its potential to yield significant data concerning the human history or prehistory of the region. d. Community value. The property does not possess a unique location, physical characteristic, or significant feature that contributes to the character, image, or cultural identity of the city, the neighborhood, or a particular demographic group. e. Landscape feature. The property is not a significant natural or designed landscape with artistic, aesthetic, cultural, or historical value to the city. Staff Recommendation Encourage rehabilitation and adaptive reuse, relocation, or deconstruction and salvage over demolition, but approve the demolition permit application upon completion of a City of Austin Documentation Package. Location Map 21 – 2 Property Information Photos 21 – 3 Google Streetview, 2024 Demolition application, 2026 Occupancy History …
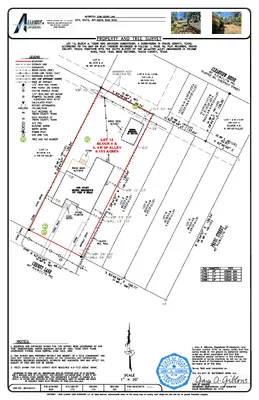
HISTORIC LANDMARK COMMISSION Applications for Demolition and Relocation Permits November 4, 2026 PR-2026-125678 3308 Cherry Lane 22 – 1 Proposal Demolish a ca. 1949 house. Architecture This single-story L-shaped house is simple in form and does not have many decorative elements. The front façade features a small center recessed porch set a few steps above grade and accessed via concrete stairs. There are three 6-over-6 wood windows on this side, two of which feature decorative shutters. The side gabled roof is set at a moderate pitch, and features a small front gable projecting out toward the street. The lap siding that clads the house is original and in good condition. Overall, this property has not been significantly altered and is an excellent intact example of port-WWII housing in this area of Austin. Research Original owners of this house were Brunelle & Mildred Moon, who raised at least one child while living at the address. Brunelle worked as a cabinet maker, and together the family stayed at the property until around 1950. By the 1960s, it was owned by Nelda Ryden (later Nelda Starkey), who worked as a typist and office secretary. During this time, she raised daughter Teri Kay Starkey until she married and moved out in 1972. Nelda Starkey was listed as the owner until around 1976, at which time she worked for the Austin Chamber of Commerce. Department Comments This application will time out on December 18, 2027. Property Evaluation Designation Criteria—Historic Landmark 1) The building is more than 50 years old. 2) The building appears to retain integrity. 3) Properties must meet two criteria for landmark designation (LDC §25-2-352). Staff have evaluated the property and determined that it does not meet two criteria for landmark designation: a. Architecture. The building is an excellent example of 1940s minimal traditional architecture. b. Historical association. The property does not appear to have significant historical associations. c. Archaeology. The property was not evaluated for its potential to yield significant data concerning the human history or prehistory of the region. d. Community value. The property does not possess a unique location, physical characteristic, or significant feature that contributes to the character, image, or cultural identity of the city, the neighborhood, or a particular demographic group. e. Landscape feature. The property is not a significant natural or designed landscape with artistic, aesthetic, cultural, or historical value to the city. Staff Recommendation Encourage rehabilitation …