CITY OF AUSTIN Board of Adjustment Decision Sheet ITEM02 DATE: Monday, October 12, 2026 CASE NUMBER: C15-2026-0029 ____Y____Joseph El Habr (D1) ____Y____Bianca A Medina-Leal (D2) ____Y____Corry L Archer-McClellan (D3) ____Y____Yung-ju Kim (D4) ____Y____Melissa Hawthorne (D5) ____Y____Haseeb Abdullah (D6) ____-____VACANT (D7) ____Y____Margaret Shahrestani-Vice Chair (D8) ____Y____Brian Poteet (D9) ____Y____Michael Von Ohlen (D10) ____Y____Jeffery L Bowen-Chair (M) ____-____VACANT (Alternate) (M) ____-____Suzanne Valentine (Alternate) (M) ____-____VACANT (Alternate) (M) APPLICANT: Stephen Hawkins OWNER: Agustin Gonzalez ADDRESS: 3011 WESTLAKE DR VARIANCE REQUESTED: The applicant has requested variance(s) from the Land Development Code, Section 25-2-1176 (Site Development Regulations for Docks, Marinas, and Other Lakefront Uses) (A) (1) to increase the dock length from 30 feet (required) to fifty feet (50’) (requested), in order to erect a boat dock in a “LA” Lake Austin zoning district. Note: Land Development Code, 25-2-1176 Site Development Regulations for Docks, Marinas, and Other Lakefront Uses (A) A dock or similar structure must comply with the requirements of this subsection. (1) A dock may extend up to 30 feet from the shoreline, except that the director may require a dock to extend a lesser or greater distance from the shoreline if deemed necessary to ensure navigation safety. BOARD’S DECISION: AUGUST 10, 2026 The public hearing was closed by Chair Jeffery Bowen, Board Member Michael Von Ohlen’s motion to postpone to September 14, 2026, Board member Melissa Hawthorne second on 10-0 votes; POSTPONED TO SEPTEMBER 14, 2026. September 14, 2026 Vice Chair’s motion to postpone to October 12, 2026, Board member Melissa Hawthorne second on 7-0 votes; POSTPONED TO OCTOBER 12, 2026, NOT ENOUGH BOARD MEMBERS FOR VOTING PURPOSES. October 12, 2026 The public hearing was closed by Chair Jeffery Bowen, Vice Chair Maggie Shahrestani’s motion to approve, Board member Melissa Hawthorne second on 10-0 votes; GRANTED. FINDING: 1. The Zoning regulations applicable to the property do not allow for reasonable use because: there is a very shallow drop from the shore down to the riverbed which would create the need for more dredging than is allowed under code. 2. (a) The hardship for which the variance is requested is unique to the property in that: there is a very shallow drop from the shore down to the riverbed which would create the need for more dredging than is allowed under code. (b) The hardship is not general to the area in which the property is located because: this is a unique aspect …
CITY OF AUSTIN Board of Adjustment Decision Sheet ITEM03 DATE: Monday October 12, 2026 CASE NUMBER: C15-2026-0030 ___Y_____Joseph El Habr (D1) ___Y_____Bianca A Medina-Leal (D2) ___Y_____Corry L Archer-McClellan (D3) ___Y_____Yung-ju Kim (D4) ___Y_____Melissa Hawthorne (D5) ___Y_____Haseeb Abdullah (D6) ___-_____VACANT (D7) ___Y_____Margaret Shahrestani-Vice Chair (D8) ___Y_____Brian Poteet (D9) ___Y_____Michael Von Ohlen (D10) ___Y_____Jeffery L Bowen-Chair (M) ___-_____VACANT (Alternate) (M) ___-_____Suzanne Valentine (Alternate) (M) ___-_____VACANT (Alternate) (M) OWNER/APPLICANT: Xiao Huang ADDRESS: 2805 SARATOGA DR VARIANCE REQUESTED: The applicant is requesting a variance(s) from the Land Development Code, Section 25-2-492 (Site Development Regulations) (D) from setback requirements for a front setback of 40 feet (required) to 7 feet (requested) in order to erect a four-foot high (4’) attached uncovered wood deck in front of an existing single-family residence in a “LA”, Lake Austin zoning district. BOARD’S DECISION: September 14, 2026 Vice Chair’s motion to postpone to October 12, 2026, Board member Melissa Hawthorne second on 7-0 votes; POSTPONED TO OCTOBER 12, 2026, NOT ENOUGH BOARD MEMBERS FOR VOTING PURPOSES. October 12, 2026 The public hearing was closed by Chair Jeffery Bowen, Board member Micheal Von Ohlen’s motion to approve, Board member Melissa Hawthorne second on 10-0 votes; GRANTED. FINDING: 1. The Zoning regulations applicable to the property do not allow for reasonable use because: the strict enforcement would prevent a safe and functional primary entrance to the existing home at 2805 Saratoga predates current setback requirements and its fixed location means any practical front entry would extend beyond the setback line. 2. (a) The hardship for which the variance is requested is unique to the property in that: was legally built in the 70s before current city of Austin setback requirements applied its fixed location on a corner lot creates a preexisting physical constraint that prevents the compliant and current entrance requirements, the hardship results from later zoning changes not from any action by the property owner. (b) The hardship is not general to the area in which the property is located because: it arises from the specific placement of the 50-year-old home on a corner lot where the existing structure conflicts with the current setback requirements on both street frontages because the home fixed location and elevated entry cannot comply with modern setbacks regardless of orientation, this site specific physical constraint not shared by neighboring properties. 3. The variance will not alter the character of the area adjacent to the property, will …
CITY OF AUSTIN Board of Adjustment Decision Sheet ITEM04 DATE: Monday October 12, 2026 CASE NUMBER: C15-2026-0034 ________Joseph El Habr (D1) ________Bianca A Medina-Leal (D2) ________Corry L Archer-McClellan (D3) ________Yung-ju Kim (D4) ________Melissa Hawthorne (D5) ________Haseeb Abdullah (D6) ________VACANT (D7) ________Margaret Shahrestani-Vice Chair (D8) ________Brian Poteet (D9) ________Michael Von Ohlen (D10) ________Jeffery L Bowen-Chair (M) ________VACANT (Alternate) (M) ________Suzanne Valentine (Alternate) (M) ________VACANT (Alternate) (M) APPLICANT: Ricca Keepers OWNER: Trent Trawick ADDRESS: 14200 FLAT TOP RANCH RD VARIANCE REQUESTED: The applicant is requesting a variance(s) from the Land Development Code: Section 25-2-551 (Lake Austin (LA) District Regulations) (C)(2) (a) from impervious requirements to increase the maximum impervious cover on a slope with a gradient of 25 percent or less from 20 percent (maximum allowed) to 26 percent (requested) and Section 25-2-551 (Lake Austin (LA) District Regulations) (E)(2) to decrease the impervious cover on a slope with a gradient of more than 35 percent from 2% to 0% (requested), in order to complete a remodel/addition in a “LA”, Lake Austin zoning district. Note: Land Development Code Section 25-2-551 Lake Austin (LA) District Regulations (A) (1) (2) (3) (C) This subsection specifies lot width and impervious cover restrictions in a Lake Austin (LA) district. (2) For a lot included in a subdivision plat recorded after April 22, 1982, impervious cover may not exceed: In this section: SHORELINE means the 492.8 topographic contour line along the shores of Lake Austin. SHORELINE SETBACK means a line parallel to the shoreline and at a distance from the shoreline that is prescribed in this section. SHORELINE SETBACK AREA means an area between the shoreline and the shoreline setback. (a) 20 percent, on a slope with a gradient of 25 percent or less; (b) 10 percent, on a slope with a gradient of more than 25 percent and not more than 35 percent; or (c) if impervious cover is transferred under Subsection (D), 30 percent. (E) This subsection specifies additional development standards based on a slope gradient in a Lake Austin (LA) district. (1) On a slope with a gradient of more than 15 percent; (a) vegetation must be restored with native vegetation, as prescribed by the Enviromental Criteria Manual, if it is disturbed or removed as a result of construction; and (b) construction uphill or downhill from the slope must comply with the Enviromental Criteria Manual. (2) on a slope with a gradient of …
CITY OF AUSTIN Board of Adjustment Decision Sheet ITEM05 DATE: Monday October 12, 2026 CASE NUMBER: C15-2026-0035 ____Y____Joseph El Habr (D1) ____Y____Bianca A Medina-Leal (D2) ____Y____Corry L Archer-McClellan (D3) ____Y____Yung-ju Kim (D4) ____Y____Melissa Hawthorne (D5) ____Y____Haseeb Abdullah (D6) ____-____VACANT (D7) ____Y____Margaret Shahrestani-Vice Chair (D8) ____Y____Brian Poteet (D9) ____Y____Michael Von Ohlen (D10) ____Y____Jeffery L Bowen-Chair (M) ____-____VACANT (Alternate) (M) ____-____Suzanne Valentine (Alternate) (M) ____-____VACANT (Alternate) (M) APPLICANT: Victoria Goodman OWNER: Mark Sainsbury ADDRESS: 4523 AVENUE G VARIANCE REQUESTED: The applicant is requesting a variance from the Land Development Code, Section 25-2-899 (Fences as Accessory Uses) to increase the height from eight (8’) feet (maximum allowed) to nine feet (9’) (requested) (6 ft. solid + 3 ft. trellis), in order to maintain a fence along interior side property line (N/NE) & rear property line (E/SE) in a “SF-3-NCCD-NP”, Single-Family-Neighborhood Conservation Combining District-Neighborhood Plan zoning district (Hyde Park Neighborhood Plan). Note: The Land Development Code 25-2-899 Fences as Accessory Uses (A) Except as otherwise provided in this chapter, a fence: (1) is permitted as an accessory use in any zoning district; and (2) must comply with the requirements of this section. (B) In this section: (1) an ornamental fence is a fence with an open design that has a ratio of solid material to open space of not more than one to four; and (2) a solid fence is a fence other than an ornamental fence. (C) The height restrictions of this section do not apply to an ornamental fence. (D) Except as otherwise provided in this section, a solid fence constructed along a property line may not exceed a height of six feet measured from the natural grade up. (E) If there is a change in grade of at least one foot measured along any run of a solid fence along a property line, then the portion of the fence where the grade change occurs may be constructed to a maximum height of seven feet. (F) a solid fence along a property line may be constructed to a maximum height of eight feet if each owner of property that adjoins a section of the fence that exceeds a height of six feet files written consent to the construction of the fence with the building official; and (1) there is a change in grade of at least two feet within 50 feet of the boundary between adjoining properties; or (2) a structure, including …
CITY OF AUSTIN Board of Adjustment Decision Sheet ITEM06 DATE: Monday October 12, 2026 CASE NUMBER: C15-2026-0036 ____Y____Joseph El Habr (D1) ____Y____Bianca A Medina-Leal (D2) ____Y____Corry L Archer-McClellan (D3) ____Y____Yung-ju Kim (D4) ____Y____Melissa Hawthorne (D5) ____Y____Haseeb Abdullah (D6) ____-____VACANT (D7) ____Y____Margaret Shahrestani-Vice Chair (D8) ____Y____Brian Poteet (D9) ____Y____Michael Von Ohlen (D10) ____Y____Jeffery L Bowen-Chair (M) ____-____VACANT (Alternate) (M) ____-____Suzanne Valentine (Alternate) (M) ____-____VACANT (Alternate) (M) APPLICANT: Richard T Suttle Jr. OWNER: Erin Booth Derbas ADDRESS: 4107 LAKEPLACE LANE VARIANCE REQUESTED: The applicant is requesting a variance(s) from the Land Development Code: Section 25-2-551 (Lake Austin (LA) District Regulations) (B)(3) (a) to permit a tram (mechanical pedestrian access). And Section 25-2-551 (Lake Austin (LA) District Regulations) (E)(2) to permit 260 square feet development on a slope with a gradient of more than 35%, in order to maintain a tram in a “LA”, Lake Austin zoning district. For the above address the Subdivision Plat was recorded on March 25, 1915. Note: Land Development Code, Section 25-2-551 Lake Austin (LA) District Regulations {A} In this section: (1) SHORELINE means the 492.8 topographic contour line along the shores of Lake Austin. (2) SHORELINE SETBACK means a line parallel to the shoreline and at a distance from the shoreline that is prescribed in this section. (3) SHORELINE SETBACK AREA means an area between the shoreline and the shoreline setback. (B) This subsection specifies shoreline setbacks in a Lake Austin (LA) district. (1) The shoreline setback is: (a) 75 feet; or (b) 25 feet, if: (i) the lot is located in a subdivision plat recorded before April 22, 1982, or is a legal tract exempt from the requirement to plat; and (ii) the distance between the shoreline and the front lot line, or the property line of a l egal tract, is 200 feet or less. (E) This subsection specifies additional development standards based on a slope gradient in a Lake Austin (LA) district. (1) On a slope with a gradient of more than 15 percent; (a) vegetation must be restored with native vegetation, as prescribed by the Enviromental Criteria Manual, if it is disturbed or removed as a result of construction; and (b) construction uphill or downhill from the slope must comply with the Enviromental Criteria Manual. (2) on a slope with a gradient of more than 35 percent, development is prohibited except for the construction of a fence, driveway, road or utility …
CITY OF AUSTIN Board of Adjustment Decision Sheet ITEM07 DATE: Monday October 12, 2026 CASE NUMBER: C15-2026-0037 ____Y____Joseph El Habr (D1) ____Y____Bianca A Medina-Leal (D2) ____Y____Corry L Archer-McClellan (D3) ____Y____Yung-ju Kim (D4) ____Y____Melissa Hawthorne (D5) ____Y____Haseeb Abdullah (D6) ____-____VACANT (D7) ____Y____Margaret Shahrestani-Vice Chair (D8) ____Y____Brian Poteet (D9) ____Y____Michael Von Ohlen (D10) ____Y____Jeffery L Bowen-Chair (M) ____-____VACANT (Alternate) (M) ____-____Suzanne Valentine (Alternate) (M) ____-____VACANT (Alternate) (M) APPLICANT: Soren Aandahl OWNER: Shesh Aandahl ADDRESS: 714 POST OAK ST VARIANCE REQUESTED: The applicant is requesting a variance(s) from the Land Development Code, Section 25-2-779 (Small Lot Single-Family Residential Use) (J)(4) from gross floor area requirements to increase unit size from 2,300 square feet (maximum allowed) to 2,886 square feet (requested) in order to enclose an existing balcony to create conditioned bedroom space in a “SF-3-NP”, Single-Family-Neighborhood Plan zoning district (Bouldin Creek NP). Note: Land Development Code 25-2-779 Small Lot Single-Family Residential Use (A) This section applies to a small lot single-family residential use. (B) This section supersedes the base zoning district regulations to the extent of conflict. (C) Only one dwelling unit is permitted on a lot. (D) This subsection applies to small lot single-family residential use on a property zoned single-family residence small lot (SF-4A) district or less restrictive. (J) Gross Floor Area (1) This subsection applies to a property located within the area described in Subsection 1.2.1 of Subchapter F (Residential Design and Compatibility Standards). (2) GROSS FLOOR AREA means the total enclosed area of all floors in a building with a clear height of more than six feet, measured to the outside surface of the exterior walls, except as provided in this subsection. (3) The gross floor area may not exceed the greater of 1,650 square feet or a floor-to-area ratio of 0.55. (4) The maximum unit size is 2,300 square feet. Source: Ord. 041118-57; Ord. No. 20240516-006, Pt. 5, 5-27-24; Ord. No. 20250227-039, Pt. 2, 10-1-25. BOARD’S DECISION: September 14, 2026 Vice Chair’s motion to postpone to October 12, 2026, Board member Melissa Hawthorne second on 7-0 votes; POSTPONED TO OCTOBER 12, 2026, NOT ENOUGH BOARD MEMBERS FOR VOTING PURPOSES. October 12, 2026 The public hearing was closed by Chair Jeffery Bowen, Board member Melissa Hawthorne’s motion to postpone to November 9, 2026, Vice Chair Maggie Shahrestani second on 10-0 votes; POSTPONED TO NOVEMBER 9, 2026. FINDING: 1. The Zoning regulations applicable to the property does not allow for …
CITY OF AUSTIN Board of Adjustment Decision Sheet ITEM08 DATE: October 12, 2026 CASE NUMBER: C16-2026-0007 ____Y____Joseph El Habr (D1) ____Y____Bianca A Medina-Leal (D2) ____Y____Corry L Archer-McClellan (D3) ____Y____Yung-ju Kim (D4) ____Y____Melissa Hawthorne (D5) ____Y____Haseeb Abdullah (D6) ____-____VACANT (D7) ____Y____Margaret Shahrestani-Vice Chair (D8) ____Y____Brian Poteet (D9) ____Y____Michael Von Ohlen (D10) ____Y____Jeffery L Bowen-Chair (M) ____-____VACANT (Alternate) (M) ____-____Suzanne Valentine (Alternate) (M) ____-____VACANT (Alternate) (M) APPLICANT: David Anderson OWNER: QT South, LLC ADDRESS: 620 WEST SLAUGHTER LN VARIANCE REQUESTED: The applicant is requesting a sign variance(s) from the Land Development Code, Section 25-10-124 (Scenic Roadway Sign District Regulations), (B) to allow more freestanding signs from one (1) (maximum allowed) to one (1) additional (requesting); a total of two free-standing signs in order to provide signage for QT gas station in a “CS-CO”, General Commercial Services – Conditional Overlay zoning district. (Scenic Roadway Sign District). Note: 25-10-124 - SCENIC ROADWAY SIGN DISTRICT REGULATIONS (A) This section applies to a scenic roadway sign district. (B) One freestanding sign is permitted on a lot. (1) The sign area may not exceed the lesser of: (a) 0.4 square feet for each linear foot of street frontage; or (b) 64 square feet. (2) The sign height may not exceed 12 feet. (C) Wall signs are permitted. (D) For signs other than freestanding signs, the total sign area for a lot may not exceed 10 percent of the facade area of the first 15 feet of the building. (E) In a Hill Country Roadway corridor, a spotlight on a sign or exterior lighting of a sign must be concealed from view and oriented away from adjacent properties and roadways. (F) Internal lighting of signs is prohibited, except for the internal lighting of individual letters. (G) In addition to the sign setback requirements established by Section 25-10-191 (Sign Setback Requirements), a sign or sign support must be installed at least 12 feet from the street right-of-way, or at least 25 feet from street pavement or curb in the right-of-way, whichever setback is the lesser distance from the street. This subsection does not apply to a sign permitted by Section 25-10-102(F) (Signs Associated with Political Elections). Source: Sections 13-2-867 and 13-2-868; Ord. 990225-70; Ord. 031030-11; Ord. 031211-11; Ord. No. 20170817-072, Pt. 10, 8-28-17. BOARD’S DECISION: The public hearing was closed by Chair Jeffery Bowen, Board member Melissa Hawthorne’s motion to approve, Board member Michael Von Ohlen second on 10-0 …
CITY OF AUSTIN Board of Adjustment Decision Sheet ITEM09 DATE: Monday October 12, 2026 CASE NUMBER: C15-2026-0040 ____Y____Joseph El Habr (D1) ____N____Bianca A Medina-Leal (D2) ____Y____Corry L Archer-McClellan (D3) ____Y____Yung-ju Kim (D4) ____Y____Melissa Hawthorne (D5) ____N____Haseeb Abdullah (D6) ____-____VACANT (D7) ____Y____Margaret Shahrestani-Vice Chair (D8) ____Y____Brian Poteet (D9) ____Y____Michael Von Ohlen (D10) ____Y____Jeffery L Bowen-Chair (M) ____-____VACANT (Alternate) (M) ____-____Suzanne Valentine (Alternate) (M) ____-____VACANT (Alternate) (M) APPLICANT: David J. Anderson OWNER: Eric Joseph Exelbert & Jessica Lea Boyer ADDRESS: 1703 PASADENA DR VARIANCE REQUESTED: The applicant is requesting a variance(s) from the Land Development Code Subchapter F: Residential Design and Compatibility Standards, Article 2, Development Standards Section 2.1 (Maximum Development Permitted) to increase the F.A.R from 40% (required) to 44.46% (requested), in order to enclose a Carport to a Garage of an existing 2-story single family residence in an “SF-3-NP”, Single-Family-Neighborhood Plan zoning district (Crestview Neighborhood Plan). NOTE: LDC 25-2 Land Development, Subchapter F: Residential Design and Compatibility Standards, Article 2: - Development Standards, Section 2.1 – Maximum Development Permitted. The maximum amount of development permitted on a property subject to this Subchapter is limited to the greater of 0.4 to 1.0 floor-to-area ratio or 2,300 square feet of gross floor area, as defined in Section 3.3. Floor-to-area ratio shall be measured using gross floor area as defined in Section 3.3, except that the lot area of a flag lot is calculated consistent with the requirements of 25-1-22 (Measurements). BOARD’S DECISION: The public hearing was closed by Chair Jeffery Bowen, Vice Chair Maggie Shahrestani’s motion to deny, Board member Melissa Hawthorne second on 8- 2 votes (Board members Bianca Medina-Leal and Haseeb Abdullah nay); DENIED. FINDING: 1. The Zoning regulations applicable to the property does not allow for a reasonable use because: 2. (a) The hardship for which the variance is requested is unique to the property in that: (b) The hardship is not general to the area in which the property is located because: 3. The variance will not alter the character of the area adjacent to the property, will not impair the use of adjacent conforming property, and will not impair the purpose of the regulations of the zoning district in which the property is located because: Elaine Ramirez Executive Liaison Jeffery Bowen Chairman for
ANIMAL ADVISORY COMMISSION REGULAR MEETING MINUTES OCTOBER 12, 2026 The Animal Advisory Commission convened in a regular meeting on Monday, October 12, 2026, at Austin City Hall, Boards and Commissions Room 301 W 2nd Street in Austin, Texas. Chair Maron called the Animal Advisory Commission Meeting to order at 6:01 pm. Commissioners in Attendance: Jules Maron, Chair, D3 Jennifer Daniel, Parliamentarian, D6 David Loignon, D10 Dr. Paige Nilson, D4 Sonal Patel, Travis County Commissioners in Attendance Remotely: Beatriz Dulzaides, D2 Erin Ferguson, D8 Whitney Holt, D5 Jo Anne Norton, D7 Commissioners Absent: Sarah Huddleston, D9 Nancy Nemer, Travis County Erin Van Landingham, D1 PUBLIC COMMUNICATION: GENERAL William Lehner – Shelter intake Avery Koch- Welfare of dogs Bryana Flemming – Funding for 3 full-time dog walkers Vicky Pridgen – Kudos Rebecca Gaddis – Care plan for dogs Neha Shah – Concern about senior dogs Julie Oliver – Concerns about zeros building Shelly Leibham – Cat program Matt Caballero- Providing basic medical care 1 APPROVAL OF MINUTES 1. Approve the minutes of the Animal Advisory Commission Regular Meeting on September 14, 2026. The motion to approve the minutes of September 14, 2026, regular meeting of the Animal Advisory Commission was approved during October 12, 2026, regular meeting on Commissioner Dulzaides’ motion, Commissioner Loignon’s second on an 8-0 vote. Commissioner Nilson was off dais. Commissioners Huddleston, Nemer, and Van Landingham were absent. STAFF BRIEFINGS 2. 3. Staff briefing regarding monthly reports and the SBI process. Presentation by Monica Dangler, Director, Austin Animal Services and Jason Garza, Assistant Director, Austin Animal Services. Presentation given by Monica Dangler, Director, Austin Animal Services and Jason Garza, Assistant Director, Austin Animal Services. Staff briefing from 311 regarding the 311-phone application. Briefing given by Jerry Galvan, Vice President of Customer Care Services, Austin Energy. This item was postponed until the next Animal Advisory Commission meeting by Chair Maron with no objection. DISCUSSION ITEMS 4. Presentation from Austin Pets Alive! regarding the quarterly reports. Presentation by Mara Hartsell, Quality of Care Director, Austin Pets Alive! and Rory Adams, Director of Strategic Customer Service, Austin Pets Alive! The presentation was made by Mara Hartsell, Quality of Care Director, Austin Pets Alive! 5. 6. Assign a commissioner to the No Kill Committee. Chair Maron assigned Commissioner Nilson to the No Kill Committee. Assign a Chair for the No Kill Committee. Chair Maron assigned Commissioner Dulzaides as the Chair of the No …
REGULAR MEETING OF THE MAYOR’S COMMITTEE FOR PEOPLE WITH DISABILITIES FRIDAY, OCTOBER 9, 2026, AT 5:30PM AUSTIN CITY HALL, BOARDS AND COMMISSIONS ROOM 1101 301 W 2nd STREET AUSTIN, TEXAS Some members of the Mayor’s Committee for People with Disabilities may be participating by videoconference. The meeting may be viewed online at: http://www.austintexas.gov/page/watch- atxn-live Public comment will be allowed in-person or remotely via telephone. Speakers may only register to speak on an item once either in-person or remotely and will be allowed up to three minutes to provide their comments. Registration no later than noon the day before the meeting is required for remote participation by telephone. To register to speak remotely, contact Nekaybaw Watson, Nekaybaw.watson@austintexas.gov, 512-974-2562. CURRENT COMMISSIONERS: DeLawnia Comer-HaGans Lisa Chang, Chair Alejandro San Martin, Vice Chair Lynn Murphy Gabriel Arellano Katie Simon Anthony Chase Jr. Brandon Chesser Elizabeth Slade Kristen Vassallo CALL TO ORDER PUBLIC COMMUNICATION: GENERAL AGENDA The first ten speakers signed up prior to the meeting being called to order will each be allowed a three-minute allotment to address their concerns regarding items not posted on the agenda. APPROVAL OF MINUTES 1. Approve the minutes of the Mayor’s Committee for People with Disabilities regular meeting on September 11, 2026. STAFF BRIEFINGS 2. 3. Staff briefing regarding the Human Rights Impact Review and Report. Presented by Dr. Lindsey Wilson, Director of Austin Equity and Inclusion and Shafina Khaki, Human Rights Officer. Staff briefing regarding the Creative Reset Phase II: Reimagining Austin’s Cultural Facilities and Museums. Presentation by Candice Cooper, Interim Chief Administrative Officer, ACME; Matrex Kilgore, Division Manager, ACME; and Marjorie Flanagan, Division manager, Austin Parks & Recreation. 4. 5. Staff briefing regarding Vision Zero and micromobility devices. Presentation by Michael Kimbro, Program Manager III, Austin Transportation and Public Works. Staff briefing regarding the New Officer Involved Shooting Dashboard. Presentation by Sara Peralta, Public Information and Marketing Program Manager, Austin Police Oversight and Crystal Kimbrough, Policy Compliance Consultant, Austin Police Oversight. DISCUSSION AND ACTION ITEMS 6. 7. 8. 9. Approve the 2027 Annual Meeting Schedule of the Mayor’s Committee for People with Disabilities. Approve the creation of a budget working group for the 2027 fiscal year to create budget workshops and recommendations for the 2027 fiscal year. Approve the creation of a working group that writes recommendations to support victims of assault and violence with disabilities. Approve a Recommendation to Council regarding public statements, ADA compliance, …
MAYOR’S COMMITTEE FOR PEOPLE WITH DISABILITIES REGULAR MEETING MINUTES FRIDAY, SEPTEMBER 11, 2026 The Mayor’s Committee for People with Disabilities convened in a regular meeting on Friday, September 11, 2026, at 301 W 2nd St. in Austin, Texas. Chair Chang called the Mayor’s Committee for People with Disabilities meeting to order at 5:32 p.m. Commissioners in Attendance: Lisa Chang, Chair Alejandro San Martin, Vice Chair Gabriel Arellano Katie Simon Commissioners in Attendance Remotely: Lynn Murphy Elizabeth Slade Kristen Vassallo Commissioners Absent: DeLawnia Comer-HaGans PUBLIC COMMUNICATION: GENERAL Brandon Chesser- Introduction to the commission. APPROVAL OF MINUTES 1. Approve the minutes of the Mayor’s Committee for People with Disabilities Regular Meeting on August 14, 2026. The motion to approve the minutes of the August 14, 2026, regular meeting of the Mayor’s Committee for People with Disabilities was approved on Vice Chair San Martin’s 1 motion, Commissioner Vassallo’s second on an 8-0 vote. Commissioner Comer-HaGans was absent. STAFF BRIEFING 2. Staff briefing regarding processing times of rape kits and abuse reporting. Presentation by Dr. Dana Kadavy, Forensic Science Director, Austin Forensic Science, Kachina Clark, Division Manager, Austin Forensic Science, and Tracy Morris, Victim Services Manager, Austin Police. Presentation given by Dr. Dana Kadavy, Forensic Science Director, Austin Forensic Science, Kachina Clark, Division Manager, Austin Forensic Science, and Tracy Morris, Victim Services Manager, Austin Police. DISCUSSION ITEMS 3. Presentation from SAFE Alliance ATX regarding SAFE’s disability program, interpersonal violence in the disability community and current gaps in resources. Presentation by Pierre Berastain, CEO, SAFE Alliance ATX and Serena Villa, Disability Services Project Coordinator and Educator, SAFE Alliance ATX. Presentation given by Pierre Berastain, CEO, SAFE Alliance ATX and Serena Villa, Disability Services Project Coordinator and Educator, SAFE Alliance ATX. 4. Discussion on creating Budget Recommendation Workshops. Discussed. FUTURE AGENDA ITEMS -Creation of a budget rec working group -Creation of a working group to write recommendations for victim support for organizations that support victims with disabilities -Follow up with Cap Metro -JIC update -Presentation from Cap Metro Police Force on their training with how they respond to people with IDD ADJOURNMENT The meeting was adjourned by Chair Chang at 7:28pm without objection. 2
Mayor’s Committee for People with Disabilities Human Rights Impact Review Austin Equity and Inclusion Mayor’s Committee for People with Disabilities Friday, October 9 , 2026, 5:30 PM What is a Human Rights Framework? A human rights framework evaluates government performance through the lens of residents’ rights, and equitable access to services. dignity, Rather than asking whether programs exist, it asks whether people's rights are being fulfilled and where barriers remain. Why is it necessary and how does it support the City? Policies and services can exist without reaching those who need them most. A human rights framework helps identify gaps, improve accountability, and ensure that city decisions advance dignity, equity, and access for all residents. 2 Co - Created Impact Review The City engaged Henekom Group, a human rights consulting firm, to conduct an independent Human Rights Impact Review. The review included research across sources , engagement with more than 160+ 300 stakeholders , and a community workshop with 120 participants to identify and prioritize human rights risks and opportunities across 12 key issue areas. The resulting recommendations were co created, reflecting community input and - best practice from international human rights standards. 3 City of Austin - Human Rights Framework "Design and implement a Human Rights framework for assessing existing City services and programs to improve accessibility and responsiveness for residents' needs." 160+ 300+ Sources and commissions reviewed Stakeholders identified and engaged 120 Registered workshop attendees 92 Issues identified 69 Proposed mitigation for salience s 4 Steps to Conduct a Human Rights Impact Review Issue Identification → Mitigation Identification → Stakeholder Engagement → Implementation 1 Desk Research Dec 2025 - Jan 2026: 12 issue areas, 160+ sources 2 3 4 5 6 Issue & Mitigation Identification Defined salient human rights issues and potential mitigations Mapping Stakeholder Built 300+ stakeholder list with community and City Council recommendations Assessment Landscape Reviewed existing programs, initiatives, ordinances, and laws informed by community and City Council - identified issues and mitigations, Activity Set - Up Designed with pre with blank tabs available for write Facilitator Trained facilitators with landscape insights to avoid duplicating existing mitigations Training - ins 7 Human Rights Workshop Multi - stakeholder dialogue at March 23 workshop, approximately 120 attendees - Building Consensus 8 9 HeneKom’s Activity Analysis Scored and identified salient issues and mitigations for priority action Post Workshop Survey Sent to all registered stakeholders unable to attend 10 Human …
The Creative Reset Phase II Reimagining Austin’s Cultural Facilities and Museums Arts, Culture, Music, and Entertainment July 2026 Why Now? Austin Has Changed. Our Cultural System Must Change With It. ▪ Austin's population continues to grow and diversify. ▪ Community expectations have shifted from simply preserving facilities to actively programming and activating them. ▪ Residents expect welcoming, accessible, vibrant public spaces that are open, responsive, and community-centered. ▪ The Creative Reset presented an opportunity to rethink how our facilities operate, not just maintain the status quo. Emma S Barrientos Mexican American Cultural Center 2 Our Community Spaces Cultural Centers and Entertainment Complex Millennium Youth Entertainment Complex African American Cultural & Heritage Facility + Dedrick Hamilton House Asian American Resource Center Connelly-Yerwood “Pink” House Emma S Barrientos Mexican American Cultural Center George Washington Carver Museum, Cultural + Genealogy Center Museums and Art Center Montopolis Negro School Zilker Hillside Theater Dougherty Arts Center Elisabet Ney Museum UMLAUF Sculpture Garden & Museum Susanna Dickinson Museum O. Henry Museum Old Bakery & Emporium 23rd Street Renaissance Artist Market 3 Our Approach The Creative Reset Phase II Reimagining Austin’s Cultural Facilities and Museums Beverly Sheffield Hillside Theater Our Approach We designed this process around listening. Community Engagement Internal Assessment Staff Visioning Site Identity Exercise Operational Review Recommendations Implementation Plan Evaluation 5 Nearly a year of engagement ensured that our recommendations reflect both community priorities and operational realities. Elisabeth Ney Museum 6 Community: What We Heard The Creative Reset Phase II Reimagining Austin’s Cultural Facilities and Museums ACME Creative Reset Engagement Community: What We Heard Activate our facilities More activity, more energy, more opportunities. Expand partnerships Collaborate with artists, nonprofits, schools, and community organizations. Improve customer experience Create welcoming, consistent, easy-to-access spaces. Reduce barriers Simplify processes and increase accessibility. Celebrate each site's unique identity Honor history while creating new opportunities. Brush Square Pun-Off Event 8 Staff: What We Learned The Creative Reset Phase II Reimagining Austin’s Cultural Facilities and Museums Dougherty Arts Center Staff: What We Learned ▪ Staff are passionate and deeply committed to serving the community. ▪ Operational processes vary significantly across facilities. ▪ Administrative responsibilities often limit time available for programming and community engagement. ▪ Greater collaboration, shared services, and consistent expectations can improve efficiency while preserving each site's unique identity. ▪ Our facilities are aging. Staff Engagement Event 10 Our New Operating Model The Creative Reset Phase II Reimagining Austin’s Cultural Facilities …
Shared Micromobility Update Mayor’s Committee for People with Disabilities Michael Kimbro, Program Manager Shared Mobility Services | October 9, 2026 Agenda • Program Overview • 2026 Program Review • Enforcement • Corrals and Parking Technology • Program Next Steps 2 Shared Micromobility Program Current Regulatory Structure Authorization: City code §14-9-23 Updated Director Rules adopted summer 2025 License & device permits reviewed and renewed every 6-months Fees include: License application fee Per device fee Per trip fee Impound fee Moratorium on Adding New Licensed Vendors • Bird – 3,000 • Lime– 3,880 3 2026 Micromobility Report Dockless September Total Trips Systemwide: 348,434 Total Trips Downtown: 132,848 Total Miles Traveled: 410,569 Average Vehicles Available: 5,612 Trips Per Vehicle Systemwide: 2.1 Trips Per Vehicle Downtown: 2.1 YTD 2,068,609 849,909 2,163,151 6,159 1.4 1.7 CapMetro Bikeshare Total Trips: Total Miles Traveled: Average Vehicles Available: Trips Per Vehicle: 28,701 22,853 174 5.5 81,376 64,596 n/a n/a Note: CapMetro Bikeshare resumed operations on August 10 with a limited fleet. Also, CapMetro YTD numbers are incomplete, data intake did not begin until April 1. 4 Enforcement and Safety Audits Customer Service Requests Austin 3-1-1: Parking Enforcement (knack): Device Field Audits Total Devices Audited: Devices Passing Inspection: Devices Reported to Providers: 1183 1682 260 230 30 Improperly parked devices are reported two ways; Parking Enforcement Officers through an internal system and residents through Austin 3-1-1. Providers are alerted immediately through both and have two hours to rectify or risk impoundment. SMS staff also perform random safety audits on devices in the field, checking for multiple possible issues. If a device fails, it is reported to the provider and they are required to lock it down and remove for repair. 5 Corral Install Progress • Dockless corral siting and installation are progressing • An initial set of corrals has been installed in the Rainey Street district. • Downtown corral siting is underway, with a goal of achieving 20 corrals per square mile. Forced Parking Technology Piloting • Once implemented, riders will be required to end trips within designated corrals or potentially incur additional provider fees. • The program is expected to help target sidewalk obstructions, particularly in high-volume areas. 6 Program Progress Continue to pilot forced parking technology. Continue to install corrals in high use areas. Transition current regulatory …
Officer Involved Shooting Dashboard Austin Police Oversight About Austin Police Oversight Austin Police Oversight is a separate and independent department from APD created to provide impartial oversight of the Austin Police Department’s conduct, practices, and policies to enhance accountability, inform the public to increase transparency and create sustainable partnerships throughout the community. ACCOUNTABILITY TRANSPARENCY PARTNERSHIPS 2 About Austin Police Oversight WHAT WE DO WHAT WE DO NOT DO ✓ Separate, independent, civilian oversight ✓ Review all community complaints ✓ We have full access to all APD databases ✓ Make recommendations to the Chief of Police & City Manager related to discipline, administrative policies and training ✓ Educate community members about the complaint process, our reports and recommendations, and their rights when interacting with law enforcement We do NOT work for or report to APD or the Chief of Police We do NOT oversee other law enforcement agencies We do NOT oversee criminal cases We do NOT administer discipline to officers We are NOT the final decision-makers on issues related to discipline and training 3 OFFICER-INVOLVED SHOOTING DASHBOARD View Online 4 About Officer Involved Shootings ▪ An officer involved shooting is when an APD officer discharges their firearm. ▪ APO’s last OIS report was released in June 2020. 5 Making Information More Accessible The new Officer-Involved Shooting Dashboard was created to: • Transform historical reports into an interactive tool • • Increase transparency Improve public access to information • Support public understanding with data-driven insights What's included: Demographics (subject & officers) Incident Summaries Use of Force Details Trends over time Geographic Mapping Filter by district, year, etc. 6 Data Governance Incident summaries (date, location, outcome) Demographics (subjects & officers) Use-of-force details (weapon type etc) Trends over time (currently 5 years, 2018-2025) Geographic mapping of incidents Filters (year, district, etc.) Data Validation Processes ▪ Critical Incident Briefing (CIB) Info ▪ SIU Yearly Spreadsheets ▪ Internal Affairs (IA ) Case Files 7 Overview Page 8 Officer Insights 9 Subject Insights 10 Incident Details 11 Spanish Dashboard 12 User Accessibility and Testing ▪ English and Spanish language dashboard launched simultaneously ▪ User testing performed by APO staff and volunteers from the City’s Shared Voices program ▪ Logical tab order, high contrast alternative color themes etc. ▪ Meets Federal web accessibility requirements (WCAG 2.1) 13 What’s Next? • Establish a process for updating and maintaining the dashboard. • Present dashboard to community and commissions. • …
. RECOMMENDATION TO COUNCIL Mayor’s Committee for People with Disabilities (MCPWD) Recommendation Number: [20261009-009]: Recommendation Regarding Public Statements, ADA Compliance, and Emergency Crisis Response Standards in Police-Involved Incidents Involving Individuals with Mental Health or Cognitive Disabilities WHEREAS, Title II of the Americans with Disabilities Act (ADA) and Section 504 of the Rehabilitation Act mandate that public entities—including the City of Austin and the Austin Police Department (APD)—provide reasonable modifications in policies, practices, and procedures to ensure individuals with physical, sensory, psychiatric, intellectual, or developmental disabilities are not subjected to discrimination or preventable harm; and WHEREAS, acute psychiatric distress, post-traumatic stress, and cognitive or neurodivergent crisis fall under protected disability categories under federal law; and WHEREAS, the premature public characterization of police-involved shooting incidents—such as assigning the label "suicide by cop" prior to the completion of independent administrative, criminal, and disability-equity investigations—imposes unverified assumptions about a deceased individual’s mental state and shifts institutional responsibility for officer tactics and de-escalation onto the person experiencing a crisis; and WHEREAS, utilizing speculative psychiatric or motivational terms in official communications perpetuates stigma against individuals living with mental health disabilities and undermines community trust in city health and safety infrastructure; and WHEREAS, effective, disability-informed crisis response requires tactical patience, time, distance, non-coercive communication, and the immediate dispatch of specialized non-sworn mental health clinicians and co-responders rather than rapid, lethal force responses; NOW, THEREFORE, BE IT RESOLVED BY THE MAYOR’S COMMITTEE FOR PEOPLE WITH DISABILITIES THAT: The Committee recommends that the Mayor and Austin City Council adopt the following administrative and policy directives for the City of Austin and the Austin Police Department: 1. Prohibit Speculative Motive Terminology: Enact an administrative directive barring city officials and police leadership from publicly applying speculative or unverified psychological labels—including "suicide by cop" or "suicide by police"—to describe victims of officer-involved shootings before independent investigations are complete. The Texas Observer . 2. Standardize Neutral, Fact-Based Incident Reporting: Mandate that public communications regarding police encounters involving potential mental or behavioral health crises strictly report verifiable facts without asserting unconfirmed internal motives or diagnoses. 3. Reframe Crisis Response Under ADA Title II Compliance: Direct the City Manager and Chief of Police to audit APD’s Use of Force and Crisis Intervention Team (CIT) protocols through a disability-rights framework, ensuring that tactical patience, de-escalation, and reasonable accommodation for behavioral and cognitive disabilities are mandatory prior to any escalation to force. 4. Expand Clinician-Led Crisis Diversion: …
REGULAR MEETING OF THE COLLEGE STUDENT COMMISSION FRIDAY, OCTOBER 9, 2026, AT 3:00 P.M. CITY HALL, BOARDS AND COMMISSIONS ROOM 301 W 2ND ST AUSTIN, TEXAS Some members of the College Student Commission may be participating by videoconference. The meeting may be viewed online at: http://www.austintexas.gov/page/watch-atxn-live Public comment will be allowed in-person or remotely via telephone. Speakers may only register to speak on an item once either in-person or remotely and will be allowed up to three minutes to provide their comments. Registration no later than noon the day before the meeting is required for remote participation by telephone. To register to speak remotely, contact Abrianna Citta, 210-232-4773, abrianna.citta01@austintexas.gov. CURRENT COMMISSIONERS: Aidan Cournoyer, Chair, University of Texas at Austin Samuel Huron, University of Texas at Austin Suyeon Hong, Austin Community College Kinnin (Joshua) Phillips, Austin Community College Mekides Guta, Concordia University Lorian Lopez, Concordia University Grant Zeller, Concordia University Isiah Graham, Huston-Tillotson University Olivia Hexsel, St. Edward’s University Saundra Yelenic, St. Edward’s University AGENDA CALL TO ORDER PUBLIC COMMUNICATION: GENERAL The first ten speakers signed up prior to the meeting being called to order will each be allowed a three-minute allotment to address their concerns regarding items not posted on the agenda. APPROVAL OF MINUTES 1. Approve the minutes of the College Student Commission Regular meeting on September 11, 2026. DISCUSSION ITEMS 2. Discussion of potential presenters pertaining to College Student Commission areas of interest. DISCUSSION & ACTION ITEMS 3. 4. 5. 6. 7. 8. Dissolution of Housing working group. Dissolution of Transportation working group. Creation of a Livability working group to develop and present recommendations to the College Student Commission identifying City actions that may reduce barriers to college student affordability and access to basic needs in Austin, including, but not limited to, housing, food, transportation, beneficial employment, and other major cost-of-living concerns. Creation of a Public Safety working group to develop and present recommendations to the College Student Commission identifying City actions that may improve the safety of Austin- area college students in and around campus communities, including concerns related to public transportation, pedestrian and micro mobility safety, lighting, emergency response, and other public-safety issues affecting students. Election of Vice Chair. Approve the 2027 College Student Commission Meeting Schedule. WORKING GROUP UPDATE 9. 10. 11. Update from TRANSPORTATION working group on their priorities for the school year. Update from MENTAL HEALTH working group on their priorities for the …
REGULAR MEETING OF THE COLLEGE STUDENT COMMISSION FRIDAY, OCTOBER 9, 2026, AT 3:00 P.M. CITY HALL, BOARDS AND COMMISSIONS ROOM 301 W 2ND ST AUSTIN, TEXAS Some members of the College Student Commission may be participating by videoconference. The meeting may be viewed online at: http://www.austintexas.gov/page/watch-atxn-live Public comment will be allowed in-person or remotely via telephone. Speakers may only register to speak on an item once either in-person or remotely and will be allowed up to three minutes to provide their comments. Registration no later than noon the day before the meeting is required for remote participation by telephone. To register to speak remotely, contact Abrianna Citta, 210-232-4773, abrianna.citta01@austintexas.gov. CURRENT COMMISSIONERS: Aidan Cournoyer, Chair, University of Texas at Austin Samuel Huron, University of Texas at Austin Suyeon Hong, Austin Community College Kinnin (Joshua) Phillips, Austin Community College Mekides Guta, Concordia University Lorian Lopez, Concordia University Grant Zeller, Concordia University Isiah Graham, Huston-Tillotson University Olivia Hexsel, St. Edward’s University Saunda Yelenic, St. Edward’s University AGENDA ADDENDUM DISCUSSION ITEMS 12. Presentation by the Texas Alcohol and Beverage Commission (TABC) regarding night life safety for college age people. Presentation by Rebecca Shelley. The City of Austin is committed to compliance with the Americans with Disabilities Act. Reasonable modifications and equal access to communications will be provided upon request. For assistance, please contact the Liaison or TTY users’ route through 711. A person may request language access accommodations no later than 48 hours before the scheduled meeting. Please call or email Dr. Chiquita Eugene at the Youth Initiatives Office, at chiquita.eugene@austintexas.gov or (512-972- 5003) to request service or for additional information. For more information on the College Student Commission, please contact Dr. Chiquita Eugene at (512-972-5003).
COLLEGE STUDENT COMMISSION MEETING MINUTES Friday, September 11, 2026 COLLEGE STUDENT COMMISSION MINUTES REGULAR MEETING FRIDAY, SEPTEMBER 11, 2026 The College Student Commission convened in a Regular meeting on 11, September, 2026, at 301 W 2nd St in Austin, Texas. Chair Cournoyer called the College Student Commission Meeting to order at 3:17 p.m. Commissioners in Attendance: Aidan Cournoyer, Isiah Graham, Samuel Huron, Kinnin Phillips, Grant Zeller. Commissioners in Attendance Remotely: Andrew Lyon, Mekides Guta, Sanda Yelenic. PUBLIC COMMUNICATION: GENERAL None present. APPROVAL OF MINUTES 1. Approve the minutes of the College Student Commission Special Call Meeting on April 28, 2026 The minutes from the College Student Commission special meeting on April 28, 2026 were approved on Commissioner Zeller’s motion, Commissioner Phillip’s second on a 9-0 vote. Commissioners Lopez, and Hexsel were absent. DISCUSSION ITEMS 2. Discussion of new working group ideas. Discussion was had. DISCUSSION AND ACTION ITEMS 3. 4. 5. Assignment of new commissioners to the transportation working group. Discussion was had; Commissioners Phillips, Guta, Yelenic, Grant, Graham, Lyon, and Chair Cournoyer were assigned to the transportation working group. Assignment of new commissioners to the mental health working group. Discussion was had; Commissioners Hong, Phillips, Yelenic, Lyon, and Chair Cournoyer were assigned to the mental health working group. Assignment of new commissioners to the housing working group. 1 COLLEGE STUDENT COMMISSION MEETING MINUTES Friday, September 11, 2026 Discussion was had; Commissioners Zeller, Huron, Graham, Guta, Hong, Lopez, and Lyon were assigned to the housing working group. WORKING GROUP UPDATES 6. 7. 8. Update from Transportation working group regarding their priorities. The update was given by Chair Cournoyer. Update from Mental Health working group regarding their priorities. The update was given by Chair Cournoyer. Update from Housing working on their work around student housing availability. The update was given by Chair Cournoyer. FUTURE AGENDA ITEMS Creation of a Livability working group. Creation of a Public Safety working group. Dissolution of the Housing working group. Dissolution of the Transportation working group. Discussion on potential presenters pertaining to College Student Commission areas of interest. Request for presentation by Austin Police Department on nightlife and Sixth Street safety by Commissioner Graham. Request for presentation by Texas Alcohol and Beverage Commission on nightlife and Sixth Street safety by Commissioner Graham. Chair Cournoyer adjourned the meeting at 4:30 p.m. without objection. \ The minutes were approved at the September 11, 2026, meeting on Commissioner Zeller’s …
. RECOMMENDATION TO COUNCIL Mayor’s Committee for People with Disabilities (MCPWD) Recommendation Number: [20261009-009]: Recommendation Regarding Public Statements, ADA Compliance, and Emergency Crisis Response Standards in Police-Involved Incidents Involving Individuals with Mental Health or Cognitive Disabilities WHEREAS, Title II of the Americans with Disabilities Act (ADA) and Section 504 of the Rehabilitation Act mandate that public entities—including the City of Austin and the Austin Police Department (APD)—provide reasonable modifications in policies, practices, and procedures to ensure individuals with physical, sensory, psychiatric, intellectual, or developmental disabilities are not subjected to discrimination or preventable harm; and WHEREAS, acute psychiatric distress, post-traumatic stress, and cognitive or neurodivergent crisis fall under protected disability categories under federal law; and WHEREAS, the premature public characterization of police-involved shooting incidents—such as assigning the label "suicide by cop" prior to the completion of independent administrative, criminal, and disability-equity investigations—imposes unverified assumptions about a deceased individual’s mental state and shifts institutional responsibility for officer tactics and de-escalation onto the person experiencing a crisis; and WHEREAS, utilizing speculative psychiatric or motivational terms in official communications perpetuates stigma against individuals living with mental health disabilities and undermines community trust in city health and safety infrastructure; and WHEREAS, effective, disability-informed crisis responses require tactical patience, time, distance, non-coercive communication, and the immediate dispatch of specialized non-sworn mental health clinicians and co-responders rather than rapid, lethal force responses; NOW, THEREFORE, BE IT RESOLVED BY THE MAYOR’S COMMITTEE FOR PEOPLE WITH DISABILITIES THAT: The Committee recommends that the Mayor and Austin City Council adopt the following administrative and policy directives for the City of Austin and the Austin Police Department: 1. Prohibit Speculative Motive Terminology: Enact an administrative directive barring city officials and police leadership from publicly applying speculative or unverified psychological labels—including "suicide by cop" or "suicide by police"—to describe victims of officer-involved shootings before independent investigations are complete. . 2. Standardize Neutral, Fact-Based Incident Reporting: Mandate that public communications regarding police encounters involving potential mental or behavioral health crises strictly report verifiable facts without asserting unconfirmed internal motives or diagnoses. 3. Reframe Crisis Response Under ADA Title II Compliance: Direct the City Manager and Chief of Police to audit APD’s Use of Force and Crisis Intervention Team (CIT) protocols through a disability-rights framework, ensuring that tactical patience, de-escalation, and reasonable accommodation for behavioral and cognitive disabilities are mandatory prior to any escalation to force. 4. Expand Clinician-Led Crisis Diversion: Prioritize budget allocations …
HISTORIC LANDMARK COMMISSION APPLICATIONS UNDER REVIEW FOR OCTOBER 7, 2026 MEETING This list does not constitute a formal agenda and is subject to change. A final agenda will be posted at least 3 business days prior to the meeting. Public comment will be allowed in-person or remotely via telephone. Speakers may only register to speak on an item once either in-person or remotely and will be allowed up to three minutes to provide their comments. Registration no later than noon the day before the meeting is required for remote participation by telephone. Speaker Registration will open once the formal agenda is posted. For questions, please email preservation@austintexas.gov. APPROVAL OF MINUTES 1. Approve the minutes of the Historic Landmark Commission regular meeting on September 2, 2026. BRIEFINGS 2. Staff briefing regarding progress on the development of the Central City District Plan by Olivia Beams, Planner Senior, Austin Planning. PUBLIC HEARINGS/DISCUSSION ITEMS Historic Zoning 3. 4. PR-2026-053670 – 1109 Travis Heights Blvd. Travis Heights-Fairview Park National Register Historic District Council District 9 Proposal: Commission-initiated historic zoning. Applicant: Historic Landmark Commission City Sta(cid:431): Austin Lukes, Historic Preservation O(cid:431)ice, 512-978-0766 PR-2026-086869 – 1005 E. 13th St. Council District 1 Proposal: Commission-initiated historic zoning. Applicant: Historic Landmark Commission City Sta(cid:431): Austin Lukes, Historic Preservation O(cid:431)ice, 512-978-0766 Historic Landmark and Local Historic District Applications 5. 6. 7. 8. 9. PR-2026-008188 – 1005 E. 8th St. Robertson/Stuart & Mair Local Historic District Council District 1 Proposal: Demolish a contributing building. (Postponed by applicant on September 2, 2026) Applicant: Robbie MacGregor City Staff: Austin Lukes, Historic Preservation Office, 512-978-0766 PR-2026-018321; HR-2026-112231; C14H-1982-0001-f – 916 Congress Ave. Larmour Block (F) Council District 9 Proposal: Reconstruct and construct a performance venue behind the existing façade. Applicant: Patrick Georgiou City Staff: Kalan Contreras, Historic Preservation O(cid:431)ice, 512-974-2727 HR-2026-114321 – 2406 E. Martin Luther King Jr. Blvd. Rogers-Washington-Holy Cross Local Historic District Council District 1 Proposal: Rehabilitate and construct an addition to a contributing building. Applicant: Felicia Foster City Staff: Austin Lukes, Historic Preservation Office, 512-978-0766 HR-2026-106327 – 2410 E. Martin Luther King Jr. Blvd. Rogers-Washington-Holy Cross Local Historic District Council District 1 Proposal: Construct two new residences. Applicant: Felicia Foster City Staff: Austin Lukes, Historic Preservation Office, 512-978-0766 HR-2026-104982 – 4309 Avenue D Hyde Park Local Historic District Council District 9 Proposal: Remodel a contributing building and convert the garage into an additional housing unit. Applicant: Susan Pryor City Staff: Austin …
REGULAR MEETING OF THE HISTORIC LANDMARK COMMISSION WEDNESDAY, OCTOBER 7, 2026, AT 6:00 P.M. CITY HALL, COUNCIL CHAMBERS 301 W. 2ND STREET AUSTIN, TEXAS Some members of the Historic Landmark Commission may be participating by videoconference. The meeting may be viewed online at: http://www.austintexas.gov/page/watch-atxn-live Public comment will be allowed in-person or remotely via telephone. Speakers may only register to speak on an item once either in-person or remotely and will be allowed up to three minutes to provide their comments. Registration no later than noon the day before the meeting is required for remote participation by telephone. To register to speak remotely, please use the QR code or link at the end of this document. For questions, please email preservation@austintexas.gov. CURRENT COMMISSIONERS BEN HEIMSATH, CHAIR (D-8) KEVIN KOCH (D-3) VACANT, VICE CHAIR (D-2) CARL LAROSCHE (D-6) JEFFREY ACTON (MAYOR) TONYA PLEASANT-WRIGHT (D-1) JAIME ALVAREZ (D-7) JUDAH RICE (D-4) HARMONY GROGAN (D-5) BAT TANIGUCHI (D-9) AUGUST HARRIS III (D-10) AGENDA CALL TO ORDER PUBLIC COMMUNICATION: GENERAL The first 10 speakers signed up prior to the meeting being called to order will each be allowed a three-minute allotment to address their concerns regarding items not posted on the agenda. APPROVAL OF MINUTES 1. Approve the minutes of the Historic Landmark Commission regular meeting on September 2, 2026. BRIEFINGS 2. Staff briefing regarding progress on the development of the Central City District Plan by Shanisha Johnson, Principal Planner and Olivia Beams, Senior Planner, Austin Planning. PUBLIC HEARINGS/DISCUSSION ITEMS Historic Zoning 3. 4. PR-2026-053670 – 1109 Travis Heights Blvd. Travis Heights-Fairview Park National Register Historic District Council District 9 Proposal: Commission-initiated historic zoning. Applicant: Historic Landmark Commission City Staff: Austin Lukes, Historic Preservation Office, 512-978-0766 Staff Recommendation: Do not recommend historic zoning, as the property does not meet the required criteria. PR-2026-086869 – 1005 E. 13th St. Council District 1 Proposal: Commission-initiated historic zoning. Applicant: Historic Landmark Commission City Staff: Austin Lukes, Historic Preservation Office, 512-978-0766 Staff Recommendation: Do not recommend historic zoning, as the property does not meet the required criteria. Historic Landmark and Local Historic District Applications 5. 6. PR-2026-008188 – 1005 E. 8th St. – POSTPONED BY APPLICANT Robertson/Stuart & Mair Local Historic District Council District 1 Proposal: Demolish a contributing building. (Postponed by applicant on September 2, 2026) Applicant: Robbie MacGregor City Staff: Austin Lukes, Historic Preservation Office, 512-978-0766 Staff Recommendation: Grant the applicant-requested postponement to the November 4, 2026 …
REGULAR MEETING OF THE HISTORIC LANDMARK COMMISSION WEDNESDAY, SEPTEMBER 2, 2026, AT 6:00 P.M. CITY HALL, COUNCIL CHAMBERS 301 W. 2ND STREET AUSTIN, TEXAS Some members of the Historic Landmark Commission may be participating by videoconference. The meeting may be viewed online at: http://www.austintexas.gov/page/watch-atxn-live CURRENT COMMISSIONERS X BEN HEIMSATH, CHAIR (D-8) X CARL LAROSCHE (D-6) AB ROXANNE EVANS, VICE CHAIR (D-2) X AUGUST HARRIS III (D-10) X JEFFREY ACTON (MAYOR) AB TONYA PLEASANT-WRIGHT (D-1) X JAIME ALVAREZ (D-7) X JUDAH RICE (D-4) AB HARMONY GROGAN (D-5) X BAT TANIGUCHI (D-9) X KEVIN KOCH (D-3) Commissioners in Attendance Remotely: Commissioner Rice, Commissioner Larosche, Commissioner Alvarez DRAFT MINUTES CALL TO ORDER: 6:00PM PUBLIC COMMUNICATION: GENERAL The first 10 speakers signed up prior to the meeting being called to order will each be allowed a three-minute allotment to address their concerns regarding items not posted on the agenda. Susan Moffat spoke about 4115 Avenue D. Bill Bunch spoke about the Barton Springs Bridge. Meghan King Namour provided updates from Preservation Austin. APPROVAL OF MINUTES 1. Approve the minutes of the Historic Landmark Commission regular meeting on August 5, 2026. MOTION: Approve the minutes per passage of the consent agenda, on a motion by Commissioner Larosche. Commissioner Acton seconded the motion. Vote 7-0. Commissioner Rice abstained. The motion passed. BRIEFINGS 2. Staff briefing regarding a feasibility study for an addition to the Old Bakery Emporium building by Susan Hagerty, Project Manager, Austin Capital Delivery Services. PUBLIC HEARINGS/DISCUSSION ITEMS Historic Landmark and Local Historic District Applications 3. 4. PR-2026-008188 – 1005 E. 8th St. – POSTPONED BY APPLICANT Robertson/Stuart & Mair Local Historic District Council District 1 Proposal: Demolish a contributing building. (Postponed by applicant on August 5, 2026) Applicant: Robbie MacGregor City Staff: Austin Lukes, Historic Preservation Office, 512-978-0766 Staff Recommendation: Grant the applicant requested postponement to the October 7, 2026 Historic Landmark Commission meeting. MOTION: Postpone the public hearing to October 7, 2026 meeting per passage of the consent postponement agenda, on a motion by Commissioner Harris. Commissioner Larosche seconded the motion. Vote 8-0. The motion passed. HR-2026-101469; C14H-2025-0086 – 1712 Rio Grande St. Malcolm and Margaret Badger Reed House Council District 9 Proposal: Rehabilitate the exterior of a landmark and construct a rear addition. Applicant: Tere O’Connell City Staff: Austin Lukes, Historic Preservation Office, 512-978-0766 Staff Recommendation: Approve the Certificate of Appropriateness in concurrence with Architectural Review Committee feedback. MOTION: Approve the …
Central City District Plan Historic Landmark Commission | October 2026 Austin Planning Agenda 01 Team Introduction 02 About the Project 03 Feedback to Future 04 Key Plan Content 05 Next Steps 2 Team Introductions Shanisha Johnson, PMP Project Lead/Principal Planner, City of Austin Romina Tafazzoli GIS Analyst/Senior Planner, City of Austin Chris Ryerson Division Manager, City of Austin Olivia Beams Senior Planner, City of Austin 3 About the Project Lamar Blvd. University Area Downtown Austin I- 35 South Central Waterfront About the Central City District Plan The 2011 Downtown Austin Plan is being updated as the Central City District Plan, including the University of Texas area and the South Central Waterfront. The Plan will create a 10-year blueprint for future growth and investments with a unified vision for improving land use, mobility, public spaces, and economic and cultural vibrancy in our urban core. It will align with existing citywide strategic plans and policies and seeks to build consensus for effective implementation. What Will This Plan Achieve? Community-informed vision and goals Place Types mapping to inform future development patterns Public realm and multimodal improvements Program, policy, project, and partnership recommendations Implementation Strategies 5 From Feedback to the Future Future of the Central City District ▪ Vision, Goals, Objectives, and Actions ▪ Online surveys, popups, and community open houses ▪ Stakeholder Advisory Group feedback ▪ Planning analysis ▪ Imagine Austin Place Types ▪ Existing projects and policies ▪ Interagency Technical Advisory Group feedback Central City District Plan 7 Growth Concept Map Existing Character: Areas expected to generally maintain their existing character and development pattern. Mid to High Density Mixed Use: Areas expected to accommodate the greatest residential growth while supporting existing nonresidential uses, particularly around light rail expansion and other infrastructure investments. Cultural & Entertainment: Areas that reinforce Austin’s cultural and entertainment focus, with development supporting community events, activities, retail, and dining. Transitional Mixed Use: Areas that provide transitions in development intensity through a mix of uses and densities, while maintaining existing scale and adapting existing structures where appropriate Adaptive Reuse: Areas with concentrations of architecturally or culturally significant buildings suited for adaptive reuse when feasible. Existing character is preserved while accommodating new businesses and additional residential density to suit evolving District Needs. 8 Key Plan Content Vision Statement The Central City District is a complete, connected, and livable district that supports housing, jobs, commerce, education, tourism, arts, culture, and recreation within …
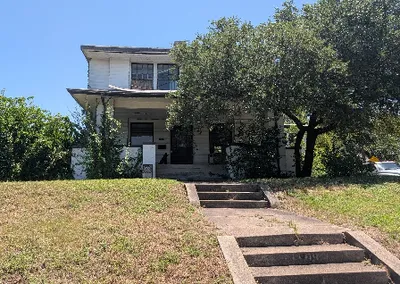
ZONING CHANGE REVIEW SHEET CASE NUMBER: PR-2026-053670 HLC DATE: October 7, 2026 PC DATE: CC Date: APPLICANT: Gabe Joseph, Joseph Design Build HISTORIC NAME: WATERSHED: Lady Bird Lake ADDRESS OF PROPOSED ZONING CHANGE: 1109 Travis Heights Boulevard, Austin, TX 78704 ZONING CHANGE: SF-3-NP to SF-3-H-NP COUNCIL DISTRICT: 9 STAFF RECOMMENDATION: Do not recommend historic zoning, as the property does not meet the required criteria. QUALIFICATIONS FOR LANDMARK DESIGNATION: architecture and historical associations. HISTORIC LANDMARK COMMISSION ACTION: Initiated historic zoning on September 2, 2026 PLANNING COMMISSION ACTION: CITY COUNCIL ACTION: CASE MANAGER: Austin Lukes, 512-978-0766 NEIGHBORHOOD ORGANIZATIONS: Austin Neighborhoods Council, Friends of Austin Neighborhoods, Greater South River City Combined Neighborhood Plan Contact Team, Homeless Neighborhood Association, Overton Family Committee, Preservation Austin, South Central Coalition, South River City Citizens Association, Zoning Committee of South River City Citizens DEPARTMENT COMMENTS: This property was designated as a contributing resource to the Travis Heights-Fairview Park National Register historic district. BASIS FOR RECOMMENDATION: Several Roy L. Moore buildings that retain more integrity than 1109 Travis Heights Blvd. have already been designated as City landmarks, including the Herbert and Alice Bohn House and the Stephen F. Austin Hotel. There are also other examples of Prairie Style design in the neighborhood, including nearby at 1310 Travis Heights Blvd, though this house does occupy a prominent location in the district. Finally, the associations with developer William T. Caswell as well as Elmer and Cora Young do not meet the designation requirements for historical associations. The Caswell Houses, located at 1404 and 1502 West Avenue, better embody the associations with the Caswell family. § 25-2-352(3)(c)(i) Architecture. The property embodies the distinguishing characteristics of a recognized architectural style, type, or method of construction; exemplifies technological innovation in design or construction; displays high artistic value in representing ethnic or folk art, architecture, or construction; represents a rare example of an architectural style in the city; serves as an outstanding example of the work of an architect, builder, or artisan who significantly contributed to the development of the city, state, or nation; possesses cultural, historical, or architectural value as a particularly fine or unique example of a utilitarian or vernacular structure; or represents an architectural curiosity or one-of-a-kind building. This American Foursquare house with Prairie School stylistic influences was constructed around 1920. The two-story house features a hipped roof with broad overhangs. The full-width, hipped-roof porch has a long, open span supported at …
Historical Information 6 – 7 The Austin Statesman; Austin, Tex.. 13 April 1924 (left) & The Austin American; Austin, Tex.. 26 February 1928 (right) 6 – 8 The Austin American (1914-1973); Austin, Tex.. 27 May 1934: 4. Charles J. Brunner obituary, The Austin American, 7/23/1933 (left) & Mrs. Kate H. Brunner obituary, The Austin Statesman, 2/2/1963 (right) 6 – 9 Photo of 1109 Travis Heights Blvd. featured in article on natural gas service, The Austin American, August 15, 1926 Permits 6 – 10 Water service permit, 1925
HISTORIC LANDMARK COMMISSION July 22, 2019 - 6:00 p.m. Regular Meeting Council Chambers, Austin City Hall 301 W. 2nd Street Austin, Texas COMMISSION MEMBERS: Emily Reed, Chair Beth Valenzuela, Vice Chair Ben Heimsath Emily Hibbs Kevin Koch Mathew Jacob Kelly Little Terri Myers Alex Papavasiliou Blake Tollett Witt Featherston REVISED AGENDA a) b) c) NOTES ON HISTORIC LANDMARK COMMISSION MEETINGS The first speaker signed up for each side of a contested public hearing will be allowed up to 5 minutes to speak. Any further speakers will be allowed up to 3 minutes. The Commission does not allow for the donation of time. The applicant or their agent may have a rebuttal after the conclusion of testimony of up to 3 minutes. Speakers should not repeat the testimony previously given on any case. Cases passed by the Commission on the consent agenda will not have a formal public hearing. If a citizen would like to speak on a case proposed for passage on the consent agenda, that person should make it known to the Chair of the Commission at the time of the reading of the consent agenda. Otherwise, the case will pass on consent, and there is no later recourse. In cases involving the review of demolition or relocation permit applications, the Commission may initiate a historic zoning case to further study the evidence regarding the potential of the subject property for landmark designation. If the Commission initiates a historic zoning case, the Commission will review the case again at its next regularly scheduled meeting for a recommendation regarding historic zoning. There will be no new notification sent out by the City stating the next hearing date. d) All public comments must be received by staff by 1 p.m. on the day of the meeting. Staff cannot forward public comments to commissioners after this time. 1. CITIZEN COMMUNICATION: GENERAL The first three speakers signed up prior to the meeting being called to order will each be allowed a three-minute allotment to address items not posted on the agenda. 2. APPROVAL OF MINUTES A. June 24, 2019 3. BRIEFINGS, DISCUSSION, AND POSSIBLE ACTION A. Heritage Grant Program By Melissa Alvarado 4. PUBLIC HEARINGS A. DISCUSSION AND ACTION ON APPLICATIONS FOR HISTORIC ZONING, DISCUSSION AND ACTION ON APPLICATIONS FOR HISTORIC DISTRICT 1 ZONING, AND REQUESTS TO CONSIDER THE INITIATION OF A HISTORIC ZONING CASE 1. HDP-2019-0180 – Tuke-Lyon Store – Discussion 220 …
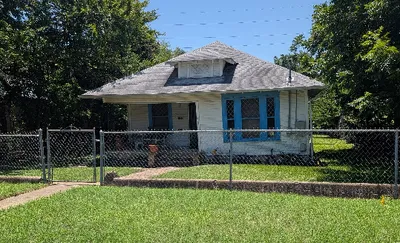
ZONING CHANGE REVIEW SHEET CASE NUMBER: PR-2026-086869 HLC DATE: October 7, 2026 PC DATE: CC Date: APPLICANT: Joseph Design Build HISTORIC NAME: WATERSHED: Waller Creek ADDRESS OF PROPOSED ZONING CHANGE: 1005 East 13th Street ZONING CHANGE: SF-3-NP to SF-3-H-NP COUNCIL DISTRICT: 1 STAFF RECOMMENDATION: Do not recommend historic zoning, as the property does not meet the required criteria. QUALIFICATIONS FOR LANDMARK DESIGNATION: architecture and historical associations. HISTORIC LANDMARK COMMISSION ACTION: Initiated historic zoning on September 2, 2026 PLANNING COMMISSION ACTION: CITY COUNCIL ACTION: CASE MANAGER: Austin Lukes, 512-978-0766 NEIGHBORHOOD ORGANIZATIONS: Austin Neighborhoods Council, Del Valle Community Coalition, East Austin Conservancy, Friends of Austin Neighborhoods, Homeless Neighborhood Association, Organization of Central East Austin Neighborhoods , Overton Family Committee , Preservation Austin, Swede Hill Neighborhood Association, Waterloo Greenway DEPARTMENT COMMENTS: The 2016 East Austin Historic Resource Survey recommends the building as eligible for designation as a local landmark and as a contributing resource to a potential local historic district. However, additional research did not reveal sufficient historical associations to recommend historic zoning. BASIS FOR RECOMMENDATION: § 25-2-352(3)(c)(i) Architecture. The property embodies the distinguishing characteristics of a recognized architectural style, type, or method of construction; exemplifies technological innovation in design or construction; displays high artistic value in representing ethnic or folk art, architecture, or construction; represents a rare example of an architectural style in the city; serves as an outstanding example of the work of an architect, builder, or artisan who significantly contributed to the development of the city, state, or nation; possesses cultural, historical, or architectural value as a particularly fine or unique example of a utilitarian or vernacular structure; or represents an architectural curiosity or one-of-a-kind building. This wide, single-story house was built with National Folk elements and features an inset porch at the northeast corner. The porch is supported by a single metal support structure in the front corner which is attached to a short metal rail. The front door is set at the rear of the porch, next to a single- hung window. A tripartite window assembly is present at the other half of the front façade, surrounded by ample wood trim painted blue. Narrow wood siding clads the entire house and, while sagging in some areas, is overall in repairable condition. Due to the width of the house, the moderately pitched hipped roof form visually dominates over the property. It is clad in composition shingle and features a …
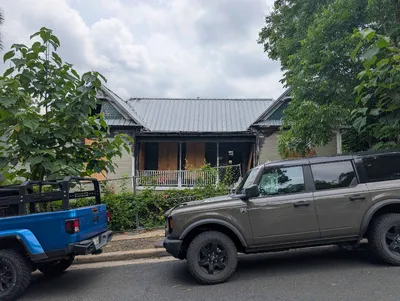
HISTORIC LANDMARK COMMISSION Applications for Certificate of Appropriateness October 7, 2026 PR-2026-008188; GF-2026-025308 Robertson/Stuart & Mair Historic District 1005 East 8th Street 5 – 1 Proposal Demolish a ca. 1906 house listed as contributing to a local historic district. Architecture The house at 1005 East 8th St. was likely originally constructed as a single story building, with the sloping elevation of the site creating a crawlspace or cellar to the east side of the building footprint. Since its construction, this has been enclosed, and a rear addition built, increasing the enclosed area of the building. However, the U-shaped form and Folk Victorian elements still read legibly, and decorative elements, especially at the front porch and gable ends, remain present. The integrity of the architecture is strong and the property remains contributing to the Robertson/Stuart & Mair historic district. Research For the first 30 years after construction, the property went through a series of renters, made up of families and individuals employed by various local industries and services, including carpenters, foundry workers, and porters. The first long term owners were Ernest & Marie Kemp, who operated a local grocery. Marie Kemp continued to live at the address after her husband’s death, but by the 1950s, the property was vacant before becoming subdivided for oil industry and other professional offices. A third housing unit was added in 1970, indicating that this property continued use as residential rentals. An overnight fire occurred at the property on November 12th, 20251. Department Comments This application will time out on October 13, 2026. Property Evaluation The property contributes to the Robertson/Stuart & Mair Historic District. Staff Recommendation Grant the applicant requested postponement to the November 4, 2026 Historic Landmark Commission meeting. 1 “Firefighter injured in East Austin house fire, investigation underway”. https://cbsaustin.com/news/local/afd-responding-to- house-fire-in-east-austin-no-injuries-reported Location Map 5 – 2 Property Information Photos 5 – 3 Texas Historical Commission, photograph, May 29, 1975. The Portal to Texas History. Google Streetview, 2024 5 – 4 Site visit, showing fire damage (see backup for additional photos), May 2026 Occupancy History City Directory Research, March 2026 1959 1957 1955 1952 1949 1947 1944 1941 1939 1935 1932 1929 1927 1924 Offices: Norman Texas Company; Roche Oil Company; Pierre Aubuchon, engineer; Hamco Oil & Drilling Vacant Vacant Joseph & Maria Tamayo, owners; painter at South Lamar Automotive Service Same as above Alfredo, Joseph, and Maria Tamayo, renters; mechanic at Bergstrom Airfield Anna …
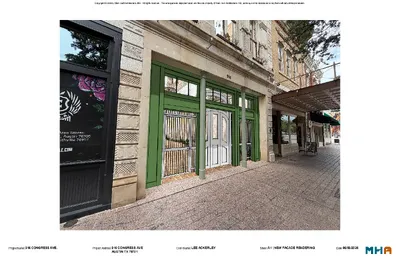
HISTORIC LANDMARK COMMISSION Applications for Certificates of Appropriateness October 7, 2026 C14H-1982-0001-f; PR-2026-018321, HR-2026-112231 Larmour Block F 916 Congress Avenue 6 – 1 Proposal Install a new storefront and security grille. Install egress doors in wall between 916 and 918 Congress Avenue. Retroactively permit raised wooden deck and pavers, installed behind the façade. Project Specifications 1) The proposed new fenestration includes fully glazed aluminum fire doors between 916 and 918 Congress. 2) The proposed new storefront comprises three bays. It features molded wood trim, transom windows above each bay, and a wood trifold door at the central bay. The flanking openings are infilled with metal security grilles and gates. 3) The project includes retroactive approval of pavers and an event stage constructed previously without historic review at the rear of the now-exterior courtyard. Architecture Two-part 1876 commercial block with Italianate stylistic influences, limestone masonry, and arched second-floor windows with decorative stonework. The original storefront was lost, likely during the 1930s or 1940s. See Department Comments for discussion of previous modifications. Design Standards The City of Austin’s Historic Design Standards (March 2021) are based on the Secretary of the Interior’s Standards for Rehabilitation and are used to evaluate projects at historic landmarks. The following standards apply to the proposed project: Repair and alterations 1. General Standards 1.1 Do not remove intact historic material from the exterior of a building. Removal of historic material occurred prior to the current proposal. See Department Comments above. 1.2 Always attempt repair first. Replacement should only be undertaken when absolutely necessary, and for the smallest area possible. The proposed project seeks to replace some of the missing storefront elements. 1.3 When historic material must be replaced due to damage or deterioration, replacement materials should look the same, perform reliably within the existing construction, and, in most cases, be made of the same material. The proposed new storefront is constructed of wood trim with a wooden door and security grilles. While the trim is appropriate, the security grilles in place of glazed or partially glazed fenestration are not, and the transom windows are not appropriately glazed. 1.4 Do not attempt to re-create an architectural detail or element without proof that it existed on the building historically. Documentation can be physical (traces on the building), written (such as building plans), or photographic. The proposed new front storefront is similar in proportions to the previous storefront, with two exceptions: …
HISTORIC LANDMARK COMMISSION CERTIFICATES OF APPROPRIATENESS C14H-82-0001-F 916 CONGRESS AVENUE C.2 - 1 MARCH 26, 2007 PROPOSAL Remove existing second-story window and replace with a new steel-framed door in the shape and profile of the existing window; construct a new steel deck and canopy across the front of the building. PROJECT SPECIFICATIONS The proposed replacement door will have a pained steel frame with a profile and configuration matching the existing window. The proposed new deck and canopy will be constructed of painted steel columns with a painted steel guardrail in an X-pattern and a perforated metal scalloped-edge canopy with a cloverleaf pattern to complement the cloverleaf pattern on the quoins of the building. The ceiling of the canopy will be pressed tin with recessed lighting. The floor of the deck will be tiled. STANDARDS FOR REVIEW The Commission’s Standards for Review of applications for Certificates of Appropriateness include: · Do not destroy the distinguishing original qualities or character of a building, structure, or site and its environment. Avoid the removal or alteration of any historic material or distinctive architectural features. · Recognize all buildings, structures, and sites as products of their own time. Do not construct alterations which have no historical basis and which seek to create an earlier appearance. · Treat with sensitivity distinctive stylistic features or examples of skilled craftsmanship which characterize a building, structure, or site. · Repair, rather than replace deteriorated architectural features wherever possible. In the event replacement is necessary, the new material should match the material being replaced in composition, design, color, texture, and other visual qualities. Base the repair or replacement of missing architectural features on accurate duplications of features, substantiated by historical, physical, or pictorial evidence rather than on conjectural designs or the availability of different architectural elements from other buildings or structures. · Contemporary designs for alterations and additions to existing properties are appropriate when such alterations and additions do not destroy significant historic, architectural, or cultural material and such design is compatible with the size, scale, color, material, and character of the property, neighborhood, or environment. STAFF COMMENTS The front of this building was extensively renovated in 1982, when the non-historic storefront was replaced. Historic photographs of the Larmour Block show canopies with decks across the fronts of the buildings. The canopy and deck at 916 Congress Avenue appears to have a scalloped three-bay fascia across the front, although the …