Board of Adjustment Regular Meeting of the Board of Adjustment - Hybrid meeting: Some board members may be participating by videoconference-http://www.austintexas.gov/page/watch-atxn-live
REGULAR MEETING OF THE BOARD OF ADJUSTMENT MONDAY, October 12, 2026 AT 5:30 P.M. AUSTIN CITY HALL, COUNCIL CHAMBERS, ROOM 1001 301 WEST 2ND STREET AUSTIN, TEXAS Some members of the BOARD OF ADJUSTMENT may be participating by videoconference. The meeting may be viewed online at: http://www.austintexas.gov/page/watch-atxn-live Public comment will be allowed in-person or remotely via telephone. Speakers may only register to speak on an item once either in-person or remotely and will be allowed up to three minutes to provide their comments. Registration no later than noon the day before the meeting is required for remote participation by telephone. To register to speak remotely, contact Elaine Ramirez at 512-974-2202 or email elaine.ramirez@austintexas.gov. CURRENT BOARD MEMBERS: ___Jeffery Bowen (Chair) ___Margaret Shahrestani (Vice-Chair) ___Haseeb Abdullah ___Corry L Archer-McClellan ___Joseph El Habr ___Melissa Hawthorne ___VACANT ___Yung-ju Kim ___Bianca A Medina-Leal ___Brian Poteet ___Michael Von Ohlen ___VACANT(Alternate) ___Suzanne Valentine (Alternate) AGENDA CALL TO ORDER PUBLIC COMMUNICATION: GENERAL The first 4 speakers signed up/register prior (no later than noon the day before the meeting) to the meeting being called to order will each be allowed a three-minute allotment to address their concerns regarding items not posted on the agenda. APPROVAL OF MINUTES 1. Approve the minutes of the Board of Adjustment Regular meeting on September 14, 2026 On-Line Link: ITEM01 September 14, 2026 draft minutes PUBLIC HEARINGS Discussion and action on the following cases Previous Postponed cases: 2. C15-2026-0029 Stephen Hawkins for Agustin Gonzalez 3011 Westlake Drive On-Line Link: ITEM02 ADV PACKET; PRESENTATION The applicant has requested variance(s) from the Land Development Code, Section 25-2- 1176 (Site Development Regulations for Docks, Marinas, and Other Lakefront Uses) (A) (1) to increase the dock length from 30 feet (required) to fifty feet (50’) (requested), in order to erect a boat dock in a “LA” Lake Austin zoning district. Note: Land Development Code, 25-2-1176 Site Development Regulations for Docks, Marinas, and Other Lakefront Uses (A) (1) A dock may extend up to 30 feet from the shoreline, except that the director may require a dock to extend a lesser or greater distance from the shoreline if deemed necessary to ensure navigation safety. A dock or similar structure must comply with the requirements of this subsection. 3. C15-2026-0030 Xiao Huang 2805 Saratoga Drive On-Line Link: ITEM03 ADV PACKET; PRESENTATION The applicant is requesting a variance(s) from the Land Development Code, Section 25-2-492 (Site Development Regulations) (D) from setback …
BOARD OF ADJUSTMENT REGULAR MEETING MINUTES Monday, September 14, 2026 The BOARD OF ADJUSTMENT convened in a Regular meeting on Monday, September 14, 2026, at 301 West 2nd Street in Austin, Texas. Vice Chair Maggie Shahrestani called the Board of Adjustment Meeting to order at 5:32 PM. Board Members/Commissioners in Attendance in-Person: Maggie Shahrestani-Vice Chair Board Members/Commissioners in Attendance Remotely: Haseeb Abdullah, Melissa Hawthorne, Yung-ju Kim, Bianca A. Medina-Leal, Brian Poteet, Suzanne Valentine-Alternate Board Members/Commissioners Absent: Jeffery Bowen-Chair, Tommy Ates (Resigned), Sameer S Birring (Resigned), Michael Von Ohlen, Corry Archer-McClellan-Alternate (technical issues) APPROVAL OF MINUTES 1. Approve the minutes of the Board of Adjustment Regular meeting on August 10, 2026 On-Line Link: ITEM01 August 10, 2026 draft minutes The minutes from the meeting on August 10, 2026, were approved on Vice Chair Maggie Shahrestani, Board Member Melissa Hawthorne second, on 6-0-1 Vote (Board Member Haseeb Abdullah abstained). PUBLIC HEARINGS Discussion and action on the following cases All items are postponed to October 12, 2026, not enough board members for voting purposes Previous Postponed cases: 2. C15-2026-0029 Stephen Hawkins for Agustin Gonzalez 3011 Westlake Drive On-Line Link: ITEM02 ADV PACKET; PRESENTATION The applicant has requested variance(s) from the Land Development Code, Section 25-2- 1176 (Site Development Regulations for Docks, Marinas, and Other Lakefront Uses) (A) (1) to increase the dock length from 30 feet (required) to fifty feet (50’) (requested), in order to erect a boat dock in a “LA” Lake Austin zoning district. A dock or similar structure must comply with the requirements of this subsection. Note: Land Development Code, 25-2-1176 Site Development Regulations for Docks, Marinas, and Other Lakefront Uses (A) (1) A dock may extend up to 30 feet from the shoreline, except that the director may require a dock to extend a lesser or greater distance from the shoreline if deemed necessary to ensure navigation safety. Vice Chair’s motion to postpone to October 12, 2026, Board member Melissa Hawthorne second on 7-0 votes; POSTPONED TO OCTOBER 12, 2026, NOT ENOUGH BOARD MEMBERS FOR VOTING PURPOSES. New variance cases: 3. C15-2026-0030 Xiao Huang 2805 Saratoga Drive On-Line Link: ITEM03 ADV PACKET; PRESENTATION The applicant is requesting a variance(s) from the Land Development Code, Section 25-2-492 (Site Development Regulations) (D) from setback requirements for a front setback of 40 feet (required) to 7 feet (requested) in order to erect a four-foot high (4’) attached uncovered wood deck in front …
CITY OF AUSTIN Board of Adjustment Decision Sheet ITEM02 DATE: Monday, September 14, 2026 CASE NUMBER: C15-2026-0029 ____-____Thomas Ates (D1) (Resigned) ____Y____Bianca A Medina-Leal (D2) ____-____VACANT (D3) ____Y____Yung-ju Kim (D4) ____Y____Melissa Hawthorne (D5) ____Y____Haseeb Abdullah (D6) ____-____Sameer S Birring (D7) (Resigned) ____Y____Margaret Shahrestani (D8) ____Y____Brian Poteet (D9) ____-____Michael Von Ohlen (D10) OUT ____-____Jeffery L Bowen (M) OUT ____-____Corry L Archer-MccClellan (Alternate) (M) ____Y____Suzanne Valentine (Alternate) (M) ____-____VACANT (Alternate) (M) APPLICANT: Stephen Hawkins OWNER: Agustin Gonzalez ADDRESS: 3011 WESTLAKE DR VARIANCE REQUESTED: The applicant has requested variance(s) from the Land Development Code, Section 25-2-1176 (Site Development Regulations for Docks, Marinas, and Other Lakefront Uses) (A) (1) to increase the dock length from 30 feet (required) to fifty feet (50’) (requested), in order to erect a boat dock in a “LA” Lake Austin zoning district. Note: Land Development Code, 25-2-1176 Site Development Regulations for Docks, Marinas, and Other Lakefront Uses (A) A dock or similar structure must comply with the requirements of this subsection. (1) A dock may extend up to 30 feet from the shoreline, except that the director may require a dock to extend a lesser or greater distance from the shoreline if deemed necessary to ensure navigation safety. BOARD’S DECISION: AUGUST 10, 2026 The public hearing was closed by Chair Jeffery Bowen, Board Member Michael Von Ohlen’s motion to postpone to September 14, ITEM02/1 2026, Board member Melissa Hawthorne second on 10-0 votes; POSTPONED TO SEPTEMBER 14, 2026. September 14, 2026 Vice Chair’s motion to postpone to October 12, 2026, Board member Melissa Hawthorne second on 7-0 votes; POSTPONED TO OCTOBER 12, 2026, NOT ENOUGH BOARD MEMBERS FOR VOTING PURPOSES. FINDING: 1. The Zoning regulations applicable to the property do not allow for a reasonable use because: 2. (a) The hardship for which the variance is requested is unique to the property in that: (b) The hardship is not general to the area in which the property is located because: 3. The variance will not alter the character of the area adjacent to the property, will not impair the use of adjacent conforming property, and will not impair the purpose of the regulations of the zoning district in which the property is located because: Elaine Ramirez Executive Liaison Maggie Shahrestani Vice-Chair forITEM02/2 CITY OF AUSTIN Board of Adjustment Decision Sheet ITEM05 DATE: Monday August 10, 2026 CASE NUMBER: C15-2026-0029 __-_____Thomas Ates (D1) OUT __Y_____Bianca A Medina-Leal (D2) __-_____Jessica Cohen …
Aqua Permits • Variance Presentation 3011 Westlake Drive C1520260029 ITEM02/1-PRESENTATION BOA Variance for 3011 Westlake Drive Seeking Variance From To Allow For LDC 2521176A1 Proposed New Boat Dock "A dock may extend up to 30 feet from the shoreline [into the lake], except that the director may require a dock to extend a lesser or greater distance from the shoreline if deemed necessary to ensure navigation safety." The permitting and construction of a NEW boat dock extending 50ʼ0ˮ from the shoreline into the lake to ensure safety and navigability. ITEM02/2-PRESENTATION 3011 Westlake Drive ITEM02/3-PRESENTATION 3011 Westlake Drive 3015 Westlake Drive: 3009 Westlake Drive: ITEM02/4-PRESENTATION

CITY OF AUSTIN Board of Adjustment Decision Sheet ITEM03 DATE: Monday September 14, 2026 CASE NUMBER: C15-2026-0030 ____-____Thomas Ates (D1) (Resigned) ____Y____Bianca A Medina-Leal (D2) ____-____VACANT (D3) ____Y____Yung-ju Kim (D4) ____Y____Melissa Hawthorne (D5) ____Y____Haseeb Abdullah (D6) ____-____Sameer S Birring (D7) (Resigned) ____Y____Margaret Shahrestani (D8) ____Y____Brian Poteet (D9) ____-____Michael Von Ohlen (D10) OUT ____-____Jeffery L Bowen (M) OUT ____-____Corry L Archer-MccClellan (Alternate) (M) ____Y____Suzanne Valentine (Alternate) (M) ____-____VACANT (Alternate) (M) OWNER/APPLICANT: Xiao Huang ADDRESS: 2805 SARATOGA DR VARIANCE REQUESTED: The applicant is requesting a variance(s) from the Land Development Code, Section 25-2-492 (Site Development Regulations) (D) from setback requirements for a front setback of 40 feet (required) to 7 feet (requested) in order to erect a four-foot high (4’) attached uncovered wood deck in front of an existing single-family residence in a “LA”, Lake Austin zoning district. BOARD’S DECISION: September 14, 2026 Vice Chair’s motion to postpone to October 12, 2026, Board member Melissa Hawthorne second on 7-0 votes; POSTPONED TO OCTOBER 12, 2026, NOT ENOUGH BOARD MEMBERS FOR VOTING PURPOSES. FINDING: ITEM03/1 1. The Zoning regulations applicable to the property do not allow for a reasonable use because: 2. (a) The hardship for which the variance is requested is unique to the property in that: (b) The hardship is not general to the area in which the property is located because: 3. The variance will not alter the character of the area adjacent to the property, will not impair the use of adjacent conforming property, and will not impair the purpose of the regulations of the zoning district in which the property is located because: Elaine Ramirez Executive Liaison Maggie Shahrestani Vice-Chair forITEM03/2 BOA GENERAL REVIEW COVERSHEET CASE: C15-2026-0030 BOA DATE: Monday, September 14th, 2026 ADDRESS: 2805 Saratoga Dr OWNER: Xiao Huang COUNCIL DISTRICT: 10 AGENT: N/A ZONING: LA LEGAL DESCRIPTION: LOT 7 BLK 10 AUSTIN LAKE ESTATES SEC 2 VARIANCE REQUEST: LDC, Section 25-2-492 (Site Development Regulations) (D) from setback requirements for a front setback of 40 feet (required) to 7 feet (requested) SUMMARY: erect a four-foot high (4') attached uncovered wood deck ISSUES: pre-dates current setback requirements ZONING LAND USES LA Site North LA South LA East West LA; 2 mi ETJ LA Single-Family Single-Family Single-Family Single-Family Single-Family NEIGHBORHOOD ORGANIZATIONS: City of Rollingwood Friends of Austin Neighborhoods Save Our Springs Alliance ITEM03/3 July 29, 2026 Xiao Huang 2805 Saratoga Dr Austin TX, 78733 Property Description: LOT 7 BLK …
C15-2026-0030 2805 Saratoga Dr Board of Adjustment Variance Meeting October 12, 2026 ITEM03/1-PRESENTATION 40-Foot Front Yard Setback Line — Shown in Red ITEM03/2-PRESENTATION Current Status of the Uncovered Deck ITEM03/3-PRESENTATION

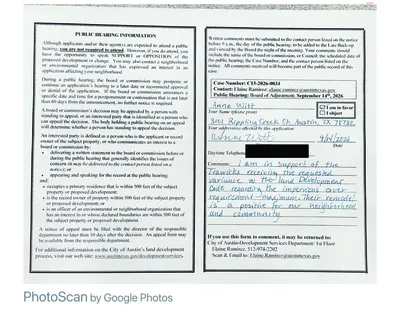
CITY OF AUSTIN Board of Adjustment Decision Sheet ITEM04 DATE: Monday September 14, 2026 CASE NUMBER: C15-2026-0034 ____-____Thomas Ates (D1) (Resigned) ____Y____Bianca A Medina-Leal (D2) ____-____VACANT (D3) ____Y____Yung-ju Kim (D4) ____Y____Melissa Hawthorne (D5) ____Y____Haseeb Abdullah (D6) ____-____Sameer S Birring (D7) (Resigned) ____Y____Margaret Shahrestani (D8) ____Y____Brian Poteet (D9) ____-____Michael Von Ohlen (D10) OUT ____-____Jeffery L Bowen (M) OUT ____-____Corry L Archer-MccClellan (Alternate) (M) ____Y____Suzanne Valentine (Alternate) (M) ____-____VACANT (Alternate) (M) APPLICANT: Ricca Keepers OWNER: Trent Trawick ADDRESS: 14200 FLAT TOP RANCH RD VARIANCE REQUESTED: The applicant is requesting a variance(s) from the Land Development Code: Section 25-2-551 (Lake Austin (LA) District Regulations) (C)(2) (a) from impervious requirements to increase the maximum impervious cover on a slope with a gradient of 25 percent or less from 20 percent (maximum allowed) to 26 percent (requested) and Section 25-2-551 (Lake Austin (LA) District Regulations) (E)(2) to decrease the impervious cover on a slope with a gradient of more than 35 percent from 2% to 0% (requested), in order to complete a remodel/addition in a “LA”, Lake Austin zoning district. Note: Land Development Code Section 25-2-551 Lake Austin (LA) District Regulations ITEM04/1 SHORELINE SETBACK means a line parallel to the shoreline and at a distance from SHORELINE SETBACK AREA means an area between the shoreline and the In this section: SHORELINE means the 492.8 topographic contour line along the shores of Lake (A) (1) Austin. (2) the shoreline that is prescribed in this section. (3) shoreline setback. (C) This subsection specifies lot width and impervious cover restrictions in a Lake Austin (LA) district. (2) For a lot included in a subdivision plat recorded after April 22, 1982, impervious cover may not exceed: (a) 20 percent, on a slope with a gradient of 25 percent or less; (b) 10 percent, on a slope with a gradient of more than 25 percent and not more than 35 percent; or (c) if impervious cover is transferred under Subsection (D), 30 percent. (E) This subsection specifies additional development standards based on a slope gradient in a Lake Austin (LA) district. (1) On a slope with a gradient of more than 15 percent; (a) vegetation must be restored with native vegetation, as prescribed by the Enviromental Criteria Manual, if it is disturbed or removed as a result of construction; and (b) construction uphill or downhill from the slope must comply with the Enviromental Criteria Manual. (2) on a …


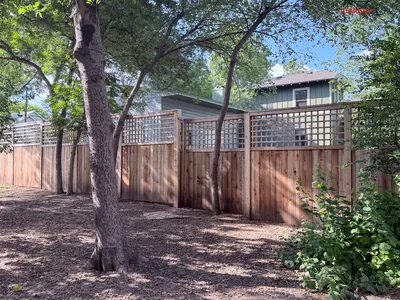
CITY OF AUSTIN Board of Adjustment Decision Sheet ITEM05 DATE: Monday September 14, 2026 CASE NUMBER: C15-2026-0035 ____-____Thomas Ates (D1) (Resigned) ____Y____Bianca A Medina-Leal (D2) ____-____VACANT (D3) ____Y____Yung-ju Kim (D4) ____Y____Melissa Hawthorne (D5) ____Y____Haseeb Abdullah (D6) ____-____Sameer S Birring (D7) (Resigned) ____Y____Margaret Shahrestani (D8) ____Y____Brian Poteet (D9) ____-____Michael Von Ohlen (D10) OUT ____-____Jeffery L Bowen (M) OUT ____-____Corry L Archer-MccClellan (Alternate) (M) ____Y____Suzanne Valentine (Alternate) (M) ____-____VACANT (Alternate) (M) APPLICANT: Victoria Goodman OWNER: Mark Sainsbury ADDRESS: 4523 AVENUE G VARIANCE REQUESTED: The applicant is requesting a variance from the Land Development Code, Section 25-2-899 (Fences as Accessory Uses) to increase the height from eight (8’) feet (maximum allowed) to nine feet (9’) (requested) (6 ft. solid + 3 ft. trellis), in order to maintain a fence along interior side property line (N/NE) & rear property line (E/SE) in a “SF-3-NCCD-NP”, Single-Family-Neighborhood Conservation Combining District-Neighborhood Plan zoning district (Hyde Park Neighborhood Plan). Note: The Land Development Code 25-2-899 Fences as Accessory Uses (A) Except as otherwise provided in this chapter, a fence: (1) is permitted as an accessory use in any zoning district; and (2) must comply with the requirements of this section. (B) In this section: (1) an ornamental fence is a fence with an open design that has a ratio of solid material to open space of not more than one to four; and ITEM05/1 (2) a solid fence is a fence other than an ornamental fence. (C) The height restrictions of this section do not apply to an ornamental fence. (D) Except as otherwise provided in this section, a solid fence constructed along a property line may not exceed a height of six feet measured from the natural grade up. (E) If there is a change in grade of at least one foot measured along any run of a solid fence along a property line, then the portion of the fence where the grade change occurs may be constructed to a maximum height of seven feet. (F) a solid fence along a property line may be constructed to a maximum height of eight feet if each owner of property that adjoins a section of the fence that exceeds a height of six feet files written consent to the construction of the fence with the building official; and (1) there is a change in grade of at least two feet within 50 feet of the boundary between adjoining properties; …
NEW FENCE LOOKING FROM NORTH NEIGHBOR (marked in red on survey) ITEM05/17 NEIGHBOR’S FENCE AT 4527 AVE G approx. same height (9 ft) as new fence for which we are applying for a variance (shown on right of image). “…will not alter the character of the area adjacent to the property…” ITEM05/18 ITEM05/19 ITEM05/20 ITEM05/21

Variance request: C15-2026-0035 fencing at 4523 Avenue G Victoria Goodman & Mark Sainsbury: Owners ITEM05/1-PRESENTATION ITEM05/2-PRESENTATION ITEM05/3-PRESENTATION ITEM05/4-PRESENTATION ITEM05/5-PRESENTATION ITEM05/6-PRESENTATION ITEM05/7-PRESENTATION ITEM05/8-PRESENTATION ITEM05/9-PRESENTATION ITEM05/10-PRESENTATION ITEM05/11-PRESENTATION Hardship • We have an in-ground swimming pool, with no cover, and open all year. • The 9 foot fence helps prevent children accessing the pool and possibly harming themselves. • A lower fence would be less safe. ITEM05/12-PRESENTATION Good fences make good neighbors • We consulted our immediate neighbors before construction. • They regard the new fence as an effective safety measure. • As their letters show, they are strongly supportive. • We hope we can keep it. ITEM05/13-PRESENTATION

CITY OF AUSTIN Board of Adjustment Decision Sheet ITEM06 DATE: Monday September 14, 2026 CASE NUMBER: C15-2026-0036 ____-____Thomas Ates (D1) (Resigned) ____Y____Bianca A Medina-Leal (D2) ____-____VACANT (D3) ____Y____Yung-ju Kim (D4) ____Y____Melissa Hawthorne (D5) ____Y____Haseeb Abdullah (D6) ____-____Sameer S Birring (D7) (Resigned) ____Y____Margaret Shahrestani (D8) ____Y____Brian Poteet (D9) ____-____Michael Von Ohlen (D10) OUT ____-____Jeffery L Bowen (M) OUT ____-____Corry L Archer-MccClellan (Alternate) (M) ____Y____Suzanne Valentine (Alternate) (M) ____-____VACANT (Alternate) (M) APPLICANT: Richard T Suttle Jr. OWNER: Erin Booth Derbas ADDRESS: 4107 LAKEPLACE LANE VARIANCE REQUESTED: LDC: The applicant is requesting a variance(s) from the Land Development Code: Section 25-2-551 (Lake Austin (LA) District Regulations) (B)(3) (a) to permit a tram (mechanical pedestrian access). And Section 25-2-551 (Lake Austin (LA) District Regulations) (E)(2) to permit 260 square feet development on a slope with a gradient of more than 35%, in order to maintain a tram in a “LA”, Lake Austin zoning district. For the above address the Subdivision Plat was recorded on March 25, 1915. Note: ITEM06/1 Land Development Code Section 25-2-551 Lake Austin (LA) District Regulations Section 25-2-551 Lake Austin (LA) District Regulations {A} In this section: (1) SHORELINE means the 492.8 topographic contour line along the shores of Lake Austin. (2) SHORELINE SETBACK means a line parallel to the shoreline and at a distance from the shoreline that is prescribed in this section. (3) SHORELINE SETBACK AREA means an area between the shoreline and the shoreline setback. (B) This subsection specifies shoreline setbacks in a Lake Austin (LA) district. (1) The shoreline setback is: (a) 75 feet; or (b) 25 feet, if: (i) the lot is located in a subdivision plat recorded before April 22, 1982, or is a legal tract exempt from the requirement to plat; and (ii) the distance between the shoreline and the front lot line, or the property line of a l egal tract, is 200 feet or less. (E) This subsection specifies additional development standards based on a slope gradient in a Lake Austin (LA) district. (1) On a slope with a gradient of more than 15 percent; (a) vegetation must be restored with native vegetation, as prescribed by the Enviromental Criteria Manual, if it is disturbed or removed as a result of construction; and (b) construction uphill or downhill from the slope must comply with the Enviromental Criteria Manual. (2) on a slope with a gradient of more than 35 percent, development …
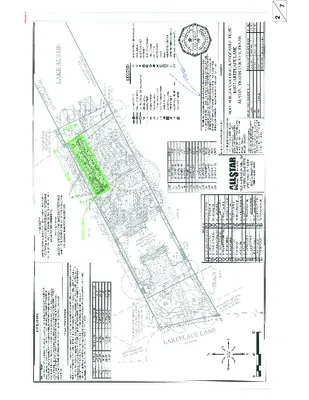

C15-2026-0036 4107 Lakeplace Lane ITEM06/1-PRESENTATION ITEM06/2-PRESENTATION Existing tram was constructed in approximately 2001 by a previous owner. ITEM06/3-PRESENTATION ITEM06/4-PRESENTATION ITEM06/5-PRESENTATION ITEM06/6-PRESENTATION Variances Requested: 1. Variance from Section 25-2-551(B)(3)(a) (Lake Austin District Regulations) to permit mechanical pedestrian ("LA") zoning district. access in a Lake Austin 2. Variance from Section 25-2-551(E)(2) (Lake Austin District Regulations) to permit development on a slope with a gradient of more than 35 percent. ITEM06/7-PRESENTATION Variances Findings: Reasonable Use: The zoning regulations applicable to the property do not allow for a reasonable use because: The shoreline setback area restrictions and additional development standards based on slope gradient regulations are only applicable to properties zoned Lake Austin residence district ("LA") and do not apply to other zoning districts along Lake Austin. Without the variances the property owner would not be able to access all areas of the property. ITEM06/8-PRESENTATION Variances Findings: Hardship: a. The hardship for which the variance is requested is unique to the property in that: The topography of the property between the residence and Lake Austin is steeply sloped and varies from 35% to over 1,500% with a vertical drop in excess of 60 feet which makes it extremely difficult to access the entire property without a tram. ITEM06/9-PRESENTATION Variances Findings: Hardship: b. The hardship is not general to the area in which the property is located because: The property sits on a sheer vertical cliff verses rolling slopes that are more common along Lake Austin. There is also an abundance of large, mature tress that are heavily concentrated along the lake side. ITEM06/10-PRESENTATION Variances Findings: Area Character: The variance will not alter the character of the area adjacent to the property, will not impair the use of adjacent conforming property, and will not impair the purpose of the regulations of the zoning district in which the property is located because: These variances would not alter the character of adjacent properties nor impair their use of their own property because the tram is located within a heavily vegetated area and cannot be seen by the adjacent neighbors. LA zoning allows for roads and driveways to be located within the shoreline setback area with a gradient of more than 35%, but due to the extreme topography on the subject property, these types of improvements are not feasible. A tram is required to access all of the property. ITEM06/11-PRESENTATION

CITY OF AUSTIN Board of Adjustment Decision Sheet ITEM07 DATE: Monday September 14, 2026 CASE NUMBER: C15-2026-0037 ____-____Thomas Ates (D1) (Resigned) ____Y____Bianca A Medina-Leal (D2) ____-____VACANT (D3) ____Y____Yung-ju Kim (D4) ____Y____Melissa Hawthorne (D5) ____Y____Haseeb Abdullah (D6) ____-____Sameer S Birring (D7) (Resigned) ____Y____Margaret Shahrestani (D8) ____Y____Brian Poteet (D9) ____-____Michael Von Ohlen (D10) OUT ____-____Jeffery L Bowen (M) OUT ____-____Corry L Archer-MccClellan (Alternate) (M) ____Y____Suzanne Valentine (Alternate) (M) ____-____VACANT (Alternate) (M) APPLICANT: Soren Aandahl OWNER: Shesh Aandahl ADDRESS: 714 POST OAK ST VARIANCE REQUESTED: The applicant is requesting a variance(s) from the Land Development Code, Section 25-2-779 (Small Lot Single-Family Residential Use) (J)(4) from gross floor area requirements to increase unit size from 2,300 square feet (maximum allowed) to 2,886 square feet (requested) in order to enclose an existing balcony to create conditioned bedroom space in a “SF-3-NP”, Single-Family-Neighborhood Plan zoning district (Bouldin Creek NP). Note: Land Development Code 25-2-779 Small Lot Single-Family Residential Use (A) This section applies to a small lot single-family residential use. (B) This section supersedes the base zoning district regulations to the extent of conflict. ITEM07/1 (C) Only one dwelling unit is permitted on a lot. (D) This subsection applies to small lot single-family residential use on a property zoned single-family residence small lot (SF-4A) district or less restrictive. (J) Gross Floor Area (1) This subsection applies to a property located within the area described in Subsection 1.2.1 of Subchapter F (Residential Design and Compatibility Standards). (2) GROSS FLOOR AREA means the total enclosed area of all floors in a building with a clear height of more than six feet, measured to the outside surface of the exterior walls, except as provided in this subsection. (3) The gross floor area may not exceed the greater of 1,650 square feet or a floor-to- area ratio of 0.55. (4) The maximum unit size is 2,300 square feet. Source: Ord. 041118-57; Ord. No. 20240516-006, Pt. 5, 5-27-24; Ord. No. 20250227-039, Pt. 2, 10-1-25. BOARD’S DECISION: September 14, 2026 Vice Chair’s motion to postpone to October 12, 2026, Board member Melissa Hawthorne second on 7-0 votes; POSTPONED TO OCTOBER 12, 2026, NOT ENOUGH BOARD MEMBERS FOR VOTING PURPOSES. FINDING: 1. The Zoning regulations applicable to the property do not allow for a reasonable use because: 2. (a) The hardship for which the variance is requested is unique to the property in that: (b) The hardship is not general to the area …
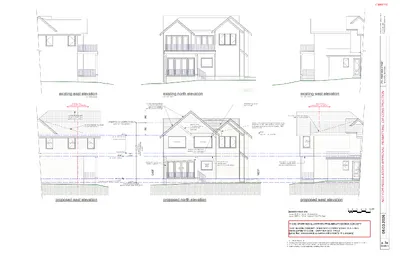
T C E T I H C R A L E B E O G I I D E H 4 8 8 9 . 4 5 4 . 2 1 5 . h p l t e n . l a b o g c b s @ e b e o g d e h i i l existing east elevation for reference existing north elevation for reference existing west elevation for reference existing construction new construction extend existing roof plane to create new gable over addition line of re-framed, low-slope cricket roof beyond midpoint of highest gable roof plane [new roof over addition] exisitng window exisitng window exisitng window new window 8'-0" pl. ht. @ east wall of master bedroom second floor 10'-0" pl. ht. @ 1st floor t i h g e h g n d i " 0 - ' 7 2 l i u b floor trusses extend existing roof as shown to create new gable over addition see structural drawings reframed low slope roof 'cricket' new construction existing construction . q e . q e . j d a e g a r e v a e v o b a e d a r g exisitng pitch break to remain dashed line indicates existing roofline to be removed line of re-framed, low-slope cricket roof beyond modify new eave overhang at this location to minimiize conflict with window / window trim drainage managemant at this location TBD - review in field 9'-0" typ. pl. ht. @ 2nd floor new window new window exisitng bedroom window new window exisitng window dashed line indicates existing roof overhang to be removed steel columns to remain in place T S A E exisitng living room doors exisitng kitchen window second floor is cantilevered see structural drawings new second floor to be partially cantilevered see structural drawings T S E W exisitng window exisitng door [460.50] t. / slab [per permit set dated 12.20.2017] [458.75] average adjacent grade [per permit set dated 12.20.2017] proposed east elevation proposed north elevation proposed west elevation exterior elevations scale: 3/16" = 1'-0" on full size sheet scale: 3/32" = 1'-0" on reduced [11x17] sheet 0 2 4 6 8 10 FT THESE DRAWINGS ILLUSTRATE PRELIMINARY DESIGN CONCEPT THIS DESIGN CONCEPT DOES NOT COMPLY WITH C.O.A. LAND DEVELOPMENT CODE - CHAPTER 25-2 -779 (J) [gross floor area exceeds allowable entitlement for this property] …
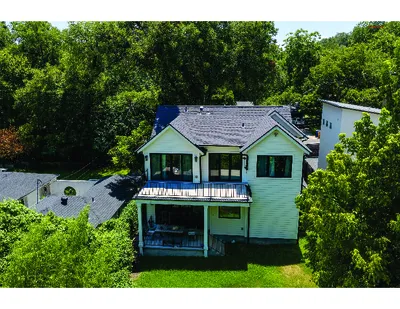
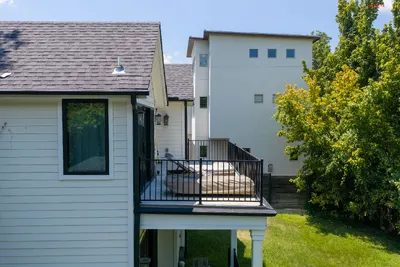
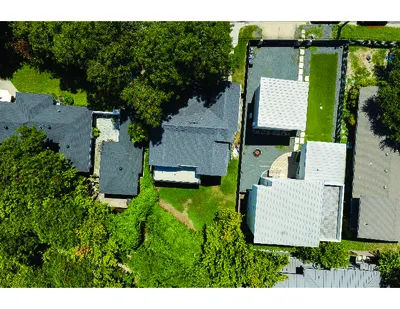
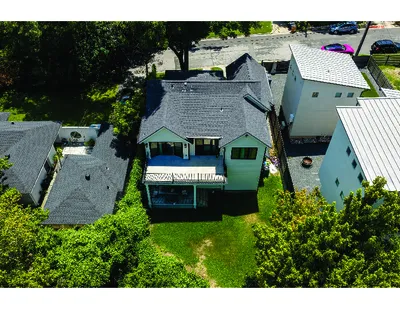
Variance Presentation for Case Number C15-0037/714 Post Oak St. Meeting date October 12, 2026 Good evening. My name is Ms. Shesh Aandahl. Photo #1. The subject house is highlighted. The variance is a request to make the existing balcony into bedroom conditioned space. Photo #2. This is the front view of the house. It’s cute. Photo #3. house on the right varies from three to two stories. This is the rear view of the house. The house to the left is a one story. The Photo #4. The backyard faces a creek and is green year around. Photo #5. The space is just over 5 feet wide. This is the only part of the second floor balcony that is visible to a neighbor. First, the good news about this variance is that it is simply changing already existing balcony space to conditioned bedroom space. Second, this change can only be seen minutely by the neighbor in the three story home next door. Third, this request complies with all LDC setback codes. The footprint of the house is not being expanded at all. Fourth, there will be no nature, home characteristics, or neighborhood alterations or impacts. Fifth, this request complies with LDC Code #25-2-779, Small Lot Single Family Residential Use, subsections (D) #9, maximum building coverage of 55 percent, and (J) #1, #2 and #3. However, subsection (J) #4 makes the gross floor area stipulated in subsections (D) #9 and (J) #3 unavailable. Please help us rectify this hardship. Thank you. ITEM07/1-PRESENTATION #1 ITEM07/2-PRESENTATION #2 ITEM07/3-PRESENTATION #3 ITEM07/4-PRESENTATION #4 ITEM07/5-PRESENTATION #5 ITEM07/6-PRESENTATION

SIGN REVIEW COVERSHEET CASE: C16-2026-0007 BOA DATE: Monday, October 12th, 2026 ADDRESS: 620 W Slaughter Ln OWNER: QT South, LLC COUNCIL DISTRICT: 2 AGENT: Drenner Group - David J. Anderson ZONING: CS-CO SIGN DISTRICT: Scenic Roadway Sign District LEGAL DESCRIPTION: LOT 3 BLK A SLAUGHTER/SOUTH FIRST SEC 2 VARIANCE REQUEST: LDC, Section 25-10-124 (Scenic Roadway Sign District Regulations), (B) to allow more freestanding signs from one (1) (maximum allowed) to one (1) additional (requesting); a total of two free-standing signs SUMMARY: provide signage for QT gas station ISSUES: configuration of lot, heritage trees ZONING LAND USES Site CS-CO North MF-2-CO South GR-CO GR-CO East DR West General Commercial Services-Conditional Overlay Multi-Family-Conditional Overlay Community Commercial-Conditional Overlay Community Commercial-Conditional Overlay Development Reserve NEIGHBORHOOD ORGANIZATIONS: Austin Neighborhoods Council Friends of Austin Neighborhoods Homeless Neighborhood Association Onion Creek Homeowners Association Preservation Austin ITEM08/1 September 23, 2026 David Anderson 620 W Slaughter Ln Austin TX, 78748 Property Description: LOT 3 BLK A SLAUGHTER/SOUTH FIRST SEC 2 Re: C16-2026-0007 Austin Energy (AE) has reviewed your application for the above referenced property, requesting that the Board of Adjustment consider a variance request from LDC Section 25-2-899 at 6508 Highpoint CV. Austin Energy does not oppose the request, provided that any proposed or existing improvements follow Austin Energy’s Clearance & Safety Criteria, the National Electric Safety Code, and OSHA requirements. All signage will need to stay out of Austin Energy easements and 5’ from existing underground electric lines. Any removal or relocation of existing facilities will be at the owner’s/applicant’s expense. Please use this link to be advised of our clearance and safety requirements, which are additional conditions of the above review action: https://library.municode.com/tx/austin/codes/utilities_criteria_manual?nodeId=S1AUENDECR_1 .10.0CLSARE If you require further information or have any questions regarding the above comments, please contact our office. Thank you for contacting Austin Energy. Ashleigh Woolf, Project Assistant Austin Energy Infrastructure Support Services 4815 Mueller Blvd Austin, Texas, 78723 (512) 972-8400 ITEM08/2 ITEM08/3 Section 2: Variance Findings The Board must determine the existence of, sufficiency of, and weight of evidence supporting the findings described below. In order to grant your request for a variance, the Board must first make one or more of the findings described under 1, 2, and 3 below; the Board must then make the finding described in item 4 below. If the Board cannot make the required findings, it cannot approve a sign variance. Therefore, you must complete each of …

BOA GENERAL REVIEW COVERSHEET CASE: C15-2026-0040 BOA DATE: Monday, October 12th, 2026 ADDRESS: 1703 Pasadena Dr COUNCIL DISTRICT: 7 OWNER: Eric Joseph Exelbert & Jessica Lea Boyer ZONING: SF-3-NP (Crestview NP) AGENT: Drenner Group – David J. Anderson LEGAL DESCRIPTION: LOT 17 BLK J CRESTVIEW ADDN SEC 3 VARIANCE REQUEST: LDC, Subchapter F: Residential Design and Compatibility Standards, Article 2, Development Standards Section 2.1 (Maximum Development Permitted) to increase the F.A.R from 40% (required) to 44.46% (requested) SUMMARY: enclose a Carport into a Garage ISSUES: setbacks and easements ZONING LAND USES Site North South East West SF-3-NP SF-3-NP SF-3-NP SF-3-NP SF-3-NP Single-Family Single-Family Single-Family Single-Family Single-Family NEIGHBORHOOD ORGANIZATIONS: Austin Neighborhoods Council Crestview Neighborhood Association Crestview Neighborhood Plan Contact Team Friends of Austin Neighborhoods Homeless Neighborhood Association North Austin Neighborhood Alliance Shoal Creek Conservancy ITEM09/1 September 25, 2026 David Anderson 1703 Pasadena Dr Austin TX, 78757 Property Description: LOT 17 BLK J CRESTVIEW ADDN SEC 3 Re: C15-2026-0040 Dear Applicant, Austin Energy (AE) has reviewed your application for the above-mentioned property, requesting that the Board of Adjustment consider a variance request from LDC Section 25-2 at 1703 Pasadena Dr. Austin Energy does not oppose the request, provided that any proposed or existing improvements follow Austin Energy’s Clearance & Safety Criteria, the National Electric Safety Code, and OSHA requirements. All signage will need to stay out of Austin Energy easements and 5’ from existing underground electric lines. Any removal or relocation of existing facilities will be at the owner’s/applicant’s expense. Please use this link to be advised of our clearance and safety requirements which are additional conditions of the above review action: https://library.municode.com/tx/austin/codes/utilities_criteria_manual?nodeId=S1AUENDECR_1 .10.0CLSARE If you require further information or have any questions regarding the above comments, please contact our office. Thank you for contacting Austin Energy. Ashley Robinson, Project Assistant Austin Energy Public Involvement | Real Estate Services 2500 Montopolis Drive Austin, TX 78741 (512) 322-6050 ITEM09/2 ITEM09/3 ITEM09/4 ITEM09/5 ITEM09/6 ITEM09/7 LOT 20 LOT 18 ' 0 . 0 1 LOT 16 UNABLE TO SET N 59° 38' 00" W 55.00' FENCE CORNER BEARS N 7° 14' W 1.0' ' 8 0 . 0.6' UNABLE TO SET ' 4 0 . UTILITY POLE FENCE CORNER BEARS N 71° 28' E 0.5' 5' BUILDING LINE VOL. 895, PG. 502 R.P.R.T.C.T. 5' PUBLIC UTILITY EASEMENT 10' BUILDING LINE PER ZONING ' . 0 7 2 EM 16.8' A/C ' 7 . 0 …

BOA Monthly Report July 2026-June 2027 September 14, 2026 (All items postponed to Oct 12,2026 due to not having enough board members) Granted 0 Postponed 6 1. 25-2-1176 (Site Development Regulations for Docks, Marinas, and Other Lakefront Uses) (A) (1) to increase the dock length 2. 25-2-492 (Site Development Regulations) (D) from setback requirements for a front setback 3. 25-2-551 (Lake Austin (LA) District Regulations) (C)(2) (a) from impervious requirements to increase the maximum impervious cover on a slope and 25-2-551 (Lake Austin (LA) District Regulations) (E)(2) to decrease the impervious cover on a slope 4. 25-2-899 (Fences as Accessory Uses) to increase the height 5. 25-2-551 (Lake Austin (LA) District Regulations) (B)(3) (a) to permit a tram (mechanical pedestrian access and 25-2-551 (Lake Austin (LA) District Regulations) (E)(2) to permit 260 square feet development on a slope 6. 25-2-779 (Small Lot Single-Family Residential Use) (J)(4) from gross floor area requirements to increase unit size Withdrawn Denied 0 0 Discussion Items 5 (postponed to Oct 12, 2026) Sept 2026 Interpretations Sept 2026 BAAP 0 new inquiries 0 (Added Sept 14# 2026) The deposition of the case items: Granted Postponed Withdrawn Denied Discussion Items 5 10 0 0 15 Board members absent: Tommy Ates-resigned, Sameer Birring-resigned, Michael Von Ohlen, Jeffery Bowen, Corry L Archer-McClellan (Alternate)-technical issues (2 vacant positions-alternate and regular) August 10, 2026 Granted 4 1. 25-2-492 (Site Development Regulations) (D) from setback requirements for a street side setback 2. 25-2-515 (Rear Yard of a Through Lot) from setback requirements to decrease the minimum rear yard setback 3. 25-2-492 (Site Development Regulations) from impervious coverage requirements to increase I.C. 4. 25-2-492 Site Development Regulations)(D) from lot size requirements to decrease minimum lot size Postponed 1 7. 25-2-1176 (Site Development Regulations for Docks, Marinas, and Other Lakefront Uses) (A) (1) to increase the dock length Withdrawn Denied 0 0 Discussion Items 5 AUG 2026 Interpretations AUG 2026 BAAP 0 new inquiries 0 (Added AUG10# 2026) The deposition of the case items: Granted Postponed Withdrawn Denied Discussion Items 5 4 0 0 10 Board members absent: Tommy Ates, Jessica Cohen (resigned), Haseeb Abdullah (1 vacant alternate position) July 13, 2026 Granted 1 1. 25-2-492 (Site Development Regulations) from impervious coverage requirements to increase I.C. Postponed 3 (due to only 9 board members present-voting purposes) 1. 25-2-515 (Rear Yard of a Through Lot) from setback requirements to decrease the minimum rear yard setback …
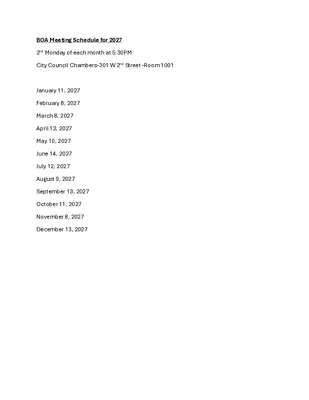
BOA Meeting Schedule for 2027 2nd Monday of each month at 5:30PM City Council Chambers-301 W 2nd Street -Room 1001 January 11, 2027 February 8, 2027 March 8, 2027 April 12, 2027 May 10, 2027 June 14, 2027 July 12, 2027 August 9, 2027 September 13, 2027 October 11, 2027 November 8, 2027 December 13, 2027