
REGULAR MEETING OF THE COMMISSION ON VETERANS AFFAIRS On Wednesday Aug 19, 2026 at 7pm City of Austin Permitting & Development Center 6310 Wilhelmina Delco Dr., Room 1401/1402 Austin, TX 78752 Some members of the Commission on Veterans Affairs may be participating by video conference. Public comment will be allowed in-person or remotely via telephone. Speakers may only register to speak on an item once either in-person or remotely and will be allowed up to three minutes to provide their comments. Registration no later than noon the day before the meeting is required for remote participation by telephone. To register to speak remotely, contact Jesus Simental at 512-974-7742 or email at jesus.simental@austintexas.gov CURRENT COMMISSIONERS: Michael Mcinerney – Chair Jose Reyes – Vice Chair William Dahlstrom Armando Gonzales Bryce Laake-Stanfield Anita Roberts Christopher Wilson Lucas Castillo Fansu Ku Amber Cress Neal Wendt CALL TO ORDER PUBLIC COMMUNICATION STAFF BRIEFING APPROVAL OF MINUTES AGENDA 1. Approve the minutes of the Commission on Veteran Affairs Regular Meeting of Jul 15, 2026. DISCUSSION ITEMS 2. 3. Presentation and discussion by Bronchae Brown, Commander, VFW Post 4443 on the needs of veterans in the Austin community. Discussion on the Human Rights Impact Review Report. DISCUSSION AND ACTION ITEMS 4. Discussion and vote on primary and alternate to represent the Commission on Veterans Affairs at the Joint Inclusion Committee Commission Meeting. FUTURE AGENDA ITEMS ADJOURNMENT The City of Austin is committed to compliance with the Americans with Disabilities Act. Reasonable modifications and equal access to communications will be provided upon request. For assistance, please contact the Liaison or TTY users’ route through 711. A person may request language access accommodations no later than 48 hours before the scheduled meeting. Please call or email Please call Jesus Simental at (512) 974-7742 or jesus.simental@austintexas.gov at Equity and Inclusion Department to request service or for additional information. For more information on the Commission on Veterans Affairs, please contact Jesus Simental at 512-974-7742 or jesus.simental@austintexas.gov.

COMMISSION ON VETERAN AFFAIRS REGULAR MEETING MINUTES WEDNESDAY, August 19, 2026 The COMMISSION ON VETERANS’ AFFAIRS convened in a REGULAR Meeting on WEDNESDAY, August 19, 2026, at the City of Austin Permitting & Development Center at 6310 Wilhelmina Delco Dr, Austin, TX 78752. Chair Michael McInerney called the COMMISSION ON VETERANS AFFAIRS MEETING to order at 7:00 pm CST. Commissioners in Attendance: Michael McInerney (Chair) Jose Reyes (Vice Chair) Armando Gonzales Commissioners in Attendance Remotely: Amber Cress Fansu Ku Lucas Castillo Anita Roberts Commissioners Absent: Bryce Laake-Stanfield William Dahlstrom Christopher Wilson Neal Wendt Staff in Attendance: Jesus Simental – Veterans Administrator, City of Austin Department Office of Equity and Inclusion PUBLIC COMMUNICATION 1. Jason Denney – Veterans section of the Human Rights Framework Impact Review. GENERAL APPROVAL OF MINUTES 2. The minutes from the meeting on 7/15/2026 were approved on Commissioner Armando Gonzales’ motion, seconded by Jose Reyes, on a 6-0 vote. Commissioners Bryce Laake- Stanfield, Christopher Wilson, William Dahlstrom and Neal Wendt were absent. DISCUSSION ITEMS 3. Presentation and discussion by Bronchae Brown, Commander of Veterans of Foreign Wars Post 4443 in Oak Hill, regarding the post’s veteran and community programs. Brown discussed the post’s focus on connection, service and community, including peer support, veteran referrals, scouting and youth programs, a community garden and other family-friendly activities. He invited the Commission and City partners to visit the post and strengthen coordination with local veteran-serving organizations. 4. Discussed the Human Rights Framework Impact Review and its recommendations affecting Austin veterans. Commissioners were asked to review the report and submit factual corrections or comments. Discussion included veterans’ access to benefits and resources, community engagement, mental health, transportation, a proposed Office of Military and Veterans Affairs and an Austin Veterans Resource Center. The Commission discussed using the report to support future budget and organizational planning. DISCUSSION AND ACTION ITEMS 5. Discussion and action regarding selection of a primary and alternate representative to the Joint Inclusion Commission was postponed to the September meeting because necessary participants were absent. FUTURE AGENDA 6. Team Red, White & Blue was confirmed to present to the Commission in September. 7. The Commission will discuss participation in the City of Austin Veterans Day Parade, scheduled for Saturday, November 7, 2026, including participation logistics and required City notifications. 8. The Commission discussed inviting Workforce Solutions to present on veteran employment and support resources, including childcare assistance for veterans seeking …

REGULAR MEETING OF THE CODES AND ORDINANCES JOINT COMMITTEE WEDNESDAY, AUGUST 19, 2026, AT 6:00 P.M. PERMITTING AND DEVELOPMENT CENTER (PDC), ROOM 2103 6310 WILHELMINA DELCO DR AUSTIN, TEXAS 78752 Some members of the Codes and Ordinances Joint Committee may be participating by videoconference. Public comment will be allowed in person or remotely via telephone. Speakers may only register to speak on an item once, either in-person or remotely, and will be allowed up to three minutes to provide their comments. Registration no later than noon the day before the meeting is required for remote participation by telephone. To register to speak remotely, contact Jordan Feldman at (512) 974-7288, Jordan.Feldman@austintexas.gov. CURRENT COMMISSIONERS: Nadia Barrera-Ramirez, Chair Betsy Greenberg, Vice Chair Alejandra Flores Chris Gannon CALL TO ORDER PUBLIC COMMUNICATION: GENERAL Casey Haney Felicity Maxwell Lonny Stern AGENDA Speakers signed up for public communication will each be allowed three minutes to address their concerns regarding items not posted on the agenda. APPROVAL OF MINUTES 1. Approve the minutes of the Codes and Ordinances Joint Committee special called meeting on April 29, 2026. DISCUSSION AND ACTION ITEMS 2. C20-2026-008 5811 Southwest Parkway SOS Amendment: Approve a recommendation to Planning Commission to amend City Code Title 25 (Land Development Code) to grant a site- specific amendment to City Code Chapter 25-8, Subchapter A, Article 13 (Save Our Springs Initiative), as minimally required to address development at the site located at 5811 Southwest Parkway described in SPC-2025-0066C. This action concerns land located in the Barton Springs Zone. FUTURE AGENDA ITEMS ADJOURNMENT The City of Austin is committed to compliance with the Americans with Disabilities Act. Reasonable modifications and equal access to communications will be provided upon request. For assistance, please contact the Liaison or TTY users’ route through 711. A person may request language access accommodations no later than 48 hours before the scheduled meeting. Please call or email Jordan Feldman at Austin Planning, at (512) 974-7288, Jordan.Feldman@austintexas.gov, to request service or for additional information. For more information on the Codes and Ordinances Joint Committee, please contact Jordan Feldman at (512) 974-7288, Jordan.Feldman@austintexas.gov.

SPECIAL CALLED MEETING OF THE CODES AND ORDINANCES JOINT COMMITTEE DRAFT MINUTES WEDNESDAY, APRIL 29, 2026, AT 6:00 P.M. PERMITTING AND DEVELOPMENT CENTER (PDC), ROOM 2103 6310 WILHELMINA DELCO DR AUSTIN, TEXAS 78752 The Codes and Ordinances Joint Committee convened in a special called meeting on Wednesday, April 29, 2026, at 6310 Wilhelmina Delco Dr in Austin, Texas. Vice Chair Barrera-Ramirez called the meeting of the Codes and Ordinances Joint Committee to order at 6:17 p.m. Commissioners in Attendance: Vice Chair Nadia Barrera-Ramirez Betsy Greenberg Commissioners in Attendance Virtually: Felicity Maxwell Chris Gannon AGENDA PUBLIC COMMUNICATION: GENERAL None present. APPROVAL OF MINUTES 1. Approve the minutes of the Codes and Ordinances Joint Committee regular meeting on April 15, 2026. The minutes from the Codes and Ordinances Joint Committee on April 15, 2026 were approved on Commissioner Greenberg’s motion, Commissioner Maxwell’s second on a 4-0 vote. DISCUSSION AND ACTION ITEMS 2. C20-2025-16 Downtown Density Bonus Update Phase 1: Amend City Code Title 25 (Land Development) to repeal regulations related to Downtown Density Bonus Program and Rainey Street Subdistrict Regulations and establish new Downtown Density Bonus 400 (DDB400) and Downtown Density Bonus 850 (DDB850) combining districts, that grant additional building height and modifies uses and site development regulations, in exchange for affordable housing and other community benefits, for properties that are located Downtown. The motion to recommend the staff recommendation to Planning Commission failed on Commissioner Gannon’s motion due to a lack of a second. The item was moved forward to Planning Commission without a recommendation. 3. Officer Elections. Conduct elections for Chair and Vice Chair. Commissioner Barrera-Ramirez was elected as Chair on Commissioner Greenberg’s motion, Commissioner Maxwell’s second on a 4-0 vote. Commissioner Greenberg was elected as Vice Chair on Commissioner Barrera- Ramirez's motion, Commissioner Maxwell’s second on a 4-0 vote. STAFF BREIFINGS 4. Staff briefing on the April 2026 Schedule of Active Code Amendments Gantt Chart. Presentation by Jordan Feldman, Principal Planner, Austin Planning. Not presented due to a lack of quorum. FUTURE AGENDA ITEMS None were discussed. ADJOURNMENT Chair Barrera-Ramirez adjourned the meeting at 6:55pm due to a lack of quorum. The City of Austin is committed to compliance with the Americans with Disabilities Act. Reasonable modifications and equal access to communications will be provided upon request. For assistance, please contact the Liaison or TTY users’ route through 711. A person may request language access accommodations no later than …
MEMORANDUM To: From: Date: Subject: Mariana Kreuger, Chair, and Commissioners of the Environmental Commission Liz Johnston, Environmental Officer Austin Watershed Protection August 12, 2026 Site-Specific SOS Amendment for 5811 Southwest Parkway SPC-2025-0066C The purpose of this memorandum is to inform you that on the August 19, 2026, Environmental Commission agenda is a proposed amendment to the City’s Save Our Springs ordinance and related variances to Chapter 25-8 of the Land Development Code. The ordinance is being brought forward to enable development at the site located at 5811 Southwest Parkway (SPC-2025-0066C). This action concerns land located in the Barton Springs Zone. Project Description and Background On January 31, 2019, City Council approved Resolution No. 20190131-040 to initiate variances and amendments to the Land Development Code, including site-specific amendments to Chapter 25-8, Subchapter A, Article 13 (Save Our Springs Initiative) as minimally required to address development related to the proposed development at 5811 Southwest Parkway. The 3.206-acre site is an abandoned mobile home park with outdated septic systems and failing drain fields that were constructed several years before the property was annexed by the City of Austin. The septic fields are to be removed, and the new development will be utilizing public wastewater. The applicant is proposing a site-specific SOS amendment to allow for the proposed development of the site while providing on site water quality treatment, a small reduction in impervious cover, and native plantings. The site is in the Edwards Aquifer Recharge Zone and Barton Springs Zone within the Barton Creek Watershed. The entire 3.206-acre site is located in uplands with no Critical Water Quality Zone (CWQZ) or Water Quality Transition Zone (WQTZ). There are also no Critical Environmental Features (CEFs) on the site. The existing impervious cover is 1.0258 acres or 44,683.848 square feet. Summary of Code Amendment The amendment under consideration is related to proposed development at 5811 Southwest Parkway that was submitted for review in February 2025. The property is located in the Barton Creek Page 1 of 3 Date: Subject: August 12, 2026 Site-Specific SOS Amendment for 5811 Southwest Parkway SPC-2025-0066C Watershed, in the Barton Springs Zone, and within the recharge zone of the Edwards Aquifer, which pursuant to current city code and the Save Our Springs (SOS) ordinance, requires non-degradation water quality treatment for all development and impervious cover limited to 15% Net Site Area (NSA). The 3.026-acre site located at 5811 Southwest Parkway is …
5811 Southwest Parkway Site-Specific SOS Amendment SPC-2025-0066C Austin Watershed Protection | August 19, 2026 SOS Amendment ▪ 1992 Save Our Springs (SOS) ordinance adopted by citizen initiative ▪ Per 25-8-515, variances to SOS are not allowed ▪ Supermajority of Council must approve amendments to SOS ▪ Council Resolution #20190131-040 on January 31st, 2019 “The City Council initiates site specific amendments to the Land Development Code, including Chapter 25-8, Subchapter A, Article 13 (Save Our Springs Initiative), as minimally required to address proposed redevelopment of the 3.026- acre site located at 5811 Southwest Parkway.” 2 The Site SPC-2025-0066C 3 Site Features ▪ Barton Creek Watershed ▪ Barton Springs Zone Classification ▪ Edwards Aquifer Recharge Zone ▪ Full Purpose Jurisdiction ▪ Council District 8 ▪ All uplands (no Critical Water Quality Zone (CWQZ); no Water Quality Transition Zone (WQTZ) ▪ No Critical Environmental Features (CEFs) ▪ 3.206 Acres ▪ Existing Impervious Cover 33.9% (1.0258 acres or 44,683.848 sqft) ▪ Septic fields will be removed and the new development will utilize public wastewater 4 The Site 5 The Site 6 SOS Initiating Resolution ▪ January 31, 2019: City Council initiates a site-specific amendment to the Land Development Code, including Chapter 25-8, Subchapter A, Article 13 (Save Our Springs Initiative), as minimally required to address proposed redevelopment of 5811 Southwest Parkway. ▪ Once a complete application for development has been filed by representatives of 5811 Southwest Parkway (submitted February 2025), the City Manager is directed to work with the applicant to minimize departure from code requirements while maximizing environmental protection and return to Council with an ordinance that: a) allows for no increase in existing impervious cover on the site; if feasible, identifies ways to decrease the amount of impervious cover; b) c) provides water quality treatment consistent with City Code Section 25-8-26 (Redevelopment Exception in the Barton Springs Zone) for all redevelopment areas and to the extent feasible for the entire site; incorporates additional environmental and resource-efficient strategies; and d) e) preserves the requirements of the Hill Country Roadway regulations. 7 SOS Amendment ▪ SOS requirement for impervious cover limited to 15% Net Site Area (NSA) (0.4539 acres or 19,771.88 sqft) ▪ Proposed impervious cover reduced from 33.9% to 33.5% Gross Site Area (GSA) (1.01 acres or 43,995.60 sqft) 8 SOS Amendment ▪ SOS requirement for non-degradation water quality treatment ▪ The initiating resolution only requires Barton Springs Zone Redevelopment level water quality …
ORDINANCE AMENDMENT REVIEW SHEET C20-2026-008 Amendment: C20-2026-008 Site-Specific SOS Amendment. Description: Amends Land Development Code (LDC) 25-8 Article 13 Save Our Springs Initiative of the Land Development Code for proposed development at 5811 Southwest Parkway. Proposed Language: Consider an ordinance granting a site-specific amendment to City Code Chapter 25-8, Subchapter A, Article 13 (Save Our Springs Initiative), as minimally required to address development at the site located at 5811 Southwest Parkway. This action concerns land located in the Barton Springs Zone. Summary of proposed code amendment The amendment under consideration is related to proposed development at 5811 Southwest Parkway that was submitted for review in February 2025. The property is located in the Barton Creek Watershed, in the Barton Springs Zone, and within the recharge zone of the Edwards Aquifer, which pursuant to current city code and the Save Our Springs (SOS) ordinance, requires non-degradation water quality treatment for all development and impervious cover limited to 15% Net Site Area (NSA). The 3.026-acre site located at 5811 Southwest Parkway is an abandoned mobile home park. To redevelop the site as a childcare facility (commercial), the owner is committed to no expansion of impervious cover and standards that meet and exceed all the requirements of the Barton Springs Zone redevelopment ordinance. The owner is also committed to incorporating additional environmental and resource-efficient strategies such as rainwater harvesting systems and green roofs, design of swales and appropriate setbacks integrated into a healthy landscape, clustered development and hardscapes to preserve undisturbed space and trees, use of native plant species, and no use of toxic pesticides and herbicides. The SOS ordinance would limit the total impervious cover for the site to 15% Net Site Area (NSA) (0.4539 acres or 19,771.88 sqft). The proposed SOS amendment requests an impervious cover limit of 33.5% Gross Site Area (GSA) (1.01 acres or 43,995.60 sqft). The site currently has existing impervious cover of 33.9% (1.0258 acres or 44,683.848 sqft ). Lastly, because LDC 25-8-515 prohibits variances from the SOS Ordinance, a site-specific amendment to the SOS Ordinance approved by a supermajority of the City Council is necessary to allow the proposed development of 5811 Southwest Parkway. The proposed site-specific SOS amendments are being requested to allow the following improvements: • Removal of an abandoned mobile home park with outdated septic systems and failing drain fields • Construction of a childcare facility with a covered play area, sport court, …
REGULAR MEETING OF THE ZONING AND PLATTING COMMISSION TUESDAY, AUGUST 18, 2026, AT 6 P.M. AUSTIN CITY HALL, COUNCIL CHAMBERS, ROOM 1001 301 WEST 2ND STREET AUSTIN, TEXAS Some members of the Zoning and Platting Commission may be participating by videoconference. The meeting may be viewed online at: http://www.austintexas.gov/page/watch-atxn-live Public comment will be allowed in-person or remotely via telephone. Speakers may only register to speak on an item once either in-person or remotely and will be allowed up to three minutes to provide their comments. Registration no later than 2 p.m. on the day of the meeting is required for remote participation by telephone. To register to speak remotely, please use the QR code or link at the end of this document. If you have questions regarding speaker registration, please contact Ella Garcia, Staff Liaison, at LandUseLiaison@austintexas.gov or by phone at 512-978-0821. CURRENT COMMISSIONERS: Hank Smith, Chair (District 8) Betsy Greenberg, Vice Chair (District 10) Ryan Puzycki, Secretary (District 7) Alejandra Flores, Parliamentarian (District 5) Luis Osta Lugo (Mayor’s Representative) Scott Boone (District 1) David Fouts (District 2) Lonny Stern (District 3) Andrew Cortes (District 4) Christian Tschoepe (District 6) Taylor Major (District 9) Staff Liaison: Ella Garcia, 512-978-0821 Attorney: Jenna Schwartz, 512-978-0871 Page 1 of 5 AGENDA CALL TO ORDER PUBLIC COMMUNICATION: GENERAL The first four speakers signed up prior to the meeting being called to order will each be allowed a three-minute allotment to address their concerns regarding items not posted on the agenda. APPROVAL OF MINUTES 1. Approve the minutes of the Zoning and Platting Commission regular meeting on Tuesday, July 21, 2026, and August 4, 2026. PUBLIC HEARINGS 2. Rezoning: Location: C14-2025-0064 - Circle C Tract 110; District 8 11010 ½ South Mopac Expressway Southbound, Slaughter Creek Watershed Owner/Applicant: Circle C Land, L.P. (Erin D. Pickens) Agent: Request: Drenner Group PC (Amanda Swor) CS-MU-CO to CS-MU-CO, to change conditions of zoning for Tract 1 and GO-MU-CO to GO-MU-CO, to change conditions of zoning for Tract 2 Recommended Nancy Estrada, 512-974-7617, nancy.estrada@austintexas.gov Austin Planning Staff Rec.: Staff: 3. EV Variance: Location: Owner/Applicant: Agent: Request: Staff Rec.: Staff: SP-2026-0221D - ESP - Great Wave - D Permit; District 7 3900 W Howard Lane, Walnut Creek ICU Med (Nicole Nguyen) Gray Construction (John Dailey) Request to vary from LDC 25-8-341 to allow cut up to 20 feet. Request to vary from LDC 25-8-342 to allow fill up to 20 …
SPEAKER REGISTRATION All participants wishing to address the commission must register to speak. Public participation is available by teleconference or in-person. Presentations and handouts are requested to be e- mailed by 1:00 p.m. on the day of the meeting. TELECONFERNCE REGISTRATION Registration for participation by teleconference closes at 2:00 p.m., the day of the meeting. Teleconference code and additional information to be provided after the closing of the teleconference registration period. IN-PERSON REGISTRATION While in-person registrants are encouraged to register in advance of the meeting, in-person registration closes at 5:30 p.m., the day of the meeting. Please scan the QR code below with a mobile device or click on the link below. Mobile devices will also be available at the meeting for public use for the purpose of speaker registration. SPEAKER DONATION OF TIME For discussion cases, speaker donation of time is an available option for in-person participants. Both the registered speaker donating time and the speaker recipient must be present when the public hearing is conducted. See chart below regarding speaker time allotments. SPEAKING ORDER The speaking order is determined by the order in which individuals register to speak and is conducted on a first-come, first-served basis. If multiple speakers register as the Primary Speaker, the first to register is allotted the additional speaking time. Participants who are part of a group or organization and wish to request a specific speaking order must contact Ella Garcia, Staff Liaison, at LandUseLiaison@austintexas.gov or 512-978-0821 as soon as possible, and no later than 2:00 p.m. on the day of the meeting. Click on the link below or scan the QR code and submit the form to register to speak. Speakers should submit a separate registration form for each item of interest. https://forms.office.com/g/Ash1EsNFf4 SPEAKER TESTIMONY TIME ALLOCATION PUBLIC HEARING Speaker Number Time Allocated Total Time Allocated Applicant/Agent or primary speaker in favor Primary speaker in opposition 1 1 6 minutes 12 minutes (with donated time, including 3-minute rebuttal) 6 minutes 9 minutes (with donated time) All other speakers in favor or opposition Unlimited 3 minutes 6 minutes (with donated time) All speakers are allowed three (3) minutes of donated time from a speaker present during the Public Hearing.
ZONING CHANGE REVIEW SHEET CASE: C14-2025-0064 – Circle C Tract 110 DISTRICT: 8 ADDRESS: 11010-1/2 South Mopac Expressway Southbound ZONING FROM: CS-MU-CO, GO-MU-CO TO: CS-MU-CO, GO-MU-CO, as amended, to change conditions of zoning for the subject tract (Tract 1 and Tract 2), including modification of the conditional overlay to remove prohibited uses and remove the provision which prohibits vehicular access to Dahlgreen Avenue in Ordinance No. 020801-31. SITE AREA: 67.138 acres 67.432 acres, as amended* *On July 13, 2026, the applicant amended the rezoning request to revise the subject tract boundary to include an additional 0.294 acres. PROPERTY OWNER: Circle C Land, L.P. (Erin D. Pickens) AGENT: Drenner Group PC (Amanda Swor) CASE MANAGER: Nancy Estrada (512-974-7617, nancy.estrada@austintexas.gov) STAFF RECOMMENDATION: The Staff recommendation is to grant general commercial services – mixed use – conditional overlay (CS-MU-CO) combining district zoning on Tract 1 and general office-mixed use-conditional overlay (GO-MU-CO) combining district zoning on Tract 2, to change conditions of zoning in Ordinance No. 020801-31. The Conditional Overlay will be modified to remove the following prohibited uses on Tract 1 only: Multifamily residential, General retail sales (convenience), General retail sales (general), Financial services, Personal improvement services, Restaurant (general) and Medical offices (over 5,000 square feet). The provision which prohibits vehicular access to Dahlgreen Avenue will be removed from Tract 1 and Tract 2 (subject tract). The modifications to the Conditional Overlay described above apply only to the subject tract. 02 C14-2025-0064 - Circle C Tract 110; District 81 of 139 C14-2025-0064 Page 2 ZONING AND PLATTING COMMISSION ACTION / RECOMMENDATION: August 18, 2026: August 4, 2026: APPROVED A POSTPONEMENT REQUEST BY THE NEIGHBORHOOD AND STAFF TO AUGUST 18, 2026 [B. GREENBERG; D. FOUTS – 2ND] (6-0) R. PUZYCKI, A. FLORES, S. BOONE, T. MAJOR, A. CORTES – ABSENT May 5, 2026: APPROVED CS-MU-CO COMBINING DISTRICT ZONING, to change conditions of zoning, with ADDED CONDITIONS. The Conditional Overlay will add the following prohibited uses to Tract B: Automotive Sales, Personal Storage, Pawn Shop Services, Vehicle Storage and limits the impervious cover to 16.38 acres, limits retail to 10,000 square feet and limits the maximum number of units to 1,000. [L. STERN; A. FLORES – 2ND] (8-0) L. OSTA LUGO, T. MAJOR, C. TSCHOEPE – ABSENT April 21, 2026: APPROVED A POSTPONEMENT REQUEST BY THE NEIGHBORHOOD TO MAY 5, 2026 [H. SMITH; B. GREENBERG – 2ND] (8-0) A. FLORES, T. MAJOR, C. TSCHOEPE – …
02 C14-2025-0064 - Circle C Tract 110; District 8128 of 139 02 C14-2025-0064 - Circle C Tract 110; District 8129 of 139 Chris Morehouse Circle C Resident June 23, 2025 Nancy Estrada Planner Principal, Current Planning Division Planning Department City of Austin P.O. Box 1088 Austin, TX 78767-1088 Subject: Formal Opposition to Proposed Zoning Change - Case C14-2025-0064 Dear Ms. Estrada, This letter serves as my formal complaint and continued strong opposition to the proposed zoning change, Case Number C14-2025-0064, affecting the area near Trelawney and Galsworthy in the 78739 zip code. This letter is submitted in follow-up to our recent email correspondence. As a resident of this neighborhood, my family and I made the significant decision to purchase our home based, in large part, on the existing commercial zoning of the adjacent open space. This specific zoning designation was a crucial factor in our home-buying process and directly contributed to the value proposition that attracted us to this community. Any alteration to this zoning directly impacts our property's value and the established character of our neighborhood. In addition to the concerns outlined above, I wish to emphasize several other critical negative impacts of this proposed zoning change: ● School Infrastructure: The increased residential density will place additional strain on Kiker Elementary and other local schools that are already operating at or beyond capacity. This will inevitably lead to overcrowding, larger class sizes, and a diminished educational experience for our children. ● Traffic and Safety: Our neighborhood roads and the Mopac corridor are already significantly congested during peak hours. Adding a substantial residential development will exacerbate these existing traffic problems, leading to longer commute times, increased frustration, and creating considerable safety concerns for pedestrians, cyclists, and existing residents due to higher vehicle volumes. ● Quality of Life: The proposed development will inevitably lead to increased noise levels, particularly from construction and a higher density of residents, and greater light pollution. These changes will fundamentally alter the peaceful, established character of our neighborhood. Residents who chose to live in Circle C for its current quiet environment and quality of life will face a significant degradation in their living 02 C14-2025-0064 - Circle C Tract 110; District 8130 of 139 conditions. ● Environmental Impact: The influx of new residents living in this area 24/7 will create ongoing environmental pressures, including increased demand on water resources, greater waste generation, and potential impacts on …


GREAT WAVE "D" AND "C" PLAN SET NOTES: 1. PROJECT GREAT WAVE "C" SITE PLAN APPROVAL PENDING PROJECT GREAT WAVE "D" SITE PLAN APPROVAL. 2. PROJECT GREAT WAVE "D" SITE PLAN MID SUBMITTED TO CITY OF AUSTIN ON MARCH 25, 2026 FOR EXPEDITED SITE PLAN PROCESS REVIEW. Z H E E H Z EHZ Z H E E L C Y C E R E S A E L P Water Easement Water Easement N 26°25'08" E 695.11' Water Easement Sidewalk Easement N 27°44'45" E 1,027.50' N 27°49'16" E 313.02' N 27°45'08" E 346.90' 3 2 9 . 5 5 ' S 6 7 ° 3 1 5 2 " E ' EHZ Z H E Z H E N 6 7 ° 1 3 0 3 " W ' 2 , 3 8 4 . 5 0 ' E H Z E H Z E H Z E H Z E H Z 10' P.U.E REFERENCE CONTOURS PFLUGERVILLE WEST NE FROM COA GIS Z H E Z H E Z H E Z H E LINE TABLE Line # Direction Length L1 L2 L3 L4 L5 L6 L7 L8 L9 L10 L11 L12 S79°29'18"E S79°04'08"E 2.00 9.50 N78°10'50"W 50.00 S79°04'08"E 10.50 N79°30'53"W 177.36 S19°23'41"E 88.70 S08°03'36"W 116.40 S80°31'21"E 145.34 S24°24'25"W 194.22 S18°04'35"W 423.82 S60°36'41"W 69.92 N84°15'30"W 96.63 CURVE TABLE Curve # Radius Length Chord Direction Chord Length DELTA C1 2,845.50 660.74 S 03°36'02" E 659.26 13°18'16" C2 C3 C4 C5 C6 C7 C8 C9 7,180.50 720.48 S 05°57'02" W 720.18 5°44'56" 7,182.45 263.94 S 09°52'44" W 263.93 2°06'20" 7,192.00 111.58 S 11°22'32" W 111.58 0°53'20" 7,142.00 110.81 N 11°22'32" E 110.81 0°53'20" 7,152.45 263.72 N 09°52'31" E 263.71 2°06'45" 7,177.50 423.88 S 15°39'14" W 423.82 3°23'01" 1,467.41 102.78 N 82°04'29" W 102.76 4°00'47" 1,157.79 344.35 N 75°44'17" W 343.08 17°02'27" E H Z E H Z EHZ E H Z Z H E Z H E Z H E E H Z EHZ C 9 Z H E CEF F E C C E F EHZ CEF EHZ Z H E EHZ EHZ EHZ EHZ L9 EHZ EHZ EHZ L10 EHZ Z Z H Q E W C CWQZ EHZ 15'/30' DRAINAGE & P.U.E. WATER LINE EASEMENT EHZ QZ CW EHZ CWQZ 15' ELECTRIC EASEMENT 15' DRIANAGE AND LANDSCAPE EASEMENT EHZ EHZ L7 L 8 C7 7.5' P.U.E. 15' P.U.E. EHZ CWQZ EHZ L 1 2 C 8 EHZ …

E L C Y C E R E S A E L P GRAY AES, PSC 10 Quality Street Lexington, Kentucky 40507-1450 Telephone: (859) 474-8666 10 Quality Street Lexington, Kentucky 40507-1450 Telephone: (859) 281-5000 Food & Beverage | Manufacturing Automotive | Distribution Mission Critical | Commercial POLLUTANTS FROM OWNER’S OPERATIONS - CUSTOMER ’S KNOWLEDGE OF ITS ACTIVITIES THAT WILL BE CONDUCTED WITHIN THE FACILITY TO BE DESIGNED BY GRAY AES, PSC AND CONSTRUCTED BY GRAY, AND THE MATERIALS INVOLVED IN THOSE ACTIVITIES, IS SUPERIOR TO GRAY AES AND GRAY ’S KNOWLEDGE. ACCORDINGLY, AND ANYTHING CONTAINED IN THE CONTRACT DOCUMENTS TO THE CONTRARY NOTWITHSTANDING, ANY DUTY OR WARRANTY BY GRAY AES OR GRAY HEREIN SHALL NOT APPLY TO THE DISCHARGE, DISPERSAL, ESCAPE, RELEASE OR SATURATION OF ANY POLLUTANT INTO THE ATMOSPHERE OR ANY BODY OF WATER OR ON, ONTO, UPON, IN OR INTO THE SURFACE OR SUBSURFACE OF LAND. FOR PURPOSE OF THIS SECTION, THE WORD “POLLUTANT ” SHALL MEAN ANY SOLID, LIQUID, GASEOUS, OR THERMAL IRRITANT OR CONTAMINANT, INCLUDING BUT NOT LIMITED TO SMOKE, VAPOR, SOOT, FUMES, ACIDS, ALKALIS, CHEMICALS AND WASTE AND SHALL INCLUDE ANY HAZARDOUS SUBSTANCE. THE CAPACITY OF THE FACILITY AND THE DESIGN OF ANY OF ITS PARTS, SO AS TO PREVENT THE ESCAPE, RELEASE, DISCHARGE, DISPERSAL OR SATURATION OF POLLUTANTS SHALL BE THE SOLE RESPONSIBILITY OF THE CUSTOMER. NOTICE: UNLESS OTHERWISE AGREED IN WRITING, GRAY IS THE SOLE OWNER OF ALL PROPRIETARY RIGHTS, INCLUDING COPYRIGHTS AND ANY TRADE SECRETS IN THE MATTER CONTAINED HEREIN. ANY DISCLOSURE, REPRODUCTION OR REVISION OF THIS DOCUMENT OR ANY PORTION THEREOF IS SPECIFICALLY PROHIBITED UNLESS PREVIOUSLY APPROVED IN WRITING BY GRAY. # 02 03 04 05 DATE 02/20/2026 05/08/2026 06/17/2026 07/17/2026 DESCRIPTION DOCUMENT RELEASE DOCUMENT RELEASE DOCUMENT RELEASE DOCUMENT RELEASE PRELIMINARY -FOR REVIEW ONLY- THESE DOCUMENTS ARE FOR DESIGN REVIEW ONLY AND NOT INTENDED FOR CONSTRUCTION, BIDDING, OR PERMIT PURPOSE. THEY ARE PREPARED BY, OR UNDER THE SUPERVISION OF: 125859 PE # DAVID B HIRD TYPE OR PRINT NAME 03/23/2026 DATE AOR/EOR STAMP A NEW MANUFACTURING FACILITY FOR DRAWN BY AOC PROJECT GREAT WAVE "D" PLAN CHECKED BY JLC GEOTECHNICAL BORING LOGS 3900 W HOWARD LN AUSTIN, TEXAS 78728 JOB NUMBER 2025170 65 SHEET NUMBER C-711 NOT FOR CONSTRUCTION 07/28/202603 SP-2026-0221D - ESP - Great Wave - D Permit; District 7 12 of 13 e. MANUFACTURERS' DATA - WHERE MANUALS CONTAIN MANUFACTURERS' STANDARD PRINTED MAINTAIN CONCRETE TEMPERATURE BELOW 90° F AT …

MATCHLINE L1.10 MATCHLINE L1.02 REGULATED TREE TO BE REMOVED 814 MATCHLINE L1.11 MATCHLINE L1.02 812 810 808 806 804 GRAPHIC SCALE 30 15 0 60 1 inch = 30 ft. L1.12 L1.10 L1.11 L1.01 L1.02 L1.03 L1.06 L1.05 L1.04 L1.07 L1.08 L1.09 CONTEXT MAP SCALE: 1"= 500' M A T C H L I N E L 1 0 2 . M A T C H L I N E L 1 0 3 . LEGEND xxxxx REGULATED /PROTECTED TREE TO REMAIN xxxxx REGULATED /PROTECTED TREE TO BE REMOVED xxxxx TREE TO REMAIN BUT DOES NOT MEET PRESERVATION REQUIREMENTS TREE PROTECTION FENCE REF. DETAIL 01/L1.00 NOTES 1. THERE ARE NO HERITAGE TREES WITH IMPROVEMENT AREA 2. ALL ACTIVITIES WITHIN THE CRITICAL ENVIRONMENTAL FEATURES (CEFS) AND ASSOCIATED SETBACKS MUST COMPLY WITH THE CITY OF AUSTIN LAND DEVELOPMENT CODE. THE NATURAL VEGETATIVE COVER MUST BE RETAINED TO THE MAXIMUM EXTENT PRACTICABLE, CONSTRUCTION IS PROHIBITED EXCEPT AS IDENTIFIED IN THIS SITE PLAN; AND WASTEWATER DISPOSAL OF ANY FORM IS PROHIBITED." REFERENCE: LDC 25-8-281(C)(2)(A) OR 30-5-121(C)(2)(A) M A T C H L I N E L 1 0 1 . M A T C H L I N E L 1 0 2 . REGULATED TREE TO BE REMOVED, TYP. 802 REGULATED TREE TO BE REMOVED, TYP. 800 The John R. McAdams Company, Inc. 4400 State Highway 121, Suite 800 Lewisville, Texas 75056 phone 972. 436. 9712 fax 972. 436. 9715 TBPE: F-19762 TBPELS: F-10194440 TBAE: BR3185 www.mcadamsco.com GRAY AES, PSC 10 Quality Street Lexington, Kentucky 40507-1450 Telephone: (859) 474-8666 10 Quality Street Lexington, Kentucky 40507-1450 Telephone: (859) 281-5000 Food & Beverage | Manufacturing Automotive | Distribution Mission Critical | Commercial POLLUTANTS FROM OWNER ’S OPERATIONS - CUSTOMER ’S KNOWLEDGE OF ITS ACTIVITIES THAT WILL BE CONDUCTED WITHIN THE FACILITY TO BE DESIGNED BY GRAY AES, PSC AND CONSTRUCTED BY GRAY, AND THE MATERIALS INVOLVED IN THOSE ACTIVITIES, IS SUPERIOR TO GRAY AES AND GRAY ’S KNOWLEDGE. ACCORDINGLY, AND ANYTHING CONTAINED IN THE CONTRACT DOCUMENTS TO THE CONTRARY NOTWITHSTANDING, ANY DUTY OR WARRANTY BY GRAY AES OR GRAY HEREIN SHALL NOT APPLY TO THE DISCHARGE, DISPERSAL, ESCAPE, RELEASE OR SATURATION OF ANY POLLUTANT INTO THE ATMOSPHERE OR ANY BODY OF WATER OR ON, ONTO, UPON, IN OR INTO THE SURFACE OR SUBSURFACE OF LAND. FOR PURPOSE OF THIS SECTION, THE WORD “POLLUTANT ” SHALL MEAN ANY SOLID, LIQUID, GASEOUS, OR THERMAL IRRITANT OR CONTAMINANT, …

. RECOMMENDATION TO COUNCIL Environmental Commission Recommendation 20260805-003: Great Wave - D Permit, SP-2026-0221D WHEREAS, the Environmental Commission recognizes the applicant, John Dailey of Gray AES, PSC, has submitted a variance request located at 3900 W Howard Lane; and WHEREAS, the Environmental Commission recognizes the site is located in Walnut Creek Watershed, the Northern Edwards Aquifer Recharge Zone and Council District 7; and WHEREAS, the Environmental Commission recognizes that staff recommends this variance request with conditions. NOW, THEREFORE, BE IT RESOLVED the Environmental Commission recommends the Great Wave D Permit variance request with the following conditions: Staff Conditions: • • • Tree mitigation requirements will be fully met by planting trees on site instead of paying into the Urban Forest Replenishment Fund 2.79 acres of riparian area will be enhanced with native, herbaceous plantings Livestock and any other agricultural uses will no longer be permitted in the detention pond areas of the site • Grading with the proposed consolidated site plan associated with this project will not exceed the cut and fill limits shown on the exhibits provided with this variance request beyond necessary, incidental changes approved by City staff. Environmental Commission Conditions: • Reduction of overall footprint of the manufacturing building by ten percent • Exceed tree mitigation requirements at 150 percent to increase the likelihood of a full 1:1 replenishment of lost trees, given local survival rates; with a minimum of 676 trees planted • Use of solar panels on buildings and parking structures to reduce noxious energy impact and to shade the parking area • All cut and fill limestone and soil products will remain on site • On-site water reclamation for manufacturing efforts, and a rain-barrel catchment system • for landscaping maintenance Ensure a “no-mow zone” within 200 ft of the Critical Environmental Feature (CEF) (along MoPac), to improve water quality and provide habitat for biodiverse species 03 SP-2026-0221D - ESP - Great Wave - D Permit; District 7 1 of 2 . • 100 percent native planting throughout the site, including trees; walnut trees, live oaks, Ashe juniper, and Maximilian sunflowers will be included in the species list; no ornamental trees will be included • Landscape management plan for the life of the project, in perpetuity, that is both bird friendly and wildfire preventive • Utilization of a “green” company for pest control management • No herbicide or pesticide use on the exterior of the …
ITEM FOR ENVIRONMENTAL COMMISSION AGENDA COMMISSION MEETING DATE: August 5, 2026 NAME & NUMBER OF PROJECT: Great Wave - D Permit NAME OF APPLICANT OR ORGANIZATION: SP-2026-0221D John Dailey, Gray AES, PSC LOCATION: 3900 West Howard Lane, Austin, Texas, 78728 COUNCIL DISTRICT: 7 ENVIRONMENTAL REVIEW STAFF: Brad Jackson, Environmental Compliance Specialist Senior Austin Development Services, 512-974-2128, Brad.Jackson@austintexas.gov WATERSHED: REQUEST: Walnut Creek Watershed, Suburban Classification, Desired Development Zone Variance requests are as follows: Request to vary from LDC 25-8-341 to allow cut up to 20 feet. Request to vary from LDC 25-8-342 to allow fill up to 20 feet. 03 SP-2026-0221D - ESP - Great Wave - D Permit; District 7 1 of 8 Page 2 of 2 STAFF RECOMMENDATION: STAFF CONDITION: recommends Staff determined the findings of fact to have been met. these variances with conditions, having 1. Tree mitigation requirements will be fully met by planting trees on site instead of paying into the Urban Forest Replenishment Fund. 2. 2.79 acres of riparian area will be enhanced with native, herbaceous plantings as shown in the landscape plan. 3. Livestock and any other agricultural uses will no longer be permitted in the detention pond area of the site. 4. Grading with the proposed consolidated site plan associated with this project will not exceed the cut and fill limits shown on the exhibits provided with this variance request beyond necessary, incidental changes approved by City staff. 03 SP-2026-0221D - ESP - Great Wave - D Permit; District 7 2 of 8 Development Services Department Staff Recommendations Concerning Required Findings Project Name: Great Wave, SP-2026-0221D Ordinance Standard: Current code Variance Request: Request to vary from Land Development Code 25-8-341 to allow cut up to 20 feet. A. Land Use Commission variance determinations from Chapter 25-8-41 of the City Code: 1. The requirement will deprive the applicant of a privilege available to owners of other similarly situated property with approximately contemporaneous development subject to similar code requirements. Yes. The variance will not be providing a special privilege to the applicant. Other owners with similarly situated property with approximately contemporaneous development have received variances for cut and fill in order to construct very large industrial buildings for warehouse and manufacturing uses. 2. The variance: a. is not necessitated by the scale, layout, construction method, or other design decision made by the applicant, unless the design decision provides greater overall environmental protection than is achievable …
SITE PLAN REVIEW SHEET ENVIRONMENTAL VARIANCE REQUEST ONLY CASE NO: SP-2026-0221D COMMISSION DATE: August 18, 2026 NAME: Great Wave ADDRESS: 3900 W. Howard Lane APPLICANT: Nicole Nguyen, ICU Med AGENT: John Dailey, Gray AES, PSC ZONING: LI-PDA NEIGHBORHOOD PLAN: N/A PROPOSED DEVELOPMENT: The applicant is proposing to build a manufacturing facility with associated improvements. AREA: 170.18 acres COUNTY: Travis LOTS: 1 DISTRICT: 7 WATERSHED: Walnut Creek, Suburban JURISDICTION: Zoning Jurisdiction VARIANCE: The applicant requests the following: 1. Request to vary from LDC 25-8-341 to allow cut up to 20 feet. 2. Request to vary from LDC 25-8-342 to allow fill up to 20 feet. STAFF RECOMMENDATION: Staff determines that the findings of fact have been met. Staff recommends approval of the requested variance with the staff conditions as well as the Environmental Commission’s recommended conditions with revisions requested by the applicant. ENVIRONMENTAL COMMISSION ACTION: August 5, 2026: The Environmental Commission voted 8 in favor, 0 against, 1 absentia ENVIRONMENTAL REVIEW STAFF: Brad Jackson PHONE: 512-974-2128 E-mail: brad.jackson@austintexas.gov CASE MANAGER: Kara Weinstein PHONE: 512-978-4674 E-mail: kara.weinstein@austintexas.gov ATTACHMENTS Environmental Commission Recommendation 03 SP-2026-0221D - ESP - Great Wave - D Permit; District 7 1 of 2 Environmental Commission Backup 03 SP-2026-0221D - ESP - Great Wave - D Permit; District 7 2 of 2
July 20, 2026 Liz Johnston, Environmental Officer Austin Watershed Protection 6310 Wilhelmina Delco Drive Austin, TX 78752 Via Electronic Delivery Re: 3900 W. Howard Lane – Environmental Variance Request for the 170.178-acre property located at 3900 W. Howard Lane, Austin, TX 78728, comprised of TCAD ID 0267110101 (the "Property") Dear Ms. Johnson: The following request is on behalf of Otsuka ICU Medical LLC ("Owner") for approval of an environmental variance in connection with the proposed Great Wave development (“D” permit (2025170-D)) at 3900 W. Howard Lane, Austin, TX 78728 ("Project"). The Project proposes a new manufacturing facility for ICU Medical which will be permitted under the “C” permit (2025170-C). A variance of the following code sections is requested under the “D” permit: • • Land Development Code ("LDC") §25-8-341 (Cut Requirements): o Allow cut greater than 4’, up to 20’ of cut. Land Development Code ("LDC") §25-8-342 (Fill Requirements): o Allow fill greater than 4’, up to 20’ of fill. An existing medical facility building occupies the southern portion of the site. The proposed structure, located on the northern portion of the property, is constrained by the existing development and its established grades. Additionally, the natural topography of the site has significant variation, with the highest elevation located at the northwest corner. To accommodate the intended use of the structure, a single finished floor elevation with level docking and loading areas is required. The large, level footprint of the building results in cut at the northern end of the structure and fill at the southern end of the structure, both exceeding code requirements for a finished floor elevation of 813.60 NAVD88. While the proposed grading will transition to the existing grades at the limits of construction, the existing medical facility has a finished floor of 806.40 +/- NAVD88. The difference in finished floor elevations is due to the natural topography of the site and the presence of shallow bedrock at the northern portion of the site. To limit the disturbance of the site, the following mitigation measures are proposed: retaining walls along the McNeil Merriltown Road frontage, 2.79 acres of native restoration planting and 676 proposed trees. All required tree mitigation is met, and the landscaping exceeds code requirements (total stabilized, vegetated area of approximately 13.58 acres). Please see included plan sheets for additional detailed information. 2705 Bee Caves Road Suite 100 | Austin, Texas 78746 | 512-807-2900 | www.drennergroup.com …
From: Amanda Swor Sent: Friday, August 14, 2026 9:13 AM To: Estrada, Nancy <Nancy.Estrada@austintexas.gov> Cc: Kate Kniejski Subject: Re: Case C14-2025-0064, Postponement Request (Circle C Tract 110) External Email - Exercise Caution Good morning, Nancy. We are not amenable to an additional postponement. Amanda W. Swor, Director of Entitlements & Policy Drenner Group, PC | 2705 Bee Cave Road | Suite 100 | Austin, TX 78746 512-807-2904 direct | www.drennergroup.com From: Lisa Lyons Sent: Thursday, August 13, 2026 6:14 PM To: Estrada, Nancy <Nancy.Estrada@austintexas.gov> Cc: Tammy Boehman; Richard Jackson; Jennifer Leeper; Alicia Keswani; Anna Elisa Baker; Denise Waid; Fares Bagh; Kristen Devick; Kraig Kujawa Subject: Re: Case C14-2025-0064, Postponement Request External Email - Exercise Caution Yes, October 6th. Thank you. Lisa Lisa Lyons From: Lisa Lyons Sent: Thursday, August 13, 2026 12:44 PM To: Estrada, Nancy <Nancy.Estrada@austintexas.gov> Cc: Tammy Boehman; Richard Jackson; Jennifer Leeper; Alicia Keswani; Anna Elisa Baker; Denise Waid ; Fares Bagh ; Kristen Devick ; Kraig Kujawa Subject: Case C14-2025-0064, Postponement Request 02 C14-2025-0064 - Circle C Tract 110; District 81 of 2 External Email - Exercise Caution Hi Nancy, I wanted to circle back to let you know we have been informed by our HOA Manager that the Circle C HOA’s law firm Niemann & Heyer is working with the Stratus attorneys to resolve the issue of the unauthorized recording of the restrictive covenant. We are not sure that they will get it resolved before the August 18 ZAP hearing, which would make the hearing premature if the access point in the Applicant’s zoning application is under dispute. We respectfully request a postponement to the furthest date allowed to enable the parties to resolve the matter of the unauthorized filing of the restrictive covenant amendment. We would also request that the packet of information I circulated on August 12, 2026, which is also attached here for your convenience, be included in the official packet for the August 18 ZAP hearing. Thank you very much. Warm regards, Lisa Lyons CAUTION: This is an EXTERNAL email. Please use caution when clicking links or opening attachments. If you believe this to be a malicious or phishing email, please report it using the "Report Message" button in Outlook. For any additional questions or concerns, contact CSIRT at "cybersecurity@austintexas.gov". 02 C14-2025-0064 - Circle C Tract 110; District 82 of 2
August 12, 2026 Via Email Mayor Kirk Watson Members of the Austin City Council Trish Link and AJ Urteago, City of Austin Legal Department Nancy Estrada, Zoning and Platting Commission City of Austin 301 W. 2nd Street Austin, TX 78701 Re: Case No. C14-2025-0064, scheduled for ZAP hearing (August 18, 2026) and City Council vote (September 10, 2026) (1) Challenge to the Unauthorized Recording and Validity of the First Amendment to the Amended and Restated Declarations of Restrictive Covenants (2) Request for Postponement of the August 18, 2026 ZAP Hearing and the City Council Vote Currently Scheduled for September 10, 2026 (3) Request for No Action on the Zoning Request and the Fourth Amendment to the 2002 Development Agreement and Ordinance No. 020801-31 (Circle C Ranch) Dear Mayor Watson, Members of the City Council, Ms. Link, Mr. Urteaga and Ms. Estrada: We write as concerned residents and members of the Protect Circle C Coalition to urgently request that the Zoning and Platting Commission postpone its August 18, 2026 hearing in Case C14-2025-0064, and that the City Council take no action on the Stratus zoning request at its September 10, 2026 hearing or any subsequent hearing. Basis: The case relies on a restrictive covenant amendment, the validity of which, the Circle C residents are actively challenging, and it has since it has come to light that it was filed without authorization. See specifically the details for July 29, 2026 and July 31, 2026 below. Background The Circle C HOA and Stratus Properties are parties to an Amended and Restated Declarations of Restrictive Covenants, dated September 9, 2011, which prohibits vehicular access to Dahlgreen Avenue from Tract 110. That covenant is central to the zoning application Stratus has filed in this case: Stratus wants Dahlgreen to serve as a full residential access point for its proposed 1,000-unit multifamily development. Dahlgreen has been deliberately protected since 2002 because it is a cross street and school zone for Kiker Elementary School, and Circle C residents oppose opening this two-lane interior residential street to development traffic. 02 C14-2025-0064 - Circle C Tract 110; District 81 of 23 The chronology below explains why the validity of the covenant amendment is now in dispute: ● May 2025 – Stratus files its zoning conversion application requesting upzoning from office to multifamily for its proposed development of Tract 110 in Circle C. Note: this case pre-dates the effective date …
ZONING AND PLATTING COMMISSION MEETING MINUTES Tuesday, August 4, 2026 ZONING AND PLATTING COMMISSION REGULAR MEETING TUESDAY, AUGUST 4, 2026 MEETING MINUTES The Zoning and Platting Commission convened in a regular meeting on Tuesday, August 4, 2026, at Austin City Hall, Council Chambers, Room 1001, 301 W. Second Street, in Austin, Texas. Chair Smith called the Zoning and Platting Meeting to order at 6:06 p.m. Commissioners in Attendance: Hank Smith, Chair Betsy Greenberg, Vice Chair David Fouts Luis Osta Lugo Lonny Stern Commissioners in Attendance Remotely: Christian Tschoepe Commissioners Absent: Ryan Puzycki, Secretary Alejandra Flores, Parliamentarian Scott Boone Andrew Cortes Taylor Major PUBLIC COMMUNICATION: GENERAL None present. APPROVAL OF MINUTES 1. Approve the minutes of the Zoning and Platting Commission regular meeting on Tuesday, July 21, 2026. The minutes from the meeting of Tuesday, July 21, 2026, were postponed by Staff to August 18, 2026, and approved on the consent agenda on Vice Chair Greenberg’s motion, Commissioner Fout’s second on a 6-0 vote. Secretary Puzycki, Parliamentarian Flores, and Commissioners Boone, Cortes, and Major were absent. 1 ZONING AND PLATTING COMMISSION MEETING MINUTES Tuesday, August 4, 2026 PUBLIC HEARINGS C14-2026-0035 - NBR 620 Commercial Project; District 6 15212 North FM 620 Road, Lake Creek Watershed 2. Rezoning: Location: Owner/Applicant: NBR 620 Holdings LLC (Bharath Pissay) Request: Staff Rec.: Staff: DR to GR Recommended Sherri Sirwaitis, 512-974-3057, sherri.sirwaitis@austintexas.gov Austin Planning The motion to approve Staff’s recommendation of GR for C14-2026-0035 - NBR 620 Commercial Project; District 6, located at 15212 North FM 620 Road, was approved on the consent agenda on Vice Chair Greenberg’s motion, Commissioner Fout’s second on a 6-0 vote. Secretary Puzycki, Parliamentarian Flores, and Commissioners Boone, Cortes, and Major were absent. C14-2026-0046 - Howard Plaza; District 1 3127 East Howard Lane, Harris Branch Watershed 3. Rezoning: Location: Owner/Applicant: Peter Pham W/LO to GR Request: Staff recommends GR-CO Staff Rec.: Sherri Sirwaitis, 512-974-3057, sherri.sirwaitis@austintexas.gov Staff: Austin Planning The motion to approve the Neighborhood’s postponement request to September 15, 2026, was approved on the consent agenda on Vice Chair Greenberg’s motion, Commissioner Fout’s second on a 6-0 vote. Secretary Puzycki, Parliamentarian Flores, and Commissioners Boone, Cortes, and Major were absent. 4. Rezoning: C14-2026-0049 - 7217 McNeil Dr. Zoning Change; District 6 Location: 7217 McNeil Drive, Rattan Creek Watershed Owner/Applicant: McNeil Road A Services Established Under LWR Management LLC, Agent: Request: Staff Rec.: Staff: Rother Company, the General Partner (Kyle Rother) Civilitude …
ZONING AND PLATTING COMMISSION MEETING MINUTES Tuesday, July 21, 2026 ZONING AND PLATTING COMMISSION REGULAR MEETING TUESDAY, JULY 21, 2026 MEETING MINUTES The Zoning and Platting Commission convened in a regular meeting on Tuesday, July 21, 2026, at Austin City Hall, Council Chambers, Room 1001, 301 W. Second Street, in Austin, Texas. Chair Smith called the Zoning and Platting Meeting to order at 6 p.m. Commissioners in Attendance: Hank Smith, Chair Betsy Greenberg, Vice Chair Ryan Puzycki, Secretary Andrew Cortes Luis Osta Lugo Lonny Stern Commissioners in Attendance Remotely: Alejandra Flores, Parliamentarian Scott Boone Christian Tschoepe Commissioners Absent: David Fouts Taylor Major PUBLIC COMMUNICATION: GENERAL None present. APPROVAL OF MINUTES 1. Approve the minutes of the Zoning and Platting Commission regular meeting on Tuesday, July 7, 2026. The minutes from the meeting of Tuesday, July 7, 2026, were approved on the consent agenda, on Secretary Puzycki’s motion, Commissioner Osta Lugo’s second, on a 9-0 vote. Commissioners Fouts and Major were absent. 1 ZONING AND PLATTING COMMISSION MEETING MINUTES Tuesday, July 21, 2026 PUBLIC HEARINGS 2. Rezoning: Location: C14-2025-0089 - 1120 and 1122 S Capital of Texas Highway; District 8 1120 ½ South Capital of Texas Hwy SB, 1120 South Capital of Texas Hwy SB, 1122 South Capital of Texas HWY SB, 1220 South Capital of Texas Hwy SB, Eanes Creek Watershed Owner/Applicant: AREIT City View LLC Agent: Request: Staff Rec.: Staff: Drenner Group, P.C. (Leah M. Bojo) LO and LR to LR-V-CO-DB90 Recommended Beverly Villela, 512-978-0740, beverly.villela@austintexas.gov Austin Planning The public hearing was closed on Secretary Puzycki’s motion, Commissioner Osta Lugo’s second, on a 9-0 vote. Commissioners Fouts and Major were absent. The motion to approve an amendment to prohibit off-site accessory parking and pedicab storage and dispatch failed on Commissioner Stern’s motion, Commissioner Osta Lugo’s second, on a 3-6 vote. Those voting aye were Vice Chair Greenberg and Commissioners Stern an Tschoepe. Those voting nay were Chair Smith, Secretary Puzycki, Parliamentarian Flores and Commissioners Boone, Cortes, and Osta Lugo. Commissioners Fouts and Major were absent. The motion to approve Staff’s recommendation of a LR-V-CO-DB90 for C14-2025-0089 - 1120 and 1122 S Capital of Texas Highway; District 8, located 1120 ½ South Capital of Texas Highway Southbound, 1120 South Capital of Texas Highway Southbound, 1122 South Capital of Texas Highway Southbound, 1220 South Capital of Texas Highway Southbound, was approved on Secretary Puzycki’s motion, Commissioner Osta Lugo’s second, on a …

CIRCLE C HOMEOWNERS ASSOCIATION, INC. 7817 LA CROSSE AVENUE • AUSTIN, TEXAS 78739 • ( 512) 288-8663 City of Austin Mayor Kirk Watson City Council Members – Natasha Harper-Madison; Canessa Guentes; Jose Valasquez; Jose Vela; Ryan Alter; Krista Laine; Mike Siegel; Paige Ellis; Zohaib Qadri; and Marc Duchen 301 W 2nd Street Austin TX 78701 August 17, 2026 Subject: Circle C HOA First Amendment Termination Document, the Second Amendment for Proposed Stratus Project Zoning and conditional overlay amendment for Tract 110, aka 11010 ½ South MoPac Expressway Southbound. C14-2025-0064 Circle C Tract 110 Dear Mayor Watson and Council Members, The Circle C Homeowners Association Board of Directors voted to withdraw their approval of the First Amendment for Tract Covenant for Tract 110 on July 29, 2026. Over the last several weeks, the Circle C Board of Directors has worked with Legal and Stratus on a new Second Amendment and a First Amendment Termination Document that was recorded in error. The Circle C Board President called a Special Board Meeting on August 14, 2026. At the Special Board Meeting, the Board of Directors approved the Second Amendment and the First Amendment Termination Document. The Termination Document will be filed and recorded on August 17, 2026. The Executed Second Amendment will be held in an Escrow account managed by Heritage Title and will only be filed once Stratus has full Zoning Approval by the City Council on the Zoning Case on all three (3) readings. If Stratus does not received full Zoning Approval within 2-years of the date of the Escrow Account, the Second Amendment will be voided and destroyed by Heritage Title. The Board continues to strongly encourage all parties involved to consider the following traffic safety and infrastructure improvements as part of any future development: 1. We request Council take action to make the secondary access on Dahlgreen Avenue an Emergency Access/Evacuation Only. 2. Do not extend South Bay toward MoPac. 3. Install a traffic signal at the intersection of Dahlgreen Avenue and La Crosse Avenue, which borders an elementary school, to improve traffic safety. 02 C14-2025-0064 - Circle C Tract 110; District 81 of 2 CIRCLE C HOMEOWNERS ASSOCIATION, INC. 7817 LA CROSSE AVENUE • AUSTIN, TEXAS 78739 • ( 512) 288-8663 4. Construct deceleration and acceleration lanes for vehicles entering and exiting the proposed development from South MoPac Expressway. 5. Close the South Bay crossover on MoPac and …

02 C14-2025-0064 - Circle C Tract 110; District 81 of 28 02 C14-2025-0064 - Circle C Tract 110; District 82 of 28 02 C14-2025-0064 - Circle C Tract 110; District 83 of 28 02 C14-2025-0064 - Circle C Tract 110; District 84 of 28 -----Original Message----- From: Lisa Peters Sent: Monday, August 17, 2026 11:30 AM To: LandUseLiaison <LandUseLiaison@austintexas.gov> Subject: August 18 Mtg - Circle C Stratus Development [You don't often get email from https://aka.ms/LearnAboutSenderIdentification ] Learn why this is important at External Email - Exercise Caution Re Case C14-2025-0064 Hello, I am unable to attend the meeting on Tuesday, but I want to request your voting to reject the large size of this development. Adding this amount of traffic to the intersection located right at the elementary school for my home will drastically increase the safety challenges in this area for our smallest children. These roads would need to drastically change to handle that traffic and would still increase safety concerns due to their location at the very center of pedestrian traffic for the school. I am begging you to require a smaller quantity of apartment homes for this area or to require outlets directly to Mopac rather than snaking through our neighborhood streets. Please don’t put our kids in danger. Please. Thank you for your time, Lisa Peters, Circle C Resident CAUTION: This is an EXTERNAL email. Please use caution when clicking links or opening attachments. If you believe this to be a malicious or phishing email, please report it using the "Report Message" button in Outlook. For any additional questions or concerns, contact CSIRT at "cybersecurity@austintexas.gov". 02 C14-2025-0064 - Circle C Tract 110; District 85 of 28 02 C14-2025-0064 - Circle C Tract 110; District 86 of 28 02 C14-2025-0064 - Circle C Tract 110; District 87 of 28 02 C14-2025-0064 - Circle C Tract 110; District 88 of 28 02 C14-2025-0064 - Circle C Tract 110; District 89 of 28 02 C14-2025-0064 - Circle C Tract 110; District 810 of 28 02 C14-2025-0064 - Circle C Tract 110; District 811 of 28 02 C14-2025-0064 - Circle C Tract 110; District 812 of 28 02 C14-2025-0064 - Circle C Tract 110; District 813 of 28 02 C14-2025-0064 - Circle C Tract 110; District 814 of 28 02 C14-2025-0064 - Circle C Tract 110; District 815 of 28 solution when a highway is right there?” Stratus made poor …
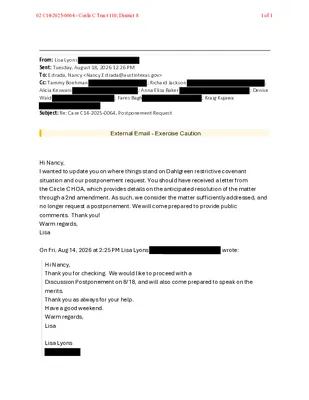
From: Lisa Lyons Sent: Tuesday, August 18, 2026 12:26 PM To: Estrada, Nancy <Nancy.Estrada@austintexas.gov> Cc: Tammy Boehman Alicia Keswani Waid ; Fares Bagh ; Richard Jackson ; Anna Elisa Baker ; ; Denise ; Kraig Kujawa Subject: Re: Case C14-2025-0064, Postponement Request External Email - Exercise Caution Hi Nancy, I wanted to update you on where things stand on Dahlgreen restrictive covenant situation and our postponement request. You should have received a letter from the Circle C HOA, which provides details on the anticipated resolution of the matter through a 2nd amendment. As such, we consider the matter sufficiently addressed, and no longer request a postponement. We will come prepared to provide public comments. Thank you! Warm regards, Lisa On Fri, Aug 14, 2026 at 2:25 PM Lisa Lyons wrote: Hi Nancy, Thank you for checking. We would like to proceed with a Discussion Postponement on 8/18, and will also come prepared to speak on the merits. Thank you as always for your help. Have a good weekend. Warm regards, Lisa Lisa Lyons 02 C14-2025-0064 - Circle C Tract 110; District 81 of 1
Great Wave 3900 West Howard Lane SP-2026-0221D Brad Jackson Environmental Compliance Specialist Sr. Austin Development Services | 08/18/2026 Property Data • Located within the City of Austin Zoning Jurisdiction (Zoned LI-PDA) • Walnut Creek Watershed, classified as Suburban; Desired Development Zone • Located over the Northern Edwards Aquifer Recharge Zone • 170.18 acre site with 36 acres of Critical Water Quality Zone along the eastern boundary of site adjacent to Mopac ROW. • Critical Environmental Features – Wetlands within tributary along eastern boundary of site (approximately 6 acres in total size) • Council District 7 2 Location Site Site Location Austin ETJ Austin City Limits Edwards Aquifer Recharge Zone Edwards Aquifer Contributing Zone 3 Location 4 Existing Conditions Existing Impervious Cover: 33.85 acres (20% of Gross Site Area) 5 Critical Water Quality Zone (CWQZ) 6 Existing Topography 7 Site photos 8 Site Constraints • The site has a grade change from 790 feet to 830 feet elevation over a distance of approximately 1,600 linear feet across the limits of construction. • Cut and fill over 4 feet are required to provide a level finished floor elevation for the approximately 425,000 square foot building and associated drive aisles and loading zones. 9 Proposed Site Plan Limits of Construction: • 39 acres New Building Coverage: • 425,000 square feet Total Impervious Cover: • 34% Gross Site Area 10 Variance Request The applicant has requested variances to: 1. LDC 25-8-341 to allow cut up to 20 feet; and 2. LDC 25-8-342 to allow fill up to 20 feet. 11 Cut/Fill Exhibit – Mass Grading (“D” site plan) 12 Cut Exhibit – Final Buildout (“C” site plan) 13 Variance Recommendation Staff recommends the variances, with conditions, having determined that the findings of fact per LDC 25-8-41 have been met. 14 Variance Conditions Staff recommends the following variance conditions: 1. Tree mitigation requirements will be fully met by planting trees on site instead of paying into the Urban Forest Replenishment Fund 2. 2.79 acres of riparian area will be enhanced with native, herbaceous plantings 3. Livestock and any other agricultural uses will no longer be permitted in the detention pond areas of the site 4. Grading with the proposed consolidated site plan associated with this project will not exceed the cut and fill limits shown on the exhibits provided with this variance request beyond necessary, incidental changes approved by City staff. 15 Thank you Next …
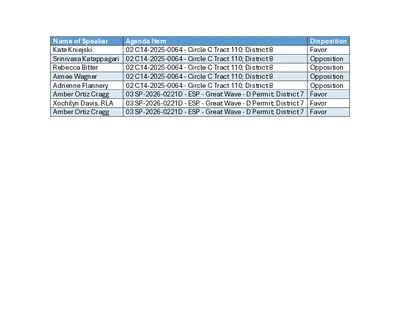
Name of Speaker Agenda Item 02 C14-2025-0064 - Circle C Tract 110; District 8 Kate Kniejski Srinivasa Katappagari 02 C14-2025-0064 - Circle C Tract 110; District 8 02 C14-2025-0064 - Circle C Tract 110; District 8 Rebecca Bitter 02 C14-2025-0064 - Circle C Tract 110; District 8 Aimee Wagner 02 C14-2025-0064 - Circle C Tract 110; District 8 Adrienne Flannery 03 SP-2026-0221D - ESP - Great Wave - D Permit; District 7 Favor Amber Ortiz Cragg 03 SP-2026-0221D - ESP - Great Wave - D Permit; District 7 Favor Xochilyn Davis, RLA 03 SP-2026-0221D - ESP - Great Wave - D Permit; District 7 Favor Amber Ortiz Cragg Disposition Favor Opposition Opposition Opposition Opposition
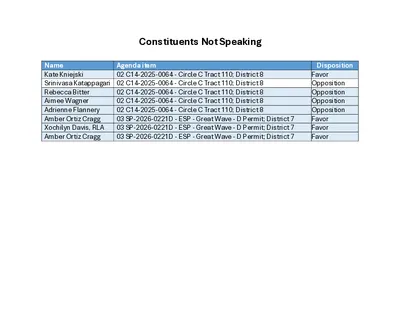
Constituents Not Speaking Name Agenda item 02 C14-2025-0064 - Circle C Tract 110; District 8 Kate Kniejski Srinivasa Katappagari 02 C14-2025-0064 - Circle C Tract 110; District 8 02 C14-2025-0064 - Circle C Tract 110; District 8 Rebecca Bitter 02 C14-2025-0064 - Circle C Tract 110; District 8 Aimee Wagner 02 C14-2025-0064 - Circle C Tract 110; District 8 Adrienne Flannery 03 SP-2026-0221D - ESP - Great Wave - D Permit; District 7 Amber Ortiz Cragg 03 SP-2026-0221D - ESP - Great Wave - D Permit; District 7 Xochilyn Davis, RLA 03 SP-2026-0221D - ESP - Great Wave - D Permit; District 7 Amber Ortiz Cragg Disposition Favor Opposition Opposition Opposition Opposition Favor Favor Favor

ZONING AND PLATTING COMMISSION MEETING MINUTES Tuesday, August 18, 2026 ZONING AND PLATTING COMMISSION REGULAR MEETING TUESDAY, AUGUST 18, 2026 MEETING MINUTES The Zoning and Platting Commission convened in a regular meeting on Tuesday, August 18, 2026, at Austin City Hall, Council Chambers, Room 1001, 301 W. Second Street, in Austin, Texas. Chair Smith called the Zoning and Platting Meeting to order at 6:09 p.m. Commissioners in Attendance: Hank Smith, Chair Betsy Greenberg, Vice Chair David Fouts Luis Osta Lugo Andrew Cortes Commissioners in Attendance Remotely: Lonny Stern Taylor Major Commissioners Absent: Ryan Puzycki, Secretary Alejandra Flores, Parliamentarian Scott Boone Christian Tschoepe PUBLIC COMMUNICATION: GENERAL None present. APPROVAL OF MINUTES 1. Approve the minutes of the Zoning and Platting Commission regular meeting on Tuesday, July 21, 2026, and August 4, 2026. The minutes from the meeting of Tuesday, July 21, 2026, and August 4, 2026, were approved on the consent agenda on Commissioner Fouts’ motion, Commissioner Osta Lugo’s second, on a 6-0 vote. Commissioner Stern was off the dais. Secretary Puzycki, Parliamentarian Flores, Commissioner Boone, and Commissioner Tschoepe were absent. 1 ZONING AND PLATTING COMMISSION MEETING MINUTES Tuesday, August 18, 2026 PUBLIC HEARINGS 2. Rezoning: Location: C14-2025-0064 - Circle C Tract 110; District 8 11010 ½ South Mopac Expressway Southbound, Slaughter Creek Watershed Owner/Applicant: Circle C Land, L.P. (Erin D. Pickens) Agent: Request: Drenner Group PC (Amanda Swor) CS-MU-CO to CS-MU-CO, to change conditions of zoning for Tract 1 and GO-MU-CO to GO-MU-CO, to change conditions of zoning for Tract 2 Recommended Nancy Estrada, 512-974-7617, nancy.estrada@austintexas.gov Austin Planning Staff Rec.: Staff: The motion to close the public hearing was closed on Chair Smith’s motion, Commissioner Fout’s second, on a 7-0 vote. Secretary Puzycki, Parliamentarian Flores, Commissioner Boone, and Commissioner Tschoepe were absent. The motion to approve Staff’s Recommendation, to include all previous overlays to add Tract 2, was approved on Commissioner Osta Lugo’s motion, Commissioner Cortes’ second, on a 6-1 vote. Vice Chair Greenberg voted nay. Secretary Puzycki, Parliamentarian Flores, Commissioner Boone, and Commissioner Tschoepe were absent. 3. EV Variance: Location: Owner/Applicant: Agent: Request: Staff Rec.: Staff: SP-2026-0221D - ESP - Great Wave - D Permit; District 7 3900 W Howard Lane, Walnut Creek ICU Med (Nicole Nguyen) Gray Construction (John Dailey) Request to vary from LDC 25-8-341 to allow cut up to 20 feet. Request to vary from LDC 25-8-342 to allow fill up to 20 feet. Recommended, with …
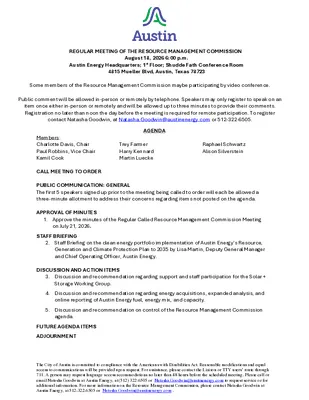
REGULAR MEETING OF THE RESOURCE MANAGEMENT COMMISSION August 18, 2026 6:00 p.m. Austin Energy Headquarters; 1st Floor; Shudde Fath Conference Room 4815 Mueller Blvd, Austin, Texas 78723 Some members of the Resource Management Commission maybe participating by video conference. Public comment will be allowed in-person or remotely by telephone. Speakers may only register to speak on an item once either in-person or remotely and will be allowed up to three minutes to provide their comments. Registration no later than noon the day before the meeting is required for remote participation. To register contact Natasha Goodwin, at Natasha.Goodwin@austinenergy.com or 512-322-6505. Members: Charlotte Davis, Chair Paul Robbins, Vice Chair Kamil Cook CALL MEETING TO ORDER AGENDA Trey Farmer Harry Kennard Martin Luecke Raphael Schwartz Alison Silverstein PUBLIC COMMUNICATION: GENERAL The first 5 speakers signed up prior to the meeting being called to order will each be allowed a three-minute allotment to address their concerns regarding items not posted on the agenda. APPROVAL OF MINUTES 1. Approve the minutes of the Regular Called Resource Management Commission Meeting on July 21, 2026. STAFF BRIEFING 2. Staff Briefing on the clean energy portfolio implementation of Austin Energy’s Resource, Generation and Climate Protection Plan to 2035 by Lisa Martin, Deputy General Manager and Chief Operating Officer, Austin Energy. DISCUSSION AND ACTION ITEMS 3. Discussion and recommendation regarding support and staff participation for the Solar + Storage Working Group. 4. Discussion and recommendation regarding energy acquisitions, expanded analysis, and online reporting of Austin Energy fuel, energy mix, and capacity. 5. Discussion and recommendation on control of the Resource Management Commission agenda. FUTURE AGENDA ITEMS ADJOURNMENT The City of Austin is committed to compliance with the Americans with Disabilities Act. Reasonable modifications and equal access to communications will be provided upon request. For assistance, please contact the Liaison or TTY users’ route through 711. A person may request language access accommodations no later than 48 hours before the scheduled meeting. Please call or email Natasha Goodwin at Austin Energy, at (512) 322-6505 or Natasha.Goodwin@austinenergy.com to request service or for additional information. For more information on the Resource Management Commission, please contact Natasha Goodwin at Austin Energy, at 512-322-6505 or Natasha.Goodwin@austinenergy.com .
Resource Management Commission Recommendation To Improve Local Solar + Storage Working Group WHEREAS, Austin Energy has operated rooftop solar incentive programs for its customers since 2004; and WHEREAS, rooftop solar has grown in significance to the point that it is now a major part of Austin’s new generation plan; and WHEREAS, permitting processing and inspection delays raise costs, discourage installation, and are a barrier to achieving Austin’s solar goals; WHEREAS, the City’s Resource Management Commission and Electric Utility Commission have established a joint working group to find ways to reduce permitting and inspection delays to lower the cost to consumers for installing solar energy and battery storage; and WHEREAS, this working group will be more effective with expertise and participation from relevant City Departments that interface with solar and battery permitting, inspection, and installation of this equipment; BE IT RESOLVED that the Resource Management Commission recommends that City Council pass a resolution supporting the Solar + Storage Working Group and direct the City Manager to identify and direct the responsible personnel at Austin Energy, Austin Development Services, Austin Technology Services, and other relevant City department to participate in the Working Group and work with their respective managers to implement recommendations as appropriate.

Resource Management Commission Resolution on Contract Reporting and Resource Cost Reporting Version 2.0 WHEREAS, since Austin Energy has been acquiring new resources to implement the 2025 Austin Energy Resource, Generation and Climate Protection Plan to 2035; and WHEREAS, the Resource Plan’s key actions include prioritizing customer energy solutions to reduce the need for additional generation, transmission, and presumably storage in support of reliability, including leading with energy efficiency, demand response, and beneficial electrification; and WHEREAS, the Resource Plan requires acquisition of additional renewable resources including distributed and utility-scale solar and storage resources; and WHEREAS, alternate technologies, renewable resources, and customer energy solutions including efficiency, conservation, demand response, and distributed storage fall within the core duties of the Resource Management Commission per City Code; THEN BE IT RESOLVED that in order to understand the relative roles and cost-effectiveness of Austin Energy’s current resource mix, the Resource Management Commission asks the Austin City Council to direct Austin Energy to prepare a recurring Resource Report, updated annually, that lists all of its resources and performance and economic details including for each owned or contracted resource its total nameplate capacity, annual capacity factor, total annual energy output, and its role in reducing purchases in the ERCOT energy market, reducing congestion fees to Austin Energy customers, and reducing ancillary service purchase costs. This report should include: 1) all fossil-fueled and nuclear energy resources; 2) all utility- scale renewable resources; 3) energy efficiency; 4) distributed solar and batteries; 5) demand response; and 6) district heating and cooling. For each category, statistics will be provided for contributing or offsetting resources, estimating the values of: A) fuel; B) energy; C) capacity; D) ERCOT transmission charge and other costs and fees E) ancillary services costs; F) congestion cost reductions; G) estimated avoided distribution system costs; H) avoided hedging costs I) average estimated annual estimated total payments and costs; J) average per MW and MWh costs. AND BE IT FURTHER RESOLVED that all future Austin Energy proposals to acquire future energy storage, renewables, demand response, distributed assets and alternative technology solutions through contracts with other wholesale providers should include an analysis that compares the cost, speed and risk factors of resource acquisition through contract to the alternative of Austin Energy directly acquiring, owning and operating a comparable asset, and an analysis of using preowned instead of new equipment; AND BE IT FURTHER RESOLVED that Austin Energy add energy storage contributions …
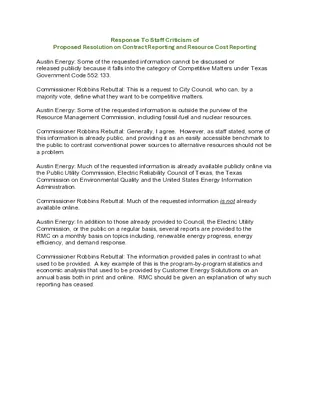
Response To Staff Criticism of Proposed Resolution on Contract Reporting and Resource Cost Reporting Austin Energy: Some of the requested information cannot be discussed or released publicly because it falls into the category of Competitive Matters under Texas Government Code 552.133. Commissioner Robbins Rebuttal: This is a request to City Council, who can, by a majority vote, define what they want to be competitive matters. Austin Energy: Some of the requested information is outside the purview of the Resource Management Commission, including fossil-fuel and nuclear resources. Commissioner Robbins Rebuttal: Generally, I agree. However, as staff stated, some of this information is already public, and providing it as an easily accessible benchmark to the public to contrast conventional power sources to alternative resources should not be a problem. Austin Energy: Much of the requested information is already available publicly online via the Public Utility Commission, Electric Reliability Council of Texas, the Texas Commission on Environmental Quality and the United States Energy Information Administration. Commissioner Robbins Rebuttal: Much of the requested information is not already available online. Austin Energy: In addition to those already provided to Council, the Electric Utility Commission, or the public on a regular basis, several reports are provided to the RMC on a monthly basis on topics including, renewable energy progress, energy efficiency, and demand response. Commissioner Robbins Rebuttal: The information provided pales in contrast to what used to be provided. A key example of this is the program-by-program statistics and economic analysis that used to be provided by Customer Energy Solututions on an annual basis both in print and online. RMC should be given an explanation of why such reporting has ceased.

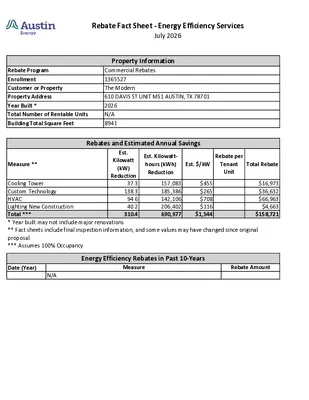
Rebate Fact Sheet - Energy Efficiency Services July 2026 Rebate Program Enrollment Customer or Property Property Address Year Built * Total Number of Rentable Units Building Total Square Feet Property Information Commercial Rebates 1365527 The Modern 610 DAVIS ST UNIT MS1 AUSTIN, TX 78701 2026 N/A 8941 Rebates and Estimated Annual Savings Est. Kilowatt (kW) Reduction 37.3 138.3 94.6 40.2 310.4 Measure ** Est. Kilowatt- hours (kWh) Reduction Est. $/kW Rebate per Tenant Unit Total Rebate Cooling Tower Custom Technology HVAC Lighting New Construction Total *** * Year built may not include major renovations ** Fact sheets include final inspection information, and some values may have changed since original proposal. *** Assumes 100% Occupancy 157,083 185,386 142,106 206,402 690,977 $455 $265 $708 $116 $1,544 $16,973 $36,632 $66,963 $4,663 $158,721 Date (Year) N/A Energy Efficiency Rebates in Past 10-Years Measure Rebate Amount Energy Efficiency Services - Commercial and Multifamily Enrollment Pipeline 8/1/2026 Program WFS Location Name Installation Address Council District Measures Est. kWh Savings Est. $ Incentive Multifamily Rebates Installation Lantana Hills Apartments 7601 RIALTO BLVD UNIT TC Multifamily Income Qualified Multifamily Income Qualified Multifamily Income Qualified Installation Ashford Cameron Grove 8501 CAMERON RD Installation Ashford Costa Azure 1630 RUTLAND DR Installation Forest Park Apts 1088 PARK PLZ 07 Multifamily Rebates Installation Mackenzie Point Apartments 1044 CAMINO LA COSTA UNIT 10 8 1 4 4 4 Attic Insulation, Duct Sealing and Remediation, Lighting, Smart PPT Eligible Thermostat, HVAC Tune-Up, Water Saving Devices Attic Insulation, Duct Sealing and Remediation, Lighting, Smart PPT Eligible Thermostat, Solar Screen/Solar Film, HVAC Tune-Up 307,352 $75,902 71,538 $84,623 Attic Insulation, ECAD Incentive, Lighting, Smart PPT Eligible Thermostat, HVAC Tune-Up 993 $85,615 HVAC Tune-Up 436,718 $93,611 HVAC Tune-Up 130,689 $108,576