04 NPA-2025-0020.04 - Congress Views; District 2 - Applicant Response To Postponement Request — original pdf
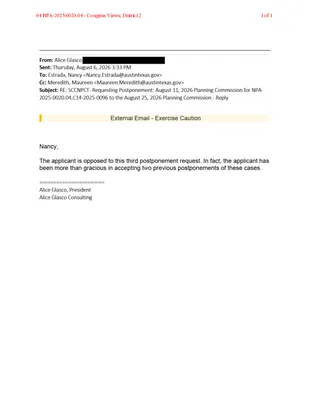
04 NPA-2025-0020.04 - Congress Views; District 21 of 1
04 NPA-2025-0020.04 - Congress Views; District 21 of 1
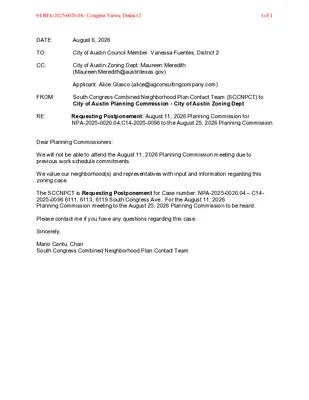
DATE: August 6, 2026 TO: CC: FROM: RE: City of Austin Council Member: Vanessa Fuentes, District 2 City of Austin Zoning Dept: Maureen Meredith (Maureen.Meredith@austintexas.gov) Applicant: Alice Glasco (alice@agconsultingcompany.com) South Congress Combined Neighborhood Plan Contact Team (SCCNPCT) to City of Austin Planning Commission - City of Austin Zoning Dept Requesting Postponement: August 11, 2026 Planning Commission for NPA-2025-0020.04,C14-2025-0096 to the August 25, 2026 Planning Commission NPA-2025-0020.04 and C14-2025-0096_6111, 6113 and 6119 S. Congress A Dear Planning Commissioners: We will not be able to attend the August 11, 2026 Planning Commission meeting due to previous work schedule commitments. We value our neighborhood(s) and representatives with input and information regarding this zoning case. The SCCNPCT is Requesting Postponement for Case number: NPA-2025-0020.04 – C14- 2025-0096,6111, 6113, 6119 South Congress Ave., For the August 11, 2026 Planning Commission meeting to the August 25, 2026 Planning Commission to be heard. Please contact me if you have any questions regarding this case. Sincerely, Mario Cantu, Chair South Congress Combined Neighborhood Plan Contact Team. 04 NPA-2025-0020.04 - Congress Views; District 21 of 1
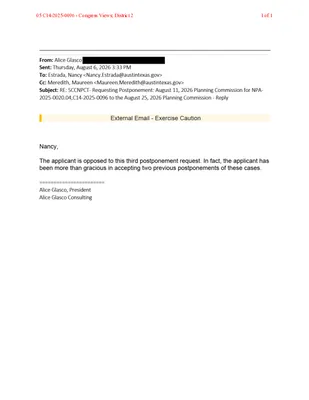
05 C14-2025-0096 - Congress Views; District 21 of 1
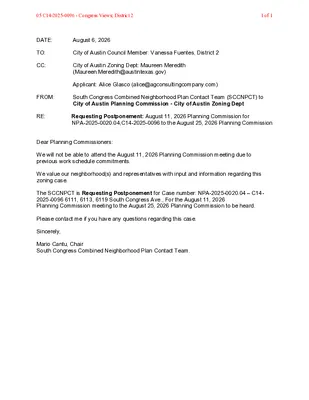
DATE: August 6, 2026 TO: CC: FROM: RE: City of Austin Council Member: Vanessa Fuentes, District 2 City of Austin Zoning Dept: Maureen Meredith (Maureen.Meredith@austintexas.gov) Applicant: Alice Glasco (alice@agconsultingcompany.com) South Congress Combined Neighborhood Plan Contact Team (SCCNPCT) to City of Austin Planning Commission - City of Austin Zoning Dept Requesting Postponement: August 11, 2026 Planning Commission for NPA-2025-0020.04,C14-2025-0096 to the August 25, 2026 Planning Commission NPA-2025-0020.04 and C14-2025-0096_6111, 6113 and 6119 S. Congress A Dear Planning Commissioners: We will not be able to attend the August 11, 2026 Planning Commission meeting due to previous work schedule commitments. We value our neighborhood(s) and representatives with input and information regarding this zoning case. The SCCNPCT is Requesting Postponement for Case number: NPA-2025-0020.04 – C14- 2025-0096,6111, 6113, 6119 South Congress Ave., For the August 11, 2026 Planning Commission meeting to the August 25, 2026 Planning Commission to be heard. Please contact me if you have any questions regarding this case. Sincerely, Mario Cantu, Chair South Congress Combined Neighborhood Plan Contact Team. 05 C14-2025-0096 - Congress Views; District 21 of 1
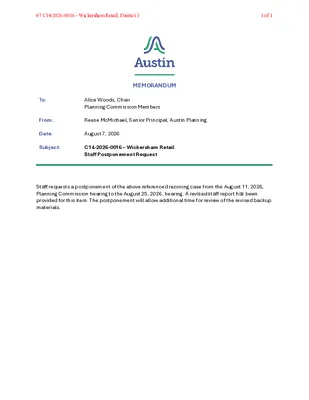
To: From: Date: Subject: MEMORANDUM Alice Woods, Chair Planning Commission Members Reese McMichael, Senior Principal, Austin Planning August 7, 2026 C14-2026-0016 – Wickersham Retail Staff Postponement Request Staff requests a postponement of the above referenced rezoning case from the August 11, 2026, Planning Commission hearing to the August 25, 2026, hearing. A revised staff report has been provided for this item. The postponement will allow additional time for review of the revised backup materials. 07 C14-2026-0016 - Wickersham Retail; District 31 of 1
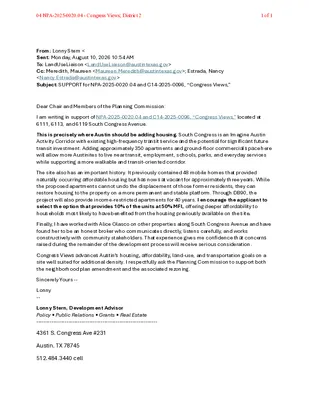
From: Lonny Stern < Sent: Monday, August 10, 2026 10:54 AM To: LandUseLiaison <LandUseLiaison@austintexas.gov> Cc: Meredith, Maureen <Maureen.Meredith@austintexas.gov>; Estrada, Nancy <Nancy.Estrada@austintexas.gov> Subject: SUPPORT for NPA-2025-0020.04 and C14-2025-0096, “Congress Views,” Dear Chair and Members of the Planning Commission: I am writing in support of NPA-2025-0020.04 and C14-2025-0096, “Congress Views,” located at 6111, 6113, and 6119 South Congress Avenue. This is precisely where Austin should be adding housing. South Congress is an Imagine Austin Activity Corridor with existing high-frequency transit service and the potential for significant future transit investment. Adding approximately 350 apartments and ground-floor commercial space here will allow more Austinites to live near transit, employment, schools, parks, and everyday services while supporting a more walkable and transit-oriented corridor. The site also has an important history. It previously contained 48 mobile homes that provided naturally occurring affordable housing but has now sat vacant for approximately three years. While the proposed apartments cannot undo the displacement of those former residents, they can restore housing to the property on a more permanent and stable platform. Through DB90, the project will also provide income-restricted apartments for 40 years. I encourage the applicant to select the option that provides 10% of the units at 50% MFI, offering deeper affordability to households most likely to have benefited from the housing previously available on the site. Finally, I have worked with Alice Glasco on other properties along South Congress Avenue and have found her to be an honest broker who communicates directly, listens carefully, and works constructively with community stakeholders. That experience gives me confidence that concerns raised during the remainder of the development process will receive serious consideration. Congress Views advances Austin’s housing, affordability, land-use, and transportation goals on a site well suited for additional density. I respectfully ask the Planning Commission to support both the neighborhood plan amendment and the associated rezoning. Sincerely Yours -- Lonny -- Lonny Stern, Development Advisor Policy ▪ Public Relations ▪ Grants ▪ Real Estate ---------------------------------------------------------------- 4361 S. Congress Ave #231 Austin, TX 78745 512.484.3440 cell 04 NPA-2025-0020.04 - Congress Views; District 21 of 1

From: To: Cc: Subject: Date: Lonny Stern LandUseLiaison Meredith, Maureen; Estrada, Nancy SUPPORT for NPA-2025-0020.04 and C14-2025-0096, “Congress Views,” Monday, August 10, 2026 10:56:25 AM You don't often get email from . Learn why this is important External Email - Exercise Caution Dear Chair and Members of the Planning Commission: I am writing in support of NPA-2025-0020.04 and C14-2025-0096, “Congress Views,” located at 6111, 6113, and 6119 South Congress Avenue. This is precisely where Austin should be adding housing. South Congress is an Imagine Austin Activity Corridor with existing high-frequency transit service and the potential for significant future transit investment. Adding approximately 350 apartments and ground-floor commercial space here will allow more Austinites to live near transit, employment, schools, parks, and everyday services while supporting a more walkable and transit-oriented corridor. The site also has an important history. It previously contained 48 mobile homes that provided naturally occurring affordable housing but has now sat vacant for approximately three years. While the proposed apartments cannot undo the displacement of those former residents, they can restore housing to the property on a more permanent and stable platform. Through DB90, the project will also provide income-restricted apartments for 40 years. I encourage the applicant to select the option that provides 10% of the units at 50% MFI, offering deeper affordability to households most likely to have benefited from the housing previously available on the site. Finally, I have worked with Alice Glasco on other properties along South Congress Avenue and have found her to be an honest broker who communicates directly, listens carefully, and works constructively with community stakeholders. That experience gives me confidence that concerns raised during the remainder of the development process will receive serious consideration. Congress Views advances Austin’s housing, affordability, land-use, and transportation goals on a site well suited for additional density. I respectfully ask the Planning Commission to support both the neighborhood plan amendment and the associated rezoning. Sincerely Yours -- Lonny -- 04 NPA-2025-0020.04 - Congress Views; District 21 of 2 Lonny Stern, Development Advisor Policy ▪ Public Relations ▪ Grants ▪ Real Estate ---------------------------------------------------------------- 4361 S. Congress Ave #231 Austin, TX 78745 512.484.3440 cell LinkedIn | Twitter | Realtor.com Information About Brokerage Services TREC Consumer Protection Notice Your friend in Austin real estate since 2006 + Know someone looking to buy or sell in Central Texas? + Wonder how much your property is worth? + Looking …
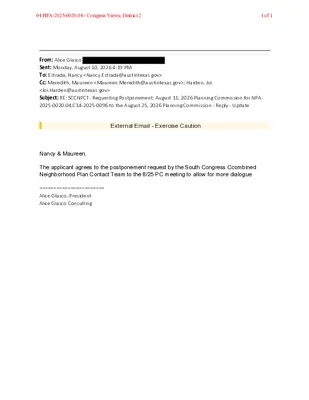
From: Alice Glasco Sent: Monday, August 10, 2026 4:19 PM To: Estrada, Nancy <Nancy.Estrada@austintexas.gov> Cc: Meredith, Maureen <Maureen.Meredith@austintexas.gov>; Harden, Joi <Joi.Harden@austintexas.gov> Subject: RE: SCCNPCT- Requesting Postponement: August 11, 2026 Planning Commission for NPA- 2025-0020.04,C14-2025-0096 to the August 25, 2026 Planning Commission - Reply - Update External Email - Exercise Caution Nancy & Maureen, The applicant agrees to the postponement request by the South Congress Ccombined Neighborhood Plan Contact Team to the 8/25 PC meeting to allow for more dialogue. ======================= Alice Glasco, President Alice Glasco Consulting 04 NPA-2025-0020.04 - Congress Views; District 21 of 1
From: Lonny Stern < Sent: Monday, August 10, 2026 10:54 AM To: LandUseLiaison <LandUseLiaison@austintexas.gov> Cc: Meredith, Maureen <Maureen.Meredith@austintexas.gov>; Estrada, Nancy <Nancy.Estrada@austintexas.gov> Subject: SUPPORT for NPA-2025-0020.04 and C14-2025-0096, “Congress Views,” Dear Chair and Members of the Planning Commission: I am writing in support of NPA-2025-0020.04 and C14-2025-0096, “Congress Views,” located at 6111, 6113, and 6119 South Congress Avenue. This is precisely where Austin should be adding housing. South Congress is an Imagine Austin Activity Corridor with existing high-frequency transit service and the potential for significant future transit investment. Adding approximately 350 apartments and ground-floor commercial space here will allow more Austinites to live near transit, employment, schools, parks, and everyday services while supporting a more walkable and transit-oriented corridor. The site also has an important history. It previously contained 48 mobile homes that provided naturally occurring affordable housing but has now sat vacant for approximately three years. While the proposed apartments cannot undo the displacement of those former residents, they can restore housing to the property on a more permanent and stable platform. Through DB90, the project will also provide income-restricted apartments for 40 years. I encourage the applicant to select the option that provides 10% of the units at 50% MFI, offering deeper affordability to households most likely to have benefited from the housing previously available on the site. Finally, I have worked with Alice Glasco on other properties along South Congress Avenue and have found her to be an honest broker who communicates directly, listens carefully, and works constructively with community stakeholders. That experience gives me confidence that concerns raised during the remainder of the development process will receive serious consideration. Congress Views advances Austin’s housing, affordability, land-use, and transportation goals on a site well suited for additional density. I respectfully ask the Planning Commission to support both the neighborhood plan amendment and the associated rezoning. Sincerely Yours -- Lonny -- Lonny Stern, Development Advisor Policy ▪ Public Relations ▪ Grants ▪ Real Estate ---------------------------------------------------------------- 4361 S. Congress Ave #231 Austin, TX 78745 512.484.3440 cell 05 C14-2025-0096 - Congress Views; District 21 of 1
From: To: Cc: Subject: Date: Lonny Stern LandUseLiaison Meredith, Maureen; Estrada, Nancy SUPPORT for NPA-2025-0020.04 and C14-2025-0096, “Congress Views,” Monday, August 10, 2026 10:56:25 AM You don't often get email from . Learn why this is important External Email - Exercise Caution Dear Chair and Members of the Planning Commission: I am writing in support of NPA-2025-0020.04 and C14-2025-0096, “Congress Views,” located at 6111, 6113, and 6119 South Congress Avenue. This is precisely where Austin should be adding housing. South Congress is an Imagine Austin Activity Corridor with existing high-frequency transit service and the potential for significant future transit investment. Adding approximately 350 apartments and ground-floor commercial space here will allow more Austinites to live near transit, employment, schools, parks, and everyday services while supporting a more walkable and transit-oriented corridor. The site also has an important history. It previously contained 48 mobile homes that provided naturally occurring affordable housing but has now sat vacant for approximately three years. While the proposed apartments cannot undo the displacement of those former residents, they can restore housing to the property on a more permanent and stable platform. Through DB90, the project will also provide income-restricted apartments for 40 years. I encourage the applicant to select the option that provides 10% of the units at 50% MFI, offering deeper affordability to households most likely to have benefited from the housing previously available on the site. Finally, I have worked with Alice Glasco on other properties along South Congress Avenue and have found her to be an honest broker who communicates directly, listens carefully, and works constructively with community stakeholders. That experience gives me confidence that concerns raised during the remainder of the development process will receive serious consideration. Congress Views advances Austin’s housing, affordability, land-use, and transportation goals on a site well suited for additional density. I respectfully ask the Planning Commission to support both the neighborhood plan amendment and the associated rezoning. Sincerely Yours -- Lonny -- 05 C14-2025-0096 - Congress Views; District 21 of 2 Lonny Stern, Development Advisor Policy ▪ Public Relations ▪ Grants ▪ Real Estate ---------------------------------------------------------------- 4361 S. Congress Ave #231 Austin, TX 78745 512.484.3440 cell LinkedIn | Twitter | Realtor.com Information About Brokerage Services TREC Consumer Protection Notice Your friend in Austin real estate since 2006 + Know someone looking to buy or sell in Central Texas? + Wonder how much your property is worth? + Looking …
From: Alice Glasco Sent: Monday, August 10, 2026 4:19 PM To: Estrada, Nancy <Nancy.Estrada@austintexas.gov> Cc: Meredith, Maureen <Maureen.Meredith@austintexas.gov>; Harden, Joi <Joi.Harden@austintexas.gov> Subject: RE: SCCNPCT- Requesting Postponement: August 11, 2026 Planning Commission for NPA- 2025-0020.04,C14-2025-0096 to the August 25, 2026 Planning Commission - Reply - Update External Email - Exercise Caution Nancy & Maureen, The applicant agrees to the postponement request by the South Congress Ccombined Neighborhood Plan Contact Team to the 8/25 PC meeting to allow for more dialogue. ======================= Alice Glasco, President Alice Glasco Consulting 05 C14-2025-0096 - Congress Views; District 21 of 1
06 C14-2026-0038 - CV Oakland Bungalows; District 91 of 2 06 C14-2026-0038 - CV Oakland Bungalows; District 92 of 2
Play video

PLANNING COMMISSION MEETING MINUTES Tuesday, August 11, 2026 PLANNING COMMISSION MEETING MINUTES REGULAR MEETING TUESDAY, AUGUST 11, 2026 The Planning Commission convened in a regular meeting on Tuesday, August 11, 2026, at Austin City Hall, Boards and Commissions, Room 1101, 301 W. Second Street, in Austin, Texas. Chair Woods called the Planning Commission Meeting to order at 6:04 p.m. Commissioners in Attendance: Alice Woods, Chair Casey Haney, Vice Chair Felicity Maxwell, Secretary Chris Gannon Joshua Hiller Commissioners in Attendance Remotely: Imad Ahmed, Parliamentarian Adam Powell Danielle Skidmore Commissioners Absent: Nadia Barrera-Ramirez Brian Bedrosian Peter Breton Anna Lan Ex-Officio Members Absent: Jeffery Bowen TC Broadnax Candace Hunter Richard Mendoza 1 Vacancy on the Dais 1 PLANNING COMMISSION MEETING MINUTES Tuesday, August 11, 2026 PUBLIC COMMUNICATION: GENERAL None. APPROVAL OF MINUTES 1. Approve the minutes of the Planning Commission regular meeting on Tuesday, July 28, 2026. The minutes from the meeting of Tuesday, July 28, 2026, were approved on the consent agenda on Secretary Maxwell’s motion, Vice Chair Haney’s second, on an 8-0 vote. Commissioners Barrera-Ramirez, Bedrosian, Breton, and Lan were absent. PUBLIC HEARINGS 2. Plan Amendment: NPA-2025-0018.02 - Airport and Koenig Multifamily Location: 5768 ½, 5800, 5826, 5900, 5900 ½, and 5908 Airport Blvd., Tannehill Branch Watershed; Brentwood/Highland Combined Neighborhood Planning Area Owner/Applicant: Caliber Partners LLC, a Texas limited liability company; Anchor-SH, LLC, Agent: Request: Staff Rec.: Staff: a Texas limited liability company, and 5800 Airport, LLC, a Texas limited liability company DuBois, Bryant & Campbell, L.L.P. (David Hartman) Commercial to Mixed Use land use Pending Maureen Meredith, 512-974-2695, maureen.meredith@austintexas.gov Austin Planning The motion to approve the Applicant’s postponement request to September 8, 2026, was approved on the consent agenda on Secretary Maxwell’s motion, Vice Chair Haney’s second, on an 8-0 vote. Commissioners Barrera-Ramirez, Bedrosian, Breton, and Lan were absent. 3. Rezoning: Location: C14-2025-0115 - Airport and Koenig Multifamily 5768 ½, 5800, 5826, 5900, 5900 ½, and 5908 Airport Blvd., Tannehill Branch Watershed; Brentwood/Highland Combined Neighborhood Planning Area Owner/Applicant: Caliber Partners LLC, a Texas limited liability company; Anchor-SH, LLC, a Agent: Request: Staff Rec.: Staff: Texas limited liability company, and 5800 Airport, LLC, a Texas limited liability company DuBois, Bryant & Campbell, L.L.P. (David Hartman) CS-NP to LI-PDA-NP Pending Jonathan Tomko, AICP, 512-974-1057, jonathan.tomko@austintexas.gov Austin Planning The motion to approve the Applicant’s postponement request to September 8, 2026, was approved on the consent agenda on Secretary Maxwell’s motion, Vice Chair Haney’s …

REGULAR MEETING OF THE IMPACT FEE ADVISORY COMMITTEE TUESDAY, AUGUST 11, 2026, AT 4:30 P.M. PERMITTING AND DEVELOPMENT CENTER, ROOM 1401 6310 WILHELMINA DECLO DRIVE AUSTIN, TEXAS Some members of the Impact Fee Advisory Committee may be participating by videoconference. Public comment will be allowed in-person or remotely via telephone. Speakers may only register to speak on an item once either in-person or remotely and will be allowed up to three minutes to provide their comments. Registration no later than noon the day before the meeting is required for remote participation by telephone. To register to speak remotely, contact Tyler Farrar at (512) 974-7050, Tyler.Farrar@austintexas.gov. CURRENT COMMITTEE MEMBERS: Bobak Tehrany, Chair Saba Hatami Nathan Aubert Harrison Hudson, Vice Chair Susan Turrieta Brian Grace Andrew Urban AGENDA CALL TO ORDER PUBLIC COMMUNICATION: GENERAL The first three speakers signed up prior to the meeting being called to order will each be allowed a three-minute allotment to address their concerns regarding items not posted on the agenda. APPROVAL OF MINUTES 1. Approve the minutes of the Impact Fee Advisory Committee Meeting on May 12, 2026. DISCUSSION ITEMS 2. Austin Water to provide a briefing on their FY28 Impact Fee Update efforts: • Progress schedule for the update • Revised boundary and legal descriptions 3. Discussion and input on potential revisions to the Street Impact Fee (SIF) Ordinance and Code from IFAC members. DISCUSSION AND ACTION ITEMS FUTURE AGENDA ITEMS ADJOURNMENT The City of Austin is committed to compliance with the Americans with Disabilities Act. Reasonable modifications and equal access to communications will be provided upon request. For assistance, please contact the Liaison or TTY users’ route through 711. A person may request language access accommodations no later than 48 hours before the scheduled meeting. Please call or email Tyler Farrar at Austin Transportation and Public Works at (512) 974-7050 or Tyler.Farrar@austintexas.gov to request service or for additional information. For more information on the Impact Fee Advisory Committee, please contact Tyler Farrar at 512) 974- 7050 or Tyler.Farrar@austintexas.gov.

REGULAR MEETING OF THE CONSTRUCTION ADVISORY COMMITTEE TUESDAY, AUGUST 11, 2026, AT 10:00 A.M. ONE TEXAS CENTER, CONFERENCE ROOM 202 505 BARTON SPRINGS ROAD, 2ND FLOOR AUSTIN, TEXAS Some members of the Construction Advisory Committee may be participating by videoconference. If televised, the meeting may be viewed online at: http://www.austintexas.gov/page/watch-atxn-live Public comment will be allowed in-person or remotely via telephone. Speakers may only register to speak on an item once either in-person or remotely and will be allowed up to three minutes to provide their comments. Registration no later than noon the day before the meeting is required for remote participation by telephone. To register to speak remotely, contact Vanessa Ibanez, 512-974-1058, vanessa.ibanez@austintexas.gov. CURRENT COMMISSIONERS: Clint Chapman, Chair Dustin Dorph Abigail Leighton Christian Patrik Noah Shaffer AGENDA CALL TO ORDER PUBLIC COMMUNICATION: GENERAL Cameron Dodd, Vice Chair Riley Drake Bianca Medina-Leal Ryan Pollock Calvin Williams The first five speakers signed up prior to the meeting being called to order will each be allowed a three-minute allotment to address their concerns regarding items not posted on the agenda. APPROVAL OF MINUTES 1. Approve the minutes of the Construction Advisory Committee Regular Meeting on May 12, 2026. STAFF BRIEFINGS 2. Staff briefing on Austin Capital Delivery Services updates regarding active projects, monthly CIP spend, projects awarded and upcoming bid opportunities. Presentation by Genest Landry, Assistant Director, Austin Capital Delivery Services. DISCUSSION ITEMS 3. Presentation by Austin Financial Services regarding Bid Solicitation Process and Contractor Relevant Experience. Presentation by Adriana Ybarra, Procurement Supervisor. FUTURE AGENDA ITEMS ADJOURNMENT The City of Austin is committed to compliance with the Americans with Disabilities Act. Reasonable modifications and equal access to communications will be provided upon request. For assistance, please contact the Liaison or TTY users’ route through 711. A person may request language access accommodations no later than 48 hours before the scheduled meeting. Please call or email Vanessa Ibanez or vanessa.ibanez@austintexas.gov to request service or for additional information. Austin Capital Delivery Services Department, 512-974-1058 at at For more information on the Construction Advisory Committee, please contact Vanessa Ibanez at 512-974-1058 or vanessa.ibanez@austintexas.gov.
Play audio

COMMUNITY DEVELOPMENT COMMISSION (CDC) MEETING August 11, 2026 – 6:30 PM AUSTIN CITY HALL, BOARDS AND COMMISSIONS - ROOM 1101 301 W 2ND STREET, 78701 AUSTIN, TEXAS Some members of the CDC may be participating by videoconference. The meeting may be viewed online at: http://www.austintexas.gov/page/watch-atxn-live Public comment will be allowed in-person or remotely via telephone. Speakers may only register to speak on an item once either in-person or remotely and will be allowed up to three minutes to provide their comments. Registration no later than noon the day before the meeting is required for remote participation by telephone. To register to speak remotely, contact Miguel Lopez, (512) 975-1575, Miguel.lopez@austintexas.gov. CURRENT COMMISSIONERS: Noe Elias, Chair, Montopolis Jenny E. Achilles, Private Sector Tisha-Vonique Hood, Public Sector Raul E. Longoria, South Austin Cassandra Medrano, South Austin Jo Anne Ortiz, Public Sector Lyric E. Wardlow, Vice Chair, Public Sector Taniquewa S. Brewster, Rosewood-Zaragosa Cynthia Jaso, Dove Springs Sonia Martinez, East Austin Valerie Menard, St. John’s Ebonie Oliver, Colony Park AGENDA CALL TO ORDER PUBLIC COMMUNICATION: GENERAL The first 10 speakers signed up prior to the meeting being called to order will each be allowed a three- minute allotment to address their concerns regarding items not posted on the agenda. APPROVAL OF MINUTES 1. Approve the minutes of the CDC Regular meeting on July 14, 2026. STAFF BRIEFINGS 2. Staff briefing regarding Community Services Block Grant (CSBG) activities and outcomes. Presentation by Angel Zambrano, Program Manager III, Austin Public Health. DISCUSSION ITEMS 3. 4. 5. 6. Presentation and discussion on the Down Payment Assistance (DPA) program. Presentation by Nicole Joslin, Housing and Community Development Officer, and Chanda Gaither, Housing Development Manager, Austin Housing. Presentation and discussion on the Digital Equity Assessment Survey. Presentation by Jesse Rodriguez, Program manager II, Austin Economic Development. Update and discussion of the CDC Election process. Discussion led by Chair Noe Elias. Discussion concerning the Dog’s Head Development. Discussion led by Commissioner Valerie Menard. DISCUSSION AND ACTION ITEMS 7. Discussion and action concerning the Austin Public Health election and nomination process for the Community Development Commission. Presentation by Angel Zambrano, Program Manager III, Austin Public Health. WORKING GROUP UPDATES 8. Update documentation and future topics. Discussion led by Commissioner Tisha. the Strategic Working Group concerning the updated onboarding from COMMITTEE UPDATES 9. Update from the CDC Housing Committee concerning the most recent quarterly meeting. Discussion led by Commissioner Raul Longoria. FUTURE …
REGULAR MEETING OF THE COMMUNITY DEVELOPMENT COMMISSION HOUSING COMMITTEE TUESDAY, AUGUST 11th, 2026, AT 5:00 P.M. AUSTIN CITY HALL, BOARDS & COMMISSIONS, ROOM 1101 301 W. 2ND STREET AUSTIN, TEXAS 78701 Some members of the Community Development Commission Housing Committee may be participating in the videoconference. Public comment will be allowed in-person or remotely via telephone. Speakers may only register to speak on an item once either in-person or remotely and will be allowed up to three minutes to provide their comments. Registration no later than noon the day before the meeting is required for remote participation by telephone. To register to speak remotely, contact Chase Bryan, 512-974-1484, chase.bryan@austintexas.gov. CURRENT COMMITTEE MEMBERS: Raul E. Longoria, Chair Taniquewa S. Brewster Ebonie D. Oliver AGENDA CALL TO ORDER PUBLIC COMMUNICATION: GENERAL Jose Noe Elias, Vice Chair Tisha-Vonique Hood Lyric E. Wardlow The first 10 speakers signed up prior to the meeting being called to order will each be allowed a three- minute allotment to address their concerns regarding items not posted on the agenda. APPROVAL OF MINUTES 1. Approve the minutes for the previous Community Development Commission Housing Committee meeting from June 9th, 2026. DISCUSSION ITEMS 2. 3. Discussion of Dog’s Head Development. Discussion of the City of Austin’s FY26-27 Budget. FUTURE AGENDA ITEMS ADJOURNMENT The City of Austin is committed to compliance with the Americans with Disabilities Act. Reasonable modifications and equal access to communications will be provided upon request. For assistance, please contact the Liaison or TTY users’ route through 711. A person may request language access accommodations no later than 48 hours before the scheduled meeting. Please call or email Chase Bryan with Austin Housing, at 512-974-1484 or chase.bryan@austintexas.gov, to request service or for additional information. For more information on the Community Development Commission Housing Committee, please contact Chase Bryan at 512-974-1484 or chase.bryan@austintexas.gov.

2026 General Customer Satisfaction Survey - Neighborhood Services Unit Why ◦ Customer Satisfaction Survey requested from all persons who get ◦ Notary services ◦ Food assistance (Market, food pantry, Fresh Food For Families, HOPE) ◦ Baby supplies (cribs, car seat installation, formula, clothing, etc.) ◦ Household supplies (cleaning and household supplies, clothing, tents, etc.) ◦ Summer fans in partnership with Family Eldercare Summer Fan drive ◦ Holiday events (Juneteenth, Thanksgiving) ◦ Other Basic Needs services 2 HOW ◦ Text sent to 1,782 clients with phone number documented in Oasis Service Insights database ◦ Flyer shared with attendees at events at all Centers between July 1 and July 22 ◦ In-person response added due to decrease over time to texted messages 3 What ▪ 371 people responded ▪ 191 Spanish & 180 English speaking customers responded ▪ Responses came between July 1st and August 4th ▪ Respondents reported getting services from all Centers 4 What did you get at the Neighborhood Center (NC)? Count of Category Unsure HOPE (food for seniors 60+) Holiday assistance Food Assistance Food and other assistance 0 50 100 150 200 250 300 5 Not Sure, 2, 0% Strongly Disagree, 6, 2% Agree, 40, 11% Strongly Agree, 323, 87% When asked if “I was happy with the quality of services” 98% agreed or strongly agreed 6 Strongly Disagree, 4, 1% Disagree, 1, 0% Not Sure, 2, 1% Agree, 36, 10% Strongly Agree, 329, 88% Would you recommend a friend or relative get help at Neighborhood Centers ? 98% agreed 7 Strongly Disagree, 6, 2% Disagree, 1, 0% Not Sure, 3, 1% Agree, 36, 10% Strongly Agree, 314, 87% GETTING SERVICES WAS EASY? 97% agreed 8 NC Staff were polite and helpful? Strongly Disagree, 6, 2% Disagree, 1, 0% Not Sure, 0, 0% Agree, 35, 9% Strongly Agree, 329, 89% 98% agreed 9 TRENDS ◦ Reported Satisfaction Overall rising ◦ 2023 – 86% ◦ 2024- 89% ◦ 2025 – 90% ◦ 2026 – 98% ◦ Increased responses with in-person option & fewer questions ◦ 2025 – 235 responses ◦ 2026 – 371 responses 10 11 Thank You! “The dispossessed of this nation — the poor……live in a cruelly unjust society. They must organize a revolution against the injustice, not against the lives of the persons who are their fellow citizens, but against the structures through which the society is refusing to take means which have been called for, …
2026 Self Sufficiency Case Management Services Satisfaction Survey Neighborhood Services Unit Angel Zambrano, MS, LPC, Manager Self Sufficiency Services provided CY 2026 ▪ 69 households served (thru 7/29/2026) ▪ 32 people in 22 households transitioned out of poverty by providing 3 months of income documentation ▪ 149 household assisted to reduce/eliminate income barriers with financial assistance 2 Satisfaction Survey ▪ In July 2026, e-mails were sent to 65 client e-mail addresses ▪ The survey included 7 rating scale questions and 3 open feedback questions ▪ 35 or 54% of clients e-mailed responded ▪ 92% would recommend the Self Sufficiency Case Management (SSCM) Program to their family & friends 35 30 25 20 15 10 5 0 92% of clients would recommend SSCM to their family & friends 32 2 1 Strongly Agree Neutral Strongly Disagree 3 Rating Scale Question Results 4 94% of clients report being satisfied with the quality of the Self-Sufficiency Case Management Services received Neutral 1 Very Unsatisfied 1 Satisfied 2 Very Satisfied Satisfied Neutral Very Unsatisfied Very Satisfied 31 5 94% of clients agreed their case manager was easy to contact 1 1 1 Strongly Disagree Disagree Agree Strongly Agree 32 0 5 10 15 Series 3 20 25 30 35 6 91% or clients agree their case manager helped them access services they needed (e.g., jobs, healthcare, financial support, etc.) Neutral 2 Strongly Disagree 1 Agree 6 Strongly Agree 26 Strongly Agree Agree Neutral Strongly Disagree 7 94% of clients agree their case manager listened to and treated them with respect Neutral 1 Strongly Disagree 1 Agree 1 Strongly Agree 32 Strongly Agree Agree Neutral Strongly Disagree 8 92% of clients report case management has helped them become more self-sufficient and stable Neutral 2 Strongly Disagree 1 Agree 9 Strongly Agree 23 Strongly Agree Agree Neutral Strongly Disagree 9 Open Feedback Questions : Responses 10 What additional services or resources would be helpful? ▪ Connect with job entities and advocate on the part ▪ More gift cards of the clients ▪ Rent and light bill help ▪ A little longer timeframe than 3 months - I think that I was still trying to crawl out of a hole and get things done ▪ Gas cards/bus cards, assistance with phone bills ▪ Affordable Housing services, job training, continuing education, mentorships ▪ Rent assistance ▪ Transportation services beyond bus for the 1st full month of employment - …

Austin Public Health Report on PY26 Community Action Plan MISSION: To prevent disease, promote health, and protect the well-being of our community. TOP 5 NEEDS: Housing; Basic Needs; Employment; Health; Income Community Services Block Grant 2026 Contract Programmatic/Financial Report August 11th, 2026 The Community Services Block Grant funds the delivery of services to low-income Texas residents in all 254 counties. These funds support a variety of direct services in addition to helping maintain the core administrative elements of community action agencies. For the City of Austin, the grant provides funding for the delivery of basic needs, case management, preventive health and employment support services through the City’s seven (7) Neighborhood Centers. Mission: The Neighborhood Services Unit aims to improve the lives and health of people experiencing poverty by providing public health and social services and connecting residents of Austin and Travis County to community resources. ◼ Basic Needs (food, clothing, information and referral, notary services, transportation, car safety education and car seats, tax preparation, fans, Thanksgiving food baskets and other seasonal activities); ◼ Preventive Health (screenings for blood pressure, blood sugar including a1C, and cholesterol; pregnancy testing; health promotion presentations, coordination and participation in health fairs, immunizations, coordination of wellness activities, linkages to medical home providers and diabetes case management); ◼ Case Management (individual/family support counseling, advocacy, self-sufficiency case management, crisis intervention, linkages with employers, educational opportunities and training, and working with individuals on quality-of-life issues); ◼ Employment Support (intake, assessment and goal setting, job readiness training, job placement assistance, and job retention services) Expenditures Categories Personnel Fringe Benefits Other Total 2026 Contract Budget $ $ $ $855,640 Cumulative Expenditures through 6/30/26 $337,239.04 $196,590.21 $ $533,829.25 Percent of Total 62% 1 Neighborhood Services Unit Success Stories From the nurse’s own words: The client was referred to me by the social worker at the Montopolis Neighborhood Center for assistance in obtaining eyeglasses. The client had broken her eyeglasses the week before and was having difficulty performing work and daily activities due to poor eyesight. The client was employed part-time at HEB and, as a single mother, was unable to afford employer- sponsored health insurance. She had recently become eligible for the MAP card. I contacted MAP and was told coverage for eye exams and eyeglasses would not be available until the client established care. Her first appointment was scheduled six months later, with no earlier options. I researched and called several …

Housing Assistance Through June 2026 Power BI Desktop $1,745.26 Average Payment Households Provided Housing Assitance by Race/ Ethnicity White 14.08% Black or African American 45.07% 51%-75% 76%-100% 126%-150% 151%-175% 176%-200% 0 0%-25% 26%-50% 101%-125% >200 88 Households Who Have Avoided Eviction 230 Individuals Who Have Avoided Eviction 5,170 Number of Phone Calls to the Rent and Utility Assistance Phone Line this Month Hispanic or Latino or Spanish Ori… 39.44% https://demographics-austin.hub.arcgis.com/ $298,439.03 Rent & Utility Funding Spent Basic Needs Assistance Through June 2026 Power BI Desktop 27,139 Services Provided 7,309 Households Served Households Served by Race/Ethnicity Top Ten Zip Codes Served 78741 78702 78723 78753 1.44% 5.67% 6.76% 15.71% 43.14% Hispanic, Latino/Latina, or Spanish No 'Race/Ethnicity' Entered Black or African American White Two or More Races Asian Prefer Not to Answer Some Other Race or Ethnicity 78744 78724 78745 (Blank) 78752 25.81% 78617 Rent/Utility Assistance By Zip Code Basic Needs Services by Zipcode Power BI Desktop © 2026 TomTom, © 2026 Microsoft Corporation © 2026 TomTom, © 2026 Microsoft Corporation © 2026 TomTom, © 2026 Microsoft Corporation © 2026 TomTom, © 2026 Microsoft Corporation Employment Services Through June 2026 Power BI Desktop 41 Annual Goal Progress Towards Annual Goal of 41 Person Transitioning Out of Poverty 13 (31.71%) 28 (68.29%) Transitions Remaining Goal 398 Number of Case Management Services Provided 28 Persons Sucessfully Transitioned Out of Poverty Health Services Through June 2026 Power BI Desktop 212 Health Screening Events 1,706 Nursing Care Sessions

COMMUNITY DEVELOPMENT COMMISSION REGULAR MEETING MINUTES TUESDAY, JULY 14TH, 2026 The COMMUNITY DEVELOPMENT COMMISSION convened in a REGULAR MEETING on TUESDAY, JULY 14TH, 2026, at CITY HALL, BOARDS AND COMMISSION ROOM in Austin, Texas. Some members of the commission participated by video conference. Board Members/Commissioners in Attendance: Noe Elias, Chair Jenny E. Achilles Lyric E. Wardlow Raul E. Longoria Board Members/Commissioners in Attendance Remotely: Ebonie Oliver Jo Anne Ortiz Tisha-Vonique Hood Taniquewa S. Brewster Sonia Martinez Valerie Menard Staff Members in Attendance: Jill Smith Nefertitti Jackmon Marla Torrado Miguel Lopez Susan Watkins Ursula Henderson William Swinton-Ginsberg CALL TO ORDER Chair Noe Elias called the meeting to order at 6:34 p.m. PUBLIC COMMUNICATION: GENERAL The first 10 speakers signed up prior to the meeting being called to order will each be allowed a three-minute allotment to address their concerns regarding items not posted on the agenda. Maria Del Garmen Unda, with the Latino Coalition for Excellence in Higher Education and Maryanne Krueger from the Environmental Commission, both provided public comments. APPROVAL OF MINUTES 1. Approve the minutes of the CDC Regular meeting on June 9, 2026. The minutes from the Community Development Commission regular meeting on June 9th, 2026, were approved on Commissioner Longoria’s motion, Commissioner Brewster’s second, on a 9-0 vote. STAFF BRIEFINGS 2. Staff briefing regarding Rental Assistance and Tenant Stabilization Services. Presentation by Ursula Henderson, Program Manager II, and Susan Watkins, Division Manager, Austin Housing. The presentation was made by Ursula Henderson, Program Manager II, and Susan Watkins, Division Manager, Austin Housing. DISCUSSION ITEMS 3. Presentation and discussion on the “Displacement in Austin StoryMap,” a tool that illustrates the impacts of displacement and tracks progress on the City’s Displacement Mitigation Strategy. Presentation by William Swinton-Ginsberg, Planner Senior, and Dr. Marla Torrado, Housing Division Manager, Austin Housing. The presentation was made by William Swinton-Ginsberg, Planner Senior, and Dr. Marla Torrado, Housing Division Manager, Austin Housing. 4. Discussion on the City Council resolution directing the City Manager to provide a monthly report of all rezoning applications for properties with existing multifamily housing to the CDC. Discussion led by Chair Noe Elias. The discussion was led by Chair Elias. PUBLIC HEARINGS 5. Conduct a Public Hearing to receive public comment on the proposed 2027 Community Service Block Grant (CSBG) Budget and Community Action Plan, as required by 1) US Department of Health and Human Services, and 2) the Texas Administrative Code, …
AHFC Down Payment Assistance (DPA) Program FY26 Program Updates Austin Housing | 8/11/2026 ‹#› Purpose: • Provide an overview of recommended FY26 Down Payment Assistance program updates • Align program with new HUD HOME regulations • Address affordability pressures for low- to moderate-income buyers by raising the DPA amounts ‹#› What’s Driving the Update? Equity and accessibility goals for underserved communities Rapid increase in Austin home prices HUD HOME rule changes requiring affordability alignment Decline in market-rate (price) buyer’s using DPA use since 2020 Elevated mortgage rates, Homeowner's Insurance and HOA fees contribute to reduced buying power ‹#› Affordability Period Alignment Updated HUD HOME Affordability Periods Current Update DPA Amounts Up to $14,999 $15,000 up to $40,000 Affordability Periods 5 Years 10 Years N/A DPA Amounts Up to $24,999 Affordability Periods 5 Years $25,000 up to $49,999 $50,000 up to Max 10 Years 15 Years ‹#› Proposed Change: Jurisdiction Expansion Currently: Limited to Austin Full-Purpose Proposed expansion: Limited Purpose + ETJ Pending HUD approval as May 2026 ‹#› Proposed Change: Max DPA Amount Increase Current maximum DPA: $40,000 Proposed: Up to 20% of HUD HOME sales price limit For FY26: Up to $88,000, or 20% down payment and closing costs up to the max Needs-based distribution to prevent over-subsidization Expands access to both income-restricted & market-rate homes ‹#› Proposed Change: Repayment Structure All loans remain deferred, forgivable, second lien Market-rate homes: Shared appreciation reintroduced Shared appreciation capped at original AHFC investment Affordable units: no shared appreciation, 2% simple appreciation cap ‹#› Why is Shared Appreciation Returning? (Market Only) Aligns with FannieMae Community Seconds and Industry Standards for Shared Equity program guidance Allows long-term fund recycling Previous model removed in 2023 due to community concerns New version adds borrower protections + repayment caps Key Concern Addressed: The affordability period is reduced to 15 years with a repayment cap never to exceed what was borrowed. ‹#› Modeling Long -Term Homeowner Wealth Through Equity DPA Shared Appreciation Payoff Example DPA 20% Principal Equity Home Price $ 320,000 $64,000 $ 390,078 N/A Year 1 Year 10 $ 256,0000 $ 64,000 $ 214,235 $ 175,843 If a buyer sells in year 10, they would pay 20% of the net proceeds made from the sale of the home. All DPA requirements are complete in year 15. Years 1-10, DPA principal amount is forgiven monthly. Years 10-15 only shared appreciation is owed as a percentage of actual …

. RECOMMENDATION TO COUNCIL Community Development Commission Recommendation 20260722-001: Dog’s Head Development WHEREAS, the Environmental Commission was informed about the Dog’s Head project by Endeavor Real Estate Group, city staff, and more than 35 concerned citizens at the June 17, 2026, meeting; and WHEREAS, the Environmental Commission formed a working group to advise and make recommendations regarding the environmental aspects of the project; and WHEREAS, the working group, comprised of commissioners and citizens, met on June 22, 24, and 29; and WHEREAS, the working group was informed that the City of Austin has not conducted an Environmental Assessment Study or an Environmental Resource Inventory, or Tree Survey, or worked with the state to assess the existing pollutants on the property; and WHEREAS, the City of Austin is recommending expanding access to the Dog’s Head by at least 3 bridges across the Colorado River as part of the infrastructure package, yet has not conducted an Environmental Assessment or Impact Study; and WHEREAS, the working group disagrees with the statements made by the developer that the ENTIRE property is “bombed out” or totally degraded to the point that it 100% has to be restored; however, we do agree major restoration is necessary and should be guided by the City’s policies and practices; and WHEREAS, Travis County and the State Historical Commission, via the Hicks Report, recognized portions of this property to have existing historic structures from earlier farms and ranching efforts in the 1850s, and adjacent properties that are still in ranching production; and WHEREAS, the working group recognizes this project falls in the blackland prairie ecoregion, and that the Texas Parks and Wildlife Department states that less than 1% of this region is left in Texas; and WHEREAS, the working group acknowledges the project is habitat for hundreds of species of migratory and resident birds that bring in birders from around the world every year who contribute millions to the regional economy; and . WHEREAS, the working group understands the project encompasses the alluvial aquifers that store and filter water along the river to provide drinking water for Austin’s Colony, Manor, Travis County, downstream counties, livestock, and wildlife; and WHEREAS, on November 6, 2024, the Environmental Commission passed a recommendation concerning the Colorado River Code Amendment, and subsequently the City Council passed Ordinance 20250327-084, amending section 27-7-32 of the Land Development Code as the “Colorado River Protections Ordinance”; and WHEREAS, approximately …

Backup
Strategic Annexation and Development of Dog’s Head: A Vital Resource Opportunity City Manager’s Office | May 19, 2026 Current Challenge On the economic development stage, Austin is playing catch up. The City’s economic development efforts need to level the playing field to support Austin’s fiscal sustainability. A key element is having shovel-ready sites ready to match the speed of opportunity. Unfortunately, the existence of large shovel-ready sites is a competitive disadvantage in Austin. This is due in part to: Fractionalized ownership of urban land Holdout risk when selling Outdated infrastructure This context creates an economic disadvantage when it comes to fostering economic growth and matching the speed of opportunity. 2 The Fiscal Context: The Need for Action The City of Austin is at a critical financial crossroads. With state-mandated property tax caps (Senate Bill 2) limiting the City’s ability to raise revenue and the exhaustion of federal relief funds, Austin’s fiscal challenges are no longer a distant threat—it’s an immediate reality. It is imperative to expand our tax base and establish new revenue sources that can be equitably shared across the community. To mitigate this disadvantage, strategically annexing large sites within reach of the city’s boundaries can serve as a competitive advantage in the world of economic development. It provides Austin the ability to be prepared when opportunity arrives. 3 Capturing a "Generational Economic Opportunity" The 2,614-acre Dog’s Head Mega-Site in the Extraterritorial Jurisdiction (ETJ) under one ownership entity represents a generational economic opportunity. Bounded between the Colorado river, US 183 and SH 130 The site sits within 15 minutes of downtown and 10 minutes from Austin-Berstrom International Airport (ABA), which is virtually impossible to find anywhere in the Austin MSA. This advantage makes the site a prime candidate for a massive mixed-use hub, employment centers, secondary corporate campus and sports and entertainment to name a few. Dog’s Head Mega-Site 4 A Generational Economic Opportunity Annexing Dog’s Head is one of the most effective ways to secure a new, robust tax base and deliver long-term stability to Austin. Securing a Shovel-Ready Future: In the global market, speed is the ultimate currency. Annexing Dog’s Head creates a primed location to capture the next wave of investment. Risk Mitigation: A shovel-ready site removes the "unknowns" for investors. Austin becomes the default choice rather …

AHFC Down Payment Assistance (DPA) Program FY26 Program Updates Austin Housing | 8/11/2026 ‹#› Purpose: • Provide an overview of recommended FY26 Down Payment Assistance program updates • Align program with new HUD HOME regulations • Address affordability pressures for low- to moderate-income buyers by raising the DPA amounts ‹#› What’s Driving the Update? Equity and accessibility goals for underserved communities Rapid increase in Austin home prices HUD HOME rule changes requiring affordability alignment Decline in market -rate (price) buyer’s using DPA use since 2020 Elevated mortgage rates, Homeown er's Insurance and HOA fees contribute to reduced buying power ‹#› Affordability Period Alignment Upda te d HUD HOME Afforda bility Pe riods Current Upda te DPA Amounts Up to $14,999 $15,000 up to $40,000 Affordability Periods 5 Years 10 Years N/A DPA Amounts Up to $24,999 Affordability Periods 5 Years $25,000 up to $49,999 $50,000 up to Max 10 Years 15 Years ‹#› Proposed Change: Jurisdiction Expansion Curre ntly: Lim ite d to Aus tin Full-Purpos e Propos e d expa ns ion: Lim ite d Purpos e + ETJ Pe nding HUD a pprova l a s Ma y 2026 ‹#› Proposed Change: Max DPA Amount Increase Current maximum DPA: $40,000 Proposed: Up to 20% of HUD HOME sales price limit For FY26: Up to $88,000, or 20% down payment and closing costs up to the max Needs-based distribution to prevent over-subsidization Expands access to both income-restricted & market-rate homes ‹#› Proposed Change: Repayment Structure All loans remain deferred, forgivable, second lien Market-rate homes: Shared appreciation reintroduced Shared appreciation capped at original AHFC investment Affordable units: no shared appreciation, 2% simple appreciation cap ‹#› Why is Shared Appreciation Returning? (Market Only) Aligns with FannieMae Community Seconds and Industry Standards for Shared Equity program guidance Allows long-term fund recycling Previous model removed in 2023 due to community concerns New version adds borrower protections + repayment caps Key Concern Addressed: The affordability period is reduced to 15 years with a repayment cap never to exceed what was borrowed. ‹#› Modeling Long -Term Homeowner Wealth Through Equity DPA Shared Appreciation Payoff Example DPA 20% Principal Equity Home Price $ 320,000 $64,000 $ 390,078 N/A Year 1 Year 10 $ 256,0000 $ 64,000 $ 214,235 $ 175,843 If a buye r s e lls in ye a r 10, the y would pa y 20% of the ne t proc e e ds …
HOUSING COMMITTEE OF THE COMMUNITY DEVELOPMENT COMMISSION MEETING MINUTES JUNE 9th, 2026 The HOUSING COMMITTEE OF THE COMMUNITY DEVELOPMENT COMMISSION convened in a REGULAR MEETING on JUNE 9th, 2026, at Austin City Hall, Boards and Commissions Room 1101, in Austin, Texas. Some members of the commission participated by video conference. Board Members/Commissioners in Attendance: Raul Longoria (Chair) Lyric Wardlow Board Members/Commissioners in Attendance Remotely: Taniquewa Brewster Tisha-Vonique Hood Board Members/Commissioners Absent: Ebonie Oliver Jose Noe Elias Staff Members in Attendance: Chase Bryan Lorena Lopez Chavarin (Remotely) Nefertitti Jackmon CALL TO ORDER Chair Longoria called the meeting to order at 5:15 PM, with 4 members present. PUBLIC COMMUNICATION: GENERAL The first 10 speakers signed up prior to the meeting being called to order will each be allowed a three- minute allotment to address their concerns regarding items not posted on the agenda. Raul “Neto” Longoria provided public comment. APPROVAL OF MINUTES 1. Approve the minutes for the previous CDC-HC meeting from February 10th, 2026. On Commissioner Lyric’s motion, Commissioner Tisha seconded, and the February 10th, 2026, minutes were approved on a 4-0 vote. STAFF BRIEFINGS 2. Staff briefing on the Austin Energy Customer Assistance Program and how the utility alleviates housing cost burden for low-income customers. Presentation by Ronnie Mendoza from Austin Energy. Jerry Galvan, Vice President of Customer Care, Austin Energy, presented and subsequently answered members’ questions. 3. Presentation by Ending Community Homelessness Coalition (ECHO) regarding the anticipated funding gap for Local Housing Vouchers and the resulting impacts on Permanent Supportive Housing residents and providers. Kate Moore presented and subsequently answered members’ questions. A motion to approve the recommendation with the following amendment was made by Commissioner Lyric and seconded by Commissioner Tisha and approved on a 4-0 vote. FUTURE AGENDA ITEMS - Discussion on the AHOST to provide insight into current data and clarification on the use of the tool. - Updates to the density bonus programs. - Possible presentation on the SAFE Alliance and the services they provide to the community. - Discussion on temporary housing solutions: What plans are in place for extreme heat and cold weather? What happens when shelters close, and where do people go? ADJOURNMENT: Chair Longoria adjourned the meeting at 6:15 PM without objections. The City of Austin is committed to compliance with the American with Disabilities Act. Reasonable modifications and equal access to communications will be provided upon request. Meeting locations are …
Play video
Play audio
COMMUNITY DEVELOPMENT COMMISSION REGULAR MEETING MINUTES TUESDAY, AUGUST 11TH, 2026 The COMMUNITY DEVELOPMENT COMMISSION convened in a REGULAR MEETING on TUESDAY, AUGUST 11TH, 2026, at CITY HALL, BOARDS AND COMMISSION ROOM in Austin, Texas. Some members of the commission participated by video conference. Board Members/Commissioners in Attendance: Noe Elias, Chair Jenny E. Achilles Cynthia Jaso Raul E. Longoria Board Members/Commissioners in Attendance Remotely: Lyric Wardlow, Vice Chair Tisha-Vonique Hood Sonia Martinez Valerie Menard Jo Anne Ortiz Staff Members in Attendance: Jill Smith Nefertitti Jackmon Marla Torrado Miguel Lopez Angel Zambrano CALL TO ORDER Chair Noe Elias called the meeting to order at 6:32 PM. PUBLIC COMMUNICATION: GENERAL The first 10 speakers signed up prior to the meeting being called to order will each be allowed a three-minute allotment to address their concerns regarding items not posted on the agenda. APPROVAL OF MINUTES 1. Approve the minutes of the CDC Regular meeting on July 14, 2026. The minutes from the Community Development Commission regular meeting on August 11, 2026, were approved on Commissioner Longoria’s motion, Commissioner Achilles’ second, on a 7-1 vote with the amendments listed below. Commissioner Jaso abstained. Endorsing Commissioners for the Special Called Meeting: Commissioners Brewster, Longoria, and Menard. Public Communication speakers to be listed as Maria Del Carmen Unde and Marianna Kruger STAFF BRIEFINGS 2. Staff briefing regarding Community Services Block Grant (CSBG) activities and outcomes. Presentation by Angel Zambrano, Program Manager III, Austin Public Health. The presentation was made by Angel Zambrano, Program Manager III, Austin Public Health. DISCUSSION ITEMS 3. Presentation and discussion on the Down Payment Assistance (DPA) program. Presentation by Nicole Joslin, Housing and Community Development Officer, and Chanda Gaither, Housing Development Manager, Austin Housing. The presentation was made by Chanda Gather, Housing Development Manager, Austin Housing. 4. Presentation and discussion on the Digital Equity Assessment Survey. Presentation by Jesse Rodriguez, Program Manager II, Austin Economic Development. The presentation was made by Jesse Rodriguez, Program Manager II, Austin Economic Development. 5. Update and discussion of the CDC Election process. Discussion led by Chair Noe Elias. This item was tabled for the CDC General Meeting set to be held on Tuesday, September 8, 2026. 6. Discussion concerning the Dog’s Head Development. Discussion led by Commissioner Valerie Menard. This item was tabled for the CDC General Meeting set to be held on Tuesday, September 8, 2026. DISCUSSION AND ACTION ITEMS 7. Discussion and action concerning …
MEETING OF THE ELECTRIC UTILITY COMMISSION August 10, 2026 ▪ 6:00 PM AUSTIN ENERGY HEADQUARTERS/SHUDDE FATH CONFERENCE ROOM 4815 MUELLER BLVD AUSTIN, TEXAS Some members of the Electric Utility Commission maybe participating by videoconference. The meeting may be viewed online at: http://www.austintexas.gov/page/watch-atxn-live Public comment will be allowed in-person or remotely by telephone. Speakers may only register to speak on an item once either in-person or remotely and will be allowed up to three minutes to provide their comments. Registration no later than noon the day before the meeting is required for remote participation. To register to speak remotely, contact Nici Huff, at Nici.Huff@AustinEnergy.com or via phone at 512-972-8621. Members: Dave Tuttle, Chair Al Braden, Vice Chair Raul Alvarez Lauren Bellomy CALL TO ORDER Cesar Benavides Jonathon Blackburn Chris Gillett Chris Kirksey AGENDA Cyrus Reed Kaiba White PUBLIC COMMUNICATION: GENERAL The first 5 speakers signed up prior to the meeting being called to order will each be allowed a three- minute allotment to address their concerns regarding items not posted on the agenda. APPROVAL OF MINUTES 1. Approve the minutes of the Electric Utility Commission Regular Called Meeting on July 20, 2026. DISCUSSION AND ACTION ITEMS 2. Recommend approval authorizing the negotiation and execution of an interlocal agreement with Texas Engineering Experiment Station for updates to the International Code Compliance Calculator and related technical and research services, for an initial term of five years with up to three one-year extension options in an amount not to exceed $183,211. Funding: $33,504 is available in the Operating Budget of Austin Energy. Funding for the remaining contract term is contingent upon available funding in future budgets. 3. Recommend approval authorizing two contracts for engineering services and staff augmentation for the 2026 Engineering Services and Staff Augmentation for Electric Service Delivery Rotation List with HDR Engineering, Inc. and Burns & McDonnell Engineering Company, Inc., for a total contract amount not to exceed $105,000,000, divided among the firms. Funding: $1,540,000 is available in the Capital Budget of Austin Energy. Funding for the remaining contract term is contingent upon available funding in future budgets. 4. Recommend approval authorizing an amendment to a contract for continued Splunk cybersecurity software products and services for supporting threat detection, log management, operational intelligence, and regulatory compliance monitoring activities for Austin Energy with GTS Technology Solutions, Inc d/b/a GTS Technology Solutions, to extend the term by six months and increase the amount …
Posting Language ..Title Authorize an amendment to a contract for continued Meter Data Management System support and maintenance services for Austin Energy with Landis+Gyr Technology Inc, to increase the amount by $1,200,000 for a revised total contract amount not to exceed $1,728,370. Funding: $1,200,000 is contingent upon approval of the Fiscal Year 2026-2027 Austin Energy Operating Budget. Funding for the remaining contract term is contingent upon available funding in future budgets. Item 10 ..Body Lead Department Austin Financial Services. Client Department(s) Austin Energy. Fiscal Note Funding in the amount of $1,200,000 is contingent upon approval of the Fiscal Year 2026-2027 Austin Energy Operating Budget. Funding for the remaining contract term is contingent upon available funding in future budgets. Procurement Language: Contract Amendment. MBE/WBE: Sole source contracts are exempt from the City Code Chapter 2-9B (Minority-Owned and Women-Owned Business Enterprise Procurement Program); therefore, no subcontracting goals were established. Prior Council Action: October 23, 2025 - Council approved a contract for Meter Data Management System support and maintenance services with Landis+Gyr Technology Inc. For More Information: Direct questions regarding this Recommendation for Council Action to Austin Financial Services - Central Procurement at: FSDCentralProcurementRCAs@austintexas.gov or 512-974-2500. Council Committee, Boards and Commission Action: August 10, 2026- To be reviewed by the Electric Utility Commission. Additional Backup Information: This amendment will provide a critical software upgrade required to maintain full support for the Meter Data Management System (MDMS), a foundational platform that collects Advanced Metering Infrastructure (AMI) data used by Austin Energy’s billing and outage management systems and directly impacts customers. The MDMS platform validates meter data for accurate billing, enables remote service operations, supports outage detection through Advanced Distribution Management System (ADMS), and provides essential data to customer facing platforms including customer-facing online portals. The MDMS 4.2 platform currently in use has reached its end of life and requires an upgrade. Full support by the vendor, including security updates and patching, is available solely on the upgraded platform. The upgrade is expected to be completed by October 2027. A new contract will be established for support and maintenance of the upgraded platform. Item 10 Contract Details: Contract Term Length of Term Initial Term Optional Extension 1 Proposed Amendment Total 1 year 1 year 1 year 2 years Contract Authorization Requested Additional Authorization Revised Total Authorization $253,677 $274,693 $528,370 $1,200,000 $1,200,000 $ 253,677 $ 274,693 $1,200,000 $1,728,370 Note: Contract Authorization amounts are based on the …
Austin Energy Operations Update FY2026 Q3 Lisa Martin Deputy General Manager & Chief Operating Officer August 2026 © Austin Energy Item 11 Agenda Quarterly Operations Update Executive Summary Environmental Performance Reliability Performance 2 Executive Summary Renewable Production 44% aggregate renewable production as a percentage of load in Q3. Carbon-Free Production 63% carbon-free generation as a percentage of load in Q3. Generator Availability Resource commercial availability is in line with expected seasonal outages at the start of this quarter. Reliability Performance Performance metrics show improvements in outage duration and frequency compared to recent quarters. 3 Environmental Performance Austin Energy Operations Update Carbon-Free Generation as a Percentage of Load Monthly Data 100% 90% 80% 70% 60% 50% 40% 30% 20% 10% 0% 63% Carbon-Free Average Nuclear Renewable 5 Carbon-Free Generation as a Percentage of Load 63% 12-month rolling avg. 6 Net Generation and Load Analysis – FY2026 Q3 Generation vs. Consumption (MWh) Renewable Natural Gas Nuclear Coal 3,353,181 1,701,424 568,014 340,154 743,590 3,853,373 Power Generation as a Percent of Consumption ERCOT Market & Trades 13% Renewable 44% Other - Austin Energy 24% Nuclear 19% Generation Consumption Power Generation Cost by Fuel Type Historical Q3 System Peak Demand (MW) 6% 7% 19% 68% Nuclear Coal Natural Gas Renewable W M 3,000 2,900 2,800 2,700 2,600 2,500 2,959 2,817 2,839 2,686 2023 2024 2025 2026 7 Reliability Performance Austin Energy Operations Update Generator Performance – FY2026 Q3 Generation Resource South Texas Project Fayette Power Project Sand Hill Combined Cycle Sand Hill Peakers Decker Peakers Nacogdoches Power Project Commercial Availability Actual Notes 82% 85% 53% 79% 94% 67% Commercial Availability is typically lower in milder-temperature months because of planned maintenance outages to prepare for the critical summer peak season. 9 Electric Vehicle Charging Network – FY2026 Q3 100% 95% 90% 85% 80% 100% 95% 90% 85% 80% Overall Network Uptime 12-month rolling average 98% 99% 99% 99% Q3 FY 25 Q1 FY26 Q2 FY26 Q3 FY26 DC Fast Chargers Uptime 12-month rolling average 89% Q4 FY 25 90% Q1 FY26 92% Q2 FY26 94% Q3 FY26 10 Report Charging Station Outages • ChargePoint app • Austin 3-1-1 • pluginaustin@austinenergy.com Electric Vehicle Charging Stations Charging Sessions in Q3 Average Monthly: 31,318 31,102 31,431 31,420 April May June 35,000 30,000 25,000 20,000 15,000 10,000 5,000 0 EV Charging Station Usage FY2026 Q3 675 Megawatt Hours average monthly energy dispensed 9 a.m. – 2 p.m. peak usage time …
Austin Energy Quarterly Financial Report 3rd Quarter FY 2026 Stephanie Koudelka Chief Financial Officer August 2026 © Austin Energy Item 12 Agenda Quarterly Financial Report Executive Summary Financial Health Budget to Actuals Financial Statements 2 Executive Summary Operating Results Operating income was under budget by $4m, or 2%, as of June Financial Policies Substantial compliance in financial policies Bond Rating AA- per S&P, below AA target Days Cash on Hand 188 days, including 31 days of power supply adjustment over-recovery 3 Financial Health S&P Bond Rating Target: AA | Actual: AA- Days Cash on Hand Debt Service Coverage Operating Margin Debt to Capitalization Target > 200 Days Target > 2.5x Target > 10% Target < 50% Actual 188 Days Actual 2.5x Actual 11% Actual 57% Includes ~31 Days of Power Supply Adjustment over-recovery 4 Austin Energy Quarterly Financial Report Budget to Actuals 5 Austin Energy Fund Summary 6 ActualBudgetFavorable (Unfavorable)Base Revenue $ 532 $ 515 $ 17 Power Supply Revenue381 403 (22)Other Operating Revenues 383 416 (33)Total Operating Revenues 1,296 1,334 (38)Power Supply Expense340 363 23 Other Operating Expenses 689 699 10 Total Operating Expenses1,029 1,062 33 Operating Income (Loss)267 272 (5)Transfers In5 5 0 Interest & Other Revenue75 33 42 Debt Service(120)(119)(1)Income (Loss) Before Transfers227 191 36 Administrative Support Transfer(32)(32)0 General Fund Transfer(104)(104)0 Economic Development Transfer(8)(8)0 Other Transfers(13)(13)0 CIP Transfer(93)(93)0 Excess (Deficiency) of Revenues $ (23) $ (59) $ 36 Millions of $9 Months Ended June 2026 80 60 40 20 0 s n o i l l i M $ Oct-25 Nov-25 Dec-25 Jan-26 Feb-26 Mar-26 Apr-26 May-26 Jun-26 Jul-26 Aug-26 Sep-26 7 Actual Cost Budget Cost PSA Revenue Power Supply Adjustment Capital Improvement Plan (CIP) $ 4 2 2 M C I P B U D G E T C I P F I N A N C I N G Transmission Distribution Substations Power Generation District Cooling General 24% 42% 34% $ Millions $0 $50 $100 $150 $200 FY26 Spend Plan FY26 Actuals Debt Cash Contributions in Aid of Construction 8 Austin Energy Quarterly Financial Report Financial Statements Income Statement Average Number of Customers 572,677 582,179 1.7% increase FYTD 2025 FYTD 2026 Residential Commercial/Industrial Sales in Gigawatt-hours 10,084 10,103 0.2% increase FYTD 2025 Residential FYTD 2026 Commercial/Industrial 10 6/30/20256/30/2026Operating Revenue$858 $911 Power Supply Operating Revenue401 381 Power Supply Operating Expense332 340 Operating Expenses 638 662 Depreciation Expense154 164 Operating Income (Loss)$135 $126 Other Revenues (Expenses)(24)11 General …
Posting Language ..Title Authorize negotiation and execution of an interlocal agreement with Texas Engineering Experiment Station for updates to the International Code Compliance Calculator and related technical and research services, for an initial term of five years with up to three one-year extension options in an amount not to exceed $183,211. Funding: $33,504 is available in the Operating Budget of Austin Energy. Funding for the remaining contract term is contingent upon available funding in future budgets. ..De Lead Department Austin Energy Fiscal Note Funding in the amount of $33,504 is available in the Fiscal Year 2025-2026 Operating Budget of Austin Energy. Funding for the remaining contract term is contingent upon available funding in future budgets. Prior Council Action: September 30, 2004 - Council authorized negotiation and execution of an interlocal agreement with Texas Engineering Experiment Station for energy management services. August 19, 2010 - Council authorized negotiation and execution of Amendment No. 6 to an interlocal agreement with Texas Engineering Experiment Station increasing the contract for energy management services. For More Information: Amy Everhart, Director, Local Government Relations (512) 322-6087; Richard Genece, Vice President, Customer Energy Solutions (512) 322-6327. Council Committee, Boards and Commission Action: August 10, 2026 - To be reviewed by the Electric Utility Commission. Additional Backup Information: The City of Austin has a long-standing commitment to energy efficiency, greenhouse gas reduction, and improving building performance through progressive adoption of local energy codes. The International Code Compliance Calculator (IC3) helps builders evaluate residential energy performance, understand design impacts, and generate required permitting documentation for submission to Development Services. As Austin adopts more advanced, performance-based codes, accessible and no cost tools like IC3 help maintain predictable permitting processes and reduce design burdens. IC3 is also a critical tool for the Austin Energy Green Building program. The platform provides insight into local building practices, supports program evaluation, and enables staff to collaborate with City departments, builders, energy raters, and trade allies to improve energy efficiency programs and other City sustainability initiatives. In 2025, the Austin City Council adopted the 2024 International Energy Conservation Code (IECC) along with Austin-specific amendments. These updates further Austin Energy’s efforts to deliver measurable energy savings, reduce peak demand, and support the transition to high-performance, low-carbon building practices. Future code adoptions are likely in 2028 and 2031. Austin Energy tracks and reports the energy and demand savings associated with local code adoption, which directly support the …

Posting Language ..Title Authorize two contracts for engineering services and staff augmentation for the 2026 Engineering Services and Staff Augmentation for Electric Service Delivery Rotation List with HDR Engineering, Inc. and Burns & McDonnell Engineering Company, Inc., for a total contract amount not to exceed $105,000,000, divided among the firms. Funding: $1,540,000 is available in the Capital Budget of Austin Energy. Funding for the remaining contract term is contingent upon available funding in future budgets. Item 3 ..Body Lead Department Austin Financial Services. Managing Department Austin Energy. Fiscal Note Funding is available in the Capital Budget of Austin Energy. Procurement Language: Austin Financial Services issued a Request for Qualifications solicitation RFQS 6100 CLMP390 for these services. The solicitation was issued on January 21, 2026, and closed on February 26, 2026. Of the 26 offers received, the recommended contractors submitted the best evaluated responsive offers. A complete solicitation package, including a log of offers received, is available for viewing on the City’s website. This information can currently be found at: https://financeonline.austintexas.gov/afo/account_services/solicitation/solicitation_details.cfm?sid=143322. MBE / WBE: These contracts will be awarded in compliance with the City Code Chapter 2-9A (Minority-Owned and Women-Owned Business Enterprise Procurement Program) by meeting the goals with 5.92% MBE and 2.31% WBE participation. For More Information: Direct questions regarding this Recommendation for Council Action to Austin Financial Services - Central Procurement at: FSDCentralProcurementRCAs@austintexas.gov or 512-974-2500. Respondents to the solicitation and their Agents should direct all questions to the Authorized Contact Person identified in the solicitation. Council Committee, Boards and Commission Action: August 10, 2026 - To be reviewed by the Electric Utility Commission. Additional Backup Information: As a standard business practice, the City routinely engages the services of professional engineering firms to perform analysis, design, and support services associated with construction or improvement of City capital assets. Rotation List contracting allows the City to have a group of qualified consultants available to perform a specific type of recurring work in a timely manner to meet the project and operational needs of the City. Prior to issuing, this solicitation was reviewed by the City’s Rotation List Advisory Committee, comprised of staff from Austin Financial Services - Central Procurement, Capital Procurement, Austin Small and Minority Business Resources, Transportation and Public Works, and other user departments. The total authorization amount, the number of firms to be recommended for selection, and the authorization amount per firm were discussed and reviewed by the Committee. …

Item 4 Posting Language ..Title Authorize an amendment to a contract for continued Splunk cybersecurity software products and services for supporting threat detection, log management, operational intelligence, and regulatory compliance monitoring activities for Austin Energy with GTS Technology Solutions, Inc d/b/a GTS Technology Solutions, to extend the term by six months and increase the amount by $476,000 for a revised total contract amount not to exceed $1,676,000. Funding: $39,666 is available in the Operating Budget of Austin Energy. Funding for the remaining contract term is contingent upon available funding in future budgets. ..Body Lead Department Austin Financial Services. Client Department(s) Austin Energy. Fiscal Note Funding in the amount of $39,666 is available in the Fiscal Year 2025-2026 Operating Budget of Austin Energy. Funding for the remaining contract term is contingent upon available funding in future budgets. Procurement Language: Contract Amendment. MBE/WBE: Cooperative Agreements are exempt from the City Code Chapter 2-9B (Minority-Owned and Women- Owned Business Enterprise Procurement Program); therefore, no subcontracting goals were established. Prior Council Action: February 29, 2024 - Council approved a contract for Splunk cyber security software products and services with GTS Technology Solutions, Inc D/B/A GTS Technology Solutions. For More Information: Direct questions regarding this Recommendation for Council Action to Austin Financial Services - Central Procurement at: FSDCentralProcurementRCAs@austintexas.gov or 512-974-2500. Council Committee, Boards and Commission Action: August 10, 2026 - To be reviewed by the Electric Utility Commission. Additional Backup Information: This contract amendment will provide Austin Energy with continued Splunk cybersecurity software and services to support threat detection, log management, operational intelligence, and regulatory compliance monitoring activities. The software is used by multiple operational teams, including Cybersecurity, Technology & Data, and Customer Energy Solutions, to maintain continuous situational awareness across critical systems. Additional time and funding authority is required to align subscriptions across business units and maintain uninterrupted cybersecurity protections, while a new long-term contract is established. Item 4 Contract Details: Contract Term Length of Term Contract Authorization Initial Term Proposed Amendment Total 3 years 6 months 3.5 years $1,200,000 $1,200,000 Requested Additional Authorization Revised Total Authorization $476,000 $476,000 $1,200,000 $476,000 $1,676,000 Note: Contract Authorization amounts are based on the City’s estimated annual usage.