C20-2024-018 REZONING AND ORDINANCE AMENDMENT REVIEW SHEET Amendment: C20-2024-018 Downtown Density Bonus (DDB) Update Description: Amend City Code Title 25 (Land Development) to create Downtown Density Bonus 400 Combining District (DDB400) and rezone property generally located west of north Interstate 35, east of Nueces Street, south of E 11th Street, and north of Lady Bird Lake to apply DDB400 and to create Downtown Density Bonus 850 Combining District (DDB850). Background: Initiated by City Council Resolution No. 20240718-185 and Ordinance No. 20251023-063. The Downtown Density Bonus program, or the DDB program, was first adopted by Ordinance 20130627-105 in 2013 to promote a vibrant, dense, and pedestrian-friendly downtown area while also encouraging the development of affordable housing and other community benefits. In Texas, local governments are not allowed to use zoning laws to require affordable housing. For this reason, bonus programs are an effective way for the City to encourage private developers to provide affordable housing units in exchange for increased entitlements, such as greater height or floor-to-area ratio (FAR) above a development’s base zoning. The Downtown Density Bonus program leverages Downtown's growth to create a more vibrant city center and provide benefits for the city as a whole. Since the program’s original adoption, the DDB program regulations were amended in 2014, 2019, 2023, and 2025 by the following ordinances: Ordinance No. 20140227-054, Ordinance No. 20191031-037, Ordinance No. 20230504-030, Ordinance No. 20230504- 031, Ordinance No. 20231029-052, and Ordinance No. 20251023-063. Most of these ordinances added clarifying language or maps, with the exceptions being those from 2014 and 2025. The 2014 amendment allowed properties within the Rainey Street Subdistrict to participate in the program, as well as added additional community benefit options development could choose from, such as achieving a 3-star Austin Energy Green Building rating, preservation of a historic structure on-site, the provision of a public plaza, and many other benefits. The 2025 amendment updated the program’s language and eligibility map to reflect the updated maximum base height allowance of 350 feet for properties zoned as Central Business District (CBD). Since its adoption in 2013, the DDB program has facilitated the development of over 8,000 planned and built housing units, and 90% of eligible projects have used the program. Additionally, the program has generated over $13 million in affordable housing fees-in-lieu (FIL) that go towards the Affordable Housing Trust Fund, which is roughly 40% of the total FIL generated from all Density …
Draft Memorandum To: Alan Pani, City of Austin From: Darin Smith, Luke Foelsch, and Kaavya Chhatrapati; Economic & Planning Systems Subject: Downtown Density Bonus Program Update Analysis EPS #251105 Date: March 27, 2026 Economic & Planning Systems, Inc. (EPS) was retained by the City of Austin (“City”) to analyze a potential recalibration of the City’s Downtown Density Bonus Program (DDB) in light of anticipated updates to the existing Downtown Plan and recently updated height limits in the Downtown area. Since its adoption in 2013, the DDB has been a widely- utilized voluntary incentive mechanism to secure affordable housing or in-lieu fee payments when a developer seeks to achieve additional density above existing zoning standards. The City seeks to study a recalibration of the program’s in-lieu fee levels to ensure they remain appropriately balanced to produce the desired level of community benefits without stifling new development. This memorandum presents the Key Findings, summarizes the analytic approach and its results, then presents recommendations to inform adjustments to the City’s Downtown Density Bonus Program. Key Findings 1. Current market conditions are unfavorable for new construction, but these factors can be expected to improve. Both residential and commercial building types Downtown have higher vacancies and lower rents today than were achievable just a few years ago, while construction costs have continued to escalate. These dynamics have caused a lull in new development and land transactions in Downtown Austin, and calibrating a density bonus program based on these current market conditions is challenging because pro formas do not suggest feasible projects under either base zoning or with added height/density. However, as supply and demand rebalance in Downtown Austin, high-rise construction will likely be feasible again and developer interest in the density bonus program may mirror the program’s past appeal and success. Downtown Density Bonus Program Update Analysis Page 2 2. The existing DDB fees represent only a small fraction of project costs and therefore are not among the primary determinants of a project’s feasibility. Across the prototypes and scenarios tested, market conditions regarding rents, vacancies, and construction costs drive swings in feasibility, while the current DDB in-lieu fees at $5 to $12 per bonus square foot are small relative to overall costs and value gaps. Under unfavorable market conditions (as seen in today’s market), the fee level is not the cause of infeasibility. Under the more favorable market conditions as witnessed a few years ago, …

Active Code Amendment Cases April 2026 Case Number Name Description Initiated By Resolution - Click on square for initiating document Stage Status Lead Department Sub Department N/A Crestview TOD Update Amend the Lamar Blvd./Justin Lane “Crestview” TOD Station Area Plan and regulating plan to match the height limits achievable with a density bonus in Phase 1 of the ETOD Overlay and align the density bonus program to match other elements of Phase 1 of the ETOD Overlay if recommended. City Council 20240321-034 Development and Engagement Will be addressed by TOD Updates/Rezonings. Austin Planning C20-2026-005 Middle Residential Zoning Districts Amend City Code Title 25 (Land Development) to create residential zoning districts that support a range of missing middle housing types. City Council 20260326-040 Development and Engagement Anticipating review and adoption by March 2027. Austin Planning C20-2026-004 Mixed Use Zoning Districts Amend City Code Title 25 (Land Development) to create mixed-use base City Council 20260326-040 zoning districts that support a range of building scales, prohibit auto-oriented uses, and encourage high-quality pedestrian-oriented urban design. Development and Engagement Anticipating review and adoption by December 2026. Austin Planning C20-2026-003 Amendments Related to Transit System Projects Amend the 2022 Transit System Ordinance to add additional streamlining elements with a focus on project specific technical regulation. Review and Adoption C20-2026-002 Slope Protection for Steep Slopes Amend City Code Title 25 (Land Development) to require mitigation for development proposed within areas identified for potential slope instability. City Council 20220609-061 Development and Engagement C20-2025-018 Downtown Parks Overlay District Modification Amend City Code Title 25 (Land Development) to modify the Downtown Parks Overlay District requirements. Planning Commission C20-2025-017 UNO Site-Specific Amendment Amend City Code Title 25 (Land Development) to change the designation of properties located at 900-908 West 22nd Street from the Outer West Subdistrict to the Inner West Subdistrict within the University Neighborhood Overlay (UNO) boundaries. Planning Commission Development and Engagement Development and Engagement In Process - COJC 4/15/2026 Planning Commission 4/28/2026 City Council 5/21/2026 ➡ ➡ ➡ In Process - COJC 6/17/2026 Planning Commission 6/23/2026 City Council 7/23/2026 ➡ ➡ ➡ Will be addressed by Downtown Density Bonus Update Phase 1. Austin Project Connect Austin Watershed Protection Austin Planning Timeline to be determined. Austin Planning C20-2025-016 Downtown Density Bonus Update Phase 1 C20-2025-015 Coffee Shop Land Use Amend City Code Title 25 (Land Development) to repeal regulations related to Downtown Density Bonus Program and Rainey Street Subdistrict Regulations …
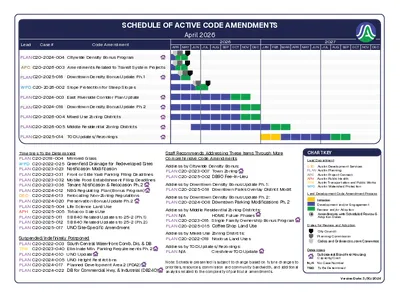
Lead Case # Code Amendment APR MAY JUN JUL AUG SEP OCT NOV DEC JAN FEB MAR APR MAY JUN JUL AUG SEP OCT NOV DEC 2026 2027 SCHEDULE OF ACTIVE CODE AMENDMENTS April 2026 PLAN C20-2024-004 Citywide Density Bonus Program APC C20-2026-003 Amendments Related to Transit System Projects PLAN C20-2025-016 Downtown Density Bonus Update Ph. 1 WPD C20-2026-002 Slope Protection for Steep Slopes PLAN C20-2024-003 East Riverside Corridor Plan Update PLAN C20-2024-018 Downtown Density Bonus Update Ph. 2 PLAN C20-2026-004 Mixed Use Zoning Districts PLAN C20-2026-005 Middle Residential Zoning Districts PLAN C20-2025-014 TOD Updates/Rezonings Timelines To Be Determined PLAN C20-2018-004 Mirrored Glass WPD C20-2022-025 Greenfield Drainage for Redeveloped Sites PLAN C20-2023-023 Notification Modification PLAN C20-2023-031 Front or Side Yard Parking Filing Deadlines PLAN C20-2023-032 Mobile Food Establishment Filing Deadlines PLAN C20-2023-036 Tenant Notification & Relocation Ph. 2 PLAN C20-2024-012 NBG Regulating Plan (Bonus Program) DSD C20-2024-013 Relocating Non-Zoning Regulations PLAN C20-2024-020 Preservation Bonus Update Ph. 2 PLAN C20-2025-004 Life Science Land Use APH C20-2025-005 Tobacco Sales Use PLAN C20-2025-011 SB 840 Related Updates to 25-2 (Ph. 1) PLAN C20-2025-012 SB 840 Related Updates to 25-2 (Ph. 2) PLAN C20-2025-017 UNO Site-Specific Amendment Suspended/Indefinitely Postponed PLAN C20-2022-003 South Central Waterfront Comb. Dis. & DB TPW C20-2023-040 Eliminate Min. Parking Requirements Ph. 2 PLAN C20-2024-010 UNO Update PLAN C20-2024-005 UNO Height Restrictions PLAN C20-2024-017 Planned Development Area 2 (PDA2) PLAN C20-2024-022 DB for Commercial Hwy. & Industrial (DB240) Staff Recommends Addressing These Items Through More Comprehensive Code Amendments CHART KEY Lead Department Address by Citywide Density Bonus: PLAN C20-2023-007 Town Zoning PLAN C20-2025-002 DB90 Fee-In-Lieu Address by Downtown Density Bonus Update Ph. 1: PLAN C20-2025-018 Downtown Parks Overlay District Modif. Address by Downtown Density Bonus Update Ph. 2: PLAN C20-2024-008 Downtown Parking Modifications Ph. 2 Address by Middle Residential Zoning Districts: PLAN N/A HOME Future Phases PLAN C20-2023-016 Single Family Ownership Bonus Program PLAN C20-2025-015 Coffee Shop Land Use Address by Mixed Use Zoning Districts: PLAN C20-2022-018 Noxious Land Uses Address by TOD Updates/Rezonings: PLAN N/A Crestview TOD Update Note: Schedule presented is subject to change based on future changes to priorities, resources, commission and community bandwidth, and additional analysis related to the complexity of particular amendments. DSD Austin Development Services PLAN Austin Planning APC Austin Project Connect APH Austin Public Health TPW Austin Transportation and Public Works WPD Austin Watershed Protection Land Development Code Amendment Process Initiation Development and/or Engagement …
REGULAR MEETING OF THE PLANNING COMMISSION TUESDAY, APRIL 28, 2026, AT 6 P.M. AUSTIN CITY HALL, COUNCIL CHAMBERS, ROOM 1001 301 WEST 2ND STREET AUSTIN, TEXAS Some members of the Planning Commission may be participating by videoconference. The meeting may be viewed online at: http://www.austintexas.gov/page/watch-atxn-live Public comment will be allowed in-person or remotely via telephone. Speakers may only register to speak on an item once either in-person or remotely and will be allowed up to three minutes to provide their comments. Registration no later than 2 p.m. on the day of the meeting is required for remote participation by telephone. To register to speak remotely, please use the QR code or link at the end of this document. If you have questions regarding speaker registration, please contact Ella Garcia, Staff Liaison, at LandUseLiaison@austintexas.gov or by phone at 512-978-0821. CURRENT COMMISSIONERS: Alice Woods, Chair (District 2) Casey Haney, Vice Chair (Mayor’s Representative) Felicity Maxwell, Secretary (District 5) Imad Ahmed, Parliamentarian (District 6) Anna Lan (Mayor’s Representative) Vacant (Mayor’s Representative) Chris Gannon (District 1) EX-OFFICIO MEMBERS: Nadia Barrera-Ramirez (District 3) Brian Bedrosian (District 4) Adam Powell (District 7) Peter Breton (District 8) Danielle Skidmore (District 9) Joshua Hiller (District 10) Jeffery Bowen, Chair of Board of Adjustment TC Broadnax, City Manager Candace Hunter, A.I.S.D. Board of Trustees Richard Mendoza, Director of Transportation and Public Works Staff Liaison: Ella Garcia, 512-978-0821 Attorney: Jenna Schwartz, 512-978-0871 Page 1 of 10 Staff Rec.: Staff: 3. Rezoning: Location: AGENDA CALL TO ORDER PUBLIC COMMUNICATION: GENERAL The first four speakers signed up prior to the meeting being called to order will each be allowed a three-minute allotment to address their concerns regarding items not posted on the agenda. APPROVAL OF MINUTES 1. Approve the minutes of the Planning Commission regular meeting on Tuesday, April 14, 2026. PUBLIC HEARINGS 2. Plan Amendment: NPA-2024-0018.01 - 7003, 7005, 7007 Guadalupe Street Rezone; Location: District 4 7003, 7005, 7007 Guadalupe Street, Waller Creek Watershed; Brentwood/Highland Combined (Highland) Neighborhood Planning Area Owner/Applicant: Purple Square One Limited Liability (Lan Chen) Agent: Request: Bowman (Jerome Perales, P.E.) High Density Single Family and Multifamily Residential to Mixed Use land use Applicant postponement request to June 23, 2026 Maureen Meredith, 512-974-2695, maureen.meredith@austintexas.gov Austin Planning C14-2024-0036 - 7003, 7005, 7007 Guadalupe Street Rezone; District 4 7003, 7005, 7007 Guadalupe Street, Waller Creek Watershed; Brentwood/Highland Combined (Highland) Neighborhood Planning Area Owner/Applicant: Purple Square One Limited Liability (Lan Chen) …
PLANNING COMMISSION MEETING MINUTES Tuesday, April 14, 2026 PLANNING COMMISSION MEETING MINUTES REGULAR MEETING TUESDAY, APRIL 14, 2026 The Planning Commission convened in a regular on Tuesday, April 14, 2026, at Austin City Hall, Boards and Commissions, Room 1101, 301 W. Second Street, in Austin, Texas. Chair Woods called the Planning Commission Meeting to order at 6:03 p.m. Commissioners in Attendance: Alice Woods Felicity Maxwell Brian Bedrosian Chris Gannon Joshua Hiller Casey Haney Peter Breton Adam Powell Imad Ahmed Commissioners in Attendance Remotely: Nadia Barrera-Ramirez Anna Lan Ex-Officio Members in Attendance: Danielle Skidmore Ex-Officio Members Absent: Jessica Cohen TC Broadnax Candace Hunter Richard Mendoza 1 Vacancy on the Dais 1 PLANNING COMMISSION MEETING MINUTES Tuesday, April 14, 2026 PUBLIC COMMUNICATION: GENERAL None present. APPROVAL OF MINUTES 1. Approve the minutes of the Planning Commission regular meeting on Tuesday, March 31, 2026. The minutes from the meeting of Tuesday, March 31, were approved on the consent agenda on Vice Chair Haney’s motion, Commissioner Breton’s second, on an 11-0 vote. Commissioner Skidmore was absent. 1 vacancy on the dais. PUBLIC HEARINGS 2. Plan Amendment: NPA-2025-0030.01 - Ben White; District 5 Location: 2217 West Ben White Boulevard Service Road Eastbound, Williamson Creek Watershed; South Austin Combined (Westgate) Neighborhood Planning Area Owner/Applicant: RPS Family Enterprises, LP (Robert P. Stern) Agent: Request: Staff Rec.: Staff: Keepers Land Planning (Ricca Keepers) Neighborhood Node to Mixed-Use Activity HUB/Corridor Recommended Maureen Meredith, 512-974-2695, maureen.meredith@austintexas.gov Austin Planning The motion to approve the Applicant’s postponement request to May 12, 2026, was approved on the consent agenda on Vice Chair Haney’s motion, Commissioner Breton’s second, on an 11-0 vote. Commissioner Skidmore was absent. 1 vacancy on the dais. 3. Rezoning: Location: C14-2025-0104 - Ben White; District 5 2217 West Ben White Boulevard Service Road Eastbound, Williamson Creek Watershed; South Austin Combined (Westgate) Neighborhood Planning Area Owner/Applicant: RPS Family Enterprises, LP (Robert P. Stern) Agent: Request: Staff Rec.: Staff: Keepers Land Planning (Ricca Keepers) CS-NP to CS-1-NP Staff recommends CS-1-CO-NP Nancy Estrada, 512-974-7617, nancy.estrada@austintexas.gov Austin Planning The motion to approve the Applicant’s postponement request to May 12, 2026, was approved on the consent agenda on Vice Chair Haney’s motion, Commissioner Breton’s second, on an 11-0 vote. Commissioner Skidmore was absent. 1 vacancy on the dais. 2 PLANNING COMMISSION MEETING MINUTES Tuesday, April 14, 2026 4. Plan Amendment: NPA-2025-0031.01 - 8701 N Mopac Rezoning; District 10 Location: 8701 North Mopac Expressway Service Road …
City of Austin Austin Planning 6310 Wilhelmina Delco Drive, Austin, TX 78752 P.O. Box 1088, Austin, TX 78767-1088 (512) 974-2000 ♦ h ttp s:/ / w w w.au st in tex a s .g ov / d epa r tm e n t/ plan n in g - de part men t MEMORANDUM TO: Chair & Planning Commission Members FROM: Maureen Meredith, Senior Planner, Long-Range Planning Division Jonathan Tomko, Principal Planner, Current Planning Division Austin Planning DATE: April 22, 2026 RE: NPA-2024-0018.01 and C14-2024-0036 7003, 7005, & 7007 Guadalupe Street Brentwood-Highland Combined Planning Area The Applicant requests a postponement of the above-referenced cases from the April 28, 2026 Planning Commission hearing to the June 23, 2026 hearing date. Please see attached email from Julia Perales-Leisk. The postponement request was made in a timely manner and meets the Planning Commission’s policy. Attachments: Julia Perales-Leisk’s email Plan Amendment Map Zoning Map The City of Austin is committed to compliance with the Americans with Disabilities Act and will provide reasonable modifications and equal access to communications upon request. 02 NPA-2024-0018.01 - 7003, 7005, 7007 Guadalupe Street Rezone; District 41 of 4 -----Original Message----- From: Julia Perales-Leisk < Sent: Tuesday, April 21, 2026 6:45 PM To: Meredith, Maureen <Maureen.Meredith@austintexas.gov>; Tomko, Jonathan <Jonathan.Tomko@austintexas.gov> Cc: Jerry Perales < >; angela.piskyline@ Subject: Re: April 28 PC New PP Date?:(C14-2024-0036) 7003, 7005, 7007 Guadalupe St. Rezone Hello Maureen and Jonathan, Please disregard the previous request. We would instead like to postpone this project to June 23rd. Thank you. JULIA PERALES-LEISK Planning & Development Manager | BOWMAN O: (512) 327-2308 The City of Austin is committed to compliance with the Americans with Disabilities Act and will provide reasonable modifications and equal access to communications upon request. 02 NPA-2024-0018.01 - 7003, 7005, 7007 Guadalupe Street Rezone; District 42 of 4 The City of Austin is committed to compliance with the Americans with Disabilities Act and will provide reasonable modifications and equal access to communications upon request. 02 NPA-2024-0018.01 - 7003, 7005, 7007 Guadalupe Street Rezone; District 43 of 4 The City of Austin is committed to compliance with the Americans with Disabilities Act and will provide reasonable modifications and equal access to communications upon request. 02 NPA-2024-0018.01 - 7003, 7005, 7007 Guadalupe Street Rezone; District 44 of 4
City of Austin Austin Planning 6310 Wilhelmina Delco Drive, Austin, TX 78752 P.O. Box 1088, Austin, TX 78767-1088 (512) 974-2000 ♦ h ttp s:/ / w w w.au st in tex a s .g ov / d epa r tm e n t/ plan n in g - de part men t MEMORANDUM TO: Chair & Planning Commission Members FROM: Maureen Meredith, Senior Planner, Long-Range Planning Division Jonathan Tomko, Principal Planner, Current Planning Division Austin Planning DATE: April 22, 2026 RE: NPA-2024-0018.01 and C14-2024-0036 7003, 7005, & 7007 Guadalupe Street Brentwood-Highland Combined Planning Area The Applicant requests a postponement of the above-referenced cases from the April 28, 2026 Planning Commission hearing to the June 23, 2026 hearing date. Please see attached email from Julia Perales-Leisk. The postponement request was made in a timely manner and meets the Planning Commission’s policy. Attachments: Julia Perales-Leisk’s email Plan Amendment Map Zoning Map The City of Austin is committed to compliance with the Americans with Disabilities Act and will provide reasonable modifications and equal access to communications upon request. 03 C14-2024-0036 - 7003, 7005, 7007 Guadalupe Street Rezone; District 41 of 4 -----Original Message----- From: Julia Perales-Leisk < Sent: Tuesday, April 21, 2026 6:45 PM To: Meredith, Maureen <Maureen.Meredith@austintexas.gov>; Tomko, Jonathan <Jonathan.Tomko@austintexas.gov> Cc: Jerry Perales < >; angela.piskyline@ Subject: Re: April 28 PC New PP Date?:(C14-2024-0036) 7003, 7005, 7007 Guadalupe St. Rezone Hello Maureen and Jonathan, Please disregard the previous request. We would instead like to postpone this project to June 23rd. Thank you. JULIA PERALES-LEISK Planning & Development Manager | BOWMAN O: (512) 327-2308 The City of Austin is committed to compliance with the Americans with Disabilities Act and will provide reasonable modifications and equal access to communications upon request. 03 C14-2024-0036 - 7003, 7005, 7007 Guadalupe Street Rezone; District 42 of 4 The City of Austin is committed to compliance with the Americans with Disabilities Act and will provide reasonable modifications and equal access to communications upon request. 03 C14-2024-0036 - 7003, 7005, 7007 Guadalupe Street Rezone; District 43 of 4 The City of Austin is committed to compliance with the Americans with Disabilities Act and will provide reasonable modifications and equal access to communications upon request. 03 C14-2024-0036 - 7003, 7005, 7007 Guadalupe Street Rezone; District 44 of 4

Planning Commission: April 28, 2026 NEIGHBORHOOD PLAN AMENDMENT REVIEW SHEET NEIGHORHOOD PLAN: Greater South River City Combined CASE#: NPA-2026-0022.01.SH DATE FILED: February 5, 2026 PROJECT NAME: Rowen Vale PC DATES: April 28, 2026 April 14, 2026 ADDRESS/ES: 206 and 206 ½ E. Anne Street and 1710 Brackenridge Street DISTRICT AREA: 9 SITE AREA: 0.9 acres OWNER/APPLICANT: South Austin Christian Church / Rowen Vale, LLC AGENT: Rowen Vale, LLC (Megan Lasch) CASE MANAGER: Maureen Meredith PHONE: (512) 974-2695 STAFF EMAIL: Maureen.Meredith@austintexas.gov TYPE OF AMENDMENT: Change in Future Land Use Designation From: Civic To: Multifamily Residential Base District Zoning Change Related Zoning Case: C14-2026-0010.SH From: SF-3-NP To: MF-3-NP (as amended) NEIGHBORHOOD PLAN ADOPTION DATE: September 29, 2005 CITY COUNCIL DATE: May 21, 2026 ACTION: (pending) PLANNING COMMISSION RECOMMENDATION: April 28, 2026 –– (action pending) Page 1 of 141 04 NPA-2026-0022.01.SH - Rowen Vale; District 91 of 141 Planning Commission: April 28, 2026 April 14, 2026 – Postponed on the consent agenda to April 28, 2026 at the request of the Neighborhood. [C. Haney 1st; P. Breton – 2nd] Vote: 11 – 0 [D. Skidmore absent. One vacancy on the dais.] STAFF RECOMMENDATION: Staff supports the Applicant’s request for Multifamily Residential land use. BASIS FOR STAFF’S RECOMMENDATION: Staff supports the Applicant’s request for Multifamily Residential land use because the property is approximately 0.08 miles from South Congress Avenue which is designated as an activity corridor in the Imagine Austin Comprehensive Plan. South Congress Avenue has Metro Rapid bus operating on it and is proposed for a future light rail line. South Congress Avenue is an active commercial corridor and serves as a major north/south transportation corridor. The applicant is proposing a 64-unit, 100% income-restricted affordable housing development (7 units at 30% area medium income (AMI), 29 units at 50% AMI, 23 units at 60% AMI, and 5 units at 80% AMI). The proposed development will help to meet the Austin Strategic Housing Blueprint’s goal of creating 135,000 housing units throughout the City by 2027 with 60,000 designated as affordable for households at or below 80% of medium family income (MFI), especially in high-opportunity areas such as this location. 0.08 miles from S. Congress Ave – Activity Corridor with public transportation and proposed light rail. Below are sections of the Greater South River City Combined Neighborhood Plan that could apply to this development. Staff is aware that the plan states single-family and multifamily construction …

ZONING CHANGE REVIEW SHEET CASE: C14-2026-0010.SH (Rowen Vale) DISTRICT: 9 ADDRESS: 206 and 206 ½ East Annie Street; 1710 Brackenridge Street ZONING FROM: SF-3-NP TO: MF-3-NP SITE AREA: approximately 0.90 acres (approximately 39,204 square feet) PROPERTY OWNER: South Austin Christian Church AGENT: Rowen Vale, LLC CASE MANAGER: Jonathan Tomko, AICP 512-974-1057 jonathan.tomko@austintexas.gov STAFF RECOMMEDATION: Staff recommends granting multi-family residence (medium density) – neighborhood plan (MF-3-NP) combining district zoning. For a summary of the basis of Staff’s recommendation, please see the basis of recommendation section below. PLANNING COMMISSION ACTION / RECOMMENDATION: April 14, 2026: Neighborhood postponement request to April 28, 2026, granted. April 28, 2026: Case is scheduled to be heard by Planning Commission. CITY COUNCIL ACTION: February 5, 2026: City Council approved a Resolution of Support for 9% Low Income Housing Tax Credits on the subject tract, exhibit D below May 21, 2026: Case is scheduled to be heard by City Council. ORDINANCE NUMBER: TBD ISSUES: The applicant proposes to develop a 64-unit fully affordable housing development that includes 44 units with two or more bedrooms and 36 deeply affordable units, at or below 50% Median Family Income (MFI). According to the Austin Strategic Housing Blueprint Scorecard these types of units have been particularly challenging for the City of Austin to realize. Being able to provide deeply affordable units approximately one mile south of Downtown Austin in an environment with many transportation choices can help reduce low- and moderate-income households’ transportation costs by reducing automobile dependency. Coupling affordable housing with an on-site daycare facility, if also affordable, may also reduce a household’s childcare costs and be transformative financially. The development has received a Resolution of Support f r o m City Council (exhibit D) and a S.M.A.R.T. Housing Certification letter from Austin Housing (exhibit H). Austin Housing has stated that 05 C14-2026-0010.SH - Rowen Vale; District 91 of 194 the development intends to submit a request for Rental Housing Development Assistance (RHDA) funding, although they have not received that application yet. The applicant has also indicated that they plan to utilize Affordability Unlocked, which is a development bonus program for affordable housing providers that offers substantial waivers of development regulations in exchange for high percentages of income-restricted affordable units. The applicant revised their original request of MF-4-NP to MF-3-NP on March 13, 2026, responsive to community feedback. The subject tract is located within the Travis Heights-Fairview Park National Register Historic …
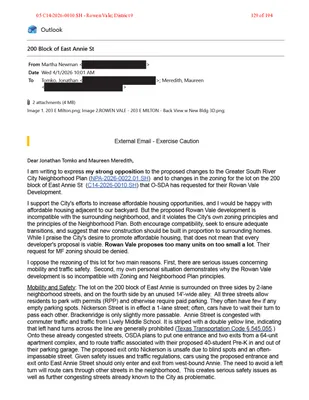
05 C14-2026-0010.SH - Rowen Vale; District 9129 of 194 Incompatibility: MF-3 Zoning allows O-SDA to construct a building that, with the bonuses from Affordability Unlocked, could be as high as 60 feet, and thus is the functional equivalent of MF-5. The building will start less than 20' from the backyards of the houses on the south side of East Milton St. (14' alley +5' setback). City maps suggest that the lots for these single family houses run east- west. They do not. They run north-south. The proposed development is not going up in our side yards (we are very accustomed to houses sited very close together); it is looming over our backyards. The building will be 20 feet from the closest house, and between 50 and 70 feet from the other houses on the south side of East Milton St. Multiple stories of apartments will be looking down into our yard, destroying our privacy, and adding light from apartments, the garage, and security. In mid-winter, the parts of our backyards that are less than 20' from the back fence will receive no sunlight at all. I recognize that there are other MF-3 lots in our neighborhood adjacent to SF-3 housing. But these multi-family units were built according to the City's Zoning principles and were not constructed with the exemptions and multipliers that Affordability Unlocked provides. None so changed the nature of their neighbors' homes. You can see the effects of this proposed development in the attached images. Image 1 shows our current yard, shot from our back deck. The proposed building will be at least 5' closer to our yard than the existing gray church. A three-story building will be approximately the height of the utility pole; a five-story, 50' building will be the height of the trees. Figure 2 shows the projected view of a person standing immediately inside our back door (made with CAD, to scale; please ignore the blocking on top of the fence but imagine windows!). As you can see, even a three-story building constructed so close to the property line, without the usual zoning requirements for setbacks, sightlines, and compatibility, will block any view of the sky from the back of our house as well as from the houses of our East Milton St. neighbors. These proposed changes to Zoning and to the Neighborhood Plan, if granted, will establish a precedent throughout neighborhoods in Austin. …
DATE: April 23, 2026 TO: CC: City of Austin Council Member: Vanessa Fuentes, District 2 City of Austin Zoning Dept: Maureen Meredith (Maureen.Meredith@austintexas.gov) Applicant: Alice Glasco (alice@agconsultingcompany.com) FROM: South Congress Combined Neighborhood Plan Contact Team (SCCNPCT) to City of Austin Planning Commission RE: Letter Not to Support: 6111, 6113, 6119 South Congress Ave. Case number: NPA-2025-0020.04 – C14-2025-0096N NPA-2025-0020.04 and C14-2025-0096_6111, 6113 and 6119 S. Congress A Dear Planning Commissioners and Council Member Vanessa Fuentes: This is to inform you that the property owner’s representative has been meeting with the South Congress Combined Neighborhood Plan Contact Team (SCCNPCT) related to the proposed rezoning of the above-mentioned property. This case, Number: NPA-2025-0020.04 – C14-2025-0096 6111, 6113, 6119 South Congress Ave., will be on the agenda before the Planning Commission on April 28, 2026. The SCCNPCT has had several meetings with the developer’s representative Alice Glasco, and the opportunity to express a number of our neighborhoods’ concerns regarding the deep affordability that has been lost with the closing of the mobile home park that previously existed at this location. However, we cannot support rezoning this property at this time, as we believe that the provision of affordable units currently being proposed falls short of compensating for what has been lost. We, the SCCNPCT, maintain Austin’s affordability as a main priority, so true affordable housing is provided for families and children living within the Contact Team area and in all of Austin, Texas. Please ensure this letter is added to the above case file to serve as the SCCNPCT’s letter Not to support re-zoning of the above property, Zoning Case No. NPA-2025-0020.04 – C14-2025- 0096 - 6111, 6113, 6119 South Congress Ave. We value Council Member Vanessa Fuentes insights and ask for her involvement in every part of this zoning case. Please contact me if you have any questions regarding this case. Sincerely, Mario Cantu, Chair South Congress Combined Neighborhood Plan Contact Team. 06 NPA-2025-0020.04 - Congress Views; District 21 of 1
Planning Commission: April 28, 2026 NEIGHBORHOOD PLAN AMENDMENT REVIEW SHEET NEIGHORHOOD PLAN: South Congress Combined (Sweetbriar) CASE#: NPA-2025-0020.04 DATE FILED: September 16, 2025 PROJECT NAME: Congress Views PC DATE: April 28, 2026 March 10, 2026 ADDRESS/ES: 6111, 6113, & 6119 S CONGRESS AVE DISTRICT AREA: 2 SITE AREA: 8.03 acres OWNER/APPLICANT: Congress Corner, LLC AGENT: Alice Glasco Consulting (Alice Glasco) CASE MANAGER: Maureen Meredith PHONE: (512) 974-2695 STAFF EMAIL: Maureen.Meredith@austintexas.gov TYPE OF AMENDMENT: Change in Future Land Use Designation From: Mobile Home and High Density Single Family To: Mixed Use Base District Zoning Change Related Zoning Case: C14-2025-0096 From: MH-NP To: GR-DB90-NP NEIGHBORHOOD PLAN ADOPTION DATE: April 18, 2005 CITY COUNCIL DATE: TBD ACTION: PLANNING COMMISSION RECOMMENDATION: April 28, 2026 – (action pending) 06 NPA-2025-0020.04 - Congress Views; District 21 of 19 Planning Commission: April 28, 2026 March 10, 2026 – Postponed to April 28, 2028 on the consent agenda at Staff’s request. [B. Bedrosian – 1st; N. Barrera-Ramirez – 2nd] Vote: 11-0 [C. Haney absent. One vacancy on the dais]. STAFF RECOMMENDATION: To support the Applicant’s request for Mixed Use land use. BASIS FOR STAFF’S RECOMMENDATION: Staff supports the Applicant’s request for Mixed Use land use because the property is located along South Congress Avenue, which is identified as an activity corridor in the Imagine Austin Comprehensive Plan where mixed use developments are encouraged. South Congress Avenue also has existing public transportation and is proposed for a light rail line. There is Mixed Use land uses to the north, east, south, and west of the property. The applicant proposes to build a mixed-use development with ground-floor retail with approximately 350 apartment dwelling units. The development will provide either 12% of the units affordable at 60% MFI or 10% of the units affordable at 50% MFI. The proposed development will help to meet the Austin Strategic Housing Blueprint’s goal of creating 135,000 housing units throughout the City by 2027 with 60,000 designated as affordable for households at or below 80% of medium family income (MFI). 06 NPA-2025-0020.04 - Congress Views; District 22 of 19 Planning Commission: April 28, 2026 EXISTING LAND USE: High Density Mixed Use - An area that is appropriate for a mix of residential and non‐residential uses with floor‐to‐area ratios of 3.0 or higher. Purpose 1. Encourage dense, pedestrian‐ oriented development in downtown, areas near downtown, and sites with exceptional transportation access; 2. Provide a transition between …
DATE: April 23, 2026 TO: CC: City of Austin Council Member: Vanessa Fuentes, District 2 City of Austin Zoning Dept: Maureen Meredith (Maureen.Meredith@austintexas.gov) Applicant: Alice Glasco (alice@agconsultingcompany.com) FROM: South Congress Combined Neighborhood Plan Contact Team (SCCNPCT) to City of Austin Planning Commission RE: Letter Not to Support: 6111, 6113, 6119 South Congress Ave. Case number: NPA-2025-0020.04 – C14-2025-0096N NPA-2025-0020.04 and C14-2025-0096_6111, 6113 and 6119 S. Congress A Dear Planning Commissioners and Council Member Vanessa Fuentes: This is to inform you that the property owner’s representative has been meeting with the South Congress Combined Neighborhood Plan Contact Team (SCCNPCT) related to the proposed rezoning of the above-mentioned property. This case, Number: NPA-2025-0020.04 – C14-2025-0096 6111, 6113, 6119 South Congress Ave., will be on the agenda before the Planning Commission on April 28, 2026. The SCCNPCT has had several meetings with the developer’s representative Alice Glasco, and the opportunity to express a number of our neighborhoods’ concerns regarding the deep affordability that has been lost with the closing of the mobile home park that previously existed at this location. However, we cannot support rezoning this property at this time, as we believe that the provision of affordable units currently being proposed falls short of compensating for what has been lost. We, the SCCNPCT, maintain Austin’s affordability as a main priority, so true affordable housing is provided for families and children living within the Contact Team area and in all of Austin, Texas. Please ensure this letter is added to the above case file to serve as the SCCNPCT’s letter Not to support re-zoning of the above property, Zoning Case No. NPA-2025-0020.04 – C14-2025- 0096 - 6111, 6113, 6119 South Congress Ave. We value Council Member Vanessa Fuentes insights and ask for her involvement in every part of this zoning case. Please contact me if you have any questions regarding this case. Sincerely, Mario Cantu, Chair South Congress Combined Neighborhood Plan Contact Team. 07 C14-2025-0096 - Congress Views; District 21 of 1
ZONING CHANGE REVIEW SHEET CASE: C14-2025-0096 – Congress Views DISTRICT: 2 ADDRESS: 6111, 6113 and 6119 South Congress Avenue ZONING FROM: MH-NP TO: GR-DB90-NP SITE AREA: 8.041 acres PROPERTY OWNER: Congress Corner LLC, (Reza Habibi-Paydar) AGENT: Alice Glasco Consulting (Alice Glasco) CASE MANAGER: Nancy Estrada (512-974-7617, nancy.estrada@austintexas.gov) STAFF RECOMMENDATION: The Staff recommendation is to grant community commercial – conditional overlay – density bonus 90 – neighborhood plan (GR-CO-DB90-NP) combining district zoning. The Conditional Overlay will prohibit the following uses: Automotive Rentals, Automotive Repair Services, Automotive Sales, Automotive Washing (of any type), Bail Bond Services, Commercial Off-Street Parking, Drop-off Recycling Collection Facility, Exterminating Services, Funeral Services, Medical Offices (exceeding 5000 sq. ft. gross floor area), Off-Site Accessory Parking, Outdoor Sports and Recreation, Pawn Shop Services, Pedicab Storage and Dispatch, Research Services, and Service Station. For a summary of the basis of Staff’s recommendation, see pages 2 - 4. PLANNING COMMISSION ACTION / RECOMMENDATION: April 28, 2026: CITY COUNCIL ACTION: ORDINANCE NUMBER: ISSUES: On November 20, 2025, City of Austin staff sponsored a virtual community meeting to provide an opportunity for the neighborhood plan contact team, nearby residents, property 07 C14-2025-0096 - Congress Views; District 21 of 18 C14-2025-0096 Page 2 owner, and any other interested parties to discuss the proposed rezoning and the neighborhood plan amendment request. CASE MANAGER COMMENTS: The subject rezoning area consists of approximately 8.04 acres and is located at the northeast corner of South Congress Avenue and North Bluff Drive, in proximity to Stassney Lane to the north and William Cannon to the south. The site was previously developed as a mobile home park; however, no mobile home residences remain on the property, and approximately 48 mobile home pad sites are still present. The property received its current mobile home residence – neighborhood plan (MH-NP) combining district zoning in 2019 following the City Council’s adoption of a resolution initiating the rezoning of existing mobile home parks to MH district zoning. Since the subject area is located along the South Congress Activity Corridor, it is surrounded by commercial services and multifamily mixed use developments. Directly north and east of the property are multifamily residences (LR-MU-NP; PUD-NP; MF-2-CO-NP). To the south, across North Bluff Drive, is Pleasant Hill Elementary School (LR-MU-NP; SF-3-NP) and to the west, across South Congress Avenue, are various commercial services and multifamily residences, (GR-MU-CO-NP; MF-2-CO-NP). Please refer to Exhibits A (Zoning Map) and A-1 (Aerial …
ZONING CHANGE REVIEW SHEET CASE: C14-2026-0002 (SE Airport MLK Rezoning) DISTRICT: 1 ADDRESS: 1811 Airport Boulevard ZONING FROM: GR-MU-NP TO: GR-MU-DB90-NP SITE AREA: approximately 3.146 acres (approximately 137,040 square feet) PROPERTY OWNER: 4015 Limited Partnership AGENT: Thrower Design LLC (Victoria Haase) CASE MANAGER: Jonathan Tomko, AICP (512) 974-1057, jonathan.tomko@austintexas.gov STAFF RECOMMEDATION: Staff recommends granting community commercial-mixed use-density bonus 90- neighborhood plan (GR-MU-DB90-NP) combining district zoning. For a summary of the basis of Staff’s recommendation, please see the basis of recommendation section below. PLANNING COMMISSION ACTION / RECOMMENDATION: April 28, 2026: Case is scheduled to be heard by Planning Commission. CITY COUNCIL ACTION: TBD ORDINANCE NUMBER: TBD ISSUES: In December 2023, Ordinance No. 20220609-080, Ordinance No. 20221201-056 and Ordinance No. 20221201-055 were invalidated. On March 11, 2024, Ordinance No. 20240229- 073, was enacted to create the “DB90” combining district, which amended City Code Title 25 (Land Development) to create a new zoning district for a density bonus program that grants 30 feet in height above the base zoning district, to a maximum of 90 feet, and modifies site development regulations including compatibility standards. CASE MANAGER COMMENTS: The subject tract is approximately 3.146 acres at the southeast corner of Airport Boulevard and East Martin Luther King Jr. Boulevard behind the Popeyes Chicken fast food restaurant. It currently has approximately 50,000 square feet of industrial warehouse sited on it, constructed in the 1980s, and approximately 40,000 square feet of paved parking. The structure reaches 20- 40 feet tall in some areas with a blank wall and barbed wire fence facing the neighborhood to the south and east. There are two driveways to access the property one on Airport Boulevard between two fast food restaurants, another connects to East Martin Luther King Jr. Boulevard between the subject tract and an auto service use. 08 C14-2026-0002 - SE Airport MLK Rezoning; District 11 of 18 C14-2026-0002 2 The subject tract is within the East MLK Combined Neighborhood Plan (MLK) and does not require a Neighborhood Plan Amendment Future Land Use Map (FLUM) change because it is identified as mixed use. The proposed zoning is typical for a mixed use land use designation. The subject tract is approximately ¼ mile east of the MLK Station Imagine Austin Activity Center and 1/3 mile south of the Mueller Imagine Austin Activity Center. It has access to two Imagine Austin Activity Corridors, Airport Boulevard and East Martin Luther King …

ZONING CHANGE REVIEW SHEET CASE: C14-2025-0120 - 301 Lamar DISTRICT: 9 ZONING FROM: DMU ZONING TO: CS-MU-V-DB90 ADDRESS: 301 ½ North Lamar Boulevard PROPERTY OWNER: Perry Lorenz SITE AREA: 0.26 acres (11, 325 sq. ft.) AGENT: Husch Blackwell, LLP (Nikelle Meade) CASE MANAGER: Cynthia Hadri 512-974-7620, Cynthia.hadri@austintexas.gov STAFF RECOMMENDATION: The staff recommendation is to grant general commercial services – mixed use – vertical mixed use – conditional overlay – density bonus 90 (CS-MU-V-CO-DB90) combined district zoning. The applicant is not seeking a modification request to provide pedestrian-oriented commercial space. The conditional overlay will have the following conditional and prohibited uses: The following uses will be conditional: Off-Site Accessory Parking Outdoor Sports and Recreation Service Station Vehicle Storage The following uses will be prohibited: Automotive Rentals Automotive Repair Services Automotive Sales Automotive Washing (of any type) Bail Bond Services Building Maintenance Services Campground Commercial Blood Plasma Center Construction Sales and Services Convenience Storage Custom Manufacturing Drop-Off Recycling Collection Facility Electronic Prototype Assembly Electronic Testing Equipment Repair Services Equipment Sales Exterminating Services Kennels Limited Warehousing & Distribution Pawn Shop and Services Pedicab Storage and Dispatch PLANNING COMMISSION ACTION / RECOMMENDATION: April 28, 2026: 09 C14-2025-0120 - 301 Lamar; District 91 of 35 C14-2025-0120 2 CITY COUNCIL ACTION: ORDINANCE NUMBER: ISSUES: In December 2023, Ordinance No. 20220609-080, Ordinance No. 20221201-056 and Ordinance No. 20221201-055 were invalidated. On March 11, 2024, Ordinance No. 20240229- 073, was enacted to create the “DB90” combining district, which amended City Code Title 25 (Land Development) to create a new zoning district for a density bonus program that grants 30 feet in height above the base zoning district, to a maximum of 90 feet, and modifies site development regulations including compatibility standards. Subsequently, the applicant submitted this new rezoning application to request the -DB90 combining district. CASE MANAGER COMMENTS: The property in question is approximately 0.26 acres, currently zoned downtown mixed use (DMU) district zoning and developed with a parking lot. There is access to North Lamar Boulevard (ASMP Level 3), West 3rd Street (ASMP Level 1). This site is in Lower Shoal Creek District of the Downtown Austin Plan (DAP) and is characterized as mixed use. The surrounding area has several office and commercial uses around it (DMU-CURE-CO; DMU; CS-MU-V-CO-NP CS-MU-CO-NP; DMU-CO), various residential types such as condominium residential and multifamily residential (DMU-CURE-CO; LI-PDA-NP) and some public spaces (P). Please refer to Exhibits A (Zoning Map) and B …
Steering Committee Members: Stephen L. Amos, Chair Mark Ashby, Jeff Callahan, Scott Campbell, Marc Carlson, Hunter Coleman, Evelyn Fujimoto, Adrienne Goldsberry, Nick Mehl, William Osborn, Charlie Rice, Paul Shattuck, Shawn Shillington April 22, 2026 City of Austin Planning Commission c/o Planning Department 6310 Wilhelmina Delco Drive Austin, TX 78752 Re: C14-2026-0006 – 1608 W. 6th Street (LR-CO-NP with Restrictive Covenant) Dear Chair Woods and Commissioners, On behalf of the Old West Austin Neighborhood Association (OWANA) Zoning Committee, I am writing to express our support for the proposed rezoning of 1608 W. 6th Street from General Office (GO) to Limited Retail (LR-CO-NP), together with a Conditional Overlay and Restrictive Covenant, as negotiated through the neighborhood zoning process. This recommendation reflects a balanced and pragmatic approach. While some nearby residents, including members of the West End Condominiums, oppose any zoning that would allow restaurant use, the Committee evaluated this request within the broader context of West 6th Street, a major corridor where the City has consistently supported mixed-use and commercial activity. Based on established zoning patterns and prior rezonings, we believe the proposed commercial zoning at this location is appropriate. Importantly, the current proposal represents a significant reduction in intensity from earlier requests. The applicant initially pursued General Commercial (GR) zoning but, following discussions with OWANA, agreed to instead pursue Limited Retail (LR). This change meaningfully reduces allowable development intensity, including a decrease in maximum building height from 60 feet to 40 feet, and introduces a more limited set of permitted uses. The proposed LR zoning, combined with the Conditional Overlay and Restrictive Covenant, establishes clear and enforceable protections, including: • Restaurant (general) use limited to 7:00 a.m. – 11:00 p.m. • Prohibition of outdoor entertainment • Prohibition of outdoor amplified sound • Prohibition of drive-through facilities 10 C14-2026-0006 - Holly Wu W. 6th Street Restaurant; District 91 of 2 Additional protections negotiated through the Restrictive Covenant include: • Prohibition of outdoor amplified or percussion sound Installation of commercial-grade odor control systems • • Restricted delivery hours between 9:00 a.m. and 4:00 p.m. • Enhanced dumpster enclosure design • Screening refuse facilities and mechanical equipment in compliance with all applicable City of Austin code requirements The intent of the rezoning is to allow adaptive reuse of the existing structure for a reservation-only omakase-style restaurant, Holly Wu, along with limited daytime uses such as chef-led cooking classes and occasional corporate lunches. This format …

ZONING CHANGE REVIEW SHEET CASE: C14-2026-0006 – Holly Wu Restaurant DISTRICT: 9 ZONING FROM: GO-NP ZONING TO: GR-NP *as amended LR-CO-NP ADDRESS: 1608 West 6th Street SITE AREA: 0.52 acres (22, 651 sq. ft.) PROPERTY OWNER: Chin Hong (Jimmy) Ng (Lin Asian Bar LLC) AGENT: Taniguchi Architects PLLC (Evan Taniguchi) CASE MANAGER: Cynthia Hadri 512-974-7620, Cynthia.hadri@austintexas.gov STAFF RECOMMENDATION: The staff recommendation is to grant neighborhood commercial – conditional overlay – neighborhood plan (LR-CO-NP) combined district zoning. The conditional overlay will prohibit service station. PLANNING COMMISSION ACTION / RECOMMENDATION: April 28, 2026: CITY COUNCIL ACTION: ORDINANCE NUMBER: ISSUES: On April 15, 2026, the applicant amended their application to request neighborhood commercial – conditional overlay – neighborhood plan (LR-CO-NP) combined district zoning. The original zoning request was for community commercial – neighborhood plan (GR-NP), after meeting with Old West Austin Neighborhood Association (OWANA) the applicant amended their request to match staff’s recommendation with service station as a prohibited use. On April 17, 2026, OWANA and the applicant agreed to the following prohibited uses on the property: Alternative Financial Services; Club or Lodge; College and University Facilities; Communication Service Facilities; Community Events; Community Garden; Community Recreation (Private); Community Recreation (Public); Consumer Convenience Services; Consumer Repair Services; Custom Manufacturing; Hospital Services (Limited); Medical 10 C14-2026-0006 - Holly Wu W. 6th Street Restaurant; District 91 of 17 C14-2026-0006 2 Offices exceeding 5,000 square feet gross floor area; Medical Offices not exceeding 5,000 square feet gross floor area; Off-Site Accessory Parking; Pedicab Storage and Dispatch; Pet Services; Plant Nursery; Printing and Publishing; Private Primary Educational Facilities; Private Secondary Educational Facilities; Safety Services; Service Station; Theater; Urban Farm. Staff does not object to these prohibited uses in addition to the staff recommendation of neighborhood commercial – conditional overlay – neighborhood plan (LR-CO-NP) with service station prohibited. CASE MANAGER COMMENTS: The property in question is approximately 0.52 acres, currently zoned general office – neighborhood plan (GO-NP) combined district zoning and developed with a parking lot and an office building. There is access to West 6th Street, which is an ASMP Level 3, Imagine Austin Corridor and an ASMP Transit Priority Network Corridor. This site is in the Old West Austin Neighborhood Plan and is characterized as mixed use. The surrounding area has several office and commercial uses around it (LO-NP; CS-MU-V-CO-NP; GO-NP; CS-MU- CO-NP; NO-MU-H-CO-NP; PUD-NP) and various residential types such as condominium residential and multifamily residential (MF-4-NP; …
Leah M. Bojo lbojo@drennergroup.com 512-807-2918 Ms. Lauren Middleton-Pratt Planning Department City of Austin 6310 Wilhelmina Delco Drive Austin, TX 78752 April 23, 2026 Via Electronic Delivery Re: C14-2024-0147- Indefinite postponement request for the zoning application associated with the property located at 1405 E Riverside Drive, Austin, Texas (the “Property”). Dear Ms. Middleton-Pratt: As representatives of the owner of the Property, we respectfully request an indefinite postponement of zoning case number C14-2024-0147 on the April 28, 2026 Planning Commission agenda. Please let me know if you have any questions or if we can provide any additional information. Thank you for your time and attention to this matter. Sincerely, Leah M. Bojo cc: Nancy Estrada, Planning Department (via electronic delivery) Joi Harden, Planning Department (via electronic delivery) 2705 Bee Cave Road, Suite 100 | Austin, Texas 78746 | 512-807-2900 | www.drennergroup.com 11 C14-2024-0147 - 1405 East Riverside Drive; District 91 of 1
14 C14H-2026-0018 - Hill-Thompson House; District 11 of 10 Sturgill, Hunter From: Sent: To: Subject: Sturgill, Hunter Tuesday, March 24, 2026 9:42 AM Historic Preservation Office FW: Support for Rezoning Case for Marilyn Webb Hunter Sturgill (she/her) Planner II Historic Preservation Office Austin Planning 512-974-3393 hunter.sturgill@austintexas.gov Please Note: Correspondence and information submitted to the City of Austin are subject to the Texas Public Information Act (Chapter 552) and may be published online. Por Favor Tome En Cuenta: La correspondencia y la información enviada a la Ciudad de Austin está sujeta a la Ley de Información Pública de Texas (Capítulo 552) y puede ser publicada en línea. From: brenda malik Sent: Monday, March 23, 2026 5:31 PM To: Sturgill, Hunter <hunter.sturgill@austintexas.gov> Cc: Marilyn Poole Subject: Support for Rezoning Case for Marilyn Webb You don't often get email from Learn why this is important External Email - Exercise Caution Greetings, My name is Brenda Malik, longtime resident and past president of the Rogers-Washington-Holy Cross Historic Neighborhood. Mrs. Webb and family have been valued community members for decades and have a treasured place in our neighborhood's history and culture. I fully support her efforts in this rezoning request. Please forward my sentiments to the Commission. Sincerely, Brenda Malik CAUTION: This is an EXTERNAL email. Please use caution when clicking links or opening attachments. If you believe this to be a malicious or phishing email, please report it using the "Report 1 14 C14H-2026-0018 - Hill-Thompson House; District 12 of 10 14 C14H-2026-0018 - Hill-Thompson House; District 13 of 10 March 30, 2026 RE: Hill-Thompson House Historic Designation Dear Chair Heimsath, Vice Chair Evans, and Members of the Austin Historic Landmark Commission, Preservation Austin exists to empower Austinites to shape a more inclusive, resilient, and meaningful community culture through preservation. We write today in support of historic designation for 1906 Maple Avenue, also known as the Hill-Thompson House, for its historic associations and community value. We are proud to partner with the home’s owner, our friend Marilynn Poole Webb, in preparing this well-deserved nomination. The house at 1906 Maple Avenue is associated with several significant figures, including architect John S. Chase, FAIA, zoologist and geneticist Oscar Thompson, and civic leader Irene Hill-Thompson. John S. Chase was the first African American student to enroll at The University of Texas at Austin following desegregation, the first to graduate from UT’s School of Architecture, and the first …
CASE NUMBER: C14H-2026-0018 ZONING CHANGE REVIEW SHEET HLC DATE: April 1, 2026 PC DATE: April 28, 2026 CC Date: TBD APPLICANT: Historic Landmark Commission (commission-initiated) HISTORIC NAME: The Hill-Thompson House WATERSHED: Boggy Creek ADDRESS OF PROPOSED ZONING CHANGE: 1906 Maple Avenue, Austin, Texas 78722 ZONING CHANGE: SF-3-HD-NP to SF-3-H-HD-NP COUNCIL DISTRICT: 1 STAFF RECOMMENDATION: Staff recommends the proposed zoning change from family residence- historic district-neighborhood plan (SF-3-HD-NP) to family residence-historic landmark-historic districtneighborhood plan (SF-3-H-HD-NP) combining district zoning. QUALIFICATIONS FOR LANDMARK DESIGNATION: Historical associations and community value. HISTORIC LANDMARK COMMISSION ACTION: Recommend historic zoning (9-0) PLANNING COMMISSION ACTION: CITY COUNCIL ACTION: CASE MANAGER: Austin Lukes, 512-978-0766 NEIGHBORHOOD ORGANIZATIONS: Austin Independent School District, Austin Neighborhoods Council, Del Valle Community Coalition, East Austin Conservancy, Friends of Austin Neighborhoods, Homeless Neighborhood Association, Overton Family Committee, Preservation Austin, Rogers Washington Holy Cross, Upper Boggy Creek Neighborhood Planning Team DEPARTMENT COMMENTS: The 2016 East Austin Historic Resource Survey recommended the property as contributing to a potential local historic district. The property was subsequently listed as a contributing resource in the 2020 ordinance designating the Rogers Washington Holy Cross local historic district. BASIS FOR RECOMMENDATION: § 25-2-352(3)(c)(ii) Historical Associations. The property has long-standing significant associations with persons, groups, institutions, businesses, or events of historical importance that contributed significantly to the history of the city, state, or nation or represents a significant portrayal of the cultural practices or the way of life of a definable group of people in a historic time. The Hill-Thompson house has numerous significant historical associations, including with architect John Saunders Chase, zoologist and geneticist Oscar Leonard Thompson, and several generations of the prominent Hill family. John S. Chase was an Austin-based architect responsible for the designs of numerous houses and other buildings in the city, as well as around Texas, including several buildings and the campus master plan at Texas Southern University. In the early 1950s, Chase became the first African- American graduate of the University of Texas School of Architecture. Though he was unable to find work at any white firms after graduation, he would go on to have success with his own practice beginning in 1952. The types of projects that his firm was involved with were numerous and located 14 C14H-2026-0018 - Hill-Thompson House; District 11 of 44 throughout Texas. As historian Lori Martin writes, Chase’s documented Austin works—including the 1952 Colored Teachers State Association of Texas (CTSAT) David Chapel …
From: Chaffin, Heather <Heather.Chaffin@austintexas.gov> Sent: Friday, April 24, 2026 12:48 PM To: Chaffin, Heather <Heather.Chaffin@austintexas.gov> Subject: Item 15 - Postponement requests - SPC-2026-0052A Girls' School of Austin CUP Ella and Destiny, I wanted to let you know that I’ve received two separate postponement requests from a neighbor and a representative of West Austin Neighborhood Group (WANG) (attached). The WANG representative is requesting a postponement to June 9, 2026; the neighbor did not specify a date. I have reached out to the neighbor to ask what date they would like the item to be postponed to; I will update you when I hear back from them. Heather Heather Chaffin Planning Officer, Land Use Review Austin Development Services 512-974-2140 heather.chaffin@austintexas.gov 15 SPC-2026-0052A - Girls' School of Austin Conditional Use Permit; District 101 of 3 From: Lauren Kanne Sent: Thursday, April 23, 2026 5:54 PM To: Chaffin, Heather <Heather.Chaffin@austintexas.gov> Subject: Girls School of Austin Rezoning Case Hi Heather, I hope you’re well. Could you please forward this email to the City staff and Council members involved with the Girls School of Austin rezoning case? I respectfully request that the City postpone the hearing scheduled for a vote next Tuesday. Postponing would encourage the school leadership to engage constructively with their residential neighbors. As a Hyde Park mom, I personally understand the value of collaboration between neighborhood residents and urban schools for the betterment of its community. I believe that our neighborhood associations as well as individual neighbors have practical ideas to reduce traffic and safety concerns on our streets. My home is on McCall Rd, approximately 0.2 miles from the school, and is included on the path of the proposed carpool plan. Thank you again for passing this email along. I will be out of the country next Tuesday and unable to attend the meeting in person. Sincerely, Lauren Kanne 2206 Woodmont Avenue Austin, TX 78703 -- Lauren Kanne Laurenbkanne@gmail.com 512-954-1554 15 SPC-2026-0052A - Girls' School of Austin Conditional Use Permit; District 102 of 3 From: Darcy Gardiner <darcygardiner@yahoo.com> Sent: Thursday, April 23, 2026 10:49 PM To: Chaffin, Heather <Heather.Chaffin@austintexas.gov> Subject: City File No.: SPC-2026-0052A / Request for Postponement My name is Darcy Gardiner, and I am writing this letter on behalf of WANG (West Austin Neighborhood Group). The Girls School of Austin and the surrounding neighbors share this community, and it is in our collective interest to ensure its roads remain safe …
From: Kristin Herndon Sent: Friday, April 24, 2026 12:05 PM To: Chaffin, Heather <Heather.Chaffin@austintexas.gov>; Holden, Erik <Erik.Holden@austintexas.gov> Subject: Support for Girls’ School of Austin - Conditional Use Permit Application, SPC-2026- 0052A Dear Ms. Chaffin, Mr. Holden, and Members of the Planning Commission, Re: Girls' School of Austin – 2007 McCall Road, Conditional Use Permit (SPC-2026-0052) I strongly support the Girls' School of Austin’s Conditional Use Permit application, including the proposed increase in student capacity from 150 to 200. As a new parent to the school, I have been incredibly impressed by both the warmth of the GSA community and the caliber of its students and staff. From the start, our family has felt genuinely welcomed and supported. What stands out most is the culture—one rooted in kindness, thoughtfulness, and a shared commitment not only to each child’s education but to the broader Austin community. The Girls’ School of Austin provides strong academics while encouraging students to think beyond themselves. Through community involvement and service learning, the Girls’ School of Austin helps cultivate respectful, mindful, and capable young women who grow into responsible leaders. This is a truly distinctive educational experience that is difficult to find elsewhere in Austin. The proposed increase is a modest and responsible expansion. Approving this request simply extends this exceptional community and model to more Austin families without compromising the school’s mission or integrity. I strongly urge you to support it. Sincerely, Kristin Herndon From: Kimberly Davis Sent: Friday, April 24, 2026 10:19 AM To: Chaffin, Heather <Heather.Chaffin@austintexas.gov>; Holden, Erik <Erik.Holden@austintexas.gov> Cc: Rebecca Yacono; Robyn Burchfiel; Ryan Davis Subject: Support for Girls’ School of Austin - Conditional Use Permit Application, SPC-2026- 0052A Dear Ms. Chaffin, Mr. Holden, and Members of the Planning Commission, Re: Girls' School of Austin – 2007 McCall Road, Conditional Use Permit, SPC-2026-0052A I write in strong support of the Girls' School of Austin's Conditional Use Permit application, including the proposed increase in student capacity from 150 to 200. I am a resident of the Tarrytown neighborhood, and I live around the corner from The Girls’ School of Austin at 1605 Forest Trail. Our daughter has attended the GSA from first grade to 15 SPC-2026-0052A - Girls' School of Austin Conditional Use Permit; District 101 of 21 eighth grade, and we have been so grateful that this school has been in our neighborhood. We have walked her to school every morning for the …
PLANNING COMMISSION SITE PLAN CONDITIONAL USE PERMIT REVIEW SHEET CASE NUMBER: SPC-2026-0052A PC DATE: April 28, 2026 PROJECT NAME: Girls' School of Austin Conditional Use Permit ADDRESS: 2007 McCall Road COUNCIL DISTRICT: 10 NEIGBORHOOD PLAN: West Austin NP APPLICANT: Girls’ School of Austin AGENT: Thrower Design (A. Ron Thrower) CASE MANAGER: Heather Chaffin Heather.chaffin@austintexas.gov (512) 974-2140 AREA: WATERSHED: WATERSHED ORDINANCE: Comprehensive Watershed Ordinance T.I.A.: 2.31 Acres Johnson Creek (Urban) CAPITOL VIEW: A Neighborhood Traffic Analysis (NTA) has been submitted with this application. N/A PROPOSED DEVELOPMENT: The applicant is requesting a conditional use permit to allow Private Primary Educational Facilities and Private Secondary Educational Facilities, increasing from 150 to 200 students on the property. No improvements are proposed with this application. STAFF RECOMMENDATION: Staff recommends approval of the conditional use permit (CUP), with the condition that any future site development application be required to comply with the NTA Memorandum prepared by Staff, dated April 7, 2026. (Please see Exhibit E – NTA Memorandum). Staff also recommends the following conditions be approved as part of the CUP: 1. Dumpster pick up times to be from 6am to 9pm. 2. Maintenance work will occur from 7am to 9am (except for emergencies). 3. Drop off and pick up times are to be staggered as much as possible. 4. Attendance is limited to 200 students. 5. Use is limited to Private Primary and Private Secondary Educational Use (K-8). SUMMARY COMMENTS ON SITE PLAN: Land Use: The subject property is located on the south side of Windsor Road and the east side of McCall Road. The property is zoned SF-3-NP, and the majority of the site is currently developed with the Girls’ School of Austin (“the School”), which includes Private Primary Educational Facilities and Private Secondary Educational Facilities land uses. The remainder of the property is a former single family lot at 15 SPC-2026-0052A - Girls' School of Austin Conditional Use Permit; District 101 of 84 Girls' School of Austin Conditional Use Permit SPC-2026-0052A 2 1913 McCall Road that was acquired by the School. Properties to the north, south, west and east of the property are also zoned SF-3-NP and are developed with single family residential land uses. (Please see Exhibits A and B – Site Location Map and Aerial Exhibit). Environmental: The site is located in the Johnson Creek Watershed and subject to current watershed regulations. Transportation: Data was submitted by the applicant for a …
PLANNING COMMISSION SITE PLAN CONDITIONAL USE PERMIT REVIEW SHEET CASE NUMBER: SPC-2026-0052A PC DATE: April 28, 2026 PROJECT NAME: Girls' School of Austin Conditional Use Permit ADDRESS: 2007 McCall Road COUNCIL DISTRICT: 10 NEIGBORHOOD PLAN: West Austin NP APPLICANT: Girls’ School of Austin AGENT: Thrower Design (A. Ron Thrower) CASE MANAGER: Heather Chaffin Heather.chaffin@austintexas.gov (512) 974-2140 AREA: WATERSHED: WATERSHED ORDINANCE: Comprehensive Watershed Ordinance T.I.A.: 2.31 Acres Johnson Creek (Urban) CAPITOL VIEW: A Neighborhood Traffic Analysis (NTA) has been submitted with this application. N/A PROPOSED DEVELOPMENT: The applicant is requesting a conditional use permit to allow Private Primary Educational Facilities and Private Secondary Educational Facilities, increasing from 150 to 200 students on the property. No improvements are proposed with this application. STAFF RECOMMENDATION: Staff recommends approval of the conditional use permit (CUP), with the condition that any future site development application be required to comply with the NTA Memorandum prepared by Staff, dated April 7, 2026. (Please see Exhibit E – NTA Memorandum). Staff also recommends the following conditions be approved as part of the CUP: 1. Dumpster pick up times to be from 6am to 9pm. 2. Maintenance work will occur from 7am to 9am (except for emergencies). 3. Drop off and pick up times are to be staggered as much as possible. 4. Attendance is limited to 200 students. 5. Use is limited to Private Primary and Private Secondary Educational Use (K-8). SUMMARY COMMENTS ON SITE PLAN: Land Use: The subject property is located on the south side of Windsor Road and the east side of McCall Road. The property is zoned SF-3-NP, and the majority of the site is currently developed with the Girls’ School of Austin (“the School”), which includes Private Primary Educational Facilities and Private Secondary Educational Facilities land uses. The remainder of the property is a former single family lot at 15 SPC-2026-0052A - Girls' School of Austin Conditional Use Permit; District 101 of 63 Girls' School of Austin Conditional Use Permit SPC-2026-0052A 2 1913 McCall Road that was acquired by the School. Properties to the north, south, west and east of the property are also zoned SF-3-NP and are developed with single family residential land uses. (Please see Exhibits A and B – Site Location Map and Aerial Exhibit). Environmental: The site is located in the Johnson Creek Watershed and subject to current watershed regulations. Transportation: Data was submitted by the applicant for a …
Please visit our team’s new website for information on dedicated case management! PER CITY ORDINANCE: All individuals scheduling or accepting a meeting invitation with a City Official are requested to provide responses to the questions at the following link: DSD Visitor Log. Please note that all information provided is subject to public disclosure via DSD’s open data portal. For more information please visit: City of Austin Ordinance 2016-0922-005 | City Clerk’s website | City Clerk’s FAQ’s From: Emilio Ruiz Gudino <emilioruizgudinoa@gmail.com> Sent: Tuesday, November 12, 2024 10:25 PM To: Sapuppo, Chris <Chris.Sapuppo@austintexas.gov> Subject: CASE NUMBER SP-2024-0381C.SH You don't often get email from emilioruizgudinoa@gmail.com. Learn why this is important External Email - Exercise Caution Hello, good evening. I was wondering on this case number if you had any pictures on what this project would look like? Also, what I would be able to ask for since they are building this project near 500 feet from where I live? CAUTION: This is an EXTERNAL email. Please use caution when clicking links or opening attachments. If you believe this to be a malicious or phishing email, please report it using the "Report Message" button in Outlook. For any additional questions or concerns, contact CSIRT at "cybersecurity@austintexas.gov". CAUTION: This is an EXTERNAL email. Please use caution when clicking links or opening attachments. If you believe this to be a malicious or phishing email, please report it using the "Report Message" button in Outlook. For any additional questions or concerns, contact CSIRT at "cybersecurity@austintexas.gov". CAUTION: This is an EXTERNAL email. Please use caution when clicking links or opening attachments. If you believe this to be a malicious or phishing email, please report it using the "Report 5 16 SP-2024-0381C.SH - Rundberg Multifamily; District 467 of 67

Affordability Impact Statement Citywide Density Bonus Program Case number: C20-2024-004 Initiated by: Resolution No. 20250605-080 Date: 04/20/2026 Proposed Regulation This code amendment would create a new Citywide Density Bonus Program and after adoption would retire the existing Density Bonus 90 (DB90) and Vertical Mixed Use (VMU or V) programs for properties going forward. The Citywide Density Bonus Program would create five new density bonus program combining districts within City Code Chapter 25, Chapter 2 (Zoning) that are organized into a tiered system based on additional height entitlement. The height tiers include +0 ft, +15 ft, +30 ft, +45 ft, or +60 ft. The new density bonus program would also offer additional land uses, relaxed site development standards, and relaxed compatibility standards at each of the height tiers. In exchange, the developer commits to providing affordable housing and meeting certain other requirements such as tenant protections, redevelopment protections, mixed-use space, and pedestrian improvements. The new combining districts, if adopted by Council, will be available for individual applicant rezoning requests as well as for future City-initiated areawide rezonings as directed by Council. Moving forward, properties would no longer be able to rezone into DB90 or VMU but would instead request one of the new combining districts. 1 17 C20-2024-004 - Citywide Density Bonus1 of 10 Figure 1. Comparison of Proposed Citywide Density Bonus Tiers. (Source: Austin Planning) Tier Combining District Name Comparable Existing Program No Additional Height Citywide Density Bonus Program Base (-DBC) Vertical Mixed Use (V) +15’ +30’ +45’ +60’ Citywide Density Bonus Program 15’ (-DBC15) Citywide Density Bonus Program 30’ (-DBC30) Citywide Density Bonus Program 45’ (-DBC45) Citywide Density Bonus Program 60’ (-DBC60) N/A DB90, DBETOD Subdistrict 2 N/A DBETOD Subdistrict 1 Land Use/Zoning Impacts on Housing Costs The proposed changes would have positive impacts on housing costs from land use/zoning: • • • SB 840 from the 2025 Regular Session of the Texas Legislature established new development entitlements in certain areas. These greater by-right entitlements have made Austin’s density bonus programs less attractive, or perhaps obsolete in the case of V. Density bonus programs are a critical tool for gaining more income-restricted housing through on-site affordable units and fee-in-lieu (FIL) going to the City’s Housing Trust Fund. Density bonus programs have been used for over 20%1 of the over 25,000 income-restricted homes recorded as completed or under construction in the City’s Affordable Housing Inventory data, and 80% of the …
1 2 3 4 5 6 7 8 9 10 11 12 13 14 15 16 17 18 19 20 21 22 23 24 25 26 27 28 29 30 31 32 ORDINANCE NO. _________________ AN ORDINANCE AMENDING CITY CODE CHAPTER 25-2 TO CREATE NEW DENSITY BONUS COMBINING DISTRICTS AND ESTABLISH REGULATIONS AND REQUIREMENTS THAT APPLY TO THE NEW DENSITY BONUS COMBINING DISTRICTS AND RELATED PROGRAMS. BE IT ORDAINED BY THE CITY COUNCIL OF THE CITY OF AUSTIN: PART 1. City Code Section 25-2-32 (Zoning Districts and Map Codes) is amended to add five new combining districts to Subsection (F) that read as follows: (F) Combining districts and map codes are as follows: (25) citywide density bonus base…DBCBase (26) citywide density bonus 15 …. DBC15 (27) citywide density bonus 30 …. DBC30 (28) citywide density bonus 45 …. DBC45 (29) citywide density bonus 60 …. DBC60 PART 2. City Code Section 25-2-33 (Hierarchy of Base Districts) is amended to add a new Subsection (D) to read: (D) Hierarchy for Citywide Density Bonus (DBC) combining districts. (1) (2) (3) The most restrictive citywide density bonus (DBC) combining district is DBCBase. The least restrictive citywide density bonus (DBC) combining district is DBC60. Council can approve a more restrictive citywide density bonus (DBC) combining district without additional notice. (4) Nothing in this subsection impacts the hierarchy that applies to base districts. PART 3. City Code Section 25-2-181 (Density Bonus Combining Districts) is amended to add a new Subsection (E) to read: (E) Citywide Density Bonus (DBC) Combining District. Draft 4/23/2026 Citywide Density Bonus (DBC) Ord Page 1 of 8 COA Law Department WORKING DRAFT FOR PLANNING COMMISSION - SUBJECT TO CHANGE17 C20-2024-004 - Citywide Density Bonus1 of 8 33 34 35 36 37 38 39 40 41 42 43 44 45 46 47 48 49 50 51 52 53 54 55 56 57 58 59 60 61 62 63 64 65 66 67 68 69 (1) A reference to citywide density bonus (DBC) combining district in Title 25 (Land Development) is the collective reference for two or more of the combining districts described by this subsection. (2) DBC combining district authorizes a particular site to participate in a voluntary density bonus or incentive program that provides modifications to site development regulations or other regulatory-related benefits in exchange for community benefits. Generally, lower intensity DBC combining districts are compatible with most eligible commercial zones; …
Citywide Density Bonus Program Planning Commission Hearing | April 28, 2026 Agenda ▪ Background ▪ Citywide Density Bonus Program Staff Proposal ▪ Next Steps Source: City of Austin 2 Background Austin's Affordability Challenges and Needs ▪ Austin has seen population growth over recent decades, and housing production has not kept up with this growth, making it more difficult for people to find affordable housing. Affordable housing is a priority for the City. ▪ The Strategic Housing Blueprint (2017) calls for various tools, including: ▪ Public subsidies and grants ▪ Public-private partnerships ▪ Fee waivers ▪ Tax incentives ▪ Density bonuses ▪ The greatest need is at and below 50% MFI ($66,900 for a four-person household). Source: City of Austin 4 Density Bonuses And Economic Context ▪ A density bonus allows a developer to build more in exchange for a community benefit, usually affordable housing. They are market- based, voluntary tools. They depend on current economic conditions for success. ▪ Density bonuses tend to be more effective for units affordable between 50%-80% MFI. ▪ Austin’s real estate and construction market is in a different place than it was previously, with costs and uncertainty rising. ▪ Recent changes to state law like Senate Bill 840 (SB 840) encourage more market-rate housing, but impact density bonus effectiveness. Source: City of Austin 5 City Council's Direction Austin City Council directed staff to create a new Citywide Density Bonus Program with a tiered structure, offering a range of additional heights in exchange for income- restricted housing, that also considers: ▪ Additional Heights: Consider tiered options that are more or less than 30’ ▪ Market-Feasible Affordability: Ensure requirements reflect current market conditions ▪ Community Benefits: Provide benefits beyond affordable housing ▪ Compatibility Rules: Update regulations to allow for more housing ▪ Redevelopment Requirements: Consider one-to-one replacement for demolished affordable units in new developments Council also asked us to update or align existing programs including DB90, VMU, and DBETOD with the new program. Source: City of Austin 6 Citywide Density Bonus Program Goals ▪ Encourage creation of new affordable housing without additional City subsidy. ▪ Provide more density bonus options that can be tailored to different neighborhood contexts across Austin. ▪ Help make density bonus requirements more consistent and transparent for City staff, property owners, builders, and the community. ▪ Respond to the implications of SB 840 that impact where and how housing can be built by-right. …
City of Austin Commission Meeting Backup: April 28, 2026 Case Number: C20-2024-004 ORDINANCE AMENDMENT REVIEW SHEET Amendment: C20-2024-004 Citywide Density Bonus Program Description: Amend City Code Title 25 (Land Development Code) to adopt a new citywide density bonus program that will replace Density Bonus 90 (DB90) and Vertical Mixed Use (V) combining districts and consist of five new combining districts that allow additional height and land uses and relax site development standards and compatibility in exchange for providing affordable housing and meeting certain other requirements. Background: On March 9, 2023, Council approved Resolution No. 20230309-016 accepting the Equitable Transit-Oriented Development (ETOD) Policy Plan and directing the City Manager regarding next steps for implementation, including initiating amendments to City Code Title 25 (Land Development Code) to implement the ETOD Policy Plan. The ETOD Overlay was adopted by Council on May 16, 2026 via Ordinance No. 20240516-005 to increase transit supportive land uses and encourage affordable housing near the Phase 1 Austin Light Rail corridor and its Priority Extensions. Staff then began working on another phase of work that would apply similar regulations to other ETOD station areas and transit corridors, including a round of engagement in fall 2024 and preliminary analysis. On January 2, 2025, staff published the Comprehensive Analysis of Density Bonus Programs report. This report evaluated the performance of existing density bonus programs and recommended changes to improve their overall performance. One of the major recommendations coming out of this study was to combine, streamline, and consolidate density bonus programs to the extent practicable. On June 5, 2025, Council approved Resolution No. 20250605-080 that initiated land development code amendments to create a variety of density bonus combining districts that consider: • Bonus height entitlements that are more or less than 30 feet; • Minimum affordability requirements that are calibrated and informed by the Comprehensive Analysis of Density Bonus Programs report; • Additional community benefit requirements such as ground floor activation, minimum commercial and civic space, onsite beneficial reuse, updated design standards, and others; • Modified compatibility regulations; and • Redevelopment requirements, including considering one-to-one unit replacement. In the same resolution, Council also indicated its desire to update two existing density bonus programs, Density Bonus 90 (DB90) and Vertical Mixed Use (VMU), as well as to coordinate the work to create the new slate of density bonus programs with work that had begun on a second phase of ETOD Overlay …
Am. Commissioner Proposed Amendment Justification Woods Vote Gannon Vote Bedrosian Vote Hiller Vote Breton Vote Allow fee in lieu payments as an option for rental housing developments. Fee in lieu funds generated shall be a) restricted for use as RDHA or OHDA funding, and b) geographically prioritized to affordable developments within 1.5 mi of the originating density bonus development. If no eligible Rental Housing Development Assistanct (RHDA) or Ownership Housing Development Assistance (OHDA)-funded projects exist to accept the funds within 3 years of fee-in-lieu payment, fee in-lieu funds shall revert to general RHDA/OHDA funding for any citywide project recieving this funding. Exempt projects with 16 or fewer dwelling units, or lots zoned MF-3 or more restrictive, from compatibility standards 1 Woods 2 Gannon 3 Breton Use a scaling factor of +25ft, +50ft, +75ft. 4 Breton / Woods Add +100 and +125 tiers General Recommendation: Create a "ground floor menu", based on the structure of the urban design standards menu in the proposed Downtown Density Bonus update, to offset the 75% ground-floor street frontage requirement and add flexibility for projects without having to pursue a site-specific waiver. Ensure that requirements are right-sized for projects with varying levels of street frontage. For onsite affordable units, allow developers to round down a fractional amount under 1/2, rather than rounding up. Anything 1/2 or above should continue to be rounded up. 5 Breton/Bedrosian 6 Breton/Bedrosian Density bonus affordable units have demonstrated compliance challenges in Austin, including vacancies and units not leased to income-qualifying tenants, limiting actual affordability outcomes. Directing fee in lieu payments to RHDA or OHDA programs instead funds deeply affordable housing structures that carry long-term federal compliance requirements and stronger affordability accountability. These programs also address a critical gap financing need for developments targeting 30% AMI units and with larger affordable unit counts, which the city currently lacks capacity to fund directly. Geographic prioritization ensures reinvestment within the same neighborhoods generating density bonuses, supporting equitable distribution of affordable housing across the city. Temporal prioritization ensures funds are spent in a timely manner to best meet our affordability goals without depreciating significantly. This mirrors existing exemptions for the citywide compatibility regulations and is intended to encourage smaller lot development, and smaller multifamily structures, which would be more impacted by a compatibility setback. This exemption could also be applied to small lots regardless of unit count. This would ensure that the lowest tier would …
Affordability Impact Statement Transit System Projects Amendments Case number: C20-2026-003 Initiated by: Resolution No. 20211029-003 Date: 4/2/2026 Proposed Regulation The proposed amendment changes the Transit System Ordinance (20221115-048) adopted in 2022 to add additional streamlining elements with a focus on project-specific technical regulation. The local justification of this ordinance is to streamline the review process for Light Rail to help the efficiency of the funds and resources devoted to the effort. The ordinance streamlines local regulations and criteria for the Light Rail project, while not changing the intended outcomes of these regulations and criteria. This project-specific ordinance only affects the departments that perform reviews and the affected department’s utilities. Watershed Protection, Development Services, Austin Water, Austin Energy, Transportation Public Works, and Planning have been directly involved with the drafting of their sections of the revised ordinance, ensuring the changes will streamline reviews, especially that of variances, and reduce review time/effort. Proposed changes include: • There are technical spacing requirements for utilities - project specific/constrained criteria, project specific criteria for water quality. • Allowing for the Limits of Construction within a site plan to be non-contiguous. • Reviewing Heritage Trees administratively rather than by Commission (borrowed from school district ordinance). • Revoke an unused 4th street ordinance that limited utilities. • Requiring that the construction of the light rail itself comply with the Project Connect Design Criteria (PCDC) for sidewalk standards. 1 18 C20-2026-003 - Amendments Related to Transit System Projects1 of 2 Land Use/Zoning Impacts on Housing Costs The proposed changes would have neutral impacts on housing costs. Impact on Development Cost The proposed changes would have neutral impacts on development costs. Impact on Affordable Housing The proposed changes would have neutral impacts on affordable housing: Overall Impact The proposed changes would have a neutral overall impact: • The proposed amendment applies only to Transit System Projects and does not alter the intended outcomes of existing criteria or regulations. Its primary effect is to streamline project‑specific technical reviews for the Light Rail program, reducing staff time and administrative effort while aligning with citywide goals for regulatory efficiency and implementation of Project Connect. • While streamlining transit projects can indirectly support broader affordability goals by improving access to reliable transportation, this amendment does not directly affect housing development, costs, or affordability. Other Policy Considerations • None at this time. Manager’s Signature ______________________________________________________________ 2 18 C20-2026-003 - Amendments Related to Transit System …
S1StStEMartinLutherKingJrBlvdE38ThStSLamarBlvdWMartinLutherKingJrBlvdNLamarBlvdW38ThStAirportBlvdW6ThStW15ThStS6ThStWRiversideDrE15ThStCarsonCreekBlunnCreekEastBouldinCreekShoalCreekCountryClubCreekWallerCreekTannehillBranchBoggyCreek7112901833535CountryClub EastBlunn CreekWalnutCreekEastBouldinCreekCountryClub WestWilliamsonCreekTannehillBranchColoradoRiverBartonCreekShoal CreekFort BranchHarpersBranchJohnson CreekWaller CreekTaylorSloughSouthCarson CreekLittleWalnutCreekLady BirdLakeWestBouldinCreekBoggy CreekDeliberative Draft: Not for Distribution2/24/202600.51MilesAustin Light Rail Phase 1 Water Quality TreatmentWatershed BoundaryLight Rail RoutePotential Location for Water Quality PondsLegendStreams & CreeksDeliberative Draft: Not for Distribution2/24/2026E Riverside DrS Congress AveLake BirdLakeColoradoRiverNotes:1. Potential locations for water quality ponds are identified per the FinalEnvironmental Impact Statement (FEIS). Proposed water quality ponds aresubject to change during final design.2. Additional treatment measures may include innovative/distributedinfrastructure such as bioswales, vegetative filter strips, and rain gardens.3. Comprehensive water quality treatment plan will be coordinated betweenAustin Transit Partnership (ATP) and Austin Watershed Protection (AWP).Trinity StS Pleasant Valley RdMontopolis DrGuadalupe StW 3rd St18 C20-2026-003 - Amendments Related to Transit System Projects1 of 1
PART 1. On March 9, 2000, City Council adopted Ordinance No. 000309-114 to designate a future rail corridor consisting of the Fourth Street right-of-way between Interstate 35 and Rio Grande Street, and West Third Street right-of-way from Shoal Creek to North Lamar Boulevard. The rail itself was not approved. This ordinance repeals Ordinance No. 000309-114. PART 2. On November 15, 2022, City Council adopted Ordinance No. 20221115-048 (the “Original Ordinance”), approving the Transit System Project Regulations to facilitate the construction of Project Connect, the City’s high-capacity transit system expansion. PART 3. The attached exhibits are incorporated into this ordinance in their entirety as though set fully in the text of this ordinance. The exhibits are as follows: Exhibit A and A-1: Transit System Project Map Exhibit C: Preliminary Water Quality Treatment Map PART 4. This ordinance and the attached exhibits amend the Original Ordinance as amended for the Transit System Project Regulations, modifying conditions and replacing any likewise named or identified exhibits in the Original Ordinance as amended. Development of and uses for the Transit System Project shall conform to the limitations and conditions set forth in this ordinance and in the attached exhibits. If this ordinance and the attached exhibits conflict, this ordinance controls. Except as otherwise specifically provided by this ordinance, all other rules, regulations and ordinances of the City of Austin (“City”) apply to a Transit System Project. PART 5. Definitions. (A) Austin Light Rail means the light rail system generally depicted on Exhibit A-1 with any related appurtenances funded by a public entity. (B) Offsite Treatment Area may include adjacent rights-of-way and single-family subdivisions. (C) Unless otherwise specifically defined, all terms in this ordinance shall have the meaning established in City Code Title 25 (Land Development). 1 2 3 4 5 6 7 8 9 10 11 12 13 14 15 16 17 18 19 20 21 22 23 24 25 26 27 28 29 30 31 32 33 34 35 36 37 38 39 40 Draft 4/24/2026 Page 1 of 7 COA Law Department WORKING DRAFT. SUBJECT TO CHANGE.18 C20-2026-003 - Amendments Related to Transit System Projects1 of 7 41 42 43 44 45 46 47 48 49 50 51 52 53 54 55 56 57 58 59 60 61 62 63 64 65 66 67 68 69 70 71 72 73 74 75 76 77 78 79 80 81 PART 6. Code Modifications. The …
. RECOMMENDATION TO COUNCIL Environmental Commission Recommendation 20260415-002: City Code Title 25 (Land Development) Ordinance No. 20221115- 048 Amendment for Project Connect WHEREAS, the Environmental Commission was given a presentation on the updates for the Austin Light Rail plan; and WHEREAS, the City of Austin and Austin Transit Partnership seek to amend City Code Title 25 (Land Development) and Ordinance No. 20221115-048 to modify development review processes, methods to demonstrate water quality compliance, street design, and utility infrastructure design for the design and construction of certain transit system projects and related transit system infrastructure; and WHEREAS, Austin Transit Partnership and Austin Project Connect want to: 1. Modify site plan requirements to accommodate permitting tools for the light rail permitting process. 2. Rescind utility ordinance from 2000. 3. Establish back-of-curb streetscape standards for light rail. 4. Establish a water quality compliance program for light rail. 5. Establish administrative review of heritage trees for Transit System Projects. 6. Incorporate administrative rule modifications that address constrained right of way conditions where compliance will be challenging and ensure consistency in expiration of site plan components. NOW, THEREFORE, BE IT RESOLVED, that the Environmental Commission recommends the proposed amendments to Austin City Council with the following additions: • Only native (no adaptive) plants, including trees, will be used. • To promote insect and other pollinator survival, rain gardens and other green spaces in the Right of Way will never be mowed, but periodic efforts to remove non-native, invasive species will be made. To promote the survival of insects and amphibians, fallen leaves from street trees will not be blown, but may be raked around the circumference of the tree and/or left in green space. • 18 C20-2026-003 - Amendments Related to Transit System Projects1 of 2 . • Deny administrative waiver for heritage trees, maintaining the current code standards. If the waiver is granted, then every effort will be made to leave heritage trees in their current locations, followed by transplanting them, rather than cutting them down. • Staff, ATP, APC, and relevant stakeholders will present updates to this Commission regularly as they become apparent. • Clearly define “end of project” in the ordinance. • Any reimbursement for exceeding water regulatory requirements be limited to a specifically defined formula, as defined by the City. Date of Approval: April 15, 2026 Motioned By: Secretary Qureshi Seconded By: Commissioner Sullivan Vote: For: 9-0 Chair Krueger, Vice Chair …
. RECOMMENDATION TO COUNCIL Environmental Commission Recommendation 20260415-002: City Code Title 25 (Land Development) Ordinance No. 20221115- 048 Amendment for Project Connect WHEREAS, the Environmental Commission was given a presentation on the updates for the Austin Light Rail plan; and WHEREAS, the City of Austin and Austin Transit Partnership seek to amend City Code Title 25 (Land Development) and Ordinance No. 20221115-048 to modify development review processes, methods to demonstrate water quality compliance, street design, and utility infrastructure design for the design and construction of certain transit system projects and related transit system infrastructure; and WHEREAS, Austin Transit Partnership and Austin Project Connect want to: 1. Modify site plan requirements to accommodate permitting tools for the light rail permitting process. 2. Rescind utility ordinance from 2000. 3. Establish back-of-curb streetscape standards for light rail. 4. Establish a water quality compliance program for light rail. 5. Establish administrative review of heritage trees for Transit System Projects. 6. Incorporate administrative rule modifications that address constrained right of way conditions where compliance will be challenging and ensure consistency in expiration of site plan components. NOW, THEREFORE, BE IT RESOLVED, that the Environmental Commission recommends the proposed amendments to Austin City Council with the following additions: • Only native (no adaptive) plants, including trees, will be used. • To promote insect and other pollinator survival, rain gardens and other green spaces in the Right of Way will never be mowed, but periodic efforts to remove non-native, invasive species will be made. To promote the survival of insects and amphibians, fallen leaves from street trees will not be blown, but may be raked around the circumference of the tree and/or left in green space. • 18 C20-2026-003 - Amendments Related to Transit System Projects1 of 2 . • Deny administrative waiver for heritage trees, maintaining the current code standards. If the waiver is granted, then every effort will be made to leave heritage trees in their current locations, followed by transplanting them, rather than cutting them down. • Staff, ATP, APC, and relevant stakeholders will present updates to this Commission regularly as they become apparent. • Clearly define “end of project” in the ordinance. • Any reimbursement for exceeding water regulatory requirements be limited to a specifically defined formula, as defined by the City. Date of Approval: April 15, 2026 Motioned By: Secretary Qureshi Seconded By: Commissioner Sullivan Vote: For: 9-0 Chair Krueger, Vice Chair …