
S.O.U.L on East 11th *DRAFT* Community Development Commission - June 2026 LOCATION • The sites are located along East 11th Street, the main commercial corridor within the African American Cultural Heritage District • 7 blocks from Huston- Tillotson University • 10 blocks from the state Capitol • 15 blocks from the center of downtown Austin LOCATION • Just east of downtown Austin • Block 16 • Western parcel • Adjacent to the African American Cultural and Heritage Center • ~1 acre • Block 18 • Eastern parcel • Wraps around the historic Victory Grill • ~1 acre Timeline 4 4 Block 16 & 18 ▪ Community Conversations Austin EDC 5 Community Engagement (non-exhaustive list) Community Groups Engaged (non-exhaustive list) African American Resource Advisory Committee E4 Youth Ebenezer Baptist Church Mt Zion Baptist Church Future Front Third Spaces KAZI FM Texas Music Museum Americans for the Arts Six Square Robertson Hill Neighborhood Association East Austin Creative Coalition LC Anderson Yellowjacket Alumni Association Rogers Washington Holy Cross Neighborhood Assoc. Black Austin Tours (upcoming) Austin Justice Coalition Guadalupe Neighborhood Association We Outside ATX (upcoming) Pleasant Hill Collaborative Consultants Architects Co-Developer Lead Developer • Forgecraft • Moody Nolan • Carter Design • Guadalupe Neighborhood Development Corporation • Servitas • Harold McMillan • Bingham Group • Raasin in the Sun • Sean Garretson • AusBos Social Housing • Chesnut Neighborhood Revitalization Corporation • Pam Owens • Peak Parking • TOPO • Garza Engineering Spaces for Original culture Unity & Legacy PROGRAM Block 16 • ~100-unit affordable project • All units at or below 50% MFI • Parking garage • ~146 Total Beds Block 18 • Affordable Housing and Live/Work Townhomes • ~113 Total Beds • Cultural Venue • Affordable Restaurant/Retail • Large exterior gathering space CONCEPT • A transformative real estate initiative in Austin’s historic African American Cultural and Heritage District • A vibrant, community-led, mixed-use development • Integrates affordable housing, arts venues, and commercial spaces to foster cultural preservation • Features: • Affordable housing • Jazz lounge • Non-profit cultural space • Retail & restaurants • Live/work townhomes • Structured parking • Rooftop amenities Commercial Space Commercial Breakdown Non-profit arts space Grocery / Other Music Venue Jazz Lounge Restaurant 1 Restaurant 2 Cafe Rehearsal Space Music Studio Potential Total: ~30K – 40K square feet RAL LY AUSTI N | URB BOARD MEETI NG Block 16 & Construction Schedule Tentative Build Schedules LIHTC 9% Application …
RECOMMENDATION TO COUNCIL Community Development Commission Recommendation Number: [20260609-6]: Preservation of Local Housing Voucher Funding for Permanent Supportive Housing Residents Date of Approval: Recommendation: The Community Development Commission recommends that the Austin City Council prioritize the preservation of local housing vouchers serving Permanent Supportive Housing residents and identify funding solutions to address anticipated funding gaps. Description of Recommendation to Council: • Prioritize the preservation of existing local housing vouchers serving Permanent Supportive Housing residents. • Identify and evaluate funding options to address anticipated funding gaps and maintain housing stability for affected residents. • Consider the impacts on residents, housing providers, and the broader homelessness response system when evaluating future funding decisions related to local housing vouchers. Rationale: Local housing vouchers are a critical component of Austin's homelessness response system and help residents in Permanent Supportive Housing maintain long-term housing stability. Proposed changes in the use of fee-in-lieu funds may create a funding gap that impacts the continued availability of these vouchers. The loss of voucher funding could negatively impact residents, housing providers, and the broader homelessness response system by increasing housing instability and placing additional pressure on already limited homelessness resources. Preserving housing for individuals and families who have exited homelessness protects prior public investments, supports long-term housing stability, and helps prevent returns to homelessness. Motioned By: Seconded By: Vote: (Add the vote number here, even if unanimous) Example: 8-0 For: (For this and the below sections, list commissioner names in alphabetical order, starting with officers. If none, put “None.”) Against: Abstain: Off the dais: Absent: Attest: __________________________________ (Staff or commissioner can sign)
HOUSING COMMITTEE OF THE COMMUNITY DEVELOPMENT COMMISSION DRAFT MEETING MINUTES FEBRUARY 10th, 2026 The HOUSING COMMITTEE OF THE COMMUNITY DEVELOPMENT COMMISSION convened in a REGULAR MEETING on FEBRUARY 10th, 2026, at Austin City Hall, Boards and Commission- Room 1101, in Austin, Texas. Some members of the commission participated by video conference. Board Members/Commissioners in Attendance: Raul Longoria (Chair) Lyric Wardlow Board Members/Commissioners in Attendance Remotely: Ebonie Oliver Jose Noe Elias Tisha-Vonique Hood Board Members/Commissioners Absent: Taniquewa Brewster Staff Members in Attendance: Chase Bryan Lorena Lopez Chavarin (Remotely) Mandy DeMayo CALL TO ORDER Chair Longoria called the meeting to order at 5:15 PM. PUBLIC COMMUNICATION: GENERAL The first 10 speakers signed up prior to the meeting being called to order will each be allowed a three- minute allotment to address their concerns regarding items not posted on the agenda. None present. APPROVAL OF MINUTES 1. Approve the minutes for the previous CDC-HC meeting from November 18th, 2025. On Commissioner Lyric’s motion, Commissioner Elias seconded, and the November 18th, 2025, minutes were approved on a 4-0 vote. Commissioner Tisha was off the dais. STAFF BRIEFINGS 2. Staff briefing on the City of Austin’s Repeat Offender Program and code violations related to housing. Presentation by Matthew Noriega from Austin Development Services. The presentation was made by Matthew Noriega, Division Manager, Austin Development Services. FUTURE AGENDA ITEMS -Presentation from Austin Energy (and/or possibly Austin Water) regarding their community/social programs related to housing affordability, with a focus on seasonal surge trends and emergency services before freezing weather/winter storms. - Discussion on density bonus programs and possibly make recommendations to the City Council prioritize tenant interests with program improvements. -Presentation on the Affordable Housing Online Search Tool (AHOST) covering the current state of the tool, outreach to spread awareness of it, and the current inventory available to tenants. -Discussion on the Equity Overlay study. -Discussion or presentation regarding street parking in neighborhoods: how parking is planned for in new developments, and what can be done when there are pressures on the availability of street parking for long-time neighborhood residents. Chair Longoria adjourned the meeting at 6:05 PM without objections. The City of Austin is committed to compliance with the American with Disabilities Act. Reasonable modifications and equal access to communications will be provided upon request. Meeting locations are planned with wheelchair access. If requiring Sign Language Interpreters or alternative formats, please give notice by calling 512-974-1606 …
PSH Housing Vouchers June 9, 2026 Presentation to Community Development Commission Who We Are Kate Moore (she/her) Vice President of Homelessness Response System Stategy katemoore@austinecho.org About ECHO The Ending Community Homelessness Coalition (ECHO) is the backbone of our community’s Homelessness Response System. As the lead agency for the Austin/Travis County Continuum of Care, we lead and align a coalition responsible for planning and implementing community-wide strategies to end homelessness. We work alongside people with firsthand experience of homelessness and nonprofit, government, and philanthropic partners to build a future in which everyone in our community has housing of their choice that provides a foundation for optimal health, success, and stability. Learn more: austinecho.org Agenda The IssueOur AskCOA PSH VouchersPSH ExpansionWho BenefitsSummaryQ&A The Issue Proposed COA budget eliminates transfer to Housing Trust Fund Proposed cost-saving measure Transfer is budgeted at $8.8 million in FY26 Supports housing vouchers for formerly homeless people with the highest care needs No alternate source of funding for PSH vouchers Leaves current voucher-holders at risk of returning to homelessness Eliminates an important compenent of needed growth in our Homelessness Response System Our Ask Preserve funds for vouchers Sign-on letter with providers Providers of PSH utilizing COA vouchers Sent to City Council Members’, Mayor’s, City Manager’s offices Ask: Prioritize filling the funding gap for vouchers - $7.8 million in FY27 & $7.95 million in FY28 to ensure no voucher-holders are pushed back into homelessness Use any additional density bonus program revenue to fund PSH services COA PSH Vouchers Permanent Supportive Housing (PSH) Most comprehensive supports Provides rental assistance and wraparound services to support long-term stability Available to chronically homeless people with a disabling condition Funded through federal & local budgets COA funds 374 vouchers Vouchers used at PSH sites operated by housing partners Residents cover portion of rent and voucher covers the rest Used at seven properties across six Council districts (D1, D3, D4, D6, D7, D9) PSH Expansion Site-based PSH in Austin/Travis County has grown substantially Terrace at Oak Springs opened in 2019 First PSH-specific development 50 units No new PSH developments until 2024 Espero Rutland (Caritas of Austin) 1,100+ new units expected 2024-2027 Vouchers support site-based PSH expansion Multiple sources of funding needed for rental assistance and supportive services 2019 BaselineNew UnitsTotal202420252026202702004006008001,0001,200Site-Based PSH in Austin/Travis County Who Benefits “A brand new day” Judy Silva (right) uses a voucher at Pecan Gardens Homeless for five years before moving …
PSH Housing Vouchers June 9, 2026 Presentation to Community Development Commission Who We Are Kate Moore (she/her) Vice President of Homelessness Response System Stategy katemoore@austinecho.org About ECHO The Ending Community Homelessness Coalition (ECHO) is the backbone of our community’s Homelessness Response System. As the lead agency for the Austin/Travis County Continuum of Care, we lead and align a coalition responsible for planning and implementing community-wide strategies to end homelessness. We work alongside people with firsthand experience of homelessness and nonprofit, government, and philanthropic partners to build a future in which everyone in our community has housing of their choice that provides a foundation for optimal health, success, and stability. Learn more: austinecho.org Agenda COA PSH VouchersThe IssueOur AskPSH ExpansionWho BenefitsSummaryQ&A COA PSH Vouchers Permanent Supportive Housing (PSH) Designed for people with the highest needs Provides rental assistance and individualized supportive services for as long as someone needs them Must have a disabling condition and be chronically homeless to qualify Funded through federal & local government budgets Requires capital (to build), vouchers (to pay for rent/operating), and service funding (robust services) COA funds 374 PSH vouchers Vouchers used at PSH sites operated by housing partners Residents cover portion of rent and voucher covers the rest Used at seven properties across six Council districts (D1, D3, D4, D6, D7, D9) The Issue Proposed COA budget eliminates transfer to Housing Trust Fund Proposed cost-saving measure Transfer need is budgeted at $8.8 million in FY26 Supports PSH vouchers No alternate source of funding for PSH vouchers Leaves current voucher-holders at risk of returning to homelessness Eliminates an important compenent of needed growth in our Homelessness Response System Our Ask Preserve funds for vouchers Sign-on letter with providers Providers of PSH utilizing COA vouchers Sent to City Council Members’, Mayor’s, City Manager’s offices Ask: Prioritize filling the funding gap for vouchers - $7.8 million in FY27 & $7.95 million in FY28 to ensure no voucher-holders are pushed back into homelessness Use any additional density bonus program revenue to fund PSH services PSH Expansion Site-based PSH in Austin/Travis County has grown substantially Terrace at Oak Springs opened in 2019 First PSH-specific development 50 units No new PSH developments until 2024 Espero Rutland (Caritas of Austin) 1,100+ new units expected 2024-2027 Vouchers support site-based PSH expansion Multiple sources of funding needed for rental assistance and supportive services 2019 BaselineNew UnitsTotal202420252026202702004006008001,0001,200Site-Based PSH in Austin/Travis County Who Benefits “A …

COMMUNITY DEVELOPMENT COMMISSION REGULAR MEETING MINUTES TUESDAY, JUNE 9TH, 2026 The COMMUNITY DEVELOPMENT COMMISSION convened in a REGULAR MEETING on TUESDAY, JUNE 9TH, 2026, at CITY HALL, BOARDS AND COMMISSION ROOM in Austin, Texas. Some members of the commission participated by video conference. Board Members/Commissioners in Attendance: Lyric E. Wardlow, Vice Chair Jenny E. Achilles Raul E. Longoria Sonia Martinez Board Members/Commissioners in Attendance Remotely: Ebonie Oliver Jo Anne Ortiz Tisha-Vonique Hood Taniquewa S. Brewster Valerie Menard Staff Members in Attendance: Angel Zambrano Chanda Gaither Lorena Lopez Chavarin (Remotely) Miguel Lopez Nefertitti Jackmon Nicole Joslin Veronica Samo CALL TO ORDER Vice Chair Lyric E. Wardlow called the meeting to order at 6:33 p.m. PUBLIC COMMUNICATION: GENERAL The first 10 speakers signed up prior to the meeting being called to order will each be allowed a three-minute allotment to address their concerns regarding items not posted on the agenda. Commissioner Raul Longoria provided public comment. 1 APPROVAL OF MINUTES 1. Approve the minutes of the CDC Special Called meeting on April 4, 2026, and the CDC Regular meeting on May 12, 2026. The minutes from the Community Development Commission regular meeting on May 12th, 2026, were approved on Commissioner Tisha's motion, Commissioner Achilles’s second, on an 8-0 vote. The minutes from the Community Development Commission Special Called Meeting on April 4th, 2026, were approved on Commissioner Achilles’s motion, Commissioner Tisha seconded on an 8-0 vote. STAFF BRIEFINGS 2. Staff briefing regarding Community Services Block Grants (CSBG) activities and outcomes. Presentation by Angel Zambrano, Program Manager III, Austin Public Health. The presentation was made by Angel Zambrano, Program Manager III, Austin Public Health. PUBLIC HEARINGS 3. Conduct a Public Hearing to receive public comment concerning the City of Austin’s Fiscal Year 26-27 Annual Draft Action Plan. Public Hearing held by Deletta Dean, Department Director, Austin Housing. The public hearing was conducted, and the public hearing was closed by Vice Chair Lyric. DISCUSSION ITEMS 4. Presentation and discussion on Land Trust and Community Land Trusts. Presentation by Nicole Joslin, Housing and Community Development Officer and Chanda Gaither, Housing Development Manager, Austin Housing. The presentation was made by Chanda Gaither, Housing Development Manager, and Nicole Joslin, Housing and Community Development Officer, Austin Housing. 5. Presentation and discussion of the redevelopment of the 16th and 18th blocks of East 11th street. Presentation by Lex Miller, Director of Real Estate, Rally Austin. The presentation was made …
REGULAR CALLED MEETING OF THE AUSTIN INTEGRATED WATER RESOURCE PLANNING COMMUNITY TASK FORCE TUESDAY, June 9, 2026, AT 12 P.M. WALLER CREEK CENTER, ROOM 104 625 EAST 10TH STREET AUSTIN, TEXAS Some members of the Austin Integrated Water Resource Planning Community (Water Forward) Task Force may be participating by videoconference. The meeting may be viewed online at: http://www.austintexas.gov/page/watch-atxn-live Public comment will be allowed in-person or remotely via telephone. Speakers may only register to speak on an item once either in-person or remotely and will be allowed up to three minutes to provide their comments. Registration no later than noon the day before the meeting is required for remote participation by remotely, contact Emily Rafferty, Emily.rafferty@austintexas.gov. telephone. To to speak register CURRENT TASK FORCE MEMBERS: Jennifer Walker, Chair Robert Mace, Vice Chair Paul DiFiore Hani Michel Madelline Mathis Todd Bartee Perry Lorenz Sarah Faust Leah Martinsson AGENDA CALL TO ORDER PUBLIC COMMUNICATION: GENERAL APPROVAL OF MINUTES 1. Approve the minutes of the Austin Integrated Water Resource Planning Community Task Force Regular Called meeting on April 14, 2026. STAFF BRIEFINGS 2. 3. 4. Staff briefing regarding Lower Colorado River and Highland Lakes water supply conditions. Presentation by Emily Rafferty, Program Manager, Austin Water. Staff briefing regarding highlights of Austin Water’s 2026 Q1 Report on Water Management Strategy Implementation. Presentation by Kevin Kluge, Water Conservation Division Manager, Austin Water. Staff briefing regarding large industrial and commercial customer water usage and conservation trends. Presentation by Shay Ralls Roalson, Director; Christina Romero, Interim Assistant Director; Colleen Kirk, Division Manager; Katherine Jashinski, Supervising Engineer, Austin Water. WORKING GROUP RECOMMENDATIONS 5. Report on recommendations by Planning for Large Volume Users Working Group. DISCUSSION AND ACTION ITEMS 6. Discussion and approval of a recommendation to Council regarding large water users. FUTURE AGENDA ITEMS ADJOURNMENT The City of Austin is committed to compliance with the Americans with Disabilities Act. Reasonable modifications and equal access to communications will be provided upon request. For assistance, please contact the Liaison or TTY users’ route through 711. A person may request language access accommodations no later than 48 hours before the scheduled meeting. Please call or email Emily Rafferty at Austin Water Department, at 512-972-0427 or Emily.rafferty@austintexas.gov, to request service or for additional information. For more information on the Austin Integrated Water Resource Planning Community Task Force, please contact Emily Rafferty at 512-972-0427 or Emily.rafferty@austintexas.gov.
Update on Lower Colorado River and Highland Lakes water supply conditions Austin Water | Water Forward Task Force Meeting | June 9, 2026 Highland Lakes Inflows 2 Lakes Buchanan & Travis Combined Storage 3 U.S. Drought Monitor 4 NOAA 3-month Outlook: July – September The seasonal outlooks combine long-term trends, soil moisture, and El Nino/Southern Oscillation. 5 NOAA El Niño/Southern Oscillation Forecast El Niño is likely to emerge soon (82% chance in May-July) and continue through the Norther Hemisphere winter 2026-27 (96% change in Dec 2026 – Feb 2027). 6 Lakes Buchanan & Travis Combined Storage Projections 7 Questions? 8
Large Water User Overview Water Forward Task Force Austin Water | June 9, 2026 Current Water Supplies Austin’s Water Supplies Supply: 325,000 Acre Feet Per Year Centralized Reclaimed System State-granted water rights to the Colorado River and a contract with the Lower Colorado River Authority (LCRA) for Highland Lakes stored water Total supplies of up to 325,000 acre- feet per year LCRA reservation and use fees pre- paid in 1999 Additional use payments trigger when average for two consecutive years exceeds 201,000 AFY 3 3 Service Area and Requirement to Provide Service City of Austin Jurisdictions Austin Water Service Area AW's Service Area is the Council-adopted water and wastewater impact fee service area Approved/amended by Council at 5-year cadence Service outside the Service Area is prohibited, unless authorized by Ordinance Water & Wastewater impact fees are assessed within the Service Area 5 City of Austin Jurisdictions Austin Water Service Area Jurisdictions within the Service Area City's full-purpose jurisdiction Limited-purpose jurisdiction Extraterritorial jurisdiction (ETJ) Unincorporated parts of the county (Travis, Williamson, Hays & Bastrop) 6 Austin Water Service Area Wholesale Customers deliver retail service within their designated service area and rely on the City for water and wastewater treatment 5 Surrounding Cities 5 Municipal Utility Districts 2 Water Control and Improvement Districts 5 Other Water Utilities and Water Supply Corporations 7 Austin Water and other Providers CCNs Certificates of Convenience & Necessity (CCN) within the Service Area City of Austin Water CCNs City of Austin Wastewater CCNs Administered by the Public Utility Commission of Texas Grants City the exclusive right to provide retail water or wastewater service Legal obligation to provide "continuous and adequate service" within a geographic area 8 Utility Planning, Development Process and Water Benchmarking Utility Planning Process Overview Water Forward, Integrated Water Resource Plan Planning for a reliable water supply for the next 100 years Long Range Infrastructure Plans Capital Improvement Program Planning Planning for water, wastewater, and reclaimed infrastructure for the next 50 years Infrastructure and investment decisions for the next five and ten years 10 Development Process Overview Service Extension Request Land Development Review • Subdivision Plan Review • Site Plan Review • Water Benchmarking Application Building Review • Building Permit • Construction Inspections Evaluation of suitable and sufficient service for customers seeking to connect to AW systems …
TO: Austin Integrated Water Resource Planning Community Task Force FROM: Working Group of Austin Integrated Water Resource Planning Community Task Force (Sarah Baker Faust, Paul DiFiore, Hani Michel, Madelline Mathis) DATE: June 9, 2026 The Working Group presents this memo for the consideration of the full Task Force. We request that the Task Force forward the Recommendations to Austin City Council to address potential demand increases in commercial and industrial use that could affect Austin’s timing and expense in diversifying its potable water supplies. Background The Austin Integrated Water Resource Planning Community Task Force (“Water Forward Task Force” or “WFTF”) recently formed a working group (“Working Group”) to take a closer look at water use in commercial, industrial, and institutional water consumption due to potential changing demand conditions in these user groups.1 The Water Forward water supply planning process operates on a 5-year timeline. The Working Group was tasked with reviewing Water Forward 2024 planning in these categories to determine whether the planning is still in alignment with changing conditions or should be addressed through policy recommendations. We believe the Austin City Council should review and adopt the recommendations in this memo that would address potential demand increases in industrial and commercial water use. Existing and Projected Commercial, Industrial, Institutional Water Use Austin Water has customers using significant volumes of water in the commercial, industrial and institutional categories.2 Large volume including institutional, industrial, and 1 The Working Group was initiated at the April 14, 2026, Water Forward Task Meeting. The Working Group developed research and resources, submitted written questions to and received responses from Austin Water, and met twice to review research, characterize problems, identify gaps in policy, and develop interventions and policy recommendations. 2 See “Large Water User Overview”, Slide 21, Climate, Water, Environment and Parks Committee Meeting Backup: May 18, 2026) https://services.austintexas.gov/edims/document.cfm?id=473249. In this memo the phrase “high water use’’ or “large water customers” is used rather than “large volume” because Austin Water defines a “large volume customer” specifically as “an existing commercial customer of Austin Water that purchases 85.0 million gallons of water during a fiscal year at a single service address or campus.” In this context commercial includes industrial. (See Slide 20, Climate, Water, Environment and Parks Committee Meeting Backup: May 18, 2026) https://services.austintexas.gov/edims/document.cfm?id=473249. (Attachment 1). Austin Water follows TWDB customer classifications: Industrial water use refers to customers who use water to convert materials into products …
MEMORANDUM To: Mayor and City Council Through: Michael Rogers, Assistant City Manager From: Date: Shay Ralls Roalson, P.E., Austin Water Director May 14, 2026 Subject: Update on Water Supply Projects 2026 The purpose of this memorandum is to provide updates about plans for field testing in Eastern Travis County for Austin Water’s Aquifer Storage and Recovery and Brackish (salty) Groundwater Desalination projects. On the May 28, 2026 City Council agenda, Austin Water will seek City Council approval to authorize an amendment to the contract for engineering services for the Aquifer Storage and Recovery Pilot and Program Management project with HDR Engineering, Inc., in the amount of $15,726,269 for a revised total contract amount not to exceed $21,726,269. Austin Water will provide a briefing about this item to the Climate, Water, Environment and Parks Committee on May 18, 2026. BACKGROUND The item coming before City Council on May 28 for additional contract authorization will allow Austin Water to begin field testing on City-owned land in Eastern Travis County for two key water supply strategies in Austin’s Water Forward Plan and the State Water Plan: Aquifer Storage and Recovery and Brackish Groundwater Desalination. Aquifer Storage and Recovery (ASR) is a proven water supply strategy in which treated drinking water is stored in an underground aquifer when supplies are plentiful and later recovered during droughts, emergencies, or periods of high demand, functioning like a “water savings account.” Storing water underground protects supplies from evaporation, improves reliability in drought, reduces surface impacts, and provides a secure, resilient source for the community. Brackish Groundwater Desalination uses water from an aquifer that has salinity levels in excess of TCEQ guidelines and rules for drinking water. The water would be withdrawn through wells, then treated by advanced treatment processes such as reverse osmosis to reduce the salinity and condition the water to be compatible with Austin’s drinking water. Page 1 of 2 Date: Subject: May 14, 2026 Update on Water Supply Projects 2026 PROJECT LOCATION In 2022, Austin Water began a scientific desktop study to evaluate aquifers in an eight-county area and identify those most suitable for ASR. This analysis identified portions of the Trinity Aquifer in eastern Travis County for field testing due to favorable hydrogeologic characteristics and improved feasibility compared to other locations studied. ASR in the Trinity Aquifer will likely yield less water than initial Water Forward targets, so Austin Water is also proposing …
Water Management Strategy Implementation REPORT First Quarter 2026, January - March May 14, 2026 Contents First Quarter Summary Water Conservation Updates Water Loss Reduction Updates Reclaimed Water and Onsite Reuse Updates Conservation Outreach Updates Water Supply Project Updates Water Use and GPCD Notes Regarding Data 2 Fourth Quarter Summary The Water Management Strategy Implementation Report is intended to provide transparency and accountability regarding the execution of strategies from the 2024 Water Conservation Plan and the 2024 Water Forward Plan. The plans include proactive and substantial demand management strategies and innovative local supply strategies, but the hard work necessary to complete the strategies and meet the goals are illustrated in the implementation reports. Austin’s first quarter water use was similar to previous years. Water loss mitigation activities and the development of the reclaimed system continued. While water conservation rebates are generally modest during the first three months of the year, the utility was putting down roots through: Customer outreach, Community events, Pilots of water loss-mitigation equipment, and Progressing with reclaimed water system projects. 3 Water Conservation Updates New water conservation community outreach grant (up to $3,000) was awarded to 5 organizations Shoal Creek Conservancy, 2026 Waterwise Landscapes Tour, March 21 Spring community events focusing on landscaping Landscape transformation limit on irrigation systems for new homes will be clarified as a Rule in late 2026 4 Water Conservation Metrics Residential Rebate Programs Approved Rebates 50 45 40 35 30 25 20 15 10 5 0 Drought Survival Tools Irrigation Upgrades Rainwater Harvesting Rebates WaterWise Landscape WaterWise Rainscape Other Residential Programs Q1 2025-Q4 2025 Q1 2026 5 Water Conservation Metrics Commercial Rebate Programs 5 4 3 2 1 0 Approved Rebates 4 4 3 1 1 Bucks for Business Q1 2025-Q4 2025 Q1 2026 6 Water Conservation Metrics Compliance Assessments Number of Compliant Commercial Facilities Number of Compliant Commercial Facilities 3,500 3,000 2,500 2,000 1,500 1,000 500 0 350 300 250 200 150 100 50 0 Landscape Irrigation Assessment Cooling Tower Assessment Vehicle Wash Assessment Q1 2025-Q4 2025 Q1 2026 Q1 2025-Q4 2025 Q1 2026 7 Water Conservation Strategy Milestones (Water Conservation Plan, p. 35-36, Water Forward Plan, p. 34, 36) 2026 Milestones Commercial Incentives Progress Identify opportunities for CII facility owners/managers to benefit from the My ATX Water alerts and information. Landscape transformation Coordinate with Austin …
TO: Austin Integrated Water Resource Planning Community Task Force FROM: Working Group of Austin Integrated Water Resource Planning Community Task Force (Sarah Baker Faust, Paul DiFiore, Hani Michel, Madelline Mathis) DATE: June 9, 2026 The Working Group presents this memo for the consideration of the full Task Force. We request that the Task Force forward the Recommendations to Austin City Council to address potential demand increases in commercial and industrial use that could affect Austin’s timing and expense in diversifying its potable water supplies. Background The Austin Integrated Water Resource Planning Community Task Force (“Water Forward Task Force” or “WFTF”) recently formed a working group (“Working Group”) to take a closer look at water use in commercial, industrial, and institutional water consumption due to potential changing demand conditions in these user groups.1 The Water Forward water supply planning process operates on a 5-year timeline. The Working Group was tasked with reviewing Water Forward 2024 planning in these categories to determine whether the planning is still in alignment with changing conditions or should be addressed through policy recommendations. We believe the Austin City Council should review and adopt the recommendations in this memo that would address potential demand increases in industrial and commercial water use. Existing and Projected Commercial, Industrial, Institutional Water Use Austin Water has customers using significant volumes of water in the commercial, industrial and institutional categories.2 Large volume including institutional, industrial, and 1 The Working Group was initiated at the April 14, 2026, Water Forward Task Meeting. The Working Group developed research and resources, submitted written questions to and received responses from Austin Water, and met twice to review research, characterize problems, identify gaps in policy, and develop interventions and policy recommendations. 2 See “Large Water User Overview”, Slide 21, Climate, Water, Environment and Parks Committee Meeting Backup: May 18, 2026) https://services.austintexas.gov/edims/document.cfm?id=473249. In this memo the phrase “high water use’’ or “large water customers” is used rather than “large volume” because Austin Water defines a “large volume customer” specifically as “an existing commercial customer of Austin Water that purchases 85.0 million gallons of water during a fiscal year at a single service address or campus.” In this context commercial includes industrial. (See Slide 20, Climate, Water, Environment and Parks Committee Meeting Backup: May 18, 2026) https://services.austintexas.gov/edims/document.cfm?id=473249. (Attachment 1). Austin Water follows TWDB customer classifications: Industrial water use refers to customers who use water to convert materials into products …
Large Water Working Group Water Forward Task Force June 9, 2026 Working Group Process ● Developed research document with source information. ● Meeting 1 reviewed research, drafted questions for Austin Water, discussion centered around identifying issues and problem characterization. ● Submitted questions to Austin Water. ● Reviewed responses to questions and developed additional research. ● Meeting 2 reviewed responses, discussion centered on identifying policy gaps and developing interventions/recommendations. ● Finalized memo and recommendations over email. Large User Demand ● Commercial, industrial, and institutional users together account for about one-quarter of total water use. ● Austin's five largest retail customers used about 13,900 acre-feet in 2025 (4.5 billion gallons). This is about 29% of projected 2030 commercial baseline demand (47,600 acre-feet)(before conservation and reuse). Total Austin Water baseline 2030 demand is a little over 150,000 acre-feet. (2025 water use approximately 144,000 acre-feet/47 billion gallons) ● Large users do not forecast water demand for Austin Water. Future water demand is projected through disaggregated demand model, and water benchmarking if available. ● Additional large users can materially change supply timing, costs, and conservation outcomes. Planning Pressure Points ● Growth in semiconductors, advanced manufacturing, and AI data centers may outpace historic forecasts of water use. ● Disaggregated demand models for commercial sector relies heavily on historic employee, demographic, and billing patterns. ● Square footage and employee counts may not be predictive of water use for high tech industries and new data centers that can have high water use per square foot and/or fewer employees than traditional commercial sector use. ● City is developing a new economic development plan to recruit new businesses through tax rebates, with high water use industries expected to be part of recruitment program. ● No public review of service extension requests in the desired development zone. Opportunities to continue to innovate and catalyze non- potable water use ● Shifting as much use as possible to non-potable protects potable supplies. ● Austin's reclaimed system serves 226 meters, including 4 added in 2025 and averaged 455 million gallons reclaimed water used in 2025. System expansion is constrained by cost and construction process in existing urban areas but could be energized with stronger mandates to connect and aligning system growth with new business recruitment. ● Cooling towers remain a major opportunity because current reuse requirements are effective but could be expanded. ● Expanding reclaimed and onsite reuse requirements can protect potable supplies as …
RECOMMENDATION TO COUNCIL Austin Integrated Water Resource Planning Community Task Force Recommendation Number: 20260609-006: Large Water Users Date of Approval: June 9, 2026 Recommendation: The Austin Integrated Water Resource Planning Community Task Force believes that Austin City Council should review and adopt the recommendations in this memo that would address potential demand increases in industrial and commercial water use. Description of Recommendation to Council: - Require non-potable water for data centers and more commercial and industrial cooling uses. - Adapt Service Extension Request process to increase transparency and incentivize conserving potable water by establishing threshold potable water volume to qualify for waiver of board, commission, and city council process. - Adopt commercial water budgeting and tiered rates for large water use customers by 2028. - Expand triggers for reclaimed and onsite reuse ordinance to have larger distance allowances and a projected water use trigger (not based on square footage). - Align economic development incentives with non-potable water goals, ensure centralized reclaimed is considered in real estate inventories and development pipelines. Rationale: The Austin Integrated Water Resource Planning Community Task Force provides these recommended actions to the Austin City Council to address potential demand increases in commercial and industrial use that could affect Austin’s timing and expense in diversifying its potable water supplies. Motioned By: Paul DiFiore Seconded By: Perry Lorenz Vote: 7-0 For: Chair Jennifer Walker, Vice Chair Robert Mace, Leah Martinsson, Paul DiFiore, Perry Lorenz, Sarah Faust, Todd Bartee Against: None Abstain: None Off the dais: None Absent: Hani Michel and Madelline Mathis Attest: __________________________________ TO: Mayor Watson, Mayor Pro Tem Velasquez, and Austin City Council members FROM: Austin Integrated Water Resource Community Planning Task Force (“Water Forward Task Force”) DATE: June 9, 2026 The Water Forward Task Force provides these recommended actions to the Austin City Council to address potential demand increases in commercial and industrial use that could affect Austin’s timing and expense in diversifying its potable water supplies. Summary of Recommendations • Require non-potable water for data centers and more commercial and industrial cooling uses. • Adapt Service Extension Request process to increase transparency and incentivize conserving potable water by establishing threshold potable water volume to qualify for waiver of board, commission, and city council process. • Adopt commercial water budgeting and tiered rates for large water use customers by 2028. • Expand triggers for reclaimed and onsite reuse ordinance to have larger distance allowances and …
REGULAR MEETING OF THE BOARD OF ADJUSTMENT MONDAY, June 8, 2026 AT 5:30 P.M. AUSTIN CITY HALL, COUNCIL CHAMBERS, ROOM 1001 301 WEST 2ND STREET AUSTIN, TEXAS Some members of the BOARD OF ADJUSTMENT may be participating by videoconference. The meeting may be viewed online at: http://www.austintexas.gov/page/watch-atxn-live Public comment will be allowed in-person or remotely via telephone. Speakers may only register to speak on an item once either in-person or remotely and will be allowed up to three minutes to provide their comments. Registration no later than noon the day before the meeting is required for remote participation by telephone. To register to speak remotely, contact Elaine Ramirez at 512-974-2202 or email elaine.ramirez@austintexas.gov. CURRENT BOARD MEMBERS: ___Jeffery Bowen (Chair) ___Margaret Shahrestani (Vice-Chair) ___Haseeb Abdullah ___Thomas Ates ___Sameer S Birring ___ Jessica Cohen ___ Melissa Hawthorne ___Yung-ju Kim ___Bianca A Medina-Leal ___Brian Poteet ___Michael Von Ohlen ___Corry L Archer-McClellan (Alternate) ___Suzanne Valentine (Alternate) AGENDA CALL TO ORDER PUBLIC COMMUNICATION: GENERAL The first 4 speakers signed up/register prior (no later than noon the day before the meeting) to the meeting being called to order will each be allowed a three-minute allotment to address their concerns regarding items not posted on the agenda. APPROVAL OF MINUTES 1. Approve the minutes of the Board of Adjustment Regular meeting on May 11, 2026 On-Line Link: May 11, 2026 draft minutes PUBLIC HEARINGS Discussion and action on the following cases New variance cases: 2. C15-2026-0020 Leonard Winn and Katherine Winn 6508 Highpoint Cove On-Line Link: ITEM02 ADV PACKET ; PRESENTATION The applicant is requesting a variance from the Land Development Code, Section 25- 2-899 (Fences as Accessory Uses) to increase the height from six (6) feet (maximum allowed) to eight feet (8’) feet (requested), in order to erect a fence along street side (North) property line in a “SF-2-NP”, Single-Family-Neighborhood Plan zoning district (University Hills Neighborhood Plan). Note: The Land Development Code 25-2-899 Fences as Accessory Uses (A) Except as otherwise provided in this chapter, a fence: (1) is permitted as an accessory use in any zoning district; and (2) must comply with the requirements of this section. (B) In this section: (1) an ornamental fence is a fence with an open design that has a ratio of solid material to open space of not more than one to four; and (2) a solid fence is a fence other than an ornamental fence. (C) The height …
BOARD OF ADJUSTMENT REGULAR MEETING MINUTES Monday, May 11, 2026 The BOARD OF ADJUSTMENT convened in a Regular meeting on Monday, May 11, 2026, at 301 West 2nd Street in Austin, Texas. Chair Jeffery Bowen called the Board of Adjustment Meeting to order at 5:35 PM. Board Members/Commissioners in Attendance in-Person: Jeffery Bowen-Chair, Haseeb Abdullah, Sameer S Birring, Brian Poteet, Michael Von Ohlen, Corry Archer-McClellan-Alternate, Suzanne Valentine-Alternate Board Members/Commissioners in Attendance Remotely: Maggie Shahrestani-Vice Chair, Tommy Ates (late 5:45pm), Melissa Hawthorne, Yung-ju Kim Board Members/Commissioners Absent: Jessica Cohen, Bianca A. Medina-Leal APPROVAL OF MINUTES 1. Approve the minutes of the Board of Adjustment Regular meeting on April 13, 2026 On-Line Link: April 13, 2026 draft minutes The minutes from the meeting on April 13, 2026, were approved on Board Member Michael Von Ohlen, Board Member Melissa Hawthorne second, on 10-0 Vote (Thomas Ates-no vote-late). PUBLIC HEARINGS Discussion and action on the following cases New sign case: 2. C16-2026-0005 Jim Wittliff for Alvin Momin 5001 Nuckols Crossing Road On-Line Link: ITEM02 ADV PACKET ; NO PRESENTATION The applicant is requesting a sign variance(s) from the Land Development Code, Section 25-10-128 (Neighborhood Commercial Sign District Regulations (B) to allow from one (1) freestanding sign (maximum allowed), to adding one (1) additional freestanding sign (total of two (2)), in order to erect free-standing sign(s) for shopping center tenants in a Commercial Sign District, in a “LR-CO-NP”, Neighborhood Commercial – Combined Overlay – Neighborhood Plan zoning district (Southeast Combined Neighborhood). Note: The Land Development Code sign regulations 25-10-128 Neighborhood Commercial Sign District Regulations (A) (B) (C) (D) (E) This section applies to a neighborhood commercial sign district. One freestanding sign is permitted on a lot. Wall signs are permitted. One flag for each curb cut is permitted. This subsection prescribes the maximum sign area. (1) For a freestanding sign, the total sign area for a lot may not exceed the lesser of: (a) (b) 0.3 square feet for each linear foot of street frontage; or 100 square feet. (2) For signs other than freestanding signs, the sign area may not exceed 10 percent of the façade area of the first 15 feet of building height. (F) The sign height may not exceed the greater of: (1) 20 feet above frontage street pavement grade; or (2) six feet above grade at the base of the sign. Source: Sections 13-2-867; Ord. 990225-70; Ord. 000309-39; Ord. 031211-11; …

BOA GENERAL REVIEW COVERSHEET CASE: C15-2026-0020 BOA DATE: Monday, June 8th, 2026 ADDRESS: 6508 Highpoint Cv OWNER: Leonard & Katherine Winn COUNCIL DISTRICT: 1 AGENT: N/A ZONING: SF-2-NP (University Hills NP) LEGAL DESCRIPTION: LOT 23 BLK A BLUFFS OF UNIVERSITY HILLS SEC 1 VARIANCE REQUEST: increase the fence height from six (6) feet (maximum allowed) to eight feet (8’) feet (requested) SUMMARY: construct an 8 ft. fence ISSUES: corner lot, slight slope ZONING LAND USES Site North South East West SF-2-NP SF-2-NP SF-2-NP SF-2-NP SF-2-NP Single-Family Single-Family Single-Family Single-Family Single-Family NEIGHBORHOOD ORGANIZATIONS: Austin Independent School District Austin Neighborhoods Council Del Valle Community Coalition East Austin Conservancy Friends of Austin Neighborhoods Friends of Northeast Austin Homeless Neighborhood Association Overton Family Committee Preservation Austin University Hills Neighborhood Assn. ITEM02/1 May 20, 2026 Leonard Winn 6508 Highpoint Cv Austin TX, 78723 Property Description: LOT 23 BLK A BLUFFS OF UNIVERSITY HILLS SEC 1 Re: C15-2026-0020 Dear Leonard, Austin Energy (AE) has reviewed your application for the above referenced property, requesting that the Board of Adjustment consider a variance request from LDC Section 25-2-899 at 6508 Highpoint CV. Austin Energy does not oppose the request, provided that any proposed or existing improvements follow Austin Energy’s Clearance & Safety Criteria, the National Electric Safety Code, and OSHA requirements. All signage will need to stay out of Austin Energy easements and 5’ from existing underground electric lines. Any removal or relocation of existing facilities will be at the owner’s/applicant’s expense. Please use this link to be advised of our clearance and safety requirements, which are additional conditions of the above review action: https://library.municode.com/tx/austin/codes/utilities_criteria_manual?nodeId=S1AUENDECR_1 .10.0CLSARE If you require further information or have any questions regarding the above comments, please contact our office. Thank you for contacting Austin Energy. Ashley Robinson, Project assistant Austin Energy Public Involvement | Real Estate Services 2500 Montopolis Drive Austin, TX 78741 (512) 322-6050 ITEM02/2 ITEM02/3 ITEM02/4 ITEM02/5 ITEM02/6 ITEM02/7 ITEM02/8 ITEM02/9 ITEM02/10 6508 HIGHPOINT COVE Case CV-2025-072202 1/8/2026 Code Officer Gavin Peka ITEM02/11 6508 HIGHPOINT COVE Case CV-2025-072202 1/8/2026 Code Officer Gavin Peka ITEM02/12 6508 HIGHPOINT COVE Case CV-2025-072202 1/8/2026 Code Officer Gavin Peka ITEM02/13 6508 HIGHPOINT COVE Case CV-2025-072202 1/8/2026 Code Officer Gavin Peka ITEM02/14 6508 HIGHPOINT COVE Case CV-2025-072202 1/8/2026 Code Officer Gavin Peka ITEM02/15 6508 HIGHPOINT COVE Case CV-2025-072202 1/8/2026 Code Officer Gavin Peka ITEM02/16 North to South East to West ITEM02/17 North to South West to East ITEM02/18 …
6508 Highpoint Cv BOA case C15-2026-0020 8 ft fence variance ITEM02/1=PRESENTATION ITEM02/2=PRESENTATION Front of house – 6508 Highpoint Cv ITEM02/3=PRESENTATION Corner of Highpoint Cv & Loyola Ln ITEM02/4=PRESENTATION Up close view of slope ITEM02/5=PRESENTATION Photos of height ITEM02/6=PRESENTATION
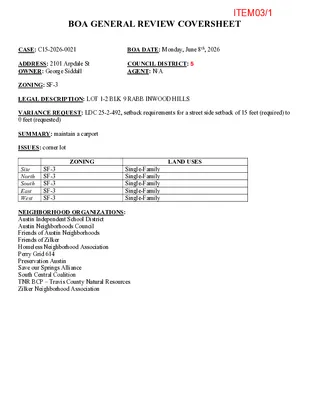
BOA GENERAL REVIEW COVERSHEET CASE: C15-2026-0021 BOA DATE: Monday, June 8th, 2026 ADDRESS: 2101 Arpdale St OWNER: George Siddall COUNCIL DISTRICT: 5 AGENT: N/A ZONING: SF-3 LEGAL DESCRIPTION: LOT 1-2 BLK 9 RABB INWOOD HILLS VARIANCE REQUEST: LDC 25-2-492, setback requirements for a street side setback of 15 feet (required) to 0 feet (requested) SUMMARY: maintain a carport ISSUES: corner lot ZONING LAND USES Site North South East West SF-3 SF-3 SF-3 SF-3 SF-3 Single-Family Single-Family Single-Family Single-Family Single-Family NEIGHBORHOOD ORGANIZATIONS: Austin Independent School District Austin Neighborhoods Council Friends of Austin Neighborhoods Friends of Zilker Homeless Neighborhood Association Perry Grid 614 Preservation Austin Save our Springs Alliance South Central Coalition TNR BCP – Travis County Natural Resources Zilker Neighborhood Association ITEM03/1 May 20, 2026 George Siddall 2101 Arpdale St Austin TX, 78704 Property Description: LOT 1-2 BLK 9 RABB INWOOD HILLS Re: C15-2026-0021 Dear George, Austin Energy (AE) has reviewed your application for the above referenced property, requesting that the Board of Adjustment consider a variance(s) from LDC- 25-2-492 at address 2101 Arpdale St. https://library.municode.com/tx/austin/codes/land_development_code?nodeId=TIT25LADE_CH 25-2ZO_SUBCHAPTER_CUSDERE_ART1GEPR_S25-2-472BOADVAAU Austin Energy does not oppose this request. Provided that any proposed or existing improvements follow Austin Energy’s Clearance and Safety Criteria, the National Electric Safety Code and OSHA requirements. Any removal or relocation of existing facilities will be at the owner’s/applicant’s expense. Please use this link to be advised of our clearance and safety requirements which are additional conditions of the above review action: https://library.municode.com/tx/austin/codes/utilities_criteria_manual?nodeId=S1AUENDECR_1 .10.0CLSARE If you require further information or have any questions regarding the above comments, please contact our office. Thank you for contacting Austin Energy. Ashleigh Woolf, Project Assistant Austin Energy Land Development 4815 Mueller Blvd Austin, TX 78741 (512) 972-8400 ITEM03/2 ITEM03/3 ITEM03/4 ITEM03/5 ITEM03/6 ITEM03/7 ITEM03/8 ITEM03/9 ITEM03/10 ITEM03/11 ITEM03/12 ITEM03/13 ITEM03/14 ITEM03/15 ITEM03/16 ITEM03/17 ITEM03/18
C15-2026-0021 / 2101 Arpdale St George Siddall June 8, 2026 BOA Meeting ITEM03/1-PRESENTATION A corner lot requires a 15’ setback and is not allowed sufficient room to cover a driveway on a side street. • Most properties require only a 5’ side setback allowing room for covered parking. • The narrow width of the lot leaves no room for additional covered parking, and the existing driveway is in the only available place. ITEM03/2-PRESENTATION The two awning posts are setback 10’ with a flat 9’ cover. ITEM03/3-PRESENTATION The awning does not change the character of the area, allows for open space and visibility, and is not near neighboring property lines. ITEM03/4-PRESENTATION In contrast, setback for fencing is only 10’. A fence has posts and can be a solid barrier up to 8’ tall. Solid fences on a corner change the openness of an area and block visibility. ITEM03/5-PRESENTATION The awning provides protection from sun damage, hail damage or other related weather damage, and keeps the acidic droppings from the pecan tree off vehicles as demonstrated in the image below. ITEM03/6-PRESENTATION
BOA GENERAL REVIEW COVERSHEET CASE: C15-2026-0022 BOA DATE: Monday, June 8th, 2026 ADDRESS: 2615 ½ Hillview Rd OWNER: Laura Steinbach COUNCIL DISTRICT: 10 AGENT: Nikelle Meade ZONING: SF-3-NP (WANG) LEGAL DESCRIPTION: LOT 2 BLK A SANCTUARY SUBD THE VARIANCE REQUEST: reduce the minimum required roadway width (Hillview Rd) to allow the use on a site located on a street with a paved width of at least 30’ (requested), from a minimum paved width of 40’ (required) SUMMARY: public or private primary or secondary school ISSUES: recorded plat note prohibits vehicular access from Hillview Rd and all legal access is dedicated exclusively to Exposition Blvd ZONING Site North South East West SF-3-NP SF-3-NP; PUD SF-3-NP; PUD PUD SF-3-NP LAND USES Private School for dyslexic students Single-Family Single-Family Single-Family Single-Family NEIGHBORHOOD ORGANIZATIONS: Austin Independent School District Austin Neighborhoods Council Central West Austin Neighborhood Plan Contact Team Friends of Austin Neighborhoods Preservation Austin Save Barton Creek Association TNR BCP – Travis County Natural Resources West Austin Neighborhood Group ITEM04/1 May 20, 2026 Lindsey Walker 2615 1/2 Hillview Rd Austin TX, 78703 Property Description: LOT BLK A, THE SANCTUARY SUBDIVISION Re: C15-2026-0022 Dear Lindsey, Austin Energy (AE) has reviewed your application for the above referenced property, requesting that the Board of Adjustment consider a variance request from LDC Section 25-2- 832 at 2615 ½ Hillview rd. Austin Energy does not oppose the request, provided that any proposed or existing improvements follow Austin Energy’s Clearance & Safety Criteria, the National Electric Safety Code, and OSHA requirements. All signage will need to stay out of Austin Energy easements and 5’ from existing underground electric lines. Any removal or relocation of existing facilities will be at the owner’s/applicant’s expense. Please use this link to be advised of our clearance and safety requirements which are additional conditions of the above review action: https://library.municode.com/tx/austin/codes/utilities_criteria_manual?nodeId=S1AUENDECR_1 .10.0CLSARE If you require further information or have any questions regarding the above comments, please contact our office. Thank you for contacting Austin Energy. Ashley Robinson, Project assistant Austin Energy Public Involvement | Real Estate Services 2500 Montopolis Drive Austin, TX 78741 (512) 322-6050 ITEM04/2 ITEM04/3 Portion of the City of Austin Land Development Code applicant is seeking a variance from: ____________________________________________________________________________ Variance from Section 25-2-832 (Private Schools) to reduce the minimum roadway width ____________________________________________________________________________ (Hillview Lane) from 40 feet to 30 feet where it connects with another street that has a paved ____________________________________________________________________________ width …
2615 ½ Hillview Road June 8, 2026 Item #4 – Case: C15-2026-0022 ITEM04/1-PRESENTATION Request Approve a variance from Section 25-2-832 (Private Schools) to permit the site to be located on a street that has a paved width less than 40 feet (Hillview Road) from the site to where it connects with another street that has a paved width of at least 40 feet (Exposition Boulevard). ITEM04/2-PRESENTATION Site Overview • Pursuant to the Land Development Code, private schools require compliance to Section 25-2-832. • The school has operated on the Property for over 15 years as a private school serving students with dyslexia. • All vehicular access to the Property occurs via Exposition Boulevard. The circumstances in this case are unique and create a hardship because access to the triggering roadway is prohibited. ITEM04/3-PRESENTATION ITEM04/4-PRESENTATION Site Constraints • The Property abuts Hillview Road, but the Property is prohibited from accessing that street. • All legal access is permanently dedicated to Exposition Boulevard, which satisfies the 40-foot paved width requirement. ITEM04/5-PRESENTATION Existing gate prohibiting access to Hillview Road ITEM04/6-PRESENTATION Hardship is Unique to Property • The site is subject to Section 25-2-832, which requires access along a street with a paved width of at least 40 feet. • This condition is unique to the Property because, while Section 25- 2-832 evaluates access compliance by reference to Hillview Road, the Property does not and cannot use Hillview Road for access, which leaving Exposition Boulevard as the sole lawful access point. • This condition is not typical of similarly situated properties in the area and results in a hardship specific to this site. ITEM04/7-PRESENTATION Plat Note • The recorded plat establishes the Property’s access configuration and limits where access may be taken. • The Property is permitted legal access only to Exposition Boulevard. ITEM04/8-PRESENTATION No Impact to Area Character • No change in use or intensification of existing operations • The variance applies only to a technical street-width standard on a road the Property cannot access • Granting the variance supports the character of the area by maintaining access via Exposition Boulevard and avoiding traffic on Hillview Road ITEM04/9-PRESENTATION Requested Action Approve agenda item #4 ITEM04/10-PRESENTATION
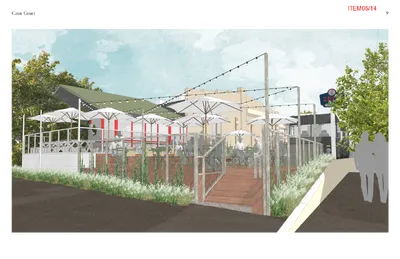
CITY OF AUSTIN Board of Adjustment Decision Sheet ITEM04 DATE: Monday May 11, 2026 CASE NUMBER: C15-2026-0014 __Y_____Thomas Ates (D1) __-_____Bianca A Medina-Leal (D2) __-_____Jessica Cohen (D3) __Y_____Yung-ju Kim (D4) __Y_____Melissa Hawthorne (D5) __Y_____Haseeb Abdullah (D6) __Y_____Sameer S Birring (D7) __Y_____Margaret Shahrestani (D8) __Y_____Brian Poteet (D9) __Y_____Michael Von Ohlen (D10) __Y_____Jeffery L Bowen (M) __Y_____Corry L Archer-McClellan (Alternate) (M) __Y_____Suzanne Valentine (Alternate) (M) _______VACANT (Alternate) (M) APPLICANT: Dillon Tuttle OWNER: Roger Plourde ADDRESS: 2727 EXPOSITION BLVD VARIANCE REQUESTED: Construction of a raised deck that extends into the Section 25-2-492(D) 10' front yard setback in order to provide a safe and functional pedestrian access point form the public right-of-way. Due to the existing elevation change between the public right-of-way and the finished floor elevation, a limited entry stair and porch are proposed to enable safe ingress and egress and provide connectivity to the public right-of-way. BOARD’S DECISION: The public hearing was closed by Chair Jeffery Bowen, Board Member Melissa Hawthorne’s motion to postponed to June 8, 2026, Vice Chair Maggie Shahrestani second on 11-0 votes; POSTPONED TO JUNE 8, 2026. FINDING: 1. The Zoning regulations applicable to the property do not allow for a reasonable use because: ITEM05/1 2. (a) The hardship for which the variance is requested is unique to the property in that: (b) The hardship is not general to the area in which the property is located because: 3. The variance will not alter the character of the area adjacent to the property, will not impair the use of adjacent conforming property, and will not impair the purpose of the regulations of the zoning district in which the property is located because: Elaine Ramirez Executive Liaison Jeffery Bowen Chair forITEM05/2 ITEM05/3 BOA GENERAL REVIEW COVERSHEET CASE: C15-2026-0014 BOA DATE: Monday, May 11th, 2026 ADDRESS: 2727 Exposition Blvd OWNER: Roger Plourde COUNCIL DISTRICT: 10 AGENT: Dillon Tuttle ZONING: CS-NP (WANG) LEGAL DESCRIPTION: LOT 36-43 & PT OF LOTS 34-35 & 44 BLK 4 BROWN HERMAN ADDN VARIANCE REQUEST: LDC, Section 25-2-492 Site Development Regulations (D) from setback requirements for a front setback of 10 feet (required) to 3 feet (requested) SUMMARY: erect a raised deck for ZED’S Ice Cream ISSUES: elevation change between the public right-of-way and finished floor elevation ZONING LAND USES Site CS-NP North CS-NP South CS-NP East West UNZ SF-3-NP General Commercial Services General Commercial Services General Commercial Services Unzoned -State Owned Land Casis Elementary School …

BOA Monthly Report July 2025-June 2026 MAY 11, 2026 Granted 3 1. 25-10-128 (Neighborhood Commercial Sign District Regulations (B) to allow from one (1) freestanding sign (maximum allowed), to adding one (1) additional freestanding sign (total of two (2) 2. 25-2-492 Site Development Regulations) and North University Neighborhood Association NCCD Ord. No. 040826-58, PART 7 (Residential District)(1) from: lot size requirements to decrease minimum lot size, setback requirements for a front yard setback and from North University Neighborhood Association NCCD Ord. No. 040826-58 PART 6 (7) Parking (g) to reduce on-site parking 3. 25-2-779 (Small Lot Single-Family use) from: (F) (1) lot size requirements to decrease minimum lot size, (F) (4) (c) (i) from setback requirements for a front yard setback and Land Development Code, Section 25-2-735 (Festival Beach Subdistrict Regulations) (D)(1) from Impervious Coverage requirements to increase Postponed 1 1. 25-2-492 Site Development Regulations) (D) from setback requirements for a front setback Withdrawn 0 Denied 1 1. 25-2-814 (Service Station Use) (3) to increase queue lanes (Reconsideration request by neighbor of a previous approved case- denied) Discussion Items 4 APR 2026 Interpretations APR 2026 BAAP 0 new inquiries 0 (Added MAY11# 2026) The deposition of the case items: Granted Postponed Withdrawn Denied Discussion Items 18 17 0 7 19 Board members absent: Jessica Cohen, Bianca A. Medina-Leal (1 vacant alternate position) APRIL 13, 2026 Granted 6 1. 25-2-492 (Site Development Regulations) from setback requirements to decrease the interior yard setback 2. 25-2-899 (Fences as Accessory Uses) to increase the height 3. 25-10-191 (Sign Setback Requirements), (F) to decrease the setback from street right-of-way, (F) (1) to increase height, (F) (2) to decrease clearance 4. 25-2-492 (Site Development Regulations) from setback requirements to decrease the interior yard setback 5. 25-2-492 (Site Development Regulations) from setback requirements to decrease the interior side yard setback 6. 25-2-814 (Service Station Use) (3) to increase queue lanes Postponed Withdrawn Denied 0 0 1 2. The appellant has filed an appeal challenging determinations by City staff in connection with approval of a building permit (Permit No. 2025-140201 PR) and related construction plans for proposed development of a three-unit residential use (Reconsideration) Discussion Items 5 APR 2026 Interpretations APR 2026 BAAP 0 new inquiries 0 (Added APR13# 2026) The deposition of the case items: Granted Postponed Withdrawn Denied Discussion Items 15 16 0 6 15 Board members absent: None (1 vacant alternate position) New Chair - …

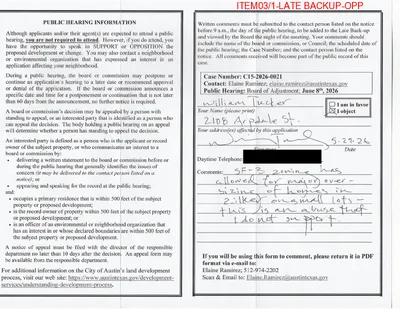
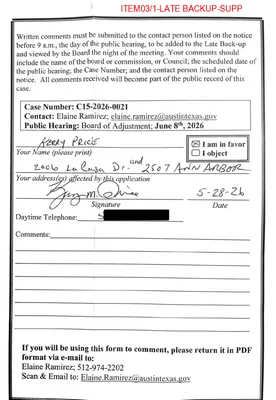
ITEM03/1-LATE BACKUP-SUPP ITEM03/2-LATE BACKUP-SUPP Re: Case C15-2026-0021 2101 Arpdale, Austin TX 78704 Board of Adjustment Agenda Item 3, June 8, 2026 To: Chair and Members of the Board of Adjustment, City of Austin On behalf of the Zoning Committee of the Zilker Neighborhood Association, I am writing to inform you that the committee is not opposed to the variance from 25-2-492 (side street setback) requested at 2101 Arpdale. Some background: Our review of this case began in March when the shade structure was cited for a violation of the “Openness of Required Yards” ordinance, 25-2-513. We approached it from the perspective of neighbors who have been asking about City regulation of shade-cloth covers, tarps, awnings, aka carport canopies, to protect cars and reduce the heat coming off of driveways. Neighbors say they are not getting clear answers from the City, and most are left with the impression that permits are not required. A few years ago, the AIA recommended revisions to the “Openness” section, making a distinction between the actual building versus "structures" that are unenclosed and detached. These shade structures are not porches or carports that are part of the house itself; they need a separate definition that acknowledges the importance of mitigating heat, along with some guidelines for safe installation. Until we have a chance to review the placement and dimensions of existing shade structures in the area, we are reluctant to refer to this one as a carport that would be subject to the same permitting as a potential garage under current code. The City is also considering other code changes that could be relevant to this case, including a reduction in the width of side street setbacks. Meanwhile, we recognize that this request presents a qualifying hardship. The findings: The case meets the necessary findings for a hardship, in that the house was built in 1950 on an unusually narrow corner lot. The house is set back only 12 feet from the side street (Ann Arbor), rather than the current code requirement of 15 feet. The driveway parking area itself conforms to code and minimizes the impervious cover on the lot, but the orientation of this side of Ann Arbor to the sun exposes the pavement to intense heat. Strict adherence to the code (either 492 or 513) appears to deny the owner the reasonable use of a shade cover for vehicles in the parking area. …
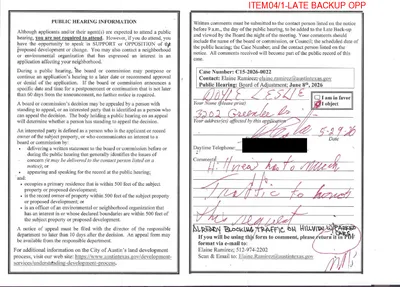
ITEM04/1-LATE BACKUP OPP ITEM04/2-LATE BACKUP OPP ITEM04/3-LATE BACKUP OPP ITEM04/4-LATE BACKUP OPP ITEM04/5-LATE BACKUP OPP ITEM04/6-LATE BACKUP OPP ITEM04/7-LATE BACKUP OPP ITEM04/8-LATE BACKUP OPP

ITEM04/1-LATE BACKUP SUPP ITEM04/2-LATE BACKUP SUPP ITEM04/3-LATE BACKUP SUPP ITEM04/4-LATE BACKUP SUPP ITEM04/5-LATE BACKUP SUPP ITEM04/6-LATE BACKUP SUPP ITEM04/7-LATE BACKUP SUPP From: To: Subject: Date: Ramirez, Elaine C15-2026-002 Friday, June 5, 2026 1:16:27 PM [You don't often get email from https://aka.ms/LearnAboutSenderIdentification ] Learn why this is important at External Email - Exercise Caution My name is Tara McCown and live at 2700 Hillview Green Lane which is within 500’of 2615 1/2 Hillview Rd., the address listed the Notice of public hearing variante request. I am requesting to be added as an interested Party. Please use my prefered email address and my phone number is 2 I conditionally support Variance request C15-2026-002. The condition that must included for my aprovar is that Hillview Rd will not be used. As an access pont or ingress/egress for the above property located at 2615 1/2 Hillview Rd. The property will follow the restrictions defined in the deed. Regards, Tara McCown Sent from my iPad CAUTION: This is an EXTERNAL email. Please use caution when clicking links or opening attachments. If you believe this to be a malicious or phishing email, please report it using the "Report Message" button in Outlook. For any additional questions or concerns, contact CSIRT at "cybersecurity@austintexas.gov". ITEM04/8-LATE BACKUP SUPP ITEM04/9-LATE BACKUP SUPP From: To: Subject: Date: n Ramirez, Elaine INTERESTED PARTY REQUEST FOR C15-2026-022 and Variance Approval with Condition Friday, June 5, 2026 2:08:27 PM External Email - Exercise Caution "My name is Cheryl Crain, I live at 2707 Hillview Green Lane, which is within 500' of 2615 1/2 Hillview Rd., the address listed the Notice of Public Hearing Variance Request. I am requesting to be added as an interested party. Please use my preferred email address s and my phone number is I conditionally support Variance request C15-2026-002. The condition that must be included in the variance for my approval is that Hillview Rd. will NOT be used as an access point or ingress/egress for the above property located at 2615 1/2 Hillview Rd. The property will follow the restrictions defined in the deed. Regards, Cheryl Crain 2707 Hillview Green Lane Austin, TX 78703 CAUTION: This is an EXTERNAL email. Please use caution when clicking links or opening attachments. If you believe this to be a malicious or phishing email, please report it using the "Report Message" button in Outlook. For any additional questions or concerns, contact CSIRT at …

CITY OF AUSTIN Board of Adjustment Decision Sheet ITEM 02 DATE: Monday June 8, 2026 CASE NUMBER: C15-2026-0020 ___-____Thomas Ates (D1) NO VOTE - LATE ___Y____Bianca A Medina-Leal (D2) ___-____Jessica Cohen (D3) OUT ___Y____Yung-ju Kim (D4) ___-____Melissa Hawthorne (D5) OUT ___Y____Haseeb Abdullah (D6) ___Y____Sameer S Birring (D7) ___Y____Margaret Shahrestani (D8) ___Y____Brian Poteet (D9) ___Y____Michael Von Ohlen (D10) ___Y____Jeffery L Bowen (M) ___Y____Corry L Archer-McClellan (Alternate) (M) ___Y____Suzanne Valentine (Alternate) (M) ___-____VACANT (Alternate) (M) APPLICANT: Leonard Winn and Katherine Winn OWNER: Leonard Winn and Katherine Winn ADDRESS: 6508 HIGHPOINT COVE VARIANCE REQUESTED: The applicant is requesting a variance from the Land Development Code, Section 25-2-899 (Fences as Accessory Uses) to increase the height from six (6) feet (maximum allowed) to eight feet (8’) feet (requested), in order to erect a fence along street side (North) property line in a “SF-2-NP”, Single-Family-Neighborhood Plan zoning district (University Hills Neighborhood Plan). Note: The Land Development Code 25-2-899 Fences as Accessory Uses (A) Except as otherwise provided in this chapter, a fence: (1) is permitted as an accessory use in any zoning district; and (2) must comply with the requirements of this section. (B) In this section: (1) an ornamental fence is a fence with an open design that has a ratio of solid material to open space of not more than one to four; and (2) a solid fence is a fence other than an ornamental fence. (C) The height restrictions of this section do not apply to an ornamental fence. (D) Except as otherwise provided in this section, a solid fence constructed along a property line may not exceed a height of six feet measured from the natural grade up. (E) If there is a change in grade of at least one foot measured along any run of a solid fence along a property line, then the portion of the fence where the grade change occurs may be constructed to a maximum height of seven feet. (F) a solid fence along a property line may be constructed to a maximum height of eight feet if each owner of property that adjoins a section of the fence that exceeds a height of six feet files written consent to the construction of the fence with the building official; and (1) there is a change in grade of at least two feet within 50 feet of the boundary between adjoining properties; or (2) a structure, including …

CITY OF AUSTIN Board of Adjustment Decision Sheet ITEM 03 DATE: Monday June 8, 2026 CASE NUMBER: C15-2026-0021 ___Y____Thomas Ates (D1) ___Y____Bianca A Medina-Leal (D2) ___-____Jessica Cohen (D3) OUT ___Y____Yung-ju Kim (D4) ___-____Melissa Hawthorne (D5) OUT ___Y____Haseeb Abdullah (D6) ___Y____Sameer S Birring (D7) ___Y____Margaret Shahrestani (D8) ___Y____Brian Poteet (D9) ___Y____Michael Von Ohlen (D10) ___Y____Jeffery L Bowen (M) ___Y____Corry L Archer-McClellan (Alternate) (M) ___Y____Suzanne Valentine (Alternate) (M) ___-____VACANT (Alternate) (M) APPLICANT: George Siddall OWNER: George Siddall ADDRESS: 2101 ARPDALE STREET VARIANCE REQUESTED: The applicant is requesting a variance(s) from the Land Development Code, Section 25-2-492 (Site Development Regulations) (D) from setback requirements for a street side setback of 15 feet (required) to 0 feet (requested) in order to maintain a Carport in a “SF-3”, Single-Family zoning district. BOARD’S DECISION: The public hearing was closed by Chair Jeffery Bowen, Board Member Michael Von Ohlen’s motion to postpone to July 13, 2026, Board member Haseeb Abdullah second on 11-0 votes; POSTPONED TO JULY 13, 2026. FINDING: 1. The Zoning regulations applicable to the property do not allow for a reasonable use because: 2. (a) The hardship for which the variance is requested is unique to the property in that: (b) The hardship is not general to the area in which the property is located because: 3. The variance will not alter the character of the area adjacent to the property, will not impair the use of adjacent conforming property, and will not impair the purpose of the regulations of the zoning district in which the property is located because: Elaine Ramirez Executive Liaison Jeffery Bowen Chairman for

CITY OF AUSTIN Board of Adjustment Decision Sheet ITEM 04 DATE: Monday June 8, 2026 CASE NUMBER: C15-2026-0022 ___Y____Thomas Ates (D1) ___Y____Bianca A Medina-Leal (D2) ___-____Jessica Cohen (D3) OUT ___Y____Yung-ju Kim (D4) ___-____Melissa Hawthorne (D5) OUT ___Y____Haseeb Abdullah (D6) ___Y____Sameer S Birring (D7) ___Y____Margaret Shahrestani (D8) ___Y____Brian Poteet (D9) ___Y____Michael Von Ohlen (D10) ___Y____Jeffery L Bowen (M) ___Y____Corry L Archer-McClellan (Alternate) (M) ___Y____Suzanne Valentine (Alternate) (M) ___-____VACANT (Alternate) (M) APPLICANT: Nikelle Meade OWNER: Austin Area School for Dyslexics-Laura Steinbach ADDRESS: 2615-1/2 HILLVIEW RD VARIANCE REQUESTED: The applicant is requesting a variance from the Land Development Code, Section 25-2-832 (Private Schools) …(1) to reduce the minimum required roadway width (Hillview Rd) to allow the use on a site located on a street with a paved width of at least 30’ (requested), from a minimum paved width of 40’ (required) for a public or private primary or secondary school in a “SF-3-NP”, Single-Family-Neighborhood Plan zoning district (West Austin Neighborhood Group). NOTE: 25-2-832 - PRIVATE SCHOOLS. This section applies to a public or private primary or secondary school. A site must be located on a street that has a paved width of at least 40 feet from the site to where it connects with another street that has a paved width of at least 40 feet. If more than one dwelling unit is located on the site, the dwelling units must comply with the requirements of this title that are applicable to residential uses. Source: Section 13-2-261; Ord. 990225-70; Ord. 031211-11. (1) (2) BOARD’S DECISION: The public hearing was closed by Chair Jeffery Bowen, Board Member Michael Von Ohlen’s motion to approve with conditions to prohibit access or curb cut on the Hillview side street and also that the school obtain No Parking signs established on the school property side of the street from property line marked 40.29 to 30.17 dimension line noted on Item04/04 Presentation sheet, Board member Corry L Archer-McClellan second on 11-0 votes; GRANTED WITH CONDITIONS TO PROHIBIT ACCESS OR CURB CUT ON THE HILLVIEW SIDE STREET AND ALSO THAT THE SCHOOL OBTAIN NO PARKING SIGNS ESTABLISHED ON THE SCHOOL PROPERTY SIDE OF THE STREET FROM PROPERTY LINE MARKED 40.29 TO 30.17 DIMENSION LINE NOTED ON ITEM04/04 PRESENTATION SHEET. FINDING: 1. The Zoning regulations applicable to the property do not allow for a reasonable use because: the property is prohibited from taking access to Hillview Road by a recorded plat …