
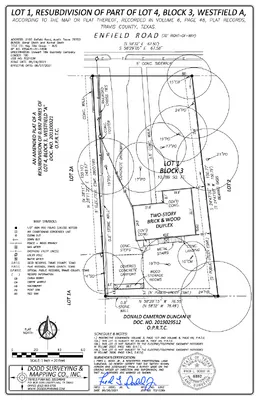
HISTORIC LANDMARK COMMISSION Applications for Demolition and Relocation Permits July 1, 2026 PR-2026-062237; GF-2026-073365 2103 Enfield Road 12 – 1 Proposal Demolish a ca. 1953 house. Architecture The property is a two-story residential duplex located on Enfield Road, which was experiencing major development in the 1950s along the east-west road corridor. Unlike other duplex properties, where the house may have been subdivided, this structure appears to have been purpose built as a top-bottom duplex, with two front doors at the entry and similar floorplans that each extend the entire floorplate save for vertical circulation. Each unit has a large picture window to the right of the main entry and a paired window to the left, most likely serving a bedroom. The walls are clad in tan brick with minimal ornament, and the hipped roof is set at a moderate pitch above, with a matching shape and slope covering the entryway. All windows appear to have been replaced around 2011, but the remainder of the building’s architecture is intact. Research Mentioned above, the location of this property is on a major east-west road corridor that was undergoing significant development at time of construction. The lot was located near the north-south rail corridor that would later see the construction of MoPac Expressway. The first owner of the property was Bernice Owen, who was a widow of Joseph Owen and served in several religious and community groups, notably the St. Jude’s Ladies Auxiliary. She is listed as living in one of the two units for several years, renting out the other to various renters, including Bess Belford, another widow, and Francis Maloney, who worked as an assistant district attorney. By the 1970s, the property was listed as the final address for Charles Kouri, the brother of Bernice Owen. Department Comments This application will time out on September 14, 2026. Property Evaluation The 2011 MoPac Reconnaissance Historic Resource Survey lists the property as contributing to a potential Westfield historic district. Designation Criteria—Historic Landmark 1) The building is more than 50 years old. 2) The building appears to retain moderate to high integrity. 3) Properties must meet two criteria for landmark designation (LDC §25-2-352). Staff has evaluated the property and determined that it does not meet two criteria for landmark designation: a. Architecture. The building is a good example of 1950s duplex residential architecture. b. Historical association. The property does not appear to have significant …

HISTORIC LANDMARK COMMISSION Applications for Demolition and Relocation Permits July 1, 2026 PR-2026-062639; GF-2026-073384 1004 W. 43rd Street 13 – 1 Proposal Demolish a ca. 1938 house. Architecture One-story bungalow with partial-width gabled front porch, 1:1 wood windows, horizontal wood siding, and an asymmetrical plan. Research The house at 1004 W. 43rd Street, also addressed as 1104 W. 43rd Street during the historic period, was constructed by Jerry Schiller in 1938. Schiller was a carpenter for the University of Texas for several decades and it is likely that his handiwork also appears on his family dwelling; the house’s unusual fenestration pattern and somewhat anachronistic Craftsman influences suggest either a non-developer builder or seamless changes over time completed by a skilled craftsperson. The Schiller family moved to 1205 W. 43rd Street toward the end of the historic period. Department Comments The demolition application for 1004 W. 43rd Street first appears on the July 1, 2026 agenda of the Historic Landmark Commission. The 75-day timeline for action will elapse on September 14, 2026. Property Evaluation The 2016 Bouldin survey lists the property as contributing to a potential historic district. Designation Criteria—Historic Landmark 1) The building is more than 50 years old. 2) The building appears to retain integrity. 3) Properties must meet two criteria for landmark designation (LDC §25-2-352). Staff has evaluated the property and determined that it does not meet two criteria for landmark designation: a. Architecture. The building is a Craftsman bungalow. b. Historical association. The property does not appear to have significant historical associations. c. Archaeology. The property was not evaluated for its potential to yield significant data concerning the human history or prehistory of the region. d. Community value. The property does not possess a unique location, physical characteristic, or significant feature that contributes to the character, image, or cultural identity of the city, the neighborhood, or a particular demographic group. e. Landscape feature. The property is not a significant natural or designed landscape with artistic, aesthetic, cultural, or historical value to the city. Staff Recommendation Encourage rehabilitation and adaptive reuse, relocation, or deconstruction and salvage over demolition, but approve the demolition permit application upon completion of a City of Austin Documentation Package. Location Map 13 – 2 Property Information Photos 13 – 3 13 – 4 Occupancy History City Directory Research, June 2026 1959 1957 Jerry E. and Dorothy Schiller, owners Carpenter at the University of Texas …

Annual Internal Review This report covers the time period of 7/1/2025 to 6/30/2026 HISTORIC LANDMARK COMMISSION ____________________________________ (Official Name of Board or Commission) The Board/Commission mission statement (per the City Code) is: The mission of the Historic Preservation Commission is to encourage and support historic preservation in Austin. The HLC was created to prepare and periodically revise an inventory of the structures and areas that may be eligible for designation as historic landmarks. The Commission also prepares, reviews and proposes amendments to the Historic Landmark Preservation Plan. The Commission reviews requests to establish or remove a historic designation, and makes recommendations on the requests to the Land Use Commission, as determined in accordance with Section 25-1-46 (Land Use Commission). Section 2-1-147 of the City Code. The duties of the Historic Landmark Commission are to: • Promote historic preservation activities in Austin • Review applications for historic zoning cases • Review certificates of appropriateness and tax exemption applications for city landmarks • Review sign and building permits in historic districts Annual Internal Review and Report Questions 1.Name of Board or Commission: Historic Landmark Commission 2. Has the board or commission's actions throughout the year complied with City Council directives and bylaws? This should address all elements of the board's mission statement as provided in the relevant sections of the City Code. (Yes) If No, please explain 3. How many recommendations did your board or commission approve? The commission has approved 16 recommendations. 4. Please list the recommendation numbers. The following are the recommendations approved and their case numbers: National Register Applications Barton Springs Bridge Project Approved Budget recommendation for FY26-27 National Register Applications Nomination to Rally Austin Board of Directors 20260506-019 20260506-020 20260304-009 20250903-010 20250903-012 1906 Maple Ave. - Thompson House 810 W. 10th St. - Mayer-Howse House 2207 E. 22nd St. - Elliott House 907 E. 13th St. - Goins-Versea-Nitschke House 1300-1308 Springdale Rd. - Bethany Cemetery 112 W. 10th St. - Simmons-Glaser House 2401 Givens Ave. - Calhoun House 1712 Rio Grande St. - Reed House 1701 San Gabriel St. - Stedman-Graves House 200 N. IH 35 Svrd SB. - Palm Park Shelter House 201 & 217 Red River St. - Castleman-Bull/Trask House C14H-2026-0018 C14H-1987-0016 C14H-2025-0122 C14H-2026-0013 C14H-2025-0117 C14H-2025-0105 C14H-2025-0095 C14H-2025-0086 C14H-2025-0022 C14H-2025-0077 C14H-2025-0066 5. All of these recommendations are closely aligned to the organization's core mission and why? All of these recommendations are closely aligned to the commission’s …
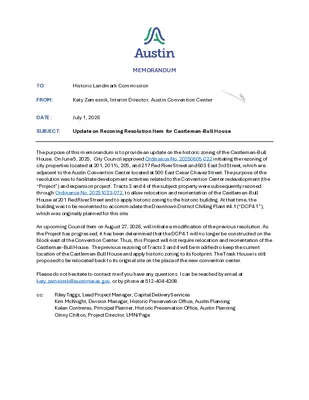
MEMORANDUM TO: Historic Landmark Commission FROM: Katy Zamesnik, Interim Director, Austin Convention Center DATE : July 1, 2026 SUBJECT: Update on Rezoning Resolution Item for Castleman-Bull House The purpose of this memorandum is to provide an update on the historic zoning of the Castleman-Bull House. On June 5, 2025, City Council approved Ordinance No. 20250605-022 initiating the rezoning of city properties located at 201, 201 ½, 205, and 217 Red River Street and 603 East 3rd Street, which are adjacent to the Austin Convention Center located at 500 East Cesar Chavez Street. The purpose of the resolution was to facilitate development activities related to the Convention Center redevelopment (the “Project”) and expansion project. Tracts 3 and 4 of the subject property were subsequently rezoned through Ordinance No. 20251023-072, to allow relocation and reorientation of the Castleman-Bull House at 201 Red River Street and to apply historic zoning to the historic building. At that time, the building was to be reoriented to accommodate the Downtown District Chilling Plant #4.1 (“DCP4.1”), which was originally planned for this site. An upcoming Council Item on August 27, 2026, will initiate a modification of the previous resolution. As the Project has progressed, it has been determined that the DCP4.1 will no longer be constructed on the block east of the Convention Center. Thus, this Project will not require relocation and reorientation of the Castleman-Bull House. The previous rezoning of Tracts 3 and 4 will be modified to keep the current location of the Castleman-Bull House and apply historic zoning to its footprint. The Trask House is still proposed to be relocated back to its original site on the plaza of the new convention center. Please do not hesitate to contact me if you have any questions. I can be reached by email at katy.zamesnik@austintexas.gov, or by phone at 512-404-4208. cc: Riley Triggs, Lead Project Manager, Capital Delivery Services Kim McKnight, Division Manager, Historic Preservation Office, Austin Planning Kalan Contreras, Principal Planner, Historic Preservation Office, Austin Planning Ginny Chilton, Project Director, LMN/Page

REGULAR MEETING OF THE HISTORIC LANDMARK COMMISSION WEDNESDAY, JULY 1, 2026, AT 6:00 P.M. CITY HALL, COUNCIL CHAMBERS 301 W. 2ND STREET AUSTIN, TEXAS Some members of the Historic Landmark Commission may be participating by videoconference. The meeting may be viewed online at: http://www.austintexas.gov/page/watch-atxn-live CURRENT COMMISSIONERS X BEN HEIMSATH, CHAIR (D-8) AB CARL LAROSCHE (D-6) X ROXANNE EVANS, VICE CHAIR (D-2) X AUGUST HARRIS III (D-10) X JEFFREY ACTON (MAYOR) X TONYA PLEASANT-WRIGHT (D-1) X JAIME ALVAREZ (D-7) AB JUDAH RICE (D-4) X HARMONY GROGAN (D-5) AB BAT TANIGUCHI (D-9) AB KEVIN KOCH (D-3) Commissioners in Attendance Remotely: Vice Chair Evans, Commissioner Alvarez, Commissioner Grogan APPROVED MINUTES CALL TO ORDER: 6:00PM PUBLIC COMMUNICATION: GENERAL The first 10 speakers signed up prior to the meeting being called to order will each be allowed a three- minute allotment to address their concerns regarding items not posted on the agenda. Kristina Koufos gave updates on the Heritage Preservation Grant. Bill Bunch spoke about the Barton Springs Bridge. TL McClain spoke about the Barton Springs Baptist Church. APPROVAL OF MINUTES 1. Approve the minutes of the Historic Landmark Commission regular meeting on June 3, 2026. MOTION: Approve the minutes per passage of the consent agenda, on a motion by Commissioner Harris. Commissioner Acton seconded the motion. Vote 7-0. The motion passed. PUBLIC HEARINGS/DISCUSSION ITEMS Historic Zoning 2. 3. C14H-2026-0039 – 400 W. 37th St. James Harvey and Pearl Caldwell House Council District 9 Proposal: Owner-initiated historic zoning. Applicant: Terri Myers, Preservation Central City Sta(cid:431): Kalan Contreras, Historic Preservation O(cid:431)ice, 512-974-2727 Staff Recommendation: Grant the applicant’s request for rezoning from family residence- neighborhood conservation combining district-neighborhood plan (SF-3-NCCD-NP) to family landmark-neighborhood conservation combining district- neighborhood plan (SF-3-H-NCCD-NP) combining district. residence-historic Nicholas Wallace spoke in favor. Terri Myers spoke in favor. MOTION: Close the public hearing on a motion by Commissioner Harris, seconded by Commissioner Pleasant-Wright. Vote 7-0. The motion passed. MOTION: Recommend historic zoning per staff recommendation on the basis of architecture and historical association on a motion by Vice Chair Evans. Commissioner Harris seconded the motion. Vote 7-0. The motion passed. C14H-2026-0045 – 2300 Rosewood Ave. Doris Miller Auditorium Council District 1 Proposal: Commission-initiated historic zoning. Applicant: Historic Landmark Commission City Sta(cid:431): Austin Lukes, Historic Preservation O(cid:431)ice, 512-978-0766 Staff Recommendation: Staff recommends the proposed zoning change from public- neighborhood plan (P-NP) to public-historic landmark-neighborhood plan (P-H-NP) combining district zoning. MOTION: Close the public hearing …

REGULAR MEETING OF THE HISTORIC LANDMARK COMMISSION OPERATIONS COMMITTEE Wednesday, June 17, 2026, at 11 a.m. Permitting and Development Center, Room 1203 6310 Wilhelmina Delco Drive AUSTIN, TEXAS Some members of the committee may be participating by videoconference. Public comment will be allowed in person or remotely via telephone. Speakers may only register to speak on an item once either in person or remotely and will be allowed up to three minutes to provide their comments. Registration no later than noon the day before the meeting is required for remote participation by telephone. To register to speak remotely, contact Cara Bertron at (512) 974-1446 or cara.bertron@austintexas.gov. CURRENT COMMISSIONERS Judah Rice, Chair Jeffrey Acton AGENDA CALL TO ORDER PUBLIC COMMUNICATION: GENERAL The first 10 speakers signed up prior to the meeting being called to order or, for remote participation, no later than noon the day before the meeting, will each be allowed a three-minute allotment to address their concerns regarding items not posted on the agenda. APPROVAL OF MINUTES 1. Approve the minutes of the Operations Committee regular meeting on May 20, 2026. DISCUSSION ITEMS 2. Operations Committee workplan. PUBLIC HEARINGS/DISCUSSION ITEMS 3. Discussion and possible action on Historic Sign Standards. FUTURE AGENDA ITEMS ADJOURNMENT The City of Austin is committed to compliance with the Americans with Disabilities Act. Reasonable modifications and equal access to communications will be provided upon request. For assistance, please contact the Liaison or TTY users’ route through 711. A person may request language access accommodations no later than 48 hours before the scheduled meeting. Please call or email Cara Bertron at Austin Planning at (512) 974-1446 or cara.bertron@austintexas.gov to request service or for additional information. For more information on the Operations Committee, please contact Cara Bertron at (512) 974-1446 or cara.bertron@austintexas.gov.

REGULAR MEETING OF THE HISTORIC LANDMARK COMMISSION OPERATIONS COMMITTEE Wednesday, May 20, 2026, at 11 a.m. Permitting and Development Center, Room 1203 6310 Wilhelmina Delco Drive AUSTIN, TEXAS Some members of the committee may be participating by videoconference. CURRENT COMMISSIONERS X Judah Rice, Chair X Jeffrey Acton CALL TO ORDER 11:05 a.m. PUBLIC COMMUNICATION: GENERAL No public communication. APPROVAL OF MINUTES DRAFT MINUTES 1. Approve the minutes of the Operations Committee regular meeting on April 30, 2026. MOTION: Approve the minutes of the regular meeting on April 30, 2026 on a motion by Commissioner Acton, Commissioner Rice seconding. Vote: 2-0. DISCUSSION ITEMS 2. Potential projects to inform Operations Committee workplan. • Commissioners brainstormed potential items to focus on. • Commissioners discussed working with external partners. • Commissioners agreed that projects could be tackled in parts and noted the importance of small wins. • Commissioners discussed tackling low-hanging fruit in the Equity-Based Preservation Plan and identifying specific action items within general Plan recommendations. • Commissioners discussed the purview of the Operations and Preservation Plan committees. • Historic Preservation Office staff will create a list of potential items for consideration at the next committee meeting. PUBLIC HEARINGS/DISCUSSION ITEMS 3. Discussion and possible action on Historic Sign Standards. • Commissioners discussed adding photographs of good examples to the standards before the August Historic Landmark Commission meeting. FUTURE AGENDA ITEMS ADJOURNMENT 12:28 p.m. For more information on the Operations Committee, please contact Cara Bertron at (512) 974-1446 or cara.bertron@austintexas.gov.
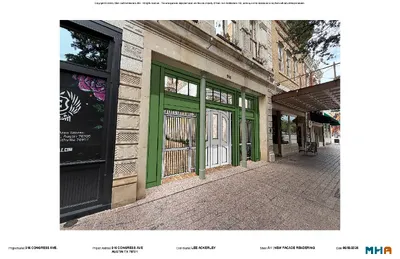
REGULAR MEETING OF THE HISTORIC LANDMARK COMMISSION ARCHITECTURAL REVIEW COMMITTEE WEDNESDAY, JUNE 10, 2026, AT 4:00 P.M. PERMITTING AND DEVELOPMENT CENTER, CONFERENCE ROOM 1401 6310 WILHELMINA DELCO DR AUSTIN, TEXAS Some members of the Historic Landmark Commission may be participating by videoconference. Public comment will be allowed in-person or remotely via telephone. Speakers may only register to speak once either in-person or remotely and will be allowed up to three minutes to provide their comments. Registration no later than noon the day before the meeting is required for remote participation by telephone. To register to speak remotely, please use the QR code or link at the end of this document. For questions, please email preservation@austintexas.gov. KEVIN KOCH JAIME ALVAREZ HARMONY GROGAN CURRENT COMMISSIONERS AGENDA CALL TO ORDER PUBLIC COMMUNICATION: GENERAL The first 10 speakers signed up prior to the meeting being called to order are allowed three minutes to speak on items not posted to the agenda. APPROVAL OF MINUTES 1. Approve the minutes of the Architectural Review Committee regular meeting on May 13, 2026. DISCUSSION ITEMS 2. 3. 4. 5. 6. 7. PR-2026-008188 – 1005 E. 8th St. Robertson/Stuart & Mair Local Historic District Council District 1 Proposal: Demolish a contributing building. Applicant: Robbie MacGregor C14H-2020-0087 – 3908 Avenue B Baker School Council District 9 Proposal: Place three 40ft shipping containers on the property with no alterations to the landmarked building. Applicant: Brittany Garcia 4105 Avenue G Hyde Park Local Historic District Council District 9 Proposal: Restore the front and side elevations of a contributing building. Construct a new 2- story addition at the rear of the existing home, a new 2-story detached garage, and an accessory unit at the rear of the property with alley-access. Applicant: Tim Cuppett PR-2026-032504; HR-2026-036164 – 304 W. 42nd St. Hyde Park Local Historic District Council District 9 Proposal: Demolish a contributing building and construct a new residence. Applicant: Jennifer Alonzi HR-2026-057184 – 208 W. 32nd St. Aldridge Place Local Historic District Council District 9 Proposal: Construct an addition to a contributing building. Applicant: Andrew Logan C14H-1982-0001-f – 916 Congress Ave. Larmour Block (F) Council District 9 Proposal: Construct an event space behind the existing façade. Applicant: Patrick Georgiou 8. 9. 10. 11. C14H-1978-0024 – 1501 E. 12th St. Southgate-Lewis House Council District 1 Proposal: Implement Phase II capital improvements including foundation repairs, HVAC replacement and provide ADA access, ADA ramps, and sidewalks. …
REGULAR MEETING OF THE HISTORIC LANDMARK COMMISSION ARCHITECTURAL REVIEW COMMITTEE WEDNESDAY, MAY 13, 2026, AT 4:00 P.M. PERMITTING AND DEVELOPMENT CENTER, CONFERENCE ROOM 1401 6310 WILHELMINA DELCO DR AUSTIN, TEXAS Some members of the Historic Landmark Commission may be participating by videoconference. X KEVIN KOCH X JAIME ALVAREZ X HARMONY GROGAN CURRENT COMMISSIONERS DRAFT MINUTES CALL TO ORDER: 4:00PM PUBLIC COMMUNICATION: GENERAL The first 10 speakers signed up prior to the meeting being called to order are allowed three minutes to speak on items not posted to the agenda. APPROVAL OF MINUTES 1. Approve the minutes of the Architectural Review Committee regular meeting on April 8, 2026. MOTION: Approve the April 8, 2026 meeting minutes. Motion by Commissioner Grogan. Commissioner Koch seconded the motion. Vote 2-0. Commissioner Alvarez off the dais. The motion passed. DISCUSSION ITEMS 2. C14H-1980-0009 – 3414 Lyons Rd. James Smith Place Council District 3 Proposal: Repair and stabilize the exterior. Applicant: Tracy Geyer The applicant presented their proposal. The committee provided feedback. 3. 4. 5. 6. 7. 4412 Avenue B Hyde Park Local Historic District Council District 9 Proposal: Rehabilitate the Ramsey House with a new roof and other structural improvements. Applicant: Tere O'Connell The applicant presented their proposal. The committee provided feedback. PR-2026-032504; HR-2026-036164 – 304 W. 42nd St. Hyde Park Local Historic District Council District 9 Proposal: Demolish a contributing building and construct a new residence. Applicant: Jennifer Alonzi The applicant presented their proposal. The committee provided feedback. HR-2026-021800 – 1107 W. 9th St. Castle Hill Local Historic District Council District 9 Proposal: Remodel a contributing house. Applicant: Nathan Griffith The applicant presented their proposal. The committee provided feedback. 705 West Lynn St. West Line National Register Historic District Council District 9 Proposal: New construction. Applicant: Mike McHone; Dan Illescas MOTION: Take item #6 out of order, and hear it after item #1 on a motion by Commissioner Grogan. Second by Commissioner Koch. Vote 2-0. Commissioner Alvarez off the dais. The motion passed. The applicant presented their proposal. The committee provided feedback. PR-2026-040403 – 1808 E. Cesar Chavez St. Council District 3 Proposal: Demolish a ca. 1930 building. Applicant: Karen Rodewald The applicant did not attend. ADJOURNMENT: 5:30PM The City of Austin is committed to compliance with the Americans with Disabilities Act. Reasonable modifications and equal access to communications will be provided upon request. For assistance, please contact the Liaison or TTY users’ route …
REGULAR MEETING OF THE HISTORIC LANDMARK COMMISSION ARCHITECTURAL REVIEW COMMITTEE WEDNESDAY, JUNE 10, 2026, AT 4:00 P.M. PERMITTING AND DEVELOPMENT CENTER, CONFERENCE ROOM 1401 6310 WILHELMINA DELCO DR AUSTIN, TEXAS Some members of the Historic Landmark Commission may be participating by videoconference. X KEVIN KOCH AB JAIME ALVAREZ X HARMONY GROGAN CURRENT COMMISSIONERS APPROVED MINUTES CALL TO ORDER: 4:00PM PUBLIC COMMUNICATION: GENERAL The first 10 speakers signed up prior to the meeting being called to order are allowed three minutes to speak on items not posted to the agenda. APPROVAL OF MINUTES 1. Approve the minutes of the Architectural Review Committee regular meeting on May 13, 2026. MOTION: Approve the May 13, 2026 meeting minutes. Motion by Commissioner Koch. Commissioner Grogan seconded the motion. Vote 2-0. The motion passed. DISCUSSION ITEMS 2. PR-2026-008188 – 1005 E. 8th St. Robertson/Stuart & Mair Local Historic District Council District 1 Proposal: Demolish a contributing building. Applicant: Robbie MacGregor The applicant presented their proposal. The committee provided feedback. 3. 4. 5. 6. 7. 8. C14H-2020-0087 – 3908 Avenue B Baker School Council District 9 Proposal: Place three 40ft shipping containers on the property with no alterations to the landmarked building. Applicant: Brittany Garcia The applicant presented their proposal. The committee provided feedback. 4105 Avenue G Hyde Park Local Historic District Council District 9 Proposal: Restore the front and side elevations of a contributing building. Construct a new 2- story addition at the rear of the existing home, a new 2-story detached garage, and an accessory unit at the rear of the property with alley-access. Applicant: Tim Cuppett The applicant did not attend. PR-2026-032504; HR-2026-036164 – 304 W. 42nd St. Hyde Park Local Historic District Council District 9 Proposal: Demolish a contributing building and construct a new residence. Applicant: Jennifer Alonzi The applicant did not attend. HR-2026-057184 – 208 W. 32nd St. Aldridge Place Local Historic District Council District 9 Proposal: Construct an addition to a contributing building. Applicant: Andrew Logan The applicant presented their proposal. The committee provided feedback. C14H-1982-0001-f – 916 Congress Ave. Larmour Block (F) Council District 9 Proposal: Construct an event space behind the existing façade. Applicant: Patrick Georgiou The applicant presented their proposal. The committee provided feedback. C14H-1978-0024 – 1501 E. 12th St. Southgate-Lewis House Council District 1 9. 10. 11. Proposal: Implement Phase II capital improvements including foundation repairs, HVAC replacement and provide ADA access, ADA ramps, and sidewalks. …
REGULAR MEETING OF THE HISTORIC LANDMARK COMMISSION WEDNESDAY, JUNE 3, 2026, AT 6:00 P.M. CITY HALL, COUNCIL CHAMBERS 301 W. 2ND STREET AUSTIN, TEXAS Some members of the Historic Landmark Commission may be participating by videoconference. The meeting may be viewed online at: http://www.austintexas.gov/page/watch-atxn-live Public comment will be allowed in-person or remotely via telephone. Speakers may only register to speak on an item once either in-person or remotely and will be allowed up to three minutes to provide their comments. Registration no later than noon the day before the meeting is required for remote participation by telephone. To register to speak remotely, please use the QR code or link at the end of this document. For questions, please email preservation@austintexas.gov. CURRENT COMMISSIONERS BEN HEIMSATH, CHAIR (D-8) CARL LAROSCHE (D-6) ROXANNE EVANS, VICE CHAIR (D-2) VACANT (D-10) JEFFREY ACTON (MAYOR) TONYA PLEASANT-WRIGHT (D-1) JAIME ALVAREZ (D-7) JUDAH RICE (D-4) HARMONY GROGAN (D-5) BAT TANIGUCHI (D-9) KEVIN KOCH (D-3) AGENDA CALL TO ORDER PUBLIC COMMUNICATION: GENERAL The first 10 speakers signed up prior to the meeting being called to order will each be allowed a three- minute allotment to address their concerns regarding items not posted on the agenda. APPROVAL OF MINUTES 1. Approve the minutes of the Historic Landmark Commission regular meeting on May 6, 2026. BRIEFINGS 2. 3. 4. Briefing regarding updates on the project at 1010 E. Cesar Chavez St. by Ingrid Gonzalez Featherston, AIA, Senior Architect, MF Architecture. Transfer of Development Rights Market Analysis Briefing by Cara Bertron, Program Manager II, Austin Planning; Kevin Howard Oliver, Project Manager; Abby Gillfillan, Principal, Lionheart; Darin Smith, Principal, EPS. Briefing on the East Austin Historic Resources Survey by Dr. Tara Dudley, Consultant, HHM & Associates. PUBLIC HEARINGS/DISCUSSION ITEMS Historic Landmark and Local Historic District Applications 5. 6. PR-2026-008188 – 1005 E. 8th St. Robertson/Stuart & Mair Local Historic District Council District 1 Proposal: Demolish a contributing building. (Postponed by applicant on May 6, 2026) Applicant: Robbie MacGregor City Staff: Austin Lukes, Historic Preservation Office, 512-978-0766 Staff Recommendation: Postpone the public hearing to the July 1, 2026 Historic Landmark Commission meeting and invite the applicant to the June 10, 2026 meeting of the Architectural Review Committee to discuss alternatives to demolition. HR-2026-021800 – 1107 W. 9th St. Castle Hill Local Historic District Council District 9 Proposal: Remodel a contributing house. (Postponed by applicant on May 6, 2026) Applicant: Nathan Griffith City Staff: …
REGULAR MEETING OF THE HISTORIC LANDMARK COMMISSION WEDNESDAY, MAY 6, 2026, AT 6:00 P.M. CITY HALL, COUNCIL CHAMBERS 301 W. 2ND STREET AUSTIN, TEXAS Some members of the Historic Landmark Commission may be participating by videoconference. The meeting may be viewed online at: http://www.austintexas.gov/page/watch-atxn-live CURRENT COMMISSIONERS X BEN HEIMSATH, CHAIR (D-8) X CARL LAROSCHE (D-6) AB ROXANNE EVANS, VICE CHAIR (D-2) X TREY MCWHORTER (D-10) X JEFFREY ACTON (MAYOR) X TONYA PLEASANT-WRIGHT (D-1) X JAIME ALVAREZ (D-7) X JUDAH RICE (D-4) AB HARMONY GROGAN (D-5) X BAT TANIGUCHI (D-9) X KEVIN KOCH (D-3) DRAFT MINUTES CALL TO ORDER: 6:01PM PUBLIC COMMUNICATION: GENERAL The first 10 speakers signed up prior to the meeting being called to order will each be allowed a three- minute allotment to address their concerns regarding items not posted on the agenda. Meghan King Namour gave updates on Preservation Austin. APPROVAL OF MINUTES 1. Approve the minutes of the Historic Landmark Commission regular meeting on April 1, 2026. MOTION: Approve the minutes per passage of the consent agenda, on a motion by Commissioner Larosche. Commissioner Acton seconded the motion. Vote 9-0. The motion passed. BRIEFINGS 2. 3. Staff briefing on 1207 W. 45th St. regarding administrative approval of religious-owned property per State law by Kalan Contreras, Planner Principal, Historic Preservation Office, Austin Planning. Briefing regarding future plans for 916 Congress Ave. by Patrick Georgiou, Project Manager, Build Austin TX. PUBLIC HEARINGS/DISCUSSION ITEMS Historic Landmark and Local Historic District Applications 4. 5. PR-2026-008188 – 1005 E. 8th St. – POSTPONED BY APPLICANT Robertson/Stuart & Mair Local Historic District Council District 1 Proposal: Demolish a contributing building. (Postponed by applicant on April 1, 2026) Applicant: Robbie MacGregor City Staff: Austin Lukes, Historic Preservation Office, 512-978-0766 Staff Recommendation: Grant the applicant-requested postponement to the June 3, 2026 Historic Landmark Commission meeting. MOTION: Postpone the public hearing to June 3, 2026 meeting per passage of the consent postponement agenda, on a motion by Commissioner Rice. Commissioner McWhorter seconded the motion. Vote 9-0. The motion passed. HR-2026-021800 – 1107 W. 9th St. – POSTPONED BY APPLICANT Castle Hill Local Historic District Council District 9 Proposal: Remodel a contributing house. (Postponed by applicant on April 1, 2026) Applicant: Nathan Griffith City Staff: Kalan Contreras, Historic Preservation Office, 512-974-2727 Staff Recommendation: Approve the Certificate of Appropriateness once revised drawings are submitted. The applicant has agreed to implement Architectural Review Committee feedback. MOTION: Postpone the …
Austin Equity-Based Preservation Plan Implementation: TRANSFER OF DEVELOPMENT RIGHTS (TDR) Market Analysis Historic Landmark Commission June 3, 2026 The Why Council Direction: Comprehensively reform Austin's historic tax incentive program to advance equity and align with specific recommendations in the Equity-Based Preservation Plan, including Transfers of Development Rights. (Resolution 20230323-059, Resolution 20241121-078 Motion Sheet #1) Downtown Austin Plan: Establish a Transfer of Development Rights system to allow Warehouse District property owners to sell unused floor area to property owners seeking greater density in other parts of Downtown. (Adopted 2011) Equity-Based Preservation Plan: Actively explore how a Transfer of Development Rights program could successfully support preservation of smaller-scale downtown buildings, commercial corridors, and historic districts in areas targeted for higher density. (Adopted Nov. 2024 as part of Imagine Austin Comprehensive Plan) What is Transfer of Development Rights (TDR)? How It Works • Voluntary, market-based tool • The owner of a protected property (sending site) sells unused development capacity • The developer (receiving site) purchases additional development capacity for a new building Sending Sites are properties the City wants to protect, such as historic landmarks. Receiving Sites are properties in areas targeted for higher population density and growth. Receiving Site Sending Site Sending Site Source: NYU Furman Center TDR & Density Bonus Programs Considerations for Integration • Similar areas, different scales • Affordability should remain a priority • Setting a maximum allowable height would provide predictability for developers and neighbors • Further analysis and refinement are critical to ensure that any future TDR program complements density bonus programs Example Receiving Zones + TDR + Density Bonus + By-Right = Maximum Allowable Height TDR Project Timeline 5 2 0 2 . v o N 6 2 0 2 . n a J Research & Analysis Technical Analysis Engagement 6 2 0 2 h c r a M 6 2 0 2 l i r p A 6 2 0 2 e n u J We Are Here Program Structure 6 2 0 2 y l u J Final Report Survey & Focus Group Housing & Planning Committee Historic Landmark Commission Council Memo 1 2 3 4 TDR Stakeholder Committee Review TECHNICAL ANALYSIS Technical Analysis Study Areas Potential Sending Zones Example Receiving Zones Scale of TDR Supply Potential Sending Parcels 447 parcels may qualify as sending sites Sending Zone Historic Landmarks Eligible Landmarks E 11th & 12th St E Cesar Chavez & E 6th St …
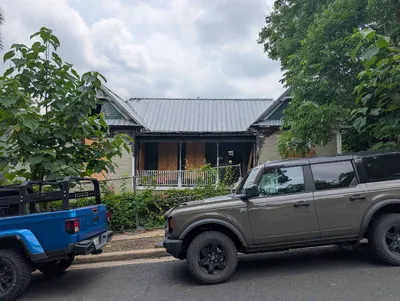
HISTORIC LANDMARK COMMISSION Applications for Certificate of Appropriateness June 3, 2026 PR-2026-008188; GF-2026-025308 Robertson/Stuart & Mair Historic District 1005 East 8th Street 5 – 1 Proposal Demolish a ca. 1906 house listed as contributing to a local historic district. Architecture The house at 1005 East 8th St. was likely originally constructed as a single story building, with the sloping elevation of the site creating a crawlspace or cellar to the east side of the building footprint. Since its construction, this has been enclosed, and a rear addition built, increasing the enclosed area of the building. However, the U-shaped form and Folk Victorian elements still read legibly, and decorative elements, especially at the front porch and gable ends, remain present. The integrity of the architecture is strong and the property remains contributing to the Robertson/Stuart & Mair historic district. Research For the first 30 years after construction, the property went through a series of renters, made up of families and individuals employed by various local industries and services, including carpenters, foundry workers, and porters. The first long term owners were Ernest & Marie Kemp, who operated a local grocery. Marie Kemp continued to live at the address after her husband’s death, but by the 1950s, the property was vacant before becoming subdivided for oil industry and other professional offices. A third housing unit was added in 1970, indicating that this property continued use as residential rentals. An overnight fire occurred at the property on November 12th, 20251. Department Comments This application will time out on August 15, 2026. Property Evaluation The property contributes to the Robertson/Stuart & Mair Historic District. Staff Recommendation Postpone the public hearing to the July 1, 2026 Historic Landmark Commission meeting and invite the applicant to the May 13, 2026 meeting of the Architectural Review Committee to discuss alternatives to demolition. 1 “Firefighter injured in East Austin house fire, investigation underway”. https://cbsaustin.com/news/local/afd-responding-to- house-fire-in-east-austin-no-injuries-reported Location Map 5 – 2 Property Information Photos 5 – 3 Texas Historical Commission, photograph, May 29, 1975. The Portal to Texas History. Google Streetview, 2024 5 – 4 Site visit, showing fire damage (see backup for additional photos), May 2026 Occupancy History City Directory Research, March 2026 1959 1957 1955 1952 1949 1947 1944 1941 1939 1935 1932 1929 1927 1924 Offices: Norman Texas Company; Roche Oil Company; Pierre Aubuchon, engineer; Hamco Oil & Drilling Vacant Vacant Joseph & Maria Tamayo, owners; painter …

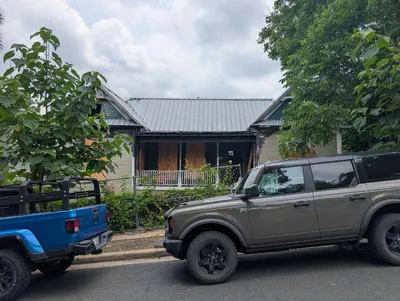

6 – 1 HISTORIC LANDMARK COMMISSION Applications for Certificates of Appropriateness June 3, 2026 HR-2026-021800 Castle Hill Historic District 1107 West 9th Street Proposal Renovate existing house. The non-contributing rear house will also be modified. Project Specifications 1) Replace existing siding with painted wood lap siding. 2) Construct new 8’0” steel fence. 3) Replace existing windows. 4) Construct rear addition with dormer. 5) Remove chimney from east dormer. 6) Replace existing roof. Architecture A 2010 historic zoning application describes the building as follows: The house is one-and-a-half stories with a hipped roof, hipped dormers, and a wraparound porch…Above the front door there is a transom, an integral part of architecture of the period as well…The house still has 7 working transoms throughout the inside, which helped to circulate the air between rooms…The house has had a number of changes over the years. The house first appears on the 1922 Sanborn Fire Insurance Company map and shows a smaller footprint…[it] had a porch stretching all the way across the front of the house and another one along the east side. …Between 1922 and 1935, design of the house was modified to include a bay window, extend the sides and include a small porch in the middle of the back of the house. In 1962 the house was modified again — the bay window was brought forward a few feet onto the porch to create a larger living room inside — which eliminated the front porch in front of this window, and the back part of the side porch was enclosed to enlarge the bedroom. In 2008 the kitchen…was extended slightly to the rear…In 2010 the front porch was restored to again extend all the way across the front of the house (and free one of the original porch pillars from the wall built in 1962) by moving a modified version of the bay window back (Tim Cuppett was also the architect for this project). All of the finishes and details on the outside of the house are original with the exception of the new bay window.1 However, former Historic Preservation Officer Steve Sadowsky noted that the 2010 addition likely destroyed original fabric at the front of the house: The house had a projecting canted bay on the right side of the façade, which staff believes was original to the house in form, despite depictions on historical Sanborn Fire Insurance Company maps. …






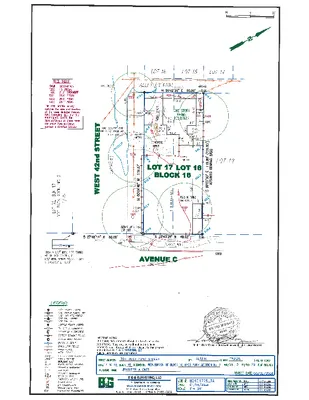

HISTORIC LANDMARK COMMISSION Applications for Certificates of Appropriateness June 3, 2026 HR-2026-036164 Hyde Park Local Historic District 304 West 42nd Street 7 – 1 Proposal Demolish a contributing building and replace it with a new building. Project Specifications The proposed new building spans two lots and is oriented towards Avenue C rather than West 42nd Street. It is two stories in height, clad in horizontal lap siding with board and batten accents. The roof is composed of a series of compound gables and a shed-roof dormer at the southern elevation. A partial-width covered porch displays Craftsman-inspired proportions and triangular brackets at the 42nd Street elevation; similar brackets appear at gable ends on the Avenue C façade and at the westernmost carport elevation. Fenestration includes fixed, casement, and 1:1 windows interspersed throughout each elevation. Architecture 304 West 42nd Street is a ca. 1932 bungalow. It is one story in height, clad in horizontal wood siding, with simple massing and a side-gabled rectangular plan. A gabled garage abuts the easternmost elevation. Fenestration includes 1:1 wood windows. Exposed rafter tails are present at eaves and triangular brackets at gable ends. Design Standards The Hyde Park Design Standards are used to evaluate projects within the historic district. The following standards apply to the proposed project: 1. General Standards 1.1: Prevention of Demolition. Demolition of any contributing structure is strongly discouraged under all circumstances. The proposed project includes demolition of a contributing building. 5. Residential Standards: New Construction of Single-Family Structures 5.1: Massing, Scale, and Architectural Elements. Use massing, scale, and architectural elements typical of the contributing buildings on the block when designing a new building. The geometry of new house construction shall be in a scale with contributing buildings on the same block. When applying to Historic Landmark Commission, include photographs of all existing adjacent buildings and any other buildings on the block which have inspired design choices for the new construction. Proposed massing is more complicated than contributing buildings nearby, though the new building reflects historic-era gable forms. The building’s location, with the main entrance fronting Avenue C and the long secondary side along 42nd, is not consistent with the streetscape; however, the secondary entrance and gabled porch somewhat mitigate this. 5.3: Porches. Front porches on new construction are not necessary, but if present, they must be at least 7 feet deep. The proposed porch is approximately 5.25’ at the 42nd Street elevation …

Historic Landmark Commission Homeowner Response 304 W 42nd Street 1. The Home’s original location does not meet the intent of the area and is not compatible with Hyde Park’s NCCD Ordinance # 20101216-093 Design standards for both Remodeling and New Construction. The Home is located at the rear of the property, and 5’ of the existing structure is currently non-compliant with current City building guidelines for setbacks. The Ordinance requires 5.9 New construction garages to be detached and at the rear of the property, Carports can’t face the front of the building. This creates a hardship for the Owner, as the current location of the home will not allow for remodeling. The Owner wants to add a garage or carport, and the proposed way to alleviate the homeowner’s hardship is to construct a new Home within the NCCD’s guidelines and get the parking (carport) at the rear portion of the property. 2. Part 7 of Hyde Park NCCD shows that the intent of the property is to locate the House facing Ave C. Part 7 of The Hyde Park NCCD # 2009423-092, as well as current City Regulations, would require this property to Face Ave C. The City will consider the narrow or shorter side of the property Ave C the front regarding current setbacks 25’ front and the corner, longer side 15’ the side setback, side property. Reviewing the 3 corresponding corner properties (see attached) of 42nd street at Ave C, 4201 Ave C, 4114 Ave C and 4115 Ave C, all are front facing Ave C, all at the front setback line. The house at 304 W 42nd Street is built at the rear of the property line currently encroaching The City of Austin’s rear setback guidelines. 3. 4.2 of The Ordinance #20101216-093 requires that any new Additions be located at the rear or rear side to be less visible from the street. This part of the Ordinance gives additional hardship to the Owner as the current location of the existing home is entirely at the rear of the property and would not allow for any new additions because any new additions or alterations could only go to the front of the Lot and facing Ave C. The Owner wants a garage or carport, so there is no way of keeping part of the current homes “elevation” since this is the only location on the lot for a …

HISTORIC LANDMARK COMMISSION Applications for Certificate of Appropriateness June 3, 2026 HR-2026-057184 Aldridge Place Historic District 208 West 32nd Street 8 – 1 Proposal Relocate a contributing property on the same lot and construct a two-story addition, along with a detached garage. Project Specifications 1) Rotate an existing 1,382 square foot contributing resource on its existing site to allow it to fit within setback requirements. 2) Demolish a rear corner and side wall, along with a portion of the front wall and porch. In its place, construct an addition to the rear of the existing house, along with a second story that encompasses a portion of the existing house’s footprint. 3) Demolish the existing rear garage and construct a new garage in its place. Architecture This property is a single-story, largely symmetrical house that contributes to the Aldridge Place historic district. It features a deep front porch that is located at the center of the front elevation facing 32nd Street. Though it is on a corner lot, and many such properties in the district face Hemphill Park or otherwise open up to both streets, this house does not. There are several sets of paired wood windows on the front and sides of the house. One is found immediately adjacent to the front door, and two are located towards the rear of the Hemphill Park side. Windows are either 1-over-1 or 4-over-1 fixtures, which may indicate some replacement over time. The house is set on pier and beam foundation, and brick posts appear at the bottom half of the front porch supports. The roof is standing seam metal in material. Overall, the house is in a threatened condition due to years of neglect and likely requires foundation shoring and reinforcement. Design Standards The Aldridge Place Design Standards are used to evaluate projects within the historic district. The following standards apply to the proposed project: General Standards 5.1.1. Prevention of Demolition This application seeks to avoid total demolition, but does significantly alter the contributing property to the point that it will be read very differently from the street. While the street facing facades will be largely left intact, the two rear walls will see significant removal of historic material. 5.1.2. Retention of Historic Style While the existing style of the building is largely being retained, there are some features that are proposed to be removed from the 32nd Street elevation, such as …