HISTORIC LANDMARK COMMISSION Applications for Permits in National Register Historic Districts January 7, 2026 PR-2025-157729; GF-2025-158085 Congress Avenue National Register Historic District 422 Congress Avenue 13 – 1 Proposal Demolish a ca. 1940 noncontributing building deemed eligible for contributing status in the 2025 Downtown Austin historic resources survey. Architecture Two-part commercial block. The 2025 survey notes that the building has been modified to include Mid-century Modern stylistic influences. Originally a masonry structure with decorative belt courses at the water table and second floor, with steel casement windows, it was drastically remodeled between 1967 and 1978 to add stucco and a projecting second floor. Per permits, two doors were added and the storefront relocated in 2004, and the rooftop structure was added in 2007 and expanded in 2015. Research The building at 422 Congress Avenue, originally addressed as 420-422 Congress Avenue, was constructed in 1940. It was the headquarters for the Texas Public Service Company’s natural gas division. By 1951, it was renamed as the company changed hands and became the headquarters for the Southern Union Gas Company. Property Evaluation The property does not currently contribute to the Congress Avenue National Register district, but the 2025 Downtown Austin historic resource survey lists it as a medium priority, recommends that the property be considered contributing in a future update to the 1978 National Register nomination, and identifies it as contributing to a potential local historic district. A 2015 staff report by former City of Austin Historic Preservation Officer Steve Sadowsky notes that the building does not have historic significance, though district eligibility was not considered at that time. Designation Criteria—Historic Landmark 1) The building is more than 50 years old. 2) The building appears to retain moderate to low integrity. Exterior walls were altered in 1967 and 1968 to include a projecting stucco second floor. A rooftop structure was added in 2007 and expanded in 2015. 3) Properties must meet two criteria for landmark designation (LDC §25-2-352). Staff has evaluated the property and determined that it does not meet two criteria for landmark designation: a. Architecture. The building is a two-part commercial block with Mid-century Modern stylistic influences. It does not retain sufficient integrity to convey architectural significance. b. Historical association. The property is associated with several natural gas businesses. c. Archaeology. The property was not evaluated for its potential to yield significant data concerning the human history or prehistory of the …
HISTORIC LANDMARK COMMISSION Applications for Permits in National Register Historic Districts January 7, 2026 PR-2025-157738; GF-2025-158191 Congress Avenue National Register Historic District 101-105 W. 5th Street 14 – 1 Proposal Demolish a ca. 1914 noncontributing building deemed eligible for contributing status in the 2025 Downtown Austin historic resources survey. Architecture The existing building is a one-part commercial block comprising three tenant spaces, first addressed only as 105 W. 5th Street and then expanded to include a service station and a double-tenant space at 101-103 W. 5th Street by 1916. It exists today as a small portion of the alley-facing rear entry adjacent to 416 Congress Ave. Selective demolition may expose original masonry behind the stucco slipcover, likely applied as early as 1933 and continually replenished since. Research The property spanning 101 to 105 W 5th St. was used early in the development of downtown as storage space for the early frame buildings at 420 and 422 Congress Avenue. By 1885, an outbuilding and a connected shed were present at the rear of the lot. In 1914 and 1915, John Dahlich, the owner of 422 Congress, constructed three new masonry buildings at the rear of his property. The westernmost building, used as a tire shop and mechanic, featured a plate glass window and bay door. The complex included a vulcanizing plant and underground gasoline tank. The property continued to serve automobile-related businesses until the 1930s, When it was occupied by a dry cleaner, a glass company, and a grinding and sharpening shop. During the ‘40s they were home to a sign shop, a sporting goods store, a children’s clothing shop, and a beauty salon. Several of these uses continued into the mid-20th century. Property Evaluation The property does not currently contribute to the Congress Avenue National Register district, but the 2025 Downtown Austin historic resource survey lists it as a medium priority, recommends that the property be considered contributing in a future update to the 1978 National Register nomination, and identifies it as contributing to a potential local historic district. A 2015 staff report by former City of Austin Historic Preservation Officer Steve Sadowsky notes that the building does not have historic significance, though district eligibility was not considered at that time. Designation Criteria—Historic Landmark 1) The building is more than 50 years old. 2) The building appears to retain moderate to low integrity. The 2025 Downtown Austin survey notes that …
HISTORIC LANDMARK COMMISSION Applications for Demolition and Relocation Permits January 7, 2026 DA-2025-142965; GF-2025-146214 Rosedale School 2117 W. 49th Street 15 – 1 Proposal Deconstruct and reconstruct a portion of the historic-age façade of a ca. 1939 building for incorporation into a new apartment building. The remainder of the building will be demolished and five additional stories will be constructed atop the first-floor façade reconstruction. Architecture The Rosedale school is a one-story brick school building with Modern stylistic influences. The original portion of the building is a simple flat-roofed brick structure with decorative string courses and expansive multi-light casement windows. Additions, constructed between 1946 and 1949 by two firms (Kuehne, Giesecke, and Brooks and Page, Southerland, and Page), replaced the original entrance with glass block windows and shifted the new entrance eastwards. The new shed- and flat-roofed wings with multi-light casements, glass block ribbon windows, and brick veneer comprised 10 additional classrooms plus a gym and cafeteria/auditorium.1 A 1949 Austin Statesman article advertising the opening of the new addition notes that the “highly modern Rosedale school” is “considered a model of functional design” following Dr. Darrell B. Harmon’s principles for classroom design.2 The extensive use of glass block and retention of maximum natural lighting in four “experimental” classrooms was dictated by the design hypothesis developed by Harmon, Director of Educational Services in the State Health Department: The south side of Rosedale School will have special windows. …The blocks will promote even distribution of light, and the vision strip will allow the children to see out. The remaining four rooms will be equipped with auxiliary diffusers based on an original design by Dr. Harmon which are placed inside the windows. These diffusers obtain maximum benefit from direct sunlight without permitting excessive brightness and threw light upward and across the ceiling from which it is reflected downward on the child’s work. This will be the only school coordinating natural and artificial light…3 Harmon’s work on the “Rosedale model” of classroom illumination was influential to educational design on a national scale during the mid-20th century. In a 2008 article for the Journal of the Society of Architectural Historians, Amy Ogata describes the impact of the Rosedale model on American school design: The planning, forms, and materials of postwar schools reflected ongoing research into airflow, lighting, and reflectivity…Darell Boyd Harmon, an educator and director of school services at the Texas State Department of Health, …
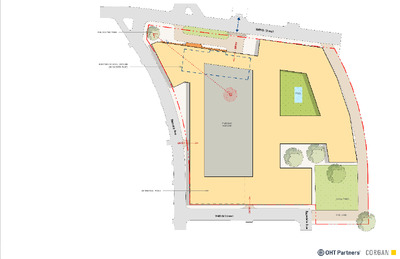
RELOCATED TREE ' 3 EXISTING SCHOOL OUTLINE (IN DASHED BLUE) EXISTING CURB CUT PROPOSED ENTRY DRIVE (AS PER ATP REQUIREMENTS) W49th Street Y R T N E POOL R a m s e y A v e ENTRY PARKING GARAGE DETENTION POND Y R T N E W48th Street 0.46 ac PARD FIRE LANE R o s e d a l e A v e 2117 WEST 49th ST - Austin, TX
HISTORIC LANDMARK COMMISSION Demolition and Relocation Permits January 7, 2026 DA-2025-141132 906 West 22nd Street 16 – 1 Proposal Demolish a ca. 1927 building. Architecture The property at 906 West 22nd Street in the West Campus neighborhood is a two-story intact Folk Victorian house with an L-shaped plan. It features a front porch at the right half of the front façade which is recessed under the second floor and supported by three wood posts. The house is built on piers and sits a few feet above grade. At the left, one leg of the L projects toward the street and is covered with a steep pitched gable, which creates enough height to house living space within. There appears to have been alterations made to the original roof above the porch to create more living space, which was permitted in 1948. It is unknown how much alteration of the original roof took place at that time. Research This house was originally owned by Jesse and Emily Hornsby, who were farmers either at this address or further out from Austin, making this possibly a second property closer to the city. Jesse Hornsby passed away in 1933, with the funeral services taking place at the property. For a short time after, the house was vacant, but was purchased around 1941 by David and Irene Crenshaw. At time of purchase, David Crenshaw was employed as a clerk, but in the next few years, through the 1950s and possibly further, made their living renting out rooms to University of Texas students. The address is connected with numerous names in periodicals form the time, typically students and other short-term renters It was during this time that the conversion of the second floor into additional living quarters occurred. Property Evaluation The 2020 North Central Austin historic resource survey lists the property as individually eligible for the National Register of Historic Places as well as eligible for a Austin City landmark. Designation Criteria—Historic Landmark 1) The building is more than 50 years old. 2) The building appears to retain moderate-to-high integrity. 3) Properties must meet two criteria for landmark designation (LDC §25-2-352). Staff has evaluated the property and determined that it may meet two criteria for landmark designation: a. Architecture. The building is a good example of Folk Victorian architecture, even with 1948 alterations. b. Historical association. The property does not appear to have significant historical associations. c. …
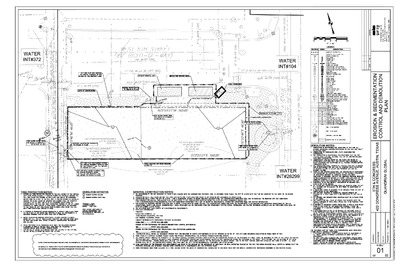
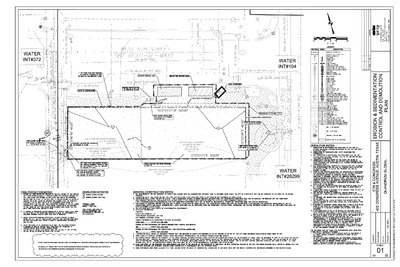
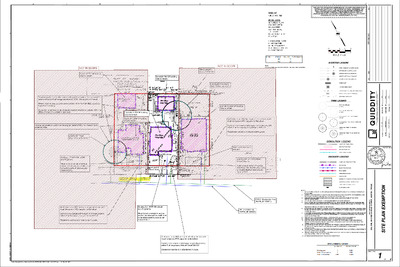
THE LOCATION OF EXISTING UNDERGROUND UTILITIES ARE SHOWN IN AN APPROXIMATE WAY ONLY. THE CONTRACTOR SHALL DETERMINE THE EXACT LOCATION OF ALL EXISTING UTILITIES BEFORE COMMENCING WORK. HE AGREES TO BE FULLY RESPONSIBLE FOR ANY AND ALL DAMAGES WHICH MAY OCCUR BY HIS FAILURE TO EXACTLY LOCATE AND PRESERVE ANY AND ALL UNDERGROUND UTILITIES. . p p A I S N O S V E R I 20 0 10 20 SCALE: 1" = 20' EXISTING LEGEND W W WW WW FIRE HYDRANT W/ GATE VALVE WATERLINE W/ GATE VALVE WASTEWATER W/ MANHOLE WASTEWATER W/ CLEANOUT STORM SEWER W/ MANHOLE CURB INLET 4-SIDED AREA INLET t e a D . o N OHE Z OVERHEAD ELECTRIC W/POWER POLE 3504 700 PROPERTY STREET ADDRESS GROUND CONTOUR TREE LEGEND TREE TO REMAIN (8"-18") TREE TO BE REMOVED (8"-18") PROTECTED TREE TO REMAIN (19"-23") PROTECTED TREE TO BE REMOVED (19"-23") HERITAGE TREE TO REMAIN (24"+) HERITAGE TREE TO BE REMOVED (24"+) DEMOLITION LEGEND LIMITS OF DEMOLITION DEMOLITION AREA DEMOLITION LINE TREE PROTECTION EROSION LEGEND LIMITS OF CONSTRUCTION SILT FENCE INLET PROTECTION ROCK BERM TREE PROTECTION MULCH LOG STABILIZED CONSTRUCTION ENTRANCE CONSTRUCTION STAGING AREA TEMPORARY SPOILS AREA FLOW DIRECTION NOTES: 1. AE CUSTOMER SERVICE TO BE CONTACTED FOR DISCONNECTION OF ELECTRICAL SERVICES AT 512-494-9400 2. CAPPING AND PLUGGING OF WATER AND WASTEWATER SERVICES AS PER THE PLUMBING CODE ON PRIVATE PROPERTY WITHIN FIVE FEET (5') OF PROPERTY LINE. 3. EROSION AND SEDIMENTATION CONTROLS ARE TO BE PLACED OUTSIDE OF THE TREE PROTECTION FENCING. 4. SEE DETAIL 520S-2 ON SHEET 2 FOR ABANDONMENT OF W/WW SERVICES 5. TREE PROTECTION FENCING IS REQUIRED FOR ALL TREES WITHIN THE LIMITS OF DESTRUCTION ON SITE BEFORE DEMOLITION OCCURS. WHERE FENCING CANNOT BE PLACED TO PROTECT THE EXTENT OF THE CRZ WITH NATURAL GROUND COVER, PROVIDE AN 8” LAYER OF ORGANIC HARDWOOD MULCH OUTSIDE OF THE FENCING. 7. 6. STRAPPING 2X4 OR THICKER LUMBER (TO MATCH HEIGHT OF BUILDING) SECURELY AROUND TREE TRUNK, BUTTRESS ROOTS, AND ROOT FLARE, IS REQUIRED IF FENCING CANNOT GO AROUND THE ENTIRE HALF CRZ. IF PRUNING IS NECESSARY DURING DEMOLITION, IT SHOULD TAKE PLACE PRIOR TO THE START OF THE DEMOLITION PROCESS. IT MUST BE PERFORMED BY A QUALIFIED ARBORIST AND NO MORE THAN 25% IS PERMITTED. PROVIDE TREE PROTECTION FOR ALL TREES 8 INCHES OR GREATER IN DIAMETER. INSTALL TREE PROTECTION FENCING PRIOR TO ANY DEMOLITION ACTIVITIES. 8. 9. 10. CRITICAL ROOT ZONE …
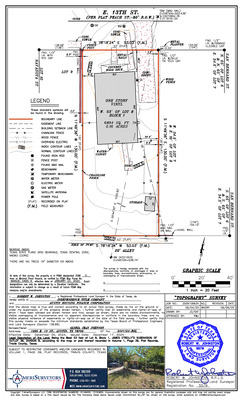
HISTORIC LANDMARK COMMISSION Applications for Demolition and Relocation Permits January 7, 2026 PR-2025-138065; GF-2025-144692 907 East 13th Street 15 – 1 Proposal Demolish a house constructed between circa 1873 and 1884. Architecture One-story center passage National Folk Style building with horizontal wood siding, a partial width front porch supported by turned posts, a side-gabled roof clad with standing seam metal, and double hung wood windows. While the front door has been replaced, the trim and transom above the window remain. Research The house at 907 E 13th St, originally addressed as 907 E Peach St, was built between 1873 in 1885 by Julius H. Nitschke. Nitschke and his family immigrated from Saxony, Germany in 1855. He and his four brothers owned and operated Nitschke Brothers Cabinetmakers on Congress Ave. Nitschke married Louisa Phillips in 1871. He worked as a carpenter, cabinet maker, and carpet layer until his death in 1910. His son, J.H. Nitschke Jr., also worked as a carpenter and dabbled in car repair and railroad work before becoming a career fireman. He sold 907 E 13th St. to the Goins family between 1912 and 1920. Anna Liza Goins, formerly of Manor, lived in the home until her death in 1956. She worked as a cook and as a laundress while also renting out rooms. Her children and their spouses lived with her intermittently throughout the early 20th century. After her death, her daughter Roxy Tucker lived there until at least the 1960s. The home’s occupancy is emblematic of how the demographics of this East Austin neighborhood changed. European immigrant families, numerous at the turn of the century, gradually migrated elsewhere while African American families were forced to migrate eastwards during the era of segregation. However, all of the building’s occupants were working class people who innovated to support their families and to build communities in the face of inequality and segregation. Property Evaluation The 2016 East Austin survey lists the property as eligible for local landmark listing, individual listing on the National Register of Historic Places, contributing to a potential local historic district, and contributing to a potential National Register district. Designation Criteria—Historic Landmark 1) The building is more than 50 years old. 2) The building appears to retain moderate integrity. The original porch was modified during the period of significance; the provenance of the existing turned posts is unclear. The porch was rehabilitated and incompatible asbestos siding …
HISTORIC LANDMARK COMMISSION Demolition and Relocation Permits January 7, 2026 PR-2025-149298 1205 East 13th Street 18 – 1 Proposal Demolish a ca. 1900 house. Architecture House is a single-story residence clad in vinyl siding. The roof is a side-gable assembly set at a moderate pitch. If there were any decorative elements at the original house, they are no longer present or covered by previous repairs or cladding. At the front, there is a porhc that extends across the middle of the façade. There is a rear addition that was permitted in 1969. The building retains its original form, but it is unknown how much material has been lost since construction. Research Few details could be found about the property and its residents apart from city directory listings. The first occupants were listed as renters and worked as laborers, laudresses, a porter, and a horseshoer. A couple, Wiley & Daphne Thompson, later owned the house for several decades. After Wiley Thompson’s passing around 1940, Daphne continued living there until the early 1950s, after which it was purhcased by Rev. James & Louis McDonald. Property Evaluation The 2016 East Austin historic resource survey lists the property as contributing to a potential local or National Register historic district. Designation Criteria—Historic Landmark 1) The building is more than 50 years old. 2) The building appears to retain low integrity. 3) Properties must meet two criteria for landmark designation (LDC §25-2-352). Staff has evaluated the property and determined that it does not meet two criteria for landmark designation: a. Architecture. The building does not appear to convey architectural significance due to significant alterations. b. Historical association. The property does not appear to have significant historical associations. c. Archaeology. The property was not evaluated for its potential to yield significant data concerning the human history or prehistory of the region. d. Community value. The property does not possess a unique location, physical characteristic, or significant feature that contributes to the character, image, or cultural identity of the city, the neighborhood, or a particular demographic group. e. Landscape feature. The property is not a significant natural or designed landscape with artistic, aesthetic, cultural, or historical value to the city. Staff Recommendation Encourage rehabilitation and adaptive reuse, relocation, or deconstruction and salvage over demolition, but approve the demolition permit application upon completion of a City of Austin Documentation Package. Location Map 18 – 2 Property Information Photos 18 …
SPECIAL CALLED MEETING OF THE ENVIRONMENTAL COMMISSION WEDNESDAY, JANUARY 7, 2026 AT 6:00 PM PERMITTING AND DEVELOPMENT CENTER, EVENTS CENTER, ROOM 1405 6310 WILHELMINA DELCO DRIVE AUSTIN, TEXAS Some members of the Environmental Commission may be participating by videoconference. The meeting may be viewed online at: http://www.austintexas.gov/page/watch-atxn-live Public comment will be allowed in-person or remotely via telephone. Speakers may only register to speak on an item once either in-person or remotely and will be allowed up to three minutes to provide their comments. Registration no later than noon the day before the meeting is required for remote participation by telephone. To register to speak remotely, contact Elizabeth Funk, (512) 568-2244, Elizabeth.Funk@austintexas.gov CURRENT COMMISSIONERS: Jennifer Bristol, Chair Mariana Krueger, Vice Chair Haris Qureshi, Secretary Richard Brimer Isabella Changsut Annie Fierro CALL TO ORDER PUBLIC COMMUNICATION: GENERAL Justin Fleury Martin Luecke Mar Moretta-Urdiales Allison Morrison David Sullivan AGENDA The first 10 speakers signed up prior to the meeting being called to order will each be allowed a three- minute allotment to address their concerns regarding items not posted on the agenda. PUBLIC HEARINGS 1. Name: South Shore PUD Addition, C814-2008-0087.02 Applicant: Armbrust & Brown, PLLC (Michael Whellan) Location: 1705 South Lakeshore Blvd, Austin, Texas 78741 Council District: 3 Staff: Sean Watson, Environmental Program Coordinator, 512-963-2167, Sean.Watson@austintexas.com Applicant request: The applicant proposes to amend a previously approved Planned Unit Development (PUD). This is amendment #2. Staff Recommendation: Recommended with conditions DISCUSSION AND ACTION ITEMS 2. Presentation, discussion, and action on an Interlocal Agreement between the City of Austin and Round Rock Independent School District. Presentation by Leslie Lilly, Environmental Conservation Program Manager, Austin Watershed Protection. FUTURE AGENDA ITEMS ADJOURNMENT The City of Austin is committed to compliance with the Americans with Disabilities Act. Reasonable modifications and equal access to communications will be provided upon request. For assistance, please contact the Liaison or TTY users’ route through 711. A person may request language access accommodations no later than 48 hours before the scheduled meeting. Please call or email Elizabeth Funk at Austin Watershed Protection Department, at (512) 568-2244, Elizabeth.Funk@austintexas.gov, to request service or for additional information. For more information on the Environmental Commission, please contact Elizabeth Funk, (512) 568-2244, Elizabeth.Funk@austintexas.gov
ITEM FOR ENVIRONMENTAL COMMISSION AGENDA COMMISSION MEETING DATE: NAME & NUMBER OF PROJECT: NAME OF APPLICANT OR ORGANIZATION: January 7th, 2026 Round Rock ISD Interlocal Agreement Round Rock Independent School District COUNCIL DISTRICT: 6, 10 & ETJ ENVIRONMENTAL REVIEW STAFF: Leslie Lilly, Environmental Conservation Program Manager, (512)535- 8914, Leslie.lilly@austintexas.gov WATERSHED: Suburban & Water Supply Suburban Watersheds / Buttercup Creek, Lake Creek, South Brushy Creek Watersheds REQUEST: School district requests approval of new Interlocal Agreement (ILA) STAFF RECOMMENDATION: Recommended STAFF CONDITIONS: None Commented [LJ1]: All D6? None in ETJ? Commented [LL2R1]: good call! I even found on in district 10 also.
Round Rock ISD Interlocal Agreement Austin Watershed Protection | January 7, 2026 Leslie Lilly Interlocal Agreements (ILAs) with School Districts ▪ Agreements between municipalities and local schools which define site development regulations are authorized by state law Section 212.902 of the Texas Local Government Code ▪ Original agreement with RRISD was approved in 1994 and has expired ▪ ILAs with Austin Independent School District and others set precedent for new or amended school ILAs 2 RRISD Properties ▪ Only applicable to schools in COA Planning jurisdiction ▪ Travis and Williamson counties ▪ Suburban and Water Supply Suburban Watersheds ▪ 21 of 56 RRISD properties in Austin 3 RRISD within Austin RRISD within COA limits Austin ETJ Austin City Limits Edwards Aquifer Recharge Zone Edwards Aquifer Contributing Zone 4 RRISD: Landscape Standards ▪ City code except as modified ▪ Administrative variances for heritage tree removal ▪ Remove screening requirements ▪ No parking lot medians or islands required if perimeter trees are planted ▪ AISD standards 5 RRISD: Impervious Cover ▪ Section 10.2 & 10.3 ▪ AISD standards ▪ Nature trails and natural surface tracks exempt from impervious cover calculations ▪ Suburban ▪ 50% gross site area ▪ Water Supply Suburban ▪ 50% net site area ▪ Conditions for impervious cover transfer 6 RRISD: Cut/Fill and Slopes ▪ Cut/Fill Requirements ▪ 4’-8’ of cut/fill maybe administratively approved ▪ Any cut/fill over 4’ must be structurally contained ▪ AISD requirements ▪ Slope Requirements ▪ Construction on slopes of 25% to 35% permitted for construction of a building or parking area if the site was owned by the district on January 1, 1994 ▪ Similar provision to previous expired ILA 7 RRISD: Water Quality and Artificial Turf ▪ Current code water quality treatment – GSI ▪ Artificial turf fields are allowed and may be exempt from site IC calculations if ▪ WQ is met ▪ Gravel layer ▪ No PFAS 8 Staff Recommendations Staff support recommendation of approval for the RRISD ILA for the following reasons ▪ State law allows school districts to enter into agreements with municipalities to define site development regulations ▪ Precedents set by previously approved school ILAs must be provided to other schools seeking ILAs if desired and without discrimination. ▪ Environmental protections are still applicable and meet the specific needs of the school district. 9 Proposed Timeline Boards and Commissions Date Environmental Commission January 7th, 2026 Planning Commission January …
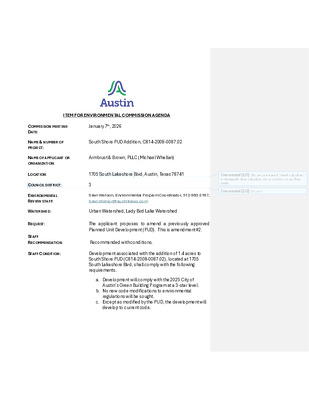
ITEM FOR ENVIRONMENTAL COMMISSION AGENDA COMMISSION MEETING DATE: NAME & NUMBER OF PROJECT: NAME OF APPLICANT OR ORGANIZATION: January 7th, 2026 South Shore PUD Addition, C814-2008-0087.02 Armbrust & Brown, PLLC (Michael Whellan) LOCATION: 1705 South Lakeshore Blvd, Austin, Texas 78741 COUNCIL DISTRICT: 3 ENVIRONMENTAL REVIEW STAFF: Sean Watson, Environmental Program Coordinator, 512-963-2167, Sean.Watson@austintexas.com WATERSHED: Urban Watershed, Lady Bird Lake Watershed REQUEST: STAFF RECOMMENDATION: STAFF CONDITION: The applicant proposes to amend a previously approved Planned Unit Development (PUD). This is amendment #2. Recommended with conditions. Development associated with the addition of 1.4 acres to South Shore PUD (C814-2008-0087.02), located at 1705 South Lakeshore Blvd, shall comply with the following requirements. a. Development will comply with the 2025 City of Austin’s Green Building Program at a 3-star level. b. No new code modifications to environmental regulations will be sought. c. Except as modified by the PUD, the development will develop to current code. Commented [LJ1]: The street is named “South Lakeshore” to distinguish from Lakeshore Dr. so you have to spell out South. Commented [LJ2]: D3, no?
South Shore PUD Amendment C814-2008-0087.02 Austin Watershed Protection | January 7, 2026 South Shore PUD C814-2008-0087 2 Existing PUD Lady Bird Lake Lakeshore Blvd ▪ Original PUD approved in 2008 for 19.3- acre area ▪ Code modification to allow construction of regional stormwater pond in CWQZ ▪ 100 acres of off-site water quality treatment ▪ 3-star AEGB ▪ Exceed landscaping requirements by 10% ▪ Plant material 80% (native & adapted)/ 20% non-invasive 3 Proposed Addition ▪ 1.4-acre addition ▪ No floodplain, CEFs ▪ Small portion of CWQZ ▪ Applicant requests building height of 180' Lady Bird Lake Proposed Addition Lakeshore Blvd Regional Stormwater Pond In CWQZ 4 Staff Recommendations Staff recommends approval of the PUD with the following conditions ▪ There will be no additional environmental code modifications allowed with the new addition ▪ The development associated with the new addition will use the 2025 3-Star AEGB standards ▪ As otherwise specifically modified by the PUD ordinance, the development will comply with current code. 5 Thank you! Sean Watson Environmental Program Coordinator Sean.Watson@austintexas.gov Austin Watershed Protection
Sturgill, Hunter From: Sent: To: Cc: Subject: patricia calhoun Monday, December 1, 2025 3:06 PM Historic Preservation Office patricia calhoun; Brenda Malik; Misael Ramos; Marilyn Poole 2406 E MLK, Jr. Blvd Demolition Protest Importance: High You don't often get email from Learn why this is important External Email - Exercise Caution Good afternoon, Hunter, Thank you for returning my call today regarding the Certificate of Appropriateness for 2406 E. Martin Luther King, Jr. Blvd.. I am a resident of the Rogers-Washington-Holy Cross Historic District and I am in favor of a Postponement of this ruling pending plans or some type of document showing the use of this property. This property is adjacent to an original and well-known homeowner of this Historic District; I would strongly object to approval for demolition without site plans or other documentation showing that the structure is not suitable for rehab. Thank you, Patricia Calhoun, ASID, IIDA, RID Patricia Calhoun THE PERFECT ADDITION 972-814-6543 (Cell) CAUTION: This is an EXTERNAL email. Please use caution when clicking links or opening attachments. If you believe this to be a malicious or phishing email, please report it using the "Report Message" button in Outlook. For any additional questions or concerns, contact CSIRT at "cybersecurity@austintexas.gov". 1 Sturgill, Hunter From: Sent: To: Subject: Attachments: 1(713)6282228 <ctmavayaalerts@austintexas.gov> Tuesday, December 2, 2025 8:19 AM Historic Preservation Office [Transcribed] Voice Message From: 1 (713) 6282228 VoiceMsg[ID=1414728 G=40 F=228 A=588B9018-E3E0-4915-B196-27EE696E9546 C=1 CID= 1(713)6282228].wav Hello, my name is Marilyn Webb. I'm a neighbor of case number 20. G F 202-514-4858. The 2406 East Mar(cid:415)n Luther King junior Boulevard. I object to this applica(cid:415)on. The builder or whoever owns the property has has never discussed the cer(cid:415)ficate of appropriateness of a demoli(cid:415)on at this contribu(cid:415)ng property. I would like to see any alterna(cid:415)ves to pull demoli(cid:415)on. As it is a contribu(cid:415)ng property. Please give me a call, I'm going to make an a(cid:425)empt to file this objec(cid:415)on. Thank you. Yes. 1 Sturgill, Hunter From: Sent: To: Cc: Subject: Dear Mr. Sturgill, Ora Houston Tuesday, December 2, 2025 9:49 AM Historic Preservation Office 2406 E. Martin Luther King, Jr., Blvd. - Case # - PR-2025-144142; GF 2025-144858 External Email - Exercise Caution I am Ms. Ora Houston and I own property at 1902 Maple Avenue, 78722, Lot 8 Washington Subdivision. Am requesting that the Historic Landmark Commission grant a postponement regarding the Certificate of Appropriateness for the above …
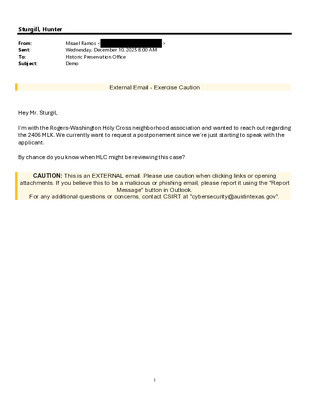
Sturgill, Hunter From: Sent: To: Subject: Misael Ramos < Wednesday, December 10, 2025 8:00 AM Historic Preservation Office Demo > External Email - Exercise Caution Hey Mr. Sturgil, I’m with the Rogers-Washington Holy Cross neighborhood association and wanted to reach out regarding the 2406 MLK. We currently want to request a postponement since we’re just starting to speak with the applicant. By chance do you know when HLC might be reviewing this case? CAUTION: This is an EXTERNAL email. Please use caution when clicking links or opening attachments. If you believe this to be a malicious or phishing email, please report it using the "Report Message" button in Outlook. For any additional questions or concerns, contact CSIRT at "cybersecurity@austintexas.gov". 1
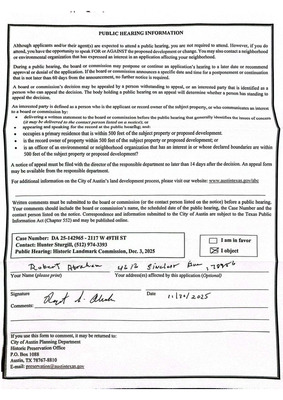
Sturgill, Hunter From: Sent: To: Subject: Leslie Currens Monday, December 1, 2025 9:27 PM Historic Preservation Office Postpone the Demolition Permit Decision for Old Rosedale School You don't often get email from Learn why this is important External Email - Exercise Caution Dear Chairman Heimsath and commission members, As a neighbor near the Rosedale School, I request that you postpone a decision on the demolition of this property, as requested in case number: DA 25-142965. A legal fight over deed restrictions on the property is being waged in court, and it’s premature to consider a permit to demolish the building until the court case is resolved. The building itself may have useful life left on it. Until the future of the property is decided, it would be best not to demolish the building at this time. Sincerely, Leslie Currens 5615 Bull Creek Rd, Austin, TX 78756 CAUTION: This is an EXTERNAL email. Please use caution when clicking links or opening attachments. If you believe this to be a malicious or phishing email, please report it using the "Report Message" button in Outlook. For any additional questions or concerns, contact CSIRT at "cybersecurity@austintexas.gov". 1 Sturgill, Hunter From: Sent: To: Subject: Joshua Villarreal Monday, December 1, 2025 9:27 PM Historic Preservation Office Old Rosedale School You don't often get email from Learn why this is important External Email - Exercise Caution City of Austin Historic Landmark Commission, My name is Joshua Villarreal, I am a resident and owner of 4700 Rosedale Avenue, literally feet from the old Rosedale School. I am writing to express my concern as an Austin and Rosedale resident on the hearing tomorrow to decide the historical value and potential demolition of the school. It seems to be premature to hold this hearing while there is a court ruling in the balance on the site's existing deed restriction limiting a single residence per parcel, and the hearing should be postponed until there is clarity on what could be built on the site. There is also an active lawsuit from Austin Independent School District suing the Rosedale H homeowners, which includes myself and my wife. Pretty shocking to be sued by my own school district and feels like a breach of the social contract between citizens and their own government who is supposed to be for them, not against them. Thanks, -- Joshua Villarreal (210) 328-9679 CAUTION: This is an …
REGULAR CALLED MEETING of the COMPREHENSIVE PLAN JOINT COMMITTEE January 7, 2026 at 4:00pm PERMITTING AND DEVELOPMENT CENTER, ROOM 2103 6310 WILHELMINA DELCO DR. AUSTIN, TEXAS Some members of the Comprehensive Plan Joint Committee may be participating by videoconference. Public comment will be allowed in-person or remotely via telephone. Speakers may only register to speak on an item once either in-person or remotely and will be allowed up to three minutes to provide their comments. Registration no later than noon the day before the meeting is required for remote participation by telephone. To register to speak remotely, call or email Christopher Crain, 512-974- 8041, christopher.crain@austintexas.gov. CURRENT BOARD MEMBERS/COMMISSIONERS: PLANNING COMMISSION ZONING AND PLATTING COMMISSION Adam Powell (Vice Chair) Imad Ahmed Peter Breton Hank Smith (Chair) Betsy Greenberg AGENDA CALL TO ORDER PUBLIC COMMUNICATION: GENERAL APPROVAL OF MINUTES 1. Approve the minutes of the COMPREHENSIVE PLAN JOINT COMMITTEE REGULAR CALLED MEETING on October 8, 2025. DISCUSSION AND ACTION ITEMS 2. Discussion and possible action to amend the bylaws for the Comprehensive Plan Joint Committee to increase required meeting frequency from quarterly to monthly. FUTURE AGENDA ITEMS ADJOURNMENT The City of Austin is committed to compliance with the American with Disabilities Act. Reasonable modifications and equal access to communications will be provided upon request. Meeting locations are planned with wheelchair access. If requiring Sign Language Interpreters or alternative formats, please give notice at least 2 days (48 hours) before the meeting date. Please call Christopher Crain at the Planning Department, at 512-974-8041, for additional information; TTY users route through Relay Texas at 711. For more information on the Comprehensive Plan Joint Committee, please contact Christopher Crain at 512-974-8041.
COMPREHENSIVE PLAN JOINT COMMITTEE MEETING MINUTES WEDNESDAY, OCTOBER 8, 2025 COMPREHENSIVE PLAN JOINT COMMITTEE REGULAR CALLED MEETING MINUTES WEDNESDAY, OCTOBER 8, 2025 The Comprehensive Plan Joint Committee convened in a Regular Called meeting on Wednesday, October 8, 2025, at 6310 Wilhelmina Delco Dr, Room 2103 in Austin, Texas. Commissioner Greenberg called the Comprehensive Plan Joint Committee Meeting to order at 4:07 p.m. Commissioners in Attendance: Imad Ahmed, Betsy Greenberg Commissioners in Attendance Remotely: David Fouts, Adam Powell, Hank Smith PUBLIC COMMUNICATION: GENERAL None present. APPROVAL OF MINUTES 1. Approve the minutes of the Comprehensive Plan Joint Committee REGULAR CALLED MEETING on 9, October 2024. The minutes from the meeting of 10/09/2024 were approved on Hank Smith motion, David Fouts second on a 5-0 vote. STAFF BRIEFINGS 2. Staff briefing on the Internal Review Report for the Comprehensive Plan Joint Committee by Christopher Crain, Planning Department. The presentation was made by Christopher Crain, Planner Senior, Planning Department. DISCUSSION AND ACTION ITEMS 3. Conduct officer elections for the Chair and Vice Chair. Commissioner Smith was elected as chair on Commissioner Greenberg’s motion, Commissioner Fouts second on a 5-0 vote. Commissioner Powell was elected on Commissioner Ahmed motion, Commissioner Smith second on a 5-0 vote. 1 COMPREHENSIVE PLAN JOINT COMMITTEE MEETING MINUTES WEDNESDAY, OCTOBER 8, 2025 4. 5. Discussion and possible action to approve a recommendation to initiate amendments to City Code Title 25 (Land Development) to modify permitted uses along Imagine Austin corridors. No action was taken on this item. Discussion and possible action to recommend initiation of amendments to City Code Title 25 (Land Development) to modify permitted and conditional uses for residential zones. Motion to recommend an initiation of amendments to City Code Title 25 (Land Development) to modify permitted uses along Imagine Austin corridors was approved on Commissioner Ahmed’s motion, Commissioner Fouts second on a 4-1 vote. Those members voting aye were: Commissioner Ahmed, Fouts, Powell, and Smith. Those voting nay were: Commissioner Greenberg. 6. Discussion and possible action to approve the 2026 Annual Meeting Schedule for the Comprehensive Plan Joint Committee. The motion to approve the Comprehensive Plan Joint Committee Annual Schedule FY 26 on Commissioner Powell’s motion, Commissioner Hank’s second on 5-0 vote. Commissioner Greenberg adjourned the meeting at 4:44p.m. without objection. 2
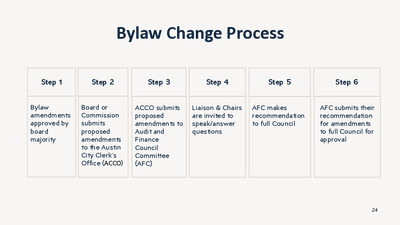
Bylaw Change Process Step 1 Step 2 Step 3 Step 4 Step 5 Step 6 Bylaw amendments approved by board majority Board or Commission submits proposed amendments to the Austin City Clerk’s Office (ACCO) ACCO submits proposed amendments to Audit and Finance Council Committee (AFC) Liaison & Chairs are invited to speak/answer questions AFC makes recommendation to full Council AFC submits their recommendation for amendments to full Council for approval 24
EXHIBIT "A" SCHOOL DISTRICT LAND DEVELOPMENT STANDARDS INTERLOCAL AGREEMENT This School District Land Development Standards Interlocal Agreement (the “Agreement”) is entered into the by the City of Austin (“City”) and Round Rock Independent School District (“School District”). Where required, the provisions of this Agreement shall also be considered ordinances issued by the City in compliance with its general powers and under the Texas Local Government Code (“LGC”). WHEREAS, the City recognizes that the School District owns its Educational Facility where it prepares students with the knowledge and skills to thrive in college, career, and life for decades to come, and that ownership and longevity of use of this Facility are major influential factors in agreeing to the terms contained within this Agreement; WHEREAS, the City and the School District are both political subdivisions of the State of Texas such that certain limits apply to municipal regulation of school district construction of Educational Facility; WHEREAS, Section 212.902 of the Texas Local Government Code provides that a municipality and a school district may enter into an agreement to establish review fees, review periods, land development standards ordinances and to provide alternative water pollution control methodologies for school buildings; WHEREAS, the City and the School District both desire that children living within their mutual jurisdictions should be educated in a high quality Educational Facility; WHEREAS, the City and the School District acknowledge and agree that a uniform set of land development standards applicable to the School District Educational Facility both (i) allows for the School District to more effectively construct its Educational Facility in a timely manner at a lower cost of taxpayer dollars, and (ii) provides superior protections for the health, safety, and welfare of City residents. NOW, THEREFORE, be it resolved that the City and the School District, pursuant to the laws of the state, hereto agree as follows: ARTICLE I: ORDINANCE COMPLIANCE AND MODIFICATION 1.1. City Ordinances and Rules. The terms of this Agreement and the exhibits attached hereto shall supersede any conflicting requirements of the City’s code of ordinances and adopted rules (“City Code”). Otherwise, City Code shall apply to School District development, except that no School District Educational Facility complying with prior agreements of City Code shall be considered a nonconforming use of noncomplying structure by the City if it complies with the terms of any such agreement or City Code, including through the granting of any related …
January 5, 2026 RE: Bethany Cemetery Historic Landmark Designation Dear Chair Heimsath, Vice Chair Evans, and Members of the Historic Landmark Commission Preservation Austin exists to empower Austinites to shape a more inclusive, resilient, and meaningful community culture through preservation. We write today in support of historic landmark designation for Bethany Cemetery for its community value, landscape features, and historical associations. Bethany Cemetery is one of Austin’s most significant sites of Black heritage, and we are honored to partner with the Bethany Cemetery Association and its leader, Sue Spears-Martin, in preparing this nomination. Established in 1893, Bethany Cemetery is the oldest known Black cemetery in Austin, providing burials to African Americans in Austin at a time when there were few options to do so. The cemetery encompasses hundreds of known burials, dating from 1879, before the official founding of the cemetery, to 1985. The people laid to rest at Bethany speak to the plurality of the African American experience in Austin, including stories of enslavement and emancipation, Buffalo Soldiers, State of Texas employees, religious leaders, domestic workers, entrepreneurs, and athletes. During an era when Black life was chronically under-documented in the official record, Bethany Cemetery provides a critical genealogical record for hundreds of lives. Bethany Cemetery exemplifies Black communal effort and perseverance in the absence of public support. With no municipal cemetery available to African Americans at the time, five Black businessmen established the Bethany Cemetery Company in 1893, purchasing the land and providing burials to Black Austinites. By the 1930s, Eva Taylor Ross led the effort to care for the cemetery, working to bring attention and remembrance to Bethany Cemetery until her passing in 1992. In the mid-1990s, the mantle was assumed by Sue Spears-Martin, current president of the Bethany Cemetery Association, whose leadership has mobilized community support, preserved Bethany’s stories, and sustained restoration efforts amid nearby development pressures. Bethany Cemetery provides a critical link to Austin’s Black past that must be preserved for generations to come. We are proud to support the designation of Bethany Cemetery as a City of Austin Landmark. Thank you for your consideration and your service to the City of Austin. Sincerely, Miriam Conner, President
Case Number: HR 2025-158169-3710 CEDAR ST Contact: Hunter Sturgill Public Hearing: Historic Landmark Commission, January 7, 2026 Date: January 6, 2026 Position: I object. I am Pamela Bell, President of the North University Neighborhood Association (NUNA). I live at 3500 Speedway, on the block directly across the street from this proposed development. I have many concerns about the Historic Landmark Commission (HLC) considering the appropriateness of the developers’ plan at this time, as the plan is incomplete and lacks the detail required for an informed decision: • The site plan comes up very small and shows that the portion of the site that is “H” actually touches the south edge of the historic building with no setback. Is this correct? • The project is likely being submitted as one site including new buildings on the south end. Shouldn’t the HLC be reviewing and considering the impacts of the new structure which shares this site as well? • Will a certificate of appropriateness be sought for this part of the site or for the entire project? • The drawings are not identified with a title block and have no designer identified. Doesn’t the HLC require sealed drawings? • It is difficult to determine the original building from the additions. • Attention has been paid to interior apartment layouts but little attention to exterior changes, design, doors, windows and materials. • Roofing material and wall colors are not indicated. • Will there be changes to the original building? Will the paint remain on the stone? • Will the existing windows remain? Will they be replaced? • Has the applicant submitted for federal rehabilitation tax credits? Those applications are much more descriptive than these drawings and include specifics regarding the work and many photographs. They should be submitted to HLC as well. We heartily agree with staff that this project needs to be reviewed by the Architectural Review Committee. We hope you will direct the ARC to seek answers to our questions. Respectfully, Pamela Bell, Ph.D. 3500 Speedway, Austin, TX 78705 512-560-1953
Historic Neon: Violet Crown (c 1950) and Austin Motel (1938) 21st Century Neon Applicable SOI Standards for Rehabilitation: #3, #9, and #10 The proposed sign: • Is reversible; moves neon to the corner, leaving the historic house untouched • Features neon design that is compatible and appropriate for the era, but with a contemporary and differentiated feel • Marks current use without faking historical context; clear differentiation between a commercial-style sign and original residential building Guidelines for Signs in National Register Historic Districts or at a City Historic Landmark • Neon limitations specify neon on facades; we have addressed this with a freestanding sign • Metal sign with matte finish • Limited colors used in a sign to no more than three (three paint colors, three neon colors) • Avoid lettering which appears too contemporary in the sign; no more than two typefaces are allowed
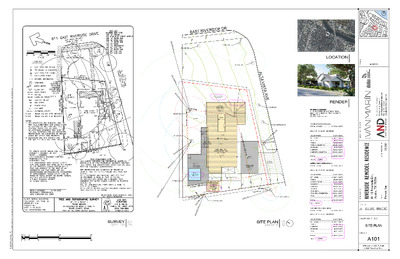
EAST RIVERSIDE DR R 5 8'- 0 1/4 " ( F U L L C R Z ) 13" BURR OAK 204 7" BURR OAK 114 R A D ALMED RIVERSIDE DR RUTHERFORD PL AVONDALE RD E V A A A VIS T T L A ACADEMY DR EDGECLIFF TER Lady Bird Lake RIVERSIDE DR D V L S B T H EIG VIS H A R T R 2 9'-0 1/4"(1/2 C R Z) R14'-6"(1/4 CRZ) 58" LIVE OAK 51" LIVE OAK 1 0 8 ' - 8 1 / 4 " R12'-9"(1/4 CRZ) 25' SETBACK 218 GARDEN 5 ' I S D E Y A R D S E T B A C K UNCOVERED DECK lvl. +0.00 236 34.86 SQ. FT. ADDITION STAIR CASE 109 12" POST OAK A L T A V I S T A A V E " 0 - ' 5 2 108 6" BURR OAK 60'-10 7/8" FRONT GARDEN 1259 SQ.FT 462.78 SQ. FT. EXISTING COVERED PORCH ROOF lvl. +18' 1/2" ROOF lvl. +20' 11 1/2" RIDGE ROOF EXISTING TWO STORY RESIDENCE 3BED/2.5BA 1,526.82 SQ. FT. K C A B T E S D R A Y E D I S T E E R T S 5' 1 lvl. -0'-6" ROOF lvl. +9'-6" 107 9 1'- 2 1 / 8 " 106 8",8",6.5" CREPE MYRTLE R8'-0 1/4"(FULL CRZ) R4'(1/2 CRZ) R2'(1/4 CRZ) 8" PECAN GRAVEL DRIVEWAY R25'-6"(1/2 CRZ) 16" DEAD lvl. -1'-6" UNCOVERED POOL DECK 152 POOL 148.90 SQ.FT lvl. -5'-6" 5'-0" 10' BACK YARD SETBACK lvl. -1'-6" lvl. +6'-10" RELOCATED EXISTING STORAGE 85.28 SQ.FT ROOF EMPTY lvl. -0'-6" PROPOSED CARPORT 501.62 SQ. FT. 15'-0" 1 0 ' - 0 " Z) R ULL C R50'-11 3/4"(F R5'(1/4 CRZ) 196 R10'(1/2 CRZ) R20'(FULL CRZ) 20" LIVE OAK 176 81'-3 7/8" 11" HACKBERRY R2'-9"(1/4 CRZ) PROPERTY LINE RZ) R5'-6"(1/2 C Z) R L C L U 1 3/4"(F 0'-1 1 R 0(cid:10)1(cid:10) 2(cid:10) 0(cid:10)1(cid:10) 3(cid:10) 4(cid:10) 7(cid:10) 8(cid:10) 15(cid:10) 20(cid:10) 35(cid:10) 30(cid:10) 65(cid:10) SURVEY 3(cid:18)32(cid:5)(cid:32)1(cid:10)(cid:16)0(cid:5) 2 SITE PLAN 3(cid:18)32(cid:5)(cid:32)1(cid:10)(cid:16)0(cid:5) 1 . C L L i , n g s e D e v i t a N n i t s u A f o i n o s s m r e p i n e t t i r w e h t t u o h t i w d e t i i b h o r p …
HOME INSPECTION REPORT 811 E Riverside Dr Austin, TX 78704 Inspection Date: 3/13/2025 Prepared For: Ivan Marin Prepared By: Jaquess Family LLC, dba A-Pro Home Inspection Services 501 Skyforest Drive www.AProAustin.com San Antonio, TX 78232 512-200-7250 jayjaquess@a-pro.net Report Number: 030825 Inspector: Dustin Hogberg TREC PI License 25654 PROPERTY INSPECTION REPORT FORM Ivan Marin Name of Client 811 E Riverside Dr, Austin, TX 78704 Address of Inspected Property Dustin Hogberg Name of Inspector Name of Sponsor (if applicable) 3/13/2025 10:00 AM Date of Inspection P I TREC #25654 TREC License # TREC License # PURPOSE OF INSPECTION A real estate inspection is a visual survey of a structure and a basic performance evaluation of the systems and components of a building. It provides information regarding the general condition of a residence at the time the inspection was conducted. It is important that you carefully read ALL of this information. Ask the inspector to clarify any items or comments that are unclear. RESPONSIBILTY OF THE INSPECTOR This inspection is governed by the Texas Real Estate Commission (TREC) Standards of Practice (SOPs), which dictates the minimum requirements for a real estate inspection. The inspector IS required to: • • • • • use this Property Inspection Report form for the inspection. inspect only those components and conditions that are present, visible, and accessible at the time of the inspection. indicate whether each item was inspected, not inspected, or not present. indicate an item as Deficient (D) if a condition exists that adversely and materially affects the performance of a system or component OR constitutes a hazard to life, limb, or property as specified by the SOPs; and explain the inspector’s findings in the corresponding section in the body of the report form. The inspector IS NOT required to: • • • • • • identify all potential hazards. turn on decommissioned equipment, systems, utilities, or apply an open flame or light a pilot to operate any appliance. climb over obstacles, move furnishings or stored items. prioritize or emphasize the importance of one deficiency over another. provide follow-up services to verify that proper repairs have been made; or inspect system or component listed under the optional section of the SOPs (22 TAC 535.233). RESPONSIBILTY OF THE CLIENT While items identified as Deficient (D) in an inspection report DO NOT obligate any party to make repairs or take other actions, in the event that any …
Historic Land Commission 522 Sunny Lane January 6, 2026 Ricca Keepers Demolition Request • We are asking to demolish the unsafe and structural unsound building. • The house was built in 1929 • The previous owners tried to salvage the foundation which is a pier and been system but once the work started it was apparent the structure was not reparable. The basement is not secure causing the floor level to be uneven. • The development plan is to keep the property as residential and build three homes. The owner will live in one of the units long-term. Basement Basement Front Rear- Street Facing Plans and Goals • The owner purposely bought in the Historic District with the plan to follow the code • The owner will follow the historic code for residential development which includes the HLC review of the new drawings prior to approval. • Improvement of Retaining wall, along Riverside • We are respectfully requesting support for this demolition for safety of the site including the basement. Thank you!
422 Congress & 101 W 5th Demolition Permit Application Summary The applicant requests a demolition permit for two attached structures at 5th and Congress. The structures have been significantly altered – so much so that the Congress Avenue National Historic District does not even consider them to be historic resources. The Historic Preservation Office and the Historic Landmark Commission have consistently approved exterior modifications to these structures – specifically because they are not historic structures. The property consists of two attached buildings at the intersection of 5th and Congress. This property is one of only two instances in which the Congress Avenue Historic District declared formerly historic buildings to be “intrusions because of the extensive remodeling.” 422 Congress (1951) 422 Congress (2024) 101 W 5th (1951) 101 W 5th (2024) Case No. Address Approval Exterior Building Modifications NRD-2001-0080 101 W. 5th St. NRD-2004-0059 422 Congress Ave. NRD-2007-0021 422 Congress Ave. Staff Staff Staff Approval of projecting sign. New exterior doors, relocated storefront. Installing elevator and stairs to rooftop. NRD-2007-0135 422 Congress Ave. Commission New rooftop deck addition. NRD-2007-0144 422 Congress Ave. Commission Approval of the “Prague” sign. NRD-2008-0053 422 Congress Ave. NRD-2011-0068 422 Congress Ave. Staff Staff Approval of the “Prague” sign. Replacing first-floor windows along 5th. NRD-2015-0009 101 W. 5th St. Commission New rooftop deck addition. HPO and HLC have consistently approved exterior modifications to these buildings over the past two decades. 422 Congress – City-Approved 2007-2008 Modifications 101 W 5th – City-Approved 2015 Modifications Staff Report for 101 W 5th St Roof Deck Addition (2015) Recap HPO and HLC have consistently approved exterior modifications to these structures over the past two decades. At this point, the structures have been significantly modified – so much so that the Congress Avenue Historic District does not consider them to be contributing and a past staff review found them not to be historic. Accordingly, the applicant requests – and staff recommends – that HLC release the demolition permit. Back-Up Slides The property was the subject of considerable controversy in 2015 when a prior owner applied to operate a strip club out of 422 Congress – prompting Council to restrict adult-oriented businesses in downtown. 1946 1978 2007 2009 2013 2017 2019 2022 2024 1978
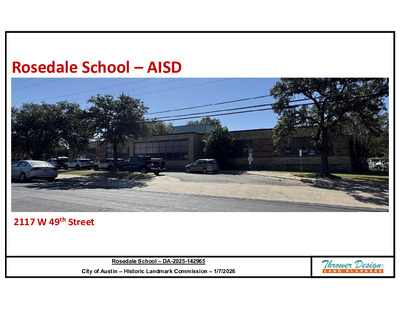
Rosedale School – AISD 2117 W 49th Street Rosedale School – DA-2025-142965 City of Austin – Historic Landmark Commission – 1/7/2026 1940 Rosedale School – 2117 West 49th Street City of Austin – Historic Landmark Commission – 1/7/2026 Rosedale School – 2117 West 49th Street City of Austin – Historic Landmark Commission – 1/7/2026 Rosedale School – 2117 West 49th Street City of Austin – Historic Landmark Commission – 1/7/2026 Rosedale School – 2117 West 49th Street City of Austin – Historic Landmark Commission – 1/7/2026 Rosedale School – 2117 West 49th Street City of Austin – Historic Landmark Commission – 1/7/2026 Rosedale School – 2117 West 49th Street City of Austin – Historic Landmark Commission – 1/7/2026 Rosedale School – 2117 West 49th Street City of Austin – Historic Landmark Commission – 1/7/2026 Rosedale School – 2117 West 49th Street City of Austin – Historic Landmark Commission – 1/7/2026 Rosedale School – 2117 West 49th Street City of Austin – Historic Landmark Commission – 1/7/2026 Rosedale School – 2117 West 49th Street City of Austin – Historic Landmark Commission – 1/7/2026
January 5, 2026 Chair Ben Heimsath Austin Historic Landmark Commission By email at: BC-Ben.Heisath@austintexas.gov and preservation@austintexas.gov RE: Rosedale School, Jan. 7 HLC Agenda Item 15 Dear Chair Heimsath and members, I am a Rosedale resident, am active in our neighborhood association, and since 2021, I have been monitoring and reporting to our email list-serve on AISD’s process of “repurposing” the Rosedale School. I thought some neighborhood context would be helpful. As you heard at your Dec. 3 meeting, the community engagement back in 2021-2022 by AISD was all about teacher housing, and the most intensive development, of four theoretical options shared with the neighbors, is pasted below. There were no actual plans and therefore no discussion of preserving or disposing of some bricks and panes of glass from the façade. (That is a small correction to Leah Bojo’s testimony to you on Dec. 3 at 1:01 on your recording. As she said, she was not part of the process back then. She did know that “full demolition” was on the table back then as it is today.) That brings me to my first concern, that this has been repeatedly posted as “partial demolition.” Words matter in postings under the Open Meetings Act and that posting is materially misleading when one reads what is actually proposed. It is a total demolition 1 with at best reconstruction of maybe 2% of the existing structure, assuming they in fact follow through. Does anyone keep an eye on that in the years to come? I appreciated your vote for postponement on Dec. 3, and your rationale, to listen to the affected neighbors. As you heard, before Dec. 3 there was one community meeting where AISD and OHT were very clear and explicit: there would be no compromise to the 435-unit, 6-story, edge-to-edge complex they envisioned, and they would sue the neighbors by Oct. 31, which they did. Since your Dec. 3 meeting of course there have been 2 weeks of holiday down time at minimum, but there was one other opportunity to engage, a meeting on Dec. 10 convened by Councilmember Siegel. Refusal to compromise was reiterated by Leah Bojo and David Hartman and the only thing we really learned was that they were pushing forward in January. On that same day I attended your Architectural Review Committee discussion of the Rosedale School. It was short, and shockingly opaque for someone used to attending …
906 W 22nd Street Historic Landmark Commission Item No. 16 2025-141132 DA January 7, 2026 1 Neighborhood Aerial 2 Site Aerial 3 Property Details Size: • 0.1613 acres, or approximately 7,027 square feet • All lots: 0.4993 acres, or approximately 21,753 square feet Protected Bike Lanes Current Use: • Multifamily (Apartments, 8 units) Transit/Access: • CapMetro 22nd and Pearl Stop: • Route 642 – (UT Shuttle Weekdays + Sundays) • All Ages and Abilities Bicycle Priority Network • Pearl Street – Protected two-way bike lanes 4 Zoning and FLUM Map CS-NP Mixed Use /Office MF-4-NP MF-4-NP Mixed Use Multi- family MF-4-NP MF-4-NP High- Density Mixed Use MF-4-CO- ETOD- DBETOD-NP MF-4-NP (Moderate High-Density Multifamily Residential – Neighborhood Plan) Mixed Use Mixed Use 5 Landmark Designation Criteria City Code requires that a property must demonstrate significance in at least two of the below criteria: i. Architecture ii. Historical Associations iii. Archeology iv. Community Value v. Landscape Feature 6 Landmark Designation Criteria City Code requires that a property must demonstrate significance in at least two of the below criteria: i. Architecture ii. Historical Associations iii. Archeology iv. Community Value v. Landscape Feature 7 Landmark Designation Criteria Significance i. Architecture • The property embodies the distinguishing characteristics of a recognized architectural style, type, or method of construction; exemplifies technological innovation in design or construction; displays high artistic value in representing ethnic or folk art, architecture, or construction; represents a rare example of an architectural style in the city; serves as an outstanding example of the work of an architect, builder, or artisan who significantly contributed to the development of the city, state, or nation; possesses cultural, historical, or architectural value as a particularly fine or unique example of a utilitarian or vernacular structure; or represents an architectural curiosity or one-of-a-kind building. ii. Historical Associations • The property has long-standing significant associations with persons, groups, institutions, businesses, or events of historic importance which contributed significantly to the history of the city, state, or nation; or represents a significant portrayal of the cultural practices or the way of life of a definable group of people in a historic time. iii. Archeology • The property has, or is expected to yield, significant data concerning the human history or prehistory of the region; iv. Community Value • The property has a unique location, physical characteristic, or significant feature that contributes to the character, image, or cultural identity of …
1/6/26, 2:38 PM Inbox - Lukes, Austin - Outlook Outlook Item 16, HLC Agenda 1-7-2026, 906 W. 22nd From mchone1234 <mchone1234@sbcglobal.net> Date Tue 1/6/2026 12:33 PM To Lukes, Austin <Austin.Lukes@austintexas.gov> Cc mchone1234@sbcglobal.net <mchone1234@sbcglobal.net> External Email - Exercise Caution Hi Austin, The applicant's representative has indicated a height for the new construction that exceeds the allowed height and would require a COA amendment equivalent to a "rezoning", I think a request for demolition may be premature. The normal COA development process is for required land use such as "zoning" be in place prior to Site Plans which is then followed by Building Permits. Best regards, Mike Sent from my T-Mobile 5G Device CAUTION: This is an EXTERNAL email. Please use caution when clicking links or opening attachments. If you believe this to be a malicious or phishing email, please report it using the "Report Message" button in Outlook. For any additional questions or concerns, contact CSIRT at "cybersecurity@austintexas.gov". https://outlook.office.com/mail/inbox/id/AAkALgAAAAAAHYQDEapmEc2byACqAC%2FEWg0A6UK4Akm%2F4kyeqPqQsWBd3wABiOHpywAA?native… 1/1
ESB-MACC ADVISORY BOARD MEETING MINUTES NOVEMBER 5, 2025 EMMA S. BARRIENTOS MEXICAN AMERICAN CULTURAL CENTER REGULAR MEETING MINUTES NOVEMBER 5, 2025 The Emma S. Barrientos Mexican American Cultural Center convened in a Regular Meeting on November 5, 2025, at 301 W. 2nd Street in Austin, Texas. (Some members of the ESB-MACC Advisory Board participated via videoconference.) Chair Navarro called the Emma S. Barrientos Mexican American Cultural Center Meeting to order at 6:10 p.m. Board Members in Attendance: Angelica Navarro, Hilario “Larry” Amaro, Alexander “Al” Duarte, Lynda Quintana, Selma Sanchez. Board Members in Attendance Remotely: Lillian “Lily” Zamarripa-Saenz (left at 7:40 p.m.), Raul “Roy” Reyna. Board Members Absent: Noemi Castro, John Estrada, Cynthia “Cy” Herrera, Anthony Martinez. PUBLIC COMMUNICATION: GENERAL Speaker 1: Emilio Zamora, Ph.D., Co-founder, Academia Cuauhtli and University of Texas Professor addressed the Board to provide an update on Academia Cuauhtli’s ongoing activities and noted their intention to report to the Board every three to four months. He provided information on a proposed historical exhibition of the MACC, stating the exhibition would cover the history from the 1970s to the present. He indicated that the written narrative for the exhibition was halfway complete, and they were actively seeking funding to support the project. Dr. Zamora added that the plan would be to present the exhibition following the facility’s reopening. Speaker 2: Gonzalo Barrientos, Former State Senator made a statement to the Board, explaining that he frequently receives inquiries from community members regarding events such as quinceañeras and other celebrations. He stated that he informs callers that the facility is operated by the City of Austin and governed by the MACC Board, clarifying that the center is simply named in honor of his late wife. He offered suggestions regarding oversight of the MACC, emphasizing the roles of governing bodies, staff, and the use of public funds. He expressed his hope that the questions he commonly receives could be answered through clear communication of departmental responsibilities, programs, projects, and future plans. Mr. Barrientos added that he would be willing to return to the Board if they wished to discuss any specific questions further. Speaker 3: Anna Maciel, Former MACC Advisory Board Member spoke to the Board regarding Pan Am Hillside. She expressed her support for the MACC hosting events at the hillside, provided certain conditions were met. Ms. Maciel stressed the importance of unified communication and collaboration among all parties. She …
EMMA S. BARRIENTOS MEXICAN AMERICAN CULTURAL CENTER Phase 2 Improvements MACC Advisor y Board Update Heidi Tse Capital Delivery Project Manager January 7, 2026 • Parking : Overflow parking sod installed. Exterior (left) : Concrete is being cleaned in preparation for new seal coat. Exterior (right): Existing stair has been repainted • Auditorium: Control Booth has been painted • Interiors: Pin boards installed in classrooms and meeting rooms. South Addition: Storefront Water test in progress. Reception: Curved window with temporary Plexi-glass installation in progress . Auditorium: Theatrical curtains installed. Temporary Certificate of Occupancy (TCO) grants temporary, conditional use of a building for stocking or furnishing before all construction work is fully completed. MACC full building TCO for Stocking as of 11/12/2025 Certificate of Occupancy (CO) that proves a structure is habitable based on its legal use and type of property and meets all building codes. Targeted for Spring 2026 TCO vs CO Estimated Completion The Re-opening may occur sometime between the project’s substantial completion and final completion. Substantial Completion (contractual term) is when the facility is deemed ready to be occupied by the owner, but other minor work still needs to be completed by the contractor. The exact date or alignment of the Re-opening will not be known until construction has significantly progressed. Must achieve TCO at a minimum. The anticipated project completion timeline is: 1. Target Substantial Completion: 11/03/25 11/19/25 12/2025 – 2/2026 2. Target Re-opening Spring 2026 Substantial Completion (Contract Promised Date 9/11/25) : 1. Create Punchlist of work to be remediated • Begin generating official Punchlist with each design discipline for conformity of design intent from December 2025 - January 2026 2. Provide Training for MACC staff on building systems. • Begin December 2025 - January 2026 December 12, 2025 No. of Items recorded: 1,094 January 2, 2026 No. of Items recorded: 2,335 Project Milestones Updates • Ceremonial Groundbreaking: December 10, 2022 • GMP 1 (Site Work) Notice to Proceed issued: August 28, 2023 • GMP 2 (Building / Landscape) Notice to Proceed issued: March 7, 2024 • Steel “Topping Out”: September 11, 2024 • Target Major Construction Ends: February 2025 • Target Stocking: Late February 2026 • Target Staff Move-In: March 2026 • Target Grand Re-Opening: Spring 2026 Emergency Project Square Foot Analysis Questions ?
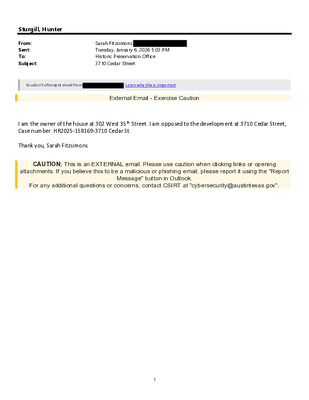
Sturgill, Hunter From: Sent: To: Subject: Sarah Fitzsimons Tuesday, January 6, 2026 5:03 PM Historic Preservation Office 3710 Cedar Street You don't often get email from Learn why this is important External Email - Exercise Caution I am the owner of the house at 302 West 35th Street. I am opposed to the development at 3710 Cedar Street, Case number: HR2025-158169-3710 Cedar St. Thank you, Sarah Fitzsimons CAUTION: This is an EXTERNAL email. Please use caution when clicking links or opening attachments. If you believe this to be a malicious or phishing email, please report it using the "Report Message" button in Outlook. For any additional questions or concerns, contact CSIRT at "cybersecurity@austintexas.gov". 1