HISTORIC LANDMARK COMMISSION Applications for Certificate of Appropriateness April 1, 2026 PR-2026-008188; GF-2026-025308 Robertson/Stuart & Mair Historic District 1005 East 8th Street 9 – 1 Proposal Demolish a ca. 1906 house listed as contributing to a local historic district. Architecture The house at 1005 East 8th St. was likely originally constructed as a single story building, with the sloping elevation of the site creating a crawlspace or cellar to the east side of the building footprint. Since its construction, this has been enclosed, and a rear addition built, increasing the enclosed area of the building. However, the U-shaped form and Folk Victorian elements still read legibly, and decorative elements, especially at the front porch and gable ends, remain present. The integrity of the architecture is strong and the property remains contributing to the Robertson/Stuart & Mair historic district. Research For the first 30 years after construction, the property went through a series of renters, made up of families and individuals employed by various local industries and services, including carpenters, foundry workers, and porters. The first long term owners were Ernest & Marie Kemp, who operated a local grocery. Marie Kemp continued to live at the address after her husband’s death, but by the 1950s, the property was vacant before becoming subdivided for oil industry and other professional offices. A third housing unit was added in 1970, indicating that this property continued use as residential rentals. An overnight fire occurred at the property on November 12th, 20251. Department Comments This application will time out on June 15, 2026. Property Evaluation The property contributes to the Robertson/Stuart & Mair Historic District. Staff Recommendation Grant the applicant-requested postponement to the May 6, 2026 Historic Landmark Commission meeting. 1 “Firefighter injured in East Austin house fire, investigation underway”. https://cbsaustin.com/news/local/afd-responding-to- house-fire-in-east-austin-no-injuries-reported Location Map 9 – 2 Property Information Photos 9 – 3 Texas Historical Commission, photograph, May 29, 1975. The Portal to Texas History. Google Streetview, 2024 Occupancy History City Directory Research, March 2026 9 – 4 1959 1957 1955 1952 1949 1947 1944 1941 1939 1935 1932 1929 1927 1924 1922 1920 1918 1916 1914 1912 1909 1906 Offices: Norman Texas Company; Roche Oil Company; Pierre Aubuchon, engineer; Hamco Oil & Drilling Vacant Vacant Joseph & Maria Tamayo, owners; painter at South Lamar Automotive Service Same as above Alfredo, Joseph, and Maria Tamayo, renters; mechanic at Bergstrom Airfield Anna Kamp, widow of EG, owner …
HISTORIC LANDMARK COMMISSION Applications for Certificates of Appropriateness April 1, 2026 HR-2026-021800 Castle Hill Historic District 1107 West 9th Street 10 – 1 Proposal Renovate existing house. The non-contributing rear house will also be modified. Project Specifications 1) Replace existing siding with painted wood ship lap. 2) Construct new 8’0” steel fence. 3) Replace existing undivided windows with wood 1:1 windows at first floor, fixed-pane undivided square windows at dormers, and fixed-pane picture window at existing picture window. 4) Construct rear addition with dormer. 5) Remove chimney from east dormer. 6) Replace existing roof with flat terra cotta tiles and metal shingles at rear addition. Architecture A 2010 historic zoning application describes the building as follows: The house is one-and-a-half stories with a hipped roof, hipped dormers, and a wraparound porch…Above the front door there is a transom, an integral part of architecture of the period as well…The house still has 7 working transoms throughout the inside, which helped to circulate the air between rooms…The house has had a number of changes over the years. The house first appears on the 1922 Sanborn Fire Insurance Company map and shows a smaller footprint…[it] had a porch stretching all the way across the front of the house and another one along the east side. …Between 1922 and 1935, design of the house was modified to include a bay window, extend the sides and include a small porch in the middle of the back of the house. In 1962 the house was modified again — the bay window was brought forward a few feet onto the porch to create a larger living room inside — which eliminated the front porch in front of this window, and the back part of the side porch was enclosed to enlarge the bedroom. In 2008 the kitchen…was extended slightly to the rear…In 2010 the front porch was restored to again extend all the way across the front of the house (and free one of the original porch pillars from the wall built in 1962) by moving a modified version of the bay window back (Tim Cuppett was also the architect for this project). All of the finishes and details on the outside of the house are original with the exception of the new bay window.1 However, former Historic Preservation Officer Steve Sadowsky noted that the 2010 addition likely destroyed original fabric at the front of the house: …
ZONING CHANGE REVIEW SHEET CASE NUMBER: C14W2010-0022 HLC DATE: PC DATE: June 28. 2010 July26, 2010 December 13, 2010 February 22, 2011 APPLICANTS: Albert Percival, III and Kevin “Chuck” Hughes, owners HISTORIC NAME: Bones-Stokes House WATERSHED: Shoal Creek ADDRESS OF PROPOSED ZONING CHANGE: 1107 w qth Street ZONING FROM: SF3NP to SF3H-NP SUMMARY STAFF RECOMMENI)ATION: Staff cannot recommend the proposed zoning change from family residence — neighborhood plan (SF-3-NP) combining district to family residence — historic landmark — neighborhood plan (SF3-H-NP) combining district zoning because of recent significant modifications to the front of the house. The house is in the proposed Castle Hill Local Historic District. QUALIFICATIONS FOR LANDMARK DESIGNATION: Staff cannot recommend this house for designation as a historic landmark because the architectural character of the house changed substantially in the last year. The house had a projecting canted bay on the right side of the façade, which staff believes was original to the house in form, despite depictions on historical Sanhorn Fire Insurance Company maps. The canted bay was pushed forward several feet in a 1962 remodeling of the house, but still retained its essential form, if not location. In 2010, the owners replaced the canted bay with a boxed picture window, which, while sensitively designed, has compromised the historic appearance of the house to the extent that staff cannot recommend the house for individual designation as it no longer retains sufficient integrity of materials and design to convey’ its historic appearance. HISTORIC LANDMARK COMMISSION ACTION: June 28, 2010: Postponed the case to July 26, 2010 at staffs request so that the applicants could meet with the Certificate of Appropriateness Committee for discussion of the new window on the July 26, 2010: Recommended denial of the proposed zoning façade of the house. change from SF3NP to SF3HNP due to the recent installation of the front window which has compromised the historic appearance of the house. Vote: 6-0 (Kleon absent). NOTE: The applicants were not present at the July 26, 2010 hearing and request a re-hearing of their application. December 13, 2010: The Commission’s action on July 26, 2010 to recommend denial of the proposed zoning change was not rescinded. The motion to rescind failed on a vote of 2-4 (Limbacher, Hansen. Kleon and Meyers opposed; Rosato absent). PLANNING COMMISSION ACTION: Recommended denial of the proposed zoning change from SF-3-NP to SF-3-H-NP due to the modifications to the front …
March 24, 2026 Kalan Contreras Principal Planner, Historic Preservation Office Austin Planning Dear Ms. Contreras, Here are responses to your questions: Q1: Will the existing window screens remain on the windows? It’s a little hard to tell in the photos, but it looks like there are currently exterior storm screens installed. Response: No. The windows will be replaced, including the screens. Q2: Will window openings at the main elevation change in size at all? Response: Yes. Two windows will be added to the living room, beside the existing two windows, matching the same size and proportion. Additionally, two windows at the dormer will be replaced with three. Q3: Will the height of the existing dormers change to accommodate the new windows? Response: No. Q4: Are there historic photos of the building showing a precedent for the tile roof? Response: Unknown. We could not find historic photos of the building. Q5: Could you please provide a close-up of the existing door and sidelight/transom? It’s a little hard to see in the photos provided on the plans. Response: Yes. See attached photo. Q6: Do you know when the existing trim was installed? (I’m assuming it was back in 2010ish when the front bay window was modified, but it will help to know if the trim appears older that that.) Response: No. Q7: Is the chimney to be removed entirely? Response: Yes. Q8: Can you include images of the proposed fence and gate to be installed? Response: No. The fence and gate have not yet been designed. Sincerely, Nathan Griffith, AIA Senior Project Manager 807 Brazos Street, Suite 800 Austin, Texas 78701 1001 Bannock Street, Suite 40, Denver, CO 80204 www.anderssonwise.com 512 476 5780 807 Brazos Street, Suite 800 Austin, Texas 78701 1001 Bannock Street, Suite 40, Denver, CO 80204 www.anderssonwise.com 512 476 5780
HISTORIC LANDMARK COMMISSION Applications for Certificate of Appropriateness April 1, 2026 HR-2026-027548 Hyde Park Historic District 4010 Avenue B 11 – 1 Proposal Rehabilitate a contributing property and construct a single-family house in an adjacent vacant lot. Construct two garage structures at rear alley. Project Specifications 1) Repair and rehabilitate the existing house at 4010 Avenue B. 2) Construct a single-story rear addition behind the existing house, approximately 420 square feet in size. 3) Construct a two-story residence to one side of the existing house, currently an empty lot. Proposed design is similar in form to the existing and approximately 1700 square feet in size. 4) Construct two garage structures at the rear of the property behind the two houses, each approximately 528 square feet in footprint. These structures will be oriented to the rear alley, and no curb cuts are proposed at the Avenue B streetfront. Architecture The existing house, which is listed in city directories since at least 1900, is a two-story structure with an asymmetric appearance when viewed from the street. There is a front porch that occupies the left half of the front elevation, supported by wood posts. A front room projects toward the street at the right with a gabled roof above. The house is clad in horizontal wood siding and retains good integrity from the period. Alterations have been minor and appropriate to the original construction. Design Standards The Hyde Park Design Standards are used to evaluate projects within the historic district. The following standards apply to the proposed project: 1. General Standards 1.2. Retention of Historic Style Repair, rather than replacement, is proposed for materials at the property. No apparent alterations are to be made at the original house, with the exception of a rear addition minimally visible from the street and compatible to the overall design and style. 1.3. Avoidance of False Historicism As stated above, repair of the existing material will not attempt to alter the original appearance of the property. At the new construction to the side, the design is largely deferential to the historic and will not create the appearance of having been constructed at the same time. 3. Residential Standards: Single Family and Contributing Multifamily – Preservation and Restoration 3.1. Front of Houses Wood panel siding on the second floor is proposed to be replaced, though this was installed in the 1980s and not original to the building. …
GENERAL NOTES Codes 2021 International Residential Code 2020 National Electric Code 2021 Uniform Plumbing Code 2021 Uniform Mechanical Code Visit link below for more information https://publicinput.com/2021TechnicalCodeChanges 1. It is the intent of these Contract Documents to establish a high quality level of material and workmanship, but not necessarily to note and call for every last item of work to be done. Any item not specifically covered but deemed necessary for satisfactory completion of the work shall be accomplished by the Contractor in a manner consistent with the quality of work without additional cost to the owner. All material and methods of installation shall be in accordance with industry standards and manufacturer's recommendations. 2. The Contractor shall be responsible for a thorough review of all drawings specifications and existing conditions prior to commencement of work. This includes but is not limited to site utilities and the structural scope of work. The failure of the Contractor to report discrepancies and seek modification or change prior to commencement of work shall be construed as full acceptance of the condition in question by the Contractor. The Contractor shall assume responsibility for all work depicted by the Contract Documents regardless of whether the Subcontractors agree as to whose jurisdiction certain areas of the scope of work are under. 3. It shall be assumed that the Contractor and the Subcontractors are sufficiently experienced to be considered qualified in their respective work responsibilities. The Contractor shall insure that the Owner receives acceptable workmanship common to the industry from all Subcontractors and material suppliers and is responsible for hiring qualified staff personnel and/ or Subcontractors as necessary. 4. The Contractor shall verify the location of all existing utilities so that the work may proceed safely and be coordinated among all Subcontractors and personnel involved. The Contractor shall notify the Owner and Designer in advance of any work required by public utility entities that will affect the cost of schedule of the work. 5. The contractor shall meet all safety requirements applicable in the city of Austin and maintain a safe working environment for all personnel and occupants during the entire project. The jobsite is to be kept orderly and as clean as possible during all construction activities. 6. This drawing set is provided to communicate only the basic design of the building. Structural design by others, all plumbing and Electrical shall also be design build and shall be …
HISTORIC LANDMARK COMMISSION Applications for Permits in National Register Historic Districts April 1, 2026 HR-2026-017990 Old West Austin Historic District 2502 Wooldridge Drive 12 – 1 Proposal Construct a new carport and storage space, construct a new front porch structure, revise the roofline, and install new windows. Project Specifications 1) Construct a carport at the existing curb cut, and pour a new driveway in the location of an existing driveway. 2) Construct a storage room behind the proposed carport, along with a gym and pantry to be connected to the side of the main house. 3) Construct a new front porch and roof structure extending across the full front of the original house. Architecture House is a two-story, L-shaped plan that features some early ranch-style elements. These are noticeable at the original ground floor, where the horizontality is emphasized when viewed from the street. The walls at this floor are clad in white cast stone, and the second floor with vinyl siding. The roof is set at a shallow-to-moderate pitch, which is gabled on the ground floor and hipped above. Though it has been heavily added on to, the original contributing structure remains legible. Research After construction in the early 1940s, the house was first owned by Walter & Leona Moore, who were both retired. By 1947, Walter Moore passed away, and Leona lived at the property until her passing in 1958. The property was then purchased by France & Eugene Tips. Design Standards The City of Austin’s Historic Design Standards (March 2021) are based on the Secretary of the Interior’s Standards for Rehabilitation and are used to evaluate projects in National Register districts. The following standards apply to the proposed project: Residential additions 1. Location Additions are mostly to the side of the house, with the porch alterations occurring directly at the front of the property. However, this work does not add interior square footage, but rather alters the roof at this location into a flat assembly. This is not in keeping with the intention of the design standards, but does not run counter to them either. 2. Scale, massing, and height Additions are a single story, and to the side of the property, creating a massing behind the front line of the house and largely out of the way. 3. Design and style Proposed additions largely match the existing in style and design, but the scale and form …
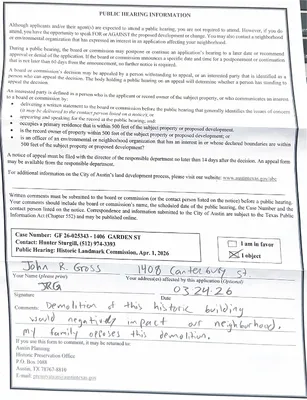
HISTORIC LANDMARK COMMISSION Applications for Demolition and Relocation Permits April 1, 2026 PR-2026-022411; GF-2026-025343 1406 Garden Street 13 – 1 Proposal Demolish a ca. 1903 house and later carport and garage. Architecture The house at 1406 Garden Street appears to originally have been a wing-and-gable Folk Victorian building, constructed around the turn of the century. It features horizontal wood siding and traditional cornice returns at gable ends, though a wraparound porch shown in Sanborn maps appears to have been removed around 1971, and a small gabled hood with triangular brackets constructed over the door in the 1930s or 1940s. Outbuildings on the site were constructed during the 1970s. Research The house at 1406 Garden Street was constructed around the turn of the 20th century. Its earliest recorded owner in city directories was Mrs. Maggie Piper, a widow who shared her home with two of her children. She sold it to another widow, Rachel Jones, around 1906. By 1912, Jones had sold it to J. C. and Mary Elizabeth Fox; J. C. Fox is listed as “retired” in directory listings but appears to have lived in Austin for some time per obituaries. After his wife’s death in 1914, Fox took in boarders, remarried, and tried to sell the home, but failed; he and his current wife both died in 1920. The home was then rented briefly to the Jones family, and then to Mrs. Elizabeth Frame, who eventually purchased it. Frame lived in the home for a little under ten years. Throughout the 1940s, various short-term renters occupied the home before it was purchased by Augustina and Hubert Halsell, who remained there until the late 1970s. Most of the home’s modifications appear to have taken place while Augustina Halsell owned the home. Department Comments April 1, 2026 is the first meeting at which the demolition application will be discussed. Property Evaluation The 2016 East Austin Historic Resources Survey lists the property as contributing to potential local and National Register historic districts. Designation Criteria—Historic Landmark 1) The building is more than 50 years old. 2) The building appears to retain moderate integrity. The character-defining porch was removed late in the period of significance, but no major modifications occurred after the 50-year cutoff. 3) Properties must meet two criteria for landmark designation (LDC §25-2-352). Staff have evaluated the property and determined that it does not meet two criteria for landmark designation: a. Architecture. …
Briefing on FY 2026 Heritage Preservation Grant Recommendations Austin Arts, Culture, Music and Entertainment | April 1, 2026 Award Announcements! ▪ 731 Awards announced on March 16th (1,606 applications submitted) ▪ $24+ million in grant awards ($67+ million in requests) Austin Live Music Fund Creative Space Assistance Program • 399 awards • $7.14 million • 22 awards • $1.32 million Elevate • 288 awards • $12.8 million Heritage Preservation Grant • 22 awards • $3 million 2 Heritage Preservation Grant Program The purpose of the Heritage Preservation Grant is to preserve and restore historic sites and preservation activities that are actively marketed to tourists. Based on State Statute Ch. 351, the project must: ▪ Be used for historical restoration and preservation projects or activities to encourage tourism to visit preserved historic sites. ▪ At, or in the immediate vicinity of, Convention Center facilities or visitor information centers; ▪ Located in the areas that would be frequented by tourists and convention delegates 3 FY26 Program Highlights ▪ Historic preservation projects and history-focused activities that promote the site’s history to tourists ▪ Project Types: ▪ Heritage Event up to $50,000 or up to $150,000 ▪ Capital Improvement Project up to $250,000 ▪ Term: 24 months for Capital Projects; 12 months for Heritage Events ▪ Eligible: 501(c)(3) Non-Profit and For Profit ▪ Funds preservation project costs (no match) ▪ Online Application in Eng/Spn ▪ Outreach and Education: Virtual and In-Person Awareness Workshops ▪ Outreach and Education: New Applicants ▪ Outreach and Education: Creative Collaborations ▪ (Once awarded) Tourism Marketing Training in Eng/Spn REQUIREMENTS ▪ Marketed to attract and expand audiences and tourism ▪ Open and Accessible grounds ▪ Occurs in Austin City Council District or ETJ 4 Review Process • Interdepartmental staff review PRE-PANEL • Heritage Events (with or without a historic designation) • Capital Improvement Projects Panel Types • Preservation architects, museum educators, Preservation expertise historians, tourism professionals 5 Heritage Preservation Grant Scoring Criteria Preservation Impact – Up to 36 Points Tourism Impact – Up to 36 Points New Voices, Historic Places – Up to 18 Points New Local Historic Designation – Up to 10 Points 6 FY26 Grant Overview FY26 Heritage Preservation Grants Application: Stats 473% Increase in Eligibility Forms (126 submitted) 109% Increase in Applications Received (45 submitted) FY26 Recommended Heritage Preservation Grants: Stats 22 Preservation Project Awards (over $3M) 72.73% Awarded Proposals from New Applicants 72.73% Local Historic Designation …
Historic Landmark Commission – Barton Springs Rd. Bridge Update April 1, 2026 Eric Bailey, P.E. – Deputy Director Capital Delivery Services Barton Springs Road Bridge 100years old built in 1926 1946 Bridge Expansion 20,000 Vehicles per day Key Entrance to Zilker Park and for Major City Events FUNDING SOURCE: • Preliminary Design: 2012, 2018 and 2020 Bonds • Design: 2020 Bond • Construction: FHWA/City 2 Project Development Process - PRELIMINARY PHASE 2015 - 2023 - DESIGN PHASE 2024 - 2027 - CONSTRUCTION PHASE 2027 - 2029 PUBLIC MEETING April 2023 RESPOND TO COMMENTS Summer 2023 REFINE REPORT Fall 2023 COUNCIL ACTION December 2023 60% DESIGN + NEPA PUBLIC MEETINGS + BOARDS AND COMMISSIONS FINAL DESIGN AND PERMITTING BID AND AWARD + COUNCIL ACTION CONSTRUCTION WE ARE HERE Current Condition Spalling Concrete in Bridge Structure Concrete Cores Delamination of Beams Curb And Railing Do Not Meet Current ADA Standards Load Restricted As Of November 2023 – Heavy Vehicles Moving Eastbound Must Use Outer Lanes 4 Analysis Structural and Mobility Analysis: • • • • External Structure - Spalling Concrete • ADA compliance – Pedestrian Circulation Internal Structure – Deteriorating Steel Geotechnical Data –Replacement Design • Pedestrian and Bicycle Mobility – no improvement to existing condition Cost/Benefit Analysis – extended life vs. cost Historic Analysis: • Coordinated with US Army Corps (USACE) and Texas Historic Commission (THC) • The bridge is a contributing feature to the Zilker Park Historic Landmark designation • The Texas Historic Commission has approved potentially fully replacing the bridge. As the process continues, the final design will be reviewed and approved by USACE and THC. 5 Project Options 6 Bridge Rehabilitation Bridge Structure Rehabilitation 1 Remove Existing Bridge Deck and Spandrel Columns 2 Remaining Portion of Existing Structure 3 New Components: Exterior Pairs of Arch Ribs, Spandrel Columns, Deck, and Abutment Extensions Less than half of the original structure will remain Remaining structure will require refacing with new material surfaces View of old arches will be mostly blocked by new structure 7 City Council Actions 1 Direction from Council in 2020 Bond Resolution (20200812-011): 2 Previous Council Action/Hearings: 11/30/23 – Council conducts a public hearing to recommend the bridge replacement alternative 12/12/23 – Council work session on the recommended option 12/14/23 – Council conducts a public hearing and directs Staff to pursue replacement option 03/07/24 – Council Directs TPW Director to apply for a federal bridge …
URTH CAFFÈ HLC -COMMISSION MTG April 1st, 2026 22222404040404023232323234040404040 MaMaMaMaMarcrcrcrcrch h h h h 23232323232323232323 20202020202626262626 , , , , 20 2222240404040402323232323 4040404040 MaMaMaMaMarcrcrcrcrch h h h h 23232323232323232323 20202020202626262626 , , , , 20 UUUUURRRRRTTTTTHHH CCCCCAAAAAFFFFFFFFFEEEEE:::: DDDDEEEETTTTTEEEEERRRIIIOOOORRRRRAAAAATTTTTIIIIIOOOOONNNN RRRRREEEEEPPPPPOOOOORRRRRTTTTT Dear Members of the Historic Landmark Commission: This letter is intended to clarify the site conditions and field decisions that led to a greater degree of demolition than originally proposed during our 2024 presentation. First, we wish to acknowledge that the extent of the demolition exceeded initial expectations. However, the report below outlines the harsh structural realities discovered on-site that necessitated the difficult decision to retain a smaller percentage of the original envelope than planned. This report details the specific damage found on every demolished wall and the technical rationale behind those actions. We want to clarify that the sections currently remaining on-site should not be viewed as exempt from the systemic damage documented in this report. Rather, these sections were retained as part of a strategic, surgical effort to preserve specific components, with the ultimate goal of restoring the building to its full architectural glory. While a total preservation of the entire structure was our preferred approach, the extent of the systemic decay made such a path both structurally unsound and economically unfeasible. The team elected to focus preservation efforts on the primary, most significant facade. The other walls required reconstruction to properly integrate modern systems and ensure long-term viability. Our approach focuses on three key pillars: · Modern System Integration: Incorporating necessary waterproofing, structural reinforcement, and code-compliant utilities that the original compromised structure could no longer support. · Structural Longevity: Preventing the imminent failure that would have occurred had we attempted to patch the existing, deteriorated sections. · Historic Fidelity: Replicating all original detailing, profiles, and facade treatments with exacting precision to ensure the building’s visual contribution to the district remains unchanged. It is important to note that the intended use of the building and property has not changed; the property and building will function as a restaurant. The high- intensity operational needs of such a program placed cumulative stresses on the historic structure that it was never designed to handle. Over the years, these commercial requirements resulted in a level of internal deterioration that made total preservation a physical impossibility. Our primary objective is to reconstruct the building in a way that accommodates modern restaurant standards while maintaining …
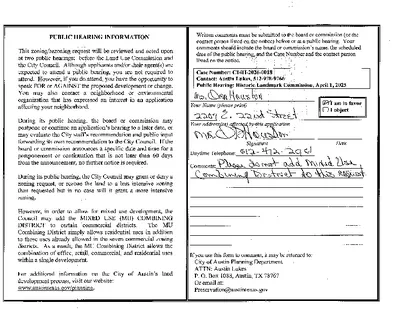
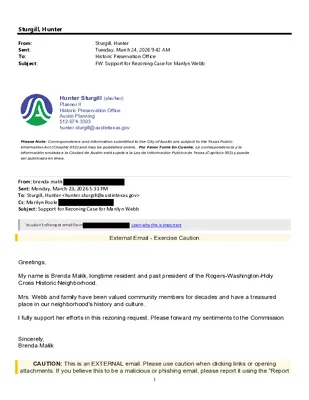
Sturgill, Hunter From: Sent: To: Subject: Sturgill, Hunter Tuesday, March 24, 2026 9:42 AM Historic Preservation Office FW: Support for Rezoning Case for Marilyn Webb Hunter Sturgill (she/her) Planner II Historic Preservation Office Austin Planning 512-974-3393 hunter.sturgill@austintexas.gov Please Note: Correspondence and information submitted to the City of Austin are subject to the Texas Public Information Act (Chapter 552) and may be published online. Por Favor Tome En Cuenta: La correspondencia y la información enviada a la Ciudad de Austin está sujeta a la Ley de Información Pública de Texas (Capítulo 552) y puede ser publicada en línea. From: brenda malik Sent: Monday, March 23, 2026 5:31 PM To: Sturgill, Hunter <hunter.sturgill@austintexas.gov> Cc: Marilyn Poole Subject: Support for Rezoning Case for Marilyn Webb You don't often get email from Learn why this is important External Email - Exercise Caution Greetings, My name is Brenda Malik, longtime resident and past president of the Rogers-Washington-Holy Cross Historic Neighborhood. Mrs. Webb and family have been valued community members for decades and have a treasured place in our neighborhood's history and culture. I fully support her efforts in this rezoning request. Please forward my sentiments to the Commission. Sincerely, Brenda Malik CAUTION: This is an EXTERNAL email. Please use caution when clicking links or opening attachments. If you believe this to be a malicious or phishing email, please report it using the "Report 1
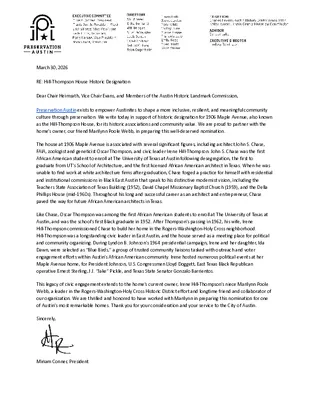
March 30, 2026 RE: Hill-Thompson House Historic Designation Dear Chair Heimsath, Vice Chair Evans, and Members of the Austin Historic Landmark Commission, Preservation Austin exists to empower Austinites to shape a more inclusive, resilient, and meaningful community culture through preservation. We write today in support of historic designation for 1906 Maple Avenue, also known as the Hill-Thompson House, for its historic associations and community value. We are proud to partner with the home’s owner, our friend Marilynn Poole Webb, in preparing this well-deserved nomination. The house at 1906 Maple Avenue is associated with several significant figures, including architect John S. Chase, FAIA, zoologist and geneticist Oscar Thompson, and civic leader Irene Hill-Thompson. John S. Chase was the first African American student to enroll at The University of Texas at Austin following desegregation, the first to graduate from UT’s School of Architecture, and the first licensed African American architect in Texas. When he was unable to find work at white architecture firms after graduation, Chase forged a practice for himself with residential and institutional commissions in Black East Austin that speak to his distinctive modernist vision, including the Teachers State Association of Texas Building (1952), David Chapel Missionary Baptist Church (1959), and the Della Phillips House (mid-1960s). Throughout his long and successful career as an architect and entrepreneur, Chase paved the way for future African American architects in Texas. Like Chase, Oscar Thompson was among the first African American students to enroll at The University of Texas at Austin, and was the school’s first Black graduate in 1952. After Thompson’s passing in 1962, his wife, Irene Hill-Thompson commissioned Chase to build her home in the Rogers-Washington-Holy Cross neighborhood. Hill-Thompson was a longstanding civic leader in East Austin, and the house served as a meeting place for political and community organizing. During Lyndon B. Johnson’s 1964 presidential campaign, Irene and her daughter, Ida Dawn, were selected as “Blue Birds,” a group of trusted community liaisons tasked with outreach and voter engagement efforts within Austin’s African American community. Irene hosted numerous political events at her Maple Avenue home, for President Johnson, U.S. Congressmen Lloyd Doggett, East Texas Black Republican operative Ernest Sterling, J.J. “Jake” Pickle, and Texas State Senator Gonzalo Barrientos. This legacy of civic engagement extends to the home’s current owner, Irene Hill-Thompson’s niece Marilynn Poole Webb, a leader in the Rogers-Washington-Holy Cross Historic District effort and longtime friend and collaborator of …
TARA A. DUDLEY, PhD 130 Palmetto Cove Kyle, Texas 78640 (512) 317-5536 March 27, 2026 City of Austin Historic Landmark Commission Historic Preservation Office P.O. Box 1088 Austin, TX 78767 Dear Commissioners, I write to you expressing the strongest support of landmark designation for the Hill-Thompson House at 1906 Maple Avenue—an extraordinary site where architecture, community leadership, and Black history in Austin intersect in profound and enduring ways. Designed in 1963 by pioneering architect John Saunders Chase, the Hill-Thompson House represents a defining early moment in his career as his first residential commission in Austin. Chase, the first African American graduate of the University of Texas School of Architecture and the first licensed Black architect in Texas, brought a refined mid-century modern vocabulary to East Austin and Black Austinites—adapting modern design influenced by the Usonian principles of Frank Lloyd Wright to the cultural, climatic, and social realities of a segregated city. This home, with its careful siting, climate- responsive overhangs, and balance of privacy and openness, reflects both accessibility, innovation, and intention. Yet the significance of this house extends far beyond architecture. It is deeply rooted in the lives and legacies of its original owner, Irene Hill Thompson. Mrs. Thompson’s husband Oscar Thompson was a groundbreaking figure in his own right—the first African American graduate of the University of Texas, earning his master’s degree in zoology in 1952 and contributing to early research in genetics. After his untimely death in 1962, the construction of this home became both a personal and symbolic act. Designed by his close friend John S. Chase, the house reflects resilience, friendship, and Mrs. Thompson’s determination to build a life and legacy for her family in the face of loss. Irene Hill Thompson herself stands as one of the most significant civic figures associated with Austin’s history. During a 34-plus-year career with Austin Independent School District (AISD)—much of it at L. C. Anderson High School—she mentored generations of students and young professionals while also serving as a leader in civic, political, and cultural life. Her home was not merely a private residence; it was a vital gathering place for community organizing, political engagement, and social life in East Austin. From hosting campaign events during the 1964 presidential campaign of Lyndon B. Johnson to welcoming local and state leaders such as Lloyd Doggett and Gonzalo Barrientos, the Hill-Thompson House functioned as a hub of grassroots democracy and …
PARAMOUNT THEATRE RENOVATION HLC Presentation 01 April 2026 WEST ELEVATION - 1976 WEST ELEVATION - 1945 WEST ELEVATION - 1979 PARAMOUNT THEATRE RENOVATION HLC Presentation, 01 April 2026 1915 LOBBY DASHED LINE SHOWS EXTENT OF CURRENT LOBBY THIS PORTION OF 1915 FIRST FLOOR PLAN IS LOST FIRST FLOOR PLAN - 1915 PARAMOUNT THEATRE RENOVATION HLC Presentation, 01 April 2026 WEST ELEVATION - 2025 CENTER STOREFRONT SOUTH STAIR DOOR PARAMOUNT THEATRE RENOVATION HLC Presentation, 01 April 2026 EXISTING CENTER STOREFRONT Storefront frame proposed to be replaced in-kind to: • Address sagging transom framing • Provide a required accessible route from the front entrance • Move entry doors closer to their historic location – aligned with inner lobby doors EXISTING SOUTH STAIR DOOR Frame and transom proposed to be replaced in-kind to: • Lower the door and remove the dangerous 4” step at the door sill. PARAMOUNT THEATRE RENOVATION HLC Presentation, 01 April 2026 PARAMOUNT THEATRE RENOVATION HLC Presentation, 01 April 2026 PARAMOUNT THEATRE RENOVATION HLC Presentation, 01 April 2026 PARAMOUNT THEATRE RENOVATION HLC Presentation, 01 April 2026
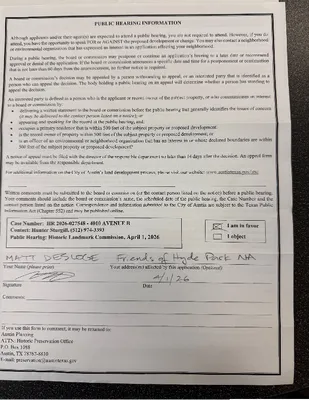
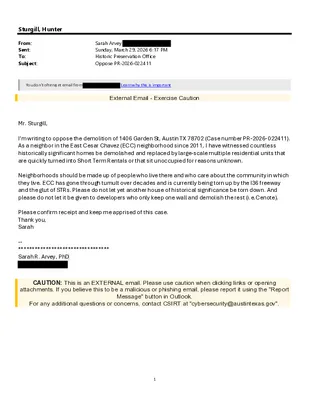
Sturgill, Hunter From: Sent: To: Subject: Sarah Arvey Sunday, March 29, 2026 6:17 PM Historic Preservation Office Oppose PR-2026-022411 You don't often get email from Learn why this is important External Email - Exercise Caution Mr. Sturgill, I'm writing to oppose the demolition of 1406 Garden St, Austin TX 78702 (Case number PR-2026-022411). As a neighbor in the East Cesar Chavez (ECC) neighborhood since 2011, I have witnessed countless historically significant homes be demolished and replaced by large-scale multiple residential units that are quickly turned into Short Term Rentals or that sit unoccupied for reasons unknown. Neighborhoods should be made up of people who live there and who care about the community in which they live. ECC has gone through tumult over decades and is currently being torn up by the I36 freeway and the glut of STRs. Please do not let yet another house of historical significance be torn down. And please do not let it be given to developers who only keep one wall and demolish the rest (i.e.Cenote). Please confirm receipt and keep me apprised of this case. Thank you, Sarah -- ********************************* Sarah R. Arvey, PhD CAUTION: This is an EXTERNAL email. Please use caution when clicking links or opening attachments. If you believe this to be a malicious or phishing email, please report it using the "Report Message" button in Outlook. For any additional questions or concerns, contact CSIRT at "cybersecurity@austintexas.gov". 1
REGULAR MEETING OF THE HISTORIC LANDMARK COMMISSION OPERATIONS COMMITTEE Wednesday, March 18, 2026, at 11 a.m. Permitting and Development Center, Room 1203 6310 Wilhelmina Delco Drive AUSTIN, TEXAS Some members of the committee may be participating by videoconference. Public comment will be allowed in person or remotely via telephone. Speakers may only register to speak on an item once either in person or remotely and will be allowed up to three minutes to provide their comments. Registration no later than noon the day before the meeting is required for remote participation by telephone. To register to speak remotely, contact Cara Bertron at (512) 974-1446 or cara.bertron@austintexas.gov. CURRENT COMMISSIONERS Judah Rice, Chair Jeffrey Acton Trey McWhorter AGENDA CALL TO ORDER PUBLIC COMMUNICATION: GENERAL The first 10 speakers signed up prior to the meeting being called to order or, for remote participation, no later than noon the day before the meeting, will each be allowed a three-minute allotment to address their concerns regarding items not posted on the agenda. APPROVAL OF MINUTES 1. Approve the minutes of the Operations Committee regular meeting on February 18, 2026. STAFF BRIEFINGS 2. Staff briefing regarding ways to approach concerns about structural issues in older buildings. Presentation by Cara Bertron, Program Manager II, Austin Planning, and Kalan Contreras, Principal Planner, Austin Planning. DISCUSSION ITEMS 3. Discussion of potential changes to the Land Development Code regarding historic preservation. PUBLIC HEARINGS/DISCUSSION ITEMS 4. Discussion and possible action on eligible expenses for the historic district tax abatement. 5. Discussion and possible action on Historic Sign Standards. FUTURE AGENDA ITEMS ADJOURNMENT The City of Austin is committed to compliance with the Americans with Disabilities Act. Reasonable modifications and equal access to communications will be provided upon request. For assistance, please contact the Liaison or TTY users’ route through 711. A person may request language access accommodations no later than 48 hours before the scheduled meeting. Please call or email Cara Bertron at Austin Planning at (512) 974-1446 or cara.bertron@austintexas.gov to request service or for additional information. For more information on the Operations Committee, please contact Cara Bertron at (512) 974-1446 or cara.bertron@austintexas.gov.
REGULAR MEETING OF THE HISTORIC LANDMARK COMMISSION OPERATIONS COMMITTEE Wednesday, February 18, 2026, at 11 a.m. Permitting and Development Center, Room 1203 6310 Wilhelmina Delco Drive AUSTIN, TEXAS CURRENT COMMISSIONERS _X_ Judah Rice, Chair _X_ Jeffrey Acton ___ Trey McWhorter DRAFT MINUTES CALL TO ORDER PUBLIC COMMUNICATION: GENERAL No public communication. APPROVAL OF MINUTES 1. 2. Approve the minutes of the Operations Committee regular meeting on September 15, 2025. MOTION: Approve the minutes from September 15, 2025 on a motion by Commissioner Rice, Commissioner Acton seconding. Vote: 2-0. Approve the minutes of the Operations Committee regular meeting on December 18, 2025. MOTION: Approve the minutes from December 18, 2025 on a motion by Commissioner Rice, Commissioner Acton seconding. Vote: 2-0. DISCUSSION ITEMS 3. Discussion of ways to approach concerns about structural issues in older buildings. • The Historic Landmark Commission needs more background to make decisions. • Explore how to strongly encourage structural documentation during application process. • Commissioners can request additional documentation at meetings. PUBLIC HEARINGS/DISCUSSION ITEMS 4. Discussion and possible action on Historic Sign Standards. FUTURE AGENDA ITEMS • Changes to Commission bylaws • Eligible expenses for the historic district tax abatement • Changes to historic preservation portions of Land Development Code • Historic designation process for objects ADJOURNMENT: 12:38 p.m. For more information on the Operations Committee, please contact Cara Bertron at (512) 974-1446 or cara.bertron@austintexas.gov.
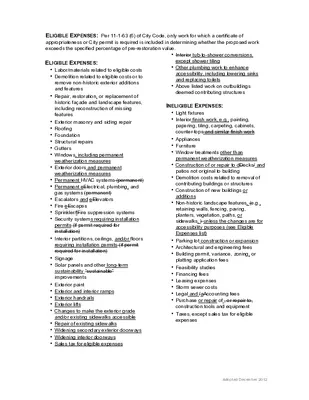
ELIGIBLE EXPENSES: Per 11-1-63 (6) of City Code, only work for which a certificate of appropriateness or City permit is required is included in determining whether the proposed work exceeds the specified percentage of pre-restoration value. ELIGIBLE EXPENSES: • Labor/materials related to eligible costs • Demolition related to eligible costs or to remove non-historic exterior additions and features • Repair, restoration, or replacement of historic façade and landscape features, including reconstruction of missing features • Exterior masonry and siding repair • Roofing • Foundation • Structural repairs • Gutters • Windows, including permanent weatherization measures • Exterior doors and permanent weatherization measures • Permanent HVAC systems (permanent) • Permanent eElectrical, plumbing, and gas systems (permanent) • Escalators and eElevators • Fire eEscapes • Sprinkler/fFire suppression systems • Security systems requiring installation permits (if permit required for installation) • Interior partitions, ceilings, and/or floors requiring installation permits (if permit required for installation) • Signage • Solar panels and other long-term sustainability “sustainable” improvements • Exterior paint • Exterior and interior ramps • Exterior handrails • Exterior lifts • Changes to make the exterior grade and/or existing sidewalks accessible • Repair of existing sidewalks • Widening secondary exterior doorways • Widening interior doorways • Sales tax for eligible expenses • Interior tub-to-shower conversions, except shower tiling • Other plumbing work to enhance accessibility, including lowering sinks and replacing toilets • Above listed work on outbuildings deemed contributing structures INELIGIBLE EXPENSES: • Light fixtures • Interior finish work, e.g., painting, papering, tiling, carpeting, cabinets, counter tops and similar finish work • Appliances • Furniture • Window treatments other than permanent weatherization measures • Construction of or repair to dDecks/ and patios not original to building • Demolition costs related to removal of contributing buildings or structures • Construction of new buildings or additions • Non-historic landscape features, (e.g., retaining walls, fencing, paving, planters, vegetation, paths, or sidewalks, ) unless the changes are for accessibility purposes (see Eligible Expenses list) • Parking lot construction or expansion • Architectural and engineering fees • Building permit, variance, zoning, or platting application fees • Feasibility studies • Financing fees • Leasing expenses • Storm sewer costs • Legal and /aAccounting fees • Purchase or repair of , or repair to, construction tools and equipment • Taxes, except sales tax for eligible expenses Adopted December 2012
REGULAR MEETING OF THE HISTORIC LANDMARK COMMISSION OPERATIONS COMMITTEE Wednesday, March 18, 2026, at 11 a.m. Permitting and Development Center, Room 1203 6310 Wilhelmina Delco Drive AUSTIN, TEXAS Some members of the committee may be participating by videoconference. CURRENT COMMISSIONERS _X_ Judah Rice, Chair _X_ Jeffrey Acton ___ Trey McWhorter MEETING MINUTES CALL TO ORDER PUBLIC COMMUNICATION: GENERAL No public communication. APPROVAL OF MINUTES 1. Approve the minutes of the Operations Committee regular meeting on February 18, 2026. MOTION: Approve the minutes from February 18, 2026 on a motion by Commissioner Acton, Commissioner Rice seconding. Vote: 2-0. STAFF BRIEFINGS 2. Staff briefing regarding ways to approach concerns about structural issues in older buildings. Presentation by Cara Bertron, Program Manager II, Austin Planning, and Kalan Contreras, Principal Planner, Austin Planning. • Commissioners discussed getting feedback from applicants. • Commissioners discussed working with Austin Development Services staff to raise contractor awareness around compliance and identify issues early. • Staff provided an update on Development Services review. integrating historic preservation processes with DISCUSSION ITEMS 3. Discussion of potential changes to the Land Development Code regarding historic preservation. • Commissioners discussed a conversation among the full commission about streamlining processes. PUBLIC HEARINGS/DISCUSSION ITEMS 4. 5. Discussion and possible action on eligible expenses for the historic district tax abatement. • Commissioners discussed adding permanent accessibility improvements, hazardous material abatement, and indoor air quality systems to eligible expenses. Discussion and possible action on Historic Sign Standards. • Commissioners reviewed the standards and agreed to do a more detailed review at their next meeting. FUTURE AGENDA ITEMS ADJOURNMENT 12:48 p.m. For more information on the Operations Committee, please contact Cara Bertron at (512) 974-1446 or cara.bertron@austintexas.gov. Meeting minutes approved at the April 30, 2026 meeting on Commissioner Acton’s motion, Commissioner Rice seconding on a 2-0 vote. Commissioner McWhorter off the dais.
REGULAR MEETING OF THE HISTORIC LANDMARK COMMISSION ARCHITECTURAL REVIEW COMMITTEE WEDNESDAY, MARCH 11, 2026, AT 4:00 P.M. PERMITTING AND DEVELOPMENT CENTER, CONFERENCE ROOM 1401 6310 WILHELMINA DELCO DR AUSTIN, TEXAS Some members of the Historic Landmark Commission may be participating by videoconference. The meeting may be viewed online at: http://www.austintexas.gov/page/watch-atxn-live Public comment will be allowed in-person or remotely via telephone. Speakers may only register to speak on an item once either in-person or remotely and will be allowed up to three minutes to provide their comments. Registration no later than noon the day before the meeting is required for remote participation by telephone. To register to speak remotely, please use the QR code or link at the end of this document. For questions, please email preservation@austintexas.gov. KEVIN KOCH JAIME ALVAREZ HARMONY GROGAN CURRENT COMMISSIONERS AGENDA CALL TO ORDER PUBLIC COMMUNICATION: GENERAL The first 10 speakers signed up prior to the meeting being called to order will each be allowed a three- minute allotment to address their concerns regarding items not posted on the agenda. APPROVAL OF MINUTES 1. Approve the minutes of the Architectural Review Committee Regular meeting on February 11, 2026. DISCUSSION ITEMS 2. 3. 4. 208 W. 32nd St. Aldridge Place Local Historic District Council District 9 Proposal: Addition and remodel of a contributing building. Applicant: Caitlin Hough, Andrew Logan 1308 West Lynn St. Old West Austin National Register Historic District Council District 9 Proposal: Rehabilitation and change of use of a church. Applicant: Graham Brown 1621 Nash Hernandez Sr. Rd. Council District 3 Proposal: Rehabilitation for APR administrative spaces and community-serving spaces. Applicant: Ingrid Kong ADJOURNMENT The City of Austin is committed to compliance with the Americans with Disabilities Act. Reasonable modifications and equal access to communications will be provided upon request. For assistance, please contact the Liaison or TTY users’ route through 711. A person may request language access accommodations no later than 48 hours before the scheduled meeting. Please call or email Hunter Sturgill at Austin Planning, at 512-974-3393, preservation@austintexas.gov , to request service or for additional information. For more information on the Historic Landmark Commission, please contact Hunter Sturgill at 512- 974-3393, preservation@austintexas.gov. REGISTER TO SPEAK https://forms.office.com/g/BmdRDJ3yvu Historic Landmark Commission Architectural Review Committee 2026 Meeting Schedule Wednesday, January 14th, 2026 at 4:00PM Wednesday, February 11th, 2026 at 4:00PM Wednesday, March 11th, 2026 at 4:00PM Wednesday, April 8th, 2026 at 4:00PM Wednesday, May 13th, 2026 …
REGULAR MEETING OF THE HISTORIC LANDMARK COMMISSION ARCHITECTURAL REVIEW COMMITTEE WEDNESDAY, FEBRUARY 11, 2026, AT 4:00 P.M. PERMITTING AND DEVELOPMENT CENTER, CONFERENCE ROOM 1401 6310 WILHELMINA DELCO DR AUSTIN, TEXAS Some members of the Historic Landmark Commission may be participating by videoconference. The meeting may be viewed online at: http://www.austintexas.gov/page/watch-atxn-live X KEVIN KOCH X JAIME ALVAREZ X HARMONY GROGAN CURRENT COMMISSIONERS DRAFT MINUTES CALL TO ORDER: 4:02PM PUBLIC COMMUNICATION: GENERAL The first 10 speakers signed up prior to the meeting being called to order will each be allowed a three- minute allotment to address their concerns regarding items not posted on the agenda. APPROVAL OF MINUTES 1. Approve the minutes of the Architectural Review Committee Regular meeting on January 14, 2026. MOTION: Approve the January 14, 2026 meeting minutes. Motion by Commissioner Alvarez. Commissioner Grogan seconded the motion. Vote 3-0. The motion passed. DISCUSSION ITEMS 2. 3. C14H-1978-0038 – 713 Congress Ave. Paramount Theatre Council District 9 Proposal: Remodel the exterior doors. Applicant: Ashley Knight The applicant presented their proposal. The committee provided feedback. 4010 Avenue B Hyde Park Local Historic District Council District 9 Proposal: Repair and renovate a contributing building. Construct a new separate residence. Applicant: John C. Rosato The applicant presented their proposal. The committee provided feedback. ADJOURNMENT: 4:33PM The City of Austin is committed to compliance with the Americans with Disabilities Act. Reasonable modifications and equal access to communications will be provided upon request. For assistance, please contact the Liaison or TTY users’ route through 711. A person may request language access accommodations no later than 48 hours before the scheduled meeting. Please call or email Hunter Sturgill at Austin Planning, at 512-974-3393, preservation@austintexas.gov , to request service or for additional information. For more information on the Historic Landmark Commission, please contact Hunter Sturgill at 512- 974-3393, preservation@austintexas.gov.
HISTORIC LANDMARK COMMISSION APPLICATIONS UNDER REVIEW FOR MARCH 4, 2026 MEETING This list does not constitute a formal agenda and is subject to change. A final agenda will be posted at least 3 business days prior to the meeting. Public comment will be allowed in-person or remotely via telephone. Speakers may only register to speak on an item once either in-person or remotely and will be allowed up to three minutes to provide their comments. Registration no later than noon the day before the meeting is required for remote participation by telephone. Speaker Registration will open once the formal agenda is posted. For questions, please email preservation@austintexas.gov. APPROVAL OF MINUTES 1. Approve the minutes of the Historic Landmark Commission regular meeting on February 4, 2026. PUBLIC HEARINGS/DISCUSSION ITEMS Historic Zoning 2. C14H-1987-0016 – 810 W. 10th St. Mayer-Howse House Council District 9 Proposal: Recommend ordinance cleanup via Commission-initiated historic zoning to Planning Commission and City Council. Applicant: Historic Landmark Commission City Staff: Kalan Contreras, Historic Preservation Office, 512-974-2727 National Register Historic District Permit Applications 3. HR-2025-145729 – 2100 Barton Springs Rd. Zilker Park Barton Springs Bridge Council District 8 Proposal: Construct a new bridge, reconstruct trails, and restore the stream bank. (Postponed by HLC on February 4, 2026) Applicant: Paulinda Lanham City Staff: Kalan Contreras, Historic Preservation Office, 512-974-2727 4. 5. 6. 7. LM-2025-155778; HR-2026-014183 – 617 Congress Ave. Congress Avenue National Register Historic District Council District 9 Proposal: Reconfigure the primary facade and construct a balcony. Applicant: Jeff Schindler; Jeb Barmish City Staff: Austin Lukes, Historic Preservation Office, 512-978-0766 HR-2026-014204 – 809 Congress Ave. Congress Avenue National Register Historic District Council District 9 Proposal: Demolish a compatible building, retaining the Congress Avenue facade. Applicant: Carson Nelson City Staff: Austin Lukes, Historic Preservation Office, 512-978-0766 HR-2026-010143 – 1611 Preston Ave. Old West Austin National Register Historic District Council District 10 Proposal: Reconfigure existing front wall and construct an addition. Applicant: Meegan Beddoe City Staff: Austin Lukes, Historic Preservation Office, 512-978-0766 PR-2026-015633 – 1508 Pease Rd. Old West Austin National Register Historic District Council District 10 Proposal: Construct a new residence. Applicant: Paul Zubeldia City Staff: Austin Lukes, Historic Preservation Office, 512-978-0766 Demolition and Relocation Permit Applications 8. PR-2026-012921 – 844 Airport Blvd. Council District 3 Proposal: Demolish a restaurant. Applicant: Katie Congdon; Douglas Frey City Staff: Kalan Contreras, Historic Preservation Office, 512-974-2727 DISCUSSION AND ACTION ITEMS 9. 10. Approve budget …
REGULAR MEETING OF THE HISTORIC LANDMARK COMMISSION WEDNESDAY, MARCH 4, 2026, AT 6:00 P.M. CITY HALL, COUNCIL CHAMBERS 301 W. 2ND STREET AUSTIN, TEXAS Some members of the Historic Landmark Commission may be participating by videoconference. The meeting may be viewed online at: http://www.austintexas.gov/page/watch-atxn-live Public comment will be allowed in-person or remotely via telephone. Speakers may only register to speak on an item once either in-person or remotely and will be allowed up to three minutes to provide their comments. Registration no later than noon the day before the meeting is required for remote participation by telephone. To register to speak remotely, please use the QR code or link at the end of this document. For questions, please email preservation@austintexas.gov. CURRENT COMMISSIONERS BEN HEIMSATH, CHAIR (D-8) CARL LAROSCHE (D-6) ROXANNE EVANS, VICE CHAIR (D-2) TREY MCWHORTER (D-10) JEFFREY ACTON (MAYOR) TONYA PLEASANT-WRIGHT (D-1) JAIME ALVAREZ (D-7) JUDAH RICE (D-4) HARMONY GROGAN (D-5) BAT TANIGUCHI (D-9) KEVIN KOCH (D-3) AGENDA CALL TO ORDER PUBLIC COMMUNICATION: GENERAL The first 10 speakers signed up prior to the meeting being called to order will each be allowed a three- minute allotment to address their concerns regarding items not posted on the agenda. APPROVAL OF MINUTES 1. Approve the minutes of the Historic Landmark Commission regular meeting on February 4, 2026. PUBLIC HEARINGS/DISCUSSION ITEMS Historic Zoning 2. C14H-1987-0016 – 810 W. 10th St. Mayer-Howse House Council District 9 Proposal: Recommend ordinance cleanup via Commission-initiated historic zoning to Planning Commission and City Council. Applicant: Historic Landmark Commission City Staff: Kalan Contreras, Historic Preservation Office, 512-974-2727 Staff Recommendation: Staff recommends the proposed zoning change from general office- equitable transit-oriented development-equitable transit-oriented density bonus (GO- ETODDBETOD) district zoning to general office-historic landmark-equitable transit-oriented development-equitable transit-oriented density bonus (GO-H-ETOD-DBETOD) district zoning as a means of correcting the existing administrative record. National Register Historic District Permit Applications 3. 4. HR-2025-145729 – 2100 Barton Springs Rd. Zilker Park Barton Springs Bridge Council District 8 Proposal: Construct a new bridge, reconstruct trails, and restore the stream bank. (Postponed by HLC on February 4, 2026) Applicant: Paulinda Lanham City Staff: Kalan Contreras, Historic Preservation Office, 512-974-2727 Staff Recommendation: Comment on and release the plans, encouraging the applicant to comply with THC feedback when received. Request that the applicant follow the appropriate City process if other contributing structures are to be removed or modified. LM-2025-155778; HR-2026-014183 – 617 Congress Ave. Congress Avenue National Register …