REGULAR MEETING OF THE ZONING AND PLATTING COMMISSION TUESDAY, JULY 21, 2026, AT 6 P.M. AUSTIN CITY HALL, COUNCIL CHAMBERS, ROOM 1001 301 WEST 2ND STREET AUSTIN, TEXAS Some members of the Zoning and Platting Commission may be participating by videoconference. The meeting may be viewed online at: http://www.austintexas.gov/page/watch-atxn-live Public comment will be allowed in-person or remotely via telephone. Speakers may only register to speak on an item once either in-person or remotely and will be allowed up to three minutes to provide their comments. Registration no later than 2 p.m. on the day of the meeting is required for remote participation by telephone. To register to speak remotely, please use the QR code or link at the end of this document. If you have questions regarding speaker registration, please contact Ella Garcia, Staff Liaison, at LandUseLiaison@austintexas.gov or by phone at 512-978-0821. CURRENT COMMISSIONERS: Hank Smith, Chair (District 8) Betsy Greenberg, Vice Chair (District 10) Ryan Puzycki, Secretary (District 7) Alejandra Flores, Parliamentarian (District 5) Luis Osta Lugo (Mayor’s Representative) Scott Boone (District 1) David Fouts (District 2) Lonny Stern (District 3) Andrew Cortes (District 4) Christian Tschoepe (District 6) Taylor Major (District 9) Staff Liaison: Ella Garcia, 512-978-0821 Attorney: AJ Urteaga, 512-974-2386 Page 1 of 6 AGENDA CALL TO ORDER PUBLIC COMMUNICATION: GENERAL The first four speakers signed up prior to the meeting being called to order will each be allowed a three-minute allotment to address their concerns regarding items not posted on the agenda. APPROVAL OF MINUTES 1. Approve the minutes of the Zoning and Platting Commission regular meeting on Tuesday, July 7, 2026. PUBLIC HEARINGS 2. Rezoning: Location: C14-2025-0089 - 1120 and 1122 S Capital of Texas Highway; District 8 1120 ½ South Capital of Texas Hwy SB, 1120 South Capital of Texas Hwy SB, 1122 South Capital of Texas HWY SB, 1220 South Capital of Texas Hwy SB, Eanes Creek Watershed Owner/Applicant: AREIT City View LLC Agent: Request: Staff Rec.: Staff: Drenner Group, P.C. (Leah M. Bojo) LO and LR to LR-V-CO-DB90 Recommended Beverly Villela, 512-978-0740, beverly.villela@austintexas.gov Austin Planning 3. Rezoning: Location: C14-2026-0032 - City-Initiated Rezoning of Jimmy Clay Golf Course and Roy Kizer Golf Course; District 2 5400 Jimmy Clay Drive, Williamson Creek and Onion Creek Watersheds Owner/Applicant: City of Austin (Austin Parks and Recreation) Austin Parks and Recreation (Ricardo Soliz) Agent: SF-3 and DR to P Request: Recommended Staff Rec.: Nancy Estrada, 512-974-7617, nancy.estrada@austintexas.gov …
SPEAKER REGISTRATION All participants wishing to address the commission must register to speak. Public participation is available by teleconference or in-person. Presentations and handouts are requested to be e- mailed by 1:00 p.m. on the day of the meeting. TELECONFERNCE REGISTRATION Registration for participation by teleconference closes at 2:00 p.m., the day of the meeting. Teleconference code and additional information to be provided after the closing of the teleconference registration period. IN-PERSON REGISTRATION While in-person registrants are encouraged to register in advance of the meeting, in-person registration closes at 5:30 p.m., the day of the meeting. Please scan the QR code below with a mobile device or click on the link below. Mobile devices will also be available at the meeting for public use for the purpose of speaker registration. SPEAKER DONATION OF TIME For discussion cases, speaker donation of time is an available option for in-person participants. Both the registered speaker donating time and the speaker recipient must be present when the public hearing is conducted. See chart below regarding speaker time allotments. SPEAKING ORDER The speaking order is determined by the order in which individuals register to speak and is conducted on a first-come, first-served basis. If multiple speakers register as the Primary Speaker, the first to register is allotted the additional speaking time. Participants who are part of a group or organization and wish to request a specific speaking order must contact Ella Garcia, Staff Liaison, at LandUseLiaison@austintexas.gov or 512-978-0821 as soon as possible, and no later than 2:00 p.m. on the day of the meeting. Click on the link below or scan the QR code and submit the form to register to speak. Speakers should submit a separate registration form for each item of interest. https://forms.office.com/g/Ash1EsNFf4 SPEAKER TESTIMONY TIME ALLOCATION PUBLIC HEARING Speaker Number Time Allocated Total Time Allocated Applicant/Agent or primary speaker in favor Primary speaker in opposition 1 1 6 minutes 12 minutes (with donated time, including 3-minute rebuttal) 6 minutes 9 minutes (with donated time) All other speakers in favor or opposition Unlimited 3 minutes 6 minutes (with donated time) All speakers are allowed three (3) minutes of donated time from a speaker present during the Public Hearing.
ZONING AND PLATTING COMMISSION MEETING MINUTES Tuesday, July 7, 2026 ZONING AND PLATTING COMMISSION REGULAR MEETING MEETING MINUTES TUESDAY, JULY 7, 2026 The Zoning and Platting Commission convened in a regular meeting on Tuesday, July 7, 2026, at Austin City Hall, Council Chambers, Room 1001, 301 W. Second Street, in Austin, Texas. Chair Smith called the Zoning and Platting Meeting to order at 6:09 p.m. Commissioners in Attendance: Hank Smith, Chair Betsy Greenberg, Vice Chair Ryan Puzycki, Secretary David Fouts Luis Osta Lugo Commissioners in Attendance Remotely: Alejandra Flores, Parliamentarian Lonny Stern Commissioners Absent: Scott Boone Andrew Cortes Taylor Major Christian Tschoepe PUBLIC COMMUNICATION: GENERAL None present. APPROVAL OF MINUTES 1. Approve the minutes of the Zoning and Platting Commission regular meeting on Tuesday, July 7, 2026. The minutes from the meeting of Tuesday, June 2, 2026, were approved on the consent agenda, on Secretary Puzycki’s motion, Commissioner Stern’s second, on a 7-0 vote. Commissioners Boone, Cortes, Major, and Tschoepe were absent. 1 ZONING AND PLATTING COMMISSION MEETING MINUTES Tuesday, July 7, 2026 PUBLIC HEARINGS 2. Rezoning: Location: C14-2026-0027 - 4106 Medical Parkway; District 10 4106, a portion of 4100, 4102 ½, and 4104 Medical Parkway, Shoal Creek Watershed Owner/Applicant: Medical Parkway Plaza, LLC Agent: Request: Staff Rec.: Staff: HD Brown Consulting (Amanda Brown) LO to GR-CO-ETOD-DBETOD Recommended Cynthia Hadri, 512-974-7620, cynthia.hadri@austintexas.gov Austin Planning The motion to approve Staff’s recommendation of GR-CO-ETOD-DBETOD for C14-2026- 0027 - 4106 Medical Parkway; District 10, located at 4106, a portion of 4100, 4102 ½, and 4104 Medical Parkway, was approved on the consent agenda, on Secretary Puzycki’s motion, Commissioner Stern’s second, on a 7-0 vote. Commissioners Boone, Cortes, Major, and Tschoepe were absent. 3. Rezoning: Location: C14-2026-0033 - Capital of Texas Reservoir GST Rezoning; District 8 1107 ½ North Capital of Texas Highway North Bound, Bee Creek Watershed Owner/Applicant: City of Austin Water Department (Eric Sermeno) Request: Staff Rec.: Staff: I-RR and SF-2 to P Recommended Cynthia Hadri, 512-974-7620, cynthia.hadri@austintexas.gov Austin Planning The motion to approve Staff’s recommendation of P for C14-2026-0033 - Capital of Texas Reservoir GST Rezoning; District 8, located at 1107 ½ North Capital of Texas Highway North Bound, was approved on the consent agenda, on Secretary Puzycki’s motion, Commissioner Stern’s second, on a 7-0 vote. Commissioners Boone, Cortes, Major, and Tschoepe were absent. 4. Rezoning: Location: C14-2025-0089 - 1120 and 1122 S Capital of Texas Highway; District 8 1120 ½ …
Fire Evacuation Route Plan for the City of West Lake Hills Prepared by: The West Lake Hills Police Department Updated August 2022 1 | P a g e 02 C14-2025-0089 - 1120 and 1122 S Capital of Texas Highway; District 81 of 39 This document is designed to provide guidance in the event an evacuation of some or all of the residents of or visitors to West Lake Hills becomes necessary. Evacuation plans are normally put in place to prepare for natural disasters – floods, hurricanes, earthquakes, mudslides, wildfires, etc. For purposes of this document, we will focus on evacuation procedures related to wildfire, since that is the most likely natural disaster we will encounter in the City of West Lake Hills. The City of West Lake Hills is a unique, heavily forested suburban community located just minutes from downtown Austin. With its unique terrain, it presents unique issues when formulating an evacuation plan. Many of the streets in the city are narrow and winding, which presents issues for emergency equipment. Many pieces of firefighting apparatus are large and the firefighters will need to have access to all sides of the apparatus, requiring it be parked in the middle of the street and reducing the likelihood of other vehicles being able to pass by on the same street. Several areas and neighborhoods inside the City of West Lake Hills are only accessible by one ingress/egress point, which also presents issues when trying to evacuate. As stated above, many pieces of firefighting apparatus are large enough to block ingress/egress on narrower city streets. There will almost always be a fire hose on at least a portion of the street. Since it is illegal and dangerous to run over a fire hose, that may mean that, depending on where the fire is located, the firefighting equipment may block the only ingress/egress route for many homeowners. Law Enforcement may also have to restrict access to certain streets to allow firefighters to do their jobs safely. The Westlake Fire Department discussed the West Lake Hills area in their Wildfire Action Plan, updated July 2022. In it, they say, “West Lake Hills is a perfect example of Wildland Urban Interface hazards. The community has not experienced, nor do they understand, the problems associated with a wildland / urban interface fire…Most residents think the possibility of a woodland /urban interface fire is a low probability. Most …

July 21, 2026 Zoning and Platting Commission Letter Case No. C14-2025-0089 July 18, 2026 Beverly Villela, Case Manager City of Austin Planning Department RE: Case No. C14-2025-0089 – 1120 & 1122 S. Capital of Texas Highway Request: LO/LR to LR‑V‑CO‑DB90 Dear Members of the Zoning and Platting Commission, On behalf of the Lost Creek Neighborhood Association and surrounding residents, we respectfully request that the Commission either deny the requested rezoning or substantially strengthen the proposed Conditional Overlay so that any redevelopment meaningfully advances the public purposes underlying the Density Bonus 90 (DB90) program and the Hill Country Roadway Corridor. Our neighborhood supports responsible growth and recognizes Austin's need for additional housing. The question before the Commission is not whether more housing should be built, but whether this proposal represents smart growth. Commissioner Lonny Stern appropriately framed the discussion as one of housing supply versus smart growth. Additional housing units alone do not necessarily produce successful affordable housing outcomes. This site lacks meaningful transit connectivity, is not walkable to grocery stores, schools, or daily services, and offers limited alternatives to automobile travel. Without transportation options and access to essential services, the project risks becoming an isolated residential enclave rather than a complete community. Affordable housing should expand access to opportunity, not simply increase the number of units. The public benefit exchanged for DB90 should therefore be more than the minimum affordability required to obtain substantially greater development rights. If the Commission recommends approval, we respectfully request a strengthened Conditional Overlay that preserves the intent of the Hill Country Roadway Corridor, limits visual massing adjacent to surrounding neighborhoods, requires meaningful affordability beyond minimum standards where feasible, improves pedestrian connectivity and transportation access, enhances landscaping and open space, and ensures that traffic and 02 C14-2025-0089 - 1120 and 1122 S Capital of Texas Highway; District 8 1 of 11 emergency access concerns are adequately addressed. The neighborhood has also verified that the existing office buildings on the property measure approximately 44 feet in height, substantially lower than the 60-plus-foot estimates referenced during earlier discussions. The requested entitlements therefore represent a significant increase in height and mass over the existing development. Additionally, approximately 200,000 square feet of commercial space within the existing CityView complex is currently being marketed as available for lease. This demonstrates that substantial commercial capacity remains underutilized, raising important questions about replacing existing employment space with residential density while commercial vacancy …


From: ReAnn Boss Sent: Saturday, July 18, 2026 8:21 AM To: LandUseLiaison Subject: Comments for Case C14-2025-0089 You don't often get email from . Learn why this is important External Email - Exercise Caution Case Number: C14-2025-0089 Contact: Beverly Villela, 512-978-0740 Public Hearing: July 21, 2026 Zoning and Platting Commission and August 27, 2026 City Council Subject: Opposition to Proposed Redistricting and Development Access Dear Members of the Zoning Commission, I am writing to formally oppose the proposed redistricting and development plan as currently presented, due to significant safety, environmental, and property concerns that directly impact my family and our home. Our residence is the first house in the neighborhood and sits at a particularly vulnerable location. We already experience frequent illegal U-turns at Lost Creek Blvd/Wilson Heights, vehicles pulling into our driveway to turn around, and unsafe traffic behavior. Alarmingly, we have already had one vehicle leave the roadway and crash into our fence. These are not hypothetical risks—they are existing, documented safety issues that will only be intensified by additional development of 475 Apartment units in our backyard. There is no public transportation available for the proposed population. There has been 1 recent fatality at Lost Creek Blvd/ 360. The only ingress to the development includes u-turns at an already dangerous intersection. It would be irresponsible to approve the high density zoning request. From a safety and community welfare standpoint, I strongly urge the Commission to consider the following: 1 02 C14-2025-0089 - 1120 and 1122 S Capital of Texas Highway; District 81 of 4 1. Traffic Study Required A comprehensive traffic impact study must be conducted before any approval. The proposed development could introduce an estimated additional 1,000 vehicles with access to Lost Creek Boulevard. This increase would place our home—and more importantly, our young children—at heightened and unacceptable risk. We already have semi-trucks barreling around the corner from the other new major development. -TRAFFIC BLOCKAGE! Due to the limited egress and ingress of the neighborhood during morning rush hours- the line to leave the neighborhood extends back .25-.3 miles from the traffic light completely blocking Wilson Heights Drive preventing us from leaving and from EMERGENCY services entering. This will undoubtedly be worsened with the current plan to add housing into the immediate area- especially if they are granted access to Lost Creek Boulevard. 2. No Access to Lost Creek Boulevard The development should not be permitted …

ZONING CHANGE REVIEW SHEET CASE: C14-2025-0089 (1120 and 1122 S Capital of Texas Highway) DISTRICT: 8 ADDRESS: 1120 ½ South Capital of Texas Hwy SB, 1120 South Capital of Texas Hwy SB, 1122 South Capital of Texas HWY SB, 1220 South Capital of Texas Hwy SB ZONING FROM: LO and LR TO: LR-V-CO-DB90 (as amended)* SITE AREA: 15.518 acres (675,964 sq. ft.) PROPERTY OWNER: AREIT City View LLC AGENT: Drenner Group, P.C. (Leah M. Bojo) CASE MANAGER: Beverly Villela (512-978-0740, Beverly.Villela@austintexas.gov) STAFF RECOMMENDATION: Staff recommends LR-V-CO-DB90, Neighborhood Commercial-Vertical Mixed Use Building-Conditional Overlay-Density Bonus 90 Combining District, zoning. See the Basis of Recommendation section below. The Conditional Overlay will prohibit the following use: Service Station. ZONING AND PLATTING COMMISSION ACTION / RECOMMENDATION: July 21, 2026: July 07, 2026: Approved Neighborhood postponement to July 21 on the consent agenda. April 07, 2026: APPROVED LO-V-DB90 AS STAFF RECOMMENDED. [R. PUZYCKI, T. MAJOR – 2ND] (6-4) L. OSTA LUGO – ABSENT February 17, 2026: Approved Neighborhood postponement to April 7th on the consent agenda. CITY COUNCIL ACTION: May 28, 2026: Approved Neighborhood’s postponement request to July 23, 2026 on the consent agenda. May 21, 2026: Approved Neighborhood’s postponement request to May 28, 2026 on the consent agenda. ORDINANCE NUMBER: No. ISSUES: 02 C14-2025-0089 - 1120 and 1122 S Capital of Texas Highway; District 81 of 466 C14-2025-0089 Page 2 Currently, there is a valid petition on this case at 40.25% of property owners, by land area within 200 feet of the rezoning request. This valid petition is directly related to the rezoning request of LO-V-DB90. Please refer to Attachment F. *On June 22, 2026, the applicant submitted an amended rezoning request for LR-V-DB90. Staff recommended the addition of a Conditional Overlay that would prohibit the use, Service Station. The applicant is in agreement with staff’s recommendation. CASE MANAGER COMMENTS: The subject property consists of approximately 15.5 acres located at 1120 ½, 1120, 1122, and 1220 South Capital of Texas Highway southbound, on the west side of South Capital of Texas Highway (Loop 360), south of Lost Creek Boulevard, and within the City of Austin’s Full Purpose Jurisdiction. South Capital of Texas Highway is a Level 5 corridor per the Austin Strategic Mobility Plan (ASMP) and Lost Creek Boulevard is a Level 3. The site is currently developed with office uses and a parking garage and is zoned Limited Office (LO) and Neighborhood Commercial (LR). …
02 C14-2025-0089 - 1120 and 1122 S Capital of Texas Highway; District 888 of 466 02 C14-2025-0089 - 1120 and 1122 S Capital of Texas Highway; District 889 of 466 02 C14-2025-0089 - 1120 and 1122 S Capital of Texas Highway; District 890 of 466 02 C14-2025-0089 - 1120 and 1122 S Capital of Texas Highway; District 891 of 466 02 C14-2025-0089 - 1120 and 1122 S Capital of Texas Highway; District 892 of 466 02 C14-2025-0089 - 1120 and 1122 S Capital of Texas Highway; District 893 of 466 02 C14-2025-0089 - 1120 and 1122 S Capital of Texas Highway; District 894 of 466 02 C14-2025-0089 - 1120 and 1122 S Capital of Texas Highway; District 895 of 466 02 C14-2025-0089 - 1120 and 1122 S Capital of Texas Highway; District 896 of 466 02 C14-2025-0089 - 1120 and 1122 S Capital of Texas Highway; District 897 of 466 02 C14-2025-0089 - 1120 and 1122 S Capital of Texas Highway; District 898 of 466 02 C14-2025-0089 - 1120 and 1122 S Capital of Texas Highway; District 899 of 466 02 C14-2025-0089 - 1120 and 1122 S Capital of Texas Highway; District 8100 of 466 02 C14-2025-0089 - 1120 and 1122 S Capital of Texas Highway; District 8101 of 466 02 C14-2025-0089 - 1120 and 1122 S Capital of Texas Highway; District 8102 of 466 02 C14-2025-0089 - 1120 and 1122 S Capital of Texas Highway; District 8103 of 466 02 C14-2025-0089 - 1120 and 1122 S Capital of Texas Highway; District 8104 of 466 02 C14-2025-0089 - 1120 and 1122 S Capital of Texas Highway; District 8105 of 466 02 C14-2025-0089 - 1120 and 1122 S Capital of Texas Highway; District 8106 of 466 02 C14-2025-0089 - 1120 and 1122 S Capital of Texas Highway; District 8107 of 466 02 C14-2025-0089 - 1120 and 1122 S Capital of Texas Highway; District 8108 of 466 02 C14-2025-0089 - 1120 and 1122 S Capital of Texas Highway; District 8109 of 466 02 C14-2025-0089 - 1120 and 1122 S Capital of Texas Highway; District 8110 of 466 02 C14-2025-0089 - 1120 and 1122 S Capital of Texas Highway; District 8111 of 466 02 C14-2025-0089 - 1120 and 1122 S Capital of Texas Highway; District 8112 of 466 C14-2025-0089 Page 17 Attachment G 02 C14-2025-0089 - 1120 and 1122 S Capital of Texas Highway; District 8113 of 466 02 C14-2025-0089 - 1120 and …
02 C14-2025-0089 - 1120 and 1122 S Capital of Texas Highway; District 8249 of 466 Villela, Beverly From: Sent: To: Subject: Kelley Edwards Thursday, February 12, 2026 8:14 AM Villela, Beverly Postponement Request - Case C14-2025-0089 - Traffic Concerns You don't often get email from . Learn why this is important External Email - Exercise Caution TRAFFIC & SAFETY Group: Gary, Thomas, Charles, Jeff, Kerri, Mike, Chuck, Ann SUBJECT: Postponement Request – Case C14-2025-0089 – Traffic Concerns Dear Zoning and Platting Commission, My name is Kelley Edwards and I live at 1904 Trevino Drive, Austin TX 78746, near the property proposed for rezoning under Case C14-2025-0089. I am requesting that the February 17 hearing be postponed until May 19th to obtain accurate traffic information. The numbers in the application do not seem to be correct. This project would add 475 apartments to Lost Creek Boulevard, which already handles 8,000–10,000 car trips per day through a single left-turn lane at Loop 360. A fatality occurred at this intersection this past year. The application says no Traffic Impact Analysis is needed – for a project that would increase traffic by 30–40%. That is not acceptable. The application also ignores the Marshall development (48 homes), the Stratus development (600+ homes and apartments), and the TxDOT Loop 360 project – all happening in the same area. Our neighborhood has limited roads in and out, which is also a serious wildfire evacuation concern. Every Monday-Friday, 7:30am - 9:30am and 3:30pm - 6:30pm, the traffic light at Lost Creek Blvd. and 360 is already grossly over congested with day to day commuter traffic. Add in the current construction of the 48 new homes being built, or an event (lockdown, performances, football games) at Forest Trail Elementary School/Westlake High School and you can't get out of Lost Creek. Please postpone this hearing until a Traffic Impact Analysis is completed. Our community deserves that basic safety review. Sincerely, Kelley Edwards 1904 Trevino Drive Austin, TX 78746 CAUTION: This is an EXTERNAL email. Please use caution when clicking links or opening attachments. If you believe this to be a malicious or phishing email, please report it using the "Report Message" button in Outlook. For any additional questions or concerns, contact CSIRT at . 37 02 C14-2025-0089 - 1120 and 1122 S Capital of Texas Highway; District 8250 of 466 Villela, Beverly From: Sent: To: Subject: Liang Zou Wednesday, February …
ZONING CHANGE REVIEW SHEET CASE: C14-2026-0032 – City-Initiated Rezoning of Jimmy Clay Golf Course and Roy Kizer Golf Course DISTRICT: 2 ADDRESS: 5400 Jimmy Clay Drive ZONING FROM: SF-3, DR TO: P SITE AREA: 445 acres PROPERTY OWNER: City of Austin (Austin Parks and Recreation) AGENT: Austin Parks and Recreation (Ricardo Soliz) CASE MANAGER: Nancy Estrada (512-974-7617, nancy.estrada@austintexas.gov) STAFF RECOMMEDATION: The staff recommendation is to grant public (P) district zoning. ZONING & PLATTING COMMISSION ACTION / RECOMMENDATION: July 21, 2026: CITY COUNCIL ACTION: ORDINANCE NUMBER: ISSUES: None at this time CASE MANAGER COMMENTS: The subject rezoning area consists of approximately 445 acres in southeast Austin, generally located east of South Pleasant Valley Road and between East Stassney Lane to the north and East William Cannon Drive to the south. The property is currently developed with the Jimmy Clay Golf Course and Roy Kizer Golf Course, a City-owned municipal golf course complex. It is currently zoned family residence (SF-3) district zoning and development reserve (DR) district zoning. 03 C14-2026-0032 - City-Initiated Rezoning of Jimmy Clay Golf Course and Roy Kizer Golf Course; District 21 of 10 C14-2026-0032 Page 2 The surrounding area is primarily characterized by parkland, greenbelts and creeks. Land uses include single family and multifamily residences to the west and south (SF-2; SF-2-NP; SF-3-NP; MF-3); a soccer complex and a recreation center to the west and south (P; P-NP); and McKinney Falls State Park, including the Onion Creek trail system, is to the east (DR). Please refer to Exhibits A (Zoning Map) and B (Aerial View). The City of Austin has initiated this rezoning as a result of City Council direction provided in Resolution No. 20260312-027, approved on March 12, 2026. The Jimmy Clay Golf Course, which consisted of 206 acres, was opened by Austin Parks and Recreation (APR) in 1974. In 1994, APR expanded the municipal golf course complex by adding the adjacent 239-acre Roy Kizer Golf Course. The existing zoning designations do not reflect the property’s current park and recreation services use; therefore, rezoning has been initiated to align the zoning with the existing use of the City-owned golf course property. The proposed rezoning would establish a zoning district that better corresponds to the existing park and recreation services use and apply a base zoning district that would more accurately reflect the property’s long-standing use as a City-owned municipal golf course. Staff is recommending the proposed Public …
ZONING CHANGE REVIEW SHEET CASE: C14-2026-0044 – City-Initiated Rezoning of 5807 Ross Road (Del Valle Food Co-op) DISTRICT: 2 ADDRESS: 5807 Ross Road ZONING FROM: SF-6 TO: LR SITE AREA: 1.71 acres PROPERTY OWNER: Radhe Investment Group – RIG 11, LLC (Ravi Thakkar) AGENT: Austin Planning (Joi Harden, AICP) CASE MANAGER: Nancy Estrada (512-974-7617, nancy.estrada@austintexas.gov) STAFF RECOMMEDATION: The staff recommendation is to grant neighborhood commercial – conditional overlay (LR-CO) district zoning. The Conditional Overlay will prohibit the following use: Service Station ZONING & PLATTING COMMISSION ACTION / RECOMMENDATION: July 21, 2026: CITY COUNCIL ACTION: ORDINANCE NUMBER: ISSUES: None at this time CASE MANAGER COMMENTS: The subject rezoning area consists of one unplatted tract that is approximately 1.71 acres. The property is located east of State Highway 130, at the northeast corner of Ross Road and Sky Harbor Drive, approximately 700 feet south of the intersection of Pearce Lane and Ross Road. The site is currently undeveloped land that is zoned townhouse and condominium residence (SF-6) district zoning. It was annexed into the full purpose City limits in 1986. 04 C14-2026-0044 - City-Initiated Rezoning of 5807 Ross Road (Del Valle Food Co-op); District 21 of 10 C14-2026-0044 Page 2 The subject property will have one access point to Ross Road, which is identified as an ASMP Level 3 roadway. The property does not have access to Angel Drive, a cul-de-sac that terminates just north of the site, or to Sky Harbor Drive to the south. Single family residences within the Los Cielos subdivision surround the property to the north, east, and south (SF-4A; I-SF-4A). Low-density residential and undeveloped land within Austin’s two-mile extraterritorial jurisdiction (ETJ) are located across Ross Road to the west (County). Please refer to Exhibits A (Zoning Map) and B (Aerial View). The City of Austin has initiated this rezoning in response to City Council direction provided in Resolution No. 20260423-038, approved on April 23, 2026. The resolution recognizes prior City investment and community engagement efforts that supported the establishment of the Del Valle Food Cooperative, a community-owned food retail initiative intended to provide equitable access to fresh, affordable, and nutritious foods in the Del Valle community. The Del Valle Food Cooperative has leased the property at 5807 Ross Road; however, the property’s current townhouse and condominium residence (SF-6) district zoning does not allow food sales use. Therefore, rezoning to neighborhood commercial (LR) district zoning was initiated to …
ZONING CHANGE REVIEW SHEET CASE: C14-2026-0032 – City-Initiated Rezoning of Jimmy Clay Golf Course and Roy Kizer Golf Course DISTRICT: 2 ADDRESS: 5400 Jimmy Clay Drive ZONING FROM: SF-3, DR TO: P SITE AREA: 445 acres PROPERTY OWNER: City of Austin (Austin Parks and Recreation) AGENT: Austin Parks and Recreation (Ricardo Soliz) CASE MANAGER: Nancy Estrada (512-974-7617, nancy.estrada@austintexas.gov) STAFF RECOMMEDATION: The staff recommendation is to grant public (P) district zoning. ZONING & PLATTING COMMISSION ACTION / RECOMMENDATION: July 21, 2026: CITY COUNCIL ACTION: ORDINANCE NUMBER: ISSUES: None at this time CASE MANAGER COMMENTS: The subject rezoning area consists of approximately 445 acres in southeast Austin, generally located east of South Pleasant Valley Road and between East Stassney Lane to the north and East William Cannon Drive to the south. The property is currently developed with the Jimmy Clay Golf Course and Roy Kizer Golf Course, a City-owned municipal golf course complex. It is currently zoned family residence (SF-3) district zoning and development reserve (DR) district zoning. 04 C14-2026-0044 - City-Initiated Rezoning of 5807 Ross Road (Del Valle Food Co-op); District 21 of 10 C14-2026-0032 Page 2 The surrounding area is primarily characterized by parkland, greenbelts and creeks. Land uses include single family and multifamily residences to the west and south (SF-2; SF-2-NP; SF-3-NP; MF-3); a soccer complex and a recreation center to the west and south (P; P-NP); and McKinney Falls State Park, including the Onion Creek trail system, is to the east (DR). Please refer to Exhibits A (Zoning Map) and B (Aerial View). The City of Austin has initiated this rezoning as a result of City Council direction provided in Resolution No. 20260312-027, approved on March 12, 2026. The Jimmy Clay Golf Course, which consisted of 206 acres, was opened by Austin Parks and Recreation (APR) in 1974. In 1994, APR expanded the municipal golf course complex by adding the adjacent 239-acre Roy Kizer Golf Course. The existing zoning designations do not reflect the property’s current park and recreation services use; therefore, rezoning has been initiated to align the zoning with the existing use of the City-owned golf course property. The proposed rezoning would establish a zoning district that better corresponds to the existing park and recreation services use and apply a base zoning district that would more accurately reflect the property’s long-standing use as a City-owned municipal golf course. Staff is recommending the proposed Public (P) district …
Property Profile 0 300 600 ft 6/30/2026 This product is for informational purposes and may not have been prepared for or be suitable for legal, engineering, or surveying purposes. It does not represent an on-the-ground survey. This product has been produced by the City of Austin for the sole purpose of geographic reference. No warranty is made by the City of Austin regarding specific accuracy or completeness. Legend Property Council Districts Jurisdiction Boundary FULL PURPOSE LIMITED PURPOSE EXTRATERRITORIAL JURISDICTION EXTRATERRITORIAL JURISDICTION EXTRATERRITORIAL JURISDICTION EXTRATERRITORIAL JURISDICTION 2 MILE ETJ AGRICULTURAL AGREEMENT OTHER CITY LIMITS OTHER CITY LIMITS OTHER CITIES ETJ OTHER CITIES ETJ OUTSIDE ANY CITIES JURISDICTION OUTSIDE ANY CITIES JURISDICTION Notes Lots & Subdivision Lot ID Lot Line Review Cases Zoning Zoning Text Jurisdiction Fill Jurisdiction Site Plan Review Cases- IN REVIEW FULL PURPOSE LIMITED PURPOSE EXTRATERRITORIAL JURISDICTION EXTRATERRITORIAL JURISDICTION EXTRATERRITORIAL JURISDICTION EXTRATERRITORIAL JURISDICTION AGREEMENT OTHER CITY LIMITS OTHER CITY LIMITS OTHER CITIES ETJ OTHER CITIES ETJ 2 MILE ETJ AGRICULTURAL OUTOUTSIDE ANY CITIES JURISDICTION OUTOUTSIDE ANY CITIES JURISDICTION 05 SPC-2026-0076A - 7221 McNeil CUP; District 61 of 7 ZONING & PLATTING COMMISSION SITE PLAN CONDITIONAL USE PERMIT REVIEW SHEET CASE NUMBER: SPC-2026-0076A ZAP HEARING DATE: July 21, 2026 PROJECT NAME: 7221 McNeil CUP ADDRESS OF SITE: 7221 McNeil Drive COUNCIL DISTRICT: 6 NEIGHBORHOOD PLANNING AREA: N/A WATERSHED: Rattan Creek JURISDICTION: Full-Purpose OWNER: McNeil Tree LLC 800 Pope Bend N Cedar Creek, TX 78612 (512) 565-3656 APPLICANT/AGENT: Land Answers, Inc., Jim Wittliff (512) 228-6022 100 Clyde Street Hot Springs, AR 71913 CASE MANAGER: Alyse Ramirez (512) 978-1750 alyse.ramirez@austintexas.gov PROPOSED DEVELOPMENT: The applicant is requesting the use of cocktail lounge at an existing business at 7221 McNeil Drive. The site was rezoned 1.014 acres to allow the sale of alcoholic beverages with a CS-1 zoning. The building that will be used as the Cocktail Lounge contains 450 square feet of floor area and an adjacent outdoor porch. Hours of operation for the food court and cocktail lounge will be Sunday thru Thursday 11AM – 9PM, and Friday & Saturday 11AM – 10PM. No construction is proposed with this site plan. SUMMARY STAFF RECOMMENDATION: Staff recommends approval to allow the use of Cocktail Lounge in the area zoned CS-1 on the property. The site plan will comply with all requirements of the Land Development Code. SUMMARY OF SITE PLAN: LAND USE: The site is zoned CS-CO (C) and CS-1-CO (Commercial Liquor Sales …
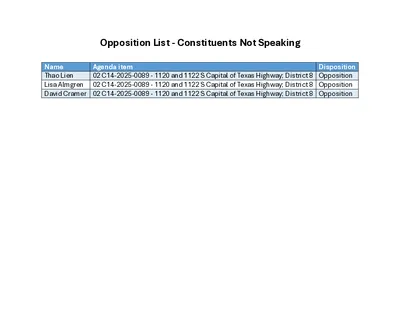
Opposition List - Constituents Not Speaking Name Agenda item Disposition 02 C14-2025-0089 - 1120 and 1122 S Capital of Texas Highway; District 8 Opposition Thao Lien Lisa Almgren 02 C14-2025-0089 - 1120 and 1122 S Capital of Texas Highway; District 8 Opposition David Cramer 02 C14-2025-0089 - 1120 and 1122 S Capital of Texas Highway; District 8 Opposition

ZONING AND PLATTING COMMISSION MEETING MINUTES Tuesday, July 21, 2026 ZONING AND PLATTING COMMISSION REGULAR MEETING TUESDAY, JULY 21, 2026 MEETING MINUTES The Zoning and Platting Commission convened in a regular meeting on Tuesday, July 21, 2026, at Austin City Hall, Council Chambers, Room 1001, 301 W. Second Street, in Austin, Texas. Chair Smith called the Zoning and Platting Meeting to order at 6 p.m. Commissioners in Attendance: Hank Smith, Chair Betsy Greenberg, Vice Chair Ryan Puzycki, Secretary Andrew Cortes Luis Osta Lugo Lonny Stern Commissioners in Attendance Remotely: Alejandra Flores, Parliamentarian Scott Boone Christian Tschoepe Commissioners Absent: David Fouts Taylor Major PUBLIC COMMUNICATION: GENERAL None present. APPROVAL OF MINUTES 1. Approve the minutes of the Zoning and Platting Commission regular meeting on Tuesday, July 7, 2026. The minutes from the meeting of Tuesday, July 7, 2026, were approved on the consent agenda, on Secretary Puzycki’s motion, Commissioner Osta Lugo’s second, on a 9-0 vote. Commissioners Fouts and Major were absent. 1 ZONING AND PLATTING COMMISSION MEETING MINUTES Tuesday, July 21, 2026 PUBLIC HEARINGS 2. Rezoning: Location: C14-2025-0089 - 1120 and 1122 S Capital of Texas Highway; District 8 1120 ½ South Capital of Texas Hwy SB, 1120 South Capital of Texas Hwy SB, 1122 South Capital of Texas HWY SB, 1220 South Capital of Texas Hwy SB, Eanes Creek Watershed Owner/Applicant: AREIT City View LLC Agent: Request: Staff Rec.: Staff: Drenner Group, P.C. (Leah M. Bojo) LO and LR to LR-V-CO-DB90 Recommended Beverly Villela, 512-978-0740, beverly.villela@austintexas.gov Austin Planning The public hearing was closed on Secretary Puzycki’s motion, Commissioner Osta Lugo’s second, on a 9-0 vote. Commissioners Fouts and Major were absent. The motion to approve an amendment to prohibit off-site accessory parking and pedicab storage and dispatch failed on Commissioner Stern’s motion, Commissioner Osta Lugo’s second, on a 3-6 vote. Those voting aye were Vice Chair Greenberg and Commissioners Stern an Tschoepe. Those voting nay were Chair Smith, Secretary Puzycki, Parliamentarian Flores and Commissioners Boone, Cortes, and Osta Lugo. Commissioners Fouts and Major were absent. The motion to approve Staff’s recommendation of a LR-V-CO-DB90 for C14-2025-0089 - 1120 and 1122 S Capital of Texas Highway; District 8, located 1120 ½ South Capital of Texas Highway Southbound, 1120 South Capital of Texas Highway Southbound, 1122 South Capital of Texas Highway Southbound, 1220 South Capital of Texas Highway Southbound, was approved on Secretary Puzycki’s motion, Commissioner Osta Lugo’s second, on a …