
REGULAR MEETING OF THE PLANNING COMMISSION TUESDAY, OCTOBER 13, 2026, AT 6 P.M. AUSTIN CITY HALL, COUNCIL CHAMBERS, ROOM 1001 301 WEST 2ND STREET AUSTIN, TEXAS Some members of the Planning Commission may be participating by videoconference. The meeting may be viewed online at: http://www.austintexas.gov/page/watch-atxn-live Public comment will be allowed in-person or remotely via telephone. Speakers may only register to speak on an item once either in-person or remotely and will be allowed up to three minutes to provide their comments. Registration no later than 2 p.m. on the day of the meeting is required for remote participation by telephone. To register to speak remotely, please use the QR code or link at the end of this document. If you have questions regarding speaker registration, please contact Ella Garcia, Staff Liaison, at LandUseLiaison@austintexas.gov or by phone at 512-978-0821. CURRENT COMMISSIONERS: Alice Woods, Chair (District 2) Casey Haney, Vice Chair (Mayor’s Representative) Felicity Maxwell, Secretary (District 5) Imad Ahmed, Parliamentarian (District 6) Anna Lan (Mayor’s Representative) Vacant (Mayor’s Representative) Chris Gannon (District 1) EX-OFFICIO MEMBERS: Nadia Barrera-Ramirez (District 3) Brian Bedrosian (District 4) Adam Powell (District 7) Peter Breton (District 8) Danielle Skidmore (District 9) Joshua Hiller (District 10) Jeffery Bowen, Chair of Board of Adjustment TC Broadnax, City Manager Candace Hunter, A.I.S.D. Board of Trustees Richard Mendoza, Director of Transportation and Public Works Staff Liaison: Ella Garcia, 512-978-0821 Attorney: Steve Maddoux, 512-974-6080 Page 1 of 8 AGENDA CALL TO ORDER PUBLIC COMMUNICATION: GENERAL The first four speakers signed up prior to the meeting being called to order will each be allowed a three-minute allotment to address their concerns regarding items not posted on the agenda. APPROVAL OF MINUTES 1. Approve the minutes of the Planning Commission regular meeting on Tuesday, September 22, 2026. PUBLIC HEARINGS 2. Plan Amendment: NPA-2026-0009.01 - Wesley Relocation Project; District 1 Location: 1187 Navasota Street, Waller Creek Watershed; Central East Austin Neighborhood Planning Area Owner/Applicant: Wesley United Methodist Church (Juanita Stephens) Agent: Request: Staff Rec.: Staff: BOZ Enterprises Unlimited (Hasan Lewis) Single Family to Neighborhood Mixed Use land use Recommended Maureen Meredith, 512-974-2695, maureen.meredith@austintexas.gov Austin Planning 3. Rezoning: Location: C14-2026-0028 - Wesley Property Donation; District 1 1187 Navasota Street, Waller Creek Watershed; Central East Austin Neighborhood Planning Area Owner/Applicant: Wesley United Methodist Church (Juanita Stephens) Agent: Request: Staff Rec.: Staff: BOZ Enterprises Unlimited (Hasan Lewis) SF-3-NP to LO-NP Recommended Jonathan Tomko, AICP, 512-974-1057, jonathan.tomko@austintexas.gov Austin Planning …
SPEAKER REGISTRATION All participants wishing to address the commission must register to speak. Public participation is available by teleconference or in-person. Presentations and handouts are requested to be e- mailed by 1:00 p.m. on the day of the meeting. TELECONFERNCE REGISTRATION Registration for participation by teleconference closes at 2:00 p.m., the day of the meeting. Teleconference code and additional information to be provided after the closing of the teleconference registration period. IN-PERSON REGISTRATION While in-person registrants are encouraged to register in advance of the meeting, in-person registration closes at 5:30 p.m., the day of the meeting. Please scan the QR code below with a mobile device or click on the link below. Mobile devices will also be available at the meeting for public use for the purpose of speaker registration. SPEAKER DONATION OF TIME For discussion cases, speaker donation of time is an available option for in-person participants. Both the registered speaker donating time and the speaker recipient must be present when the public hearing is conducted. See chart below regarding speaker time allotments. SPEAKING ORDER The speaking order is determined by the order in which individuals register to speak and is conducted on a first-come, first-served basis. If multiple speakers register as the Primary Speaker, the first to register is allotted the additional speaking time. Participants who are part of a group or organization and wish to request a specific speaking order must contact Ella Garcia, Staff Liaison, at LandUseLiaison@austintexas.gov or 512-978-0821 as soon as possible, and no later than 2:00 p.m. on the day of the meeting. Click on the link below or scan the QR code and submit the form to register to speak. Speakers should submit a separate registration form for each item of interest. https://forms.office.com/g/W9r6dSSkUG SPEAKER TESTIMONY TIME ALLOCATION PUBLIC HEARING CASES – CONSENT ITEMS *Donation of time is not an option for consent items. All speakers in favor or opposed 2 minutes each PUBLIC HEARING CASES – DISCUSSION ITEMS The applicant/speaker designated by the applicant or the primary speaker in favor Primary speaker opposed All other speakers in favor or opposed 5 minutes; up to 9 minutes total with donated time, plus a 2 minute rebuttal 5 minutes; up to 9 minutes total with donated time 2 minutes each; up to 6 minutes total with donated time DISCUSSION POSTPONEMENT *Donation of time is not an option for discussion postponement. The applicant/speaker designated by the …

NEIGHBORHOOD PLAN AMENDMENT REVIEW SHEET NEIGHORHOOD PLAN: Central East Austin CASE#: NPA-2026-0009.01 DATE FILED: April 21, 2026 PROJECT NAME: Wesley Relocation Project PC DATE: October 13, 2026 August 25, 2026 ADDRESS/ES: 1187 Navasota Street DISTRICT AREA: 1 SITE AREA: 9,375 sq. ft. OWNER/APPLICANT: Wesley United Methodist Church AGENT: Hasan Lewis CASE MANAGER: Maureen Meredith PHONE: (512) 974-2695 STAFF EMAIL: Maureen.Meredith@austintexas.gov TYPE OF AMENDMENT: Change in Future Land Use Designation From: Single Family To: Neighborhood Mixed Use Base District Zoning Change Related Zoning Case: C14-2026-0028 (Jonathan Tomko, case manager) From: SF-3-NP To: LO-NP (as amended) NEIGHBORHOOD PLAN ADOPTION DATE: December 13, 2001 CITY COUNCIL DATE: TBD ACTION: PLANNING COMMISSION RECOMMENDATION: October 13, 2026 – (action pending) 02 NPA-2026-0009.01 - Wesley Relocation Project; District 11 of 37 August 25, 2026 – Postponed to the October 13, 2026 on the consent agenda at the request of the Neighborhood. [D. Skidmore – 1st; P. Breton- 2nd] Vote: 11-0 [F. Maxwell absent. One vacancy on the dais.] STAFF RECOMMENDATION: Staff supports the applicant’s request for Neighborhood Mixed Use land use. BASIS FOR STAFF’S RECOMMENDATION: Staff supports the applicant’s request for Neighborhood Mixed Use land use because it is appropriate in this location near single family uses. The applicant proposes to rezone the property to LO-NP (Limited Office district – Neighborhood Plan) for an office use, which is a low-intensity commercial use. Navasota Street provides a local connection between three commercial corridors, Rosewood Avenue, East 11th Street, and East 12th Street. Neighborhood Mixed Use recognizes the role Navasota Street already plays in connecting residential and commercial areas and provides an opportunity for appropriately scaled neighborhood-serving uses. Site Below are sections of the Central East Austin Neighborhood Plan that staff believe supports the applicant’s request for Neighborhood Mixed Use land use. The plan supports neighborhood-serving commercial uses on commercial corridors. Although Navasota Street is not a commercial corridor, it essentially serves as a connector between three major commercial corridors. Staff believes a low-intensity neighborhood office use is appropriate in this location. 02 NPA-2026-0009.01 - Wesley Relocation Project; District 12 of 37 LAND USE DESCRIPTIONS: EXISTING LAND USE: Single family - Single family detached or up to three residential uses at typical urban and/or suburban densities. Purpose 1. Preserve the land use pattern and future viability of existing neighborhoods; 2. Encourage new infill development that continues existing neighborhood patterns of development; and 3. Protect residential neighborhoods from incompatible …

ZONING CHANGE REVIEW SHEET CASE: C14-2026-0028 (Wesley Property Donation) DISTRICT: 1 ADDRESS: 1187 Navasota Street ZONING FROM: SF-3-NP TO: LO-NP SITE AREA: approximately 0.2152 acres (approximately 9,375 square feet) PROPERTY OWNER: Wesley United Methodist Church AGENT: BOZ Enterprises Unlimited (Hasan Lewis) CASE MANAGER: Jonathan Tomko, AICP (512) 974-1057, jonathan.tomko@austintexas.gov STAFF RECOMMEDATION: Staff recommends granting limited office-neighborhood plan (LO-CO-NP) combining district zoning. The conditional overlay would prohibit the following 5 uses: - Bed and Breakfast (Group 1) - Bed and Breakfast (Group 2) - Medical Offices exceeding 5,000 square feet gross floor area - Medical Offices not exceeding 5,000 square feet gross floor area - Club or Lodge For a summary of the basis of Staff’s recommendation, please see the basis of recommendation section below. PLANNING COMMISSION ACTION / RECOMMENDATION: August 25, 2026: Neighborhood postponement request to October 13, 2026, granted. October 13, 2026: Case is scheduled to be heard by Planning Commission. CITY COUNCIL ACTION: TBD ORDINANCE NUMBER: N/A ISSUES: There is a valid petition on this case at 58.39% of property owners, by area, within 200 feet of the rezoning. CASE MANAGER COMMENTS: The property in question is currently undeveloped land located at the southeast corner of Navasota Street and Cotton Street. It is proximate to two Imagine Austin Corridors, East 11th and East 12th Street, transit service, and other examples of limited office (LO) base district zoning. LO is a zoning category for an office use that serves neighborhood or community needs and that is located in or adjacent to residential neighborhoods. 03 C14-2026-0028 - Wesley Property Donation; District 11 of 37 To the north of the subject tract (across Cotton Street) is one single family home constructed in approximately 2014. To the east is one single family home constructed in approximately 1950. To the south is one single family home constructed recently. To the west (across Navasota Street) are two single family homes constructed in approximately 1909 and 2024. BASIS OF RECOMMENDATION: Zoning should allow for reasonable use of the property. The subject tract is located on Navasota Street, which is an ASMP level 2 corridor, the same level as East 11th and 12th Street and Rosewood Avenue. It is approximately 500 feet south of East 12th Street which is an Imagine Austin Activity Corridor and approximately 600 feet north of East 11th Street which is an Imagine Austin Activity Corridor and part of the ASMP Transit …

NEIGHBORHOOD PLAN AMENDMENT REVIEW SHEET NEIGHORHOOD PLAN: North Lamar Combined (Georgian Acres) CASE#: NPA-2026-0026.01 DATE FILED: April 28, 2026 PROJECT NAME: N Lamar Blvd at Beaver St PC DATE: October 13, 2026 ADDRESS/ES: 604, 606, 608, 706 Beaver Street DISTRICT AREA: 4 SITE AREA: 1.0275 acres OWNER/APPLICANT: 8609 N Lamar LLC AGENT: Drenner Group, LLC (Leah M. Bojo) CASE MANAGER: Maureen Meredith PHONE: (512) 974-2695 STAFF EMAIL: Maureen.Meredith@austintexas.gov TYPE OF AMENDMENT: Change in Future Land Use Designation From: Single Family Note: The plan amendment is only required on a portion of the properties included in the zoning change application. To: Mixed Use Base District Zoning Change Related Zoning Case: C14-2026-0030 (Sherri Sirwaitis, Case Manager) From: SF-3NP, CS-V-CO-NP To: LO-DB90-NP and CS-V-CO-DB90-NP NEIGHBORHOOD PLAN ADOPTION DATE: June 23, 2010 CITY COUNCIL DATE: TBD ACTION: 04 NPA-2026-0026.01 – N. Lamar Blvd. at Beaver St.; District 41 of 27 PLANNING COMMISSION RECOMMENDATION: October 13, 2026 – (action pending) STAFF RECOMMENDATION: Staff supports the Applicant’s request for Mixed Use land use. BASIS FOR STAFF’S RECOMMENDATION: Staff supports Mixed Use land use because the properties will be part of a larger mixed-use development that will be combined with properties with frontage along North Lamar Blvd. The applicant proposes approximately 545 multifamily residential units (some of which will meet DB90 affordability requirements) with ground-floor commercial uses along North Lamar Blvd. North Lamar Blvd is an active commercial corridor with extensive public transportation options and is proposed for a future light rail extension. Although the properties are zoned SF-3-NP, there are no residential uses on the property but are being used for automobile-related purposes. The proposed development will help to meet the Austin Strategic Housing Blueprint’s goal of creating 135,000 housing units throughout the City by 2027 with 60,000 designated as affordable for households at or below 80% of medium family income (MFI). Plan Amendment Application 04 NPA-2026-0026.01 – N. Lamar Blvd. at Beaver St.; District 42 of 27 Zoning Change Application Below are sections of the North Lamar Combined Neighborhood Plan that staff believe supports the applicant’s request. Although the plan does not support non-residential uses encroaching into the neighborhood, the plan also supports mixed-use developments along North Lamar Blvd. These three lots will be developed in conjunction with the commercial tracts with frontage along North Lamar Blvd. 04 NPA-2026-0026.01 – N. Lamar Blvd. at Beaver St.; District 43 of 27 LAND USE DESCRIPTIONS: 04 NPA-2026-0026.01 …

ZONING CHANGE REVIEW SHEET CASE: C14-2026-0030 - N Lamar Blvd at Beaver St DISTRICT: 4 ADDRESS: 8613, 8609, 8607, 8605 North Lamar Boulevard and 604, 606, 608, 707 Beaver Street ZONING FROM: Tract 1, 2, 3: CS-V-CO-NP TO: Tracts: 1, 2, 3: CS-V-CO-DB90-NP Tract 4: SF-3-NP Tract 4: LO-DB90-NP The applicant proposes to maintain the conditions on the portion of the property currently zoned CS-V-CO-NP per Ordinance 20100624-112. Therefore, the conditional overlay for Tracts 1, 2 and 3 will make the following uses Conditional uses on the property: • Automotive Washing (of any type) • Automotive Repair Services • Automotive Sales • Hotel-Motel • Drive-in Service as an accessory use to a commercial use. In addition, the applicant is requesting to modify the DB90 ordinance requirement for pedestrian oriented ground floor commercial spaces in LCD 25-2-652 (F) only for the portion of the site that fronts Beaver Street (please see Applicant’s Request Letter – Exhibit C). SITE AREA: 2.0281 acres PROPERTY OWNER: 8609 N Lamar LLC APPLICANT/AGENT: Drenner Group, P.C. (Leah M. Bojo) CASE MANAGER: Sherri Sirwaitis (512-974-3057, sherri.sirwaitis@austintexas.gov) STAFF RECOMMEDATION: The staff recommends CS-V-CO-DB90-NP, General Commercial Services-Vertical Mixed Use Building-Conditional Overlay-Density Bonus 90-Neighborhood Plan Combining District zoning for Tracts 1, 2, 3. The conditional overlay will maintain the following uses as Conditional uses on the property: • Automotive Washing (of any type) • Automotive Repair Services • Automotive Sales • Hotel-Motel • Drive-in Service as an accessory use to a commercial use. The staff recommends LO-DB90-NP, Limited Office- Density Bonus 90-Neighborhood Plan Combining District zoning for Tract 4. The staff also recommends granting the modification request to not provide ground floor Pedestrian-Oriented Commercial 05 C14-2206-0030 – N. Lamar Blvd. at Beaver St.; District 41 of 32 C14-2026-0030 2 Space (to provide 0% of the requirement) for this portion of the site that fronts Beaver Street. PLANNING COMMISSION ACTION / RECOMMENDATION: October 13, 2026 CITY COUNCIL ACTION: ORDINANCE NUMBER: 05 C14-2206-0030 – N. Lamar Blvd. at Beaver St.; District 42 of 32 C14-2026-0030 ISSUES: 3 In December 2023, Ordinance No. 20220609-080, Ordinance No. 20221201-056 and Ordinance No. 20221201-055 were invalidated. On March 11, 2024, Ordinance No. 20240229- 073, was enacted to create the “DB90” combining district, which amended City Code Title 25 (Land Development) to create a new zoning district for a density bonus program that grants 30 feet in height above the base zoning district, to a maximum of …

ZONING CHANGE REVIEW SHEET CASE: C14-2026-0016 – Wickersham Retail DISTRICT: 3 ADDRESS: 4544 E Oltorf St ZONING FROM: GR-MU-CO TO: GR-MU-CO, to change conditions of zoning* *Applicant is requesting to amend the conditional overlay to remove Service Station from the list of prohibited uses in Ordinance No. 20130214-066. SITE AREA: 0.118 acres PROPERTY OWNER Wickersham Enterprises LLC (Abdul K Patel) AGENT: Land Answers, Inc (Jim Witliff) CASE MANAGER: Nancy Estrada (512-974-7617, nancy.estrada@austintexas.gov) STAFF RECOMMENDATION: Staff recommends denial of the applicant’s request. PLANNING COMMISSION ACTION / RECOMMENDATION: October 13, 2026: August 25, 2026: APPROVED A POSTPONEMENT REQUEST BY THE NEIGHBORHOOD TO OCTOBER 13, 2026 [D. SKIDMORE; P. BRETON – 2ND] (11-0) – F. MAXWELL – ABSENT; ONE VACANCY ON THE DAIS August 11, 2026: APPROVED A POSTPONEMENT REQUEST BY STAFF TO AUGUST 25, 2026 [F. MAXWELL; C. HANEY – 2ND] (8-0) – A. LAN, N. BARRERA-RAMIREZ, B. BEDROSIAN, P. BRETON – ABSENT; ONE VACANCY ON THE DAIS CITY COUNCIL ACTION: ORDINANCE NUMBER: 08 C14-2026-0016 - Wickersham Retail; District 31 of 48 C14-2026-0016 – Wickersham Retail Page 2 ISSUES: On July 13, 2026, the applicant amended the rezoning request to revise the subject tract boundary. The original rezoning request included 1.87 acres; however, the request has been amended to reduce the rezoning area to 0.118 acres. CASE MANAGER COMMENTS: The subject rezoning area consists of approximately 0.118 acres within a 2.037-acre parcel located at the northwest corner of East Oltorf Street and Wickersham Lane, approximately 0.2 miles from Pleasant Valley Road, an Imagine Austin Corridor. The rezoning area is currently undeveloped and is zoned community commercial – mixed use – conditional overlay (GR-MU-CO) combining district zoning. All parcels immediately surrounding the subject tract are zoned multifamily residence-low density – neighborhood plan (MF-2-NP) combining district zoning. These properties include Monaco Condominiums to the north; Chamonix Condos to the southwest; Treehouse Apartments to the south; Coppertree Apartments to the southeast; and the High Point Village Apartments to the east. Please refer to Exhibits A (Zoning Map) and B (Aerial View). The property is located primarily within the half-mile station areas of the Sheringham and Oltorf East stops on CapMetro Rapid Route 800. It is also located within the one-mile station area of the future Pleasant Valley light rail station and within the Equitable Transit-Oriented Development (ETOD) Overlay. These transit related characteristics position the property as a strong possible candidate for future ETOD combining district …
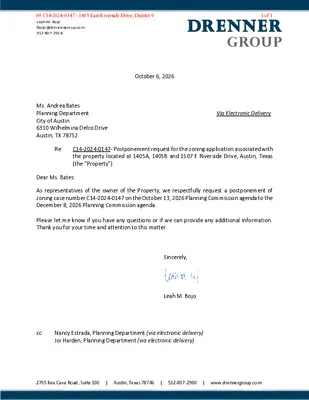
Leah M. Bojo lbojo@drennergroup.com 512-807-2918 Ms. Andrea Bates Planning Department City of Austin 6310 Wilhelmina Delco Drive Austin, TX 78752 October 6, 2026 Via Electronic Delivery Re: C14-2024-0147- Postponement request for the zoning application associated with the property located at 1405A, 1405B and 1507 E Riverside Drive, Austin, Texas (the “Property”). Dear Ms. Bates: As representatives of the owner of the Property, we respectfully request a postponement of zoning case number C14-2024-0147 on the October 13, 2026 Planning Commission agenda to the December 8, 2026 Planning Commission agenda. Please let me know if you have any questions or if we can provide any additional information. Thank you for your time and attention to this matter. Sincerely, Leah M. Bojo cc: Nancy Estrada, Planning Department (via electronic delivery) Joi Harden, Planning Department (via electronic delivery) 2705 Bee Cave Road, Suite 100 | Austin, Texas 78746 | 512-807-2900 | www.drennergroup.com 09 C14-2024-0147 - 1405 East Riverside Drive; District 91 of 1

ZONING CHANGE REVIEW SHEET CASE: C14-85-0149(RCT) - Foundation Communities Inc. North Prosper Center DISTRICT: 4 ADDRESS: 601 West Braker Lane OWNER/APPLICANT: St. Marks United Methodist Church AGENT: Foundation Communities, Inc. (Walter Moreau) ZONING: LO-NP REQUEST: AREA: 4.914 acres The purpose of the restrictive covenant termination request (RCT) is to delete the restrictive covenant that was recorded in 1987 in association with the North Lamar Area Study and accompanying rezonings. This covenant requires that the uses on the property be limited to church and daycare (please see Exhibits C and D). CASE MANAGER: Sherri Sirwaitis (512-974-3057, sherri.sirwaitis@austintexas.gov) STAFF RECOMMENDATION: Staff recommends the proposed termination of the public restrictive covenant. PLANNING COMMISSION ACTION / RECOMMENDATION: October 13, 2026 CITY COUNCIL ACTION: ORDINANCE NUMBER: 1 10 C14-85-149(RCT) - Foundation Communities Inc. North Prosper Center; District 41 of 14 DEPARTMENT COMMENTS: In this case, the applicant is requesting to terminate a public restrictive covenant associated with zoning case C14-85-149, the North Lamar Area Study, and executed on July 16, 1986 that states that the property shall be limited to church and daycare uses listed in the SF-5 zoning district. The covenant also includes a provision that states that if the use of the property as a church or daycare is discontinued for 90 consecutive days, then the owner of the property will not object to a rezoning of the property to the RR zoning district (please see Applicant’s Request Letter - Exhibit C and Original Restrictive Covenant – Exhibit D). In this request, the applicant is asking to delete the conditions of this covenant so that Foundation Communities can convert the religious assembly and childcare facility uses for this property to a community financial center that provides free health insurance enrollment, tax preparation and financial coaching to low-income households in Austin. The staff recommends the applicant’s request to terminate the conditions of this public restrictive covenant. The language in this covenant refers to conditions in the previous land development code (Chapter 13) prior to the Code revisions in 1985 that adopted current zoning regulations under Chapter 25-2. In addition, the staff and the Law Department no longer recommend rollback provisions for the down zoning of a property if a specific use ceases on that property. The removal of conditions in this covenant would permit the applicant to utilize this property with the uses permitted under the existing LO, Limited Office District, zoning base district. …

C20-2026-008 ORDINANCE AMENDMENT REVIEW SHEET Amendment: C20-2026-008 Site-Specific SOS Amendment. Description: Amends Land Development Code (LDC) 25-8 Article 13 Save Our Springs Initiative of the Land Development Code for proposed development at 5811 Southwest Parkway. Proposed Language: Consider an ordinance granting a site-specific amendment to City Code Chapter 25-8, Subchapter A, Article 13 (Save Our Springs Initiative), as minimally required to address development at the site located at 5811 Southwest Parkway. This action concerns land located in the Barton Springs Zone. Summary of proposed code amendment The amendment under consideration is related to proposed development at 5811 Southwest Parkway and associated with SPC-2025-0066C. The property is located in the Barton Creek Watershed, in the Barton Springs Zone, and within the recharge zone of the Edwards Aquifer, which pursuant to current city code and the Save Our Springs (SOS) ordinance, requires non-degradation water quality treatment for all development and impervious cover limited to 15% Net Site Area (NSA). The 3.026-acre site located at 5811 Southwest Parkway is an abandoned mobile home park. To redevelop the site as a childcare facility (commercial), the owner is committed to no expansion of impervious cover and standards that meet and exceed all the requirements of the Barton Springs Zone redevelopment ordinance. The owner is also committed to incorporating additional environmental and resource-efficient strategies integrated into a healthy landscape, clustered development and hardscapes to preserve undisturbed space and trees, use of native plant species, and no use of toxic pesticides and herbicides. The SOS ordinance would limit the total impervious cover for the site to 15% Net Site Area (NSA) (0.4539 acres or 19,771.88 sqft). The proposed SOS amendment requests an impervious cover limit of 33.5% Gross Site Area (GSA) (1.01 acres or 43,995.60 sqft). The site currently has existing impervious cover of 33.9% (1.0258 acres or 44,683.848 sqft ). Lastly, because LDC 25-8-515 prohibits variances from the SOS Ordinance, a site-specific amendment to the SOS Ordinance approved by a supermajority of the City Council is necessary to allow the proposed development of 5811 Southwest Parkway. The proposed site-specific SOS amendments are being requested to allow the following improvements: • Removal of an abandoned mobile home park with outdated septic systems and failing drain fields • Construction of a childcare facility with a covered play area, sport court, and associated parking 1 11 SPC-2024-0302C - Toyota of North Austin; District 41 of 14 C20-2026-008 Background: On …
5811 Southwest Parkway Site-Specific SOS Amendment SPC-2025-0066C Austin Watershed Protection | October 13, 2026 SOS Amendment ▪ 1992 Save Our Springs (SOS) ordinance adopted by citizen initiative ▪ Per 25-8-515, variances to SOS are not allowed ▪ Supermajority of Council must approve amendments to SOS ▪ Council Resolution #20190131-040 on January 31st, 2019 “The City Council initiates site specific amendments to the Land Development Code, including Chapter 25-8, Subchapter A, Article 13 (Save Our Springs Initiative), as minimally required to address proposed redevelopment of the 3.026- acre site located at 5811 Southwest Parkway.” 2 The Site SPC-2025-0066C 3 Site Features ▪ Barton Creek Watershed ▪ Barton Springs Zone Classification ▪ Edwards Aquifer Recharge Zone ▪ Full Purpose Jurisdiction ▪ Council District 8 ▪ All uplands (no Critical Water Quality Zone (CWQZ); no Water Quality Transition Zone (WQTZ) ▪ No Critical Environmental Features (CEFs) ▪ 3.026 Acres ▪ Existing Impervious Cover 33.9% (1.0258 acres or 44,683.848 sqft) 4 The Site 5 Background ▪ Originally developed as a mobile home park in the 70’s before the passage of the SOS Ordinance ▪ No water quality treatment provided and wastewater treatment was provided with septic system ▪ Site struggled with outdated septic systems and failing drain fields ▪ Redevelopment of the site was not possible using the 25-8-26 (Redevelopment Exception in the Barton Springs Zone) due to residential use ▪ SOS Amendment initiated by City Council in 2019 6 The Site 7 The Site 8 SOS Initiating Resolution ▪ January 31, 2019: City Council initiates a site-specific amendment to the Land Development Code, including Chapter 25-8, Subchapter A, Article 13 (Save Our Springs Initiative), as minimally required to address proposed redevelopment of 5811 Southwest Parkway. ▪ Once a complete application for development has been filed by representatives of 5811 Southwest Parkway (submitted February 2025), the City Manager is directed to work with the applicant to minimize departure from code requirements while maximizing environmental protection and return to Council with an ordinance that: a) allows for no increase in existing impervious cover on the site; if feasible, identifies ways to decrease the amount of impervious cover; b) c) provides water quality treatment consistent with City Code Section 25-8-26 (Redevelopment Exception in the Barton Springs Zone) for all redevelopment areas and to the extent feasible for the entire site; incorporates additional environmental and resource-efficient strategies; and d) e) preserves the requirements of the Hill Country …
Property Profile 0 350 700 ft 10/5/2026 This product is for informational purposes and may not have been prepared for or be suitable for legal, engineering, or surveying purposes. It does not represent an on-the-ground survey. This product has been produced by the City of Austin for the sole purpose of geographic reference. No warranty is made by the City of Austin regarding specific accuracy or completeness. Legend Property Street Labels Council Districts Jurisdiction Boundary FULL PURPOSE LIMITED PURPOSE EXTRATERRITORIAL JURISDICTION EXTRATERRITORIAL JURISDICTION EXTRATERRITORIAL JURISDICTION EXTRATERRITORIAL JURISDICTION 2 MILE ETJ AGRICULTURAL AGREEMENT OTHER CITY LIMITS OTHER CITY LIMITS OTHER CITIES ETJ OTHER CITIES ETJ OUTSIDE ANY CITIES JURISDICTION Notes OUTSIDE ANY CITIES JURISDICTION Review Cases Site Plan Review Cases (All) Jurisdiction Fill Jurisdiction FULL PURPOSE LIMITED PURPOSE EXTRATERRITORIAL JURISDICTION EXTRATERRITORIAL JURISDICTION EXTRATERRITORIAL JURISDICTION EXTRATERRITORIAL JURISDICTION AGREEMENT OTHER CITY LIMITS OTHER CITY LIMITS OTHER CITIES ETJ OTHER CITIES ETJ 2 MILE ETJ AGRICULTURAL OUTOUTSIDE ANY CITIES JURISDICTION OUTOUTSIDE ANY CITIES JURISDICTION 11 SPC-2024-0302C - Toyota of North Austin; District 41 of 12 PLANNING COMMISSION SITE PLAN CONDITIONAL USE PERMIT REVIEW SHEET CASE NUMBER: SPC-2024-0302C PROJECT NAME: Toyota of North Austin ADDRESS: 8400 RESEARCH BLVD COUNCIL DISTRICT: 4 NEIGBORHOOD PLAN: Wooten WATERSHED: Little Walnut Creek PC DATE: 10/13/2026 OWNER: AGENT: Group 1 Realty, INC. t 800 Gessner Road, Ste. 500 Houston, TX 77024 Jackson Walker LLC, Pamela Madere 100 Congress Ave. Ste. 1100 Austin, TX 78701 (512) 236-2048 CASE MANAGER: Alyse Ramirez alyse.ramirez@austintexas.gov (512) 978-1750 PROPOSED DEVELOPMENT: The applicant is requesting a conditional use permit for a commercial building that is greater than 100,000 square feet. The proposed building will be an Automotive Sales use. The proposed building area is 130,967 square feet total on a 577,953 square foot site area. Per 25-2-815, a large retail use with 100,000 square feet or more of gross floor area is a conditional use. STAFF RECOMMENDATION: Staff recommends approval of the conditional use permit with conditions. The site plan will comply with all requirements of the Land Development Code requirements. The proposed conditions are included here: 1. The neighborhood does not want car alarms to be used to locate vehicles. 2. The neighborhood requests that no test drives to occur in the neighborhood. 3. The neighborhood requests a monthly update during the initial construction and the name of a contact person in that regard. 4. The neighborhood requests a construction schedule. 5. The neighborhood requests …