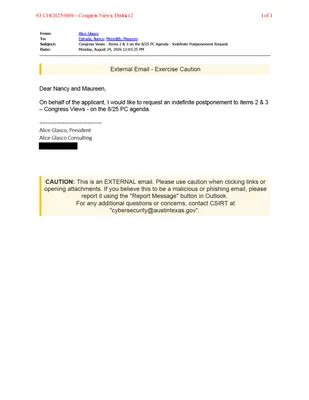
REGULAR MEETING OF THE PLANNING COMMISSION TUESDAY, AUGUST 25, 2026, AT 6 P.M. AUSTIN CITY HALL, COUNCIL CHAMBERS, ROOM 1001 301 WEST 2ND STREET AUSTIN, TEXAS Some members of the Planning Commission may be participating by videoconference. The meeting may be viewed online at: http://www.austintexas.gov/page/watch-atxn-live Public comment will be allowed in-person or remotely via telephone. Speakers may only register to speak on an item once either in-person or remotely and will be allowed up to three minutes to provide their comments. Registration no later than 2 p.m. on the day of the meeting is required for remote participation by telephone. To register to speak remotely, please use the QR code or link at the end of this document. If you have questions regarding speaker registration, please contact Ella Garcia, Staff Liaison, at LandUseLiaison@austintexas.gov or by phone at 512-978-0821. CURRENT COMMISSIONERS: Alice Woods, Chair (District 2) Casey Haney, Vice Chair (Mayor’s Representative) Felicity Maxwell, Secretary (District 5) Imad Ahmed, Parliamentarian (District 6) Anna Lan (Mayor’s Representative) Vacant (Mayor’s Representative) Chris Gannon (District 1) EX-OFFICIO MEMBERS: Nadia Barrera-Ramirez (District 3) Brian Bedrosian (District 4) Adam Powell (District 7) Peter Breton (District 8) Danielle Skidmore (District 9) Joshua Hiller (District 10) Jeffery Bowen, Chair of Board of Adjustment TC Broadnax, City Manager Candace Hunter, A.I.S.D. Board of Trustees Richard Mendoza, Director of Transportation and Public Works Staff Liaison: Ella Garcia, 512-978-0821 Attorney: Steve Maddoux, 512-974-6080 Page 1 of 8 AGENDA CALL TO ORDER PUBLIC COMMUNICATION: GENERAL The first four speakers signed up prior to the meeting being called to order will each be allowed a three-minute allotment to address their concerns regarding items not posted on the agenda. APPROVAL OF MINUTES 1. Approve the minutes of the Planning Commission regular meeting on Tuesday, August 11, 2026. PUBLIC HEARINGS 2. Plan Amendment: NPA-2025-0020.04 - Congress Views; District 2 Location: 6111, 6113, and 6119 South Congress Avenue, Williamson Creek Watershed; South Congress Combined (Sweetbriar) Neighborhood Planning Area Owner/Applicant: Congress Corner, LLC (Reza Habibi-Paydar) Agent: Request: Staff Rec.: Staff: Alice Glasco Consulting (Alice Glasco) Mobile Homes and Higher Density Single Family to Mixed Use land use Recommended Maureen Meredith, 512-974-2695, maureen.meredith@austintexas.gov Austin Planning 3. Rezoning: Location: C14-2025-0096 - Congress Views; District 2 6111, 6113, and 6119 South Congress Avenue, Williamson Creek Watershed; South Congress Combined (Sweetbriar) Neighborhood Planning Area Owner/Applicant: Congress Corner, LLC (Reza Habibi-Paydar) Agent: Request: Staff Rec.: Staff: Alice Glasco Consulting (Alice Glasco) MH-NP …
SPEAKER REGISTRATION All participants wishing to address the commission must register to speak. Public participation is available by teleconference or in-person. Presentations and handouts are requested to be e- mailed by 1:00 p.m. on the day of the meeting. TELECONFERNCE REGISTRATION Registration for participation by teleconference closes at 2:00 p.m., the day of the meeting. Teleconference code and additional information to be provided after the closing of the teleconference registration period. IN-PERSON REGISTRATION While in-person registrants are encouraged to register in advance of the meeting, in-person registration closes at 5:30 p.m., the day of the meeting. Please scan the QR code below with a mobile device or click on the link below. Mobile devices will also be available at the meeting for public use for the purpose of speaker registration. SPEAKER DONATION OF TIME For discussion cases, speaker donation of time is an available option for in-person participants. Both the registered speaker donating time and the speaker recipient must be present when the public hearing is conducted. See chart below regarding speaker time allotments. SPEAKING ORDER The speaking order is determined by the order in which individuals register to speak and is conducted on a first-come, first-served basis. If multiple speakers register as the Primary Speaker, the first to register is allotted the additional speaking time. Participants who are part of a group or organization and wish to request a specific speaking order must contact Ella Garcia, Staff Liaison, at LandUseLiaison@austintexas.gov or 512-978-0821 as soon as possible, and no later than 2:00 p.m. on the day of the meeting. Click on the link below or scan the QR code and submit the form to register to speak. Speakers should submit a separate registration form for each item of interest. https://forms.office.com/g/W9r6dSSkUG SPEAKER TESTIMONY TIME ALLOCATION PUBLIC HEARING CASES – CONSENT ITEMS *Donation of time is not an option for consent items. All speakers in favor or opposed 2 minutes each PUBLIC HEARING CASES – DISCUSSION ITEMS The applicant/speaker designated by the applicant or the primary speaker in favor Primary speaker opposed All other speakers in favor or opposed 5 minutes; up to 9 minutes total with donated time, plus a 2 minute rebuttal 5 minutes; up to 9 minutes total with donated time 2 minutes each; up to 6 minutes total with donated time DISCUSSION POSTPONEMENT *Donation of time is not an option for discussion postponement. The applicant/speaker designated by the …
PLANNING COMMISSION MEETING MINUTES Tuesday, August 11, 2026 PLANNING COMMISSION MEETING MINUTES REGULAR MEETING TUESDAY, AUGUST 11, 2026 The Planning Commission convened in a regular meeting on Tuesday, August 11, 2026, at Austin City Hall, Boards and Commissions, Room 1101, 301 W. Second Street, in Austin, Texas. Chair Woods called the Planning Commission Meeting to order at 6:04 p.m. Commissioners in Attendance: Alice Woods, Chair Casey Haney, Vice Chair Felicity Maxwell, Secretary Chris Gannon Joshua Hiller Commissioners in Attendance Remotely: Imad Ahmed, Parliamentarian Adam Powell Danielle Skidmore Commissioners Absent: Nadia Barrera-Ramirez Brian Bedrosian Peter Breton Anna Lan Ex-Officio Members Absent: Jeffery Bowen TC Broadnax Candace Hunter Richard Mendoza 1 Vacancy on the Dais 1 PLANNING COMMISSION MEETING MINUTES Tuesday, August 11, 2026 PUBLIC COMMUNICATION: GENERAL None. APPROVAL OF MINUTES 1. Approve the minutes of the Planning Commission regular meeting on Tuesday, July 28, 2026. The minutes from the meeting of Tuesday, July 28, 2026, were approved on the consent agenda on Secretary Maxwell’s motion, Vice Chair Haney’s second, on an 8-0 vote. Commissioners Barrera-Ramirez, Bedrosian, Breton, and Lan were absent. PUBLIC HEARINGS 2. Plan Amendment: NPA-2025-0018.02 - Airport and Koenig Multifamily Location: 5768 ½, 5800, 5826, 5900, 5900 ½, and 5908 Airport Blvd., Tannehill Branch Watershed; Brentwood/Highland Combined Neighborhood Planning Area Owner/Applicant: Caliber Partners LLC, a Texas limited liability company; Anchor-SH, LLC, Agent: Request: Staff Rec.: Staff: a Texas limited liability company, and 5800 Airport, LLC, a Texas limited liability company DuBois, Bryant & Campbell, L.L.P. (David Hartman) Commercial to Mixed Use land use Pending Maureen Meredith, 512-974-2695, maureen.meredith@austintexas.gov Austin Planning The motion to approve the Applicant’s postponement request to September 8, 2026, was approved on the consent agenda on Secretary Maxwell’s motion, Vice Chair Haney’s second, on an 8-0 vote. Commissioners Barrera-Ramirez, Bedrosian, Breton, and Lan were absent. 3. Rezoning: Location: C14-2025-0115 - Airport and Koenig Multifamily 5768 ½, 5800, 5826, 5900, 5900 ½, and 5908 Airport Blvd., Tannehill Branch Watershed; Brentwood/Highland Combined Neighborhood Planning Area Owner/Applicant: Caliber Partners LLC, a Texas limited liability company; Anchor-SH, LLC, a Agent: Request: Staff Rec.: Staff: Texas limited liability company, and 5800 Airport, LLC, a Texas limited liability company DuBois, Bryant & Campbell, L.L.P. (David Hartman) CS-NP to LI-PDA-NP Pending Jonathan Tomko, AICP, 512-974-1057, jonathan.tomko@austintexas.gov Austin Planning The motion to approve the Applicant’s postponement request to September 8, 2026, was approved on the consent agenda on Secretary Maxwell’s motion, Vice Chair Haney’s …

NEIGHBORHOOD PLAN AMENDMENT REVIEW SHEET NEIGHORHOOD PLAN: South Congress Combined (Sweetbriar) CASE#: NPA-2025-0020.04 DATE FILED: September 16, 2025 PROJECT NAME: Congress Views PC DATE: August 25, 2026 August 11, 2026 July 14, 2026 May 26, 2026 April 28, 2026 March 10, 2026 ADDRESS/ES: 6111, 6113, & 6119 South Congress Avenue DISTRICT AREA: 2 SITE AREA: 8.03 acres OWNER/APPLICANT: Congress Corner, LLC AGENT: Alice Glasco Consulting (Alice Glasco) CASE MANAGER: Maureen Meredith PHONE: (512) 974-2695 STAFF EMAIL: Maureen.Meredith@austintexas.gov TYPE OF AMENDMENT: Change in Future Land Use Designation From: Mobile Homes and Higher-Density Single Family To: Mixed Use Base District Zoning Change Related Zoning Case: C14-2025-0096 From: MH-NP To: GR-DB90-NP NEIGHBORHOOD PLAN ADOPTION DATE: April 18, 2005 CITY COUNCIL DATE: TBD ACTION: 02 NPA-2025-0020.04 - Congress Views; District 21 of 21 PLANNING COMMISSION RECOMMENDATION: August 25, 2026 – (action pending) August 11, 2026 – Postponed to August 25, 2026 on the consent agenda at the request of the Neighborhood. [F. Maxwell – 1st; C. Haney – 2nd] Vote: 8-0 [A. Lan, N. Barrera-Ramirez, B. Bedrosian, and P. Breton absent. One vacancy on the dais]. July 14, 2026 – Postponed to August 11, 2026 on the consent agenda at the request of the Neighborhood. [P. Breton- 1st; C. Haney – 2nd] Vote: 9-0 [A. Lan and A. Powell absent. One vacancy on the dais]. May 26, 2026 – Postponed July 14, 2026 on the consent agenda at the request of the Staff. [A. Powell – 1st; F. Maxwell – 2nd] Vote: 12-0 [One vacancy on the dais]. April 28, 2026 – Postponed to May 26, 2026 on the consent agenda at the request of the Planning Commission. [C. Haney – 1st; D. Skidmore – 2nd] Vote: 12-0 [One vacancy on the dais]. March 10, 2026 – Postponed to April 28, 2028 on the consent agenda at Staff’s request. [B. Bedrosian – 1st; N. Barrera-Ramirez – 2nd] Vote: 11-0 [C. Haney absent. One vacancy on the dais]. STAFF RECOMMENDATION: To support the Applicant’s request for Mixed Use land use. BASIS FOR STAFF’S RECOMMENDATION: Staff supports the Applicant’s request for Mixed Use land use because the property is located along South Congress Avenue, which is identified as an activity corridor in the Imagine Austin Comprehensive Plan where mixed use developments are encouraged. South Congress Avenue also has existing public transportation and is proposed for a light rail line. There is Mixed Use land uses to …

ZONING CHANGE REVIEW SHEET CASE: C14-2025-0096 – Congress Views DISTRICT: 2 ADDRESS: 6111, 6113 and 6119 South Congress Avenue ZONING FROM: MH-NP TO: GR-DB90-NP SITE AREA: 8.041 acres PROPERTY OWNER: Congress Corner LLC, (Reza Habibi-Paydar) AGENT: Alice Glasco Consulting (Alice Glasco) CASE MANAGER: Nancy Estrada (512-974-7617, nancy.estrada@austintexas.gov) STAFF RECOMMENDATION: The Staff recommendation is to grant community commercial – conditional overlay – density bonus 90 – neighborhood plan (GR-CO-DB90-NP) combining district zoning. The Conditional Overlay will prohibit the following uses: Automotive Rentals, Automotive Repair Services, Automotive Sales, Automotive Washing (of any type), Bail Bond Services, Commercial Off-Street Parking, Drop-off Recycling Collection Facility, Exterminating Services, Funeral Services, Medical Offices (exceeding 5000 sq. ft. gross floor area), Off-Site Accessory Parking, Outdoor Sports and Recreation, Pawn Shop Services, Pedicab Storage and Dispatch, Research Services, and Service Station. For a summary of the basis of Staff’s recommendation, see pages 2 - 4. PLANNING COMMISSION ACTION / RECOMMENDATION: August 25, 2026: August 11, 2026: APPROVED A POSTPONEMENT REQUEST BY THE NEIGHBORHOOD TO AUGUST 25, 2026 [F. MAXWELL; C. HANEY – 2ND] (8-0) A. LAN, B. BEDROSIAN, P. BRETON, N. BARRERA-RAMIREZ,– ABSENT; ONE VACANCY ON THE DAIS July 14, 2026: APPROVED A POSTPONEMENT REQUEST BY THE NEIGHBORHOOD TO AUGUST 11, 2026 [P. BRETON; C. HANEY – 2ND] (9-0) A. POWELL, A. LAN, J. HILLER – ABSENT; ONE VACANCY ON THE DAIS 03 C14-2025-0096 - Congress Views; District 21 of 24 C14-2025-0096 Page 2 May 26, 2026: APPROVED A POSTPONEMENT REQUEST BY STAFF TO JULY 14, 2026 [A. POWELL; F. MAXWELL – 2ND] (12-0) ONE VACANCY ON THE DAIS April 28, 2026: APPROVED A POSTPONEMENT REQUEST BY THE PLANNING COMMISSION TO MAY 26, 2026 [C. HANEY; D. SKIDMORE – 2ND] (12-0) ONE VACANCY ON THE DAIS CITY COUNCIL ACTION: ORDINANCE NUMBER: ISSUES: On November 20, 2025, City of Austin staff sponsored a virtual community meeting to provide an opportunity for the neighborhood plan contact team, nearby residents, property owner, and any other interested parties to discuss the proposed rezoning and the neighborhood plan amendment request. CASE MANAGER COMMENTS: The subject rezoning area consists of approximately 8.04 acres and is located at the northeast corner of South Congress Avenue and North Bluff Drive, in proximity to Stassney Lane to the north and William Cannon to the south. The site was previously developed as a mobile home park; however, no mobile home residences remain on the property, and approximately 48 …
Planning Commission: August 25, 2026 NEIGHBORHOOD PLAN AMENDMENT REVIEW SHEET NEIGHORHOOD PLAN: Central East Austin CASE#: NPA-2026-0009.01 DATE FILED: April 21, 2026 PROJECT NAME: Wesley Relocation Project PC DATE: August 25, 2026 ADDRESS/ES: 1187 Navasota Street DISTRICT AREA: 1 SITE AREA: 9,375 sq. ft. OWNER/APPLICANT: Wesley United Methodist Church AGENT: Hasan Lewis CASE MANAGER: Maureen Meredith PHONE: (512) 974-2695 STAFF EMAIL: Maureen.Meredith@austintexas.gov TYPE OF AMENDMENT: Change in Future Land Use Designation From: Single Family To: Neighborhood Mixed Use Base District Zoning Change Related Zoning Case: C14-2026-0028 (Jonathan Tomko, case manager) From: SF-3-NP To: LO-NP (as amended) NEIGHBORHOOD PLAN ADOPTION DATE: December 13, 2001 CITY COUNCIL DATE: TBD ACTION: PLANNING COMMISSION RECOMMENDATION: August 25, 2026 – (action pending) 04 NPA-2026-0009.01 - Wesley Relocation Project; District 11 of 21 Planning Commission: August 25, 2026 STAFF RECOMMENDATION: Staff supports the applicant’s request for Neighborhood Mixed Use land use. BASIS FOR STAFF’S RECOMMENDATION: Staff supports the applicant’s request for Neighborhood Mixed Use land use because it is appropriate in this location near single family uses. The applicant proposes to rezone the property to LO-NP (Limited Office district – Neighborhood Plan) for an office use, which is a low-intensity commercial use. Navasota Street provides a local connection between three commercial corridors, Rosewood Avenue, East 11th Street, and East 12th Street. Neighborhood Mixed Use recognizes the role Navasota Street already plays in connecting residential and commercial areas and provides an opportunity for appropriately scaled neighborhood-serving uses. Site Below are sections of the Central East Austin Neighborhood Plan that staff believe supports the applicant’s request for Neighborhood Mixed Use land use. The plan supports neighborhood-serving commercial uses on commercial corridors. Although Navasota Street is not a commercial corridor, it essentially serves as a connector between three major commercial corridors. Staff believes a low-intensity neighborhood office use is appropriate in this location. 2 04 NPA-2026-0009.01 - Wesley Relocation Project; District 12 of 21 Planning Commission: August 25, 2026 LAND USE DESCRIPTIONS: EXISTING LAND USE: Single family - Single family detached or up to three residential uses at typical urban and/or suburban densities. Purpose 1. Preserve the land use pattern and future viability of existing neighborhoods; 2. Encourage new infill development that continues existing neighborhood patterns of development; and 3. Protect residential neighborhoods from incompatible business or industry and the loss of existing housing. Application 1. Existing single‐family areas should generally be designated as single family to preserve established …

ZONING CHANGE REVIEW SHEET CASE: C14-2026-0028 (Wesley Property Donation) DISTRICT: 1 ADDRESS: 1187 Navasota Street ZONING FROM: SF-3-NP TO: LO-NP SITE AREA: approximately 0.2152 acres (approximately 9,375 square feet) PROPERTY OWNER: Wesley United Methodist Church AGENT: BOZ Enterprises Unlimited (Hasan Lewis) CASE MANAGER: Jonathan Tomko, AICP (512) 974-1057, jonathan.tomko@austintexas.gov STAFF RECOMMEDATION: Staff recommends granting limited office-neighborhood plan (LO-CO-NP) combining district zoning. The conditional overlay would prohibit the following 5 uses: - Bed and Breakfast (Group 1) - Bed and Breakfast (Group 2) - Medical Offices exceeding 5,000 square feet gross floor area - Medical Offices not exceeding 5,000 square feet gross floor area - Club or Lodge For a summary of the basis of Staff’s recommendation, please see the basis of recommendation section below. PLANNING COMMISSION ACTION / RECOMMENDATION: August 25, 2026: Case is scheduled to be heard by Planning Commission. CITY COUNCIL ACTION: TBD ORDINANCE NUMBER: N/A ISSUES: N/A CASE MANAGER COMMENTS: The property in question is currently undeveloped land located at the southeast corner of Navasota Street and Cotton Street. It is proximate to two Imagine Austin Corridors, East 11th and East 12th Street, transit service, and other examples of limited office (LO) base district zoning. LO is a zoning category for an office use that serves neighborhood or community needs and that is located in or adjacent to residential neighborhoods. 05 C14-2026-0028 - Wesley Property Donation; District 11 of 11 C14-2026-0028 2 To the north of the subject tract (across Cotton Street) is one single family home constructed in approximately 2014. To the east is one single family home constructed in approximately 1950. To the south is one single family home constructed recently. To the west (across Navasota Street) are two single family homes constructed in approximately 1909 and 2024. BASIS OF RECOMMENDATION: Zoning should allow for reasonable use of the property. The subject tract is located on Navasota Street, which is an ASMP level 2 corridor, the same level as East 11th and 12th Street and Rosewood Avenue. It is approximately 500 feet south of East 12th Street which is an Imagine Austin Activity Corridor and approximately 600 feet north of East 11th Street which is an Imagine Austin Activity Corridor and part of the ASMP Transit Priority Network. Given this context, small scale neighborhood office reasonably supports Imagine Austin and goals for more walkable neighborhoods where daily needs can be met without traveling long distances. …
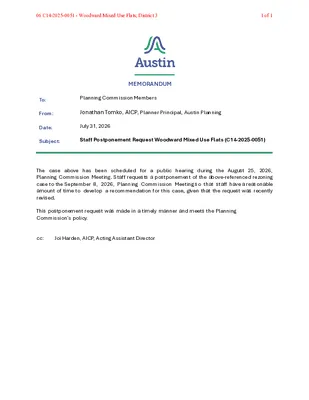
MEMORANDUM Planning Commission Members Jonathan Tomko, AICP, Planner Principal, Austin Planning July 31, 2026 Staff Postponement Request Woodward Mixed Use Flats (C14-2025-0051) To: From: Date: Subject: The case above has been scheduled for a public hearing during the August 25, 2026, Planning Commission Meeting. Staff requests a postponement of the above-referenced rezoning case to the September 8, 2026, Planning Commission Meeting so that staff have a reasonable amount of time to develop a recommendation for this case, given that the request was recently revised. This postponement request was made in a timely manner and meets the Planning Commission’s policy. cc: Joi Harden, AICP, Acting Assistant Director 06 C14-2025-0051 - Woodward Mixed Use Flats; District 31 of 1

ZONING CHANGE REVIEW SHEET CASE: C14-2026-0048 (1801 and 1805 W 35th Street) DISTRICT: 10 ADDRESS: 1801, 1803, and 1805 West 35th Street ZONING FROM: LO-NP TO: LR-NP SITE AREA: .75 acres (32,670 sq. ft.) PROPERTY OWNER: Joan Johnson Culver (1801 West 35th Street) and Ray Anthony Zvonek (1803 and 1805 West 35th Street) AGENT: Drenner Group, PC (Drew Raffaele) CASE MANAGER: Beverly Villela (512-978-0740, Beverly.Villela@austintexas.gov) STAFF RECOMMENDATION: Staff recommends LR-CO-NP. See the Basis of Recommendation section below. The Conditional Overlay will prohibit the following use: Service Station. PLANNING COMMISSION ACTION / RECOMMENDATION: August 25, 2026: CITY COUNCIL ACTION: TBD ORDINANCE NUMBER: No. ISSUES: N/A Staff is aware that there are a total of 14 dwelling units on the site, 10 of which are currently occupied. The developer will be required to comply with the Tenant Notification and Relocation Assistance requirements as outlined in Section 25-1-712 of the Land Development Code, as applicable, prior to the relocation of existing tenants. CASE MANAGER COMMENTS: The subject property consists of approximately 0.75 acres located at 1801, 1803, and 1805 West 35th Street. West 35th Street is a Level 3 roadway per the Austin Strategic Mobility Plan (ASMP) and the site is located in Imagine Austin and Core Transit corridors. The site is currently developed with multifamily residential and commercial retail uses and is zoned Limited Office-Neighborhood Plan (LO-NP). The property is located within the Central West Austin Combined Neighborhood Planning Area, specifically the Windsor Road Neighborhood Plan area. Surrounding land uses include multifamily residential and retail uses to the north (MF-3; LR), single-family residential uses to the south (SF-3-NP), multi- 08 C14-2026-0048 - 1801 and 1805 W. 35th Street; District 101 of 12 C14-2026-0048 Page 2 family residential, retail, and financial services uses to the east (LO-NP; CS-NP), and retail and personal services uses to the west (LR-NP; LO-MU-CO-DB90-NP). Please refer to Exhibits A (Zoning Map) and B (Aerial View). The applicant is requesting LR-CO-NP, Neighborhood Commercial-Neighborhood Plan, zoning to allow for the adaptive reuse of the existing structures for neighborhood office and commercial uses. The existing site contains a total of 14 dwellings units and approximately 3,240 square feet of commercial space. The requested zoning is consistent with the Future Land Use Map designation (FLUM) of Neighborhood Commercial, and a neighborhood plan amendment is not required. The conditional overlay would prohibit service station as a use on the property. Staff recommends the …
MEMORANDUM To: From: Alice Woods, Chair Planning Commission Members Sherri Sirwaitis, Case Manager Austin Planning Date: August 17, 2026 Subject: C814-2025-0001 - 600 E. Riverside PUD - Postponement Request The purpose of this memorandum is for the staff to request an indefinite postponement of the above referenced rezoning case. The postponement will allow time for the staff to continue our review of this PUD rezoning request. Should you have any questions or concerns, please contact Sherri Sirwaitis, Austin Planning, at sherri.sirwaitis@austintexas.gov or 512-974-3057. 09 C814-2025-0001 - 600 E Riverside PUD; District 91 of 1

ZONING CHANGE REVIEW SHEET CASE: C14-2026-0041 (1076 Springdale Road) DISTRICT: 1 ADDRESS: 1076 Springdale Road ZONING FROM: GR-NP TO: GR-V-DB90-NP SITE AREA: approximately 3.28 acres (approximately 142,877 square feet) PROPERTY OWNER: Artesia Springdale QOZ, LLC AGENT: Drenner Group, PC (Drew Raffaele) CASE MANAGER: Jonathan Tomko, AICP (512) 974-1057, jonathan.tomko@austintexas.gov STAFF RECOMMEDATION: Staff recommends granting community commercial-vertical mixed use-density bonus 90- neighborhood plan (GR-V-DB90-NP) combining district zoning. For a summary of the basis of Staff’s recommendation, please see the basis of recommendation section below. PLANNING COMMISSION ACTION / RECOMMENDATION: August 25, 2026: Case is scheduled to be heard by Planning Commission CITY COUNCIL ACTION: TBD ORDINANCE NUMBER: N/A ISSUES: In December 2023, Ordinance No. 20220609-080, Ordinance No. 20221201-056 and Ordinance No. 20221201-055 were invalidated. On March 11, 2024, Ordinance No. 20240229-073, was enacted to create the “DB90” combining district, which amended City Code Title 25 (Land Development) to create a new zoning district for a density bonus program that grants 30 feet in height above the base zoning district, to a maximum of 90 feet, and modifies site development regulations including compatibility standards. Subsequently, the applicant submitted this new rezoning application to request the -DB90 combining district. CASE MANAGER COMMENTS: The property in question is currently an undeveloped lot southeast of the intersection of Oak Springs Drive and Springdale Road. To the north, is Givens District Park, a public park of 40 acres with a pool, fields, courts, and a community center. To the east, (across Springdale Road) are two restaurants (Micklethwait BBQ, Sharks Fish & Chicken), one convenience store (Buddies Market at Springdale), one single family home, and undeveloped land. To the south and west, (across Tannehill Branch Creek) is Springdale Garden Apartments – approximately 100 multifamily apartments in 1-2 story buildings constructed in approximately 1966. 10 C14-2026-0041 - 1076 Springdale Road; District 11 of 17 C14-2026-0041 2 The property is within the ETOD for the Oak Springs Station (MetroRapid Bus). This station is classified as Secure, indicating that affordability should be secured with sensitive development. The applicant is requesting community commercial-vertical mixed use-density bonus 90- neighborhood plan (GR-V-DB90-NP) combining district for a proposed development that would include multi-family units requiring an affordable component. A building constructed under density bonus 90 (DB90) standards allows for a mix of residential uses and commercial uses, and the result is typically retail, restaurants and offices on the ground floor, and residential units on …

ZONING CHANGE REVIEW SHEET CASE: C14-2026-0052 (Springdale Rd. & E. MLK Multifamily Zoning) DISTRICT: 1 ADDRESS: 4601, 4613, 4615 Springdale Road and 5016 East Martin Luther King, Jr. Boulevard ZONING FROM: SF-6-NP TO: MF-4-NP SITE AREA: approximately 17.076 acres (approximately 743,831 square feet) PROPERTY OWNER: David Chapel Missionary Baptist Church of Austin, Texas, an unincorporated association AGENT: DuBois, Bryant & Campbell, LLP (David Hartman) CASE MANAGER: Jonathan Tomko, AICP (512) 974-1057, jonathan.tomko@austintexas.gov STAFF RECOMMEDATION: Staff recommends granting multifamily residence-moderate-high density-neighborhood plan (MF-4-NP) combining district zoning. For a summary of the basis of Staff’s recommendation, please see the basis of recommendation section below. PLANNING COMMISSION ACTION / RECOMMENDATION: August 25, 2026: Case is scheduled to be heard by Planning Commission CITY COUNCIL ACTION: TBD ORDINANCE NUMBER: N/A ISSUES: N/A CASE MANAGER COMMENTS: The property in question is approximately 1,000 feet northeast of the intersection of Springdale Road and East Martin Luther King Jr. Boulevard. It is currently undeveloped apart from an approximately 0.75 acre gravel parking lot. To the north, are approximately 83 multifamily units and 7 townhomes and one single family home. To the east is Fort Branch Creek and on the other side of the creek, 18 single family homes. To the south are two single family homes, one tire shop, one medium-sized warehouse, and one church. To the west across Springdale Road are three single family homes, 19 townhomes, and the Morris Williams public golf course. The site is along Springdale Road and East Martin Luther King Jr Boulevard, both of which are Imagine Austin Activity Corridors. The site is also approximately ½ mile from the Mueller Imagine Austin Activity Center and the Manor Road and East 51st Street Imagine Austin Activity Corridors. 11 C14-2026-0052 - Springdale Road and East MLK Multifamily Rezoning; District 11 of 16 C14-2026-0052 2 There is high frequency bus service available with route 300 Springdale/Oltorf that has stops in both directions adjacent to the subject tract. BASIS OF RECOMMENDATION: The proposed zoning should be consistent with the goals and objectives of the City Council. The proposed zoning would support Council’s goals and objectives to increase housing along Imagine Austin Corridors to support transit and provide a range of housing types. This request for MF-4 would allow scaled density with Fort Branch Creek serving as a buffer to the single-family neighborhood to the east. Zoning should allow for reasonable use of the property. The …

ZONING CHANGE REVIEW SHEET CASE: C14-80-135(RCT) (Springdale Road and DISTRICT: 1 E. MLK Multifamily -Public RC Termination) ADDRESS: 4613 and 4615 Springdale Road ZONING FROM: SF-6-NP TO: SF-6-NP* (Restrictive Covenant Termination) *Note: there is a concurrent rezoning request (see related cases section below) however this case does not change the zoning, it only terminates the public restrictive covenant described. SITE AREA: approximately 1.28 acres (approximately 55,757 square feet) PROPERTY OWNER: David Chapel Missionary Baptist Church of Austin AGENT: DuBois, Bryant & Campbell, LLP (David Hartman) CASE MANAGER: Jonathan Tomko, AICP (512) 974-1057, jonathan.tomko@austintexas.gov STAFF RECOMMEDATION: Staff recommends granting termination of the restrictive covenant associated with zoning case C14-80-135. For a summary of the basis of Staff’s recommendation, please see the basis of recommendation section below. PLANNING COMMISSION ACTION / RECOMMENDATION: August 25, 2026: Case is scheduled to be heard by Planning Commission. CITY COUNCIL ACTION: TBD ORDINANCE NUMBER: N/A ISSUES: N/A CASE MANAGER COMMENTS: As stated in the applicant’s summary letter, a public restrictive covenant was recorded on the subject tract on September 26, 1980 (associated with rezoning C14-80-135). That restrictive covenant: 1) limits development of the Property to bicycle shop purpose while zoned GR 2) specifies signage restrictions, and 3) authorizes a “rollback” zoning if bicycle shop use is discontinued 12 C14-80-135(RCT) - Springdale Road and East MLK Multifamily - Public RC Termination; District 11 of 7 This public restrictive covenant can only be modified, amended, or terminated only by joint action by the City Council and the owner of the Property. Staff support this request to terminate the public restrictive covenant because these restrictions are unreasonable by today’s standards. The property has never been utilized as a bicycle shop, signage regulations are codified and standardized in City Code, and rollback zoning through a restrictive covenant is no longer allowed. Granting this request would support the redevelopment of the subject tract with surrounding properties under one cohesive set of development regulations. EXISTING ZONING AND LAND USES: ZONING LAND USES Site North South East West (across Springdale Rd.) SF-6-NP SF-6-NP SF-6-NP SF-6-NP SF-3-NP Undeveloped Land Undeveloped Land Undeveloped Land Undeveloped Land Two single family homes NEIGHBORHOOD PLANNING AREA: East MLK Combined (Pecan Springs-Springdale) Neighborhood Planning Area WATERSHED: Fort Branch Watershed SCHOOLS: A.I.S.D. Pecan Springs Elementary School Kealing Middle School Northeast Early College High School COMMUNITY REGISTRY LIST: Austin Neighborhoods Council, Del Valle Community Coalition, East Austin Conservancy, East MLK Combined …

"#$%!&'!()*$#+!,!-#*$&.#/!0.1*1.23$#&+!4''#/1 !"#$%&"'()%*"*+(,--."'/$"%* 0/'12$ ,K((,00;>A,:>4C(@49(!>B:49>A )4C>C3 094f8A:(>C@49?,:>4C= G80,9:?8C:,;(DB8(4C;< (00K_"(I_4a!7(I\Ojjjjjjjjjjjjjjjjjj!Q_K\!aSeE\TB`G!jjjjjjjjjjjjjjjjjjjjjjjjjjjjjjjjjjjjjjjjjjjjj FGHF9FIJG!>K+!59FGL!!!!!!!!!!!!!!!!!!!!!!!!!!!!!!!!! ! I\aI(I_c\!0"!&.!F(0!7(I\Ojjjjjjjjjjjjjjjjj! I\aI(I_c\!""!7(I\Ojjjjjjjjjjjjjjjjj! ! "(`\!e(a(g\T!!jjjjjjjjjjjjjjjjjjjjjjjjjjjjjjj (00K_"(I_4a!(""\0I\7!EkOjjjjjjjjjjjjjjjjjjjjjjjjjjjjjjjjjjjjjjjj !!!!!!!!!! "_Ik!_a_I_(I\7O!k\`!P!a4 T4KKE("lO!!k\`Pa4 ! E,B>A(094f8A:(G,:,= 78705-1314 ]K(47C89gB(C,?8Ojjjjjjjjjjjjjjjjjjjjjjjjjjjjjjjjjjjjjjjjjjjjjjjjjjjjjjjjjjjjjjjjjjjjjjjjjjjjjjjj ^K(094f8A:(C,?8Ojjjjjjjjjjjjjjjjjjjjjjjjjjjjjjjjjjjjjjjjjjjjjjjjjjjjjjjjjjjjjjjjjjjjjjjjjjjjjjjj _K(094f8A:(B:988:(,GG98BB(P%&(9/*+2Q=!!jjjjjjjjjjjjjjjjjjjjjjjjjjjjjjjjjjjjjjjjjjjjjjjjjjjjjjjjjj Travis Nicholas Wallace James Harvey and Pearl Caldwell House 400 W. 37th Street, Austin, TX )>0jjjjjjjjjjjjjjjjjjjjjjjjjj!!!!A4DC:<Ojjjjjjjjjjjjjjjjjjjjjjjjjjjjjjjjjjjjjj >@(094f8A:(,GG98BB(A,CC4:(E8(G8@>C8G(,E4I8= K4"(I\7!jjjjjjjjjjjj!QT4aI(g\!Q\\I!(K4ag!I-\!!aH!!`H!!\H!!XH!B"_T"K\!4a\G! `_7\!4Q !jjjjjjjjjjjjjjjjjjjjjjjjjjjjjjjjjjjjjj!!BT4(7!a(e\!0T40\TIk!QT4aI`!4aI4GD!X-_"-!_` (00T4Z_e(I\Kk!!!jjjjjjjjjjjjjjjjjjjjjjjjjjjjjjjjjjjjjjj!!7_`I(a"\!QT4e!_I`! _aI\T`\"I_4a!X_I-!jjjjjjjjjjjjjjjjjjjjjjjjjjjjjjjjjjjjjjjjj!!!"T4``!`IT\\IH! ! ! ! ! ,98,(:4(E8(98)4C8G= `K(,A98B(hhhhhhhhhhhhhhhhh(((((((((((((((P49Q(( ( 0.1455 6,339.98 sq. ft. BFK@:Khhhhhhhhhhhhhhh aK()4C>C3(,CG(;,CG(DB8(>C@49?,:>4C= ! \Z_`I_ag!! S`\! \Z_`I_ag! F4a_ag! ! SF-3-NCCD Single Family NA jjjjjjjjjj jjjjjjjjjj jjjjjjjjjj jjjjjjjjjj jjjjjjjjjj jjjjjjjjjj IT("Im! B_Q!e4T\!! I-(a!<G! jjjjjjjj jjjjjjjj jjjjjjjj ("T\`!P!`nH!QIH! ! ! 0.1455 acres jjjjjjjjjjjjjjj jjjjjjjjjjjjjjj jjjjjjjjjjjjjjj 0T404`\7! S`\ 0T404`\7 F4a_ag Residential jjjjjjjjjjjjj jjjjjjjjjjjjj jjjjjjjjjjjjj SF-3-NCCD-H jjjjjjjjjjjj jjjjjjjjjjjj jjjjjjjjjjjj 98;,:8G(AD998C:(A,B8B= bK(,A:>I8()4C>C3(A,B8i!! !Bk\`!P!a4G!! cK(98B:9>A:>I8(A4I8C,C:i(Bk\`!P!a4G!! Bk\`!P!a4G! dK(BDEG>I>B>4Ci !Bk\`!P!a4G! eK(B>:8(0;,Ci ! ! ! ! ! Q_K\!aSeE\TO!jjjjjjjjjjjjjjjjjjjjjjjjjjjjjjjjjjjjjj Q_K\!aSeE\TO!jjjjjjjjjjjjjjjjjjjjjjjjjjjjjjjjjjjjjj Q_K\!aSeE\TO!jjjjjjjjjjjjjjjjjjjjjjjjjjjjjjjjjjjjjj Q_K\!aSeE\TO!jjjjjjjjjjjjjjjjjjjjjjjjjjjjjjjjjjjjjj (5&6$15!71/1891.!:;<:!! W 13 C14H-2026-0039 - James Harvey and Pearl Caldwell House; District 91 of 65 "#$%!&'!()*$#+!,!-#*$&.#/!0.1*1.23$#&+!4''#/1 !"#$%&"'()%*"*+(,--."'/$"%* 0/'12$ 094089:<(G8BA9>0:>4C(PBDEG>I>B>4C(98@898CA8(49(?8:8B(,CG(E4DCGBQ= ]j/K BDEG>I>B>4C(98@898CA8O!!a381O!jjjjjjjjjjjjjjjjjjjjjjjjjjjjjjjjjjjjjjjjjjjjjjjjjjjjjjjjjjjjj Lake-View Addition 2 E?&/LB*G!jjjjjjjjjjjjjjjjjjjjjj!K&$B*!Gjjjjjjjjjjjjjjjjjjj!4)$?&$B*G!!jjjjjjjjjjjjjjjjjjjjj 0?3$!E&&LO!jjjjjjjjjjjjjjjjjjjjjjjjjjjjjjjjj03>1! a)891.Ojjjjjjjjjjjjjjjjjjjjjjjjjjjjjjjjj Outlot 77, Division D Vol. 2 32 199 ]jRK(?8:8B(,CG(E4DCGB B($$3/A!$@&!/&6#1*!&'!/1.$#'#15!'#1?5!+&$1*!#'!*)95#2#*#&+!.1'1.1+/1!#*!+&$!323#?39?1!&. !! =&+#+>!#+/?)51*!-/&$"/.(.%$#G! G88G(98@898CA8(A4CI8<>C3(094089:<(:4(098B8C:(47C89(,CG(:,[(0,9A8;(>KGK= ]]K c4KSe\Ojjjjjjjjjjjjjjj0(g\Ojjjjjjjjjjjjjj!!!!!!I(Z!0(T"\K!_H7H!a4H!jjjjjjjjjjjjjjjjjjjjjjjjjjjjj Property ID 212783; Tax Office ID 02180401240000 Instrument 2022190075NA 4:!89(094I>B>4CB= ]^K(>B(094089:<(>C(,()4C>C3(A4?E>C>C3(G>B:9>A:(W(4I89;,<()4C8i!!!!k\`!P!a4 Ik0\!4Q!"4eE_a_ag!7_`IP4c\TK(k!F4a\!Ba""7Da0D!1$/Gjjjjjjjjjjjjjjjjjjjjjjjjjjjjjjjjjjjj NCCD ]_K(;4A,:8G(>C(,(;4A,;(49(C,:>4C,;(983>B:89(!>B:49>A(G>B:9>A:i!!!!k\`!P!a4 ]`K(>B(,(:>,(98FD>98Gi((k\`!P!a4!!!!!Ba4I!T\nS_T\7!_Q!E(`\!F4a_ag!_`!a4I!"-(ag_agG !!IT_0`!0\T!7(kOjjjjjjjjjjjjjjjjjjjjjjjjjjjjj!! !!IT(QQ_"!`\T_(K!F4a\B`GOjjjjjjjjjjjjjjjjj!jjjjjjjjjjjjjjjj!jjjjjjjjjjjjjjjjj!jjjjjjjjjjjjjjjj 47C89B!>0(:<08= ]aK( jjj`4K\!!!!!jjj"4eeSa_Ik!0T40\TIk!!!!jjj0(TIa\T`-_0!!!!!jjj"4T04T(I_4a!!!!!!jjjjITS`I _'!&@+1.*A#6!#*!&$A1.!$A3+!*&?1!&.!/&88)+#$%!6.&61.$%D!?#*$!#+5#2#5)3?*P63.$+1.*P6.#+/#63?*!91?&@!&.!3$$3/A!*163.3$1!*A11$H 47C89(>C@49?,:>4C= ]bK(47C89(A4C:,A:(>C@49?,:>4C `_ga(IST\Ojjjjjjjjjjjjjjjjjjjjjjjjjjjjjjjjjjjjjjj!!a(e\O!jjjjjjjjjjjjjjjjjjjjjjjjjjjjjjjjjjjjjjj Q_Te!a(e\Ojjjjjjjjjjjjjjjjjjjjjjjjjjjjjjjjjjjjjjjjjjj!I\K\0-4a\!aSeE\TO!jjjjjjjjjjjjjjjjjjjjjj `IT\\I!(77T\``O!jjjjjjjjjjjjjjjjjjjjjjjjjjjjjjjjjjjjjjjjjjjjjjjjjjjjjjjjjjjjjjjjjjjjjjjjjjjjjjj Austin "_IkO!jjjjjjjjjjjjjjjjjjjjjjjjjjjjjj!!`I(I\O!jjjjjjjjjjjjjjj!F_0!"47\O!jjjjjjjjjjjjjjjjjjjjjjjjjjjj!! \e(_K!(77T\``O!! jjjjjjjjjjjjjjjjjjjjjjjjjjjjjjjjjjjjjjjjjjjjjjjjjjj 400 W. 37th Street Nicholas Wallace (812) 350-3208 78705-1314 Texas ,38C:(>C@49?,:>4C(P>@(,00;>A,E;8Q= Preservation Central ]cK(,38C:(A4C:,A:(>C@49?,:>4C `_ga(IST\Ojjjjjjjjjjjjjjjjjjjjjjjjjjjjjjjjjjjjjj!a(e\O!jjjjjjjjjjjjjjjjjjjjjjjjjjjjjjjjjjjjjjjj Q_Te!a(e\OjjjjjjjjjjjjjjjjjjjjjjjjjjjjjjjjjjjjjjjjjjjjjI\K\0-4a\!aSeE\TO!!jjjjjjjjjjjjjjjjjjj `IT\\I!(77T\``Ojjjjjjjjjjjjjjjjjjjjjjjjjjjjjjjjjjjjjjjjjjjjjjjjjjjjjjjjjjjjjjjjjjjjjjjjjjjjjjj "_IkO!jjjjjjjjjjjjjjjjjjjjjjjjjjjjjj!!`I(I\O!jjjjjjjjjjjjjjj!F_0!"47\O!jjjjjjjjjjjjjjjjjjjjjjjjjjj "4aI("I!0\T`4aOjjjjjjjjjjjjjjjjjjjjjjjjjjjjjjjjjjjjj!!!!!I\K\0-4a\!aSeE\TO!jjjjjjjjjjjjjjjjjj jjjjjjjjjjjjjjjjjjjjjjjjjjjjjjjjjjjjjjjjjjjjj \e(_K!(7T\``O! 823 Harris Avenue (512) 695-7375 (512) 695-7375 78705-2540 Terri Myers Terri Myers Austin Texas (5&6$15!71/1891.!:;<:!! [ 13 C14H-2026-0039 - James Harvey and Pearl Caldwell House; District 92 of 65 City of Austin - Historic Preservation Office Historic Zoning Application Packet D. SUBMITTAL VERIFICATION AND INSPECTION AUTHORIZATION SUBMITTAL VERICATION My signature attests to the fact that the attached application package is complete and accurate to the best of my knowledge. I understand that proper City staff review of this application is dependent upon the accuracy of the information provided and that any inaccurate or inadequate information provided by me/my firm/etc., may delay the proper review of this application. PLEASE TYPE OR PRINT NAME BELOW SIGNATURE AND INDICATE FIRM REPRESENTED, IF APPLICABLE. __________________________________________________ Date Signature __________________________________________________ Name (Typed or Printed) __________________________________________________ Firm (If applicable) INSPECTION AUTHORIZATION As owner or authorized agent, my signature authorizes staff to visit and inspect the property for which this application is being submitted. PLEASE TYPE OR PRINT NAME BELOW SIGNATURE AND INDICATE FIRM REPRESENTED, IF APPLICABLE. ___________________________________________________ Signature Date ___________________________________________________ Name (Typed or Printed) ___________________________________________________ Firm (If applicable) Adopted December 2012 8 13 C14H-2026-0039 - James …

13 C14H-2026-0039 - James Harvey and Pearl Caldwell House; District 91 of 20 13 C14H-2026-0039 - James Harvey and Pearl Caldwell House; District 92 of 20 13 C14H-2026-0039 - James Harvey and Pearl Caldwell House; District 93 of 20 13 C14H-2026-0039 - James Harvey and Pearl Caldwell House; District 94 of 20 13 C14H-2026-0039 - James Harvey and Pearl Caldwell House; District 95 of 20 13 C14H-2026-0039 - James Harvey and Pearl Caldwell House; District 96 of 20 13 C14H-2026-0039 - James Harvey and Pearl Caldwell House; District 97 of 20 13 C14H-2026-0039 - James Harvey and Pearl Caldwell House; District 98 of 20 13 C14H-2026-0039 - James Harvey and Pearl Caldwell House; District 99 of 20 13 C14H-2026-0039 - James Harvey and Pearl Caldwell House; District 910 of 20 13 C14H-2026-0039 - James Harvey and Pearl Caldwell House; District 911 of 20 13 C14H-2026-0039 - James Harvey and Pearl Caldwell House; District 912 of 20 13 C14H-2026-0039 - James Harvey and Pearl Caldwell House; District 913 of 20 13 C14H-2026-0039 - James Harvey and Pearl Caldwell House; District 914 of 20 13 C14H-2026-0039 - James Harvey and Pearl Caldwell House; District 915 of 20 13 C14H-2026-0039 - James Harvey and Pearl Caldwell House; District 916 of 20 13 C14H-2026-0039 - James Harvey and Pearl Caldwell House; District 917 of 20 13 C14H-2026-0039 - James Harvey and Pearl Caldwell House; District 918 of 20 13 C14H-2026-0039 - James Harvey and Pearl Caldwell House; District 919 of 20 13 C14H-2026-0039 - James Harvey and Pearl Caldwell House; District 920 of 20

ZONING CHANGE REVIEW SHEET CASE NUMBER: C14H-2026-0039 HLC DATE: July 1, 2026 PC DATE: August 25, 2026 CC Date: APPLICANT: Preservation Central, Inc. (Terri Myers) HISTORIC NAME: James Harvey and Pearl Caldwell House WATERSHED: Waller Creek ADDRESS OF PROPOSED ZONING CHANGE: 400 West 37th Street, North University NP ZONING CHANGE: SF-3-NCCD-NP to SF-3-H-NCCD-NP COUNCIL DISTRICT: 9 STAFF RECOMMENDATION: Grant the proposed zoning change from family residence-neighborhood conservation combining district-neighborhood plan (SF-3-NCCD-NP) to family residence-historic landmark-neighborhood conservation combining district-neighborhood plan (SF-3-H-NCCD-NP) combining district. QUALIFICATIONS FOR LANDMARK DESIGNATION: architecture and historical associations HISTORIC LANDMARK COMMISSION ACTION: Grant the proposed zoning change from family residence-neighborhood conservation combining district-neighborhood plan (SF-3-NCCD-NP) to family residence-historic landmark-neighborhood conservation combining district-neighborhood plan (SF-3-H-NCCD-NP) combining district (7-0). PLANNING COMMISSION ACTION: CITY COUNCIL ACTION: CASE MANAGER: Kalan Contreras, 512-974-2727 NEIGHBORHOOD ORGANIZATIONS: Austin Neighborhoods Council, CANPAC (Central Austin Neigh Plan Area Committee), Friends of Austin Neighborhoods, Homeless Neighborhood Association, North University Neighborhood Association, North University Neighborhood Association Development Review Committee, Preservation Austin DEPARTMENT COMMENTS: The 2020 North University-Windsor-Hyde Park historic resource survey recommends the property as eligible for local landmark listing, individual listing on the National Register, and contributing to potential local and National Register historic districts. BASIS FOR RECOMMENDATION: § 25-2-352(3)(c)(i) Architecture. The property embodies the distinguishing characteristics of a recognized architectural style, type, or method of construction; exemplifies technological innovation in design or construction; displays high artistic value in representing ethnic or folk art , architecture, or construction; represents a rare example of an architectural style in the city; serves as an outstanding example of the work of an architect, builder, or artisan who significantly contributed to the development of the city, state, or nation; possesses cultural, historical, or architectural value as a particularly fine or unique example of a utilitarian or vernacular structure; or represents an architectural curiosity or one-of- a-kind building. The house at 400 W. 37th Street, constructed in 1912, is an excellent example of an early-20th-century Neoclassical bungalow. It is one story in height, with a hipped roof. Its symmetrical façade is composed of a central entrance bay flanked by matching 1/1 double-hung windows. It has a hipped 13 C14H-2026-0039 - James Harvey and Pearl Caldwell House; District 91 of 4 dormer centered on the overarching roof and an inset full-façade front porch supported by four Doric order columns. According to applicant and architectural historian Terri Myers, its exceptional integrity of design, materials, setting, …

ZONING CHANGE REVIEW SHEET CASE: C14-2026-0016 – Wickersham Retail DISTRICT: 3 ADDRESS: 4544 E Oltorf St ZONING FROM: GR-MU-CO TO: GR-MU-CO, to change conditions of zoning* *Applicant is requesting to amend the conditional overlay to remove Service Station from the list of prohibited uses SITE AREA: 0.11 Acres PROPERTY OWNER Wickersham Enterprises LLC (Abdul K Patel) AGENT: Land Answers, Inc (Jim Witliff) CASE MANAGER: Reese McMichael (512-974-7633, reese.mcmichael@austintexas.gov) STAFF RECOMMENDATION: Staff recommends denial of the applicant’s request. PLANNING COMMISSION ACTION / RECOMMENDATION: August 25, 2026: August 11, 2026: APPROVED A POSTPONEMENT REQUEST BY THE NEIGHBORHOOD TO AUGUST 25, 2026 [F. MAXWELL; C. HANEY – 2ND] (8-0) – A. LAN, N. BARRERA-RAMIREZ, B. BEDROSIAN, P. BRETON – ABSENT; ONE VACANCY CITY COUNCIL ACTION: ORDINANCE NUMBER: ISSUES: None at this time. 07 C14-2026-0016 - Wickersham Retail; District 31 of 27 C14-2026-0016 – Wickersham Retail Page 2 CASE MANAGER COMMENTS: The subject rezoning area consists of approximately 0.11 acres on a 2.037 acre parcel located at the northern corner of the intersection of East Oltorf Street and Wickersham Lane, within 0.2 miles of Pleasant Valley Road, an Imagine Austin Corridor. The site is currently an undeveloped lot that is zoned community commercial, mixed use – conditional overlay (GR- MU-CO) combining district zoning. Both East Oltorf Street and Wickersham Lane are both ASMP Level 3 roadways at this location. All parcels immediately surrounding this location are zoned Low-density Multifamily Residential, Neighborhood combining district (MF-2- NP). These properties are the Monaco Condominiums to the North, Chamonix Condos to the Southwest, Treehouse Apartments to the South, Coppertree Apartments to the Southeast, and the High Point Village Apartments to the East. This property is mostly within the half-mile station areas of the Sheringham stop and Oltorf East stop on the Rapid 800 bus route as well as the one-mile station area of the Pleasant Valley station of CapMetro’s forthcoming Blue Line light rail route, and is also within the equitable transit-oriented development overlay (ETOD) – positioning this property as a strong possible candidate for future ETOD combining district zoning. The intent of the ETOD overlay is to encourage and enhance transit-supportive land uses and facilitate public realm activation through bicycle, pedestrian, and transit connectivity projects. When Phase 1 of the ETOD Overlay was adopted by the Austin City Council in 2024, Austin Planning staff recommended that properties within the overlay area east of Interstate 35 be deferred …
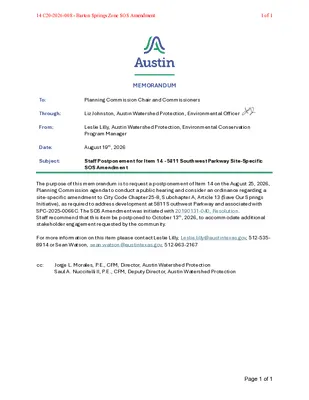
MEMORANDUM To: Planning Commission Chair and Commissioners Through: Liz Johnston, Austin Watershed Protection, Environmental Officer From: Leslie Lilly, Austin Watershed Protection, Environmental Conservation Program Manager Date: August 19th, 2026 Subject: Staff Postponement for Item 14 - 5811 Southwest Parkway Site-Specific SOS Amendment The purpose of this memorandum is to request a postponement of Item 14 on the August 25, 2026, Planning Commission agenda to conduct a public hearing and consider an ordinance regarding a site-specific amendment to City Code Chapter 25-8, Subchapter A, Article 13 (Save Our Springs Initiative), as required to address development at 5811 Southwest Parkway and associated with SPC-2025-0066C. The SOS Amendment was initiated with 20190131-040, Resolution. Staff recommend that this item be postponed to October 13th, 2026, to accommodate additional stakeholder engagement requested by the community. For more information on this item please contact Leslie Lilly, Leslie.lilly@austintexas.gov, 512-535- 8914 or Sean Watson, sean.watson@austintexas.gov, 512-963-2167 cc: Jorge L. Morales, P.E., CFM, Director, Austin Watershed Protection Saul A. Nuccitelli II, P.E., CFM, Deputy Director, Austin Watershed Protection Page 1 of 1 14 C20-2026-008 - Barton Springs Zone SOS Amendment1 of 1


From: Scott Menzies Sent: Monday, August 24, 2026 5:40 PM To: Meredith, Maureen <Maureen.Meredith@austintexas.gov>; Tomko, Jonathan <Jonathan.Tomko@austintexas.gov>; LandUseLiaison <LandUseLiaison@austintexas.gov> Subject: 1197 Navasota Postponement request. I am writing to respectfully request that the Navasota property agenda item be postponed. The surrounding community has made numerous attempts to meet with Wesley United Methodist Church to discuss the proposed zoning change, but we have not been able to schedule a meeting. Given the significant concerns raised by the neighborhood and the lack of meaningful community engagement, we believe it is premature for this item to move forward at this time. There are also several important issues that remain unresolved, including: • The applicant has not provided the community with a clear plan for the proposed use of the property. • Wesley has two existing commercial properties on the same block as the donated house that is proposed to be moved, yet this has not been adequately addressed. • When asked whether the church had other commercial properties, a church representative stated that it did not. We believe this discrepancy needs to be clarified before the zoning request proceeds. • • The Chase building has been presented as a comparable property, although it is a museum and a State of Texas property and is not a comparable property to the Navasota site. The surrounding community does not support the proposed zoning change and believes there are other ways for Wesley to achieve its financial objectives without changing the zoning. A postponement would provide an opportunity for the applicant and the community to meet, exchange information, and address these concerns before the Commission considers the request. We respectfully ask City Staff to postpone the Navasota property agenda item and allow time for meaningful community engagement and clarification of the outstanding issues. Thank you for your consideration and for helping ensure that this process is thorough, transparent, and responsive to the surrounding community. 04 NPA-2026-0009.01 - Wesley Relocation Project; District 11 of 2 Sincerely, Scott Menzies President of the Robertson Hill Neighborhood Association 907-310-2986 04 NPA-2026-0009.01 - Wesley Relocation Project; District 12 of 2


From: Patrick Davis < Sent: Monday, August 24, 2026 5:30 PM To: LandUseLiaison <LandUseLiaison@austintexas.gov>; Tomko, Jonathan <Jonathan.Tomko@austintexas.gov>; Maureen.Meredith@austintx.gov Subject: Request for Postponement Hello Meredith, Jonathan, and Anonymous Land Use Liaison, As a neighbor in the area, I would like to encourage the Planning Commission to postpone any decisions with regard to Wesley Church until there can be meaningful and direct engagement with our neighbors. The lack of a straight story and proper communication is, as you know, not a good way to move a community forward together. Re: Request for Postponement — 1187 Navasota Street Planning Commission Items 4 and 5 — August 25, 2026 NPA-2026-0009.01 — Wesley Relocation Project C14-2026-0028 — Wesley Property Donation Thank you for your attention on this. -Patrick Davis Austin, TX 78702 From: Patrick Davis < Sent: Tuesday, August 25, 2026 10:53 AM To: Meredith, Maureen <Maureen.Meredith@austintexas.gov> Cc: LandUseLiaison <LandUseLiaison@austintexas.gov>; Tomko, Jonathan <Jonathan.Tomko@austintexas.gov> Subject: Re: Request for Postponement Yes, I would also request 10/13 since that would allow for enough time to meet and engage properly seeing as how that hasn't happened over the last number of months. Thank you for your message. -Patrick On Tue, Aug 25, 2026 at 10:49 AM Meredith, Maureen <Maureen.Meredith@austintexas.gov> wrote: 04 NPA-2026-0009.01 - Wesley Relocation Project; District 11 of 3 Hi, Patrick: Please let us know what PC hearing date you are requesting a postponement of the cases to. Stanton Strickland has requested a PP to the Oct. 13th PC hearing. Other PC hearing dates are September 8th and September 22nd. Thanks. Maureen From: Scott Menzies Sent: Monday, August 24, 2026 5:40 PM To: Meredith, Maureen Maureen.Meredith@austintexas.gov; Tomko, Jonathan Jonathan.Tomko@austintexas.gov; LandUseLiaison LandUseLiaison@austintexas.gov Subject: 1197 Navasota Postponement request. I am writing to respectfully request that the Navasota property agenda item be postponed. The surrounding community has made numerous attempts to meet with Wesley United Methodist Church to discuss the proposed zoning change, but we have not been able to schedule a meeting. Given the significant concerns raised by the neighborhood and the lack of meaningful community engagement, we believe it is premature for this item to move forward at this time. There are also several important issues that remain unresolved, including: • The applicant has not provided the community with a clear plan for the proposed use of the property. • Wesley has two existing commercial properties on the same block as the donated house that is proposed to be …


From: Stanton Strickland Sent: Monday, August 24, 2026 9:27 PM To: Meredith, Maureen <Maureen.Meredith@austintexas.gov>; Tomko, Jonathan <Jonathan.Tomko@austintexas.gov> Cc: Stanton Strickland <stantonstricklandTX@gmail.com> Subject: Written Comments – 1187 Navasota – NPA-2026-0009.01 / C14-2026-0028 Dear Ms. Meredith and Mr. Tomko: Thank you again for confirming receipt of my earlier postponement request. Attached are my written comments concerning the proposed neighborhood plan amendment and rezoning of 1187 Navasota Street, specifically: - NPA-2026-0009.01 — Wesley Relocation Project - C14-2026-0028 — Wesley Property Donation I respectfully request that these written comments be included in the official record for both cases and distributed to the Chair and members of the Planning Commission in advance of tomorrow evening’s hearing. I have also registered to attend and speak in person at the hearing in the event the postponement is not granted. Please confirm receipt when convenient, and please let me know if there is anything further I need to do to ensure that the attached comments are included with the materials provided to the Commission. Thank you very much for your assistance. Best regards, Stanton Strickland Robertson Hill Resident and Property Owner Austin, Texas 78702 Page 1 of 7 04 NPA-2026-0009.01 - Wesley Relocation Project; District 11 of 7 Page 2 of 7 04 NPA-2026-0009.01 - Wesley Relocation Project; District 12 of 7 Page 3 of 7 04 NPA-2026-0009.01 - Wesley Relocation Project; District 13 of 7 Page 4 of 7 04 NPA-2026-0009.01 - Wesley Relocation Project; District 14 of 7 Page 5 of 7 04 NPA-2026-0009.01 - Wesley Relocation Project; District 15 of 7 Page 6 of 7 04 NPA-2026-0009.01 - Wesley Relocation Project; District 16 of 7 Page 7 of 7 04 NPA-2026-0009.01 - Wesley Relocation Project; District 17 of 7


From: Scott Menzies Sent: Saturday, June 13, 2026 10:22 AM To: Meredith, Maureen <Maureen.Meredith@austintexas.gov> Subject: Rescinding letter of support for 1187 Navasota Zoning change Re: Withdrawal and Superseding of Prior Letter of Support Case Numbers: NPA-2026-0009.01 and C14-2026-0028 – 1187 Navasota Street Dear Planning Commissioners and City Council Members, On behalf of the Robertson Hill Neighborhood Association (RHNA), I am writing regarding the Neighborhood Plan Amendment application NPA-2026-0009.01 and rezoning application C14-2026-0028 for 1187 Navasota Street. RHNA previously submitted a letter expressing support for these applications. After further discussion within the neighborhood and consideration of the requested land use entitlements, the Association has determined that its prior letter no longer reflects its current position. Accordingly, this letter withdraws and supersedes RHNA's previous letter of support. When the original letter was submitted, RHNA's understanding was that the request was intended to facilitate the relocation of an existing office building onto church-owned property to support Wesley United Methodist Church's operations and mission. Since that time, questions have arisen regarding the scope of the requested entitlements and their potential long-term implications for both the property and the surrounding neighborhood. In particular, the Association has not yet reached a clear understanding of why the requested Neighborhood Plan Amendment and Commercial Mixed Use zoning designation are necessary to accomplish the stated project, whether alternative zoning approaches were considered, and what future development opportunities may be created through approval of the requested entitlements. These considerations are directly relevant to the City's evaluation of both the neighborhood plan amendment and rezoning applications. RHNA's withdrawal of support should not be interpreted as opposition to Wesley United Methodist Church. Wesley remains an important institution in East Austin and a valued member of the Robertson Hill community. Rather, the Association believes that additional information, dialogue, and transparency are necessary before it can determine whether the requested land use changes are appropriate and consistent with the long-term interests of both the church and the neighborhood. 04 NPA-2026-0009.01 - Wesley Relocation Project; District 11 of 2 The Association also believes that further discussion may be warranted regarding potential safeguards or limitations that could ensure the property's future use remains aligned with the church's stated objectives and compatible with the surrounding residential community. At this time, RHNA is unable to maintain an official position of support for the applications and therefore withdraws its previous endorsement pending further clarification and community engagement. We appreciate …
From: Scott Menzies Sent: Monday, August 24, 2026 5:40 PM To: Meredith, Maureen <Maureen.Meredith@austintexas.gov>; Tomko, Jonathan <Jonathan.Tomko@austintexas.gov>; LandUseLiaison <LandUseLiaison@austintexas.gov> Subject: 1197 Navasota Postponement request. I am writing to respectfully request that the Navasota property agenda item be postponed. The surrounding community has made numerous attempts to meet with Wesley United Methodist Church to discuss the proposed zoning change, but we have not been able to schedule a meeting. Given the significant concerns raised by the neighborhood and the lack of meaningful community engagement, we believe it is premature for this item to move forward at this time. There are also several important issues that remain unresolved, including: • The applicant has not provided the community with a clear plan for the proposed use of the property. • Wesley has two existing commercial properties on the same block as the donated house that is proposed to be moved, yet this has not been adequately addressed. • When asked whether the church had other commercial properties, a church representative stated that it did not. We believe this discrepancy needs to be clarified before the zoning request proceeds. • • The Chase building has been presented as a comparable property, although it is a museum and a State of Texas property and is not a comparable property to the Navasota site. The surrounding community does not support the proposed zoning change and believes there are other ways for Wesley to achieve its financial objectives without changing the zoning. A postponement would provide an opportunity for the applicant and the community to meet, exchange information, and address these concerns before the Commission considers the request. We respectfully ask City Staff to postpone the Navasota property agenda item and allow time for meaningful community engagement and clarification of the outstanding issues. Thank you for your consideration and for helping ensure that this process is thorough, transparent, and responsive to the surrounding community. 05 C14-2026-0028 - Wesley Property Donation; District 11 of 2 Sincerely, Scott Menzies President of the Robertson Hill Neighborhood Association 907-310-2986 05 C14-2026-0028 - Wesley Property Donation; District 12 of 2
From: Patrick Davis < Sent: Monday, August 24, 2026 5:30 PM To: LandUseLiaison <LandUseLiaison@austintexas.gov>; Tomko, Jonathan <Jonathan.Tomko@austintexas.gov>; Maureen.Meredith@austintx.gov Subject: Request for Postponement Hello Meredith, Jonathan, and Anonymous Land Use Liaison, As a neighbor in the area, I would like to encourage the Planning Commission to postpone any decisions with regard to Wesley Church until there can be meaningful and direct engagement with our neighbors. The lack of a straight story and proper communication is, as you know, not a good way to move a community forward together. Re: Request for Postponement — 1187 Navasota Street Planning Commission Items 4 and 5 — August 25, 2026 NPA-2026-0009.01 — Wesley Relocation Project C14-2026-0028 — Wesley Property Donation Thank you for your attention on this. -Patrick Davis Austin, TX 78702 From: Patrick Davis < Sent: Tuesday, August 25, 2026 10:53 AM To: Meredith, Maureen <Maureen.Meredith@austintexas.gov> Cc: LandUseLiaison <LandUseLiaison@austintexas.gov>; Tomko, Jonathan <Jonathan.Tomko@austintexas.gov> Subject: Re: Request for Postponement Yes, I would also request 10/13 since that would allow for enough time to meet and engage properly seeing as how that hasn't happened over the last number of months. Thank you for your message. -Patrick On Tue, Aug 25, 2026 at 10:49 AM Meredith, Maureen <Maureen.Meredith@austintexas.gov> wrote: 05 C14-2026-0028 - Wesley Property Donation; District 11 of 3 Hi, Patrick: Please let us know what PC hearing date you are requesting a postponement of the cases to. Stanton Strickland has requested a PP to the Oct. 13th PC hearing. Other PC hearing dates are September 8th and September 22nd. Thanks. Maureen From: Scott Menzies Sent: Monday, August 24, 2026 5:40 PM To: Meredith, Maureen Maureen.Meredith@austintexas.gov; Tomko, Jonathan Jonathan.Tomko@austintexas.gov; LandUseLiaison LandUseLiaison@austintexas.gov Subject: 1197 Navasota Postponement request. I am writing to respectfully request that the Navasota property agenda item be postponed. The surrounding community has made numerous attempts to meet with Wesley United Methodist Church to discuss the proposed zoning change, but we have not been able to schedule a meeting. Given the significant concerns raised by the neighborhood and the lack of meaningful community engagement, we believe it is premature for this item to move forward at this time. There are also several important issues that remain unresolved, including: • The applicant has not provided the community with a clear plan for the proposed use of the property. • Wesley has two existing commercial properties on the same block as the donated house that is proposed to be …
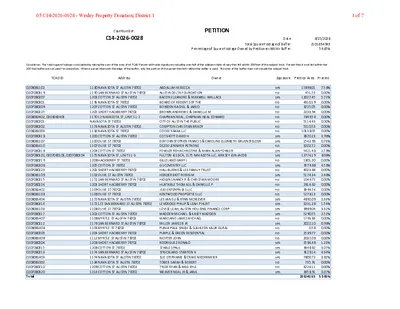

Case Number: C14-2026-0028 PETITION Total Square Footage of Buffer: Percentage of Square Footage Owned by Petitioners Within Buffer: Date: 8/25/2026 210169.4943 59.65% Calculation: The total square footage is calculated by taking the sum of the area of all TCAD Parcels with valid signatures including one-half of the adjacent right-of-way that fall within 200 feet of the subject tract. Parcels that do not fall within the 200 foot buffer are not used for calculation. When a parcel intersects the edge of the buffer, only the portion of the parcel that falls within the buffer is used. The area of the buffer does not include the subject tract. TCAD ID Address Owner Signature Petition Area Precent 0208061102 0207080319 0207080207 0207080301 0207080209 0207080225 0208062402, 0208062403 0207080201 0207080202 0208061003 0207080318 0208061107 0208061410 0207080316 0207060102, 0207060103, 0207060104 0207080219 0207080208 0207080223 0208061109 0207080215 0207080224 0208061402 0208061108 0208061404 0207080214 0208061103 0207080317 0208061407 0207080212 0208061408 0207080203 0208061406 0207080204 0207080315 0207080213 0208061403 0208061002 0207080210 0207080320 Total 1180 NAVASOTA ST AUSTIN 78702 1190 SAN BERNARD ST AUSTIN 78702 1203 COTTON ST AUSTIN 78702 1191 NAVASOTA ST 78702 1207 COTTON ST AUSTIN 78702 1205 SHORT HACKBERRY 78702 1170 12 NAVASOTA ST, UNITS 1-2 NAVASOTA ST 78702 1173 NAVASOTA ST AUSTIN 78702 1182 NAVASOTA ST 78702 1200 COTTON ST AUSTIN 78702 1100 OLIVE ST 78702 1107 OLIVE ST 78702 1204 COTTON ST 78702 1175 NAVASOTA ST, UNITS 1-3 1206 HACKBERRY ST 78702 1205 COTTON ST 78702 1201 SHORT HACKBERRY 78702 1102 OLIVE ST AUSTIN 78702 1172 SAN BERNARD ST AUSTIN 78702 1203 SHORT HACKBERRY 78702 1109 OLIVE ST 78702 1106 OLIVE ST 78702 1172 NAVASOTA ST AUSTIN 78702 1172 1/2 SAN BERNARD ST AUSTIN 78702 1108 OLIVE ST 78702 1202 COTTON ST AUSTIN 78702 1106 MYRTLE ST AUSTIN 78702 1176 SAN BERNARD ST AUSTIN 78702 1104 MYRTLE ST 78702 1204 SHORT HACKBERRY 78702 1112 MYRTLE ST AUSTIN 78702 1206 SHORT HACKBERRY 78702 1206 COTTON ST 78702 1174 SAN BERNARD ST AUSTIN 78702 1174 NAVASOTA ST AUSTIN 78702 1184 NAVASOTA ST AUSTN 78702 1209 COTTON ST AUSTIN 78702 1214 COTTON ST AUSTIN 78702 ABDALLAH REBECCA AUSTIN DELTA FOUNDATION BACON ELEANORE & MAXWELL WALLACK BOARD OF REGENTS OF THE BOWDEN RACHEL & JARED BROWN ANDREW E & DANIELLE M CHAPMAN NEAL, CHAPMAN NEAL EDWARD CITY OF AUSTIN THE PUBLIC COMPTON CHRISTIAN BRADY COOEE YAKKA LLC COTSHOTT DAVID H DAY CHRISTOPHER FRANCIS & CAROLINE ELIZABETH GRUENSFELDER DEZSO JENNIFER PETRONE FOWLER REHA CHRISTINE & MARK ALAN …
From: Stanton Strickland Sent: Monday, August 24, 2026 9:27 PM To: Meredith, Maureen <Maureen.Meredith@austintexas.gov>; Tomko, Jonathan <Jonathan.Tomko@austintexas.gov> Cc: Stanton Strickland <stantonstricklandTX@gmail.com> Subject: Written Comments – 1187 Navasota – NPA-2026-0009.01 / C14-2026-0028 Dear Ms. Meredith and Mr. Tomko: Thank you again for confirming receipt of my earlier postponement request. Attached are my written comments concerning the proposed neighborhood plan amendment and rezoning of 1187 Navasota Street, specifically: - NPA-2026-0009.01 — Wesley Relocation Project - C14-2026-0028 — Wesley Property Donation I respectfully request that these written comments be included in the official record for both cases and distributed to the Chair and members of the Planning Commission in advance of tomorrow evening’s hearing. I have also registered to attend and speak in person at the hearing in the event the postponement is not granted. Please confirm receipt when convenient, and please let me know if there is anything further I need to do to ensure that the attached comments are included with the materials provided to the Commission. Thank you very much for your assistance. Best regards, Stanton Strickland Robertson Hill Resident and Property Owner Austin, Texas 78702 05 C14-2026-0028 - Wesley Property Donation; District 11 of 7 05 C14-2026-0028 - Wesley Property Donation; District 12 of 7 05 C14-2026-0028 - Wesley Property Donation; District 13 of 7 05 C14-2026-0028 - Wesley Property Donation; District 14 of 7 05 C14-2026-0028 - Wesley Property Donation; District 15 of 7 05 C14-2026-0028 - Wesley Property Donation; District 16 of 7 05 C14-2026-0028 - Wesley Property Donation; District 17 of 7
05 C14-2026-0028 - Wesley Property Donation; District 11 of 3 05 C14-2026-0028 - Wesley Property Donation; District 12 of 3 05 C14-2026-0028 - Wesley Property Donation; District 13 of 3
From: Scott Menzies Sent: Saturday, June 13, 2026 10:22 AM To: Meredith, Maureen <Maureen.Meredith@austintexas.gov> Subject: Rescinding letter of support for 1187 Navasota Zoning change Re: Withdrawal and Superseding of Prior Letter of Support Case Numbers: NPA-2026-0009.01 and C14-2026-0028 – 1187 Navasota Street Dear Planning Commissioners and City Council Members, On behalf of the Robertson Hill Neighborhood Association (RHNA), I am writing regarding the Neighborhood Plan Amendment application NPA-2026-0009.01 and rezoning application C14-2026-0028 for 1187 Navasota Street. RHNA previously submitted a letter expressing support for these applications. After further discussion within the neighborhood and consideration of the requested land use entitlements, the Association has determined that its prior letter no longer reflects its current position. Accordingly, this letter withdraws and supersedes RHNA's previous letter of support. When the original letter was submitted, RHNA's understanding was that the request was intended to facilitate the relocation of an existing office building onto church-owned property to support Wesley United Methodist Church's operations and mission. Since that time, questions have arisen regarding the scope of the requested entitlements and their potential long-term implications for both the property and the surrounding neighborhood. In particular, the Association has not yet reached a clear understanding of why the requested Neighborhood Plan Amendment and Commercial Mixed Use zoning designation are necessary to accomplish the stated project, whether alternative zoning approaches were considered, and what future development opportunities may be created through approval of the requested entitlements. These considerations are directly relevant to the City's evaluation of both the neighborhood plan amendment and rezoning applications. RHNA's withdrawal of support should not be interpreted as opposition to Wesley United Methodist Church. Wesley remains an important institution in East Austin and a valued member of the Robertson Hill community. Rather, the Association believes that additional information, dialogue, and transparency are necessary before it can determine whether the requested land use changes are appropriate and consistent with the long-term interests of both the church and the neighborhood. 05 C14-2026-0028 - Wesley Property Donation; District 11 of 2 The Association also believes that further discussion may be warranted regarding potential safeguards or limitations that could ensure the property's future use remains aligned with the church's stated objectives and compatible with the surrounding residential community. At this time, RHNA is unable to maintain an official position of support for the applications and therefore withdraws its previous endorsement pending further clarification and community engagement. We appreciate …
From: To: Subject: Date: Attachments: Land Answers McMichael, Reese Re: Neighborhood Postponement Request for Hearing of C14-2026-0016 Wednesday, August 19, 2026 5:09:24 PM image001.png External Email - Exercise Caution I will not oppose the postponement request to October 13th. Jim Wittliff President Land Answers, Inc. 07 C14-2026-0016 - Wickersham Retail; District 31 of 2 From: To: Cc: Subject: Date: Attachments: McMichael, Reese "Jenn Martin"; "Johnese Ramirez" RE: Neighborhood Postponement Request of C14-2026-0016 (Wickersham Retail) Monday, August 17, 2026 4:19:46 PM image001.png External Email - Exercise Caution The EROC Contact Team will request a postponement of zoning case C14-2026-0016 to 10/13/2026 at the 8/25/2026 Planning meeting. Malcolm Yeatts Chair, EROC Contact Team 07 C14-2026-0016 - Wickersham Retail; District 32 of 2
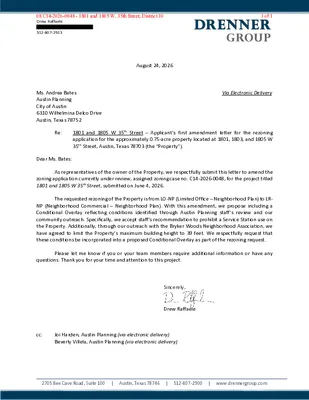
Drew Raffaele 512-807-2913 Ms. Andrea Bates Austin Planning City of Austin 6310 Wilhelmina Delco Drive Austin, Texas 78752 August 24, 2026 Via Electronic Delivery Re: 1801 and 1805 W 35th Street – Applicant’s first amendment letter for the rezoning application for the approximately 0.75-acre property located at 1801, 1803, and 1805 W 35th Street, Austin, Texas 78703 (the “Property”). Dear Ms. Bates: As representatives of the owner of the Property, we respectfully submit this letter to amend the zoning application currently under review, assigned zoning case no. C14-2026-0048, for the project titled 1801 and 1805 W 35th Street, submitted on June 4, 2026. The requested rezoning of the Property is from LO-NP (Limited Office – Neighborhood Plan) to LR- NP (Neighborhood Commercial – Neighborhood Plan). With this amendment, we propose including a Conditional Overlay reflecting conditions identified through Austin Planning staff’s review and our community outreach. Specifically, we accept staff’s recommendation to prohibit a Service Station use on the Property. Additionally, through our outreach with the Bryker Woods Neighborhood Association, we have agreed to limit the Property’s maximum building height to 39 feet. We respectfully request that these conditions be incorporated into a proposed Conditional Overlay as part of the rezoning request. Please let me know if you or your team members require additional information or have any questions. Thank you for your time and attention to this project. Sincerely, Drew Raffaele cc: Joi Harden, Austin Planning (via electronic delivery) Beverly Villela, Austin Planning (via electronic delivery) 2705 Bee Cave Road, Suite 100 | Austin, Texas 78746 | 512-807-2900 | www.drennergroup.com 08 C14-2026-0048 - 1801 and 1805 W. 35th Street; District 101 of 1

From: David Cotshott < > Sent: Tuesday, August 25, 2026 2:53 PM To: Meredith, Maureen <Maureen.Meredith@austintexas.gov>; Tomko, Jonathan <Jonathan.Tomko@austintexas.gov> Subject: Written Comments – 1187 Navasota – NPA-2026-0009.01 / C14-2026-0028 Dear Ms. Meredith and Mr. Tomko: Attached are my written comments concerning the proposed neighborhood plan amendment and rezoning of 1187 Navasota Street, specifically: - NPA-2026-0009.01 — Wesley Relocation Project - C14-2026-0028 — Wesley Property Donation I respectfully request that these written comments be included in the official record for both cases and distributed to the Chair and members of the Planning Commission in advance of tomorrow evening’s hearing. I have also registered to attend and speak in person at the hearing. Thank you for your assistance. Regards David Cotshott 04 NPA-2026-0009.01 - Wesley Relocation Project; District 11 of 3 04 NPA-2026-0009.01 - Wesley Relocation Project; District 12 of 3 04 NPA-2026-0009.01 - Wesley Relocation Project; District 13 of 3

TESTIMONY AND STATEMENT FOR THE RECORD OF DAVID COTSHOTT OWNER, 1200 COTTON ST, AUSTIN, TX BEFORE AUSTIN PLANNING COMMISSION AUGUST 25, 2026 6:00 PM AUSTIN CITY HALL ROOM 1001 Good evening members of the planning commission. My name is David Cotshott, and I live at 1200 Cotton St. I have lived in my house and in the Robinson Hill neighborhood since 2015, 11 years time. My house is directly across Cotton street from the 1187 Navasota property. I am opposed to changing the Central East Austin Neighborhood Plan for 1187 Navasota from Single Family to Neighborhood Mixed Use. I am also opposed to the zoning change of 1187 Navasota from SF-3-NP Family Residence district to LO-NP Limited Office district. I would like to communicate to the planning commission that a majority of neighbors within 500 feet of 1187 Navasota have signed a petition opposing the neighborhood plan and zoning changes. Referencing the Central East Austin Neighborhood Plan, Objective 1.1 under Goal 1 on page 7 is to quote “Preserve residential character as shown on the Future Land Use map”. Changing from residential to commercial zoning at 1187 Navasota will not preserve residential character of this neighborhood. Objective 2.2 under Goal 2 on page 12 of the Central East Austin Neighborhood Plan is to quote “Increase the amount of housing units available”. Changing from residential to commercial zoning at 1187 Navasota will not allow an increase in housing units, as Wesley United Church is moving an existing building to the lot, with no plans to build additional housing units. Goal 3 on page 13 does state quote “Promote new development for a mix of uses that respects and enhances the residential neighborhoods of Central East Austin”. Action 15 under Objective 3.1 states partial quote “Permit mixed-use development along commercial corridors”. However, Navasota street is not a commercial corridor. Every single property that borders 1187 Navasota is zoned single family residential. Changing the zoning would not respect and enhance this residential neighborhood. Commercial and mixed-use development should be restricted to the 11th and 12th street corridors only. 05 C14-2026-0028 - Wesley Property Donation; District 11 of 2 Lastly, there is not room for a mixed-use zoning level of parking in the area. Heavy cut-through traffic occurs on Navasota street between 11th and 12th. I have witnessed multiple accidents on Navasota in the time I have lived in my house. For these reasons, …
From: David Cotshott < > Sent: Tuesday, August 25, 2026 2:53 PM To: Meredith, Maureen <Maureen.Meredith@austintexas.gov>; Tomko, Jonathan <Jonathan.Tomko@austintexas.gov> Subject: Written Comments – 1187 Navasota – NPA-2026-0009.01 / C14-2026-0028 Dear Ms. Meredith and Mr. Tomko: Attached are my written comments concerning the proposed neighborhood plan amendment and rezoning of 1187 Navasota Street, specifically: - NPA-2026-0009.01 — Wesley Relocation Project - C14-2026-0028 — Wesley Property Donation I respectfully request that these written comments be included in the official record for both cases and distributed to the Chair and members of the Planning Commission in advance of tomorrow evening’s hearing. I have also registered to attend and speak in person at the hearing. Thank you for your assistance. Regards David Cotshott 05 C14-2026-0028 - Wesley Property Donation; District 11 of 3 05 C14-2026-0028 - Wesley Property Donation; District 12 of 3 05 C14-2026-0028 - Wesley Property Donation; District 13 of 3
PLANNING COMMISSION MEETING MINUTES Tuesday, August 25, 2026 PLANNING COMMISSION MEETING MINUTES REGULAR MEETING TUESDAY, AUGUST 25, 2026 The Planning Commission convened in a regular meeting on Tuesday, August 25, 2026, at Austin City Hall, Boards and Commissions, Room 1101, 301 W. Second Street, in Austin, Texas. Chair Woods called the Planning Commission Meeting to order at 6:00 p.m. Commissioners in Attendance: Alice Woods, Chair Casey Haney, Vice Chair Brian Bedrosian Peter Breton Joshua Hiller Danielle Skidmore Commissioners in Attendance Remotely: Imad Ahmed, Parliamentarian Nadia Barrera-Ramirez Chris Gannon Anna Lan Adam Powell Commissioners Absent: Felicity Maxwell, Secretary Ex-Officio Members Absent: Jeffery Bowen TC Broadnax Candace Hunter Richard Mendoza 1 Vacancy on the Dais 1 PLANNING COMMISSION MEETING MINUTES Tuesday, August 25, 2026 PUBLIC COMMUNICATION: GENERAL None. APPROVAL OF MINUTES 1. Approve the minutes of the Planning Commission regular meeting on Tuesday, August 11, 2026. The minutes from the meeting of Tuesday, August 11, 2026, were approved on the consent agenda on Commissioner Skidmore’s motion, Commissioner Breton’s second, on an 11-0 vote. Secretary Maxwell was absent. PUBLIC HEARINGS 2. Plan Amendment: NPA-2025-0020.04 - Congress Views; District 2 Location: 6111, 6113, and 6119 South Congress Avenue, Williamson Creek Watershed; South Congress Combined (Sweetbriar) Neighborhood Planning Area Owner/Applicant: Congress Corner, LLC (Reza Habibi-Paydar) Agent: Request: Staff Rec.: Staff: Alice Glasco Consulting (Alice Glasco) Mobile Homes and Higher Density Single Family to Mixed Use land use Recommended Maureen Meredith, 512-974-2695, maureen.meredith@austintexas.gov Austin Planning The motion to approve the Applicant’s indefinite postponement request was approved on the consent agenda on Commissioner Skidmore’s motion, Commissioner Breton’s second, on an 11-0 vote. Secretary Maxwell was absent. 3. Rezoning: Location: C14-2025-0096 - Congress Views; District 2 6111, 6113, and 6119 South Congress Avenue, Williamson Creek Watershed; South Congress Combined (Sweetbriar) Neighborhood Planning Area Owner/Applicant: Congress Corner, LLC (Reza Habibi-Paydar) Agent: Request: Staff Rec.: Staff: Alice Glasco Consulting (Alice Glasco) MH-NP to GR-DB90-NP Staff recommends GR-CO-DB90-NP Nancy Estrada, 512-974-7617, nancy.estrada@austintexas.gov Austin Planning The motion to approve the Applicant’s indefinite postponement request was approved on the consent agenda on Commissioner Skidmore’s motion, Commissioner Breton’s second, on an 11-0 vote. Secretary Maxwell was absent. 2 PLANNING COMMISSION MEETING MINUTES Tuesday, August 25, 2026 4. Plan Amendment: NPA-2026-0009.01 - Wesley Relocation Project; District 1 Location: 1187 Navasota Street, Waller Creek Watershed; Central East Austin Neighborhood Planning Area Owner/Applicant: Wesley United Methodist Church Hasan Lewis Agent: Single Family to Neighborhood Mixed Use land …