
REGULAR MEETING OF THE PLANNING COMMISSION TUESDAY, AUGUST 11, 2026, AT 6 P.M. AUSTIN CITY HALL, COUNCIL CHAMBERS, ROOM 1001 301 WEST 2ND STREET AUSTIN, TEXAS Some members of the Planning Commission may be participating by videoconference. The meeting may be viewed online at: http://www.austintexas.gov/page/watch-atxn-live Public comment will be allowed in-person or remotely via telephone. Speakers may only register to speak on an item once either in-person or remotely and will be allowed up to three minutes to provide their comments. Registration no later than 2 p.m. on the day of the meeting is required for remote participation by telephone. To register to speak remotely, please use the QR code or link at the end of this document. If you have questions regarding speaker registration, please contact Ella Garcia, Staff Liaison, at LandUseLiaison@austintexas.gov or by phone at 512-978-0821. CURRENT COMMISSIONERS: Alice Woods, Chair (District 2) Casey Haney, Vice Chair (Mayor’s Representative) Felicity Maxwell, Secretary (District 5) Imad Ahmed, Parliamentarian (District 6) Anna Lan (Mayor’s Representative) Vacant (Mayor’s Representative) Chris Gannon (District 1) EX-OFFICIO MEMBERS: Nadia Barrera-Ramirez (District 3) Brian Bedrosian (District 4) Adam Powell (District 7) Peter Breton (District 8) Danielle Skidmore (District 9) Joshua Hiller (District 10) Jeffery Bowen, Chair of Board of Adjustment TC Broadnax, City Manager Candace Hunter, A.I.S.D. Board of Trustees Richard Mendoza, Director of Transportation and Public Works Staff Liaison: Ella Garcia, 512-978-0821 Attorney: AJ Urteaga, 512-974-2386 Page 1 of 7 AGENDA CALL TO ORDER PUBLIC COMMUNICATION: GENERAL The first four speakers signed up prior to the meeting being called to order will each be allowed a three-minute allotment to address their concerns regarding items not posted on the agenda. APPROVAL OF MINUTES 1. Approve the minutes of the Planning Commission regular meeting on Tuesday, July 28, 2026. PUBLIC HEARINGS 2. Plan Amendment: NPA-2025-0018.02 - Airport and Koenig Multifamily Location: 5768 ½, 5800, 5826, 5900, 5900 ½, and 5908 Airport Blvd., Tannehill Branch Watershed; Brentwood/Highland Combined Neighborhood Planning Area Owner/Applicant: Caliber Partners LLC, a Texas limited liability company; Anchor-SH, Agent: Request: Staff Rec.: Staff: 3. Rezoning: Location: LLC, a Texas limited liability company, and 5800 Airport, LLC, a Texas limited liability company DuBois, Bryant & Campbell, L.L.P. (David Hartman) Commercial to Mixed Use land use Pending Maureen Meredith, 512-974-2695, maureen.meredith@austintexas.gov Austin Planning C14-2025-0115 - Airport and Koenig Multifamily 5768 ½, 5800, 5826, 5900, 5900 ½, and 5908 Airport Blvd., Tannehill Branch Watershed; Brentwood/Highland Combined Neighborhood …

SPEAKER REGISTRATION All participants wishing to address the commission must register to speak. Public participation is available by teleconference or in-person. Presentations and handouts are requested to be e- mailed by 1:00 p.m. on the day of the meeting. TELECONFERNCE REGISTRATION Registration for participation by teleconference closes at 2:00 p.m., the day of the meeting. Teleconference code and additional information to be provided after the closing of the teleconference registration period. IN-PERSON REGISTRATION While in-person registrants are encouraged to register in advance of the meeting, in-person registration closes at 5:30 p.m., the day of the meeting. Please scan the QR code below with a mobile device or click on the link below. Mobile devices will also be available at the meeting for public use for the purpose of speaker registration. SPEAKER DONATION OF TIME For discussion cases, speaker donation of time is an available option for in-person participants. Both the registered speaker donating time and the speaker recipient must be present when the public hearing is conducted. See chart below regarding speaker time allotments. SPEAKING ORDER The speaking order is determined by the order in which individuals register to speak and is conducted on a first-come, first-served basis. If multiple speakers register as the Primary Speaker, the first to register is allotted the additional speaking time. Participants who are part of a group or organization and wish to request a specific speaking order must contact Ella Garcia, Staff Liaison, at LandUseLiaison@austintexas.gov or 512-978-0821 as soon as possible, and no later than 2:00 p.m. on the day of the meeting. Click on the link below or scan the QR code and submit the form to register to speak. Speakers should submit a separate registration form for each item of interest. https://forms.office.com/g/W9r6dSSkUG SPEAKER TESTIMONY TIME ALLOCATION PUBLIC HEARING CASES – CONSENT ITEMS *Donation of time is not an option for consent items. All speakers in favor or opposed 2 minutes each PUBLIC HEARING CASES – DISCUSSION ITEMS The applicant/speaker designated by the applicant or the primary speaker in favor Primary speaker opposed All other speakers in favor or opposed 5 minutes; up to 9 minutes total with donated time, plus a 2 minute rebuttal 5 minutes; up to 9 minutes total with donated time 2 minutes each; up to 6 minutes total with donated time DISCUSSION POSTPONEMENT *Donation of time is not an option for discussion postponement. The applicant/speaker designated by the …
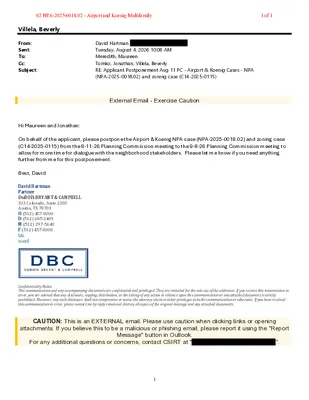
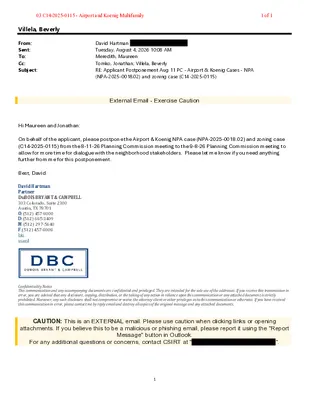
Villela, Beverly From: Sent: To: Cc: Subject: David Hartman Tuesday, August 4, 2026 10:08 AM Meredith, Maureen Tomko, Jonathan; Villela, Beverly RE: Applicant Postponement Aug 11 PC - Airport & Koenig Cases - NPA (NPA-2025-0018.02) and zoning case (C14-2025-0115) External Email - Exercise Caution Hi Maureen and Jonathan: On behalf of the applicant, please postpone the Airport & Koenig NPA case (NPA-2025-0018.02) and zoning case (C14-2025-0115) from the 8-11-26 Planning Commission meeting to the 9-8-26 Planning Commission meeting to allow for more time for dialogue with the neighborhood stakeholders. Please let me know if you need anything further from me for this postponement. Best, David David Hartman Partner DuBOIS BRYANT & CAMPBELL 303 Colorado, Suite 2300 Austin, TX 78701 O:(512) 457-8000 D:(512) 685-3409 M:(512) 297-5640 F:(512) 457-8008 bio vcard Confidentiality Notice This communication and any accompanying documents are confidential and privileged. They are intended for the sole use of the addressee. If you receive this transmission in error, you are advised that any disclosure, copying, distribution, or the taking of any action in reliance upon this communication or any attached document is strictly prohibited. Moreover, any such disclosure shall not compromise or waive the attorney-client or other privileges as to this communication or otherwise. If you have received this communication in error, please contact me by reply email and destroy all copies of the original message and any attached documents. CAUTION: This is an EXTERNAL email. Please use caution when clicking links or opening attachments. If you believe this to be a malicious or phishing email, please report it using the "Report Message" button in Outlook. For any additional questions or concerns, contact CSIRT at " ". 1 02 NPA-2025-0018.02 - Airport and Koenig Multifamily1 of 1


City of Austin Austin Planning 6310 Wilhelmina Delco Drive, Austin, TX 78752 P.O. Box 1088, Austin, TX 78767-1088 (512) 974-2000 ♦ h ttp s:/ / w w w.au st in tex a s .g ov / d epa r tm e n t/ plan n in g - de part men t MEMORANDUM TO: Chair & Planning Commission Members FROM: Maureen Meredith, Senior Planner, Long-Range Planning Division Jonathan Tomko, Principal Planner, Current Planning Division Austin Planning DATE: August 4, 2026 RE: NPA-2025-0018.02 and C14-2025-0115 5768 ½, 5800, 5826, 5900, 5900 ½, and 5908 AIRPORT BLVD Brentwood/Highland Combined Planning Area The Applicant requests a postponement of the above-referenced cases from the August 11, 2026 Planning Commission hearing to the September 8, 2026 hearing date. Please see attached email from David Hartman. The postponement request was made in a timely manner and meets the Planning Commission’s policy. Attachments: David Hartman’s email Plan Amendment Map Zoning Map The City of Austin is committed to compliance with the Americans with Disabilities Act and will provide reasonable modifications and equal access to communications upon request. 02 NPA-2025-0018.02 - Airport and Koenig Multifamily1 of 4 From: David Hartman < Sent: Tuesday, August 4, 2026 10:08 AM To: Meredith, Maureen <Maureen.Meredith@austintexas.gov> Cc: Tomko, Jonathan <Jonathan.Tomko@austintexas.gov>; Villela, Beverly <Beverly.Villela@austintexas.gov> Subject: RE: Applicant Postponement Aug 11 PC - Airport & Koenig Cases - NPA (NPA- 2025-0018.02) and zoning case (C14-2025-0115) Hi Maureen and Jonathan: On behalf of the applicant, please postpone the Airport & Koenig NPA case (NPA-2025- 0018.02) and zoning case (C14-2025-0115) from the 8-11-26 Planning Commission meeting to the 9-8-26 Planning Commission meeting to allow for more time for dialogue with the neighborhood stakeholders. Please let me know if you need anything further from me for this postponement. Best, David David Hartman Partner DuBOIS BRYANT & CAMPBELL 303 Colorado, Suite 2300 Austin, TX 78701 O:(512) 457-8000 D:(512) 685-3409 M:(512) 297-5640 F:(512) 457-8008 bio vcard Confidentiality Notice This communication and any accompanying documents are confidential and privileged. They are intended for the sole use of the addressee. If you receive this transmission in error, you are advised that any disclosure, copying, distribution, or the taking of any action in reliance upon this communication or any attached document is strictly prohibited. Moreover, any such disclosure shall not compromise or waive the attorney-client or other privileges as to this communication or otherwise. If you have received this communication in error, …
Villela, Beverly From: Sent: To: Cc: Subject: David Hartman Tuesday, August 4, 2026 10:08 AM Meredith, Maureen Tomko, Jonathan; Villela, Beverly RE: Applicant Postponement Aug 11 PC - Airport & Koenig Cases - NPA (NPA-2025-0018.02) and zoning case (C14-2025-0115) External Email - Exercise Caution Hi Maureen and Jonathan: On behalf of the applicant, please postpone the Airport & Koenig NPA case (NPA-2025-0018.02) and zoning case (C14-2025-0115) from the 8-11-26 Planning Commission meeting to the 9-8-26 Planning Commission meeting to allow for more time for dialogue with the neighborhood stakeholders. Please let me know if you need anything further from me for this postponement. Best, David David Hartman Partner DuBOIS BRYANT & CAMPBELL 303 Colorado, Suite 2300 Austin, TX 78701 O:(512) 457-8000 D:(512) 685-3409 M:(512) 297-5640 F:(512) 457-8008 bio vcard Confidentiality Notice This communication and any accompanying documents are confidential and privileged. They are intended for the sole use of the addressee. If you receive this transmission in error, you are advised that any disclosure, copying, distribution, or the taking of any action in reliance upon this communication or any attached document is strictly prohibited. Moreover, any such disclosure shall not compromise or waive the attorney-client or other privileges as to this communication or otherwise. If you have received this communication in error, please contact me by reply email and destroy all copies of the original message and any attached documents. CAUTION: This is an EXTERNAL email. Please use caution when clicking links or opening attachments. If you believe this to be a malicious or phishing email, please report it using the "Report Message" button in Outlook. For any additional questions or concerns, contact CSIRT at " ". 1 03 C14-2025-0115 - Airport and Koenig Multifamily1 of 1
City of Austin Austin Planning 6310 Wilhelmina Delco Drive, Austin, TX 78752 P.O. Box 1088, Austin, TX 78767-1088 (512) 974-2000 ♦ h ttp s:/ / w w w.au st in tex a s .g ov / d epa r tm e n t/ plan n in g - de part men t MEMORANDUM TO: Chair & Planning Commission Members FROM: Maureen Meredith, Senior Planner, Long-Range Planning Division Jonathan Tomko, Principal Planner, Current Planning Division Austin Planning DATE: August 4, 2026 RE: NPA-2025-0018.02 and C14-2025-0115 5768 ½, 5800, 5826, 5900, 5900 ½, and 5908 AIRPORT BLVD Brentwood/Highland Combined Planning Area The Applicant requests a postponement of the above-referenced cases from the August 11, 2026 Planning Commission hearing to the September 8, 2026 hearing date. Please see attached email from David Hartman. The postponement request was made in a timely manner and meets the Planning Commission’s policy. Attachments: David Hartman’s email Plan Amendment Map Zoning Map The City of Austin is committed to compliance with the Americans with Disabilities Act and will provide reasonable modifications and equal access to communications upon request. 03 C14-2025-0115 - Airport and Koenig Multifamily1 of 4 From: David Hartman < Sent: Tuesday, August 4, 2026 10:08 AM To: Meredith, Maureen <Maureen.Meredith@austintexas.gov> Cc: Tomko, Jonathan <Jonathan.Tomko@austintexas.gov>; Villela, Beverly <Beverly.Villela@austintexas.gov> Subject: RE: Applicant Postponement Aug 11 PC - Airport & Koenig Cases - NPA (NPA- 2025-0018.02) and zoning case (C14-2025-0115) Hi Maureen and Jonathan: On behalf of the applicant, please postpone the Airport & Koenig NPA case (NPA-2025- 0018.02) and zoning case (C14-2025-0115) from the 8-11-26 Planning Commission meeting to the 9-8-26 Planning Commission meeting to allow for more time for dialogue with the neighborhood stakeholders. Please let me know if you need anything further from me for this postponement. Best, David David Hartman Partner DuBOIS BRYANT & CAMPBELL 303 Colorado, Suite 2300 Austin, TX 78701 O:(512) 457-8000 D:(512) 685-3409 M:(512) 297-5640 F:(512) 457-8008 bio vcard Confidentiality Notice This communication and any accompanying documents are confidential and privileged. They are intended for the sole use of the addressee. If you receive this transmission in error, you are advised that any disclosure, copying, distribution, or the taking of any action in reliance upon this communication or any attached document is strictly prohibited. Moreover, any such disclosure shall not compromise or waive the attorney-client or other privileges as to this communication or otherwise. If you have received this communication in error, …

NEIGHBORHOOD PLAN AMENDMENT REVIEW SHEET NEIGHORHOOD PLAN: South Congress Combined (Sweetbriar) CASE#: NPA-2025-0020.04 DATE FILED: September 16, 2025 PROJECT NAME: Congress Views PC DATE: August 11, 2026 July 14, 2026 May 26, 2026 April 28, 2026 March 10, 2026 ADDRESS/ES: 6111, 6113, & 6119 S CONGRESS AVE DISTRICT AREA: 2 SITE AREA: 8.03 acres OWNER/APPLICANT: Congress Corner, LLC AGENT: Alice Glasco Consulting (Alice Glasco) CASE MANAGER: Maureen Meredith PHONE: (512) 974-2695 STAFF EMAIL: Maureen.Meredith@austintexas.gov TYPE OF AMENDMENT: Change in Future Land Use Designation From: Mobile Home and Higher Density Single Family To: Mixed Use Base District Zoning Change Related Zoning Case: C14-2025-0096 From: MH-NP To: GR-DB90-NP NEIGHBORHOOD PLAN ADOPTION DATE: April 18, 2005 CITY COUNCIL DATE: TBD ACTION: 04 NPA-2025-0020.04 - Congress Views; District 21 of 20 PLANNING COMMISSION RECOMMENDATION: August 11, 2026 – (action pending) July 14, 2026 – Postponed to August 11, 2026 on the consent agenda at the request of the Neighborhood. [P. Breton- 1st; C. Haney – 2nd] Vote: 9-0 [A. Lan and A. Powell absent. One vacancy on the dais]. May 26, 2026 – Postponed July 14, 2026 on the consent agenda at the request of the Staff. [A. Powell – 1st; F. Maxwell – 2nd] Vote: 12-0 [One vacancy on the dais]. April 28, 2026 – Postponed to May 26, 2026 on the consent agenda at the request of the Planning Commission. [C. Haney – 1st; D. Skidmore – 2nd] Vote: 12-0 [One vacancy on the dais]. March 10, 2026 – Postponed to April 28, 2028 on the consent agenda at Staff’s request. [B. Bedrosian – 1st; N. Barrera-Ramirez – 2nd] Vote: 11-0 [C. Haney absent. One vacancy on the dais]. STAFF RECOMMENDATION: To support the Applicant’s request for Mixed Use land use. BASIS FOR STAFF’S RECOMMENDATION: Staff supports the Applicant’s request for Mixed Use land use because the property is located along South Congress Avenue, which is identified as an activity corridor in the Imagine Austin Comprehensive Plan where mixed use developments are encouraged. South Congress Avenue also has existing public transportation and is proposed for a light rail line. There is Mixed Use land uses to the north, east, south, and west of the property. The applicant proposes to build a mixed-use development with ground-floor retail with approximately 350 apartment dwelling units. The development will provide either 12% of the units affordable at 60% MFI or 10% of the units affordable at …

ZONING CHANGE REVIEW SHEET CASE: C14-2025-0096 – Congress Views DISTRICT: 2 ADDRESS: 6111, 6113 and 6119 South Congress Avenue ZONING FROM: MH-NP TO: GR-DB90-NP SITE AREA: 8.041 acres PROPERTY OWNER: Congress Corner LLC, (Reza Habibi-Paydar) AGENT: Alice Glasco Consulting (Alice Glasco) CASE MANAGER: Nancy Estrada (512-974-7617, nancy.estrada@austintexas.gov) STAFF RECOMMENDATION: The Staff recommendation is to grant community commercial – conditional overlay – density bonus 90 – neighborhood plan (GR-CO-DB90-NP) combining district zoning. The Conditional Overlay will prohibit the following uses: Automotive Rentals, Automotive Repair Services, Automotive Sales, Automotive Washing (of any type), Bail Bond Services, Commercial Off-Street Parking, Drop-off Recycling Collection Facility, Exterminating Services, Funeral Services, Medical Offices (exceeding 5000 sq. ft. gross floor area), Off-Site Accessory Parking, Outdoor Sports and Recreation, Pawn Shop Services, Pedicab Storage and Dispatch, Research Services, and Service Station. For a summary of the basis of Staff’s recommendation, see pages 2 - 4. PLANNING COMMISSION ACTION / RECOMMENDATION: August 11, 2026: July 14, 2026: APPROVED A POSTPONEMENT REQUEST BY THE NEIGHBORHOOD TO AUGUST 11, 2026 [P. BRETON; C. HANEY – 2ND] (9-0) A. POWELL, A. LAN, J. HILLER – ABSENT; ONE VACANCY ON THE DAIS May 26, 2026: APPROVED A POSTPONEMENT REQUEST BY STAFF TO JULY 14, 2026 [A. POWELL; F. MAXWELL – 2ND] (12-0) ONE VACANCY ON THE DAIS April 28, 2026: APPROVED A POSTPONEMENT REQUEST BY THE PLANNING COMMISSION TO MAY 26, 2026 [C. HANEY; D. SKIDMORE – 2ND] (12-0) ONE VACANCY ON THE DAIS 05 C14-2025-0096 - Congress Views; District 21 of 19 C14-2025-0096 Page 2 CITY COUNCIL ACTION: ORDINANCE NUMBER: ISSUES: On November 20, 2025, City of Austin staff sponsored a virtual community meeting to provide an opportunity for the neighborhood plan contact team, nearby residents, property owner, and any other interested parties to discuss the proposed rezoning and the neighborhood plan amendment request. CASE MANAGER COMMENTS: The subject rezoning area consists of approximately 8.04 acres and is located at the northeast corner of South Congress Avenue and North Bluff Drive, in proximity to Stassney Lane to the north and William Cannon to the south. The site was previously developed as a mobile home park; however, no mobile home residences remain on the property, and approximately 48 mobile home pad sites are still present. The property received its current mobile home residence – neighborhood plan (MH-NP) combining district zoning in 2019 following the City Council’s adoption of a resolution initiating the rezoning …

Steering Committee Members: Stephen L. Amos, Chair Mark Ashby, Jeff Callahan, Scott Campbell, Marc Carlson, Hunter Coleman, Evelyn Fujimoto, Adrienne Goldsberry, Nick Mehl, William Osborn, Charlie Rice, Paul Shattuck, Shawn Shillington August 5, 2026 City of Austin Planning Commission c/o Planning Department 6310 Wilhelmina Delco Drive Austin, TX 78752 Re: Support for Rezoning – Case No. C14-2026-0038 (1409, 1411, and 1413 West 6th Street) – Item 6 Dear Chair Woods and Commissioners, The Old West Austin Neighborhood Association (OWANA) supports the proposed rezoning of the Cotton Ventures Bungalows at 1409, 1411, and 1413 West 6th Street from LO-NP and LR-MU-CO-NP to CS-CO-NP. Our support is the result of a collaborative process involving the applicant, Cotton Ventures, OWANA, and neighboring property owners. Throughout the rezoning discussions, the adjacent residents of Villa West Condominiums dedicated significant time and effort to identifying practical solutions that addressed their concerns. Their thoughtful participation was instrumental in shaping the commitments that accompany this rezoning request. We also appreciate the valuable input provided by neighbors on the north side of West 6th Street, whose perspectives helped strengthen the final agreement. OWANA and Cotton Ventures are in the process of finalizing a Restrictive Covenant that will incorporate many of the commitments reached during these discussions. In addition, the proposed Conditional Overlay includes both prohibited uses and conditional uses that further address neighborhood compatibility and help ensure that future development is consistent with the intent of the agreement. The operational commitments negotiated by the parties; including restrictions on operating hours, deliveries, parking management, traffic circulation, lighting, noise, odors, and other operational standards; together with the proposed Restrictive Covenant and Conditional Overlay, represent meaningful measures to help ensure that future development remains compatible with the surrounding residential neighborhood. OWANA believes these commitments reflect a balanced approach that supports appropriate commercial activity while protecting the quality of life for nearby residents. We appreciate the willingness of all parties to work together in good faith to reach this outcome and respectfully request your approval of the rezoning application, including the proposed Conditional Overlay with its prohibited and conditional uses. 06 C14-2026-0038 - CV Oakland Bungalows; District 91 of 2 Thank you for your consideration. Sincerely, Stephen L. Amos Chair Old West Austin Neighborhood Association (OWANA) 06 C14-2026-0038 - CV Oakland Bungalows; District 92 of 2

ZONING CHANGE REVIEW SHEET CASE: C14-2026-0038 – CV Oakland Bungalows DISTRICT: 9 ZONING FROM: LO-NP and LR-MU-CO-NP ADDRESS: 1409, 1411 and 1413 West 6th Street ZONING TO: CS-CO-NP *as amended; see issues section SITE AREA: 0.45 acres (19, 654 sq. ft.) PROPERTY OWNER: JJABC, LP, Jay W. Barnes, III & James L. Cotton AGENT: Alice Glasco Consulting (Alice Glasco) CASE MANAGER: Cynthia Hadri 512-974-7620, Cynthia.hadri@austintexas.gov STAFF RECOMMENDATION: The staff recommendation is to grant general commercial services – conditional overlay – neighborhood plan (CS-CO-NP) combined district zoning. The conditional overlay will have the following conditional and prohibited uses: Prohibited Uses: Alternative Financial Services Adult-Oriented Business Agricultural Sales and Services Automotive Rentals Automotive Repair Services Automotive Sales Automotive Washing (of any type) Bail Bond Services Bed & Breakfast (Group 1) Bed & Breakfast (Group 2) Building Maintenance Services Campground Commercial Blood Plasma Center Commercial Off-Street Parking Construction Sales and Services Convenience Storage Custom Manufacturing Drop-Off Recycling Collection Facilities Conditional Uses: Club or Lodge Drive in Services (accessory use) Electronic Testing Equipment Sales Electronic Prototype Assembly Equipment Repair Services Exterminating Services Hotel/Motel Indoor Crop Production Kennels Limited Warehousing and Distribution Maintenance and Services Facilities Medical Offices - exceeding 5000 sq. ft. gross floor area Monument Retail Sales Outdoor Entertainment Outdoor Sports and Recreation Vehicle Storage Pawn Shop Services Pedicab Storage & Dispatch Service Station Hospital Service - general Laundry Services Theater 06 C14-2026-0038 - CV Oakland Bungalows; District 91 of 20 PLANNING COMMISSION ACTION / RECOMMENDATION: August 11, 2026: CITY COUNCIL ACTION: ORDINANCE NUMBER: ISSUES: On August 4, 2026, the applicant submitted an amendment to the application with additional prohibited and conditional uses that the neighborhood and applicant agreed to. Staff added the following prohibited uses to the staff recommendation: Alternative Financial Services, Hotel/Motel, Medical Offices - exceeding 5000 sq. ft. gross floor area, Pedicab storage and Dispatch. Staff added the following conditional uses to the staff recommendation: Club or Lodge, Drive In Services (accessory use), Electronic Testing, Hospital Services – General and Theatre. Please refer to Exhibit D (Applicant Summary Letter as amended). CASE MANAGER COMMENTS: The property in question is approximately 0.45 acres, developed with three one story bungalows and one three story structure attached with a covered walkway to the middle bungalow. The property has access to West 6th (ASMP Level 3) street for one bungalow and access for the other two bungalows exists only through the alley at the …
ZONING CHANGE REVIEW SHEET CASE: C14-2026-0016 – Wickersham Retail DISTRICT: 3 ADDRESS: 4544 E Oltorf St ZONING FROM: GR-MU-CO TO: GR-MU-CO, to change conditions of zoning* *Applicant is requesting to amend the conditional overlay to remove Service Station from the list of prohibited uses SITE AREA: 0.11 Acres PROPERTY OWNER Wickersham Enterprises LLC (Abdul K Patel) AGENT: Land Answers, Inc (Jim Witliff) CASE MANAGER: Reese McMichael (512-974-7633, reese.mcmichael@austintexas.gov) STAFF RECOMMENDATION: Staff recommends denial of the applicant’s request. PLANNING COMMISSION ACTION / RECOMMENDATION: August 11, 2026: CITY COUNCIL ACTION: ORDINANCE NUMBER: ISSUES: None at this time. CASE MANAGER COMMENTS: The subject rezoning area consists of approximately 0.11 acres on an approximately 2.037 acre parcel located at the northern corner of the intersection of East Oltorf Street and 07 C14-2026-0016 - Wickersham Retail; District 31 of 20 Wickersham Lane, within 0.2 miles of Pleasant Valley Road, an Imagine Austin Corridor. The site is currently an undeveloped lot that is zoned community commercial, mixed use – conditional overlay (CS-MU-CO). Both East Oltorf Street and Wickersham Lane are both ASMP Level 3 roadways at this location. All parcels immediately surrounding this location are zoned Low-density Multifamily Residential, Neighborhood combining district (MF-2- NP). These properties are the Monaco Condominiums to the North, Chamonix Condos to the Southwest, Treehouse Apartments to the South, Coppertree Apartments to the Southeast, and the High Point Village Apartments to the East. This property is mostly within the half-mile station areas of the Sheringham stop and Oltorf East stop on the Rapid 800 bus route as well as the one-mile station area of the Pleasant Valley station of CapMetro’s forthcoming Blue Line light rail route, and is also within the equitable transit-oriented development combining district overlay (ETOD). The intent of the ETOD overlay is to encourage and enhance transit-supportive land uses and facilitate public realm activation through bicycle, pedestrian, and transit connectivity projects. Finally, this property sits within the boundaries of the combined East Riverside/Oltorf combined neighborhood planning area. The Applicant is requesting that an amendment be made to the conditional overlay for this property, established by ordinance no. 20130214-066, to remove service station from the list of uses that are prohibited to take place on this property. The applicant’s original request was to amend the conditional overlay for the entire 2.037 acre area of the property, but the applicant has since amended their rezoning application to only amend the conditional …
ZONING CHANGE REVIEW SHEET CASE: C14-2026-0016 – Wickersham Retail DISTRICT: 3 ADDRESS: 4544 E Oltorf St ZONING FROM: GR-MU-CO TO: GR-MU-CO, to change conditions of zoning* *Applicant is requesting to amend the conditional overlay to remove Service Station from the list of prohibited uses SITE AREA: 0.11 Acres PROPERTY OWNER Wickersham Enterprises LLC (Abdul K Patel) AGENT: Land Answers, Inc (Jim Witliff) CASE MANAGER: Reese McMichael (512-974-7633, reese.mcmichael@austintexas.gov) STAFF RECOMMENDATION: Staff recommends denial of the applicant’s request. PLANNING COMMISSION ACTION / RECOMMENDATION: August 11, 2026: CITY COUNCIL ACTION: ORDINANCE NUMBER: ISSUES: None at this time. CASE MANAGER COMMENTS: The subject rezoning area consists of approximately 0.11 acres on an approximately 2.037 acre parcel located at the northern corner of the intersection of East Oltorf Street and Wickersham Lane, within 0.2 miles of Pleasant Valley Road, an Imagine Austin Corridor. The site is currently an undeveloped lot that is zoned community commercial, mixed use – conditional overlay (CS-MU-CO). Both East Oltorf Street and Wickersham Lane are both ASMP Level 3 roadways at this location. All parcels immediately surrounding this location are zoned 07 C14-2026-0016 - Wickersham Retail; District 31 of 21 Low-density Multifamily Residential, Neighborhood combining district (MF-2-NP). These properties are the Monaco Condominiums to the North, Chamonix Condos to the Southwest, Treehouse Apartments to the South, Coppertree Apartments to the Southeast, and the High Point Village Apartments to the East. This property is mostly within the half-mile station areas of the Sheringham stop and Oltorf East stop on the Rapid 800 bus route as well as the one-mile station area of the Pleasant Valley station of CapMetro’s forthcoming Blue Line light rail route, and is also within the equitable transit-oriented development combining district overlay (ETOD). The intent of the ETOD overlay is to encourage and enhance transit-supportive land uses and facilitate public realm activation through bicycle, pedestrian, and transit connectivity projects. Finally, this property sits within the boundaries of the combined East Riverside/Oltorf combined neighborhood planning area. The Applicant is requesting that an amendment be made to the conditional overlay for this property, established by ordinance no. 20130214-066, to remove service station from the list of uses that are prohibited to take place on this property. The applicant’s original request was to amend the conditional overlay for the entire 2.037 acre area of the property, but the applicant has since amended their rezoning application to only amend the conditional overlay …

RESTRICTIVE COVENANT TERMINATION REVIEW SHEET CASE:C14-86-128(RCT) – 4009 Banister Lane RCT District: 5 ADDRESS: 4009 Banister Lane EXISTING ZONING: GR-MU-V-DB90 REQUEST: The applicant is requesting to terminate the restrictive covenant for this property SITE AREA: 2.82 Acres OWNER/APPLICANT: OP Park Place Property, LLC AGENT: Drenner Group, PC (Drew Raffaele) CASE MANAGER: Reese McMichael (512-974-7633, reese.mcmichael@austintexas.gov) STAFF RECOMMENDATION: Staff recommends the proposed termination of the public restrictive covenant. PLANNING COMMISSION ACTION / RECOMMENDATION: August 11, 2026: CITY COUNCIL ACTION: RESTRICTIVE COVENANT TERMINATION RECORDING NUMBER: ISSUES: None at this time CASE MANAGER COMMENTS: The proposed Restrictive Covenant Termination area consists of approximately 2.82 acres and is located in an office park that's north of Ben White Boulevard, along the east side of Banister Lane. The property is developed with a 4-story office building and surface parking lot. Please refer to Exhibit A (Zoning Map) and Exhibit B (Aerial View). 08 C14-86-128(RCT) - 4009 Banister Lane (RCT); District 51 of 10 The applicant is requesting to terminate the public restrictive covenant that was recorded in 1986. The Restrictive Covenant includes limitations on the permitted land uses that can take place on this property; limiting use of this property to ‘Research Services’ or any land use permitted in the Limited Office (LO) base district zone. The Restrictive Covenant goes on to stipulate that if research services is discontinued as the use of this property for 90 consecutive days or greater, then the City of Austin must rezone this property to Limited Office (LO) base district zoning. Please refer to Attachment A (Restrictive Covenant). Staff supports termination of the Restrictive Covenant because it would allow for a mixed use development that was proposed during the 2024 rezoning of the property from LO and GR to GR-MU-V-DB90 combining district zoning. If the applicant develops a mixed-use, multifamily residential building under the zoning established in 2024, the development would be subject to the applicable DB90 affordability requirements. This would require 12 percent of the residential units to be affordable to households earning at or below 80 percent of the Austin-Round Rock Metropolitan Statistical Area median household income for 40 years, or payment of a fee-in-lieu equivalent to the required percentage of total residential units. This requirement supports City Council policy direction promoting greater residential density and housing affordability within Austin. EXISTING ZONING AND LAND USES: ZONING LAND USES GR-MU-V-DB90 Site North LO South GR-MU-CO, LO East West …
City of Austin - Historic Preservation Office Historic Zoning Application Packet A. APPLICATION FOR HISTORIC ZONING PROJECT INFORMATION: DEPARTMENTAL USE ONLY APPLICATION DATE:__________________ FILE NUMBER(S) _____________________________________________ TENTATIVE HLC DATE: TENTATIVE PC or ZAP DATE:_________________ TENTATIVE CC DATE:_________________ CASE MANAGER _______________________________ APPLICATION ACCEPTED BY:________________________________________ CITY INITIATED: YES / NO ROLLBACK: YES/NO BASIC PROJECT DATA: 1. OWNER’S NAME:________________________________________________________________________________ 2. PROJECT NAME:________________________________________________________________________________ 3. PROJECT STREET ADDRESS (or Range): __________________________________________________________ ZIP__________________________ COUNTY:______________________________________ IF PROJECT ADDRESS CANNOT BE DEFINED ABOVE: LOCATED ____________ FRONTAGE FEET ALONG THE N. S. E. W. (CIRCLE ONE) SIDE OF ______________________________________ (ROAD NAME PROPERTY FRONTS ONTO), WHICH IS APPROXIMATELY _______________________________________ DISTANCE FROM ITS INTERSECTION WITH _________________________________________ CROSS STREET. AREA TO BE REZONED: 4. ACRES _________________ (OR) SQ.FT._______________ 5. ZONING AND LAND USE INFORMATION: EXISTING ZONING EXISTING USE __________ __________ __________ __________ __________ __________ TRACT# (IF MORE THAN 1) ________ ________ ________ ACRES / SQ. FT. PROPOSED USE PROPOSED ZONING _______________ _______________ _______________ _____________ _____________ _____________ ____________ ____________ ____________ RELATED CURRENT CASES: (YES / NO) 6. ACTIVE ZONING CASE? 7. RESTRICTIVE COVENANT? (YES / NO) (YES / NO) 8. SUBDIVISION? (YES / NO) 9. SITE PLAN? FILE NUMBER: ______________________________________ FILE NUMBER: ______________________________________ FILE NUMBER: ______________________________________ FILE NUMBER: ______________________________________ Adopted December 2012 6 09 C14H-2026-0045 - Doris Miller Auditorium; District 11 of 6 City of Austin - Historic Preservation Office Historic Zoning Application Packet PROPERTY DESCRIPTION (SUBDIVISION REFERENCE OR METES AND BOUNDS): 10a. SUBDIVISION REFERENCE: Name: _____________________________________________________________ Block(s) ______________________ Lot(s )___________________ Outlot(s) _____________________ Plat Book: _________________________________Page Number:_________________________________ 10b. METES AND BOUNDS (Attach two copies of certified field notes if subdivision reference is not available or zoning includes partial lots) DEED REFERENCE CONVEYING PROPERTY TO PRESENT OWNER AND TAX PARCEL I.D.: 11. VOLUME:_______________PAGE:______________ TAX PARCEL I.D. NO. _____________________________ OTHER PROVISIONS: 12. IS PROPERTY IN A ZONING COMBINING DISTRICT / OVERLAY ZONE? YES / NO TYPE OF COMBINING DIST/OVERLAY ZONE (NCCD,NP, etc)____________________________________ 13. LOCATED IN A LOCAL OR NATIONAL REGISTER HISTORIC DISTRICT? YES / NO 14. IS A TIA REQUIRED? YES / NO (NOT REQUIRED IF BASE ZONING IS NOT CHANGING) TRIPS PER DAY:_____________________________ TRAFFIC SERIAL ZONE(S):_________________ ________________ _________________ ________________ OWNERSHIP TYPE: 15. ___SOLE ___COMMUNITY PROPERTY ___PARTNERSHIP ___CORPORATION ____TRUST If ownership is other than sole or community property, list individuals/partners/principals below or attach separate sheet. OWNER INFORMATION: 16. OWNER CONTACT INFORMATION SIGNATURE:_______________________________________ NAME: _______________________________________ FIRM NAME:___________________________________________ TELEPHONE NUMBER: ______________________ STREET ADDRESS: _______________________________________________________________________________ CITY: ______________________________ STATE: _______________ ZIP CODE: ____________________________ EMAIL ADDRESS: ________________________________________________________________________________ AGENT INFORMATION (IF …

ZONING CHANGE REVIEW SHEET CASE NUMBER: C14H-2026-0045 HLC DATE: July 1, 2026 PC DATE: TBD CC Date: TBD APPLICANT: Historic Landmark Commission (commission-initiated) HISTORIC NAME: Doris Miller Auditorium WATERSHED: Boggy Creek ADDRESS OF PROPOSED ZONING CHANGE: 2300 Rosewood Avenue, Austin, Texas 78702 ZONING CHANGE: P-NP to P-H-NP COUNCIL DISTRICT: 1 STAFF RECOMMENDATION: Staff recommends the proposed zoning change from public- neighborhood plan (P-NP) to public-historic landmark-neighborhood plan (P-H-NP) combining district zoning. QUALIFICATIONS FOR LANDMARK DESIGNATION: architecture, community value, and historical associations. HISTORIC LANDMARK COMMISSION ACTION: PLANNING COMMISSION ACTION: CITY COUNCIL ACTION: CASE MANAGER: Austin Lukes, 512-978-0766 NEIGHBORHOOD ORGANIZATIONS: Austin Neighborhoods Council, Del Valle Community Coalition, East Austin Conservancy, Friends of Austin Neighborhoods, Homeless Neighborhood Association, Overton Family Committee , Preservation Austin, Red Line Parkway Initiative, Residents of E 12th St, Rosewood Neighborhood Plan Contact Team DEPARTMENT COMMENTS: The 2016 East Austin Historic Resource Survey recommends the building as eligible for designation as a local landmark and individually eligible for listing in the National Register of Historic Places, as well as contributing to a potential local or National Register historic district. BASIS FOR RECOMMENDATION: § 25-2-352(3)(c)(i) Architecture. The property embodies the distinguishing characteristics of a recognized architectural style, type, or method of construction; exemplifies technological innovation in design or construction; displays high artistic value in representing ethnic or folk art, architecture, or construction; represents a rare example of an architectural style in the city; serves as an outstanding example of the work of an architect, builder, or artisan who significantly contributed to the development of the city, state, or nation; possesses cultural, historical, or architectural value as a particularly fine or unique example of a utilitarian or vernacular structure; or represents an architectural curiosity or one-of-a-kind building. As a civic building in its park setting, Doris Miller Auditorium occupies a prominent location in the neighborhood and the larger East Austin context. Originally constructed in 1944, with ownership transferring to the city in 1946, it first served as a facility for returning Black service members during World War II. As a USO recreation center, the facility (named for U.S. Navy cook Doris Miller, originally from Waco, who served during the attack on Pearl Harbor, earning the distinction of being the first Black servicemember receive the Naval Cross for his heroism) hosted events, including 09 C14H-2026-0045 - Doris Miller Auditorium; District 11 of 21 dances, concerts, and other social events. Additionally, there were …
PLANNING COMMISSION MEETING MINUTES Tuesday, July 28, 2026 PLANNING COMMISSION MEETING MINUTES REGULAR MEETING TUESDAY, JULY 28, 2026 The Planning Commission convened in a regular meeting on Tuesday, July 28, 2026, at Austin City Hall, Boards and Commissions, Room 1101, 301 W. Second Street, in Austin, Texas. Chair Woods called the Planning Commission Meeting to order at 6:00 p.m. Commissioners in Attendance: Alice Woods, Chair Casey Haney, Vice Chair Felicity Maxwell, Secretary Peter Breton Chris Gannon Commissioners in Attendance Remotely: Imad Ahmed, Parliamentarian Nadia Barrera-Ramirez Brian Bedrosian Anna Lan Adam Powell Commissioners Absent: Joshua Hiller Danielle Skidmore Ex-Officio Members Absent: Jeffery Bowen TC Broadnax Candace Hunter Richard Mendoza 1 Vacancy on the Dais 1 PLANNING COMMISSION MEETING MINUTES Tuesday, July 28, 2026 PUBLIC COMMUNICATION: GENERAL None. APPROVAL OF MINUTES 1. Approve the minutes of the Planning Commission regular meeting on Tuesday, July 14, 2026. The minutes from the meeting of Tuesday, July 14, 2026, were approved on the consent agenda on Commissioner Breton’s motion, Secretary Maxwell’s second, on a 10-0 vote. Commissioners Hiller and Skidmore were absent. 1 vacancy on the dais. PUBLIC HEARINGS 2. Rezoning: Location: Owner/Applicant: Agent: Request: Staff Rec.: Staff: C14-2025-0051 - Woodward Mixed Use Flats; District 3 3426 ½ Parker Lane and 1710, 1712, 1714, 1716, 1718, 1720, 1722, 1724 Woodward Street, Country Club West Watershed; East Riverside/Oltorf Combined (Parker Lane) Neighborhood Planning Area Flats on Woodward LLC Thrower Design LLC (Victoria Haase) MF-3 to GR-DB90 Applicant postponement request to August 25, 2026 Jonathan Tomko, AICP, 512-974-1057, jonathan.tomko@austintexas.gov Austin Planning The motion to approve the Applicant’s postponement request to August 25, 2026, was approved on the consent agenda on Commissioner Breton’s motion, Secretary Maxwell’s second, on a 10-0 vote. Commissioners Hiller and Skidmore were absent. 1 vacancy on the dais. 3. Rezoning: Location: Owner/Applicant: Agent: Request: Staff Rec.: Staff: C14-2026-0008 - 1900 Rosewood Block; District 1 1155 Chicon Street; 1900, 1902, 1904, 1906 Rosewood Street; 1152 Poquito Street, Boggy Creek Watershed; Rosewood Neighborhood Planning Area 2019 Bagels, LP and Poquito Chicon, LP Armbrust & Brown, PLLC (Michael J. Whellan) CS-MU-V-CO-NP to CS-MU-V-DB90-NP Applicant postponement request to September 8, 2026 Jonathan Tomko, AICP, 512-974-1057, jonathan.tomko@austintexas.gov Austin Planning The motion to approve the Applicant’s postponement request to September 8, 2026, was approved on the consent agenda on Commissioner Breton’s motion, Secretary Maxwell’s second, on a 10-0 vote. Commissioners Hiller and Skidmore were absent. 1 vacancy on the dais. …
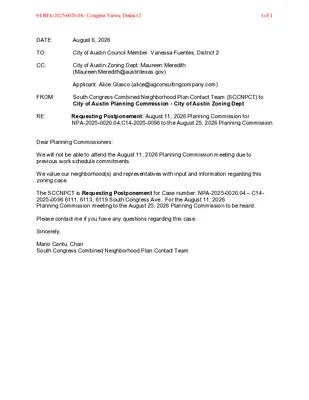
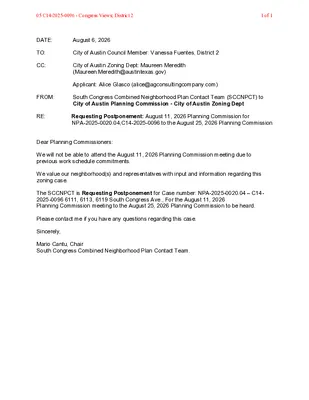
DATE: August 6, 2026 TO: CC: FROM: RE: City of Austin Council Member: Vanessa Fuentes, District 2 City of Austin Zoning Dept: Maureen Meredith (Maureen.Meredith@austintexas.gov) Applicant: Alice Glasco (alice@agconsultingcompany.com) South Congress Combined Neighborhood Plan Contact Team (SCCNPCT) to City of Austin Planning Commission - City of Austin Zoning Dept Requesting Postponement: August 11, 2026 Planning Commission for NPA-2025-0020.04,C14-2025-0096 to the August 25, 2026 Planning Commission NPA-2025-0020.04 and C14-2025-0096_6111, 6113 and 6119 S. Congress A Dear Planning Commissioners: We will not be able to attend the August 11, 2026 Planning Commission meeting due to previous work schedule commitments. We value our neighborhood(s) and representatives with input and information regarding this zoning case. The SCCNPCT is Requesting Postponement for Case number: NPA-2025-0020.04 – C14- 2025-0096,6111, 6113, 6119 South Congress Ave., For the August 11, 2026 Planning Commission meeting to the August 25, 2026 Planning Commission to be heard. Please contact me if you have any questions regarding this case. Sincerely, Mario Cantu, Chair South Congress Combined Neighborhood Plan Contact Team. 04 NPA-2025-0020.04 - Congress Views; District 21 of 1
DATE: August 6, 2026 TO: CC: FROM: RE: City of Austin Council Member: Vanessa Fuentes, District 2 City of Austin Zoning Dept: Maureen Meredith (Maureen.Meredith@austintexas.gov) Applicant: Alice Glasco (alice@agconsultingcompany.com) South Congress Combined Neighborhood Plan Contact Team (SCCNPCT) to City of Austin Planning Commission - City of Austin Zoning Dept Requesting Postponement: August 11, 2026 Planning Commission for NPA-2025-0020.04,C14-2025-0096 to the August 25, 2026 Planning Commission NPA-2025-0020.04 and C14-2025-0096_6111, 6113 and 6119 S. Congress A Dear Planning Commissioners: We will not be able to attend the August 11, 2026 Planning Commission meeting due to previous work schedule commitments. We value our neighborhood(s) and representatives with input and information regarding this zoning case. The SCCNPCT is Requesting Postponement for Case number: NPA-2025-0020.04 – C14- 2025-0096,6111, 6113, 6119 South Congress Ave., For the August 11, 2026 Planning Commission meeting to the August 25, 2026 Planning Commission to be heard. Please contact me if you have any questions regarding this case. Sincerely, Mario Cantu, Chair South Congress Combined Neighborhood Plan Contact Team. 05 C14-2025-0096 - Congress Views; District 21 of 1
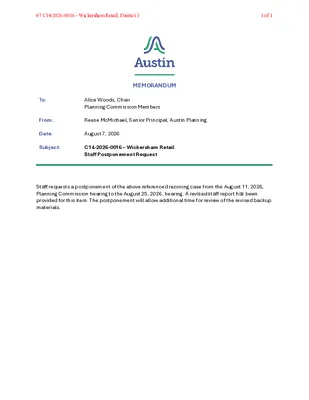
To: From: Date: Subject: MEMORANDUM Alice Woods, Chair Planning Commission Members Reese McMichael, Senior Principal, Austin Planning August 7, 2026 C14-2026-0016 – Wickersham Retail Staff Postponement Request Staff requests a postponement of the above referenced rezoning case from the August 11, 2026, Planning Commission hearing to the August 25, 2026, hearing. A revised staff report has been provided for this item. The postponement will allow additional time for review of the revised backup materials. 07 C14-2026-0016 - Wickersham Retail; District 31 of 1
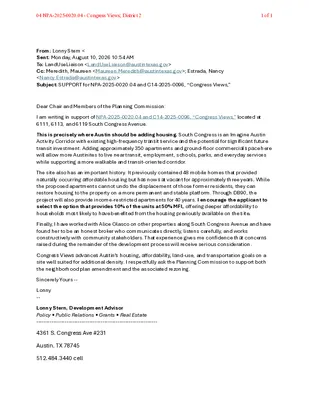
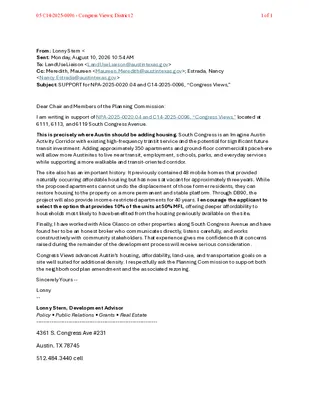
From: Lonny Stern < Sent: Monday, August 10, 2026 10:54 AM To: LandUseLiaison <LandUseLiaison@austintexas.gov> Cc: Meredith, Maureen <Maureen.Meredith@austintexas.gov>; Estrada, Nancy <Nancy.Estrada@austintexas.gov> Subject: SUPPORT for NPA-2025-0020.04 and C14-2025-0096, “Congress Views,” Dear Chair and Members of the Planning Commission: I am writing in support of NPA-2025-0020.04 and C14-2025-0096, “Congress Views,” located at 6111, 6113, and 6119 South Congress Avenue. This is precisely where Austin should be adding housing. South Congress is an Imagine Austin Activity Corridor with existing high-frequency transit service and the potential for significant future transit investment. Adding approximately 350 apartments and ground-floor commercial space here will allow more Austinites to live near transit, employment, schools, parks, and everyday services while supporting a more walkable and transit-oriented corridor. The site also has an important history. It previously contained 48 mobile homes that provided naturally occurring affordable housing but has now sat vacant for approximately three years. While the proposed apartments cannot undo the displacement of those former residents, they can restore housing to the property on a more permanent and stable platform. Through DB90, the project will also provide income-restricted apartments for 40 years. I encourage the applicant to select the option that provides 10% of the units at 50% MFI, offering deeper affordability to households most likely to have benefited from the housing previously available on the site. Finally, I have worked with Alice Glasco on other properties along South Congress Avenue and have found her to be an honest broker who communicates directly, listens carefully, and works constructively with community stakeholders. That experience gives me confidence that concerns raised during the remainder of the development process will receive serious consideration. Congress Views advances Austin’s housing, affordability, land-use, and transportation goals on a site well suited for additional density. I respectfully ask the Planning Commission to support both the neighborhood plan amendment and the associated rezoning. Sincerely Yours -- Lonny -- Lonny Stern, Development Advisor Policy ▪ Public Relations ▪ Grants ▪ Real Estate ---------------------------------------------------------------- 4361 S. Congress Ave #231 Austin, TX 78745 512.484.3440 cell 04 NPA-2025-0020.04 - Congress Views; District 21 of 1

From: To: Cc: Subject: Date: Lonny Stern LandUseLiaison Meredith, Maureen; Estrada, Nancy SUPPORT for NPA-2025-0020.04 and C14-2025-0096, “Congress Views,” Monday, August 10, 2026 10:56:25 AM You don't often get email from . Learn why this is important External Email - Exercise Caution Dear Chair and Members of the Planning Commission: I am writing in support of NPA-2025-0020.04 and C14-2025-0096, “Congress Views,” located at 6111, 6113, and 6119 South Congress Avenue. This is precisely where Austin should be adding housing. South Congress is an Imagine Austin Activity Corridor with existing high-frequency transit service and the potential for significant future transit investment. Adding approximately 350 apartments and ground-floor commercial space here will allow more Austinites to live near transit, employment, schools, parks, and everyday services while supporting a more walkable and transit-oriented corridor. The site also has an important history. It previously contained 48 mobile homes that provided naturally occurring affordable housing but has now sat vacant for approximately three years. While the proposed apartments cannot undo the displacement of those former residents, they can restore housing to the property on a more permanent and stable platform. Through DB90, the project will also provide income-restricted apartments for 40 years. I encourage the applicant to select the option that provides 10% of the units at 50% MFI, offering deeper affordability to households most likely to have benefited from the housing previously available on the site. Finally, I have worked with Alice Glasco on other properties along South Congress Avenue and have found her to be an honest broker who communicates directly, listens carefully, and works constructively with community stakeholders. That experience gives me confidence that concerns raised during the remainder of the development process will receive serious consideration. Congress Views advances Austin’s housing, affordability, land-use, and transportation goals on a site well suited for additional density. I respectfully ask the Planning Commission to support both the neighborhood plan amendment and the associated rezoning. Sincerely Yours -- Lonny -- 04 NPA-2025-0020.04 - Congress Views; District 21 of 2 Lonny Stern, Development Advisor Policy ▪ Public Relations ▪ Grants ▪ Real Estate ---------------------------------------------------------------- 4361 S. Congress Ave #231 Austin, TX 78745 512.484.3440 cell LinkedIn | Twitter | Realtor.com Information About Brokerage Services TREC Consumer Protection Notice Your friend in Austin real estate since 2006 + Know someone looking to buy or sell in Central Texas? + Wonder how much your property is worth? + Looking …
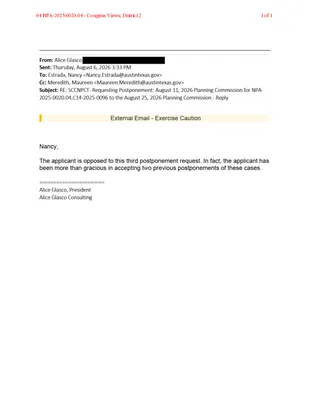
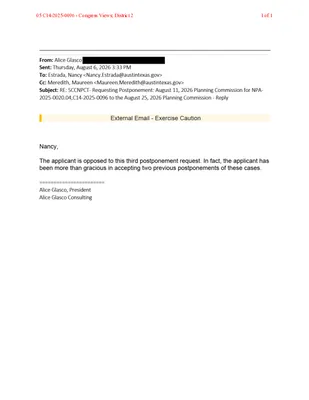
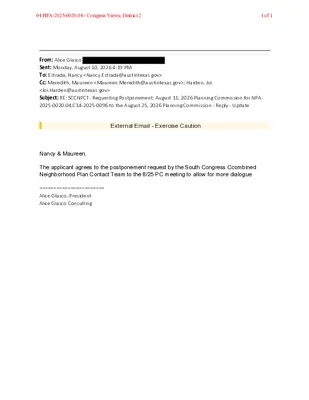
From: Alice Glasco Sent: Monday, August 10, 2026 4:19 PM To: Estrada, Nancy <Nancy.Estrada@austintexas.gov> Cc: Meredith, Maureen <Maureen.Meredith@austintexas.gov>; Harden, Joi <Joi.Harden@austintexas.gov> Subject: RE: SCCNPCT- Requesting Postponement: August 11, 2026 Planning Commission for NPA- 2025-0020.04,C14-2025-0096 to the August 25, 2026 Planning Commission - Reply - Update External Email - Exercise Caution Nancy & Maureen, The applicant agrees to the postponement request by the South Congress Ccombined Neighborhood Plan Contact Team to the 8/25 PC meeting to allow for more dialogue. ======================= Alice Glasco, President Alice Glasco Consulting 04 NPA-2025-0020.04 - Congress Views; District 21 of 1
From: Lonny Stern < Sent: Monday, August 10, 2026 10:54 AM To: LandUseLiaison <LandUseLiaison@austintexas.gov> Cc: Meredith, Maureen <Maureen.Meredith@austintexas.gov>; Estrada, Nancy <Nancy.Estrada@austintexas.gov> Subject: SUPPORT for NPA-2025-0020.04 and C14-2025-0096, “Congress Views,” Dear Chair and Members of the Planning Commission: I am writing in support of NPA-2025-0020.04 and C14-2025-0096, “Congress Views,” located at 6111, 6113, and 6119 South Congress Avenue. This is precisely where Austin should be adding housing. South Congress is an Imagine Austin Activity Corridor with existing high-frequency transit service and the potential for significant future transit investment. Adding approximately 350 apartments and ground-floor commercial space here will allow more Austinites to live near transit, employment, schools, parks, and everyday services while supporting a more walkable and transit-oriented corridor. The site also has an important history. It previously contained 48 mobile homes that provided naturally occurring affordable housing but has now sat vacant for approximately three years. While the proposed apartments cannot undo the displacement of those former residents, they can restore housing to the property on a more permanent and stable platform. Through DB90, the project will also provide income-restricted apartments for 40 years. I encourage the applicant to select the option that provides 10% of the units at 50% MFI, offering deeper affordability to households most likely to have benefited from the housing previously available on the site. Finally, I have worked with Alice Glasco on other properties along South Congress Avenue and have found her to be an honest broker who communicates directly, listens carefully, and works constructively with community stakeholders. That experience gives me confidence that concerns raised during the remainder of the development process will receive serious consideration. Congress Views advances Austin’s housing, affordability, land-use, and transportation goals on a site well suited for additional density. I respectfully ask the Planning Commission to support both the neighborhood plan amendment and the associated rezoning. Sincerely Yours -- Lonny -- Lonny Stern, Development Advisor Policy ▪ Public Relations ▪ Grants ▪ Real Estate ---------------------------------------------------------------- 4361 S. Congress Ave #231 Austin, TX 78745 512.484.3440 cell 05 C14-2025-0096 - Congress Views; District 21 of 1
From: To: Cc: Subject: Date: Lonny Stern LandUseLiaison Meredith, Maureen; Estrada, Nancy SUPPORT for NPA-2025-0020.04 and C14-2025-0096, “Congress Views,” Monday, August 10, 2026 10:56:25 AM You don't often get email from . Learn why this is important External Email - Exercise Caution Dear Chair and Members of the Planning Commission: I am writing in support of NPA-2025-0020.04 and C14-2025-0096, “Congress Views,” located at 6111, 6113, and 6119 South Congress Avenue. This is precisely where Austin should be adding housing. South Congress is an Imagine Austin Activity Corridor with existing high-frequency transit service and the potential for significant future transit investment. Adding approximately 350 apartments and ground-floor commercial space here will allow more Austinites to live near transit, employment, schools, parks, and everyday services while supporting a more walkable and transit-oriented corridor. The site also has an important history. It previously contained 48 mobile homes that provided naturally occurring affordable housing but has now sat vacant for approximately three years. While the proposed apartments cannot undo the displacement of those former residents, they can restore housing to the property on a more permanent and stable platform. Through DB90, the project will also provide income-restricted apartments for 40 years. I encourage the applicant to select the option that provides 10% of the units at 50% MFI, offering deeper affordability to households most likely to have benefited from the housing previously available on the site. Finally, I have worked with Alice Glasco on other properties along South Congress Avenue and have found her to be an honest broker who communicates directly, listens carefully, and works constructively with community stakeholders. That experience gives me confidence that concerns raised during the remainder of the development process will receive serious consideration. Congress Views advances Austin’s housing, affordability, land-use, and transportation goals on a site well suited for additional density. I respectfully ask the Planning Commission to support both the neighborhood plan amendment and the associated rezoning. Sincerely Yours -- Lonny -- 05 C14-2025-0096 - Congress Views; District 21 of 2 Lonny Stern, Development Advisor Policy ▪ Public Relations ▪ Grants ▪ Real Estate ---------------------------------------------------------------- 4361 S. Congress Ave #231 Austin, TX 78745 512.484.3440 cell LinkedIn | Twitter | Realtor.com Information About Brokerage Services TREC Consumer Protection Notice Your friend in Austin real estate since 2006 + Know someone looking to buy or sell in Central Texas? + Wonder how much your property is worth? + Looking …
From: Alice Glasco Sent: Monday, August 10, 2026 4:19 PM To: Estrada, Nancy <Nancy.Estrada@austintexas.gov> Cc: Meredith, Maureen <Maureen.Meredith@austintexas.gov>; Harden, Joi <Joi.Harden@austintexas.gov> Subject: RE: SCCNPCT- Requesting Postponement: August 11, 2026 Planning Commission for NPA- 2025-0020.04,C14-2025-0096 to the August 25, 2026 Planning Commission - Reply - Update External Email - Exercise Caution Nancy & Maureen, The applicant agrees to the postponement request by the South Congress Ccombined Neighborhood Plan Contact Team to the 8/25 PC meeting to allow for more dialogue. ======================= Alice Glasco, President Alice Glasco Consulting 05 C14-2025-0096 - Congress Views; District 21 of 1
PLANNING COMMISSION MEETING MINUTES Tuesday, August 11, 2026 PLANNING COMMISSION MEETING MINUTES REGULAR MEETING TUESDAY, AUGUST 11, 2026 The Planning Commission convened in a regular meeting on Tuesday, August 11, 2026, at Austin City Hall, Boards and Commissions, Room 1101, 301 W. Second Street, in Austin, Texas. Chair Woods called the Planning Commission Meeting to order at 6:04 p.m. Commissioners in Attendance: Alice Woods, Chair Casey Haney, Vice Chair Felicity Maxwell, Secretary Chris Gannon Joshua Hiller Commissioners in Attendance Remotely: Imad Ahmed, Parliamentarian Adam Powell Danielle Skidmore Commissioners Absent: Nadia Barrera-Ramirez Brian Bedrosian Peter Breton Anna Lan Ex-Officio Members Absent: Jeffery Bowen TC Broadnax Candace Hunter Richard Mendoza 1 Vacancy on the Dais 1 PLANNING COMMISSION MEETING MINUTES Tuesday, August 11, 2026 PUBLIC COMMUNICATION: GENERAL None. APPROVAL OF MINUTES 1. Approve the minutes of the Planning Commission regular meeting on Tuesday, July 28, 2026. The minutes from the meeting of Tuesday, July 28, 2026, were approved on the consent agenda on Secretary Maxwell’s motion, Vice Chair Haney’s second, on an 8-0 vote. Commissioners Barrera-Ramirez, Bedrosian, Breton, and Lan were absent. PUBLIC HEARINGS 2. Plan Amendment: NPA-2025-0018.02 - Airport and Koenig Multifamily Location: 5768 ½, 5800, 5826, 5900, 5900 ½, and 5908 Airport Blvd., Tannehill Branch Watershed; Brentwood/Highland Combined Neighborhood Planning Area Owner/Applicant: Caliber Partners LLC, a Texas limited liability company; Anchor-SH, LLC, Agent: Request: Staff Rec.: Staff: a Texas limited liability company, and 5800 Airport, LLC, a Texas limited liability company DuBois, Bryant & Campbell, L.L.P. (David Hartman) Commercial to Mixed Use land use Pending Maureen Meredith, 512-974-2695, maureen.meredith@austintexas.gov Austin Planning The motion to approve the Applicant’s postponement request to September 8, 2026, was approved on the consent agenda on Secretary Maxwell’s motion, Vice Chair Haney’s second, on an 8-0 vote. Commissioners Barrera-Ramirez, Bedrosian, Breton, and Lan were absent. 3. Rezoning: Location: C14-2025-0115 - Airport and Koenig Multifamily 5768 ½, 5800, 5826, 5900, 5900 ½, and 5908 Airport Blvd., Tannehill Branch Watershed; Brentwood/Highland Combined Neighborhood Planning Area Owner/Applicant: Caliber Partners LLC, a Texas limited liability company; Anchor-SH, LLC, a Agent: Request: Staff Rec.: Staff: Texas limited liability company, and 5800 Airport, LLC, a Texas limited liability company DuBois, Bryant & Campbell, L.L.P. (David Hartman) CS-NP to LI-PDA-NP Pending Jonathan Tomko, AICP, 512-974-1057, jonathan.tomko@austintexas.gov Austin Planning The motion to approve the Applicant’s postponement request to September 8, 2026, was approved on the consent agenda on Secretary Maxwell’s motion, Vice Chair Haney’s …