Board of Adjustment Regular Meeting of the Board of Adjustment - Hybrid meeting: Some board members may be participating by videoconference-http://www.austintexas.gov/page/watch-atxn-live

BOARD OF ADJUSTMENT REGULAR MEETING MINUTES Monday, July 13, 2026 The BOARD OF ADJUSTMENT convened in a Regular meeting on Monday, July 13, 2026, at 301 West 2nd Street in Austin, Texas. Chair Jeffery Bowen called the Board of Adjustment Meeting to order at 5:36 PM. Board Members/Commissioners in Attendance in-Person: Jeffery Bowen-Chair, Haseeb Abdullah, Melissa Hawthorne, Corry Archer-McClellan-Alternate Board Members/Commissioners in Attendance Remotely: Sameer S Birring, Bianca A. Medina-Leal (late 5:43pm), Yung-ju Kim, Brian Poteet, Suzanne Valentine-Alternate Board Members/Commissioners Absent: Maggie Shahrestani-Vice Chair, Tommy Ates, Jessica Cohen (resigned), Michael Von Ohlen APPROVAL OF MINUTES 1. Approve the minutes of the Board of Adjustment Regular meeting on May 11, 2026 On-Line Link: May 11, 2026 draft minutes The minutes from the meeting on May 11, 2026, were approved on Board Member Melissa Hawthorne, Board Member Haseeb Abdullah second, on 8-0 Vote (Board member Bianca Medina-Leal-no vote-late). PUBLIC HEARINGS Discussion and action on the following cases Item02 C15-2026-0023, Item04 C15-2026-0027 and Item05 C15-2026-0021 all postponed to August 10, 2026, due to lack of quorum for voting purposes (9 board members only). New variance cases: 2. C15-2026-0023 Samantha Riddell for John L Lohr 2205 Quarry Road On-Line Link: ITEM02 ADV PACKET; PRESENTATION The applicant is requesting a variance(s) from the Land Development Code, Section 25-2-515 (Rear Yard of a Through Lot) from setback requirements to decrease the minimum rear yard setback (adjacent to W 12th St) from 25 feet (required) to 20 feet (requested) in order to rebuild a detached garage in an “SF-3-NP”, Single-Family Residence-Neighborhood Plan zoning district. (West Austin Neighborhood Group) Note: Per LDC 25-2-515 Rear Yard of Through Lot for a Through Lot, a rear yard must comply with the minimum requirements applicable to a front yard. Board Member Melissa Hawthorne’s motion to postpone to August 10, 2026, due to lack of quorum for voting purposes (only 9 board members), Board member Haseeb Abdullah second on 9-0 votes; POSTPONED TO AUGUST 10, 2026. 3. C15-2026-0024 Linda Sullivan for Bennett Leventhal & Young Shin Kim 3408 Mount Bonnell Road On-Line Link: ITEM03 ADV PACKET; NO PRESENTATION The applicant is requesting a variance(s) from the Land Development Code, Section 25-2- 492 (Site Development Regulations) from impervious coverage requirements to increase I.C. from 45% (maximum allowed) to 51% (requested), existing (56.25%), in order to complete a remodel/addition in an “SF-3”, Single-Family Residence zoning district. The public hearing was closed by Chair Jeffery …

CITY OF AUSTIN Board of Adjustment Decision Sheet ITEM 05 DATE: Monday July 13, 2026 CASE NUMBER: C15-2026-0021 ___-____Thomas Ates (D1) OUT ___Y____Bianca A Medina-Leal (D2) ___-____Jessica Cohen (D3) OUT ___Y____Yung-ju Kim (D4) ___Y____Melissa Hawthorne (D5) ___Y____Haseeb Abdullah (D6) ___Y____Sameer S Birring (D7) ___-____Margaret Shahrestani (D8) OUT ___Y____Brian Poteet (D9) ___-____Michael Von Ohlen (D10) OUT ___Y____Jeffery L Bowen (M) ___Y____Corry L Archer-MccClellan (Alternate) (M) ___Y____Suzanne Valentine (Alternate) (M) ___-____VACANT (Alternate) (M) APPLICANT: George Siddall OWNER: George Siddall ADDRESS: 2101 ARPDALE STREET VARIANCE REQUESTED: The applicant is requesting a variance(s) from the Land Development Code, Section 25-2-492 (Site Development Regulations) (D) from setback requirements for a street side setback of 15 feet (required) to 0 feet (requested) in order to maintain a Carport in a “SF-3”, Single-Family zoning district. BOARD’S DECISION: The public hearing was closed by Chair Jeffery Bowen, Board Member Michael Von Ohlen’s motion to postpone to July 13, 2026, Board member Haseeb Abdullah second on 11-0 votes; POSTPONED TO JULY 13, 2026. July 13, 2026: Board Member Melissa Hawthorne’s motion to postpone to August 10, 2026, due to lack of quorum for voting purposes (only 9 board members), Board member Haseeb Abdullah second on 9-0 votes; POSTPONED TO AUGUST 10, 2026. FINDING: 1. The Zoning regulations applicable to the property do not allow for a reasonable use because: 2. (a) The hardship for which the variance is requested is unique to the property in that: ITEM02/1 (b) The hardship is not general to the area in which the property is located because: 3. The variance will not alter the character of the area adjacent to the property, will not impair the use of adjacent conforming property, and will not impair the purpose of the regulations of the zoning district in which the property is located because: Elaine Ramirez Executive Liaison Jeffery Bowen Chairman forITEM02/2 CITY OF AUSTIN Board of Adjustment Decision Sheet ITEM 03 DATE: Monday June 8, 2026 CASE NUMBER: C15-2026-0021 ___Y____Thomas Ates (D1) ___Y____Bianca A Medina-Leal (D2) ___-____Jessica Cohen (D3) OUT ___Y____Yung-ju Kim (D4) ___-____Melissa Hawthorne (D5) OUT ___Y____Haseeb Abdullah (D6) ___Y____Sameer S Birring (D7) ___Y____Margaret Shahrestani (D8) ___Y____Brian Poteet (D9) ___Y____Michael Von Ohlen (D10) ___Y____Jeffery L Bowen (M) ___Y____Corry L Archer-McClellan (Alternate) (M) ___Y____Suzanne Valentine (Alternate) (M) ___-____VACANT (Alternate) (M) APPLICANT: George Siddall OWNER: George Siddall ADDRESS: 2101 ARPDALE STREET VARIANCE REQUESTED: The applicant is requesting a variance(s) from the Land Development Code, Section 25-2-492 …


CITY OF AUSTIN Board of Adjustment Decision Sheet ITEM02 DATE: Monday July 13, 2026 CASE NUMBER: C15-2026-0023 ___-____Thomas Ates (D1) OUT ___Y____Bianca A Medina-Leal (D2) ___-____Jessica Cohen (D3) OUT ___Y____Yung-ju Kim (D4) ___Y____Melissa Hawthorne (D5) ___Y____Haseeb Abdullah (D6) ___Y____Sameer S Birring (D7) ___-____Margaret Shahrestani (D8) OUT ___Y____Brian Poteet (D9) ___-____Michael Von Ohlen (D10) OUT ___Y____Jeffery L Bowen (M) ___Y____Corry L Archer-MccClellan (Alternate) (M) ___Y____Suzanne Valentine (Alternate) (M) ___-____VACANT (Alternate) (M) APPLICANT: Samantha Riddell OWNER: John L Lohr ADDRESS: 2205 QUARRY RD VARIANCE REQUESTED: The applicant is requesting a variance(s) from the Land Development Code, Section 25-2-515 (Rear Yard of a Through Lot) from setback requirements to decrease the minimum rear yard setback (adjacent to W 12th St) from 25 feet (required) to 20 feet (requested) in order to rebuild a detached garage in an “SF-3-NP”, Single-Family Residence-Neighborhood Plan zoning district. (West Austin Neighborhood Group) Note: Per LDC 25-2-515 Rear Yard of Through Lot for a Through Lot, a rear yard must comply with the minimum requirements applicable to a front yard. BOARD’S DECISION: Board Member Melissa Hawthorne’s motion to postpone to August 10, 2026, due to lack of quorum for voting purposes (only 9 board members), Board member Haseeb Abdullah second on 9-0 votes; POSTPONED TO AUGUST 10, 2026. FINDING: ITEM03/1 1. The Zoning regulations applicable to the property do not allow for a reasonable use because: 2. (a) The hardship for which the variance is requested is unique to the property in that: (b) The hardship is not general to the area in which the property is located because: 3. The variance will not alter the character of the area adjacent to the property, will not impair the use of adjacent conforming property, and will not impair the purpose of the regulations of the zoning district in which the property is located because: Elaine Ramirez Executive Liaison Jeffery Bowen Chairman forITEM03/2 BOA GENERAL REVIEW COVERSHEET CASE: C15-2026-0023 BOA DATE: Monday, July 13th, 2026 ADDRESS: 2205 Quarry Rd COUNCIL DISTRICT: 10 OWNER: John L Lohr AGENT: Samantha Riddell ZONING: SF-3-NP (WANG) LEGAL DESCRIPTION: E 64.5 FT OF LOT 4 BLK 2 WESTFIELD A VARIANCE REQUEST: LDC, Section 25-2-515 (Rear Yard of a Through Lot) from setback requirements to decrease the minimum rear yard setback (adjacent to W 12th St) from 25 feet (required) to 20 feet (requested). SUMMARY: rebuild a detached garage ISSUES: mature trees; existing garage in same location …

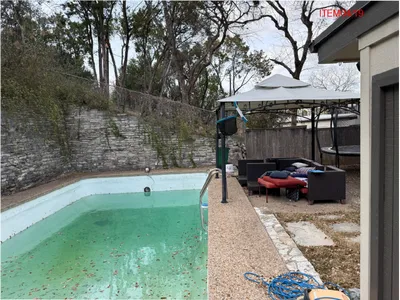
CITY OF AUSTIN Board of Adjustment Decision Sheet ITEM04 DATE: Monday July 13, 2026 CASE NUMBER: C15-2026-0027 ___-____Thomas Ates (D1) OUT ___Y____Bianca A Medina-Leal (D2) ___-____Jessica Cohen (D3) OUT ___Y____Yung-ju Kim (D4) ___Y____Melissa Hawthorne (D5) ___Y____Haseeb Abdullah (D6) ___Y____Sameer S Birring (D7) ___-____Margaret Shahrestani (D8) OUT ___Y____Brian Poteet (D9) ___-____Michael Von Ohlen (D10) OUT ___Y____Jeffery L Bowen (M) ___Y____Corry L Archer-MccClellan (Alternate) (M) ___Y____Suzanne Valentine (Alternate) (M) ___-____VACANT (Alternate) (M) APPLICANT: Jacob Rogers OWNER: Paul & Heather Fink ADDRESS: 6302 SHADOW VALLEY DR VARIANCE REQUESTED: The property contains an existing residential swimming pool and decking that have served the site for many years. The pool and deck are deteriorated, leaking, and failing. Strict application of the current impervious cover regulations would prevent replacement of this established improvement. The requested variance allows continued reasonable residential use without increasing the property's development intensity. The project does not add impervious cover. The property currently contains approximately 7,280 square feet of impervious cover, and the replacement pool and decking will remain within the existing footprint. BOARD’S DECISION: Board Member Melissa Hawthorne’s motion to postpone to August 10, 2026, due to lack of quorum for voting purposes (only 9 board members), Board member Haseeb Abdullah second on 9-0 votes; POSTPONED TO AUGUST 10, 2026. FINDING: 1. The Zoning regulations applicable to the property do not allow for a reasonable use because: ITEM04/1 2. (a) The hardship for which the variance is requested is unique to the property in that: (b) The hardship is not general to the area in which the property is located because: 3. The variance will not alter the character of the area adjacent to the property, will not impair the use of adjacent conforming property, and will not impair the purpose of the regulations of the zoning district in which the property is located because: Elaine Ramirez Executive Liaison Jeffery Bowen Chairman forITEM04/2 BOA GENERAL REVIEW COVERSHEET CASE: C15-2026-0027 BOA DATE: Monday, July 13th, 2026 ADDRESS: 6302 Shadow Valley Dr COUNCIL DISTRICT: 10 OWNER: Paul & Heather Fink AGENT: Denali Pools -Jacob Rogers ZONING: SF-3 LEGAL DESCRIPTION: LOT 28 HIGHLAND HILLS SEC 9 PHS 2 VARIANCE REQUEST: LDC, Section 25-2-492 (Site Development Regulations) from impervious coverage requirements to increase I.C. from 45% & 6,008 square feet (maximum allowed) to 54.5% & 7,280 square feet (requested) SUMMARY: remodel/addition of a pool and deck ISSUES: topography, protected trees, & utility easements ZONING LAND …

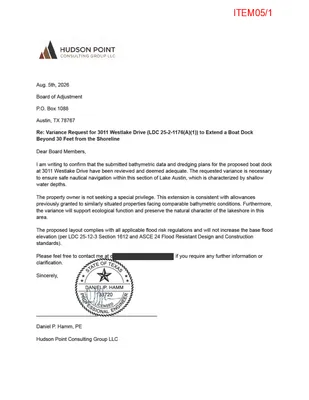
BOA GENERAL REVIEW COVERSHEET CASE: C15-2026-0029 BOA DATE: Monday, August 10th, 2026 ADDRESS: 3011 Westlake Dr OWNER: Agustin Gonzalez COUNCIL DISTRICT: 8 AGENT: Jon Fichter – Aqua Permits ZONING: LA LEGAL DESCRIPTION: LOT 71 PLUS ADJ PT LAKE SHORE ADDN VARIANCE REQUEST: Land Development Code, Section 25-2-1176 (Site Development Regulations for Docks, Marinas, and Other Lakefront Uses) (A) (1) to increase the dock length from 30 feet (required) to fifty feet (50’) (requested). SUMMARY: erect a Boat Dock ISSUES: shallow ZONING LAND USES LA Site North LA South LA LA East LA West Single-Family Single-Family Single-Family Lake Austin Single-Family NEIGHBORHOOD ORGANIZATIONS: Austin Neighborhoods Council City of Rollingwood Friends of Austin Neighborhoods Preservation Austin Save Our Springs Alliance The Island on Westlake Owners Association ITEM05/1 July 23, 2026 Stephen Hawkins 3011 Westlake Dr Austin TX, 78746 Property Description: LOT 71 PLUS ADJ PT LAKE SHORE ADDN Re: C15-2026-0029 Dear Stephen, Austin Energy (AE) has reviewed your application for the above referenced property, requesting that the Board of Adjustment consider a variance(s) from LDC, Section 25-2-1175 at 3011 Westlake Dr. Austin Energy does not oppose the request, provided that any proposed or existing improvements follow Austin Energy’s Clearance & Safety Criteria, the National Electric Safety Code, and OSHA requirements. All signage will need to stay out of Austin Energy easements and 5’ from existing underground electric lines. Any removal or relocation of existing facilities will be at the owner’s/applicant’s expense. Please use this link to be advised of our clearance and safety requirements, which are additional conditions of the above review action: https://library.municode.com/tx/austin/codes/utilities_criteria_manual?nodeId=S1AUENDECR_1 .10.0CLSARE If you require further information or have any questions regarding the above comments, please contact our office. Thank you for contacting Austin Energy. Ashleigh Woolf, Austin Energy Public Involvement | Real Estate Services 4815 Mueller Blvd Austin, Texas 78723 (512) 972-8400 ITEM05/2 ITEM05/3 ITEM05/4 ITEM05/5 ITEM05/6 July 22nd, 2026 Board of Adjustment P.O. Box 1088 Austin, TX 78767 Re: Variance for 3011 Westlake Drive from LDC 25-2-1176(A)(1) to allow for extending of a boat dock greater than 30’ from shoreline. Dear Board Members, This letter provides clarification concerning case C15-2026-0029, which relates to site plan SP-2025-0386D. The plan proposes replacing an existing boat dock with a new boat dock that will comply with current code. The variance request is to construct a boat dock at a distance greater than 30 feet from the shoreline, a measure deemed necessary …
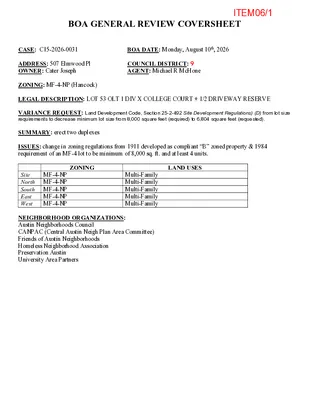

BOA GENERAL REVIEW COVERSHEET CASE: C15-2026-0031 BOA DATE: Monday, August 10th, 2026 ADDRESS: 507 Elmwood Pl OWNER: Cater Joseph COUNCIL DISTRICT: 9 AGENT: Michael R McHone ZONING: MF-4-NP (Hancock) LEGAL DESCRIPTION: LOT 53 OLT 1 DIV X COLLEGE COURT + 1/2 DRIVEWAY RESERVE VARIANCE REQUEST: Land Development Code, Section 25-2-492 Site Development Regulations) (D) from lot size requirements to decrease minimum lot size from 8,000 square feet (required) to 6,804 square feet (requested). SUMMARY: erect two duplexes ISSUES: change in zoning regulations from 1911 developed as compliant “B” zoned property & 1984 requirement of an MF-4 lot to be minimum of 8,000 sq. ft. and at least 4 units. ZONING LAND USES Site MF-4-NP North MF-4-NP South MF-4-NP East MF-4-NP West MF-4-NP Multi-Family Multi-Family Multi-Family Multi-Family Multi-Family NEIGHBORHOOD ORGANIZATIONS: Austin Neighborhoods Council CANPAC (Central Austin Neigh Plan Area Committee) Friends of Austin Neighborhoods Homeless Neighborhood Association Preservation Austin University Area Partners ITEM06/1 July 24, 2026 Mike Mchone 507 Elmwood Pl Austin TX, 78705 Property Description: LOT 53 OLT 1 DIV X COLLEGE COURT + 1/2 DRIVEWAY RESERVE Re: C15-2026-0031 Dear Mike, Austin Energy (AE) has reviewed your application for the above referenced property, requesting that the Board of Adjustment consider a variance request from LDC Section 25-2-492 at 507 ELMWOOD PLACE. Austin Energy does not oppose the request, provided that any proposed or existing improvements follow Austin Energy’s Clearance & Safety Criteria, the National Electric Safety Code, and OSHA requirements. All signage will need to stay out of Austin Energy easements and 5’ from existing underground electric lines. Any removal or relocation of existing facilities will be at the owner’s/applicant’s expense. Please use this link to be advised of our clearance and safety requirements which are additional conditions of the above review action: https://library.municode.com/tx/austin/codes/utilities_criteria_manual?nodeId=S1AUENDECR_1 .10.0CLSARE If you require further information or have any questions regarding the above comments, please contact our office. Thank you for contacting Austin Energy. Ashley Robinson, Planner III Austin Energy Public Involvement | Real Estate Services 2500 Montopolis Drive Austin, TX 78741 (512) 322-6050 ITEM06/2 ITEM06/3 Portion of the City of Austin Land Development Code applicant is seeking a variance from: LDC 25-2-492 Site Development Regulations MF -4 Minimum Lot size 8,000 Sq ft. Lot platted in 1911 and zoned B multifamily size by TCAD 6804 + 1/2 Driveway Reserve (270 sq ft) requested variance is for existing land area to be legally developed Section 2:_ …
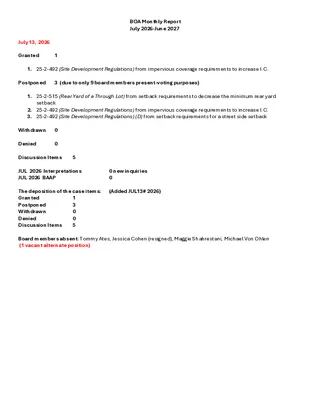
BOA Monthly Report July 2026-June 2027 July 13, 2026 Granted 1 1. 25-2-492 (Site Development Regulations) from impervious coverage requirements to increase I.C. Postponed 3 (due to only 9 board members present-voting purposes) 1. 25-2-515 (Rear Yard of a Through Lot) from setback requirements to decrease the minimum rear yard setback 2. 25-2-492 (Site Development Regulations) from impervious coverage requirements to increase I.C. 3. 25-2-492 (Site Development Regulations) (D) from setback requirements for a street side setback Withdrawn Denied 0 0 Discussion Items 5 JUL 2026 Interpretations JUL 2026 BAAP 0 new inquiries 0 (Added JUL13# 2026) The deposition of the case items: Granted Postponed Withdrawn Denied Discussion Items 1 3 0 0 5 Board members absent: Tommy Ates, Jessica Cohen (resigned), Maggie Shahrestani, Michael Von Ohlen (1 vacant alternate position)
REGULAR MEETING OF THE BOARD OF ADJUSTMENT MONDAY, August 10, 2026 AT 5:30 P.M. AUSTIN CITY HALL, COUNCIL CHAMBERS, ROOM 1001 301 WEST 2ND STREET AUSTIN, TEXAS Some members of the BOARD OF ADJUSTMENT may be participating by videoconference. The meeting may be viewed online at: http://www.austintexas.gov/page/watch-atxn-live Public comment will be allowed in-person or remotely via telephone. Speakers may only register to speak on an item once either in-person or remotely and will be allowed up to three minutes to provide their comments. Registration no later than noon the day before the meeting is required for remote participation by telephone. To register to speak remotely, contact Elaine Ramirez at 512-974-2202 or email elaine.ramirez@austintexas.gov. CURRENT BOARD MEMBERS: ___Jeffery Bowen (Chair) ___Margaret Shahrestani (Vice-Chair) ___Haseeb Abdullah ___Thomas Ates ___Sameer S Birring ___ Jessica Cohen ___ Melissa Hawthorne ___Yung-ju Kim ___Bianca A Medina-Leal ___Brian Poteet ___Michael Von Ohlen ___Corry L Archer-McClellan (Alternate) ___Suzanne Valentine (Alternate) AGENDA CALL TO ORDER PUBLIC COMMUNICATION: GENERAL The first 4 speakers signed up/register prior (no later than noon the day before the meeting) to the meeting being called to order will each be allowed a three-minute allotment to address their concerns regarding items not posted on the agenda. APPROVAL OF MINUTES 1. Approve the minutes of the Board of Adjustment Regular meeting on July 13, 2026 On-Line Link: ITEM01 July 13, 2026 draft minutes PUBLIC HEARINGS Discussion and action on the following cases Previous Postponed cases: 2. C15-2026-0021 George Siddall 2101 Arpdale Street On-Line Link: ITEM02 ADV PACKET; PRESENTATION The applicant is requesting a variance(s) from the Land Development Code, Section 25-2- 492 (Site Development Regulations) (D) from setback requirements for a street side setback of 15 feet (required) to 0 feet (requested) in order to maintain a Carport in a “SF-3”, Single- Family zoning district 3. C15-2026-0023 Samantha Riddell for John L Lohr 2205 Quarry Road On-Line Link: ITEM03 ADV PACKET; PRESENTATION The applicant is requesting a variance(s) from the Land Development Code, Section 25-2-515 (Rear Yard of a Through Lot) from setback requirements to decrease the minimum rear yard setback (adjacent to W 12th St) from 25 feet (required) to 20 feet (requested) in order to rebuild a detached garage in an “SF-3-NP”, Single-Family Residence-Neighborhood Plan zoning district. (West Austin Neighborhood Group) Note: Per LDC 25-2-515 Rear Yard of Through Lot for a Through Lot, a rear yard must comply with the minimum requirements applicable to …
C15-2026-0021 / 2101 Arpdale St George Siddall additional presentation for August 10, 2026, BOA Meeting ITEM02/1-PRESENTATION The house was built in 1950 on an unusually narrow corner lot (about 57 feet wide where most lots are more than 60 feet), which restricts the buildable area. The house was set back only 12 feet from the side street rather than the current requirement of 15 feet, and there is no other location for a driveway. The layout has minimal impervious cover and maximizes space for trees and gardening. Vehicles in the short drive are damaged by sun and acidic discharge and shedding of limbs from the large protected pecan tree next to the drive. The awning provides protection from sun damage, hail damage or other related weather damage, and keeps the acidic droppings from the pecan tree off vehicles as demonstrated in the image below. The area of the driveway stained by the pecan tree is on the left. ITEM02/2-PRESENTATION 2101 Arpdale, view of driveway on Ann Arbor Most properties in the area are wider and require only a 5-foot side setback, allowing covered parking or awnings at least 12 feet deep alongside the house. Examples are shown in the photos beginning on page 4. In storms in May and June this year, broken tree limbs fell on at least ten properties within a block of 2101 Arpdale. Most of those properties have covered parking 5 feet or less from the side boundary, protecting vehicles from damage. In the case of 2101 Arpdale, strict adherence to the additional side setback denies the owner the reasonable protection of driveway parking that is otherwise code compliant and available to other properties in the area. The presentation submitted at the Board’s hearing on June 8, 2026, and the letter from the Zilker Neighborhood Association contain more information regarding possible code changes that could be relevant to this case. ITEM02/3-PRESENTATION Variance case C15-2026-0021, examples of covered parking near 2101 Arpdale ITEM02/4-PRESENTATION ITEM02/5-PRESENTATION ITEM02/6-PRESENTATION ITEM02/7-PRESENTATION
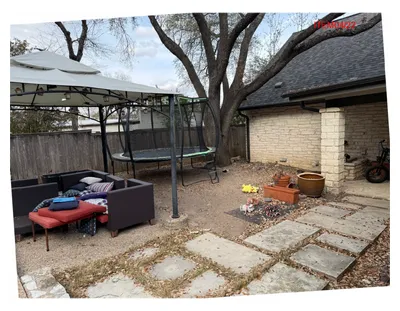
DENALI POOLS Board of Adjustment Variance Request 6302 Shadow Valley Drive August 10th, 2026 Jacob Rogers, Agent for Denali Pools On behalf of Paul & Heather Fink ITEM04/1-PRESENTATION The Property Lot 28, Highland Hills Section 9, Phase 2 | Zoning: SF-3 Address 6302 Shadow Valley Drive, Austin, TX 78731 Lot Size 13,353 SF Original Pool Built 1976 — predates current Land Development Code Impervious Cover Limit 45% (6,008 SF) under SF-3 zoning Site survey — Hodgkiss Surveying, 11/24/2020 ITEM04/2-PRESENTATION The Pool Is Failing Original 1976 structure — cracked shell, can no longer hold water Structural cracking throughout the pool shell Heaving and separation at the deck joints Chronic water loss — cannot be repaired further Deteriorating stone retaining wall and surrounding hardscape A 50-year-old structure at the end of its serviceable life. ITEM04/3-PRESENTATION Deterioration in Detail Current condition of the pool and deck Algae accumulation, organic debris, and visible wear on the coping and decking are consistent with a shell that has been slowly failing for years and can no longer maintain proper water chemistry. ITEM04/4-PRESENTATION Mature Protected Trees Constrain the Lot Three large Live Oaks limit where a pool can be built Tree #1 — 42.5" Live Oak Tree #2 — 35" Live Oak Tree #6 — 32" Live Oak These are large, established trees — decades old and protected under the City's tree ordinance. Their critical root zones (shown in green) surround the existing pool on three sides, leaving no reasonable alternate location on the lot. ITEM04/5-PRESENTATION Why the Existing Footprint Is the Only Option Two site-specific factors leave no alternative to rebuilding where the pool already sits: 1. Mature protected trees Three large Live Oaks and their root zones occupy most of the remaining usable yard, ruling out relocating the pool elsewhere on the lot. 2. Steep topography The survey shows significant grade change across the lot; the existing pool sits on the one graded, buildable area. Together, these constraints mean the only realistic path forward is to demolish and rebuild in the exact same footprint. ITEM04/6-PRESENTATION What We're Proposing Demolish the failing 1976 pool and rebuild in the exact same footprint. No expansion of the pool or decking No new impervious surface — zero net change in coverage Same location as the pool that has existed since 1976 Modern, code-compliant pool with required safety barriers Pool equipment relocated into the existing garage ITEM04/7-PRESENTATION Impervious Coverage Analysis …
BOA Variance Presentation 3011 Westlake Drive Boat Dock Property Address 3011 Westlake Drive Austin, TX 78746 Case Information Case No: C1520260029 Site Plan: SP20250368D Presenter Jon Fichter Aqua Permits ITEM05/1-PRESENTATION Property Overview 1750 Channel Road This GIS aerial view establishes the property lines, tract boundaries, and neighboring shoreline context for the variance request. ITEM05/2-PRESENTATION Variance Request Details Seeking Variance From To Allow For LDC 2521176A1 Proposed New Boat Dock "A dock may extend up to 30 feet from the shoreline [into the lake], except that the director may require a dock to extend a lesser or greater distance from the shoreline if deemed necessary to ensure navigation safety." The permitting and construction of a NEW boat dock extending 50ʼ0ˮ from the shoreline into the lake to ensure safety and navigability. ITEM05/3-PRESENTATION Property GIS Aerials 3011 Westlake Drive ITEM05/4-PRESENTATION Property Site Overview 3011 Westlake Drive Existing Dock & Site Status 84ʼ 4ˮ Existing) ➔ 50ʼ 0ˮ Proposed) REDUCED BY 34ʼ 4ˮ 40% SHORTER ● ● ● ● GIS Aerial View: Shown here is the site as seen today in an image taken from City of Austin GIS. Dock History: Constructed in the 1970s and is a grandfathered structure. Shoreline Reach: The existing boat dock extends 84ʼ 4ˮ from the shoreline. Planned Upgrade: Being replaced with a safer, code-compliant new dock. ITEM05/5-PRESENTATION Neighboring Docks Context 3011 Westlake Drive Depth & Setback Analysis Shallow Shoreline Constraints ●Neighboring Context: The image displays existing docks to the east and west of 3011 Westlake Dr. ●Extension Greater Than 30ʼ: Docks in this area extend greater than 30ʼ from the shoreline to reach navigable water. ●Navigation Depth: Modern vessels require ≥ 4 ft. of draft; water is too shallow inside the standard 30ʼ setback. ITEM05/6-PRESENTATION ●Code Restriction: LDC 2521176A6) limits boat docks to 30ʼ from the shoreline, which is highly insufficient for safe navigation. ●Shallow Conditions: Due to natural shallow lake conditions, the dock must extend further out to guarantee safe vessel draft. ●25 Cubic Yd Dredge: Local code limits dredging to 25 cubic yards. The required depth cannot be achieved by dredging without far exceeding the allotted amount. ITEM05/7-PRESENTATION Proposed Site Plan & Variance 3011 Westlake Drive Proposed Dock & Variance ● ● ● ● 50ʼ0ˮ Slip Length: Proposed site plan SP20250368D, currently in review) features a new boat dock extending 50ʼ0ˮ from the shoreline. Functionality: This new dock is designed to remain fully functional for …
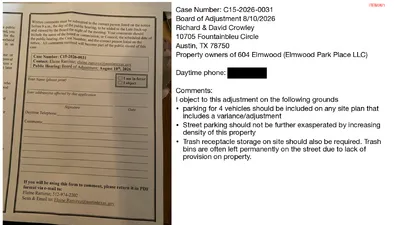
Case Number: C15-2026-0031 Board of Adjustment 8/10/2026 Richard & David Crowley 10705 Fountainbleu Circle Austin, TX 78750 Property owners of 604 Elmwood (Elmwood Park Place LLC) Daytime phone: Comments: I object to this adjustment on the following grounds • parking for 4 vehicles should be included on any site plan that includes a variance/adjustment • Street parking should not be further exasperated by increasing density of this property • Trash receptacle storage on site should also be required. Trash bins are often left permanently on the street due to lack of provision on property. ITEM06/1
CITY OF AUSTIN Board of Adjustment Decision Sheet ITEM 02 DATE: Monday August 10, 2026 CASE NUMBER: C15-2026-0021 __-_____Thomas Ates (D1) OUT __Y_____Bianca A Medina-Leal (D2) __-_____Jessica Cohen (D3) RESIGNED __Y_____Yung-ju Kim (D4) __Y_____Melissa Hawthorne (D5) __-_____Haseeb Abdullah (D6) OUT __Y_____Sameer S Birring (D7) __Y_____Margaret Shahrestani (D8) __Y_____Brian Poteet (D9) __Y_____Michael Von Ohlen (D10) __Y_____Jeffery L Bowen (M) __Y_____Corry L Archer-MccClellan (Alternate) (M) __Y_____Suzanne Valentine (Alternate) (M) _______VACANT (Alternate) (M) APPLICANT: George Siddall OWNER: George Siddall ADDRESS: 2101 ARPDALE STREET VARIANCE REQUESTED: The applicant is requesting a variance(s) from the Land Development Code, Section 25-2-492 (Site Development Regulations) (D) from setback requirements for a street side setback of 15 feet (required) to 0 feet (requested) in order to maintain a Carport in a “SF-3”, Single-Family zoning district. BOARD’S DECISION: The public hearing was closed by Chair Jeffery Bowen, Board Member Michael Von Ohlen’s motion to postpone to July 13, 2026, Board member Haseeb Abdullah second on 11-0 votes; POSTPONED TO JULY 13, 2026. July 13, 2026: Board Member Melissa Hawthorne’s motion to postpone to August 10, 2026, due to lack of quorum for voting purposes (only 9 board members), Board member Haseeb Abdullah second on 9-0 votes; POSTPONED TO AUGUST 10, 2026. August 10, 2026: The public hearing was closed by Chair Jeffery Bowen, Board Member Michael Von Ohlen’s motion to approve to 0 feet setback, Board member Melissa Hawthorne second on 10-0 votes; GRANTED. FINDING: 1. The Zoning regulations applicable to the property do not allow for a reasonable use because: Strict adherence to the 15-foot side setback does not allow for reasonable use of covered unenclosed parking besides the house in a manner common throughout the neighborhood. 2. (a) The hardship for which the variance is requested is unique to the property in that: the house was built in 1950 due to the orientation of the house on corner lot with curb cut for the driveway side street and location of the heritage tree pecan tree the location of the carport is limited and nowhere else to put in except location where it is on. (b) The hardship is not general to the area in which the property is located because: most properties are wider and require only 5-foot side setbacks allowing covered parking or awnings at least 12 feet deep alongside the house. 3. The variance will not alter the character of the area adjacent to the …
CITY OF AUSTIN Board of Adjustment Decision Sheet ITEM03 DATE: Monday August 10, 2026 CASE NUMBER: C15-2026-0023 ___-____Thomas Ates (D1) OUT ___Y____Bianca A Medina-Leal (D2) ___-____Jessica Cohen (D3) RESIGNED ___Y____Yung-ju Kim (D4) ___Y____Melissa Hawthorne (D5) ___-____Haseeb Abdullah (D6) OUT ___Y____Sameer S Birring (D7) ___Y____Margaret Shahrestani (D8) ___Y____Brian Poteet (D9) ___Y____Michael Von Ohlen (D10) ___Y____Jeffery L Bowen (M) ___Y____Corry L Archer-MccClellan (Alternate) (M) ___Y____Suzanne Valentine (Alternate) (M) ___-____VACANT (Alternate) (M) APPLICANT: Samantha Riddell OWNER: John L Lohr ADDRESS: 2205 QUARRY RD VARIANCE REQUESTED: The applicant is requesting a variance(s) from the Land Development Code, Section 25-2-515 (Rear Yard of a Through Lot) from setback requirements to decrease the minimum rear yard setback (adjacent to W 12th St) from 25 feet (required) to 20 feet (requested) in order to rebuild a detached garage in an “SF-3-NP”, Single-Family Residence-Neighborhood Plan zoning district. (West Austin Neighborhood Group) Note: Per LDC 25-2-515 Rear Yard of Through Lot for a Through Lot, a rear yard must comply with the minimum requirements applicable to a front yard. BOARD’S DECISION: Board Member Melissa Hawthorne’s motion to postpone to August 10, 2026, due to lack of quorum for voting purposes (only 9 board members), Board member Haseeb Abdullah second on 9-0 votes; POSTPONED TO AUGUST 10, 2026. August 10, 2026 The public hearing was closed by Chair Jeffery Bowen, Board Member Michael Von Ohlen’s motion to approve, Board member Melissa Hawthorne second on 10-0 votes; GRANTED. FINDING: 1. The Zoning regulations applicable to the property do not allow for a reasonable use because: the owner is unable to rebuild a detached garage in the same location where it existed for decades before being destroyed by the fire, current setback requirements prohibit construction within the prior footprint, despite the structure having historically functioned safely and approximately within the property lines and with minimal impact on exiting trees. 2. (a) The hardship for which the variance is requested is unique to the property in that: the hardship results from the specific placement of mature trees on the property which limit the buildable area for accessory structures, the prior detached garage occupied its location for several decades and was destroyed by fire, rebuilding the garage in its historical location is the only feasible option that avoids substantial disturbance of the root zones of one heritage tree and two mature trees, relocating the garage to meet the current setback would require impact within …
CITY OF AUSTIN Board of Adjustment Decision Sheet ITEM04 DATE: Monday August 10, 2026 CASE NUMBER: C15-2026-0027 ___-____Thomas Ates (D1) OUT ___Y____Bianca A Medina-Leal (D2) ___-____Jessica Cohen (D3) RESIGNED ___Y____Yung-ju Kim (D4) ___Y____Melissa Hawthorne (D5) ___-____Haseeb Abdullah (D6) OUT ___Y____Sameer S Birring (D7) ___Y____Margaret Shahrestani (D8) ___Y____Brian Poteet (D9) ___Y____Michael Von Ohlen (D10) ___Y____Jeffery L Bowen (M) ___Y____Corry L Archer-MccClellan (Alternate) (M) ___Y____Suzanne Valentine (Alternate) (M) ___-____VACANT (Alternate) (M) APPLICANT: Jacob Rogers OWNER: Paul & Heather Fink ADDRESS: 6302 SHADOW VALLEY DR VARIANCE REQUESTED: The property contains an existing residential swimming pool and decking that have served the site for many years. The pool and deck are deteriorated, leaking, and failing. Strict application of the current impervious cover regulations would prevent replacement of this established improvement. The requested variance allows continued reasonable residential use without increasing the property's development intensity. The project does not add impervious cover. The property currently contains approximately 7,280 square feet of impervious cover, and the replacement pool and decking will remain within the existing footprint. BOARD’S DECISION: Board Member Melissa Hawthorne’s motion to postpone to August 10, 2026, due to lack of quorum for voting purposes (only 9 board members), Board member Haseeb Abdullah second on 9-0 votes; POSTPONED TO AUGUST 10, 2026. AUGUST 10, 2026 The public hearing was closed by Chair Jeffery Bowen, Board Member Melissa Hawthorne’s motion to approve tie to Advanced Packet page 04/11, Board member Michael Von Ohlen second on 10-0 votes; GRANTED TIE TO ADVANCED PACKET PAGE 04/11. FINDING: 1. The Zoning regulations applicable to the property do not allow for a reasonable use because: structure built 1978, at the time allowed 55% impervious coverage, property contains existing residential swimming pool and decking that served this site for many years, and as it has deteriorated the ordinance does not allow for reasonable use. 2. (a) The hardship for which the variance is requested is unique to the property in that: shared driveway with its adjacent neighbors, large trees and topography towards rear of this site, there isn’t a reasonable alternative. (b) The hardship is not general to the area in which the property is located because: it’s already built and is existing house pool, the topography in back utility easements and tree make it very difficult to have different configurations. 3. The variance will not alter the character of the area adjacent to the property, will not impair the …

CITY OF AUSTIN Board of Adjustment Decision Sheet ITEM05 DATE: Monday August 10, 2026 CASE NUMBER: C15-2026-0029 __-_____Thomas Ates (D1) OUT __Y_____Bianca A Medina-Leal (D2) __-_____Jessica Cohen (D3) RESIGNED __Y_____Yung-ju Kim (D4) __Y_____Melissa Hawthorne (D5) __-_____Haseeb Abdullah (D6) OUT __Y_____Sameer S Birring (D7) __Y_____Margaret Shahrestani (D8) __Y_____Brian Poteet (D9) __Y_____Michael Von Ohlen (D10) __Y_____Jeffery L Bowen (M) __Y_____Corry L Archer-MccClellan (Alternate) (M) __Y_____Suzanne Valentine (Alternate) (M) __-_____VACANT (Alternate) (M) APPLICANT: Stephen Hawkins OWNER: Agustin Gonzalez ADDRESS: 3011 WESTLAKE DR VARIANCE REQUESTED: The applicant has requested variance(s) from the Land Development Code, Section 25-2-1176 (Site Development Regulations for Docks, Marinas, and Other Lakefront Uses) (A) (1) to increase the dock length from 30 feet (required) to fifty feet (50’) (requested), in order to erect a boat dock in a “LA” Lake Austin zoning district. Note: Land Development Code, 25-2-1176 Site Development Regulations for Docks, Marinas, and Other Lakefront Uses (A) (1) A dock may extend up to 30 feet from the shoreline, except that the director may require a dock to extend a lesser or greater distance from the shoreline if deemed necessary to ensure navigation safety. A dock or similar structure must comply with the requirements of this subsection. BOARD’S DECISION: AUGUST 10, 2026 The public hearing was closed by Chair Jeffery Bowen, Board Member Michael Von Ohlen’s motion to postpone to September 14, 2026, Board member Melissa Hawthorne second on 10-0 votes; POSTPONED TO SEPTEMBER 14, 2026. FINDING: 1. The Zoning regulations applicable to the property do not allow for a reasonable use because: 2. (a) The hardship for which the variance is requested is unique to the property in that: (b) The hardship is not general to the area in which the property is located because: 3. The variance will not alter the character of the area adjacent to the property, will not impair the use of adjacent conforming property, and will not impair the purpose of the regulations of the zoning district in which the property is located because: Elaine Ramirez Executive Liaison Jeffery Bowen Chairman for

CITY OF AUSTIN Board of Adjustment Decision Sheet ITEM06 DATE: Monday August 10, 2026 CASE NUMBER: C15-2026-0031 ___-____Thomas Ates (D1) OUT ___Y____Bianca A Medina-Leal (D2) ___-____Jessica Cohen (D3) RESIGNED ___Y____Yung-ju Kim (D4) ___Y____Melissa Hawthorne (D5) ___-____Haseeb Abdullah (D6) OUT ___Y____Sameer S Birring (D7) ___Y____Margaret Shahrestani (D8) ___Y____Brian Poteet (D9) ___Y____Michael Von Ohlen (D10) ___Y____Jeffery L Bowen (M) ___Y____Corry L Archer-MccClellan (Alternate) (M) ___Y____Suzanne Valentine (Alternate) (M) _______VACANT (Alternate) (M) APPLICANT: Mike Mchone OWNER: Cater Joseph ADDRESS: 507 ELMWOOD PL VARIANCE REQUESTED: The applicant is requesting a variance(s) from the Land Development Code, Section 25-2-492 Site Development Regulations) (D) from lot size requirements to decrease minimum lot size from 8,000 square feet (required) to 6,804 square feet (requested) in order to erect two duplexes in an “MF-4- NP”, Multi-Family-Neighborhood Plan zoning district. (Hancock Neighborhood Plan). BOARD’S DECISION: The public hearing was closed by Chair Jeffery Bowen, Board Member Melissa Hawthorne’s motion to approve, Board member Corry Archer-McClellan second on 10-0 votes; GRANTED. FINDING: 1. The Zoning regulations applicable to the property do not allow for reasonable use because: lot 53 platted in 1911 and was compliant B zoned property, and as code has changed over years it became MF-4 lot with 8,000 square feet minimum, was intended to be a multi-family. 2. (a) The hardship for which the variance is requested is unique to the property in that: existing property has 3 unit and existing Non-Complying and Non-Conforming, as well as commercial business parking lot next to it, fraternity on other side, new development on the other side isolated single lot with a substandard structures. (b) The hardship is not general to the area in which the property is located because: most other MF-4 properties are developed side by side and gathered and developed. 3. The variance will not alter the character of the area adjacent to the property, will not impair the use of adjacent conforming property, and will not impair the purpose of the regulations of the zoning district in which the property is located because: lot is adjacent to fraternity, parking lot and larger student housing and with mixed of student housing would fit in and parking would be contained on site, trash collection on site. Elaine Ramirez Executive Liaison Jeffery Bowen Chairman for

BOARD OF ADJUSTMENT REGULAR MEETING MINUTES Monday, August 10, 2026 The BOARD OF ADJUSTMENT convened in a Regular meeting on Monday, August 10, 2026, at 301 West 2nd Street in Austin, Texas. Chair Jeffery Bowen called the Board of Adjustment Meeting to order at 5:38 PM. Board Members/Commissioners in Attendance in-Person: Jeffery Bowen-Chair, Sameer S Birring, Bianca A. Medina-Leal, Michael Von Ohlen, Corry Archer- McClellan-Alternate Board Members/Commissioners in Attendance Remotely: Maggie Shahrestani-Vice Chair, Melissa Hawthorne, Yung-ju Kim, Brian Poteet, Suzanne Valentine- Alternate Board Members/Commissioners Absent: Tommy Ates, Haseeb Abdullah APPROVAL OF MINUTES 1. Approve the minutes of the Board of Adjustment Regular meeting on July 13, 2026 On-Line Link: ITEM01 July 13, 2026 draft minutes The minutes from the meeting on July 13, 2026, were approved on Board Member Melissa Hawthorne, Board Member Corry Archer-McClellan second, on 9-0-1 Vote (Vice Chair Maggie Shahrestani abstained). PUBLIC HEARINGS Discussion and action on the following cases Previous Postponed cases: 2. C15-2026-0021 George Siddall 2101 Arpdale Street On-Line Link: ITEM02 ADV PACKET; PRESENTATION The applicant is requesting a variance(s) from the Land Development Code, Section 25-2- 492 (Site Development Regulations) (D) from setback requirements for a street side setback of 15 feet (required) to 0 feet (requested) in order to maintain a Carport in a “SF-3”, Single- Family zoning district The public hearing was closed by Chair Jeffery Bowen, Board Member Michael Von Ohlen’s motion to approve to 0 feet setback, Board member Melissa Hawthorne second on 10-0 votes; GRANTED. 3. C15-2026-0023 Samantha Riddell for John L Lohr 2205 Quarry Road On-Line Link: ITEM03 ADV PACKET; PRESENTATION The applicant is requesting a variance(s) from the Land Development Code, Section 25-2-515 (Rear Yard of a Through Lot) from setback requirements to decrease the minimum rear yard setback (adjacent to W 12th St) from 25 feet (required) to 20 feet (requested) in order to rebuild a detached garage in an “SF-3-NP”, Single-Family Residence-Neighborhood Plan zoning district. (West Austin Neighborhood Group) Note: Per LDC 25-2-515 Rear Yard of Through Lot for a Through Lot, a rear yard must comply with the minimum requirements applicable to a front yard. The public hearing was closed by Chair Jeffery Bowen, Board Member Michael Von Ohlen’s motion to approve, Board member Melissa Hawthorne second on 10-0 votes; GRANTED. 4. C15-2026-0027 Jacob Rogers for Paul & Heather Fink 6302 Shadow Valley Drive On-Line Link: ITEM04 ADV PACKET PART1, PART2 ; PART3; PRESENTATION …