ITEM06 C15-2026-0031 ADV PACKET AUG10 — original pdf
Backup
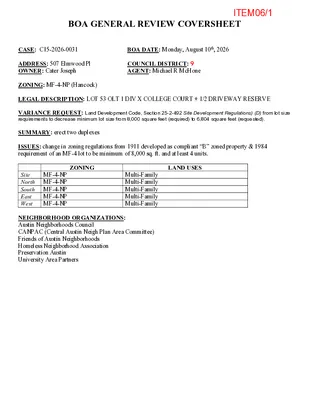
BOA GENERAL REVIEW COVERSHEET CASE: C15-2026-0031 BOA DATE: Monday, August 10th, 2026 ADDRESS: 507 Elmwood Pl OWNER: Cater Joseph COUNCIL DISTRICT: 9 AGENT: Michael R McHone ZONING: MF-4-NP (Hancock) LEGAL DESCRIPTION: LOT 53 OLT 1 DIV X COLLEGE COURT + 1/2 DRIVEWAY RESERVE VARIANCE REQUEST: Land Development Code, Section 25-2-492 Site Development Regulations) (D) from lot size requirements to decrease minimum lot size from 8,000 square feet (required) to 6,804 square feet (requested). SUMMARY: erect two duplexes ISSUES: change in zoning regulations from 1911 developed as compliant “B” zoned property & 1984 requirement of an MF-4 lot to be minimum of 8,000 sq. ft. and at least 4 units. ZONING LAND USES Site MF-4-NP North MF-4-NP South MF-4-NP East MF-4-NP West MF-4-NP Multi-Family Multi-Family Multi-Family Multi-Family Multi-Family NEIGHBORHOOD ORGANIZATIONS: Austin Neighborhoods Council CANPAC (Central Austin Neigh Plan Area Committee) Friends of Austin Neighborhoods Homeless Neighborhood Association Preservation Austin University Area Partners ITEM06/1 July 24, 2026 Mike Mchone 507 Elmwood Pl Austin TX, 78705 Property Description: LOT 53 OLT 1 DIV X COLLEGE COURT + 1/2 DRIVEWAY RESERVE Re: C15-2026-0031 Dear Mike, Austin Energy (AE) has reviewed your application for the above referenced property, requesting that the Board of Adjustment consider a variance request from LDC Section 25-2-492 at 507 ELMWOOD PLACE. Austin Energy does not oppose the request, provided that any proposed or existing improvements follow Austin Energy’s Clearance & Safety Criteria, the National Electric Safety Code, and OSHA requirements. All signage will need to stay out of Austin Energy easements and 5’ from existing underground electric lines. Any removal or relocation of existing facilities will be at the owner’s/applicant’s expense. Please use this link to be advised of our clearance and safety requirements which are additional conditions of the above review action: https://library.municode.com/tx/austin/codes/utilities_criteria_manual?nodeId=S1AUENDECR_1 .10.0CLSARE If you require further information or have any questions regarding the above comments, please contact our office. Thank you for contacting Austin Energy. Ashley Robinson, Planner III Austin Energy Public Involvement | Real Estate Services 2500 Montopolis Drive Austin, TX 78741 (512) 322-6050 ITEM06/2 ITEM06/3 Portion of the City of Austin Land Development Code applicant is seeking a variance from: LDC 25-2-492 Site Development Regulations MF -4 Minimum Lot size 8,000 Sq ft. Lot platted in 1911 and zoned B multifamily size by TCAD 6804 + 1/2 Driveway Reserve (270 sq ft) requested variance is for existing land area to be legally developed Section 2:_ Variance Findings The Board must determine the existence of, sufficiency of, and weight of evidence supporting the findings described below. Therefore, you must complete each of the applicable Findings Statements as part of your application. Failure to do so may result in your application being rejected as incomplete. Please attach any additional supporting documents. NOTE: The Board cannot grant a variance that would provide the applicant with a special privilege not enjoyed by others similarly situated or potentially similarly situated. I contend that my entitlement to the requested variance is based on the following findings: Reasonable Use The zoning regulations applicable to the property do not allow for a reasonable use because: Lot 53 platted in 1911 is developed as a compliant B zoned property (duplex and garage apartment) in 1984 current 25-2-492 required MF 4 to be min 8000 sq ft. and must be at least 4 units. Hardship a) The hardship for which the variance is requested is unique to the property in that: Lot 53 (507 Elmwood) with less than 8000 sq ft and 3 units of MF zoning is by current LDC Non Complying and Non Conforming. It is the west end property on the street and adjacent to a commercial business parking lot. to the south is a fraternity and east is a 2002 new development. It is a isolated single lot with a substandard 1932 house divided into a duplex and a 194 7 Garage apartment. b) The hardship is not general to the area in which the property is located because: Most other MF 4 properties are developed on side by side combined lots which results in compliant sized MF 4 lots. Other lots were redevelped prior to the current LDC. There is one 16 unit condominium and a lage fraternity complex on the block. City of Austin I Board of Adjustment General/Parking Variance Application 2/9/22 I Page 5 of 8 ITEM06/4 ITEM06/5 ITEM06/6 ITEM06/7 Docusign Envelope ID: 5CAEA312-535A4984-9008-002628205D56 Flflng#:805953426 Document#:1460762420002 Flied On 3/14/2025 received by Upload CERTIFICATE OF FORMATION OF DC+CJ 507 ELMWOOD, LLC I, the undersigned person, having the capacity to contract and acting as the organizer of a limited liability company (the "Company") under the Texas Business Organizations Code (the "Code"), do hereby adopt the following Certificate of Fonnation for the Company: 1. The name of the Company is DC+CJ 507 ELMWOOD, LLC. 2. The type of entity being fonned is a limited liability company. 3. The purpose for which the Company is organized is to engage in the transaction of any and all lawful business for which limited liability companies may be organized under the Code. 4. The street address of the initial registered office of the Company is 913 West 29t1i Streett Aust� Texas 78705 and the name of its initial registered agent at such address is M. Cater Joseph. 5. 78705. The initial mailing address of the Company is 913 West 29th Street, Austin, Texas 6. The Company is to be managed by one or more managers. The number of initial managers, who will serve as managers until the first annual meeting of members of the Company or until their successors are duly elected, will be two. The names and addresses of the initial managers are as follows: Name Philip Robinson M. Cater Joseph Address 11750 D. Research Blvd. Austin, Texas 78759-2446 913 West 29th Street Austin, Texas 78705 7. The Company will indemnify any person who was, is, or is threatened to be made a named defendant or respondent in a proceeding (as hereinafter defined) because the person (i) is or was a manager or officer of the Company or (ii) while a manager or officer of the Company, is or was serving at the request of the Company as a director, manager, officer, partner, venturer, proprietor, trustee, employee, agent, or similar functionary of another foreign or domestic corporation, partnership� joint venture, sole proprietorship, trust, employee benefit plan, or other enterprise, to the fullest extent that a limited liability company may grant indemnification to a manager or officer under the Code, as the same exists or may hereafter be amended. Such right will be a contract right and as such will run to the benefit of any manager or officer who is elected and accepts the position of manager or officer of the Company or elects to continue to ITEM06/8 ITEM06/9 TAXING UNITS Unit Description 01 AUSTIN ISO 02 CITY OF AUSTIN 03 TRAVIS COUNTY 0A TRAVIS CENTRAL APP DIST 2J 68 AUSTIN COMM COLL DIST TRAVIS COUNTY HEALTHCARE IMPROVEMENT Tax Rate 0.925200 0.524017 0.375845 0.000000 0.118023 0.103400 Net Appraised Taxable Value $1,012,710 $1,012,710 $1,012,710 $1,012,710 $1,012,710 $1,012,710 $1,012,710 $1,012,710 $1,012,710 $1,012,710 $1,012,710 $1,012,710 Improvement #1: State Code: 82 2 FAM DWELLING Description: Improvement Value: $427,541 Main Area: Gross Building Area: 2,528 2,908 Type Description Class CD Exterior Wall Number of Units EFF Year Built Year SQFT 1ST 2ND 522 413 612 612 251 1st Floor 2nd Floor FIREPLACE STAIRWAY EXT TERRACE UNCOVERD TERRACE UNCOVERD BATHROOM Improvement Features R5 R5 R5 A R5 R5 R5 0 0 0 1 0 0 0 1932 1932 1932 1932 1932 1932 1932 1932 1932 1932 1932 1932 1932 1932 1,264 1,264 2 1 195 180 2 1 ST Foundation: SLAB, Floor Factor: 1 ST, Roof Style: FLAT, Roof Covering: BUil T-UP, Grade Factor: A, Shape Factor: I 2ND Grade Factor: A, Floor Factor: 2ND, Shape Factor: I Improvement #2: GARAGE State Code: A 1 Description: GARAGE APARTMENT Improvement Value: $63,514 Main Area: Gross Building Area: 360 746 Type Description Class CD Exterior Wall Number of Units EFF Year Built 2ND 041 413 011 251 2nd Floor GARAGE ATT 1 ST F STAIRWAY EXT PORCH OPEN 1 ST F BATHROOM Improvement Features R6 R6 A R6 R6 0 0 1 0 0 1947 1947 1947 1947 1947 Year SQPT 1947 1947 1947 1947 1947 360 360 1 24 1 2ND Foundation: SLAB, Shape Factor: R, Roof Covering: COMPOSITION SHINGLE, Roof Style: HIP, Grade Factor: A, Floor Factor: 2ND LAND Land Description LAND Land DEED HISTORY Acres 0.1563 SQFT 6,808.87 Cost per SQFT Market Value Special Use Value $76.61 $521,655 $0 Page 2 of 3 Effective Date of Appraisal: January 1 Date Printed: July 06, 2026 Powered By: <True Prodigy> ITEM06/10 ITEM06/11 ITEM06/12 ITEM06/13 ITEM06/14