02 C14-2026-0046 - Howard Plaza; District 1 - Staff Report Part 2 — original pdf
Backup
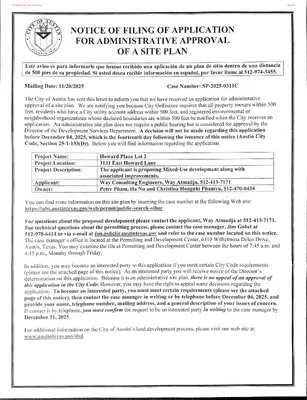
02 C14-2026-0046 - Howard Plaza; District 1114 of 192 02 C14-2026-0046 - Howard Plaza; District 1115 of 192 02 C14-2026-0046 - Howard Plaza; District 1116 of 192 02 C14-2026-0046 - Howard Plaza; District 1117 of 192 02 C14-2026-0046 - Howard Plaza; District 1118 of 192 02 C14-2026-0046 - Howard Plaza; District 1119 of 192 Permitting and Development Center | 6310 Wilhelmina Delco Drive, Austin, TX 78752 | (512) 978-4000 Property Profile Report General Information Location: Parcel ID: Grid: 3127 E HOWARD LN 0252400803 MQ32 Planning & Zoning *Right click hyperlinks to open in a new window. Future Land Use (FLUM): No Future Land Use Map Regulating Plan: No Regulating Plan Zoning: Zoning Cases: Zoning Ordinances: PUD, W/LO C14-2016-0119 C14-2022-0037 C14T-02-0001 C814-96-0003 C814-96-0003.13 C814-96-0003.14 C814-96-0003.16 C814-96-0003.17 C814-96-0003.18 19990225-070b 20050728-077 20151217-79 20170302-049 20191017-064 20200604-033 20220901-118 20221027-051 970410-I Zoning Overlays: Green Building Mandatory: Pioneer Crossing PUD Wildland Urban Interface: Proximity Class - Within 150 feet of a wildland area Infill Options: -- Neighborhood Restricted Parking Areas: -- Mobile Food Vendors: Historic Landmark: Urban Roadways: -- -- No Zoning Guide The Guide to Zoning provides a quick explanation of the above Zoning codes, however, the Land Development Information Services provides general zoning assistance and can advise you on the type of development allowed on a property. Visit Zoning for the description of each Base Zoning District. For official verification of the zoning of a property, please order a Zoning Verification Letter. General information on the Neighborhood Planning Areas is available from Neighborhood Planning. Environmental Fully Developed Floodplain: FEMA Floodplain: Austin Watershed Regulation Areas: Watershed Boundaries: Creek Buffers: Edwards Aquifer Recharge Zone: Edwards Aquifer Recharge Verification Zone: Erosion Hazard Zone Review Buffer: No No SUBURBAN Harris Branch CWQZ No No Yes Political Boundaries Jurisdiction: AUSTIN FULL PURPOSE Council District: 1 County: TRAVIS School District: Manor ISD, Pflugerville ISD Community Registry: Austin Lost and Found Pets, Friends of Austin Neighborhoods, Harris Branch Master Association, Inc., Harris Branch Residential Property Owners Assn., Homeless Neighborhood Association, Neighborhood Empowerment Foundation, North Gate Neighborhood Association , North Growth Corridor Alliance, Pflugerville Zoning Map Imagery Map Vicinity Map 02 C14-2026-0046 - Howard Plaza; District 1120 of 192 Independent School District, SELTexas, Sierra Club, Austin Regional Group, TechRidge Neighbors The Information on this report has been produced by the City of Austin as a working document and is not warranted for any other use. No warranty is made by the City regarding its accuracy or completeness. Date created: 1/18/2024 02 C14-2026-0046 - Howard Plaza; District 1121 of 192 02 C14-2026-0046 - Howard Plaza; District 1122 of 192 02 C14-2026-0046 - Howard Plaza; District 1123 of 192 ")973 N O S R E D N A T MID H C S Y B B O B SPARKS 3 7 9 M F ARNHAMN D A O N R O S N H JO CIA C E R B F F U T TINAJERO RIPRAP JAMIE N O S N H JO C R OIS D A B Note: A comprehensive plan shall not constitute zoning regulations or establish zoning district boundaries. MANDA FM 1100 GIESE KIMBRO WEST W ilb a r g e r C r e e k T r a i l t o P f l u g e rvil le GREGG R O T C E R Trail ek Cre arger Wilb G R E G G M A N O R XINGTON E L HILL MISTY GROVE 3 7 9 M F SHADOW GL E N LCRA Easement Trail UV130 Gilleland Creek Trail to Pflugerville H S E BU G R O E G C R OIS D A B PASEO DE PRESIDENTE OLD KIMBRO R E D E C G N O R T S M R A RING R E M KIM S A L L E B X E LT E B O R B KIM £¤290 F F U L B E U L B P O R T S A B PARSONS BURTON BRENHAM 3 7 9 M F Austin toManorTrail UV130 WildhorseCorridor l i a r T k e e r C d n a l e l l i G BLAKE M ANO R nt e m n alig e 3 R 7 M 9 F LITTIG S E N JO 0 M 110 F £¤290 ABRAHAMSON VOELKER T D E T S R E L L A B Future Land Use Map Land Use Descriptions Downtown Mixed-Use Employment Manor City Limits Neighborhoods Public/Semi-Public Commercial Corridor Manor ETJ Mixed-Density Neighborhood Parks and Open Space Community Mixed-Use Neighborhood Mixed-Use 1 Miles EE Esri, HERE, Garmin, (c) OpenStreetMap contributors, and the GIS user community 02 C14-2026-0046 - Howard Plaza; District 1124 of 192 F U T U R E L A N D U S E M A P The Future Land Use Map serves as the guide for future zoning and development decisions and provides a foundation to support the vision and recommendations of the plan. This is accomplished by setting a land use framework that influences regulatory mechanisms and policy decisions that shape the built environment. Each of the designations presented on the land use categories below correlates with the map on the right. Neighborhoods: Residential one- and two-family homes, along with townhomes, are found near neighborhood mixed-use areas and allow up to 8 dwelling units per acre. Mixed-Density Neighborhoods: Mixed density residential uses primarily support a mix of housing options that may consist of one or more of the following housing types: single family detached, single family attached, duplexes, townhomes, cluster housing and small-scale multifamily. Commercial Corridor: This category consists of nonresidential land uses that meet the needs of both local and regional residents. This includes big box stores and multi-tenant commercial uses. Employment: This category applies to the business centers along SH 290 and FM 973. The primary uses for employment centers are large urban employment centers, corporate campuses, and mixed-use environments. Neighborhood Mixed-Use: This category allows a combination of dense residential and nonresidential uses in a compact, neighborhood-scale design to create a walkable environment. Residential densities within this area should be between 4 and 20 dwelling units per acre. Downtown Mixed-Use: This category includes commercial, business, and office uses that line the Old Highway 20 corridor and adjacent streets, including the traditional downtown shopping district of Manor. Community Mixed-Use: This category allows a combination of dense residential and nonresidential uses in a compact, design at a larger scale than neighborhood mixed-use to create a walkable environment. Public/Semi-Public: This category includes uses that are governmental, institutional or religious in nature. Parks and Open Space: This category consists of parks, recreational facilities, and open spaces that are currently in existence or planned. 02 C14-2026-0046 - Howard Plaza; District 1125 of 192 02 C14-2026-0046 - Howard Plaza; District 1126 of 192 02 C14-2026-0046 - Howard Plaza; District 1127 of 192 02 C14-2026-0046 - Howard Plaza; District 1128 of 192 02 C14-2026-0046 - Howard Plaza; District 1129 of 192 02 C14-2026-0046 - Howard Plaza; District 1130 of 192 7/28/26, 8:21 AM Gmail - ESVPR0203-GENERAL COMMUNITY INQUIRY ESVPR0203-GENERAL COMMUNITY INQUIRY 3 messages Cristina Robinson <cristina@colbyhoa.com> To: Nick G <nicholas.g.graham@gmail.com> Good afternoon, Nick G <nicholas.g.graham@gmail.com> Wed, Sep 6, 2023 at 2:58 PM Thank you for bringing your concerns to our attention. The information has been submitted to your Community Manager for review. The Community Manager may contact you for further information. We ask that you please be patient as it may take some time for a response. Should you have any questions (manager@colbyhoa.com), or by calling the office at 254.760.0665 regarding this email, please contact our office, via email Again, thank you for your patience and understanding. Very Respectfully, Cristina Walker Administrative Assistant Colby Property Management 205 Paloma Drive Temple, Texas 76502 254.760.0665 “ If you fail to plan, you plan to fail.” From: Nick G <nicholas.g.graham@gmail.com> Sent: Wednesday, September 6, 2023 1:26 PM To: Cristina Robinson <cristina@colbyhoa.com> Subject: New Resident Questions: Landscaping & Howard Plaza Industrial Warehouse Project Hello, https://mail.google.com/mail/u/0/?ik=c448a9fd12&view=pt&search=all&permthid=thread-f:1776319550203210811&simpl=msg-f:1776319550203210811&simpl=m… 1/4 02 C14-2026-0046 - Howard Plaza; District 1131 of 192 7/28/26, 8:21 AM Gmail - ESVPR0203-GENERAL COMMUNITY INQUIRY I recently moved into KB East Village neighborhood on Hallstatt Drive and I had two quick questions. Landscaping What are the requirements to change landscaping in the backyard? The front yard? Backyard: I am interested in adding patio, turf, and overhead cover Front yard: interested in adding drought-resistant plants and landscape Howard Plaza Industrial Warehouse Project What correspondence has the HOA had with the Howard Plaza warehouse project taking place directly adjacent to the community to the west? Has the HOA provided any correspondence to the members of the community about this project? Has the HOA voiced any concerns about this project? (to the project owner, the city, or anyone else) Thank you! Best regards Nicholas Graham Nick G <nicholas.g.graham@gmail.com> To: Cristina Robinson <cristina@colbyhoa.com> Hi Cristina, Wed, Sep 6, 2023 at 5:22 PM Thank you for your response. While I understand it may take a while for the HOA to respond, I would like to highlight the urgency of my concerns by sharing some photos of heavy equipment being operated within feet of my back yard, making it unsafe for my wife, children, or I to use. Are you able to share the direct contact information for our community manager? Best regards, Nick Graham [Quoted text hidden] 4 attachments IMG_5545.jpg 1739K https://mail.google.com/mail/u/0/?ik=c448a9fd12&view=pt&search=all&permthid=thread-f:1776319550203210811&simpl=msg-f:1776319550203210811&simpl=m… 2/4 02 C14-2026-0046 - Howard Plaza; District 1132 of 192 7/28/26, 8:21 AM Gmail - ESVPR0203-GENERAL COMMUNITY INQUIRY IMG_5547.jpg 2686K IMG_5516.jpg 2052K IMG_5552.jpg 3001K Nick G <nicholas.g.graham@gmail.com> To: Cristina Robinson <cristina@colbyhoa.com> Hello, Thu, Sep 14, 2023 at 11:47 PM I first reached out to the HOA on September 14 - over a week ago now - and still haven’t received any response. Could you please follow up on my inquiry below? I’m resharing my original message: Landscaping What are the requirements to change landscaping in the backyard? The front yard? Backyard: I am interested in adding patio, turf, and overhead cover Front yard: interested in adding drought-resistant plants and landscape Howard Plaza Industrial Warehouse Project What correspondence has the HOA had with the Howard Plaza warehouse project taking place directly adjacent to the community to the west? Has the HOA provided any correspondence to the members of the community about this project? Has the HOA voiced any concerns about this project? (to the project owner, the city, or anyone else) Thank you https://mail.google.com/mail/u/0/?ik=c448a9fd12&view=pt&search=all&permthid=thread-f:1776319550203210811&simpl=msg-f:1776319550203210811&simpl=m… 3/4 02 C14-2026-0046 - Howard Plaza; District 1133 of 192 7/28/26, 8:21 AM Gmail - ESVPR0203-GENERAL COMMUNITY INQUIRY Best regards, Nick Graham [Quoted text hidden] https://mail.google.com/mail/u/0/?ik=c448a9fd12&view=pt&search=all&permthid=thread-f:1776319550203210811&simpl=msg-f:1776319550203210811&simpl=m… 4/4 02 C14-2026-0046 - Howard Plaza; District 1134 of 192 B-1 1 of 10 ZONING CHANGE REVIEW SHEET CASE: C14-2022-0037 (3131 E Howard Lane) DISTRICT: 1 ADDRESS: 3131 East Howard Lane ZONING FROM: W/LO TO: GR-MU SITE AREA: 1.6 acres (69,696 sq. ft.) PROPERTY OWNER: Peter Pham Phuong CASE MANAGER: Sherri Sirwaitis (512-974-3057, sherri.sirwaitis@austintexas.gov) STAFF RECOMMEDATION: Staff recommends LR-MU, Neighborhood Commercial-Mixed Use Combining District, zoning. ZONING AND PLATTING COMMISSION ACTION / RECOMMENDATION: July 19, 2022 CITY COUNCIL ACTION: ORDINANCE NUMBER: 02 C14-2026-0046 - Howard Plaza; District 1135 of 192 B-1 C14-2022-0037 ISSUES: N/A CASE MANAGER COMMENTS: 2 of 10 2 The property in question is currently undeveloped. It was annexed by the City of Austin on December 31, 2007 (Case C7a-07-024) and received permanent W/LO zoning through zoning case C14-2016-0119. The lots to the north across E. Howard Lane have an interim zoning designation, I-SF-4A, and are developed with a single family residences (Cantarra Residential Subdivision). To the south, there is undeveloped land that is zoned W/LO. To the east there is a platted single family residential subdivision that is designated as Mixed Density Residential in the Pioneer Crossing PUD. The tract of land directly to the west is zoned W/LO and there are parcels of land located in the county. The applicant is requesting Community Commercial-Mixed Use District, zoning to develop condominium residential and retail uses on the property. The staff is recommending LR-MU, Neighborhood Commercial-Mixed Use Combining District, zoning for this site. The site under consideration meets the intent of the LR-MU district. The proposed LR-MU zoning will allow for low intensity commercial and residential uses on a tract of land that fronts onto an arterial roadway, East Howard Lane. The zoning will provide a transition across Howard Lane, to the planned residential uses to the north in the platted Cantarra Residential Neighborhood and to the east to the Mixed Residential Area in the Pioneer Crossing PUD. As the property is not located at an intersection, with more than one access point, LR-MU is more appropriate zoning designation adjacent to existing low density residential uses and office zoning. BASIS OF RECOMMENDATION: 1. The proposed zoning should be consistent with the purpose statement of the district sought. Neighborhood Commercial district is intended for neighborhood shopping facilities which provide limited business service and office facilities predominately for the convenience of residents of the neighborhood. Mixed Use combining district is intended for combination with selected base districts, in order to permit any combination of office, retail, commercial, and residential uses within a single development. 2. The proposed zoning should promote consistency and orderly planning. LR zoning will promote consistency and orderly planning as it will allow for low density office, civic and commercial uses that will provide services to the residential developments to the north and east. The MU Combining District will permit the applicant to develop new residential uses at this location. 02 C14-2026-0046 - Howard Plaza; District 1136 of 192 B-1 C14-2022-0037 3 of 10 3 3. The proposed zoning should allow for a reasonable use of the property. The proposed LR-MU zoning district would allow for a fair and reasonable use of the site as it will permit the applicant to develop and maintain a mixture of low density office, civic, commercial and residential uses on a property fronting onto East Howard Lane, a designated Activity Corridor in the Imagine Austin Comprehensive Plan (Howard Lane Activity Corridor). EXISTING ZONING AND LAND USES: ZONING Site North W/LO I-SF-4A, SF-4A South East West County PUD (Pioneer Crossing PUD: Mixed Density Residential Designation) County LAND USES Undeveloped Undeveloped: Platted Single Family Residential Lots (Cantarra Residential Subdivision) Undeveloped Single Family Residence, Undeveloped Single-Family Residence NEIGHBORHOOD PLANNING AREA: N/A TIA: Deferred to the time of Site Plan WATERSHED: Harris Branch SCHOOLS: Pflugerville I.S.D. NEIGHBORHOOD ORGANIZATIONS: Austin Lost and Found Pets Friends of Austin Neighborhoods Harris Branch Residential Property Owners Association Homeless Neighborhood Association Neighborhood Empowerment Foundation North Gate Neighborhood Association North Growth Corridor Alliance Pflugerville Independent School District SELTEXAS Sierra Club, Austin Regional Group Techridge Neighbors 02 C14-2026-0046 - Howard Plaza; District 1137 of 192 B-1 C14-2022-0037 AREA CASE HISTORIES: NUMBER C14-2016-0119 (3119 E Howard Lane) REQUEST I-RR to LI COMMISSION 1/03/17: Approved staff’s recommendation of W/LO zoning, w/ROW dedication (6-3, A. Denkler, J. Kiolbassa, B. Greenberg-No and S. Lavani, T. Weber-absent); B. Evans-1st, S. Harris-2nd. C14-2014-0167 (Cantarra Mixed Use: 13007 Cantarra Drive) I-RR to LR-MU 3/03/15: Approved staff’s recommendation of LR-MU-CO zoning with conditions, adding a new condition to prohibit Off-Site Accessory Parking on the property (6-0, G. Rojas-absent); P. Seeger-1st, R. McDaniel-2nd. 1/20/09: Approved staff recommendation of LR zoning with conditions by consent (4-0, K. Jackson, T. Rabago, R. Evans-absent) C14-2008-0127 (Cantarra Commercial Zoning: 3112 ½ Gregg Lane) I-SF-4A to GR* *On January 7, 2009, the staff received an e- mail from the applicant stating that they would like to amend their zoning request to the ‘LR’ district (Attachment A). Neighborhood Commercial zoning will permit the uses that they have listed on their TIA submittal for this case. 4 of 10 4 CITY COUNCIL 1/26/17: Approved W/LO zoning, with conditions on consent on 1st reading (11-0); D. Garza-1st, P. Renteria-2nd. 3/02/17: Ordinance No. 20170302-049 was approved for W/LO combining district zoning, with conditions, on Council Member Troxclair’s motion, Council Member Flannigan’s second on a 10-0 vote. Council Member Kitchen was off the dais. 4/16/15: Approved LR-MU-CO zoning, include the conditions of the Planning Commission recommendation, with the exception/removing the fencing prohibition, on first reading (11- 0); G. Casar-1st, O. Houston-2nd. 6/11/15: Approved LR-MU-CO zoning on consent on 2nd/3rd readings (11-0); A. Kitchen-1st, P. Renteria-2nd. 2/26/09: The public hearing was closed neighborhood commercial (LR) district zoning with TIA conditions was approved on consent on Council Member Morrison's motion, Council Member Cole's second on a 6-0 vote. Mayor Wynn was off the dais. 2/25/10: Case expired per LDC Section 25-2- 246(B). The applicant did not submit Corporate Authorization information as to who could sign the public restrictive covenant document for the TIA for this case. Therefore, this zoning case was not scheduled for 2nd/3rd readings to approve an ordinance and public 02 C14-2026-0046 - Howard Plaza; District 1138 of 192 5 of 10 5 restrictive covenant at City Council. 7/24/08 : Approved SF-4A zoning by consent (5-0, Cole and Shade-off the dais) B-1 C14-2022-0037 C14-2008-0013 (Cantarra Zoning: Gregg Lane) I-SF-4A to Tract 1: SF-4A and Tract 2: GR 5/20/08: Approved staff’s recommendation for SF-4A zoning by consent (7-0, J. Martinez-absent); K. Jackson-1st, T. Rabago-2nd. RELATED CASES: C14-2016-0119 - Previous Rezoning Case C7a-07-024 - Annexation Case EXISTING STREET CHARACTERISTICS: Name ASMP Classification ASMP Required ROW Existing ROW Existing Pavement Sidewalks Bicycle Route E Howard Ln. ASMP Level 3 116’ 112’ 72’ Yes None Capital Metro (within ¼ mile) No OTHER STAFF COMMENTS: Comprehensive Planning Project Name and Proposed Use: 3131 E HOWARD LANE. C14-2022-0037. 1.6 acres from W/LO to MU. Mixed Use to Retail/Condo. (18 condo units and 20,000 sq. ft. of retail) Yes Y Imagine Austin Decision Guidelines Compact and Connected Measures Imagine Austin Growth Concept Map: Located close to, within or adjacent to an Imagine Austin Activity Center, Imagine Austin Activity Corridor, or Imagine Austin Job Center as identified on the Growth Concept Map. Name(s) of Activity Center/Activity Corridor/Job Center: Howard Lane Activity Corridor Mobility and Public Transit: Located within 0.25 miles of public transit stop and/or light rail station. Y Mobility and Bike/Ped Access: Adjoins a public sidewalk, shared path, and/or bike lane. Y Connectivity, Good and Services, Employment: Provides or is located within 0.50 miles to goods and services, and/or employment center. Connectivity and Food Access: Provides or is located within 0.50 miles of a grocery store/farmers market. Connectivity and Education: Is located within 0.50 miles from a public school or university. Connectivity and Healthy Living: Provides or is located within 0.50 miles from a recreational area, park and/or walking trail. Connectivity and Health: Provides or is located within 0.50 miles of health facility (ex: hospital, urgent care, doctor’s office, drugstore clinic, specialized outpatient care.) Housing Affordability: Provides a minimum of 10% of units for workforce housing (80% MFI or less) and/or fee in lieu for affordable house. Y 02 C14-2026-0046 - Howard Plaza; District 1139 of 192 B-1 C14-2022-0037 6 of 10 6 Y Housing Choice: Expands the number of units and housing choice that suits a variety of household sizes, incomes, and lifestyle needs of a diverse population (ex: apartments, triplex, granny flat, live/work units, cottage homes, and townhomes) in support of Imagine Austin and the Strategic Housing Blueprint. Y Mixed Use: Provides mixed use development (minimum 10% residential and 10% non-residential floor area). Culture and Creative Economy: Provides or is located within 0.50 miles of a cultural resource (ex: library, theater, museum, cultural center). Total Number of “Yes’s” 6 Imagine Austin Priority Program Bonus Features (Extra Points) Small Area Plan Policies: Supports applicable Small Area Plans, including the Future Land Use Map, goals, objectives, actions and text. List three small area plan policies that relate to this project. Name of Small Area Plan: Culture and Historic Preservation: Preserves or enhances a historically and/or culturally significant site. Culture and Creative Economy: Expands Austin’s creative economy (ex: live music venue, art studio, film, digital, theater.) Y Workforce Development, the Economy and Education: Expands the economic base by creating permanent jobs, especially an industry that is currently not represented in particular area or that promotes a new technology. Workforce Development, the Economy and Education: Promotes educational opportunities or workforce development training. Total Number of “Yes’s” from Up Top and Under Bonus Features 7 Environmental The site is not located over the Edwards Aquifer Recharge Zone. The site is in the Harris Branch Creek Watershed of the Colorado River Basin, which is classified as a Suburban Watershed by Chapter 25-8 of the City's Land Development Code. The site is in the Desired Development Zone. Under current watershed regulations, development or redevelopment on this site will be subject to the following impervious cover limits: Development Classification Single-Family (minimum lot size 5750 sq. ft.) Other Single-Family or Duplex Multifamily Commercial % of Gross Site Area % of Gross Site Area with Transfers 50% 60% 55% 60% 80% 60% 70% 90% According to floodplain maps there is no floodplain within or adjacent to the project location. Standard landscaping and tree protection will be required in accordance with LDC 25-2 and 25-8 for all development and/or redevelopment. At this time, site specific information is unavailable regarding vegetation, areas of steep slope, or other environmental features such as bluffs, springs, canyon rimrock, caves, sinkholes, and wetlands. Under current watershed regulations, development or redevelopment requires water quality control with increased capture volume and control of the 2 year storm on site. 02 C14-2026-0046 - Howard Plaza; District 1140 of 192 B-1 C14-2022-0037 7 of 10 7 At this time, no information has been provided as to whether this property has any preexisting approvals that preempt current water quality or Code requirements. Fire No HMP within 1K feet of the parcel. Parks and Recreation Parkland dedication will be required for the new applicable uses proposed by this development, condos and retail with MU zoning, at the time of subdivision or site plan, per City Code § 25-1-601. Whether the requirement shall be met with fees in-lieu or dedicated land will be determined using the criteria in City Code Title 25, Article 14, as amended. Should fees in-lieu be required, those fees shall be used toward park investments in the form of land acquisition and/or park amenities within the surrounding area, per the Parkland Dedication Operating Procedures § 14.3.11 and City Code § 25-1-607 (B)(1) & (2). If the applicant wishes to discuss parkland dedication requirements in advance of site plan or subdivision applications, please contact this reviewer: thomas.rowlinson@austintexas.gov. At the applicant’s request, PARD can provide an early determination of whether fees in-lieu of land will be allowed. Site Plan Site plans will be required for any new development other than single-family or duplex residential. Any development which occurs in an SF-6 or less restrictive zoning district which is located 540 feet or less from property in an SF-5 or more restrictive zoning district will be subject to compatibility development regulations. Any new development is subject to Subchapter E. Design Standards and Mixed Use. Additional comments will be made when the site plan is submitted. Compatibility Standards The site is subject to compatibility standards due to the I-SF-4A lot being adjacent to the north property line, across the street. Demolition and Historic Resources The applicant is responsible for requesting relocation and demolition permits once the site plan is approved. The City Historic Preservation Officer will review all proposed building demolitions and relocations prior to site plan approval. If a building meets city historic criteria, the Historic Landmark Commission may initiate a historic zoning case on the property. 02 C14-2026-0046 - Howard Plaza; District 1141 of 192 B-1 C14-2022-0037 8 of 10 8 Wildland Urban Interface This site is located within 150 feet of a wildland area, in the Wildland Urban Interface (WUI). Please see this website for more information about construction in the WUI: http://www.austintexas.gov/department/wildland-urban-interface-code Transportation ASMP Assessment Assessment of required transportation mitigation, including the potential dedication of right of way and easements and participation in roadway and other multi-modal improvements, will occur at the time of site plan application. A traffic impact analysis shall be required at the time of site plan if triggered per LDC 25-6-113. FYI. The Austin Strategic Mobility Plan (ASMP) calls for 116 feet of right-of-way for E Howard Ln. Water Utility The landowner intends to serve the site with City of Austin water and wastewater utilities. The landowner, at own expense, will be responsible for providing any water and wastewater utility improvements, offsite main extensions, utility relocations and or abandonments required by the land use. The water and wastewater utility plan must be reviewed and approved by Austin Water for compliance with City criteria and suitability for operation and maintenance. Depending on the development plans submitted, water and or wastewater service extension requests may be required. All water and wastewater construction must be inspected by the City of Austin. The landowner must pay the City inspection fee with the utility construction. The landowner must pay the tap and impact fee once the landowner makes an application for a City of Austin water and wastewater utility tap permit. INDEX OF EXHIBITS TO FOLLOW A: Zoning Map B. Aerial Map 02 C14-2026-0046 - Howard Plaza; District 1142 of 192 B-1 I-SF-4A I-SF-4A I-SF-4A SF-4A SF-4A 9 of 10 EXHBIT A STIRRAT ST I-SF-4A SF-4A PEARLMAN DR SF-4A INGHAM PASS R N D A M E N N E H I-SF-4A R S D N R A E K I-SF-4A I-SF-4A R L D A R T N E D C N A R G R D N A M T U O H I-SF-4A I-SF-4A ROKEBY CV I-SF-4A BRAGG PL ARMIDALE DR I-SF-4A I-SF-4A SF-4A TRALAGON TRL SF-4A C14-2008-0013 SF-4A FIROJ DR SF-4A BACH DR I-SF-4A ! ! ! ! ! ! ! ! ! ! ! ! ! ! ! ! ! ! ! ! ! ! ! ! ! ! ! ! ! ! ! ! JADE OASIS DR I-SF-4A R A D R R TA N A C E HOWARD LN ! ! ! ! ! Y A ! ! N W O T G RIVIN ! ! ! ! ! N E L V O R G W O L WIL LR-MU-CO C14-2016-0125 C14-2014-0167 SF-4A ! ! I-RR ! ! ! ! DELANCEY DR ! ! ! ! ! SF-4A C14-2017-0035 ! ! ! ! ! ! ! ! ! ! ! ! ! ! ! BOLTON WELLS DR T S S Y E L M U H C C814-96-0003.17 C814-96-0003.16 MONTGOMERY ST C814-96-0003 R U D S A R A K N K L A E PL CRESSAL DR C7A-02-007 T R S O D A G O M C814-96-0003 T Y S G O L O H T N A PEAR LIGHT RD ! ! ! ! ! ! ! ! ! ! ! ! ! ! ! ! ! ! ! ! ! ! ! ! ! ! ! ! ! C814-96-0003.14 C814-96-0003.13 ! ! ! ! ! ! ! ! ! ! W/LO C14-2016-0119 ! ! ! ! ! ! ! ! ! !! ! ! R T D TAT S L L A H ! ! ! ! PUD ! ! ! ! ! ! ! ! SP-2007-0279D ± SUBJECT TRACT ! ! ! ! ! ! PENDING CASE ZONING BOUNDARY ZONING ZONING CASE#: C14-2022-0037 This product is for informational purposes and may not have been prepared for or be suitable for legal, engineering, or surveying purposes. It does not represent an on-the-ground survey and represents only the approximate relative location of property boundaries. 1 " = 400 ' This product has been produced by the Housing and Planning Department for the sole purpose of geographic reference. No warranty is made by the City of Austin regarding specific accuracy or Created: 3/23/2022 02 C14-2026-0046 - Howard Plaza; District 1143 of 192 B-1 10 of 10 EXHIBIT B 12923226516141832157108613483612341315131110219252619301211694129374633213541A78221412381173233310404110821465227113153940535111116151414323351011621043115133110165236449846432384352917346638204212593168204191828333741757311234664715A179483513185239121344451222171221C14-2022-0037I-SF-4AI-SF-4AI-SF-4AW/LOI-SF-4AI-SF-4AI-SF-4ASF-4AI-SF-4AI-SF-4APUDBRAGGPLDELANCEY DRRIVINGTONWAYGRANDCENTRAL DRCHUMLEYS STKEARNSDRARMIDALE DRKARASU DRBOLTON WELLS DRJADE OASIS DRE HOWARD LNWILLOWGROVE LNHALLSTATT DRQ32P32Copyright nearmap 2015±This map has been produced by the Communications Technology Management Dept. on behalf of thePlanning Development Review Dept. for the sole purpose of geographic reference. No warranty is madeby the City of Austin regarding specific accuracy or completeness.ZONING CASE#:LOCATION:SUBJECT AREA:GRID:MANAGER:C14-2022-00373131 E Howard Lane1.6 AcresQ32SHERRI SIRWAITIS1'' = 200'CREEK BUFFERPENDING CASE!!!!!!ZONING BOUNDARYSUBJECT TRACT3131 E Howard Lane02 C14-2026-0046 - Howard Plaza; District 1144 of 192 7/28/26, 11:15 AM Gmail - Howard Plaza - C14-2026-0046 and SP-2025-0311C - Adjacent Property Owner Nick G <nicholas.g.graham@gmail.com> Howard Plaza - C14-2026-0046 and SP-2025-0311C - Adjacent Property Owner 3 messages Nick G <nicholas.g.graham@gmail.com> To: sherri.sirwaitis@austintexas.gov Cc: Sherry Graham <sherryroseguanga@gmail.com> Hi Ms. Sirwaitis, Tue, Jul 28, 2026 at 8:10 AM I am writing regarding the Howard Plaza rezoning application at 3127 E. Howard Lane, Case C14-2026-0046. My property directly abuts the Howard Plaza property. I also received a prior City notice in November 2025 concerning Howard Plaza Lot 2 at 3131 E. Howard Lane, Case SP-2025-0311C, which described the proposed project as a mixed- use development. I am generally supportive of appropriate neighborhood-serving development, but I would like to understand how these two applications relate to one another before taking a position on the rezoning request. Could you please help clarify the following? 1. Are C14-2026-0046 and SP-2025-0311C part of the same overall Howard Plaza development? 2. Do the two cases involve separate tracts, overlapping tracts, or different phases of the same project? 3. What specific uses are currently proposed, including any warehouse, retail, restaurant, event venue, entertainment, or residential uses? 4. Does “mixed-use” in the site-plan application include apartments or other residential units? 5. Is the applicant requesting only GR zoning, or is an MU combining district or other residential entitlement also contemplated? 6. Has the applicant proposed a conditional overlay, restrictive covenant, or other limitations on the uses permitted under GR? 7. Are there current site plans, applicant narratives, parking plans, traffic analyses, drainage plans, lighting plans, landscape-buffer plans, or architectural renderings that I may review? 8. What is the current status of site-plan case SP-2025-0311C? Because my property directly borders the site, I am particularly interested in potential impacts involving: Noise Outdoor or event activity Hours of operation Lighting Parking Traffic Loading and delivery operations Drainage Screening and buffering from the adjoining homes. Please include this email in the official record for Case C14-2026-0046, and kindly confirm receipt. I would appreciate receiving any application materials or staff reports as they become available, as well as notification of any future hearings or significant updates related to this case. I intend to submit additional written comments for inclusion in the official record before the August 4 hearing, after I have had an opportunity to review the requested materials. Please confirm receipt of this email. Thank you for your assistance. Best, Nicholas Graham 12604 Hallstatt Dr, Manor, TX 78653 https://mail.google.com/mail/u/0/?ik=c448a9fd12&view=pt&search=all&permthid=thread-a:r-6707473015576973626&simpl=msg-a:r4383200699045750475&simpl… 1/4 02 C14-2026-0046 - Howard Plaza; District 1145 of 192 7/28/26, 11:15 AM Gmail - Howard Plaza - C14-2026-0046 and SP-2025-0311C - Adjacent Property Owner Sirwaitis, Sherri <Sherri.Sirwaitis@austintexas.gov> To: Nick G <nicholas.g.graham@gmail.com> Tue, Jul 28, 2026 at 10:10 AM Hi Nicholas, The notices you are referencing refer to two separate cases. Case C14-2026-0046 concerns the request to rezone the property from the W/LO, Warehouse Limited Office district to the GR, Community Commercial district to develop a mixture of uses on the site. The zoning will address the permitted uses and site development standards that are required by the district in the Code. The staff is recommending a conditional overlay to prohibit the more intensive commercial uses in the GR district on this property because it is adjacent to residential uses. I have included the Zoning Case Report for your review. You will need to reach out to the case manager who is listed on the notice for case SP-2025-0311C to ask them questions about the site layout, parking, traffic analyses, drainage plans, lighting plans, landscape-buffer requirements and the overall status of the site plan application. Please let me know if you have any other questions concerning the rezoning case. Thank you, Sherri Sirwaitis Planner Principal, Current Planning Division Austin Planning 512-974-3057 sherri.sirwaitis@austintexas.gov Please note: E-mail correspondence to and from the City of Austin is subject to required disclosure under the Texas Public Information Act. From: Nick G <nicholas.g.graham@gmail.com> Sent: Tuesday, July 28, 2026 8:10 AM To: Sirwaitis, Sherri <Sherri.Sirwaitis@austintexas.gov> Cc: Sherry Graham <sherryroseguanga@gmail.com> Subject: Howard Plaza - C14-2026-0046 and SP-2025-0311C - Adjacent Property Owner You don't often get email from nicholas.g.graham@gmail.com. Learn why this is important External Email - Exercise Caution https://mail.google.com/mail/u/0/?ik=c448a9fd12&view=pt&search=all&permthid=thread-a:r-6707473015576973626&simpl=msg-a:r4383200699045750475&simpl… 2/4 02 C14-2026-0046 - Howard Plaza; District 1146 of 192 7/28/26, 11:15 AM [Quoted text hidden] Gmail - Howard Plaza - C14-2026-0046 and SP-2025-0311C - Adjacent Property Owner CAUTION: This is an EXTERNAL email. Please use caution when clicking links or opening attachments. If you believe this to be a malicious or phishing email, please report it using the "Report Message" button in Outlook. For any additional questions or concerns, contact CSIRT at "cybersecurity@austintexas.gov". 3 attachments C14-2026-0046 - Howard Plaza - Staff Report.pdf 5033K Zoning Summary Table (2-03-26).pdf 1538K Site Development Standards.pdf 37K Nick G <nicholas.g.graham@gmail.com> To: "Sirwaitis, Sherri" <Sherri.Sirwaitis@austintexas.gov> Cc: jim.gobel@austintexas.gov, Sherry Graham <sherryroseguanga@gmail.com> Tue, Jul 28, 2026 at 10:50 AM Hi Ms. Sirwaitis, Thank you for your response and for providing the Zoning Case Report and supporting materials. They clarify several important aspects of the application. After reviewing the report, I want to clarify my current position as the owner of a residence directly adjoining the property. I oppose the proposed use of the site for an indoor wedding venue and religious assembly. Both uses could generate substantial concentrated traffic, amplified music and other noise, alcohol-related activity, ride-share traffic, parking demand, and weekend and late-evening activity immediately beside residential backyards. These are precisely the periods when residents reasonably expect to be able to relax and quietly enjoy their homes. These proposed uses expressly interfere with the ability of homeowners to do that. Moreover, this represents a significant departure from the City's original compatibility rationale for approving Howard Plaza in 2021, when staff specifically found that the proposed daycare use would serve as a lower- intensity buffer between the commercial development and the adjacent residential neighborhood. I will address this evolution of the project, and its implications for compatibility, in greater detail in a forthcoming planning memorandum I plan to submit by the end of the week. Professional-office use does not raise the same level of concern. Indoor pickleball may also be potentially compatible, depending on its exact location, operating hours, occupancy, sound attenuation, parking requirements and relationship to the adjoining homes. I appreciate that staff is recommending a conditional overlay prohibiting Outdoor Entertainment and Outdoor Sports and Recreation. However, those restrictions do not address the principal impacts of the expressly proposed indoor wedding venue and religious-assembly uses, including indoor amplified sound, event hours, concentrated arrivals and departures, parking-lot activity, ride-share circulation and weekend operations. I therefore oppose the rezoning in its present form. At minimum, I request that the wedding-venue and religious- assembly uses be prohibited through the conditional overlay or another binding and enforceable instrument. As stated above, I also intend to submit a more substantial written planning memorandum by the end of this week addressing the project history, the City’s earlier compatibility findings, the cumulative evolution of Howard Plaza and the specific impacts of the proposed uses. Please include this email and my forthcoming memorandum in the official record for Case C14-2026-0046. One point remains unclear: the November 2025 notice identifies SP-2025-0311C as Howard Plaza Lot 2 at 3131 E. Howard Lane, while the current Zoning Case Report describes SP-2025-0311C as a site plan under review “for this property” involving 69,696 square feet of Commercial Mixed Use. I will contact the site-plan case manager separately, but I would appreciate confirmation of whether the rezoning and site-plan cases concern different legal tracts, overlapping property, or separate phases of one integrated Howard Plaza development. Thank you again for your assistance. https://mail.google.com/mail/u/0/?ik=c448a9fd12&view=pt&search=all&permthid=thread-a:r-6707473015576973626&simpl=msg-a:r4383200699045750475&simpl… 3/4 02 C14-2026-0046 - Howard Plaza; District 1147 of 192 7/28/26, 11:15 AM Gmail - Howard Plaza - C14-2026-0046 and SP-2025-0311C - Adjacent Property Owner Best, Nicholas Graham 12604 Hallstatt Drive, Manor, TX 78653 [Quoted text hidden] https://mail.google.com/mail/u/0/?ik=c448a9fd12&view=pt&search=all&permthid=thread-a:r-6707473015576973626&simpl=msg-a:r4383200699045750475&simpl… 4/4 02 C14-2026-0046 - Howard Plaza; District 1148 of 192 ZONING CHANGE REVIEW SHEET CASE: C14-2026-0046 (Howard Plaza) DISTRICT: 1 ADDRESS: 3127 East Howard Lane ZONING FROM: W/LO SITE AREA: 8.37 acres PROPERTY OWNER: Peter Pham TO: GR CASE MANAGER: Sherri Sirwaitis (512-974-3057, sherri.sirwaitis@austintexas.gov) STAFF RECOMMEDATION: Staff recommends GR-CO, Community Commercial-Conditional Overlay Combining District, zoning. The conditional overlay will prohibit the following uses on the property: Automotive Repair Services, Automotive Sales, Automotive Washing (of any type), Bail Bond Services, Club or Lodge, Commercial Off-Street Parking, Drop Off Recycling Collection Facility, Exterminating Services, Funeral Services, Hotel/Motel, Off-Site Accessory Parking, Outdoor Entertainment, Outdoor Sports and Recreation, Pawn Shop Services and Service Station ZONING AND PLATTING COMMISSION ACTION / RECOMMENDATION: August 4, 2026 CITY COUNCIL ACTION: ORDINANCE NUMBER: 02 C14-2026-0046 - Howard Plaza; District 1149 of 192 C14-2026-0046 ISSUES: N/A CASE MANAGER COMMENTS: 2 The property in question is an undeveloped 8.37 acre tract that fronts onto East Howard Lane. This lot was annexed by the City of Austin on December 31, 2007 (Case C7a-07-024) and received W/LO zoning in 2017 through case C14-2016-0119 (please see Area Case Histories below). The property owner has a site plan – case SP-2023-0053C - that is approved to permit four 15,000 sq. ft. buildings and a 7,200 pavilion on the site. Therefore, the applicant is requesting GR zoning to allow for office (professional office), religious assembly, indoor entertainment (wedding venue) and an indoor sports and recreation use (pickleball courts) within these structures on the property. The staff is recommending GR-CO, Community Commercial-Combining District, zoning for this site. The proposed GR-CO zoning will allow for office, civic and commercial uses on a tract of land that fronts onto an arterial roadway, East Howard Lane. The zoning will provide a transition across Howard Lane, to the planned residential uses to the north in the Cantarra Residential Neighborhood and to the east to the Mixed Residential Area in the Pioneer Crossing PUD. BASIS OF RECOMMENDATION: 1. The proposed zoning is consistent with the purpose statement of the district sought. Community Commercial district is intended for office and commercial uses serving neighborhood and community needs, including both unified shopping centers and individually developed commercial sites, and typically requiring locations accessible from major traffic ways. 2. The proposed zoning should allow for a reasonable use of the property. The GR-CO zoning would allow for reasonable use of the site because it will permit the applicant to develop a mixture of office, civic and commercial uses on a site that fronts onto an arterial roadway, East Howard Lane, that will provide services to the adjacent residential neighborhoods to the north and east. EXISTING ZONING AND LAND USES: ZONING Site North W/LO I-SF-4A, SF-4A South East West County PUD (Pioneer Crossing PUD: Mixed Density Residential Designation) County LAND USES Undeveloped Undeveloped: Platted Single Family Residential Lots (Cantarra Residential Subdivision) Undeveloped Single Family Residence, Undeveloped Single-Family Residence 02 C14-2026-0046 - Howard Plaza; District 1150 of 192 C14-2026-0046 3 NEIGHBORHOOD PLANNING AREA: N/A WATERSHED: Harris Branch CAPITOL VIEW CORRIDOR: N/A SCENIC ROADWAY: N/A NEIGHBORHOOD ORGANIZATIONS: Friends of Austin Neighborhoods, Harris Branch Master Association, Inc., Harris Branch Residential Property Owners Assn., Homeless Neighborhood Association, Pflugerville Independent School District SCHOOLS: Manor ISD, Pflugerville ISD AREA CASE HISTORIES: NUMBER C14-2016-0119 (3119 E Howard Lane) REQUEST I-RR to LI COMMISSION 1/03/17: Approved staff’s recommendation of W/LO zoning (6-3, A. Denkler, J. Kiolbassa, B. Greenberg-No and S. Lavani, T. Weber-absent); B. Evans-1st, S. Harris-2nd. C14-2014-0167 (Cantarra Mixed Use: 13007 Cantarra Drive) I-RR to LR-MU 3/03/15: Approved staff’s recommendation of LR-MU-CO zoning with conditions, adding a new condition to prohibit Off-Site Accessory Parking on the property (6-0, G. Rojas-absent); P. Seeger-1st, R. McDaniel-2nd. CITY COUNCIL 01/26/2017: Approved W/LO zoning, with conditions, on consent on 1st reading (11-0); D. Garza-1st, P. Renteria-2nd. 3/02/17: Ordinance No. 20170302-049 was approved for warehouse-limited office (W/LO) combining district zoning, with ROW dedication, on Council Member Troxclair’s motion, Council Member Flannigan’s second on a 10-0 vote. Council Member Kitchen was off the dais. 4/16/15: Approved LR-MU-CO zoning, include the conditions of the Planning Commission recommendation, with the exception/removing the fencing prohibition, on first reading (11-0); G. Casar-1st, O. Houston-2nd. 6/11/15: Approved LR-MU-CO zoning on consent on 2nd/3rd 02 C14-2026-0046 - Howard Plaza; District 1151 of 192 C14-2026-0046 4 readings (11-0); A. Kitchen-1st, P. Renteria-2nd. 2/26/09: The public hearing was closed neighborhood commercial (LR) district zoning with TIA conditions was approved on consent on Council Member Morrison's motion, Council Member Cole's second on a 6-0 vote. Mayor Wynn was off the dais. 2/25/10: Case expired per LDC Section 25-2- 246(B). The applicant did not submit Corporate Authorization information as to who could sign the public restrictive covenant document for the TIA for this case. Therefore, this zoning case was not scheduled for 2nd/3rd readings to approve an ordinance and public restrictive covenant at City Council. 7/24/08 : Approved SF-4A zoning by consent (5-0, Cole and Shade-off the dais) 1/20/09: Approved staff recommendation of LR zoning with conditions by consent (4-0, K. Jackson, T. Rabago, R. Evans-absent) C14-2008-0127 (Cantarra Commercial Zoning: 3112 ½ Gregg Lane) I-SF-4A to GR* *On January 7, 2009, the staff received an e- mail from the applicant stating that they would like to amend their zoning request to the ‘LR’ district (Attachment A). Neighborhood Commercial zoning will permit the uses that they have listed on their TIA submittal for this case. C14-2008-0013 (Cantarra Zoning: Gregg Lane) I-SF-4A to Tract 1: SF-4A and Tract 2: GR 5/20/08: Approved staff’s recommendation for SF-4A zoning by consent (7-0, J. Martinez-absent); K. Jackson-1st, T. Rabago-2nd. RELATED CASES: C14-2016-0119 – Previous Zoning Case SP-2023-0053C, C14R-84-301 - Site Plan Cases C7a-07-024 – Annexation Case C8-76-35 Subdivision Case 02 C14-2026-0046 - Howard Plaza; District 1152 of 192 C14-2026-0046 5 OTHER STAFF COMMENTS: Comprehensive Planning Project Name and Proposed Use: 3127 E HOWARD LANE. C14-2026-0046. Project: Howard Plaza. 8.37 acres from W/LO to GR. Existing: warehouse. Proposed: pickleball courts, general office building, and recreational community center. Yes Y Imagine Austin Decision Guidelines Complete Community Measures * Imagine Austin Growth Concept Map: Located within or adjacent to an Imagine Austin Activity Center, Imagine Austin Activity Corridor, or Imagine Austin Job Center as identified the Growth Concept Map. Names of Activity Centers/Activity Corridors/Job Centers *: • Adjacent to Howard Lane/Gregg Activity Corridor Mobility and Public Transit *: Located within 0.25 miles of public transit stop and/or light rail station. Y Mobility and Bike/Ped Access *: Adjoins a public sidewalk, shared path, and/or bike lane. • Sidewalk and Bike Lane present along E Howard Lane Connectivity, Good and Services, Employment *: Provides or is located within 0.50 miles to goods and services, and/or employment center. Connectivity and Food Access *: Provides or is located within 0.50 miles of a grocery store/farmers market. Connectivity and Education *: Located within 0.50 miles from a public school or university. Y Connectivity and Healthy Living *: Provides or is located within 0.50 miles from a recreation area, park or walking trail. • Site to provide recreational community center Connectivity and Health *: Provides or is located within 0.50 miles of health facility (ex: hospital, urgent care, doctor’s office, drugstore clinic, and/or specialized outpatient care.) Housing Choice *: Expands the number of units and housing choice that suits a variety of household sizes, incomes, and lifestyle needs of a diverse population (ex: apartments, triplex, granny flat, live/work units, cottage homes, and townhomes) in support of Imagine Austin and the Strategic Housing Blueprint. Housing Affordability *: Provides a minimum of 10% of units for workforce housing (80% MFI or less) and/or fee in lieu for affordable housing. Mixed use *: Provides a mix of residential and non-industrial uses. Culture and Creative Economy *: Provides or is located within 0.50 miles of a cultural resource (ex: library, theater, museum, cultural center). Culture and Historic Preservation: Preserves or enhances a historically and/or culturally significant site. Creative Economy: Expands Austin’s creative economy (ex: live music venue, art studio, film, digital, theater.) Workforce Development, the Economy and Education: Expands the economic base by creating permanent jobs, especially in industries that are currently not represented in a particular area or that promotes a new technology, and/or promotes educational opportunities and workforce development training. Industrial Land: Preserves or enhances industrial land. Y Not located over Edwards Aquifer Contributing Zone or Edwards Aquifer Recharge Zone 4 Number of “Yes’s” 02 C14-2026-0046 - Howard Plaza; District 1153 of 192 C14-2026-0046 Drainage 6 The developer is required to submit a pre- and post-development drainage analysis at the subdivision and site plan stage of the development process. The City’s Land Development Code and Drainage Criteria Manual require that the Applicant demonstrate through engineering analysis that the proposed development will have no identifiable adverse impact on surrounding properties. Environmental The site is not located over the Edwards Aquifer Recharge Zone. The site is in the Harris Branch Watershed of the Colorado River Basin, which is classified as a Suburban Watershed by Chapter 25-8 of the City's Land Development Code. The site is in the Desired Development Zone. Under current watershed regulations, development or redevelopment on this site will be subject to the following impervious cover limits: Development Classification % of Gross Site Area % of Gross Site Area Single-Family (minimum lot size 5750 sq. ft.) Other Single-Family or Duplex Multifamily Commercial 50% 55% 60% 80% with Transfers 60% 60% 70% 90% According to floodplain maps there is a floodplain within or adjacent to the project location. Based upon the location of the floodplain, offsite drainage should be calculated to determine whether a Critical Water Quality Zone exists within the project location. Standard landscaping and tree protection will be required in accordance with LDC 25-2 and 25-8 for all development and/or redevelopment. At this time, site specific information is unavailable regarding vegetation, areas of steep slope, or other environmental features such as bluffs, springs, canyon rimrock, caves, sinkholes, and wetlands. Under current watershed regulations, development or redevelopment requires water quality control with increased capture volume and control of the 2 year storm on site. At this time, no information has been provided as to whether this property has any preexisting approvals that preempt current water quality or Code requirements. Fire No comments. 02 C14-2026-0046 - Howard Plaza; District 1154 of 192 C14-2026-0046 Parks and Recreation 7 Parkland dedication fees may apply to any future site or subdivision applications resulting from this rezoning. As of January 1, 2024, new commercial, non-residential uses are not subject to parkland dedication requirements at the time of site plan and subdivision. Site Plan FYI: All comments regarding the effects of the proposed rezoning on subsequent Site Plan Review applications are intended to assist in identifying potential development constraints but do not include all regulations which may affect a specific proposal. Changes to property boundaries and requests for development cannot include all regulatory limitations which may apply to a specific subject to modification or reconsideration if affected by a change in property boundaries or if development is proposed on only a portion of the land proposed for rezoning. These comments are intended to assist in identifying potential development constraints, but do not address the actual restrictions which will apply to a specific development proposal. Austin Development Services offers a variety of pre- application review options to assist in evaluating specific development proposals prior to Site Plan Application. Site plans will be required for any new development except for residential only projects with up to 4 units. Any new development is subject to Subchapter E Commercial Design Standards. Additional comments will be made when the site plan is submitted. Compatibility Standards The site is subject to compatibility standards due to the proximity and adjacency of SF- 4 zoning on the North and East side of the triggering property. Reference 25-2-1051, 25-2-1053 Any structure that is located: a) At least 50 feet but less than 75 feet from any part of a triggering property may not exceed 60 feet b) Less than 50 feet from any part of a triggering property may not exceed 40 feet Reference 25-2-1061 A 25-foot (15-foot if site is less than 75 feet wide) compatibility buffer is required along the property line shared with the triggering property. No vertical structures are permitted in the compatibility buffer. Reference 25-2-1062(B), 25-8-700 An on-site amenity, including a swimming pool, tennis court, ball court, or playground, may not be constructed 25 feet or less from the triggering property. Reference 25-2-1062 02 C14-2026-0046 - Howard Plaza; District 1155 of 192 C14-2026-0046 8 There is a site plan currently under review for this property SP-2025-0311C which provides for 69696 square feet of Commercial Mixed Use uses, along with associated parking and drainage facilities. Transportation Transportation assessment/traffic impact analysis and transportation demand management plan shall be required at the time of site plan if triggered per LDC 25-6 and TCM 10.2.1. Assessment of required transportation mitigation, including the potential dedication of right of way and easements and participation in roadway and other multi-modal improvements, will occur at the time of site plan application. The adjacent street characteristics table is provided below: Name ASMP Classification ASMP Required ROW Existing ROW Existing Pavement Sidewalks Bicycle Route Capital Metro (within ¼ mile) E HOWARD LN Level 3 116’ 111 73’ Yes Yes No Water Utility No comments. INDEX OF EXHIBITS TO FOLLOW A: Zoning Map B. Aerial Map C. Site Plan - SP-2023-0053C 02 C14-2026-0046 - Howard Plaza; District 1156 of 192 EXHIBIT A 02 C14-2026-0046 - Howard Plaza; District 1157 of 192 EXHIBIT B 02 C14-2026-0046 - Howard Plaza; District 1158 of 192 N 10114489.8034 E 3150370.7164 COA ETJ LOC COA ETJ LOC CITY LIMIT LINE ( AT PROPERTY LINE) 5' BLDG. SETBACK WWE (VOL.10860, PG.94) All activities within the Critical Environmental Feature and associated CEF setback must comply with the City of Austin Land Development Code. The natural vegetative cover must be retained to the maximum extent practicable; construction is prohibited; and wastewater disposal or irrigation is prohibited. ) E N I L Y T R E P O R P T A ( E N I L T I M I L Y T I C Z Q W C C O L 22,500 S.F. (5.1%) NATURAL UNDEVELOPED PRIVATE COMMON OPEN SPACE ' 2 7 . 4 9 1 150 FT. CEF SETBACK K C A B T E S . G D L B ' 5 2 K C A B T E S . G D L B ' 5 2 10' E/TE (PER PLAT) CWQZ C O L 3' x 3' CONT. ROCK GABION LEVEL SPREADER (TOP @ 630.5) 25' DRAINAGE ESMT. (Doc # 2021217308) K N A B Y A H T A C S E R C A 3 5 0 3 . 4 6 3 ) 0 8 5 8 4 0 1 1 0 2 . C O D ( ' 4 0 . 5 9 2 , W ' " 9 5 8 0 ° 6 6 N I T F 0 5 N H T I W S G N D L I U B O N I T N A C A V : E S U D U P : I G N N O Z ' 2 3 . 0 0 1 E C N E F K N I L N A H C I . X E DETENTION POND FILTRATION POND SEDIMENTATION POND DE-WATERING SKIMMER REF. FIG. 1.4.5.K.1, SHT. 15 * LOC 6 FT. HT. WOOD SCREEN FENCE AT PROPERTY LINE (LDC 25-2-1006) DRAINAGE CHANNEL S 19°30'30" W, 800.00' 6,000 S.F. OUTDOOR PAVILION (ACCESSORY BLDG) F.F. 645.75 F.H. 7 BUILDING - 4 FF = 646.75 Community Recreation (Private) = 10,000 SF Admin. & Business Office = 5,000 SF Total = 15,000 SF SHOWERS & LOCKERS OFFICE RISER ROOM FIRE LANE SIGN PER COA STD. 901S-6 ' 0 0 5 . ' 0 0 7 . F.F. 646.75 FIRE LANE 5 ft. Clear Zone 7 ft. Planting Zone FIRE LANE ACCESSIBLE ROUTE F.F. 646.75 BICYCLE PARKING 8 SPACES FDC ELEC. METER 11 13 LOT 1 BLOCK A 17 E N I L H C T A M 9 16 86 8 ACCESSIBLE ROUTE UE TRANSF FIRE LANE FIRE LANE U E DUMPSTER 10 E N A L E R F I E N A L E R F I N A V F.H. UE 19 12 C 12 LOT 1 BLOCK A UE 9 5 ft. Clear Zone 7 ft. Planting Zone ' 0 0 5 . ' 0 0 7 . 8 11 15 63 LOC 48" PB ' . 4 0 0 0 1 W ' " 5 1 6 3 ° 9 6 N FIRE LANE 7 UE 48" PB 14 C UE EXIST. CONC. EXIST. 3,613 Sq. Ft. SINGLE FAMILY RESIDENCE FF = 658.30 UE LOC FIRE LANE 7 C 48" PB 18" SUB-SURFACE STORM PIPE FOR FUTURE FIRE LANE 25' DRAINAGE ESMT. (Doc # 2021217308) LOC 15' WW ESMT. DOC. # 2022167428 3131 E HOWARD LANE 15' WW ESMT. DOC. # 2022167428 LOC I E N L H C T A M LOC LOT 1 EAST VILLAGE SINGLE FAMILY PH2 C8-2018-0122.3B Zoning: PUD ' . 9 7 4 0 1 C O L B R U C C O L . R D I S S A O E D A J " A " L S S " 8 1 . X E APPENDIX Q-2: IMPERVIOUS COVER NOTE: Q1 TABLES ARE NOT REQUIRED FOR SUBURBAN WATERSHEDS ) . . W O R . ' 0 5 ( B R U C LOT 19 EAST VILLAGE SINGLE FAMILY PH2 C8-2018-0122.3B Zoning: PUD PORTION OF 10' E/TE ESMT. TO BE VACATED ARTISIAN COVE LIVE-WORK EAST AUSTIN SP-2021-0058C Zoning : PUD (3211 E. Howard Lane) LOC N 19°40'40" E, 1477.16' EXIST. SINGLE FAMILY RESIDENCE COA ETJ LOC EXIST. SINGLE FAMILY RESIDENCE COA ETJ CITY LIMIT LINE (AT PROPERTY LINE) DUMPSTER 10 ' 5 4 X 2 1 E C A P S G N D A O L I ELEC. METER UE E N A L E R F I ' 0 0 0 5 . DOCK FF 660.50 O.H. DOOR ' BUILDING - 3 FF = 660.50 Ltd. Warehouse & Dist. = 13,000 SF Admin. & Business Office = 2,000 SF Total = 15,000 SF 6' x 6' RISER ROOM BICYCLE PARKING 2 SPACES OFFICE HANDRAIL @ UPPER SIDEWALK AEC BENCH (SHADE SEATING) FF 660.50 FDC ACCESSIBLE ROUTE OFFICE ENTRANCE OFFICE O.H. DOOR FF 660.50 Clear Zone F.H. 9 FIRE LANE DOCK O.H. DOOR DUMPSTER ' BUILDING - 2 FF = 667.75 Ltd. Warehouse & Dist. = 13,000 SF Admin. & Business Office = 2,000 SF Total = 15,000 SF DOCK O.H. DOOR DUMPSTER ' ' 5 4 X 2 1 E C A P S G N D A O L I 6' x 6' RISER ROOM BICYCLE PARKING 2 SPACES OFFICE HANDRAIL @ UPPER SIDEWALK AEC BENCH (SHADE SEATING) FF 667.75 FDC E N A L E R F I ' 0 0 0 5 . HC PARKING SIGN (TYP.) Clear Zone 8 FIRE LANE ' 5 4 X 2 1 E C A P S G N D A O L I OFFICE ENTRANCE OFFICE ELEC. METERS FF 667.75 O.H. DOOR E N A L E R F I ' 0 0 0 5 . U E 5' BLDG. SETBACK BUILDING - 1 FF = 675.0 Ltd. Wrhouse & Dist. = 13,000 SF Admin. & Business Office = 2,000 SF Total = 15,000 SF 6' x 6' RISER ROOM BICYCLE PARKING 2 SPACES OFFICE HANDRAIL @ UPPER SIDEWALK AEC BENCH (SHADE SEATING) F.F. 675.0 FDC ' 0 0 5 2 . ACCESSIBLE ROUTE OFFICE ENTRANCE 40.00' OFFICE F.F. 675.0 O.H. DOOR Clear Zone F.H. 8 FIRE LANE VAN EX. F.H. 552048 LOC BM 2.00'6.00'12.51' K C A B T E S . G D L B ' 5 2 ) T A L P R E P ( . T M S E E T E / ' . 0 8 9 8 1 , W ' " 5 1 6 3 ° 9 6 N ACCESSIBLE ROUTE REMOVE EXIST. 6' SIDEWALK 7'+ PLANTING ZONE 6' SIDEWALK/ CLEAR ZONE C O L E N A L D R A W O H . E ' 5 1 EX. EX. P.P. P.P. 114.00' EX. R.O.W. 77.00' EX. PAVEMENT PRIMARY RISER OE 48" PB E N A L E R F I S. Stookey 06/02/2024 P.L. D100 = 0.57' WSEL 100 3 1 E N I L . T M S E IMPERVIOUS COVER ALLOWED AT _______% X _____ (GROSS SITE AREA) =________ACRES 6.70 80 8.37 ALLOWABLE IMPERVIOUS COVER BREAKDOWN BY SLOPE CATEGORY 0.067 TOTAL ACREAGE 15-25% = ___________ACRES X 10% = __________ 0.0067 PROPOSED TOTAL IMPERVIOUS COVER TOTAL PROPOSED IMPERVIOUS COVER = _______ACRES =________% 4.24 51.0 June 13, 2024 June 13, 2024 Austin Water Austin Water Larry Williams Larry Williams Larry Williams 6.0' (nts) 4.50' 4.00' 13.00' 4.50' 6.0' (nts) 25.0' DRAINAGE ESMT. (nts) Manning's n = 0.03 (grassy channel) 1 TRAPEZOIDAL CHANNEL (IN 25' DRAINAGE EASEMENT) 1" = 5.0' PROPOSED IMPERVIOUS COVER ON SLOPES IMPERVIOUS COVER BUILDING/ AND OTHER IMPERVIOUS COVER DRIVEWAYS ROADWAYS ACRES % OF CATEGORY ACRES 1.72 0.0 0.0 0.0 2.52 21.0 ________ __________________ _____ 0.0 0.0 ________ __________________ _____ 0.0 0.0 ________ __________________ _____ 0.0 0.0 ________ __________________ _____ SLOPE CATEGORIES ACRES ________ 0-15% ________ 15-25% 25-35% ________ OVER 35% ________ 8.278 0.063 0.029 0.0 TOTAL SITE AREA ________________ 8.37 655 654 653 652 651 650 649 648 647 646 645 644 643 642 641 640 639 638 637 636 635 634 633 632 631 630 629 628 627 626 625 WSEL100 TOP OF BERM BOT. OF CHANNEL Q100 = 16.97 cfs V100 = 5.13 ft/s D100 = 0.57 ft. Q2 = 5.01 cfs V2 = 3.51 ft/s D2 = 0.29 ft. TOP OF BERM BOT. OF CHANNEL WSEL100 18" HIGH ROCK BERM TOP OF BERM HORIZ. 1" = 40' VERT. 1" = 4' Figure 34: Examples of fully-shielded light fixtures. NOTES: 1. Exterior lighting above the second floor is prohibitied in the GO, LR, GR, CS, or CS-1 zoning districts, when adjacent to an SF-5 or more restrictive use or district. 2. All exterior lighting will be full cut-off and fully shielded in compliance with Subchapter E 2.5 and will be reviewed during building plan review. Any change or substitution of lamp/light fixtures shall be submitted to the Director for approval in accordance with Section 2.5.2.E 3. Screening for solid waste collection and loading areas shall be the same as, or of equal quality to, principal building materials. 4. Approval of these plans by the City of Austin indicates compliance with applicable city regulations only. Compliance with accessibility standards such as the 2010 Standards for Accessible Design or the 2012 Texas Accessibility Standards was not verified. The applicant is responsible for compliance with all applicable accessibility standards. 5. Yards, fences, vegetative screening or berms shall be provided to screen adjacent SF-5 or more restrictive residential districts from views of off- street parking areas, mechanical equipment, storage areas, and for refuse collection. (LDC Section 25-2-1066) 6. Each compact parking space/aisle will be signed "small car only". 655 654 653 652 651 650 649 648 647 646 645 644 643 642 641 640 639 638 637 636 635 634 633 632 631 630 629 628 627 626 625 E N I L Y T R E P O R P E N I L Y T R E P O R P 0 + 00 1 + 00 2 + 00 3 + 00 4 + 00 5 + 00 6 + 00 6 + 50.8 7 + 00 CHANNEL PROFILE EXHIBIT C 9 0 9 4 # M R F I 5 6 8 3 5 # E P m o c . g n i r e e n i g n e y a w @ l i a m 6 6 7 0 - 3 4 3 ) 2 1 5 ( 9 5 7 8 7 s a x e T , n i t s u A , 9 1 1 e t i u S , d a o R s u g n A 5 0 5 1 1 04/12/24 . C N I y n a p m o C g n i r e e n i g n E l a r u t c u r t S & l i i v C , I S R E E N G N E G N I T L U S N O C Y A W A Z A L P D R A W O H n o i t i d d A 3 # e s u o h e r a W e n a L d r a w o H . E 7 2 1 3 3 5 6 8 7 s a x e T , n i t s u A I N A L P E T S L L A R E V O 93 E U UE 12 C UE 12 C UE N 19°30'30" E, 700.00' LOC TRANSF 12 C UE 48" PB TT EXISTING ASPHALT DRIVE LOC EXISTING ASPHALT DRIVE LOT 2 BLOCK A ZONING: LR-MU Ord. # 20220901-118 USE: Residential S 19°30'30" W, 700.00' 10' E/TE (PER PLAT) FIRE LANE UE 48" PB (EXISTING CONC. DRIVEWAY TO REMAIN) 30' X 75' J.U.A.E. per Plat C O L FIRE LANE SIGN PER COA STD. 901S-6 FIRE LANE LOC K C A B T E S . G D L B ' 5 2 ) T A L P R E P ( . T M S E E T E / ' 5 1 ' 4 0 . 0 0 1 , W ' " 5 1 6 3 ° 9 6 N LOC EXIST. 6' SIDEWALK TO REMAIN 5 FT. DEDICATED R.O.W. DOC. # 2017038450 (R.O.W. WIDTH = 114 FT.) True LIVE-WORK BLDG. Parking LIVE-WORK BLDG. LIVE-WORK BLDG. Parking 1" = 50'-0" LIVE-WORK BLDG. CATEGORY ZONING SITE AREA TOTAL AREA W/IN L.O.C. BUILDING AREA (GROSS) 0 25 50 100 SITE DATA TABLE MAX. ALLOWED PROPOSED --- --- --- --- W / LO 8.37 AC 364,597 SF 7.09 AC 308,970 SF 15,000 SF - BLDG 1 15,000 SF - BLDG 2 15,000 SF - BLDG 3 15,000 SF - BLDG 4 7,200 SF - PAVILION 67,200 SF TOTAL BUILDING COVERAGE --- 18 % F.A.R. 0.25 : 1 0.18 : 1 IMPERVIOUS COVER (ZONING) 5.86 AC 255,218 S.F. (70%) 4.23 Acs 184,215 SF (51 %) PROPOSED USE ----- LIMITED WAREHOUSE & DIST., ADMIN. & BUSINESS OFFICE, COMMUNITY RECREATION (PRIVATE) HEIGHT 25 FT. or 1 STORY 24 FT 06/14/2024 FOUNDATION TYPE FINISH FLOOR ELEV. ---- ---- 675.00, 667.75, 660.50, 646.75, 645.75 CONC. SLAB OPEN SPACE CALCULATION RATE REQUIRED PROVIDED MIN. 5% OF GROSS SITE AREA (364,597 SF X .05 = 18,230 S.F.) 18,230 S.F. (5%) 22,500 S.F. (6.2%) OFF-STREET PARKING USES 11,000 Sq. Ft. OFFICE / ADMIN. @ 1 SPACE / 275 Sq. Ft. 39,000 Sq. Ft. INDOOR STORAGE, WAREHOUSING, EQUIPMENT SERVICING, OR MANUFACTURING @ 1 SPACE / 1000 Sq. Ft. 10,000 Sq. Ft. COMMUNITY RECREATION (Private) @ 1 SP / 55 Sq. Ft. per Schedule B SUB-TOTALS - Prior to reduction REQUIRED PROVIDED 40 39 182 261 STD. 28 ACCESSIBLE 2 COMPACT 30 TOTAL 60 31 120 179 4 3 9 27 12 69 62 135 257 * 10% Parking Requirement Reduction per LDC 25-6-478 (D) (2) by providing a minimum of one shower and changing facility available to each gender (1 per gender = Total 2 ) 261 spaces X 0.9 = 235 spaces required. 1 LOADING SPACE REQUIRED for 39,000 Sq. Ft. INDOOR WAREHOUSE per Shedule C. - 3 LOADING SPACES PROVIDED. 235* 69 (27%) 179 9 257 BICYCLE PARKING The greater of 5 spaces or 5% of the vehicle spaces required per Appendix A, part 2 REQUIRED 13 PROVIDED 14* * ADDITIONAL MEASURES TO IMPROVE CONNECTIVITY (See Sub-Chapter E sheet 23) 1. Increase required bicycle parking by 10% (13 spaces required x 1.1 = 14) (14 Bicycle Spaces Provided) 2. South facade of Bldg. 4 is shaded 100% with trees. BICYCLE PARKING SPECIFICATION Bicycle parking racks shall be Class II per C.O.A. detail 710S-1 Pg. 1 of 3. Each rack provides two (2) spaces. Each rack shall be anchored per manufacturer's specifications. Revisions/Issues: PHASING - See Phasing Plan & Phasing Calulations on Sht. 23 SITE PLAN RELEASE: Sheet 4 27 of FILE NUMBER: CASE MANAGER: SP-2023-0053C Randall Rouda EXPIRATION DATE: APPLICATION DATE: 02-13-2023 APPROVED ADMINISTRATIVELY ON: APPROVED BY PLANNING COMMISSION ON: APPROVED BY CITY COUNCIL ON: 112 Under Section of Chapter 25-5 of the Austin City Code. Development Services Department DATE OF RELEASE Zoning: W / LO Rev. 1 Rev. 2 Correction 1 Correction 2 CASE #: SP-2023-0053C May 31, 2024 May 31, 2024 Industrial Waste Industrial Waste Nicole Morr Nicole Morris Nicole Morris Drawn by: Job No. Sheet No. 18112 4 27 OF SUBMITTAL DATE: 02-13-2023 02 C14-2026-0046 - Howard Plaza; District 1159 of 192 / Visible & Sound Alarm) FL in 641.5 (Warehouse Bldg) ommunity Bldg) = 637.0 etail on sheet 27) E N I L H C T A M 4" WATER (PVC SCH 40) 4" SDR 26 WW @ 2% MIN. DUMPSTER IAL WASTE SAMPLE PORT W-SPECIAL-07 IN LANDSCAPE AREA IL ON SHT. 14 3" FORCE MAIN WW MH-1 w/ FM CLEANOUT & 3" SHUT-OFF VALVE 4" WATER 4" WW N 19°40'40" E, 1477.16' DOCK FF 660.50 O.H. DOOR DUMPSTER 2-WAY C.O. OWNER'S SHUTOFF 4" WATER (PVC SCH 40) EXIST. SINGLE FAMILY RESIDENCE COA ETJ 2-WAY C.O. OWNER'S SHUTOFF EXIST. SINGLE FAMILY RESIDENCE COA ETJ CITY LIMIT LINE (AT PROPERTY LINE) 4" WATER (PVC SCH 40) 2-WAY C.O. OWNER'S SHUT OFF 4" SDR 26 WW @ 2% MIN. 4" SDR 26 WW @ 2% MIN. C.O. 5' BLDG. SETBACK 4" SDR 26 WW @ 2% MIN. 6 9 3 1 3 . T N I EX. F.H. 552048 BM 2.00'6.00'12.51' BUILDING - 3 FF = 660.50 Ltd. Warehouse & Dist. = 13,000 SF Admin. & Business Office = 2,000 SF Total = 15,000 SF DOCK O.H. DOOR DUMPSTER BUILDING - 2 FF = 667.75 Ltd. Warehouse & Dist. = 13,000 SF Admin. & Business Office = 2,000 SF Total = 15,000 SF DOCK O.H. DOOR DUMPSTER BUILDING - 1 FF = 675.0 Ltd. Wrhouse & Dist. = 13,000 SF Admin. & Business Office = 2,000 SF Total = 15,000 SF LVES E N A L E R F I F.H. UE LOT 1 BLOCK A UE 5 ft. Clear Zone 7 ft. Planting Zone ' 0 0 5 . ' 0 0 7 . I N A M E C R O F " 3 UE TRANSF FIRE LANE FIRE LANE U E 48" PB ' 4 0 . 0 0 1 W ' " 5 1 6 3 ° 9 6 N 22.29' ) 0 4 H C S ( I N A M E C R O F " 3 STA. 2 + 84.9 WW MH-3 RIM 653.25 FL in 651.5 (3" FM) FL out 650.20 (8" ) 7.00' 25' DRAINAGE ESMT. (Doc # 2021217308) I E N L H C T A M 8" WW (SDR 26) (MIN. 1.0%) 6' x 6' RISER ROOM BICYCLE PARKING 2 SPACES ELEC. METER HANDRAIL @ UPPER SIDEWALK OFFICE ENTRANCE 6' x 6' RISER ROOM BICYCLE PARKING 2 SPACES HANDRAIL @ UPPER SIDEWALK UE E N A L E R F I ' 0 0 0 5 . AEC BENCH (SHADE SEATING) FF 660.50 FDC O.H. DOOR FF 660.50 Clear Zone E N A L E R F I ' 0 0 0 5 . AEC BENCH (SHADE SEATING) FF 667.75 FDC OFFICE ENTRANCE ELEC. METERS HC PARKING SIGN (TYP.) Clear Zone FF 667.75 O.H. DOOR . I . D " 6 FIRE LANE 1 - 8"x 6" TEE 1 - 6" G.V. 1 - 6" x 43' D.I. UE 48" PB FIRE LANE 8" C-900 PVC FIRE F.H. . I . D " 6 UE UE 1 - 8"x 6" TEE 1 - 6" G.V. 1 - 6" x 18' D.I. EXIST. CONC. EXIST. 3,613 Sq. Ft. SINGLE FAMILY RESIDENCE FF = 658.30 3131 E HOWARD LANE 15' WW ESMT. DOC. # 2022167428 REFER TO SHT. 27 FOR WW PLAN & PROFILE STA. 1 + 63.70 WW MH 1 4' DIA. STD. MH W/ 32" WATER TIGHT COVER FL ( in) 648.85 FL (out) 648.75 15' WW ESMT. DOC. # 2022167428 8" WW (SDR 26) (1.0%) (PUBLIC) 2 + 00 PROP. 8" WW (By Artisan Cove development) SP-2021-0058C LOT 1 EAST VILLAGE SINGLE FAMILY PH2 C8-2018-0122.3B Zoning: PUD B R U C ' . 9 7 4 0 1 . R D I S S A O E D A J ) % 0 . 1 ( @ ) 6 2 R D S ( W W " 8 . P O R P 1 + 00 L W W " 8 . X E % 8 7 . 2 @ " P " STA. 2 + 75.2 WW MH-2 with 32" Water tight cover RIM 653.5 8" FL in 650.10 8" FL out 650.0 COA STD. 506S-10 WW MH #2 shall be a polymer concrete manhole per SPL WW-146 F (Sht. 14) with 32" water tight cover. ) . . W O R . ' 0 5 ( B R U C " E " L W " 8 . X E LOT 19 EAST VILLAGE SINGLE FAMILY PH2 C8-2018-0122.3B Zoning: PUD STA. 1 + 00 = EX. WW MH STA. 1+98.68 (END WWL " P " PER C8-2018-0122.3B) PROPOSED 8" WW F.L. IN = 648.09 EX. 8" WW F.L. OUT = 647.99 LOT 18 . I . D " 6 FIRE LANE 1 - 8"x 8" TEE 1 - 8" G.V. 1 - 8" x 40' D.I. . I . D " 8 UE UE UE N 19°30'30" E, 700.00' EXISTING ASPHALT DRIVE LOT 2 BLOCK A ZONING: LR-MU Ord. # 20220901-118 USE: Residential S 19°30'30" W, 700.00' 10' E/TE (PER PLAT) 1 - 8"x 6" TEE 1 - 6" G.V. 1 - 6" x 43' D.I. FIRE LANE 48" PB FIRE LANE PORTION OF 10' E/TE ESMT. TO BE VACATED ARTISIAN COVE LIVE-WORK EAST AUSTIN SP-2021-0058C Zoning : PUD (3211 E. Howard Lane) K C A B T E S . G D L B ' 5 2 I R E T A W C T S E M O D C V P 0 4 . H C S " 4 OFFICE ENTRANCE F.F. 675.0 O.H. DOOR Clear Zone ' 4 6 . 8 0 1 ) T A L P R E P ( . T M S E E T E / ' 5 1 ' 0 8 . 9 8 1 , W ' " 5 1 6 3 ° 9 6 N 9 0 7 0 - 7 0 0 2 - W . . L W . I . D " 6 1 . X E EX. EX. P.P. P.P. 19.55' EX. 12" D. I. WATERLINE KEARNES DR. REMOVE EXIST. 6' SIDEWALK 7'+ PLANTING ZONE 6' SIDEWALK/ CLEAR ZONE I E N L R E T A W . I . C " 6 . X E ) 0 0 5 0 - 6 5 ( E N A L D R A W O H . E REFER TO SHT. 27 FOR 8" WATER LINE PLAN & PROFILE WATER METER CONNECTION DETAIL THIS SHEET 114.00' EX. R.O.W. 77.00' EX. PAVEMENT 6' x 6' RISER ROOM BICYCLE PARKING 2 SPACES HANDRAIL @ UPPER SIDEWALK E N A L E R F I ' 0 0 0 5 . U E 1 - 8"X 6" TEE 1 - 6" G.V. 1 - 6" x 43' D.I. AEC BENCH (SHADE SEATING) F.F. 675.0 FDC F.H. . I . D " 6 . I . D " 6 1 - 8"X 6" TEE 1 - 6" G.V. 1 - 6" x 18' D.I. E U TRANSF 48" PB TT VAN FIRE LANE 8" C-900 PVC FIRE FIRE LANE UE PRIMARY RISER OE 48" PB E N A L E R F I . I . D UE " 8 1 - 8"x 8" TEE 1 - 8" G.V. 1 - 8" x 40' D.I. 48" PB (EXISTING CONC. DRIVEWAY TO REMAIN) 30' X 75' J.U.A.E. per Plat FIRE LANE EXISTING ASPHALT DRIVE K C A B T E S . G D L B ' 5 2 S. Stookey 06/02/2024 ) T A L P R E P ( . T M S E E T E / ' 5 1 ' 4 0 . 0 0 1 , W ' " 5 1 6 3 ° 9 6 N FIRE LANE SIGN PER COA STD. 901S-6 EXIST. 6' SIDEWALK TO REMAIN 5 FT. DEDICATED R.O.W. DOC. # 2017038450 (R.O.W. WIDTH = 114 FT.) 9 0 9 4 # M R F I 5 6 8 3 5 # E P 04/12/24 . C N I , I S R E E N G N E G N I T L U S N O C Y A W y n a p m o C g n i r e e n i g n E l a r u t c u r t S & l i i v C m o c . g n i r e e n i g n e y a w @ l i a m 6 6 7 0 - 3 4 3 ) 2 1 5 ( 9 5 7 8 7 s a x e T , n i t s u A , 9 1 1 e t i u S , d a o R s u g n A 5 0 5 1 1 A Z A L P D R A W O H n o i t i d d A 3 # e s u o h e r a W e n a L d r a w o H . E 7 2 1 3 3 5 6 8 7 s a x e T , n i t s u A GENERAL UTILITY NOTES 1. Prior to submitting a bid, Contractor shall visit the site and determine all existing conditions which may affect his work. Any conditions resulting in extra work (arising after award of contracts) which could have been avoided and/or resolved had the Contractor visited the site, shall be performed by the Contractor at no cost to the Owner. 2. Contractor is responsible for locating and verifying all existing underground utilities. Locations and elevations shown on these plans are only approximate, and are not to be scaled. Contractor shall make the necessary adjustment for connections to existing lines. 3. Contractor is fully responsible for any and all damages to existing utilities and other improvements. 4. Contractor is responsible for preparation of the Traffic Control plan. If construction is within the State right-of-way, contractor shall submit plan to TxDOT for approval. June 13, 2024 June 13, 2024 5. Contractor shall contact the City's utility Inspector or any governing agencies, for inspections and approvals prior to backfilling of water line, wastewater line, meter, valves, and other utility lines and related items. 6. Contractor shall provide an "AS-BUILT" survey plan prepared and sealed by a Licensed Surveyor. The As-Built drawings shall show horizontal and vertical locations of all pipes, flowlines, hydrants, meters, valves, manhole rim, manhole flowlines, existing lines at tie-in. The surveyor shall issue a sealed hard copy drawings and a CAD file to the Client and the Engineer of Record. 7. All utility lines shown on this plan end at 5 feet away from the building. Contractor shall provide the necessary utility connections at building penetrations to account for soil-foundation differential movements. Particular attention must be given to rigid tie-in connections, such as drain lines to bath tubs and toilets. 8. The water and wastewater lines and meter shown on this plan were sized based on estimation only. They are subject to change upon determination of final design by the MEP engineer of record. The General Contractor is responsible for verifying these sizes, and shall inform the Civil Engineer of Record if there is any discrepancy, or if changes are needed. 9. The onsite wastewater lines shall have a minimum of 1.0% slope, unless otherwise noted. 10. Contractor is responsible for confirming and verifying all City of Austin Standards & Specifications with the appropriate City Department and/or the official City-published standards manuals. 11. Before ordering materials, Contractor shall review all construction documents, including Architectural, Structural, MEP, Civil, Landscape, and other related drawings, to verify and coordinate dimensions, locations, placement, and applicability of construction components. If there is any discrepancy and/or conflict, Contractor shall notify the Architect and the Civil Engineer of Record as soon as possible. PRIVATE FIRE HYDRANT NOTES Austin Water Utility : Special Services Division 1. This project has private hydrants located within the property. 2. Fire hydrants on private property are required to be serviced, maintained, and flowed ANNUALLY, using a contractor registered with the City of Austin to provide the service. 3. The property owner is required to comply with the applicable City of Austin fire code. Failure to comply may result in civil and/or criminal remedies available to the City. 4. The performance of this obligation shall always rest with the owner of record. Austin Water Austin Water Larry Williams Larry Williams Larry Williams 06/14/2024 May 31, 2024 May 31, 2024 Industrial Waste Industrial Waste Industr Nicole Morr Nicole Morris Nicole Morr LIVE-WORK BLDG. Parking LIVE-WORK BLDG. LIVE-WORK BLDG. Parking NFPA 24 - UNDERGROUND MAINS FEEDING PRIVATE FIRE HYDRANTS Underground mains feeding private fire hydrants must be installed and tested in accordance with NFPA 24 and the Fire Code by a licensed contractor with a plumbing permit. The entire main shall be hydrostatically tested at one time, unless isolation valves are provided between tested sections. LIVE-WORK BLDG. EX. 2" A. R. VALVE 552035 LOT 1 BLOCK A EX. P.P. PRIVATE LIFT STATION IN WET WELL (w / Visible & Sound Alarm) RIM 644.0 FM FL out 642.5 FL in 641.5 (Warehouse Bldg) FL in 641.5 (Community Bldg) BOT OF BASIN = 637.0 (Detail on sheet 27) E N I L H C T A M 4" WATER (PVC SC 4" SDR 26 WW @ 2% MIN DUMPSTER 6" INDUSTRIAL WASTE SAMPLE PORT PER AW-SPECIAL-07 IN LANDSCAPE AREA REF. DETAIL ON SHT. 14 3" FORCE MAIN COA ETJ 3" DIA. PVC (SCH 40) VENT PIPE 10' HT. ABOVE ADJACENT GRADE SECURELY ATTACHED TO BUILDING 5' BLDG. SETBACK CITY LIMIT LINE ( AT PROPERTY LINE) 6" SDR 26 WW @ 2% MIN. 6" C.O. FUTURE GREASE INTERCEPTOR PER MEP PLANS OWNER'S SHUTOFF 6,000 S.F. OUTDOOR PAVILION (ACCESSORY BLDG) F.F. 645.75 BUILDING - 4 FF = 646.75 Community Recreation (Private) = 10,000 SF Admin. & Business Office = 5,000 SF Total = 15,000 SF 2-WAY C.O. SHOWERS & LOCKERS 2-WAY C.O. F.L. 641.5 RISER ROOM FIRE LANE SIGN PER COA STD. 901S-6 F.F. 646.75 5 ft. Clear Zone 7 ft. Planting Zone F.F. 646.75 BICYCLE PARKING 8 SPACES FDC ELEC. METER ' 0 0 5 . ' 0 0 7 . 1 - 8" x 6" TEE 1 - 6" G.V. 1 - 6" x 23' D.I. FIRE LANE FIRE LANE 8" C-900 PVC FIRE 1 - 8" x 6" TEE 1 - 6" G.V. 1 - 6" x 27' D.I. 1 - 8"x 6" REDUCER 1 - 6" G.V. 1 - 6" x 3' D.I. F.H. . I . D " 6 CHECK VALVES IN BOX E N A L E R F I E N A L E R F I F.H. UE N A V . I . D " 6 BUILDING 1 SIDEWALK 4" x 2" REDUCER 4" WATER 8" D.I. WATER (CL 350) 8" BACKFLOW PREVENTER DCDA 674.80 8" D.I. WATER (CL 350) " 0 - ' 5 W E N K L A W E D S I LANDSCAPE 35.00' JT. RESTRAINT ' 0 8 . 9 8 1 ' E " 8 1 5 5 ° 9 6 S 6' D E S O P O R P K L A W E D I S 15' E/TE ESMT. (PER PLAT) NEW CURB B R U C W E N 1 WATER METER CONNECTION DETAIL SCALE: 1" = 10'-0" FIRE LAN FIRE L City of Austin Water and Wastewater Utility Special Services Division (512) 972-1060 This project has private hydrants located within the property. The property owner is required to comply with Austin Fire Code. Failure to comply may result in civil and/or criminal remedies available to the City. The performance of this obligation shall always rest with the owner of record. Fire hydrants on private property are required to be serviced, maintained, and flowed annually, using a contractor registered with the City to provide the service. This project includes 4 private hydrants. 1" IRRG. METER w/ 1" DCVA BACKFLOW PREVENTER & OWNER SHUT-OFF 1-1/2" DOMESTIC METER W/ OWNER SHUT-OFF E N A L D R A W O H . E 1 - 16"x8" CUT IN TEE 1 - 8" D.I. WATER (CL 350) 1 - 8" GATE VALVE WITH FOSTER ADAPTER ' 0 0 . 4 I T N A R T S E R . T J 2" SERVICE CLAMP W / 2" COPPER (TYPE K) SERVICE LINE REF. COA STD. 520AW-02 2" SERVICE CLAMP W / 2" COPPER (TYPE K) SERVICE LINE REF. COA STD. 520AW-04 ' 0 . 0 7 Y T R E P O R P O T N P I R E T A W . I . D " 6 1 . X E 9 0 7 0 - 7 0 0 2 - W 2.00' 3.00' MIN. R E T A W E T S A W + R E T A W N A L P Y T I L I T U EXISTING 6' SIDEWALK TO BE REMOVED Revisions/Issues: SITE PLAN RELEASE: Sheet 12 of 27 FILE NUMBER: CASE MANAGER: SP-2023-0053C Randall Rouda EXPIRATION DATE: APPLICATION DATE: 02-13-2023 APPROVED ADMINISTRATIVELY ON: APPROVED BY PLANNING COMMISSION ON: APPROVED BY CITY COUNCIL ON: 112 Under Section of Chapter 25-5 of the Austin City Code. Development Services Department DATE OF RELEASE W / LO Zoning: Rev. 1 Rev. 2 Correction 1 Correction 2 Drawn by: Job No. Sheet No. 18112 12 27 OF SUBMITTAL DATE: 02-13-2023 LOT 1 BLOCK A True 1" = 30'-0" PLAN NORTH 0 15 30 60 CASE #: SP-2023-0053C 02 C14-2026-0046 - Howard Plaza; District 1160 of 192 (cid:0)(cid:2)(cid:3)(cid:2)(cid:0)(cid:4)(cid:5)(cid:6)(cid:3)(cid:7)(cid:3)(cid:8)(cid:6)(cid:9)(cid:10) (cid:11)(cid:12)(cid:13)(cid:14)(cid:15)(cid:16)(cid:5)(cid:6)(cid:17)(cid:18)(cid:6)(cid:19)(cid:20)(cid:21)(cid:22)(cid:6)(cid:20)(cid:23)(cid:6)(cid:24)(cid:25)(cid:21)(cid:15)(cid:16)(cid:26)(cid:16)(cid:27)(cid:22)(cid:13) (cid:26)(cid:28)(cid:20)(cid:12)(cid:14)(cid:7)(cid:28)(cid:29)(cid:26)(cid:16)(cid:30) (cid:31)(cid:2)(cid:31)(cid:0) 02 C14-2026-0046 - Howard Plaza; District 1161 of 192 (cid:0)(cid:2)(cid:3)(cid:2)(cid:0)(cid:4)(cid:5)(cid:6)(cid:3)(cid:7)(cid:3)(cid:8)(cid:6)(cid:9)(cid:10) (cid:11)(cid:12)(cid:13)(cid:14)(cid:15)(cid:16)(cid:5)(cid:6)(cid:17)(cid:18)(cid:6)(cid:19)(cid:20)(cid:21)(cid:22)(cid:6)(cid:20)(cid:23)(cid:6)(cid:24)(cid:25)(cid:21)(cid:15)(cid:16)(cid:26)(cid:16)(cid:27)(cid:22)(cid:13) (cid:26)(cid:28)(cid:20)(cid:12)(cid:14)(cid:7)(cid:28)(cid:29)(cid:26)(cid:16)(cid:30) (cid:0)(cid:2)(cid:31)(cid:0) 02 C14-2026-0046 - Howard Plaza; District 1162 of 192 (cid:0)(cid:2)(cid:3)(cid:2)(cid:0)(cid:4)(cid:5)(cid:6)(cid:3)(cid:7)(cid:3)(cid:8)(cid:6)(cid:9)(cid:10) (cid:11)(cid:12)(cid:13)(cid:14)(cid:15)(cid:16)(cid:5)(cid:6)(cid:17)(cid:18)(cid:6)(cid:19)(cid:20)(cid:21)(cid:22)(cid:6)(cid:20)(cid:23)(cid:6)(cid:24)(cid:25)(cid:21)(cid:15)(cid:16)(cid:26)(cid:16)(cid:27)(cid:22)(cid:13) (cid:26)(cid:28)(cid:20)(cid:12)(cid:14)(cid:7)(cid:28)(cid:29)(cid:26)(cid:16)(cid:30) (cid:3)(cid:2)(cid:31)(cid:0) 02 C14-2026-0046 - Howard Plaza; District 1163 of 192 (cid:0)(cid:2)(cid:3)(cid:2)(cid:0)(cid:4)(cid:5)(cid:6)(cid:3)(cid:7)(cid:3)(cid:8)(cid:6)(cid:9)(cid:10) (cid:11)(cid:12)(cid:13)(cid:14)(cid:15)(cid:16)(cid:5)(cid:6)(cid:17)(cid:18)(cid:6)(cid:19)(cid:20)(cid:21)(cid:22)(cid:6)(cid:20)(cid:23)(cid:6)(cid:24)(cid:25)(cid:21)(cid:15)(cid:16)(cid:26)(cid:16)(cid:27)(cid:22)(cid:13) (cid:26)(cid:28)(cid:20)(cid:12)(cid:14)(cid:7)(cid:28)(cid:29)(cid:26)(cid:16)(cid:30) (cid:8)(cid:2)(cid:31)(cid:0) 02 C14-2026-0046 - Howard Plaza; District 1164 of 192 (cid:0)(cid:2)(cid:3)(cid:2)(cid:0)(cid:4)(cid:5)(cid:6)(cid:3)(cid:7)(cid:3)(cid:8)(cid:6)(cid:9)(cid:10) (cid:11)(cid:12)(cid:13)(cid:14)(cid:15)(cid:16)(cid:5)(cid:6)(cid:17)(cid:18)(cid:6)(cid:19)(cid:20)(cid:21)(cid:22)(cid:6)(cid:20)(cid:23)(cid:6)(cid:24)(cid:25)(cid:21)(cid:15)(cid:16)(cid:26)(cid:16)(cid:27)(cid:22)(cid:13) (cid:26)(cid:28)(cid:20)(cid:12)(cid:14)(cid:7)(cid:28)(cid:29)(cid:26)(cid:16)(cid:30) (cid:31)(cid:2) (cid:0) 02 C14-2026-0046 - Howard Plaza; District 1165 of 192 (cid:0)(cid:2)(cid:3)(cid:2)(cid:0)(cid:4)(cid:5)(cid:6)(cid:3)(cid:7)(cid:3)(cid:8)(cid:6)(cid:9)(cid:10) (cid:11)(cid:12)(cid:13)(cid:14)(cid:15)(cid:16)(cid:5)(cid:6)(cid:17)(cid:18)(cid:6)(cid:19)(cid:20)(cid:21)(cid:22)(cid:6)(cid:20)(cid:23)(cid:6)(cid:24)(cid:25)(cid:21)(cid:15)(cid:16)(cid:26)(cid:16)(cid:27)(cid:22)(cid:13) (cid:26)(cid:28)(cid:20)(cid:12)(cid:14)(cid:7)(cid:28)(cid:29)(cid:26)(cid:16)(cid:30) (cid:4)(cid:2)(cid:31)(cid:0) 02 C14-2026-0046 - Howard Plaza; District 1166 of 192 (cid:0)(cid:2)(cid:3)(cid:2)(cid:0)(cid:4)(cid:5)(cid:6)(cid:3)(cid:7)(cid:3)(cid:8)(cid:6)(cid:9)(cid:10) (cid:11)(cid:12)(cid:13)(cid:14)(cid:15)(cid:16)(cid:5)(cid:6)(cid:17)(cid:18)(cid:6)(cid:19)(cid:20)(cid:21)(cid:22)(cid:6)(cid:20)(cid:23)(cid:6)(cid:24)(cid:25)(cid:21)(cid:15)(cid:16)(cid:26)(cid:16)(cid:27)(cid:22)(cid:13) (cid:26)(cid:28)(cid:20)(cid:12)(cid:14)(cid:7)(cid:28)(cid:29)(cid:26)(cid:16)(cid:30) (cid:31)(cid:2) (cid:0) 02 C14-2026-0046 - Howard Plaza; District 1167 of 192 (cid:0)(cid:2)(cid:3)(cid:2)(cid:0)(cid:4)(cid:5)(cid:6)(cid:3)(cid:7)(cid:3)(cid:8)(cid:6)(cid:9)(cid:10) (cid:11)(cid:12)(cid:13)(cid:14)(cid:15)(cid:16)(cid:5)(cid:6)(cid:17)(cid:18)(cid:6)(cid:19)(cid:20)(cid:21)(cid:22)(cid:6)(cid:20)(cid:23)(cid:6)(cid:24)(cid:25)(cid:21)(cid:15)(cid:16)(cid:26)(cid:16)(cid:27)(cid:22)(cid:13) (cid:26)(cid:28)(cid:20)(cid:12)(cid:14)(cid:7)(cid:28)(cid:29)(cid:26)(cid:16)(cid:30) (cid:31)(cid:2) (cid:0) 02 C14-2026-0046 - Howard Plaza; District 1168 of 192 (cid:0)(cid:2)(cid:3)(cid:2)(cid:0)(cid:4)(cid:5)(cid:6)(cid:3)(cid:7)(cid:3)(cid:8)(cid:6)(cid:9)(cid:10) (cid:11)(cid:12)(cid:13)(cid:14)(cid:15)(cid:16)(cid:5)(cid:6)(cid:17)(cid:18)(cid:6)(cid:19)(cid:20)(cid:21)(cid:22)(cid:6)(cid:20)(cid:23)(cid:6)(cid:24)(cid:25)(cid:21)(cid:15)(cid:16)(cid:26)(cid:16)(cid:27)(cid:22)(cid:13) (cid:26)(cid:28)(cid:20)(cid:12)(cid:14)(cid:7)(cid:28)(cid:29)(cid:26)(cid:16)(cid:30) (cid:31)(cid:2) (cid:0) 02 C14-2026-0046 - Howard Plaza; District 1169 of 192 (cid:0)(cid:2)(cid:3)(cid:2)(cid:0)(cid:4)(cid:5)(cid:6)(cid:3)(cid:7)(cid:3)(cid:8)(cid:6)(cid:9)(cid:10) (cid:11)(cid:12)(cid:13)(cid:14)(cid:15)(cid:16)(cid:5)(cid:6)(cid:17)(cid:18)(cid:6)(cid:19)(cid:20)(cid:21)(cid:22)(cid:6)(cid:20)(cid:23)(cid:6)(cid:24)(cid:25)(cid:21)(cid:15)(cid:16)(cid:26)(cid:16)(cid:27)(cid:22)(cid:13) (cid:26)(cid:28)(cid:20)(cid:12)(cid:14)(cid:7)(cid:28)(cid:29)(cid:26)(cid:16)(cid:30) (cid:31) (cid:2)(cid:31)(cid:0) 02 C14-2026-0046 - Howard Plaza; District 1170 of 192 (cid:0)(cid:2)(cid:3)(cid:2)(cid:0)(cid:4)(cid:5)(cid:6)(cid:3)(cid:7)(cid:3)(cid:8)(cid:6)(cid:9)(cid:10) (cid:11)(cid:12)(cid:13)(cid:14)(cid:15)(cid:16)(cid:5)(cid:6)(cid:17)(cid:18)(cid:6)(cid:19)(cid:20)(cid:21)(cid:22)(cid:6)(cid:20)(cid:23)(cid:6)(cid:24)(cid:25)(cid:21)(cid:15)(cid:16)(cid:26)(cid:16)(cid:27)(cid:22)(cid:13) (cid:26)(cid:28)(cid:20)(cid:12)(cid:14)(cid:7)(cid:28)(cid:29)(cid:26)(cid:16)(cid:30) (cid:31)(cid:31)(cid:2)(cid:31)(cid:0) 02 C14-2026-0046 - Howard Plaza; District 1171 of 192 (cid:0)(cid:2)(cid:3)(cid:2)(cid:0)(cid:4)(cid:5)(cid:6)(cid:3)(cid:7)(cid:3)(cid:8)(cid:6)(cid:9)(cid:10) (cid:11)(cid:12)(cid:13)(cid:14)(cid:15)(cid:16)(cid:5)(cid:6)(cid:17)(cid:18)(cid:6)(cid:19)(cid:20)(cid:21)(cid:22)(cid:6)(cid:20)(cid:23)(cid:6)(cid:24)(cid:25)(cid:21)(cid:15)(cid:16)(cid:26)(cid:16)(cid:27)(cid:22)(cid:13) (cid:26)(cid:28)(cid:20)(cid:12)(cid:14)(cid:7)(cid:28)(cid:29)(cid:26)(cid:16)(cid:30) (cid:31)(cid:0)(cid:2)(cid:31)(cid:0) 02 C14-2026-0046 - Howard Plaza; District 1172 of 192 LA RR SF-1 SF-2 SF-3 SF-4A SF-4B SF-5 SF-6 MF-1 MF-2 MF-3 MF-4 MF-5 MF-6 MH Site Development Standards Residential Zoning 43,560 43,560 10,000 5,750 5,750 50 100 100 60 50 3,600** 40 ** 5,750 5,750 8,000 50 ** 50 50 8,000 50 8,000 50 8,000 50 8,000 8,000 50 50 1 35 40 25 10 20 -- ** -- -- 1 35 40 25 10 20 1 35 25 15 5 10 1 35 25 15 5 10 ** 35 25 15 5 10 1 35 15 10 ** ** ** ** ** ** 10 ** -- 35 25 15 5 10 -- 35 25 15 5 10 ** 40 25 15 5 10 ** 40 or 3 stories 25 15 5 10 ** 40 25 15 5 10 ** 60 15 15 5 10 ** 60 15 15 5 10 ** 90 15 15 5 10 20% 35% 40% 40% 55% 40% 40% 40% 45% 50% 55% 60% 60% 70% 25% 40% 45% 45% 65% 60% 55% 55% 55% 60% 65% 70% 70% 80% -- -- -- -- -- -- -- -- -- -- -- -- -- -- -- -- -- 17 -- 0.75:1 0.75:1 23 36 36-54** 1:1 54 -- -- -- -- -- -- -- -- -- -- -- -- -- -- -- Minimum Lot Size (Square Feet) Minimum Lot Width Maximum Dwelling Units Per Lot Maximum Height Minimum Setbacks Front Yard Street Side Yard Interior Side Yard Rear Yard Maximum Building Coverage Maximum Impervious Cover Maximum Floor Area Ratio Maximum Units Per Acre ** See Austin City Code Volume III (Land Development Code) City of Austin Updated 2/23/2006 02 C14-2026-0046 - Howard Plaza; District 1173 of 192 NO 5,750 GO LO 5,750 5,750 20,000 5,750 5,750 5,750 GR CR LR L 50 35 or 2 stories 50 40 or 3 stories 25 15 5 25 15 5 50 60 15 15 5 100 50 40 40 or 3 50 60 50 200 50 50 20 25 15 -- 10 10 -- 10 10 -- -- -- ** -- -- -- Minimum Lot Size (Square Feet) Minimum Lot Width Maximum Height Minimum Setbacks Front Yard Street Side Yard Interior Side Yard Rear Yard 5 -- 35% 50% 60% 25% 50% 75% 50% 100% 100% 20 -- -- -- -- 5 5 Maximum Building Coverage Maximum Impervious Cover Maximum Floor Area Ratio ** See Austin City Code Volume III (Land Development Code) 0.25:1 0.5:1 0.35:1 0.7:1 1:1 Site Development Standards Commercial Zoning CBD DMU W/LO CS CS-1 CH IP MI -- 43,560 5,750 5,750 20,000 43,560 50 acres LI 5,750 R&D ** DR AV AG P ** ** 10 acres 10 acres -- 100 120 25 or 1 story -- -- -- 50 60 10 10 -- 50 60 10 10 -- 100 ** 100 60 250 120 50 60 100 45 100 35 50 50 25 25 25 ** -- -- ** -- -- ** 75 ** ** 25 25 10 -- 10 95% 95% 85% 50% 75% 75% 40% 12,000 25 ** ** ** ** -- 25 25 5 25 -- ** ** ** ** ** ** ** ** ** -- ** 60 ** 100 ** 100 ** 100 ** 100 ** ** -- -- ** -- ** 60% 70% 80% 60% 80% 90% 50% 100% 100% 70% 95% 95% 85% 80% 80% 80% ** 15,000 1:1 8:1 8:1 5:1 0.25:1 2:1 2:1 3:1 1:1 1:1 1:1 ** -- City of Austin Updated 2/23/2006 02 C14-2026-0046 - Howard Plaza; District 1174 of 192 EXHIBIT P Record of the August 2, 2026 meeting between the undersigned and the applicant, Peter Pham, at 3127 East Howard Lane, with the parties' subsequent written exchange (Aug. 3 – Aug. 12, 2026) Rezoning Case C14-2026-0046 (W/LO to GR) — Zoning & Platting Commission, September 15, 2026 Contents P-1. Record of Meeting, August 2, 2026 (2 pages) — prepared by the undersigned from contemporaneous recollection. It reports statements made by Mr. Pham at a meeting held at his invitation; those statements are offered as the applicant's oral representations, not as verified facts about construction or operations. See Planning Memorandum, Section VI.E. P-2. Cover letter from the undersigned to Mr. Pham, August 3, 2026 (sent August 4, 2026 with a draft conditional overlay, a draft restrictive covenant, and the one-page framework at P-3), offering to support the rezoning at the Commission if the protections were agreed and the covenant recorded before the September 15 hearing. P-3. Neighbor Support Framework (one page, as sent August 4, 2026). P-4. Mr. Pham's reply, received August 12, 2026, reproduced verbatim below. No further substantive response had been received as of September 7, 2026. P-4 — Reply from Peter Pham (email, approx. August 11–12, 2026) "Hello Nick, My attorney is still reviewing, and my attorney told me this has nothing to do with the city. This project was approved by the city before the KB construction and rezone to add extra usage. I can't direct you to my attorney because I will pay for it, and if you have an attorney, then both attorneys can direct you to each other. I will update and let you know." The draft conditional overlay and draft restrictive covenant transmitted with P-2 are negotiation drafts and are not reproduced here; the substance of the requested conditions appears in Planning Memorandum Section X and Appendix A. They are available to staff or the Commission on request. Exhibit P — C14-2026-0046 (Howard Plaza) — Submitted by Nicholas Graham, 12604 Hallstatt Drive Page 1 02 C14-2026-0046 - Howard Plaza; District 1175 of 192 RECORD OF MEETING Howard Plaza Rezoning — Case C14-2026-0046 (3127 E. Howard Lane, Austin/Manor, TX) Date & Time: Sunday, August 2, 2026, 4:30–5:15 p.m. Location: Building 3, Howard Plaza development, 3127 E. Howard Lane Present: Peter Pham (owner/applicant, Platron Investment Group); Nicholas Graham (adjoining property owner, 12604 Hallstatt Drive) Prepared by: Nicholas Graham, from contemporaneous recollection Purpose Mr. Graham is the owner of 12604 Hallstatt Drive, whose rear property line adjoins the Howard Plaza tract. The parties met, at Mr. Pham's invitation, to discuss the pending rezoning (W/LO to GR, Case C14-2026-0046) and Mr. Graham's concerns as an adjoining owner. Mr. Graham has requested that the Zoning and Platting Commission postpone the August 4, 2026 hearing to September 15, 2026 to allow time for this discussion. Proposed Uses and Building Assignments (as described by Mr. Pham) Building 3 is intended for the indoor pickleball facility. Building 4 is intended for a wedding / event venue. Mr. Pham stated that a sound system is being installed in this building and that they intend to test it in the near future. Mr. Pham stated that events would occur “only on Fridays and Saturdays, for the most part,” and that he had planted trees intended to reduce noise at the property line. Mr. Pham stated that he has two partners involved in the Howard Plaza project. Mr. Graham's Position Mr. Graham stated that he does not oppose Howard Plaza succeeding. He raised no objection to professional office use and indicated he could support the indoor pickleball facility subject to reasonable conditions on hours and sound. Mr. Graham stated that he is opposed to the wedding / event venue. He explained that his concern is specific and unresolved by the mitigations Mr. Pham described (indoor operation, closed doors, distance, and trees): the venue would operate on weekend evenings, with amplified music and alcohol, and would generate late-night vehicle and pedestrian traffic in close proximity to his residential property line. Mr. Graham estimated the edge of the parking area to be approximately 25 feet from his property line; Mr. Pham stated the nearest homes are approximately 160 feet away. Zoning Status and History Mr. Pham stated that the tract is already approved for GR (General Commercial). City records reflect that the current zoning is W/LO and that the requested GR rezoning (Case C14-2026-0046) remains pending before the Commission. On the question of cumulative change, Mr. Pham stated that the property had been rezoned only once; Mr. Graham noted that the applicant had sought industrial zoning in 2016 and that the City instead granted W/LO as more appropriate adjacent to single- family homes. Site Constraints 02 C14-2026-0046 - Howard Plaza; District 1176 of 192 Mr. Pham stated that it would be “impossible” to construct additional buildings on the site even under GR zoning, citing impervious-cover / drainage limitations. Mr. Graham requested that any such limitation be memorialized in writing. No agreement was reached on this point. Proposed Framework for Neighbor Support Mr. Graham provided a written one-page framework describing a two-part approach: (1) a conditional overlay adopted with the zoning ordinance (for example, prohibiting event / entertainment uses), and (2) a recorded restrictive covenant addressing operational matters — hours, sound measured at the shared property line, lighting, screening, and building-use assignments. Mr. Graham explained that, if such protections are agreed and recorded before the September 15 hearing, he would support the rezoning before the Commission rather than oppose it. Outcome and Next Steps Mr. Pham agreed to have his attorney review a written proposal from Mr. Graham. The requested September 15 postponement was discussed. Mr. Pham noted that he has not previously attended a Zoning and Platting Commission hearing. No agreement was reached on substantive terms during the meeting. Note This record was prepared by Mr. Graham from his recollection of the meeting and reflects statements as he understood them; it is not a verbatim transcript. Mr. Pham is welcome to note any corrections. 02 C14-2026-0046 - Howard Plaza; District 1177 of 192 August 3, 2026 Dear Mr. Pham, Thank you again for meeting with me on Saturday, August 2 at Howard Plaza. I appreciated the time and the conversation. To make our discussion concrete and to save everyone time, I've gone ahead and prepared first drafts of the two documents we talked about, and I'm sending them to you now so your attorney has a real starting point to review and mark up: A draft Conditional Overlay — the use and site conditions that would be adopted together with your GR zoning. A draft Restrictive Covenant — the practical operating rules (hours, a noise limit measured at our shared property line, lighting, screening, loading, and which building is used for what), recorded so they hold for future owners. I've also included the one-page framework summarizing how the two fit together. These are first drafts, not final terms — I fully expect your attorney to have edits, and that's the point. My aim is simply to give you something specific to react to rather than an abstract request. My position is the same as I described in person: I support Howard Plaza succeeding, I have no objection to the office use, and I can support the indoor pickleball facility with reasonable limits on hours and noise. The one issue I need us to solve is the wedding and event venue in the building closest to my home. Here is my offer, unchanged: if we can agree on these protections and record the covenant before the September 15 hearing, I will support your rezoning at the Commission instead of opposing it. I've prepared these drafts myself to keep things moving. If it's helpful once we're into the details, I'm happy to bring in an attorney on my side, but I didn't want to wait on that to get you a concrete starting point. Two requests so we can move quickly: Please pass these drafts to your attorney and share his or her name and contact information, so the two sides can work directly on the wording. You mentioned you have two partners on Howard Plaza. Please let me know their names as well — whoever owns the property will need to sign the covenant, and I'd like the right people involved from the start. Please take a look with your attorney, and let me know your thoughts. I'm glad to meet again if that would help. I'm optimistic we can resolve this in a way that's good for both of us. Sincerely, Nicholas Graham 12604 Hallstatt Drive, Manor, TX 78653 nicholas.g.graham@gmail.com 02 C14-2026-0046 - Howard Plaza; District 1178 of 192 NEIGHBOR SUPPORT FRAMEWORK Howard Plaza Rezoning — Case C14-2026-0046 (3127 E. Howard Lane) Good-faith settlement proposal for discussion — August 4, 2026 Parties: Nicholas Graham, owner of 12604 Hallstatt Drive (the adjoining residence), and Peter Pham, Ha Vu, and Christina Hongnhi Phamvu (and any ownership partners), owner/applicant of Howard Plaza. The offer in one sentence: If the protections below are agreed and the restrictive covenant is recorded before the September 15, 2026 hearing, Mr. Graham will support the GR rezoning before the Zoning and Platting Commission — appearing and writing in favor — rather than opposing it. What Mr. Graham supports Professional office use: no objection. Indoor pickleball / community recreation: supported, subject to the reasonable operating conditions in Part 2. The primary unresolved issue is the wedding and event venue. Part 1 — Conditional Overlay (adopted with the zoning ordinance) 1. Retain all fifteen staff-recommended prohibited uses, without dilution. 2. Additionally prohibit the entertainment/event class — both indoor and outdoor: Indoor Entertainment (the wedding/event venue), Outdoor Entertainment, and Theater. These are prohibited across the entire Property. 3. Carry forward the W/LO site-development standards: 25 feet / one story; the 25-foot setback and buffer along the eastern residential line; the W/LO impervious-cover and floor-area limits; a 2,000 trip-per-day cap; and the amplified-sound limit at the property line. 4. Religious Assembly stays a permitted GR use (it cannot be prohibited by overlay); its operating impacts are handled on neutral terms in the covenant below. Part 2 — Recorded Restrictive Covenant (operational; recorded before or with ordinance adoption) 5. Event/venue use prohibited site-wide: no event or venue use in any building, by any tenant, anywhere on the Property — and defined by its operational features (third-party rental, amplified music, alcohol served to guests, catering, paid admission) so it cannot operate under a “religious assembly” or “wedding” label. Bona fide worship within the hours/noise limits, without third-party rental or alcohol service, remains permitted. 6. Building 4 limited to low-intensity uses only (office/recreation; no alcohol use), a limit that survives tenant turnover — with the option to extend it to any other building near a residential line. 7. Hours: every patron-facing use, including recreation and any assembly use, operates only 9:00 a.m.–8:00 p.m. daily. 8. Noise, lighting, screening, loading, parking: no outdoor amplified sound and Chapter 9-2 limit at the line; full-cutoff lighting; six-foot fence and maintained buffer/swale within the 25-foot band; loading 50+ feet from the line; no overnight parking within 100 feet. 02 C14-2026-0046 - Howard Plaza; District 1179 of 192 9. Verification and enforcement: a designated compliance contact; records on request and on suspicion (rental agreements, alcohol/TABC permits, event calendars, sound logs); inspection and sound testing on reasonable suspicion; an independent inspector with cost-shifting; and liquidated damages per violation, plus injunctive relief and attorney's fees. Process Because these instruments bind future owners, the wording is best finalized attorney-to-attorney. Mr. Graham’s counsel will work with the applicant’s counsel to prepare the conditional-overlay language and the recorded restrictive covenant. All current owners of the Property (Peter Pham, Ha Vu, Christina Hongnhi Phamvu, and any partners) will need to execute the covenant. This framework is a good-faith settlement proposal offered for discussion. It is not a waiver of any position, right, or remedy in Case C14-2026-0046. 02 C14-2026-0046 - Howard Plaza; District 1180 of 192 EXHIBIT Q Applicant's Public Sale Listing for Building 1, 3127 East Howard Lane (LoopNet Listing ID 39906358), as captured September 7, 2026 Rezoning Case C14-2026-0046 (W/LO to GR) — Zoning & Platting Commission, September 15, 2026 What this exhibit is A print-to-PDF capture (8 pages) of the LoopNet sale listing for "Howard Plaza Building 1 | 3127 E Howard Ln," made by the undersigned on September 7, 2026 at 8:55 a.m. (Central) from the public URL https://www.loopnet.com/Listing/3127-E-Howard-Ln-Manor-TX/39906358/. The capture is unaltered. Listing broker of record: Pure Realty. The listing states "Date on Market: 3/25/2026" and "Last Updated: 8/20/2026." Why it is submitted The listing is the applicant's own current public description of the program for the approved buildings on the Subject Tract, and it bears on three matters before the Commission: (1) the buildings are being offered for sale individually, as condominium units, to third-party owner-users — so any use not prohibited in the conditional overlay will be held by unidentified successors; (2) the three buildings approved under SP-2019-0141C / SP-2023-0053C as Limited Warehousing and Distribution are now described as "General Retail condo buildings," a materially different trip-generation and operating profile than the one reviewed by staff; and (3) the listing recites the zoning as "GR - General Retail" while the tract remains zoned W/LO and this case is pending. See Planning Memorandum, Section VI.F. Key statements in the listing (verbatim; page references are to the capture) Capture p. Statement 1 3 3 4 4 4 5 6 "Howard Plaza Building 1 | 3127 E Howard Ln — 15,000 SF | Retail Building | Manor, TX 78653 | For Sale" "Highlights: - The project includes three of 15,000 SF General Retail condo buildings. - Building condition: raw shell ..." "The warehouses are designed by Structure Engineering ..." "Landlord can complete finish out for tenant. - Zoning: GR (General Retail) - Condominium fees apply. Please Note: Zoning reference in Marketing brochure has been changed from light industrial to General Retail!" "Iron gate Automatic for entry (gate open from 7 am: to 8:30 pm)" Property Facts: Sale Type "Owner User"; Sale Conditions "1031 Exchange"; Property Type "Retail"; Building Size "15,000 SF"; Year Built "2026"; Construction Status "Under Construction"; Tenancy "Multiple"; Zoning "GR - General Retail"; Frontage "100' on 3127 E Howard Ln" Amenities: "24 Hour Access"; "Pylon Sign"; "Signage" "Listing ID: 39906358 Date on Market: 3/25/2026 Last Updated: 8/20/2026" — "Contact Pure Realty for more information." Context from the City record Under the approved site plans (SP-2019-0141C, approved Oct. 27, 2021; SP-2023-0053C, Warehouse 3 Addition), Buildings 1, 2 and 3 are each "Ltd. Warehouse & Dist. = 13,000 SF / Admin. & Business Office = 2,000 SF / Total = 15,000 SF" (Exhibit A; Exhibit M, Exh. C). The Zoning Case Report (Exhibit M) lists the site's existing zoning as W/LO and defers any transportation assessment to the site-plan stage. The Travis County Clerk's Official Public Records index, searched September Exhibit Q — C14-2026-0046 (Howard Plaza) — Submitted by Nicholas Graham, 12604 Hallstatt Drive Page 1 02 C14-2026-0046 - Howard Plaza; District 1181 of 192 7, 2026, reflects no recorded declaration of condominium, condominium plat, or declaration of restrictions for the tract (Exhibit R). Limitations This is a capture of a third-party website as it appeared on the date stated; the undersigned did not prepare the listing and cannot verify when the "General Retail" language was added beyond the listing's own "Last Updated: 8/20/2026" notation. The exhibit is offered for what the applicant's marketing states, not as evidence of any present use of the property. Marketing a building for a future use is not itself a zoning violation, and none is alleged. Exhibit Q — C14-2026-0046 (Howard Plaza) — Submitted by Nicholas Graham, 12604 Hallstatt Drive Page 2 02 C14-2026-0046 - Howard Plaza; District 1182 of 192 9/7/26, 8:55 AM 3127 E Howard Ln, Manor, TX 78653 - Howard Plaza Building 1 | LoopNet Sign In Howard Plaza Building 1 | 3127 E Howard Ln 15,000 SF | Retail Building | Manor, TX 78653 | For Sale Retail Spaces / Texas / Manor / 3127 E Howard Ln, Manor, TX 78653 Call Message https://www.loopnet.com/Listing/3127-E-Howard-Ln-Manor-TX/39906358/?utm_source=chatgpt.com 1/8 02 C14-2026-0046 - Howard Plaza; District 1183 of 192 9/7/26, 8:55 AM 3127 E Howard Ln, Manor, TX 78653 - Howard Plaza Building 1 | LoopNet Sign In Howard Plaza Building 1 | 3127 E Howard Ln 15,000 SF | Retail Building | Manor, TX 78653 | For Sale Investment Highlights https://www.loopnet.com/Listing/3127-E-Howard-Ln-Manor-TX/39906358/?utm_source=chatgpt.com 2/8 Message 02 C14-2026-0046 - Howard Plaza; District 1184 of 192 9/7/26, 8:55 AM 3127 E Howard Ln, Manor, TX 78653 - Howard Plaza Building 1 | LoopNet Located near major corporate campuses and Austin-Bergstrom International Airport. Gated site with security cameras and sprinkler system for enhanced safety. Howard Plaza Building 1 | 3127 E Howard Ln 15,000 SF | Retail Building | Manor, TX 78653 | For Sale Sign In Robust power supply with 480V, 300-amp, 3-phase service and grade-level overhead doors. Convenient access to SH 130, Highway 290, and IH-35 for regional connectivity. Executive Summary The property provides conveniently access to Howard Ln, SH 130, HWY 290, and IH-35. It's approximately 6 miles from I-35, minutes away from Dell Corporation, Nomura Micro Science, Apple Campus, Charles Schwab Corp office, Samsung manufacturer, Tesla showroom, and Amazon Hubs. The property is situated approximately 20 miles from Austin Bergstrom International Airport. Howard Plaza offers great development opportunities just off busy Howard Ln, in a growing area of Austin/Pflugerville/Manor submarket. The warehouses are designed by Structure Engineering- leaders in innovation beam, foundation, and exterior wall design. The MEP systems were thoughtfully engineered by Engineering and PE Architecture, ensuring efficiency and reliability throughout. The project is proudly owned and developed by a General Contractor with over 20 years of industry experience, delivering excellence in every detail. Highlights: - The project includes three of 15,000 SF General Retail condo buildings. - Building condition: raw shell, metal/masonry/stucco construction. - Pre-engineered steel main frame (PFMB) designed by Whirlwind Steel Building to IBC 21 building code, 109 mph wind speed (3-second gust). 24 gauge Super Seam-Plus roofing, galvanized. - Building dimensions: 100 feet wide x 150 feet long, 17.5 feet high at center joists and 15.5 feet high at eaves, front and rear gutters. - Exterior walls are designed with 2” x 6” heavy metal stud framing. - Main Frame and exterior wall 100 % metal. - All windows and doors are designed with custom frames and Low E tempered glass. - Custom quartz stone facade, and 3-layer stucco at the front @ both ends are and 26 gauge heavy-duty metal on the back. - Open-cell Message https://www.loopnet.com/Listing/3127-E-Howard-Ln-Manor-TX/39906358/?utm_source=chatgpt.com 3/8 02 C14-2026-0046 - Howard Plaza; District 1185 of 192 9/7/26, 8:55 AM 3127 E Howard Ln, Manor, TX 78653 - Howard Plaza Building 1 | LoopNet Howard Plaza Building 1 | 3127 E Howard Ln 15,000 SF | Retail Building | Manor, TX 78653 | For Sale spray foam insulation with 9-inch- wide roof deck and 3.5-inch-wide exterior walls. - Power source uses 460V/3-phase, 300 Amp panel (Can be converted to 220V 3and Single-phase). - Water/ Electric meter, trash container separate for each building. - Wet sprinkler and alarm system. - Camera on front gate and all parking lot area. - Iron gate Automatic for entry (gate open from 7 am: to 8:30 pm). - Sign In Overhead doors: two of 10' x 12' overhead grade level (rollup) doors - Landlord can complete finish out for tenant. - Zoning: GR (General Retail) - Condominium fees apply. Please Note: Zoning reference in Marketing brochure has been changed from light industrial to General Retail! Attachments 3127 E Howard Ln marketing brochure Property Facts Sale Type Sale Conditions Property Type Building Size Building Class Year Built Owner User 1031 Exchange Retail 15,000 SF A 2026 Construction Status Under Construction Tenancy Building Height Loading Docks Opportunity Zone Zoning Frontage Multiple 1 Story 1 Exterior Yes GR - General Retail 100’ on 3127 E Howard Ln Message https://www.loopnet.com/Listing/3127-E-Howard-Ln-Manor-TX/39906358/?utm_source=chatgpt.com 4/8 02 C14-2026-0046 - Howard Plaza; District 1186 of 192 9/7/26, 8:55 AM 3127 E Howard Ln, Manor, TX 78653 - Howard Plaza Building 1 | LoopNet Amenities Sign In 24 Hour Access Pylon Sign Signage Howard Plaza Building 1 | 3127 E Howard Ln 15,000 SF | Retail Building | Manor, TX 78653 | For Sale Map Traffic https://www.loopnet.com/Listing/3127-E-Howard-Ln-Manor-TX/39906358/?utm_source=chatgpt.com 5/8 Message 02 C14-2026-0046 - Howard Plaza; District 1187 of 192 9/7/26, 8:55 AM 3127 E Howard Ln, Manor, TX 78653 - Howard Plaza Building 1 | LoopNet Somewhat walkable 20/100 Exceptionally drivable 90/100 Sign In Howard Plaza Building 1 | 3127 E Howard Ln 15,000 SF | Retail Building | Manor, TX 78653 | For Sale Fairly bikeable 40/100 Source: Local Logic ® Nearby Major Retailers Property Taxes Parcel Number Land Assessment 938406 Improvements Assessment $25,915 $728,906 Total Assessment $754,821 Listing ID: 39906358 Date on Market: 3/25/2026 Last Updated: 8/20/2026 Address: 3127 E Howard Ln, Manor, TX 78653 The Retail Property at 3127 E Howard Ln, Manor, TX 78653 is currently available for Sale. Contact Pure Realty for more information. RETAIL PROPERTIES IN NEARBY NEIGHBORHOODS East Austin Retail Spaces Midtown Austin Retail Spaces Northwest Austin Retail Spaces North Austin Retail Spaces Message https://www.loopnet.com/Listing/3127-E-Howard-Ln-Manor-TX/39906358/?utm_source=chatgpt.com 6/8 02 C14-2026-0046 - Howard Plaza; District 1188 of 192 9/7/26, 8:55 AM 3127 E Howard Ln, Manor, TX 78653 - Howard Plaza Building 1 | LoopNet Central Austin Retail Spaces East MLK Retail Spaces Sign In Downtown Round Rock Retail Spaces Brentwood Retail Spaces Howard Plaza Building 1 | 3127 E Howard Ln 15,000 SF | Retail Building | Manor, TX 78653 | For Sale Highland Retail Spaces Northeast Austin Retail Spaces Quarry Retail Spaces Johnston Terrace Retail Spaces Hyde Park Retail Spaces Windsor Park Retail Spaces Windsor Hills Retail Spaces NEW NEARBY RETAIL LISTINGS 15054 W State 71 Hwy, Bee Cave TX 13474 State 29 hwy, Georgetown TX 102 E Main Ave, Round Rock TX 1500 E 6th St, Austin TX 20225 State 71 Hwy, Spicewood TX 701-713 Red River St, Austin TX 503 Talbot St, Taylor TX 11541 IH 35, Jarrell TX 1926 Windy Hill Rd, Kyle TX 22108 Odell Fairway Trl, Spicewood TX 101 N Highway 183, Leander TX 30 N Highway 183, Liberty Hill TX NEARBY LISTINGS 10802 US Highway 290 E, Manor TX 13326 Immanuel Rd, Pflugerville TX Las Entradas North, Manor TX 2602 West Pecan Street, Pflugerville TX 915 Wells Branch Pkwy, Pflugerville TX Message https://www.loopnet.com/Listing/3127-E-Howard-Ln-Manor-TX/39906358/?utm_source=chatgpt.com 7/8 02 C14-2026-0046 - Howard Plaza; District 1189 of 192 9/7/26, 8:55 AM 3127 E Howard Ln, Manor, TX 78653 - Howard Plaza Building 1 | LoopNet 1205 Sheldon Cv, Austin TX 10630 Joseph Clayton Dr, Austin TX Sign In 807 Mcphaul St, Austin TX 9821 N Interstate 35, Austin TX Howard Plaza Building 1 | 3127 E Howard Ln 15,000 SF | Retail Building | Manor, TX 78653 | For Sale 13015 Dessau Rd, Austin TX 2300 W Parmer Ln, Austin TX 2512 W Pecan St, Pflugerville TX Connect with us © 2026 CoStar Group The LoopNet service and information provided therein, while believed to be accurate, are provided "as is". LoopNet disclaims any and all representations, warranties, or guarantees of any kind. About Us Careers Contact Us Search Find a Broker Product Overview Mobile Terms of Use Privacy Notice Cookie Policy Exercise Your Rights Licensing https://www.loopnet.com/Listing/3127-E-Howard-Ln-Manor-TX/39906358/?utm_source=chatgpt.com 8/8 Message 02 C14-2026-0046 - Howard Plaza; District 1190 of 192 EXHIBIT R Travis County Clerk — Official Public Records Index Search, Howard Subdivision Lots 1 and 2 (3127 / 3131 East Howard Lane), performed September 7, 2026 Rezoning Case C14-2026-0046 (W/LO to GR) — Zoning & Platting Commission, September 15, 2026 Purpose The applicant's current sale listing for Building 1 (Exhibit Q) states that "[c]ondominium fees apply" and describes the approved buildings as "General Retail condo buildings." Under the Texas Uniform Condominium Act (Tex. Prop. Code ch. 82), a condominium is created only by recording a declaration and plat/plans in the county real property records. The undersigned therefore searched the Travis County Clerk's public index to determine whether any condominium regime, restriction, or other use-limiting instrument is of record against the tract. Method Travis County Clerk Web Access (tccsearch.org), Real Estate index, searched September 7, 2026 between 8:05 and 8:13 a.m. (Central). Index coverage stated by the site: permanent index 01/01/1988–08/28/2026; temporary index 08/29/2026–09/07/2026. Searches run: (a) Party name "PHAM PETER," filed 01/01/2016–09/07/2026 (34 records); (b) Party name "MODERN COMPONENT" (32 records; none on Howard Subdivision); (c) Party name "PLATRON" (12 records; none on Howard Subdivision); (d) Party name "HOWARD PLAZA" (0 records); (e) Subdivision "HOWARD PLAZA" and "HOWARD SUB" (0 records each — the tract is indexed under its legal description, "Amended Plat of Replat of Howard Subdivision"). Record owner per Travis County Tax Certificate No. 2329945 (Aug. 12, 2025, Lot 2): Peter Pham et al. Instruments of record on Howard Subdivision Lots 1–2, Block A (from search (a)) Instrument # Filed Type Parties Legal description (as indexed) 201600119 05/06/2016 PLATS Pham Peter (+) Replat of Howard Subdivision 2016070429 05/06/2016 VACATION OF PLAT 2016185889 11/07/2016 EASEMENT Pham Peter (+) / The Public Howard Subdivision Pham Peter Phuong (+) / City of Austin Lts 1 and 2 Replat of Howard Subd 2019055723 04/19/2019 WARRANTY DEED Pham Peter (+) / Pham Lt 1 to 2 Replat of Howard Subdivision Peter (+) 202000046 02/28/2020 PLATS Pham Peter (+) Amended Plat of Replat of Howard Subdivision 2021217308 09/29/2021 EASEMENT Pham Peter (+) / City of Austin Lt 1 Blk A Amd Plat of Replat of Howard Subd 2022167428 10/14/2022 EASEMENT 2023015950 02/16/2023 EASEMENT Pham Peter (+) / City of Austin 4733 sq ft pt Lt 2 Blk A Amd Plat of Replat of Howard Subd Pham Peter (+) / City of Austin Lt 1 to 2 Replat of Howard Subd 2023045137 04/27/2023 EASEMENT Pham Peter (+) / City of Austin 8232 sq ft of Lts 1 & 2 Blk A Amd Plat of Replat of Howard Subd 2024018338 02/21/2024 UCC-1 (financing statement) Pham Peter / Fifth Third Bank Lt 1 to 2 Replat of Howard Subd Exhibit R — C14-2026-0046 (Howard Plaza) — Submitted by Nicholas Graham, 12604 Hallstatt Drive Page 1 02 C14-2026-0046 - Howard Plaza; District 1191 of 192 Instrument # Filed Type Parties Legal description (as indexed) 2025030217 03/21/2025 AFFIDAVIT Pham Peter / The Public "See instrument" — Loc 3131 E Howard Lane, Manor, TX 78653 Findings 1. As of the index dates stated above, no Declaration of Condominium, Condo Plat, Declaration, or Restriction appears of record against Lot 1 or Lot 2, Block A, Amended Plat of Replat of Howard Subdivision under the record owner's name or the applicant's related entity names. 2. The most recent instruments of record on the tract are the February 21, 2024 UCC-1 financing statement in favor of Fifth Third Bank covering Lots 1 and 2, the March 21, 2025 affidavit concerning 3131 East Howard Lane (Lot 2), and the 2021–2023 easements to the City of Austin. 3. Accordingly, no instrument now of record limits the uses to which the buildings being marketed as "condo" units may be put. The conditional overlay adopted with any GR zoning, and a companion recorded covenant, are at present the only mechanisms that would bind the purchasers the applicant is soliciting. Limitations This is a summary of a public index search, not a title examination. A declaration recorded under a declarant name other than those searched, or recorded after the index dates above, would not appear. Instrument images were not reviewed except as noted. The underlying index entries can be reproduced at tccsearch.org using the criteria stated, and certified copies of any instrument are available from the County Clerk. Exhibit R — C14-2026-0046 (Howard Plaza) — Submitted by Nicholas Graham, 12604 Hallstatt Drive Page 2 02 C14-2026-0046 - Howard Plaza; District 1192 of 192