
REGULAR MEETING OF THE PLANNING COMMISSION TUESDAY, JULY 28, 2026, AT 6 P.M. AUSTIN CITY HALL, COUNCIL CHAMBERS, ROOM 1001 301 WEST 2ND STREET AUSTIN, TEXAS Some members of the Planning Commission may be participating by videoconference. The meeting may be viewed online at: http://www.austintexas.gov/page/watch-atxn-live Public comment will be allowed in-person or remotely via telephone. Speakers may only register to speak on an item once either in-person or remotely and will be allowed up to three minutes to provide their comments. Registration no later than 2 p.m. on the day of the meeting is required for remote participation by telephone. To register to speak remotely, please use the QR code or link at the end of this document. If you have questions regarding speaker registration, please contact Ella Garcia, Staff Liaison, at LandUseLiaison@austintexas.gov or by phone at 512-978-0821. CURRENT COMMISSIONERS: Alice Woods, Chair (District 2) Casey Haney, Vice Chair (Mayor’s Representative) Felicity Maxwell, Secretary (District 5) Imad Ahmed, Parliamentarian (District 6) Anna Lan (Mayor’s Representative) Vacant (Mayor’s Representative) Chris Gannon (District 1) EX-OFFICIO MEMBERS: Nadia Barrera-Ramirez (District 3) Brian Bedrosian (District 4) Adam Powell (District 7) Peter Breton (District 8) Danielle Skidmore (District 9) Joshua Hiller (District 10) Jeffery Bowen, Chair of Board of Adjustment TC Broadnax, City Manager Candace Hunter, A.I.S.D. Board of Trustees Richard Mendoza, Director of Transportation and Public Works Staff Liaison: Ella Garcia, 512-978-0821 Attorney: Jenna Schwartz, 512-978-0871 Page 1 of 6 AGENDA CALL TO ORDER PUBLIC COMMUNICATION: GENERAL The first four speakers signed up prior to the meeting being called to order will each be allowed a three-minute allotment to address their concerns regarding items not posted on the agenda. APPROVAL OF MINUTES 1. Approve the minutes of the Planning Commission regular meeting on Tuesday, July 14, 2026. PUBLIC HEARINGS 2. Rezoning: Location: C14-2025-0051 - Woodward Mixed Use Flats; District 3 3426 ½ Parker Lane and 1710, 1712, 1714, 1716, 1718, 1720, 1722, 1724 Woodward Street, Country Club West Watershed; East Riverside/Oltorf Combined (Parker Lane) Neighborhood Planning Area Owner/Applicant: Flats on Woodward LLC Agent: Request: Staff Rec.: Staff: Thrower Design LLC (Victoria Haase) MF-3 to GR-DB90 Applicant postponement request to August 25, 2026 Jonathan Tomko, AICP, 512-974-1057, jonathan.tomko@austintexas.gov Austin Planning 3. Rezoning: Location: C14-2026-0008 - 1900 Rosewood Block; District 1 1155 Chicon Street; 1900, 1902, 1904, 1906 Rosewood Street; 1152 Poquito Street, Boggy Creek Watershed; Rosewood Neighborhood Planning Area Owner/Applicant: 2019 Bagels, LP and Poquito …

SPEAKER REGISTRATION All participants wishing to address the commission must register to speak. Public participation is available by teleconference or in-person. Presentations and handouts are requested to be e- mailed by 1:00 p.m. on the day of the meeting. TELECONFERNCE REGISTRATION Registration for participation by teleconference closes at 2:00 p.m., the day of the meeting. Teleconference code and additional information to be provided after the closing of the teleconference registration period. IN-PERSON REGISTRATION While in-person registrants are encouraged to register in advance of the meeting, in-person registration closes at 5:30 p.m., the day of the meeting. Please scan the QR code below with a mobile device or click on the link below. Mobile devices will also be available at the meeting for public use for the purpose of speaker registration. SPEAKER DONATION OF TIME For discussion cases, speaker donation of time is an available option for in-person participants. Both the registered speaker donating time and the speaker recipient must be present when the public hearing is conducted. See chart below regarding speaker time allotments. SPEAKING ORDER The speaking order is determined by the order in which individuals register to speak and is conducted on a first-come, first-served basis. If multiple speakers register as the Primary Speaker, the first to register is allotted the additional speaking time. Participants who are part of a group or organization and wish to request a specific speaking order must contact Ella Garcia, Staff Liaison, at LandUseLiaison@austintexas.gov or 512-978-0821 as soon as possible, and no later than 2:00 p.m. on the day of the meeting. Click on the link below or scan the QR code and submit the form to register to speak. Speakers should submit a separate registration form for each item of interest. https://forms.office.com/g/W9r6dSSkUG SPEAKER TESTIMONY TIME ALLOCATION PUBLIC HEARING CASES – CONSENT ITEMS *Donation of time is not an option for consent items. All speakers in favor or opposed 2 minutes each PUBLIC HEARING CASES – DISCUSSION ITEMS The applicant/speaker designated by the applicant or the primary speaker in favor Primary speaker opposed All other speakers in favor or opposed 5 minutes; up to 9 minutes total with donated time, plus a 2 minute rebuttal 5 minutes; up to 9 minutes total with donated time 2 minutes each; up to 6 minutes total with donated time DISCUSSION POSTPONEMENT *Donation of time is not an option for discussion postponement. The applicant/speaker designated by the …

PLANNING COMMISSION MEETING MINUTES Tuesday, July 14, 2026 PLANNING COMMISSION MEETING MINUTES REGULAR MEETING TUESDAY, JULY 14, 2026 The Planning Commission convened in a regular meeting on Tuesday, July 14, 2026, at Austin City Hall, Boards and Commissions, Room 1101, 301 W. Second Street, in Austin, Texas. Chair Woods called the Planning Commission Meeting to order at 6:07 p.m. Commissioners in Attendance: Alice Woods, Chair Casey Haney, Vice Chair Felicity Maxwell, Secretary Imad Ahmed, Parliamentarian Brian Bedrosian Peter Breton Commissioners in Attendance Remotely: Chris Gannon Nadia Barrera-Ramirez Danielle Skidmore Commissioners Absent: Joshua Hiller Anna Lan Adam Powell Ex-Officio Members Absent: Jeffery Bowen TC Broadnax Candace Hunter Richard Mendoza 1 Vacancy on the Dais 1 PLANNING COMMISSION MEETING MINUTES Tuesday, July 14, 2026 PUBLIC COMMUNICATION: GENERAL None. APPROVAL OF MINUTES 1. Approve the minutes of the Planning Commission regular meeting on Tuesday, June 23, 2026. The minutes from the meeting of Tuesday, June 23, 2026, were approved on the consent agenda on Commissioner Breton’s motion, Vice Chair Haney’s second, on a 9-0 vote. Commissioners Hiller, Lan, and Powell were absent. 1 vacancy on the dais. PUBLIC HEARINGS 2. Plan Amendment: NPA-2026-0019.01 - 3701 Speedway, 3703 Speedway and 104 East 37th Location: Owner/Applicant: Agent: Request: Staff Rec.: Staff: Street NPA; District 9 3701 and 3703 Speedway and 104 East 37th Street, Waller Creek Watershed; Central Austin Combined (North University) Neighborhood Planning Area La Familia Partnership LTD, a Texas limited partnership Dubois Bryant & Campbell, LLP (David Hartman) Mixed Use/Office to Mixed Use land use Recommended Maureen Meredith, 512-974-2695, maureen.meredith@austintexas.gov Austin Planning The motion to approve Staff’s recommendation of Mixed Use land use for NPA-2026- 0019.01 - 3701 Speedway, 3703 Speedway and 104 East 37th Street NPA; District 9, located at 3701 and 3703 Speedway and 104 East 37th Street, was approved on the consent agenda on Commissioner Breton’s motion, Vice Chair Haney’s second, on a 9-0 vote. Commissioners Hiller, Lan, and Powell were absent. 1 vacancy on the dais. 3. Rezoning: Location: Owner/Applicant: Agent: Request: Staff Rec.: Staff: C14-2026-0020 - 3701 Speedway, 3703 Speedway and 104 East 37th Street Rezoning; District 9 3701 and 3703 Speedway and 104 East 37th Street, Waller Creek Watershed; Central Austin Combined (North University) Neighborhood Planning Area La Familia Partnership LTD, a Texas limited partnership Dubois Bryant & Campbell, LLP (David Hartman) LO-NCCD-ETOD-DBETOD-NP to LR-NCCD-ETOD-DBETOD-NP Recommended Cynthia Hadri, 512-974-7620, cynthia.hadri@austintexas.gov Austin Planning The motion to approve Staff’s …
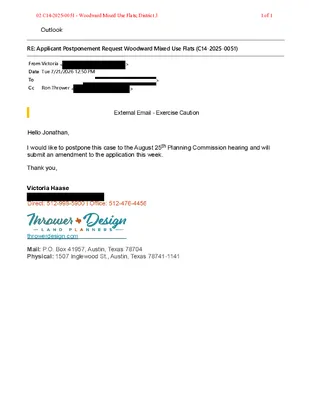
Outlook RE: Applicant Postponement Request Woodward Mixed Use Flats ((14-2025-0051) From Victoria Date Tue 7/21/202612:50 PM To Cc Ron Thrower > > I Hello Jonathan, External Email - Exercise Caution I would like to postpone this case to the August 25th Planning Commission hearing and will submit an amendment to the application this week. T hank you, Victoria Haase 7��Af!� th rower design. com Mail: P.O. Box 41957, Austin, Texas 78704 Physical: 1507 Inglewood St., Austin, Texas 78741-1141 02 C14-2025-0051 - Woodward Mixed Use Flats; District 31 of 1
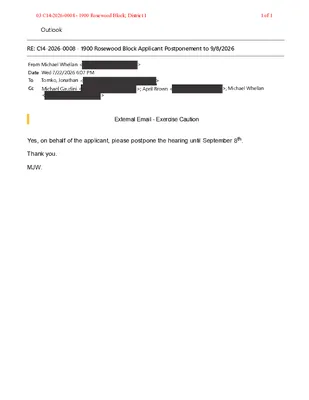
Outlook RE: (14-2026-0008 - 1900 Rosewood Block Applicant Postponement to 9/8/2026 From Michael Whellan Date Wed 7/22/2026 6:07 PM To Tomko, Jonathan Cc > > >; Michael Whellan I External Email - Exercise Caution Yes, on behalf of the applicant, please postpone the hearing until September ath . Thank you. MJW. 03 C14-2026-0008 - 1900 Rosewood Block; District 11 of 1

ZONING CHANGE REVIEW SHEET CASE: C14-2026-0029 (9807 Middle Fiskville Road) DISTRICT: 4 ADDRESS: 9807 Middle Fiskville Road ZONING FROM: W/LO-CO-NP and CS-NP TO: LI-CO-NP SITE AREA: approximately 1.061 acres (approximately 46,211 square feet) PROPERTY OWNER: RLF III Central, LLC AGENT: DPR Construction (Stephen Rye) CASE MANAGER: Jonathan Tomko, AICP (512) 974-1057, jonathan.tomko@austintexas.gov STAFF RECOMMEDATION: Staff recommends granting limited industrial services-conditional overlay-neighborhood plan (LI-CO-NP) combining district zoning. The Conditional Overlay would prohibit the following 15 uses: - Bail Bond Services - Service Station - Outdoor Entertainment - Exterminating Services - Recycling Center - Performance Venue - Kennels - Club or Lodge - Liquor Sales - Drop-Off Recycling Collection Facility - Basic Industry - Outdoor Sports & Recreation - Indoor Sports and Recreation - Resource Extraction - Scrap and Salvage The staff’s recommendation would maintain the elements of the conditional overlay from Ordinance 010614-29 and 010830-42 which include a 35-foot wide vegetative buffer north and east of the property lines, and prohibit vehicular access from the property to Northcape Drive. This recommendation does not include any vehicle trip count limitations. For a summary of the basis of Staff’s recommendation, please see the basis of recommendation section below. PLANNING COMMISSION ACTION / RECOMMENDATION: July 28, 2026: Case is scheduled to be heard by Planning Commission CITY COUNCIL ACTION: TBD ORDINANCE NUMBER: TBD 04 C14-2026-0029 - 9807 Middle Fiskville; District 41 of 14 C14-2026-0029 2 ISSUES: In certain cases, limited industrial services (LI) zoning may be used within the mixed-use future land use category, provided the most intense industrial uses are limited through a Conditional Overlay. Therefore, Staff has determined that a plan amendment application is not required for this case. CASE MANAGER COMMENTS: The property in question is currently a former Frito Lay Distribution center of approximately 50,000 square feet that was constructed in approximately 1981 and approximately 150,000 square feet of paved parking. The previous conditional overlay from 2001 included a 35-foot vegetative buffer to the north and the east of the property to buffer the single-family neighborhood to the north and the east. It also included prohibiting vehicular traffic to Northcape Drive to the south of the property. While limited industrial services zoning is close to an existing single-family neighborhood, this appears to be a reuse of an existing building that has been there since 1981. The site is 1/3 mile north of East Rundberg Lane and approximately 500 feet east …

PLANNING COMMISSION SITE PLAN WAIVER REQUEST REVIEW SHEET CASE: SP-2025-0251C PLANNING COMMISSION DATE: July 28, 2026 (Continued from July 14, 2026) COUNCIL DISTRICT: 9 PROJECT NAME: 815 W 11th Street Office Building ADDRESS OF SITE: 815 W 11th Street APPLICANT: BSF Land Ventures, LLC (Kevin Fleming) AGENT: Bleyl Engineering (Jason Rodgers) AREA: 0.147 acre (6,425 sq.ft.) WATERSHED: Shoal Creek Creek (Urban) WATERSHED ORDINANCE: Comprehensive Watershed Ordinance C.I.P. STATUS: N/A T.I.A.: N/A CAPITOL VIEW: MOPAC Bridge Capitol View Corridor. See Attached Letter. PROPOSED DEVELOPMENT: The applicant is proposing a four story office/residential building with a single residential unit on the fourth floor. Structure parking is proposed on a below ground level and at street level. A waiver is requested from the requirement to place a pedestrian oriented use between the first floor parking and the street. EXISTING ZONING: The site is zoned DMU-CO-ETOD-DBETOD. The Conditional (CO) overlay establishes a height limit of 40 feet for commercial uses and up to 60 feet for Residential uses above 40 feet. DESCRIPTION OF WAIVER: LDC Section 25-6-591 (see appendix) establishes parking standards for projects in the downtown CBD and DMU Zones. One of those requirements is that a parking garage must be separated from an adjacent street by a pedestrian-oriented use. Allowed pedestrian-oriented uses are listed in LDC Section 25-2-691 and include residential uses as well as a variety of retail, restaurant and personal services uses. LDC Section 25-6-591D authorizes the Planning Commission to waive the requirement to provide a pedestrian oriented use if enforcing that regulation does not allow a reasonable use of the property or if other circumstances attributable to the property make compliance impractical. The applicant is requesting a waiver based on the size and configuration of the lot and the proposed access and parking layout. The subject site is a mid-block parcel, approximately 50 feet wide with frontage on 11th Street to the north and to the alley on the south. The proposed building extends to the east and west property lines. A below-ground parking level 10 spaces (including one ADA space) be accessed from the alley. Ten enclosed parking spaces (including 6 compact spaces) would be accessed at street level from 11th Street. The two-way driveway access to the first floor parking is 18 feet wide. As designed, the driveway is generally central to the building, with a 20 foot wide stairwell and elevator lobby to the west, and …

Board/Commission Questionnaire: Annual Internal Review 1. Board or commission name. a. Planning Commission 2. Have the board/commission's actions throughout the year complied with City Council directives and bylaws? This should address all elements of the board's mission statement as provided in the relevant sections of the City Code. a. Yes 3. How many recommendations did your board or commission approve? a. 4 4. Please list the recommendation numbers. a. 20250923-013; 20260324-017; two recommendations approved but still pending final versions. 5. Which recommendations are closely aligned to the organization's core mission and why? a. 20250923-013: Recommending amendments to Title 25 so non-residential and mixed-use projects can use the DB90 and DBETOD density bonus programs is a direct exercise of the Commission's Charter Article X(B)(ii) duty to review and recommend on proposed land development regulations, and it advances the comprehensive plan's compact-and-connected growth goals by making density bonus areas walkable and mixed-use rather than residential-only. b. September 9, 2025 (Housing-Related Code Amendments): Recommending that Council harmonize the Land Development Code with the City's technical codes and criteria manuals so that HOME Phases 1 and 2 produce the housing capacity Council intended falls squarely within Charter Article X(B)(ii) and X(E), which charge the Commission with recommending on land development regulations and monitoring the effectiveness of adopted policy, and it serves the housing affordability goals at the center of the comprehensive plan. 6. Which recommendations are adjacent to the organization's core mission and why? a. 20260324-017: Requesting FY26-27 funding for commissioner training, more usable staff reports for rezoning and NPA cases, a technical focus group on code amendments, a community liaison for the zoning process, and an Ordinance and Policy Support Office builds the Commission's and the City's capacity to do land-use work well rather than performing that work directly, and will improve the quality of the Commission's recommendations to Council. b. February 10, 2026 (Online Message Board): Recommending that Council authorize and staff an online message board for Planning Commissioners does not itself review a plan, regulation, or plat, but it strengthens how the Commission deliberates between meetings and how transparently it does so under State law, supporting its function as an advisory body to Council under Charter Article X(H). 7. Please share any further context that could support or explain your recommendations. a. The Commission's recommendations this period share a common throughline: ensuring that land use policy Council has already adopted actually …
PLANNING COMMISSION MEETING MINUTES Tuesday, July 28, 2026 PLANNING COMMISSION MEETING MINUTES REGULAR MEETING TUESDAY, JULY 28, 2026 The Planning Commission convened in a regular meeting on Tuesday, July 28, 2026, at Austin City Hall, Boards and Commissions, Room 1101, 301 W. Second Street, in Austin, Texas. Chair Woods called the Planning Commission Meeting to order at 6:00 p.m. Commissioners in Attendance: Alice Woods, Chair Casey Haney, Vice Chair Felicity Maxwell, Secretary Peter Breton Chris Gannon Commissioners in Attendance Remotely: Imad Ahmed, Parliamentarian Nadia Barrera-Ramirez Brian Bedrosian Anna Lan Adam Powell Commissioners Absent: Joshua Hiller Danielle Skidmore Ex-Officio Members Absent: Jeffery Bowen TC Broadnax Candace Hunter Richard Mendoza 1 Vacancy on the Dais 1 PLANNING COMMISSION MEETING MINUTES Tuesday, July 28, 2026 PUBLIC COMMUNICATION: GENERAL None. APPROVAL OF MINUTES 1. Approve the minutes of the Planning Commission regular meeting on Tuesday, July 14, 2026. The minutes from the meeting of Tuesday, July 14, 2026, were approved on the consent agenda on Commissioner Breton’s motion, Secretary Maxwell’s second, on a 10-0 vote. Commissioners Hiller and Skidmore were absent. 1 vacancy on the dais. PUBLIC HEARINGS 2. Rezoning: Location: Owner/Applicant: Agent: Request: Staff Rec.: Staff: C14-2025-0051 - Woodward Mixed Use Flats; District 3 3426 ½ Parker Lane and 1710, 1712, 1714, 1716, 1718, 1720, 1722, 1724 Woodward Street, Country Club West Watershed; East Riverside/Oltorf Combined (Parker Lane) Neighborhood Planning Area Flats on Woodward LLC Thrower Design LLC (Victoria Haase) MF-3 to GR-DB90 Applicant postponement request to August 25, 2026 Jonathan Tomko, AICP, 512-974-1057, jonathan.tomko@austintexas.gov Austin Planning The motion to approve the Applicant’s postponement request to August 25, 2026, was approved on the consent agenda on Commissioner Breton’s motion, Secretary Maxwell’s second, on a 10-0 vote. Commissioners Hiller and Skidmore were absent. 1 vacancy on the dais. 3. Rezoning: Location: Owner/Applicant: Agent: Request: Staff Rec.: Staff: C14-2026-0008 - 1900 Rosewood Block; District 1 1155 Chicon Street; 1900, 1902, 1904, 1906 Rosewood Street; 1152 Poquito Street, Boggy Creek Watershed; Rosewood Neighborhood Planning Area 2019 Bagels, LP and Poquito Chicon, LP Armbrust & Brown, PLLC (Michael J. Whellan) CS-MU-V-CO-NP to CS-MU-V-DB90-NP Applicant postponement request to September 8, 2026 Jonathan Tomko, AICP, 512-974-1057, jonathan.tomko@austintexas.gov Austin Planning The motion to approve the Applicant’s postponement request to September 8, 2026, was approved on the consent agenda on Commissioner Breton’s motion, Secretary Maxwell’s second, on a 10-0 vote. Commissioners Hiller and Skidmore were absent. 1 vacancy on the dais. …