12.1 - 1614 Preston Ave - Photos & Drawings — original pdf
Backup
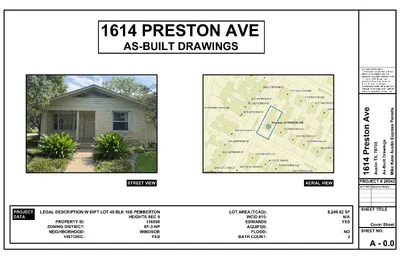
1614 PRESTON AVE AS-BUILT DRAWINGS COPYRIGHT NOTICE: The designs represented by these plans are copyrighted and are subject to copyright protection under 17 U.S.C. §101, et seq., as amended. Unauthorized use of these plans or the designs represented therein will subject the infringer to damages and/or judicial action as provided by federal law. e v A n o t s e r P 4 1 6 1 3 0 7 8 7 , X T n i t s u A i s g n w a r D t l i u B - s A s t i m r e P s s e r p x E n i t s u A e n a K e k i M STREET VIEW AERIAL VIEW PROJECT # 26042 06.12.2026 Issued for Review PROJECT DATA LEGAL DESCRIPTION: PROPERTY ID: ZONING DISTRICT: NEIGHBORHOOD: HISTORIC: W 60FT LOT 40 BLK 16B PEMBERTON HEIGHTS SEC 9 116588 SF-3-NP WINDSOR YES LOT AREA (TCAD): WCID #10: EDWARDS AQUIFER: FLOOD: BATH COUNT: 8,249.82 SF N/A YES NO 2 SHEET TITLE Cover Sheet SHEET NO. A - 0.0 1614 PRESTON AVENUE PROPERTY IMAGES, LEFT ELEVATION 1614 PRESTON AVENUE PROPERTY IMAGES, FRONT & RIGHT ELEVATION 1614 PRESTON AVENUE PROPERTY IMAGES, FRONT ELEVATION I s a x e T f o S L A N G R O N G I S E D I r e t n e c n g i s e d e m o h 6 6 6 8 7 . X T , S O C R A M M A S D A O R D O O W D E R 8 0 9 4 5 7 7 1 - 1 3 3 ) 2 1 5 ( I E C F F O 4 0 7 2 - 5 4 8 ) 2 1 5 ( L L E C © NOTE: TREE TAGS 243, 244, 245 PENDING URGENT REMOVAL UNDER APPROVED PERMIT 2026-090014TP (DEAD, DISEASED, IMMINENT HAZARD) FOR SEVERE ROT AND UTILITY LINE RISKS. 19'-8" 11'-3 1/2" 14'-6 7/8" 8'-8" 13'-6 7/8" 7'-1 3/4" 91'-11 3/4" " 4 / 3 0 1 - ' 7 " 4 / 3 1 1 - ' 7 2 S H 0 2 0 2 " 1 - ' 0 2 2050 SH 6068 GLASS DOORS W/H BED-2 8'-3" CLG 217 SQ. FT. 14'-2" x 15'-3" 3050 SH SILL AT 2' A.F.F. 3050 SH SILL AT 2' A.F.F. 3030 SH S E V L E H S BATH-2 8'-3" CLG 77 SQ. FT. 8'-3" x 11'-3" CLOS. 8'-3" CLG R O O D 8 6 0 4 2868 DOOR 2668 DOOR ATTIC ACCESS 4068 CO 2868 DOOR GARAGE 8'-7" CLG 372 SQ. FT. 19'-3" x 19'-4" 2868 DOOR P O R D / " 4 1 - 7 DINING 7'-10" CLG 256 SQ. FT. 14'-10" x 19'-4" 8070 OH GAR DOOR 8070 OH GAR DOOR 3060 SH 3060 SH 3060 SH 19'-8" 15'-3 1/8" PNTRY. 8'-3" CLG 2068 O C 8 6 8 2 E G N A R CABS UPPER CABS R E P P U S B A C O C 7 7 7 7 3' REF. CABS UPPER CABS KITCHEN 8'-3" CLG 209 SQ. FT. 18'-10" x 11'-6" DW SINK 3030 SH 19'-3 1/4" 92'-5 1/4" EXISTING FLOOR PLAN 1/4" = 1'-0" 4450 SH SILL AT 2' A.F.F. BED-2 8'-3" CLG 148 SQ. FT. 13'-2" x 11'-3" OFFICE 8'-3" CLG 138 SQ. FT. 12'-0" x 11'-6" 4450 FG 12'-9" 2868 DOOR O C 8 6 0 6 3030 GLASS BLOCK BATH-1 8'-3" CLG 41 SQ. FT. 6'-9" x 6'-8" 8 6 6 2 R O O D 8 6 0 4 CLOS. 8'-3" CLG CLOS. 8'-3" CLG 2068 DOOR 2868 DOOR 17'-0 3/4" 4450 SH SILL AT 2' A.F.F. BED-1 8'-3" CLG 183 SQ. FT. 16'-3" x 11'-3" T A L L S I . . F F A . ' 2 H S 0 5 4 4 " 4 / 1 0 - ' 2 1 3068 DOOR / " 2 1 - 2 P O R D " 4 / 3 1 1 - ' 7 2 LIVING 8'-3" CLG 268 SQ. FT. 17'-8" x 13'-7" T A L L S I . . F F A . ' 2 H S 0 5 6 1 H S 0 5 4 4 COVERED PORCH 79 SQ. FT. 3050 SH 3050 SH FIREPLACE O.H. BEAM H S 0 5 6 1 20'-1 1/8" 5'-4 3/4" M A E B . . H O " 4 / 3 1 1 - ' 3 1 " 4 / 3 1 1 - ' 1 COPYRIGHT NOTICE: The designs represented by these plans are copyrighted and are subject to copyright protection under 17 U.S.C. §101, et seq., as amended. Unauthorized use of these plans or the designs represented therein will subject the infringer to damages and/or judicial action as provided by federal law. e v A n o t s e r P 4 1 6 1 3 0 7 8 7 , X T n i t s u A i s g n w a r D t l i u B - s A s t i m r e P s s e r p x E n i t s u A e n a K e k i M PROJECT # 26042 06.12.2026 Issued for Review SHEET TITLE Existing Floor Plans SHEET NO. A - 1.0 " 1 - ' 8 PLT HT FINISHED FLOOR 3'-1 1/4" 8'-11 3/4" 5'-0" 12'-5 3/4" 29'-6 3/4" EXISTING FRONT ELEVATION EXISTING RIGHT ELEVATION 1/4" = 1'-0" COPYRIGHT NOTICE: The designs represented by these plans are copyrighted and are subject to copyright protection under 17 U.S.C. §101, et seq., as amended. Unauthorized use of these plans or the designs represented therein will subject the infringer to damages and/or judicial action as provided by federal law. e v A n o t s e r P 4 1 6 1 3 0 7 8 7 , X T n i t s u A i s g n w a r D t l i u B - s A s t i m r e P s s e r p x E n i t s u A e n a K e k i M PROJECT # 26042 06.12.2026 Issued for Review SHEET TITLE Front Elevations SHEET NO. A - 2.0 " 1 - ' 8 PLT HT FINISHED FLOOR ASPHALT SHINGLE ROOF 4:12 PITCH ASPHALT SHINGLE ROOF 4:12 PITCH 61'-5 3/4" 30'-11 1/2" 92'-5 1/4" EXISTING RIGHT ELEVATION 1/4" = 1'-0" COPYRIGHT NOTICE: The designs represented by these plans are copyrighted and are subject to copyright protection under 17 U.S.C. §101, et seq., as amended. Unauthorized use of these plans or the designs represented therein will subject the infringer to damages and/or judicial action as provided by federal law. e v A n o t s e r P 4 1 6 1 3 0 7 8 7 , X T n i t s u A i s g n w a r D t l i u B - s A s t i m r e P s s e r p x E n i t s u A e n a K e k i M PROJECT # 26042 06.12.2026 Issued for Review SHEET TITLE Right Elevations SHEET NO. A - 2.1 " 1 - ' 8 PLT HT FINISHED FLOOR ASPHALT SHINGLE ROOF 4:12 PITCH 7'-10 3/4" 20'-1" 27'-11 3/4" EXISTING REAR ELEVATION 1/4" = 1'-0" COPYRIGHT NOTICE: The designs represented by these plans are copyrighted and are subject to copyright protection under 17 U.S.C. §101, et seq., as amended. Unauthorized use of these plans or the designs represented therein will subject the infringer to damages and/or judicial action as provided by federal law. e v A n o t s e r P 4 1 6 1 3 0 7 8 7 , X T n i t s u A i s g n w a r D t l i u B - s A s t i m r e P s s e r p x E n i t s u A e n a K e k i M PROJECT # 26042 06.12.2026 Issued for Review SHEET TITLE Rear Elevations SHEET NO. A - 2.2 " 1 - ' 8 PLT HT FINISHED FLOOR ASPHALT SHINGLE ROOF 4:12 PITCH 34'-11 1/8" 32'-5 3/4" 6'-10 7/8" 5'-0" 8'-2 3/8" 4'-11 1/4" 92'-5 1/4" EXISTING LEFT ELEVATION 1/4" = 1'-0" COPYRIGHT NOTICE: The designs represented by these plans are copyrighted and are subject to copyright protection under 17 U.S.C. §101, et seq., as amended. Unauthorized use of these plans or the designs represented therein will subject the infringer to damages and/or judicial action as provided by federal law. e v A n o t s e r P 4 1 6 1 3 0 7 8 7 , X T n i t s u A i s g n w a r D t l i u B - s A s t i m r e P s s e r p x E n i t s u A e n a K e k i M PROJECT # 26042 06.12.2026 Issued for Review SHEET TITLE Left Elevations SHEET NO. A - 2.3 I s a x e T f o S L A N G R O N G I S E D I r e t n e c n g i s e d e m o h 6 6 6 8 7 . X T , S O C R A M M A S D A O R D O O W D E R 8 0 9 4 5 7 7 1 - 1 3 3 ) 2 1 5 ( I E C F F O 4 0 7 2 - 5 4 8 ) 2 1 5 ( L L E C © I s a x e T f o S L A N G R O N G I S E D I r e t n e c n g i s e d e m o h 6 6 6 8 7 . X T , S O C R A M M A S D A O R D O O W D E R 8 0 9 4 5 7 7 1 - 1 3 3 ) 2 1 5 ( I E C F F O 4 0 7 2 - 5 4 8 ) 2 1 5 ( L L E C © I s a x e T f o S L A N G R O N G I S E D I r e t n e c n g i s e d e m o h 6 6 6 8 7 . X T , S O C R A M M A S D A O R D O O W D E R 8 0 9 4 5 7 7 1 - 1 3 3 ) 2 1 5 ( I E C F F O 4 0 7 2 - 5 4 8 ) 2 1 5 ( L L E C © I s a x e T f o S L A N G R O N G I S E D I r e t n e c n g i s e d e m o h 6 6 6 8 7 . X T , S O C R A M M A S D A O R D O O W D E R 8 0 9 4 5 7 7 1 - 1 3 3 ) 2 1 5 ( I E C F F O 4 0 7 2 - 5 4 8 ) 2 1 5 ( L L E C © I s a x e T f o S L A N G R O N G I S E D I r e t n e c n g i s e d e m o h 6 6 6 8 7 . X T , S O C R A M M A S D A O R D O O W D E R 8 0 9 4 5 7 7 1 - 1 3 3 ) 2 1 5 ( I E C F F O 4 0 7 2 - 5 4 8 ) 2 1 5 ( L L E C © I s a x e T f o S L A N G R O N G I S E D I r e t n e c n g i s e d e m o h 6 6 6 8 7 . X T , S O C R A M M A S D A O R D O O W D E R 8 0 9 4 5 7 7 1 - 1 3 3 ) 2 1 5 ( I E C F F O 4 0 7 2 - 5 4 8 ) 2 1 5 ( L L E C © I s a x e T f o S L A N G R O N G I S E D I r e t n e c n g i s e d e m o h 6 6 6 8 7 . X T , S O C R A M M A S D A O R D O O W D E R 8 0 9 4 5 7 7 1 - 1 3 3 ) 2 1 5 ( I E C F F O 4 0 7 2 - 5 4 8 ) 2 1 5 ( L L E C © 1614 Preston Avenue | Owner’s Letter of Information August 5, 2026 Austin Lukes and Planning Department Team Historic Preservation Office City of Austin, Texas preservation@austintexas.gov Owner’s Letter of Information Re: Historic Review of Proposed Interior Renovation and Second- Story Addition at 1614 Preston Avenue, Austin, Texas 78703 (Old West Austin NRHD) Dear Mr. Lukes, Historical Preservation Office, and Members of the Historic Landmark Commission, This letter is intended to accompany the Historic Review submission for a proposed interior renovation and second-story addition at 1614 Preston Avenue, a contributing single-family residence in the Old West Austin National Register Historic District. Following a preliminary review with Austin Lukes of the Historic Preservation Office, we offer the below information to provide context to the work proposed, and to assist in the Office’s evaluation of our project. First, we note that the current single-story structure at 1614 Preston includes significant prior additions and alterations, the full extent of which are unknown to us. We mention this not to diminish the home’s contribution to the National Register Historic District, but to acknowledge the difficulty we have faced in distinguishing which portions of the existing structure are original and which reflect later adaptations. The original home was constructed in 1939, but has been greatly altered and added to since that time. Unfortunately, the prior owner of the home passed away in advance of our Closing on the property, and so our understanding of the property’s history has been limited to what can be gleaned from professional inspections, the public record, and prior permit history. We have noted a brief summary of major professional findings below for the Office’s and Commission’s consideration: a. A mixed foundation is present. Per our Contractor and Structural Engineer, the foundation combines original pier-and-beam construction with later slab-on-grade areas of varying levels and characteristics, indicating one or more additions of unknown date. These slab areas include the garage (accessed from Jefferson Street) and a significant portion of the rear living area. The roof form also suggests that these additions involved related alteration or replacement of the original roof. Based on the feedback from Mr. Lukes in our Preliminary Review, we understand that multiple connected additions are not uncommon for this neighborhood or construction vintage, and assume it is unlikely that we will find further documentation on this prior work among yet-undigitized City records. b. Existing chimney and masonry may not be original. Per our Contractor and Structural Engineer, it is unclear whether the existing exterior masonry is original to the structure or was added later. Visual inspection of the stone’s cuts, continuity, and coloration suggests that some or all of the masonry may have been added or altered at varying times. The stone variation around the current chimney and fireplace is especially significant, leading our Structural Engineer to suspect that: 1) the chimney and fireplace are not original; and 2) the existing masonry may reflect prior efforts to blend structural additions and later features into the home, including but not limited to the fireplace. The existing masonry currently spans the front elevation along Preston Avenue and approximately 60% of the left elevation along Jefferson Street. c. Doors and windows are not original. Per our Contractor, inspection at the residence indicates that the property retains no original windows or doors, and that existing units are later replacements. In some cases, it appears likely that replacements were installed in conjunction with prior permitted renovations (particularly in the bathrooms). 1614 Preston Avenue | Owner’s Letter of Information d. Major renovations have already occurred. Extensive renovations have already been undertaken in the existing bathrooms and kitchen, where adapted and later plumbing, fixtures, and finishing are observable. A portion of these renovations is evidenced in the City’s Permit Record. It is unclear whether these prior renovations have impacted exterior elevations. Second, the property requires significant repairs to address known structural and site risks, which would be necessary even if a renovation and addition were not contemplated. e. Foundation leveling and reinforcement are required. Due to the residence’s age and mixed foundation systems as previously described, the structure has settled differentially. To date, this inconsistent movement and settling has resulted in adverse impacts to the structure’s floor (with notable uneven slopes and undulating) and to the exterior masonry but has not yet threatened the structural integrity of the home. Our Structural Engineer has advised that the existing foundation should be reinforced and leveled to prevent any further deterioration of the structure and ensure its lasting integrity. We plan to conduct this work alongside our proposed renovation and addition; however, it would be required regardless to safeguard the longevity of the home. f. Removal of the exterior masonry has been advised due to its deteriorated condition. Although our preference was to retain the existing masonry cladding on the exterior, our General Contractor and Structural Engineer have advised that the current condition of the masonry is compromised due to inadequate moisture management in wall assembly and the previously described foundation issues, and that it should be removed. In their professional judgment, in-place retention and repair would be unreliable, and the masonry would remain vulnerable to continued cracking, moisture damage, and failure. Given the impact to front and left façade, we have requested a supplemental letter on this matter, which we will provide on receipt for inclusion with our other documentation. When discussing this concern during our Preliminary Review, Mr. Lukes recommended that we consider a stucco system, which would better tolerate the site's structural movement, provide proper moisture management, and is an established, historically appropriate cladding within the NRHD. We appreciated this recommendation and have since incorporated it into our Proposal for all exterior walls. Third, we note that our decisions with respect to the design of the second-story addition were made in the context of significant utility-related easements and constraints, and with priority given to preserving the existing structure and its characteristics to the greatest extent possible. In short, our proposed project aims to build a second-story addition immediately over the existing first story footprint, to convert an existing attached garage into a carport for greater multi-purpose use, and to renovate the interior of the first story living area to better support the needs of our young family. g. The design preserves the existing structural footprint and limits exterior wall demolition (attached garage to carport conversion). Since our proposed addition rises vertically on the existing footprint rather than expanding the structure outward, building coverage on the lot is effectively unchanged. Exterior demolition is correspondingly limited: the footprint and the exterior wall structure are retained in place, with the only material modification occurring to convert the existing garage into a carport. By retaining the footprint and wall structure, we intend to preserve the home’s primary massing as well as its established relationship to the street and nearby properties. h. New second-story massing reflects utility-related constraints along Jefferson Street and rear property line. We understand that ordinarily, second-story additions in NRHD areas are preferred to be located toward the rear of a lot, to minimize visibility from the street. Unfortunately, that placement is not feasible for this project due to the location of overhead electrical, guy-wire, and utility service lines at the site, and the resulting vertical construction constraints to ensure proper safety clearances (locations noted on Existing and Proposed Site Plans). For this reason, the new second story is located over the main body of the existing home 1614 Preston Avenue | Owner’s Letter of Information rather than rising at the rear. To limit its effect on the streetscape, the second story is held as subordinate to the existing structure with an intentional set-back from the frontmost first-story exterior wall, which has been blended into a second-story porch that echoes the existing features of the current home, and has been kept lower in scale in order to read as secondary to the original single-story mass, as shown on enclosed elevations. i. The design considers the corner lot and secondary street exposure. The property sits at the corner of Preston Avenue and Jefferson Street. During our Preliminary Review, Mr. Lukes confirmed that the property's frontage is evaluated as Preston Avenue, such that Preston is treated as the primary elevation. Our design reflects that orientation, such that the Preston elevation carries the building's principal composition and presence, with the Jefferson elevation resolved to read as a compatible secondary frontage. However, since we are mindful that both elevations are visible from the public right-of-way, we have taken care to ensure that we have considered the balance and composition on the Jefferson elevation: we have carried optional aesthetic features such as operable shutters onto the Jefferson façade, have introduced blind windows (appearing as closed shutters) to balance the window composition, and have added a trellis feature to balance the carport door. j. The design follows the existing structure and District context, not a predetermined stylistic program. In our proposed plans, we retain the existing footprint with negligible adjustment, reinforce and retain the existing and previously-added foundations, and address known exterior masonry risks. We have made best efforts to ensure the exterior treatment is compatible with the massing, scale, proportion, rhythm, and materials of other two-story homes within the neighborhood – which we have documented to be stylistically diverse – while ensuring the result neither reconstructs nor falsely imitates the home’s original appearance or historical authenticity. Within these parameters, the exterior detailing draws on a classical vocabulary of applied window hoods, operable shutters, and a simple frieze and cornice, which are features of several two-story residences in the vicinity. In short, the design responds to what is already on the site and to its NRHD neighbors, such that its stylistic character follows from those commitments rather than being imposed upon the property. Finally, we would like to thank the Historical Preservation Office and Historic Landmark Commission for their guidance and for considering our project. We are grateful to have an opportunity to contribute thoughtfully to the character and resilience of the Old West Austin NRHD, and respectfully request that, if required, the Office place our project on the September, 2026 consent agenda for approval. We are glad to provide any additional information if and as required. Thank you, Arielle M. L. Yadhati on behalf of Self & Dr. Akshay G. L. Yadhati Owner-Applicant 1614 Preston Avenue | Owner’s Letter of Information Schedule I: Professional Team Owner Dr. Akshay G. L. Yadhati and Mrs. Arielle M. L. Yadhati 1614 Preston Avenue A | Austin, Texas 78703 617.299.1268 T | General Contractor Bespoke Design Build Mr. J. Brenton Christian A | 8610 Buffalo Trail Lago Vista, Texas 78645 512.785.2706 T | Draftsman Design Originals of Texas Mr. J. Chase Dame SR A | 4908 Redwood Road San Marcos, Texas 78666 512.331.1775 T | Structural Engineer Highland Lakes Engineering Mr. Bradley W. Shaw PO Box 1164 A | Kingsland, Texas 78639 830.637.9584 T | 1614 Preston Avenue | Owner’s Letter of Information Schedule II: Property Information ADDRESS COUNTY EDWARDS AQUIFER RECHARGE ZONE FLOODPLAIN FUTURE LAND USE HISTORIC JURISDICTION LEGAL DESCRIPTION LOT AREA (TCAD) NEIGHBORHOOD PLAN PARCEL / GEOGRAPHIC ID PROPERTY ID REGULATING PLAN ZONING ZONING OVERLAYS Schedule III: Project Information LOT SIZE (ACRES) LOT SIZE (SQFT) MAX FAR SQFT EXISTING SQFT PROPOSED SQFT 1614 PRESTON AVENUE, AUSTIN, TEXAS 78703 TRAVIS CENTRAL NO SINGLE FAMILY YES CONTRIBUTING STRUCTURE AUSTIN FULL PURPOSE OLD WEST AUSTIN NRHD W 60FT LOT 40 BLK 16B PEMBERTON HEIGHTS SEC 9 0.1894 ACRES WINDSOR ROAD 0117020518 116588 NO REGULATING PLAN SF-3-NP RESIDENTIAL DESIGN STANDARDS: LDC/25-2-SUBCHAPTER F +/- 0.1894 ACRES 8,250.00 SQFT (SURVEY 137.5’ * 60’) 3,300.00 SQFT (40.00%) 2,184.00 SQFT (26.47%) 3,300.00 SQFT (40.00%) EXISTING BEDROOM / BATH COUNT PROPOSED BEDROOM / BATH COUNT 3.0 / 2.0 5.0 / 4.5