08.2 - 611 West Lynn St - Revised Drawings — original pdf
Backup
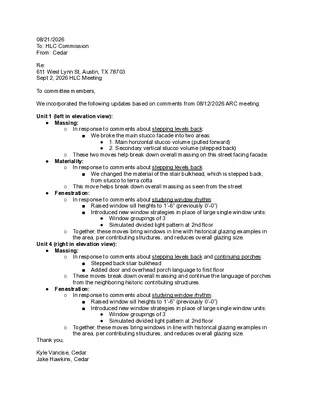
08/21/2026 To: HLC Commission From: Cedar Re: 611 West Lynn St, Austin, TX 78703 Sept 2, 2026 HLC Meeting To committee members, We incorporated the following updates based on comments from 08/12/2026 ARC meeting: Unit 1 (left in elevation view): ● Massing: ○ In response to comments about stepping levels back: ■ We broke the main stucco facade into two areas: ● 1. Main horizontal stucco volume (pulled forward) ● 2. Secondary vertical stucco volume (stepped back) ○ These two moves help break down overall massing on this street facing facade. ● Materiality: ○ In response to comments about stepping levels back: ■ We changed the material of the stair bulkhead, which is stepped back, from stucco to terra cotta ○ This move helps break down overall massing as seen from the street. ● Fenestration: ○ In response to comments about studying window rhythm: ■ Raised window sill heights to 1’-6” (previously 0’-0”) ■ Introduced new window strategies in place of large single window units: ● Window groupings of 3 ● Simulated divided light pattern at 2nd floor ○ Together, these moves bring windows in line with historical glazing examples in the area, per contributing structures, and reduces overall glazing size. Unit 4 (right in elevation view): ● Massing: ○ In response to comments about stepping levels back and continuing porches: ■ Stepped back stair bulkhead ■ Added door and overhead porch language to first floor ○ These moves break down overall massing and continue the language of porches from the neighboring historic contributing structures. ● Fenestration: ○ In response to comments about studying window rhythm: ■ Raised window sill heights to 1’-6” (previously 0’-0”) ■ Introduced new window strategies in place of large single window units: ● Window groupings of 3 ● Simulated divided light pattern at 2nd floor ○ Together, these moves bring windows in line with historical glazing examples in the area, per contributing structures, and reduces overall glazing size. Thank you, Kyle Vancise, Cedar Jake Hawkins, Cedar 6 2 0 2 . 2 t p e S 611 West Lynn Historic Landmark Commission September Session . c n I d l i u B r a d e C © Confidential Context_West Line Historic District (WLHD) Contributing Structures Featuring: -3.5 story massing -Roof terrace -Large glazing -Corner glazing -Stucco facade Featuring: -Flat roofs -Stone facade Featuring: -Stone facade + walkway -Full-view glazing Featuring: -Large glazing 1301 W 29th Street 1311 W 12th Street 1631 Palma Plaza 1299 W 9th 1/2 Street Featuring: -Flat roofs -Large glazing -Stone facade Featuring: -Large glazing -Stucco facade Featuring: -3 story massing -Stone facade Featuring: -Large glazing -Full-lite front door w/ sidelites 1206 Lorrain Street 1211 W 9th Street 1108 W 9th Street 1107 W 9th Street Featuring: -Flat roofs -Roof terrace -Corner glazing Featuring: -Flat roofs -Carport roof terrace Note: All of these structures are contributing structures from the National Register of Historic Places and are in the neighborhood of the project. Studying these structures influenced our new approach to porches, fenestration, and massing. 702 Brownlee Circle 709 Brownlee Circle 611 West Lynn - Gossett & Co © Cedar Build Inc. Context_Front Porch Rhythm 617 West Lynn 615 West Lynn 613 West Lynn Proposed_Front Porch Rhythm Continuation Unit 1 Unit 4 Porch language with entry added; now happens at both units 611 West Lynn - Gossett & Co © Cedar Build Inc. Context_Fenestration Rhythm 1301 W 29th Street 1299 W 9th 1/2 Street 702 Brownlee Circle 1206 Lorrain Street 1211 W 9th Street 1107 W 9th Street Proposed_Fenestration Rhythm Window sills raised; groups of three and divided light strategy Unit 1 Unit 4 611 West Lynn - Gossett & Co © Cedar Build Inc. Context_Massing + Roofs 1301 W 29th Street 1311 W 12th Street 1206 Lorrain Street 1108 W 9th Street 702 Brownlee Circle 709 Brownlee Circle Proposed_Massing + Roofs Main volume pulled forward; others stepped back Unit 1 Unit 4 3 2 1 611 West Lynn - Gossett & Co © Cedar Build Inc. Context_Massing + Roofs 1 5 5 3 4 4 2 5 Top of Bldg 4th, Roof 3rd 2nd 1st 1 Bulkhead / roof access 2 Divided lite windows 3 Raised sill heights, window groupings 4 Horizontal rectangular forms pushed in and out 5 Rooftop / balcony access Unit 1 Top of Bldg 1 4th, Roof 3rd 2nd 1st 5 4 4 3 2 5 1301 W 29th Street 611 West Lynn - Proposed 611 West Lynn - Gossett & Co © Cedar Build Inc. Context_Massing + Roofs 1 5 5 3 4 4 2 5 Top of Bldg 4th, Roof 3rd 2nd 1st 1 Bulkhead / roof access 2 Divided lite windows 3 Raised sill heights, window groupings 4 Horizontal rectangular forms pushed in and out 5 Rooftop / balcony access Unit 4 Top of Bldg 4th, Roof 3rd 2nd 1st 1 5 4 2 4 3 5 1301 W 29th Street 611 West Lynn - Proposed 611 West Lynn - Gossett & Co © Cedar Build Inc. Context_Historical Precedent 613 West Lynn 1301 W 29th Street 1211 W 9th Street 1311 W 12th Street 702 Brownlee Circle 1206 Lorrain Street Proposed_Historically Contextual Elements Implemented Main volume pulled forward; others stepped back Window sills raised; groups of three and divided light strategy Unit 1 Unit 4 Stair bulkheads pushed back & in different material Porch language with entry added; now happens at both units 611 West Lynn - Gossett & Co © Cedar Build Inc. Proposed_Street View Render 3D View - Looking Northeast 3D View - Looking Southeast 611 West Lynn - Gossett & Co © Cedar Build Inc. 6 2 0 2 . 2 1 g u A 611 West Lynn Historic Landmark Commission Architectural Review Committee Meeting . c n I d l i u B r a d e C © Confidential Context_Area Plan Immediate Context Map - West Lynn Street Immediate Context Map - West Lynn Street Neighborhood Context Map - OWANA 611 West Lynn - Gossett & Co © Cedar Build Inc. Context_Neighboring Structures Along West Lynn 606 West Lynn MF-4 Zoning 606 West Lynn MF-4 Zoning 606 West Lynn MF-4 Zoning 610 West Lynn NO-MU-H-CO Zoning 706 West Lynn MF-4 Zoning 708 West Lynn MF-4 Zoning 617 West Lynn SF-3 Zoning 615 West Lynn SF-3 Zoning 613 West Lynn MF-4 Zoning 611 West Lynn MF-4 Zoning 609 West Lynn MF-4 Zoning 609 West Lynn MF-4 Zoning 1510 W 6th St MF-4 Zoning 1510 W 6th St MF-4 Zoning 1510 W 6th St MF-4 Zoning 611 West Lynn - Gossett & Co © Cedar Build Inc. Context_Materials 1111 West Lynn Stucco + Masonry Facade 1203 Elm Street Stucco + Stone facade 708 West Lynn Stone Facade 706 West Lynn Stone Facade 1510 W 6th Street Stucco + Stone facade 1016 Shelley Ave Stucco Facade 1609 Palma Plaza Stucco Facade 609 West Lynn Stucco Facade 1506 W 13th Stucco Facade 611 West Lynn - Gossett & Co © Cedar Build Inc. 611 West Lynn - Gossett & Co © Cedar Build Inc. Context_Massing & Scale 610 West Lynn 3 Stories 1111 West Lynn 4 Stories 1512 W 13th 3 Stories 1203 Elm St 3 Stories 609 West Lynn 3 Stories 706 West Lynn 2+ Stories 1506 W 13th 3 Stories 602 Highland Ave 2+ Stories 606 West Lynn 3 Stories 1510 W 6th 2+ Stories 616 Oakland Ave 3 Stories 611 West Lynn - Gossett & Co © Cedar Build Inc. Context_Massing & Scale Site Section - West Lynn, East BUILDABLE AREA PER ZONING MF-4 MAX HEIGHT = 60’ SF-3 MAX HEIGHT = 35’ Site Section - West Lynn, West 611 West Lynn - Gossett & Co © Cedar Build Inc. Context_Massing & Scale Site Section - Though West Lynn BUILDABLE AREA PER ZONING MF-4 MAX HEIGHT = 60’ SF-3 MAX HEIGHT = 35’ Site Section - West Lynn, West 611 West Lynn - Gossett & Co © Cedar Build Inc. Proposed_Site Plan T E E R T S N N Y L T S E W Y E L L A 611 West Lynn - Gossett & Co © Cedar Build Inc. Proposed_Design Elevation at West Lynn BUILDABLE AREA PER ZONING MF-4 MAX HEIGHT = 60’ SF-3 MAX HEIGHT = 35’ 615 WEST LYNN 613 WEST LYNN 611 WEST LYNN 611 WEST LYNN 609 WEST LYNN 609 WEST LYNN 611 West Lynn - Gossett & Co © Cedar Build Inc. Proposed_Street View Render 3D View - Looking Northeast 3D View - Looking Southeast 611 West Lynn - Gossett & Co © Cedar Build Inc.