ITEM02 C15-2026-0041 PRESENTATION — original pdf
Backup
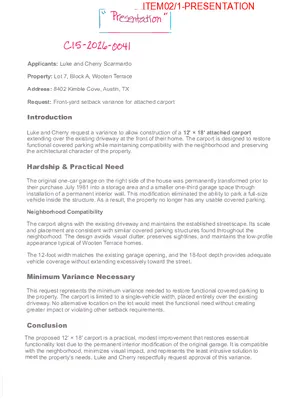
r-rr�on"I C,16-lOl&;-0041 Applicants: Luke and Cherry Scarmardo Property: Lot 7, Block A, Wooten Terrace Address: 8402 Kimble Cove, Austin, TX Request: Front-yard setback variance for attached carport Introduction Luke and Cherry request a variance to allow construction of a 12' x 18' attached carport extending over the existing driveway at the front of their home. The carport is designed to restore functional covered parking while maintaining compatibility with the neighborhood and preserving the architectural character of the property. Hardship & Practical Need The original one-car garage on the right side of the house was permanently transformed prior to their purchase July 1981 into a storage area and a smaller one-third garage space through installation of a permanent interior wall. This modification eliminated the ability to park a full-size vehicle inside the structure. As a result, the property no longer has any usable covered parking. Neighborhood Compatibility The carport aligns with the existing driveway and maintains the established streetscape. Its scale and placement are consistent with similar covered parking structures found throughout the neighborhood. The design avoids visual clutter, preserves sightlines, and maintains the low-profile appearance typical of Wooten Terrace homes. The 12-foot width matches the existing garage opening, and the 18-foot depth provides adequate vehicle coverage without extending excessively toward the street. Minimum Variance Necessary This request represents the minimum variance needed to restore functional covered parking to the property. The carport is limited to a single-vehicle width, placed entirely over the existing driveway. No alternative location on the lot would meet the functional need without creating greater impact or violating other setback requirements. Conclusion The proposed 12' x 18' carport is a practical, modest improvement that restores ess�ntial functionality lost due to the permanent interior modification of the original �arag�. It ts c�mpat1ble with the neighborhood, minimizes visual impact, and represents the least mtrusIve solution to meet the property's needs. Luke and Cherry respectfully request approval of this variance. ITEM02/1-PRESENTATION this is our driveway showing the curve of street ITEM02/2-PRESENTATION left side of house showing no possibility of building a carport ITEM02/3-PRESENTATION I right side showing no space to build a carport ITEM02/4-PRESENTATION