Board of Adjustment Regular Meeting of the Board of Adjustment - Hybrid meeting: Some board members may be participating by videoconference-http://www.austintexas.gov/page/watch-atxn-live
REGULAR MEETING OF THE BOARD OF ADJUSTMENT MONDAY, November 9, 2026 AT 5:30 P.M. AUSTIN CITY HALL, COUNCIL CHAMBERS, ROOM 1001 301 WEST 2ND STREET AUSTIN, TEXAS Some members of the BOARD OF ADJUSTMENT may be participating by videoconference. The meeting may be viewed online at: http://www.austintexas.gov/page/watch-atxn-live Public comment will be allowed in-person or remotely via telephone. Speakers may only register to speak on an item once either in-person or remotely and will be allowed up to three minutes to provide their comments. Registration no later than noon the day before the meeting is required for remote participation by telephone. To register to speak remotely, contact Elaine Ramirez at 512-974-2202 or email elaine.ramirez@austintexas.gov. CURRENT BOARD MEMBERS: ___Jeffery Bowen (Chair) ___Margaret Shahrestani (Vice-Chair) ___Haseeb Abdullah ___Corry L Archer-McClellan ___Joseph El Habr ___Melissa Hawthorne ___VACANT CALL TO ORDER PUBLIC COMMUNICATION: GENERAL ___Yung-ju Kim ___Bianca A Medina-Leal ___Brian Poteet ___Michael Von Ohlen ___VACANT(Alternate) ___Suzanne Valentine (Alternate) AGENDA The first 4 speakers signed up/register prior (no later than noon the day before the meeting) to the meeting being called to order will each be allowed a three-minute allotment to address their concerns regarding items not posted on the agenda. APPROVAL OF MINUTES 1. Approve the minutes of the Board of Adjustment Regular meeting on October 12, 2026 On-Line Link: ITEM01 October 12, 2026, draft minutes PUBLIC HEARINGS Discussion and action on the following cases New Variance cases: 2. C15-2026-0041 Luke and Cherry Scarmardo 8402 Kimble Cove On-Line Link: ITEM02 ADV PACKET; PRESENTATION The applicant is requesting a variance(s) from the Land Development Code, Section 25-2-492 (Site Development Regulations) (D) from setback requirements for a front setback of 25 feet (required) to 20 feet on right side and 13 ft on left side (requested) in order to attach a Carport in a “SF-3NP”, Single-Family-Neighborhood Plan zoning district. (Wooten Neighborhood Plan). 3. C15-2026-0043 Di Yang Shi 7606 Creston Lane On-Line Link: ITEM03 ADV PACKET; PRESENTATION The applicant is requesting a variance from the Land Development Code, Section 25- 2-899 (Fences as Accessory Uses) to increase the height from six (6’) feet from natural grade (maximum allowed) to ten feet (10’) (requested) in order to erect a solid fence along interior sides (NW & NE) and rear (NW & N) property lines in a “SF-3-NP”, Single-Family- Neighborhood Plan zoning district (Highland Neighborhood Plan). Note: The Land Development Code 25-2-899 Fences as Accessory Uses (A) Except as otherwise …
BOARD OF ADJUSTMENT REGULAR MEETING MINUTES Monday, October 12, 2026 The BOARD OF ADJUSTMENT convened in a Regular meeting on Monday, October 12, 2026, at 301 West 2nd Street in Austin, Texas. Chair Jeffery Bowen called the Board of Adjustment Meeting to order at 5:35 PM. Board Members/Commissioners in Attendance in-Person: Jeffery Bowen-Chair, Haseeb Abdullah, Corry Archer-McClellan, Joseph El Habr, Melissa Hawthorne, Michael Von Ohlen Board Members/Commissioners in Attendance Remotely: Maggie Shahrestani-Vice Chair,Yung-ju Kim, Bianca A. Medina-Leal, Brian Poteet APPROVAL OF MINUTES 1. Approve the minutes of the Board of Adjustment Regular meeting on September 14, 2026 On-Line Link: ITEM01 September 14, 2026 draft minutes The minutes from the meeting on September 14, 2026, were approved on Board Member Melissa Hawthorne, Board Member Haseeb Abdullah second, on Vote 9-0. (Chair Jeffery Bowen abstained) PUBLIC HEARINGS Discussion and action on the following cases Item 4 - C15-2026-0034 Applicant is requesting to withdraw. Item 6 – C15-2026-0036 Applicant is requesting to postpone to November 9, 2026. Previous Postponed cases: 2. C15-2026-0029 Stephen Hawkins for Agustin Gonzalez 3011 Westlake Drive On-Line Link: ITEM02 ADV PACKET; PRESENTATION The applicant has requested variance(s) from the Land Development Code, Section 25-2- 1176 (Site Development Regulations for Docks, Marinas, and Other Lakefront Uses) (A) (1) to increase the dock length from 30 feet (required) to fifty feet (50’) (requested), in order to erect a boat dock in a “LA” Lake Austin zoning district. Note: Land Development Code, 25-2-1176 Site Development Regulations for Docks, Marinas, and Other Lakefront Uses A dock or similar structure must comply with the requirements of this subsection. (A) (1) A dock may extend up to 30 feet from the shoreline, except that the director may require a dock to extend a lesser or greater distance from the shoreline if deemed necessary to ensure navigation safety. The public hearing was closed by Chair Jeffery Bowen, Vice Chair Maggie Shahrestani’s motion to approve, Board member Melissa Hawthorne second on 10-0 votes; GRANTED. 3. C15-2026-0030 Xiao Huang 2805 Saratoga Drive On-Line Link: ITEM03 ADV PACKET; PRESENTATION The applicant is requesting a variance(s) from the Land Development Code, Section 25-2-492 (Site Development Regulations) (D) from setback requirements for a front setback of 40 feet (required) to 7 feet (requested) in order to erect a four-foot high (4’) attached uncovered wood deck in front of an existing single-family residence in a “LA”, Lake Austin zoning district. The public …
BOA GENERAL REVIEW COVERSHEET CASE: C15-2026-0041 BOA DATE: Monday, November 9th, 2026 ADDRESS: 8402 Kimble Cv OWNER: Luke & Cherry Scarmardo COUNCIL DISTRICT: 4 AGENT: N/A ZONING: SF-3-NP (Wooten) LEGAL DESCRIPTION: LOT 7 BLK A WOOTEN TERRACE SEC 1 VARIANCE REQUEST: Land Development Code, Section 25-2-492 (Site Development Regulations) (D) from setback requirements for a front setback of 25 feet (required) to 20 feet on right side and 13 ft on left side (requested). SUMMARY: attach a carport ISSUES: original 1-car garage converted prior to my purchase in 1981. ZONING LAND USES Site North South East West SF-3-NP SF-3-NP SF-3-NP SF-3-NP SF-3-NP Single-Family Single-Family Single-Family Single-Family Single-Family NEIGHBORHOOD ORGANIZATIONS: Austin Neighborhoods Council Friends of Austin Neighborhoods Homeless Neighborhood Association North Austin Neighborhood Alliance Red Line Parkway Initiative Shoal Creek Conservancy Wooten Neighborhood Association Wooten Neighborhood Plan Contact Team ITEM02/1 October 28, 2026 Mrs.. Cherry Scarmardo 8402 Kimble Cv Austin TX, 78757 Property Description: LOT 7 BLK A WOOTEN TERRACE SEC 1 Re: C15-2026-0041 Dear Applicant, Austin Energy (AE) has reviewed your application for the above referenced property, requesting that the Board of Adjustment consider a variance request from LDC Section 25-2-492 at 8402 Kimble Cv . Austin Energy does not oppose the request, provided that any proposed or existing improvements follow Austin Energy’s Clearance & Safety Criteria, the National Electric Safety Code, and OSHA requirements. All signage will need to stay out of Austin Energy easements and 5’ from existing underground electric lines. Any removal or relocation of existing facilities will be at the owner’s/applicant’s expense. Please use this link to be advised of our clearance and safety requirements, which are additional conditions of the above review action: https://library.municode.com/tx/austin/codes/utilities_criteria_manual?nodeId=S1AUENDECR_1 .10.0CLSARE If you require further information or have any questions regarding the above comments, please contact our office. Thank you for contacting Austin Energy. Ashley Robinson, Project Assistant Austin Energy Public Involvement | Real Estate Services 2500 Montopolis Drive Austin, TX 78741 (512) 322-6050 ITEM02/2 ITEM02/3 ITEM02/4 ITEM02/5 ITEM02/6 ITEM02/7 ITEM02/8 ITEM02/9
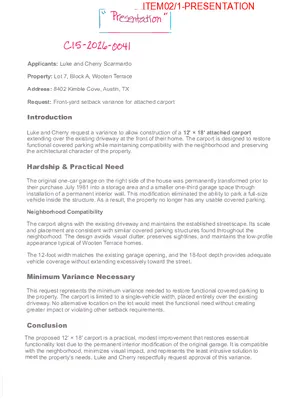
r-rr�on"I C,16-lOl&;-0041 Applicants: Luke and Cherry Scarmardo Property: Lot 7, Block A, Wooten Terrace Address: 8402 Kimble Cove, Austin, TX Request: Front-yard setback variance for attached carport Introduction Luke and Cherry request a variance to allow construction of a 12' x 18' attached carport extending over the existing driveway at the front of their home. The carport is designed to restore functional covered parking while maintaining compatibility with the neighborhood and preserving the architectural character of the property. Hardship & Practical Need The original one-car garage on the right side of the house was permanently transformed prior to their purchase July 1981 into a storage area and a smaller one-third garage space through installation of a permanent interior wall. This modification eliminated the ability to park a full-size vehicle inside the structure. As a result, the property no longer has any usable covered parking. Neighborhood Compatibility The carport aligns with the existing driveway and maintains the established streetscape. Its scale and placement are consistent with similar covered parking structures found throughout the neighborhood. The design avoids visual clutter, preserves sightlines, and maintains the low-profile appearance typical of Wooten Terrace homes. The 12-foot width matches the existing garage opening, and the 18-foot depth provides adequate vehicle coverage without extending excessively toward the street. Minimum Variance Necessary This request represents the minimum variance needed to restore functional covered parking to the property. The carport is limited to a single-vehicle width, placed entirely over the existing driveway. No alternative location on the lot would meet the functional need without creating greater impact or violating other setback requirements. Conclusion The proposed 12' x 18' carport is a practical, modest improvement that restores ess�ntial functionality lost due to the permanent interior modification of the original �arag�. It ts c�mpat1ble with the neighborhood, minimizes visual impact, and represents the least mtrusIve solution to meet the property's needs. Luke and Cherry respectfully request approval of this variance. ITEM02/1-PRESENTATION this is our driveway showing the curve of street ITEM02/2-PRESENTATION left side of house showing no possibility of building a carport ITEM02/3-PRESENTATION I right side showing no space to build a carport ITEM02/4-PRESENTATION
BOA GENERAL REVIEW COVERSHEET CASE: C15-2026-0043 BOA DATE: Monday, November 9th, 2026 ADDRESS: 7606 Creston Ln OWNER: Di Yang Shi COUNCIL DISTRICT: 4 AGENT: N/A ZONING: SF-3-NP (Highland NP) LEGAL DESCRIPTION: LOT 7 BLK A NORTHWAY CREST SEC 3 VARIANCE REQUEST: Land Development Code, Section 25-2-899 (Fences as Accessory Uses) to increase the height from six (6’) feet from natural grade (maximum allowed) to ten feet (10’) (requested). SUMMARY: erect a solid fence along interior sides (NW & NE) and rear (NW & N) property lines ISSUES: townhome complex bordering backyard ZONING LAND USES SF-3-NP Site SF-3-NP North SF-3-NP South SF-3-NP East West MF-3-NP Single-Family Single-Family Single-Family Single-Family Multi-Family NEIGHBORHOOD ORGANIZATIONS: Austin Neighborhoods Council Friends of Austin Neighborhoods Highland Neighborhood Association Highland/Skyview Neighborhood Plan Contact Team Homeless Neighborhood Association North Austin Neighborhood Alliance ITEM03/1 Board of Adjustment General/Parking Variance Application DevelopmentATX.com | Phone: 311 (or 512-974-2000 outside Austin) For submittal and fee information, see austintexas.gov/digitaldevelopment WARNING: Filing of this appeal stops all affected construction activity. This application is a fillable PDF that can be completed electronically. To ensure your information is saved, click here to Save the form to your computer, then open your copy and continue. The Tab key may be used to navigate to each field; Shift + Tab moves to the previous field. The Enter key activates links, emails, and buttons. Use the Up & Down Arrow keys to scroll through drop-down lists and check boxes, and hit Enter to make a selection. The application must be complete and accurate prior to submittal. If more space is required, please complete Section 6 as needed. All information is required (if applicable). For Office Use Only Case # __________________ ROW # ___________________ Tax # ____________________ C15-2026-0043 0233130607 13780231 Section 1: Applicant Statement Street Address: __________________________________________________________________ Subdivision Legal Description: ____________________________________________________________________________ ____________________________________________________________________________ Lot(s): _________________________________ Block(s): _____________________________ Outlot: _________________________________ Division: _____________________________ Zoning District: ___________________________________________________________________ Council District: 4 SF-3-NP (Highland NP) I/We ________________________________________________ on behalf of myself/ourselves as authorized agent for ________________________________________________ affirm that on Month , Day , Year , hereby apply for a hearing before the Board of Adjustment for consideration to (select appropriate option below): Erect Attach Complete Remodel Maintain Other: ____________ Type of Structure: ______________________________________________________________ City of Austin | Board of Adjustment General/Parking Variance Application 2/9/22 | Page 4 of 8 ITEM03/2 Portion of the City of Austin Land Development Code applicant is seeking a variance from: ____________________________________________________________________________ ____________________________________________________________________________ …
Fence Variance Request C15-2026-0043 7606 Creston Ln ITEM03/1-PRESENTATION Summary of Incidents and Grievances Over 7 Years ● Littering ○ Baby diapers, Trash bags, Doormats, Balls ■ We’ve caught a child having no issues tossing these over from the patio and when the parents were confronted, they could not care less ○ I’ve made calls to 311 but they’re unable to assist unless I film the act of littering occurring, but even then they explained enforcement would be difficult ● Harassment ○ Neighbors feel entitled to harass me while I’m reasonably enjoying my backyard ■ I was having a backyard fire in a smokeless fire pit and one of my neighbors aggressively yelled at us to stop our fire because she was not willing to close her windows and could not tolerate the smell of it ● Privacy and Functionality ○ ○ ○ ○ Neighbors will just stare at me and my housemates or guests while we’re in our living room and bedrooms Blocking off the windows would remove the main source of light in main living area of the house and bedrooms I believe specifically the condos behind my property have some elevated decks that go right up to the property line ■ I’ve seen photos of other units at that complex where it’s not elevated The fence is at guardrail height for neighbors while being 1.5-2 ft taller than my 6 ft fence ■ Essentially, they can lean their arms on them (I don’t believe all my neighbors are 7 feet tall). ITEM03/2-PRESENTATION View from ~10 ft from fence. A person standing at their window can easily see me even when I’m close to the fence. View from my living room. The top half of their living room TV is visible. Neighbors standing in their living rooms can easily see into my entire living room and multiple bedrooms. Trash discovered within a single week. Not as bad as regular used baby diapers and food waste. Still not great. ITEM03/3-PRESENTATION ITEM03/4-PRESENTATION
BOA GENERAL REVIEW COVERSHEET CASE: C15-2026-0044 BOA DATE: Monday, November 9th, 2026 ADDRESS: 2106 E 8th St OWNER: Avery Construction, LLC COUNCIL DISTRICT: 1 AGENT: Billy Blackburn ZONING: SF-3-NP (Central East Austin) LEGAL DESCRIPTION: LOT 15 BLK 22 GRANDVIEW PLACE VARIANCE REQUEST: LDC, Section 25-2-492 (Site Development Regulations) (D) & Section 25-2-943 (Substandard Lot) from lot size requirements decrease the minimum lot size from 5,750 square feet (required) to 5,627 square feet (requested) SUMMARY: erect a Two-Unit Residential Use ISSUES: protected-sized trees, skewed lot shape, & overhead lines ZONING LAND USES Site North South East West SF-3-NP SF-3-NP SF-3-NP SF-3-NP SF-3-NP Single-Family Single-Family Single-Family Single-Family Single-Family NEIGHBORHOOD ORGANIZATIONS: Austin Neighborhoods Council Blackshear-Prospect Hill Central Austin Concerned Architects Del Valle Community Coalition East Austin Conservancy El Concilio Mexican-American Neighborhoods Friends of Austin Neighborhoods Homeless Neighborhood Association Organization of Central East Austin Neighborhoods Overton Family Committee Preservation Austin ITEM04/1 October 23, 2026 Billy Blackburn 2106 E 8th St Austin TX, 78702 Property Description: LOT 15 BLK 22 GRANDVIEW PLACE Re: C15-2026-0044 Dear Billy, Austin Energy (AE) has reviewed your application for the above referenced property, requesting that the Board of Adjustment consider a variance(s) from – LDC 25-2-492 and LDC 25-2-943 at address 2106 E 8th St., Austin, Texas, 78702. https://library.municode.com/tx/austin/codes/land_development_code?nodeId=TIT25LADE_CH 25-2ZO_SUBCHAPTER_CUSDERE_ART1GEPR_S25-2-472BOADVAAU Austin Energy does not oppose the request, provided that any proposed or existing improvements follow Austin Energy’s Clearance & Safety Criteria, the National Electric Safety Code, and OSHA requirements. All signage will need to stay out of Austin Energy easements and 5’ from existing underground electric lines. Any removal or relocation of existing facilities will be at the owner’s/applicant’s expense. Please use this link to be advised of our clearance and safety requirements which are additional conditions of the above review action: https://library.municode.com/tx/austin/codes/utilities_criteria_manual?nodeId=S1AUENDECR_1 .10.0CLSARE If you require further information or have any questions regarding the above comments, please contact our office. Thank you for contacting Austin Energy. Ashleigh Woolf, Project Assistant Austin Energy Infrastructure Support Services 4815 Mueller Blvd Austin, TX 78723 512-972-8400 ITEM04/2 ITEM04/3 ITEM04/4 ITEM04/5 ITEM04/6 ITEM04/7 ITEM04/8 ITEM04/9 ITEM04/10 Board of Adjustment – Advance Packet Case: C15-2026-0044 Address: 2106 E. 8th Street, Austin, TX 78702 Hearing: November 9, 2026 Owner: Avery Construction LLC (Alan Avery) Agent: Billy Blackburn, To the Members of the Board of Adjustment: This packet supplements the application and survey on file for case C15-2026-0044. The request is a variance from LDC Sections 25-2-492 …
ITEM05/1 CITY OF AUSTIN Board of Adjustment Decision Sheet ITEM06 DATE: Monday October 12, 2026 CASE NUMBER: C15-2026-0036 ____Y____Joseph El Habr (D1) ____Y____Bianca A Medina-Leal (D2) ____Y____Corry L Archer-McClellan (D3) ____Y____Yung-ju Kim (D4) ____Y____Melissa Hawthorne (D5) ____Y____Haseeb Abdullah (D6) ____-____VACANT (D7) ____Y____Margaret Shahrestani-Vice Chair (D8) ____Y____Brian Poteet (D9) ____Y____Michael Von Ohlen (D10) ____Y____Jeffery L Bowen-Chair (M) ____-____VACANT (Alternate) (M) ____-____Suzanne Valentine (Alternate) (M) ____-____VACANT (Alternate) (M) APPLICANT: Richard T Suttle Jr. OWNER: Erin Booth Derbas ADDRESS: 4107 LAKEPLACE LANE VARIANCE REQUESTED: The applicant is requesting a variance(s) from the Land Development Code: (cid:131) Section 25-2-551 (Lake Austin (LA) District Regulations) (B)(3) (a) to permit a tram (mechanical pedestrian access). And (cid:131) Section 25-2-551 (Lake Austin (LA) District Regulations) (E)(2) to permit 260 square feet development on a slope with a gradient of more than 35%, in order to maintain a tram in a “LA”, Lake Austin zoning district. For the above address the Subdivision Plat was recorded on March 25, 1915. Note: Land Development Code, Section 25-2-551 Lake Austin (LA) District Regulations {A} In this section: (1) SHORELINE means the 492.8 topographic contour line along the shores of Lake Austin. (2) SHORELINE SETBACK means a line parallel to the shoreline and at a distance from the shoreline that is prescribed in this section. (3) SHORELINE SETBACK AREA means an area between the shoreline and the shoreline setback. ITEM05/2 (B) This subsection specifies shoreline setbacks in a Lake Austin (LA) district. (1) The shoreline setback is: (a) 75 feet; or (b) 25 feet, if: (i) the lot is located in a subdivision plat recorded before April 22, 1982, or is a legal tract exempt from the requirement to plat; and (ii) the distance between the shoreline and the front lot line, or the property line of a l egal tract, is 200 feet or less. (E) This subsection specifies additional development standards based on a slope gradient in a Lake Austin (LA) district. (1) On a slope with a gradient of more than 15 percent; (a) vegetation must be restored with native vegetation, as prescribed by the Enviromental Criteria Manual, if it is disturbed or removed as a result of construction; and (b) construction uphill or downhill from the slope must comply with the Enviromental Criteria Manual. (2) on a slope with a gradient of more than 35 percent, development is prohibited except for the construction of a fence, driveway, road …
C15-2026-0036 4107 Lakeplace Lane ITEM05/1-PRESENTATION ITEM05/2-PRESENTATION Existing tram was constructed in approximately 2001 by a previous owner. ITEM05/3-PRESENTATION ITEM05/4-PRESENTATION ITEM05/5-PRESENTATION ITEM05/6-PRESENTATION Variances Requested: 1. Variance from Section 25-2-551(B)(3)(a) (Lake Austin District Regulations) to permit mechanical pedestrian ("LA") zoning district. access in a Lake Austin 2. Variance from Section 25-2-551(E)(2) (Lake Austin District Regulations) to permit development on a slope with a gradient of more than 35 percent. ITEM05/7-PRESENTATION Variances Findings: Reasonable Use: The zoning regulations applicable to the property do not allow for a reasonable use because: The shoreline setback area restrictions and additional development standards based on slope gradient regulations are only applicable to properties zoned Lake Austin residence district ("LA") and do not apply to other zoning districts along Lake Austin. Without the variances the property owner would not be able to access all areas of the property. ITEM05/8-PRESENTATION Variances Findings: Hardship: a. The hardship for which the variance is requested is unique to the property in that: The topography of the property between the residence and Lake Austin is steeply sloped and varies from 35% to over 1,500% with a vertical drop in excess of 60 feet which makes it extremely difficult to access the entire property without a tram. ITEM05/9-PRESENTATION Variances Findings: Hardship: b. The hardship is not general to the area in which the property is located because: The property sits on a sheer vertical cliff verses rolling slopes that are more common along Lake Austin. There is also an abundance of large, mature tress that are heavily concentrated along the lake side. ITEM05/10-PRESENTATION Variances Findings: Area Character: The variance will not alter the character of the area adjacent to the property, will not impair the use of adjacent conforming property, and will not impair the purpose of the regulations of the zoning district in which the property is located because: These variances would not alter the character of adjacent properties nor impair their use of their own property because the tram is located within a heavily vegetated area and cannot be seen by the adjacent neighbors. LA zoning allows for roads and driveways to be located within the shoreline setback area with a gradient of more than 35%, but due to the extreme topography on the subject property, these types of improvements are not feasible. A tram is required to access all of the property. ITEM05/11-PRESENTATION
CITY OF AUSTIN Board of Adjustment Decision Sheet ITEM07 DATE: Monday October 12, 2026 CASE NUMBER: C15-2026-0037 ____Y____Joseph El Habr (D1) ____Y____Bianca A Medina-Leal (D2) ____Y____Corry L Archer-McClellan (D3) ____Y____Yung-ju Kim (D4) ____Y____Melissa Hawthorne (D5) ____Y____Haseeb Abdullah (D6) ____-____VACANT (D7) ____Y____Margaret Shahrestani-Vice Chair (D8) ____Y____Brian Poteet (D9) ____Y____Michael Von Ohlen (D10) ____Y____Jeffery L Bowen-Chair (M) ____-____VACANT (Alternate) (M) ____-____Suzanne Valentine (Alternate) (M) ____-____VACANT (Alternate) (M) APPLICANT: Soren Aandahl OWNER: Shesh Aandahl ADDRESS: 714 POST OAK ST VARIANCE REQUESTED: The applicant is requesting a variance(s) from the Land Development Code, Section 25-2-779 (Small Lot Single-Family Residential Use) (J)(4) from gross floor area requirements to increase unit size from 2,300 square feet (maximum allowed) to 2,886 square feet (requested) in order to enclose an existing balcony to create conditioned bedroom space in a “SF-3-NP”, Single-Family-Neighborhood Plan zoning district (Bouldin Creek NP). Note: Land Development Code 25-2-779 Small Lot Single-Family Residential Use (A) This section applies to a small lot single-family residential use. (B) This section supersedes the base zoning district regulations to the extent of conflict. (C) Only one dwelling unit is permitted on a lot. (D) This subsection applies to small lot single-family residential use on a property zoned single-family residence small lot (SF-4A) district or less restrictive. (J) Gross Floor Area (1) This subsection applies to a property located within the area described in Subsection 1.2.1 of Subchapter F (Residential Design and Compatibility Standards). (2) GROSS FLOOR AREA means the total enclosed area of all floors in a building with a clear height of more than six feet, measured to the outside surface of the exterior walls, except as provided in this subsection. (3) The gross floor area may not exceed the greater of 1,650 square feet or a floor-to-area ratio of 0.55. (4) The maximum unit size is 2,300 square feet. Source: Ord. 041118-57; Ord. No. 20240516-006, Pt. 5, 5-27-24; Ord. No. 20250227-039, Pt. 2, 10-1-25. ITEM06/1 BOARD’S DECISION: September 14, 2026 Vice Chair’s motion to postpone to October 12, 2026, Board member Melissa Hawthorne second on 7-0 votes; POSTPONED TO OCTOBER 12, 2026, NOT ENOUGH BOARD MEMBERS FOR VOTING PURPOSES. October 12, 2026 The public hearing was closed by Chair Jeffery Bowen, Board member Melissa Hawthorne’s motion to postpone to November 9, 2026, Vice Chair Maggie Shahrestani second on 10-0 votes; POSTPONED TO NOVEMBER 9, 2026. FINDING: 1. The Zoning regulations applicable to the property does not allow …
Variance Presentation for Case Number C15-0037/714 Post Oak St. BOA Meeting date November 9, 2026 Good evening. My name is Ms. Shesh Aandahl. Thank you to the Board of Adjustment for giving us the opportunity to present our case. ITEM06/1-PRESENTATION First: Hardships. The subject property has several significant physical, topographical, and restrictive limitations which create hardships for modifying the house. These hardships are not general to other properties in the larger residential zoning districts in Austin. The following is a list of the physical hardships that deny reasonable use of the subject property: 1. The lot is small, measuring 5,250 square feet. 2. The lot is subject to both the City of Austin 25-year and 100-year flood plain regulations. Both of these flood plain regulations have posed physical restrictions and constraints on the current location and footprint of the house. These restrictions and regulations have strictly limited the entire location of the current house, leaving no room for additional lot coverage. 3. A significant portion of the rear lot area is restricted by a City of Austin Dedicated Drainage Easement. See site plan. The drainage easement does not allow any permanent buildings, sheds, fences, garages, patios, and walls and no trees can be planted. 4. The lot has an unusual and sizable topographical area where there is a steep drop off at the rear of the subject lot that significantly restricts the use of the lot. Together, these geographic and environmental lot restrictions and regulations create hardship barriers for standard home modifications and development. I would also note that the original footprint of the house was restricted by a large, protected tree that subsequently was removed. After a large limb fell on the subject house. An arborist confirmed that the tree was rotten in various places. ITEM06/2-PRESENTATION Second: The Impacts of Changing Balcony Space to Conditioned Bedroom Space. The requested variance is simply to change already existing balcony space to enclosed space. The idea to reallocate the balcony space to critically needed bedroom space was birthed by logical reasoning. Why leave a balcony in the existing footprint of the house to permanently remain as unconditioned and underutilized space when it could become more useful space? Further, given the lot’s hardships, there is nowhere else on the subject lot to add conditioned bedroom space. Finally, there appears to be negligible to no impact created by this altered use of existing space. …
BOA Monthly Report July 2026-June 2027 October 12, 2026 Granted 4 1. 25-2-1176 (Site Development Regulations for Docks, Marinas, and Other Lakefront Uses) (A) (1) to increase the dock length 2. 25-2-492 (Site Development Regulations) (D) from setback requirements for a front setback 3. 25-2-899 (Fences as Accessory Uses) to increase the height 4. 25-10-124 (Scenic Roadway Sign District Regulations), (B) to allow more freestanding signs from one (1) (maximum allowed) to one (1) additional (requesting); a total of two free-standing signs Postponed 2 5. 25-2-551 (Lake Austin (LA) District Regulations) (B)(3) (a) to permit a tram (mechanical pedestrian access and 25-2-551 (Lake Austin (LA) District Regulations) (E)(2) to permit 260 square feet development on a slope 6. 25-2-779 (Small Lot Single-Family Residential Use) (J)(4) from gross floor area requirements to increase unit size Withdrawn 1 7. 25-2-551 (Lake Austin (LA) District Regulations) (C)(2) (a) from impervious requirements to increase the maximum impervious cover on a slope and25-2-551 (Lake Austin (LA) District Regulations) (E)(2) to decrease the impervious cover on a slope Denied 1 8. Subchapter F: Residential Design and Compatibility Standards, Article 2, Development Standards Section 2.1 (Maximum Development Permitted) to increase the F.A.R Discussion Items 6 Oct 2026 Interpretations Oct 2026 BAAP 0 new inquiries 0 (Added Oct12# 2026) The deposition of the case items: Granted Postponed Withdrawn Denied Discussion Items 9 12 1 1 21 Board members absent: NONE (2 vacant positions-alternate and regular) September 14, 2026 (All items postponed to Oct 12,2026 due to not having enough board members) Granted 0 Postponed 6 1. 25-2-1176 (Site Development Regulations for Docks, Marinas, and Other Lakefront Uses) (A) (1) to increase the dock length 2. 25-2-492 (Site Development Regulations) (D) from setback requirements for a front setback 3. 25-2-551 (Lake Austin (LA) District Regulations) (C)(2) (a) from impervious requirements to increase the maximum impervious cover on a slope and 25-2-551 (Lake Austin (LA) District Regulations) (E)(2) to decrease the impervious cover on a slope 4. 25-2-899 (Fences as Accessory Uses) to increase the height 5. 25-2-551 (Lake Austin (LA) District Regulations) (B)(3) (a) to permit a tram (mechanical pedestrian access and 25-2-551 (Lake Austin (LA) District Regulations) (E)(2) to permit 260 square feet development on a slope 6. 25-2-779 (Small Lot Single-Family Residential Use) (J)(4) from gross floor area requirements to increase unit size Withdrawn Denied 0 0 Discussion Items 5 (postponed to Oct 12, 2026) Sept 2026 …