Board of Adjustment Regular Meeting of the Board of Adjustment - Hybrid meeting: Some board members may be participating by videoconference-http://www.austintexas.gov/page/watch-atxn-live
REGULAR MEETING OF THE BOARD OF ADJUSTMENT MONDAY, July 13, 2026 AT 5:30 P.M. AUSTIN CITY HALL, COUNCIL CHAMBERS, ROOM 1001 301 WEST 2ND STREET AUSTIN, TEXAS Some members of the BOARD OF ADJUSTMENT may be participating by videoconference. The meeting may be viewed online at: http://www.austintexas.gov/page/watch-atxn-live Public comment will be allowed in-person or remotely via telephone. Speakers may only register to speak on an item once either in-person or remotely and will be allowed up to three minutes to provide their comments. Registration no later than noon the day before the meeting is required for remote participation by telephone. To register to speak remotely, contact Elaine Ramirez at 512-974-2202 or email elaine.ramirez@austintexas.gov. CURRENT BOARD MEMBERS: ___Jeffery Bowen (Chair) ___Margaret Shahrestani (Vice-Chair) ___Haseeb Abdullah ___Thomas Ates ___Sameer S Birring ___ Jessica Cohen ___ Melissa Hawthorne ___Yung-ju Kim ___Bianca A Medina-Leal ___Brian Poteet ___Michael Von Ohlen ___Corry L Archer-McClellan (Alternate) ___Suzanne Valentine (Alternate) AGENDA CALL TO ORDER PUBLIC COMMUNICATION: GENERAL The first 4 speakers signed up/register prior (no later than noon the day before the meeting) to the meeting being called to order will each be allowed a three-minute allotment to address their concerns regarding items not posted on the agenda. APPROVAL OF MINUTES 1. Approve the minutes of the Board of Adjustment Regular meeting on June 8, 2026 On-Line Link: June 8, 2026 draft minutes PUBLIC HEARINGS Discussion and action on the following cases New variance cases: 2. C15-2026-0023 Samantha Riddell for John L Lohr 2205 Quarry Road On-Line Link: ITEM02 ADV PACKET; PRESENTATION The applicant is requesting a variance(s) from the Land Development Code, Section 25-2-515 (Rear Yard of a Through Lot) from setback requirements to decrease the minimum rear yard setback (adjacent to W 12th St) from 25 feet (required) to 20 feet (requested) in order to rebuild a detached garage in an “SF-3-NP”, Single-Family Residence-Neighborhood Plan zoning district. (West Austin Neighborhood Group) Note: Per LDC 25-2-515 Rear Yard of Through Lot for a Through Lot, a rear yard must comply with the minimum requirements applicable to a front yard. 3. C15-2026-0024 Linda Sullivan for Bennett Leventhal & Young Shin Kim 3408 Mount Bonnell Road On-Line Link: ITEM03 ADV PACKET; NO PRESENTATION The applicant is requesting a variance(s) from the Land Development Code, Section 25-2- 492 (Site Development Regulations) from impervious coverage requirements to increase I.C. from 45% (maximum allowed) to 51% (requested), existing (56.25%), in order to …
BOARD OF ADJUSTMENT REGULAR MEETING MINUTES Monday, June 8, 2026 The BOARD OF ADJUSTMENT convened in a Regular meeting on Monday, June 8, 2026, at 301 West 2nd Street in Austin, Texas. Chair Jeffery Bowen called the Board of Adjustment Meeting to order at 5:36 PM. Board Members/Commissioners in Attendance in-Person: Jeffery Bowen-Chair, Haseeb Abdullah, Sameer S Birring, Bianca A. Medina-Leal, Michael Von Ohlen, Corry Archer-McClellan-Alternate Board Members/Commissioners in Attendance Remotely: Maggie Shahrestani-Vice Chair, Tommy Ates (late 6:10pm), Yung-ju Kim, Brian Poteet, Suzanne Valentine-Alternate Board Members/Commissioners Absent: Jessica Cohen, Melissa Hawthorne APPROVAL OF MINUTES 1. Approve the minutes of the Board of Adjustment Regular meeting on May 11, 2026 On-Line Link: May 11, 2026 draft minutes The minutes from the meeting on May 11, 2026, were approved on Board Member Haseeb Abdullah, Board Member Corry L Archer-McClellan second, on 10-0 Vote (Board member Thomas Ates-no vote-late). PUBLIC HEARINGS Discussion and action on the following cases Item05 C15-2026-0014 -Withdrawn by the applicant New variance cases: 2. C15-2026-0020 Leonard Winn and Katherine Winn 6508 Highpoint Cove On-Line Link: ITEM02 ADV PACKET ; PRESENTATION The applicant is requesting a variance from the Land Development Code, Section 25- 2-899 (Fences as Accessory Uses) to increase the height from six (6) feet (maximum allowed) to eight feet (8’) feet (requested), in order to erect a fence along street side (North) property line in a “SF-2-NP”, Single-Family-Neighborhood Plan zoning district (University Hills Neighborhood Plan). Note: The Land Development Code 25-2-899 Fences as Accessory Uses (A) Except as otherwise provided in this chapter, a fence: (1) is permitted as an accessory use in any zoning district; and (2) must comply with the requirements of this section. (B) In this section: (1) an ornamental fence is a fence with an open design that has a ratio of solid material to open space of not more than one to four; and (2) a solid fence is a fence other than an ornamental fence. (C) The height restrictions of this section do not apply to an ornamental fence. (D) Except as otherwise provided in this section, a solid fence constructed along a property line may not exceed a height of six feet measured from the natural grade up. (E) If there is a change in grade of at least one foot measured along any run of a solid fence along a property line, then the portion of the fence where …

BOA GENERAL REVIEW COVERSHEET CASE: C15-2026-0023 BOA DATE: Monday, July 13th, 2026 ADDRESS: 2205 Quarry Rd COUNCIL DISTRICT: 10 OWNER: John L Lohr AGENT: Samantha Riddell ZONING: SF-3-NP (WANG) LEGAL DESCRIPTION: E 64.5 FT OF LOT 4 BLK 2 WESTFIELD A VARIANCE REQUEST: LDC, Section 25-2-515 (Rear Yard of a Through Lot) from setback requirements to decrease the minimum rear yard setback (adjacent to W 12th St) from 25 feet (required) to 20 feet (requested). SUMMARY: rebuild a detached garage ISSUES: mature trees; existing garage in same location destroyed by fire ZONING LAND USES Site North South East West SF-3-NP SF-3-NP SF-3-NP SF-3-NP SF-3-NP Single-Family Single-Family Single-Family Single-Family Single-Family NEIGHBORHOOD ORGANIZATIONS: Austin Independent School District Austin Neighborhoods Council Central West Austin Neighborhood Plan Contact Team Friends of Austin Neighborhoods Preservation Austin Save Barton Creek Assn. TNR BCP – Travis County Natural Resources West Austin Neighborhood Group ITEM02/1 June 24, 2026 Samantha Riddell 2205 Quarry Rd Austin TX, 78703 Property Description: E 64.5 FT OF LOT 4 BLK 2 WESTFIELD A Re: C15-2026-0023 Dear Samantha, Austin Energy (AE) has reviewed your application for the above referenced property, requesting that the Board of Adjustment consider a variance(s) from – LDC-25-2-515 at address 2205 Quarry Rd. Austin Energy does not oppose this request, provided that any proposed or existing improvements follow Austin Energy’s Clearance and Safety Criteria, the National Electric Safety Code, and OSHA requirements. Any removal or relocation of existing facilities will be at the owner’s/applications expense. Please use this link to be advised of our clearance and safety requirements which are additional conditions of the above review action: https://library.municode.com/tx/austin/codes/utilities_criteria_manual?nodeId=S1AUENDECR_1 .10.0CLSARE If you require further information or have any questions regarding the above comments, please contact our office. Thank you for contacting Austin Energy. Ashleigh Woolf, Project Assistant Austin Energy Public Involvement | Real Estate Services 4815 Mueller Blvd Austin, TX 78723 (512) 972-8400 ITEM02/2 -LIi CITY OF AUSTIN t ve1onmen SERVICESIDEPARTMENT De Building a Better and Safer Austin Together Board of Adjustment General/Parking Variance Application ~ I Phone: 311 (or 512-974-2000 outside Austin) For submittal and fee information, see td· ·t Id I t r t WARNING: Filing of this appeal stops all affected construction activity. This application is a fillable PDF that can be completed electronically. To ensure your information is saved, click here to Save the form to your computer, then open your copy and continue. The Tab key …

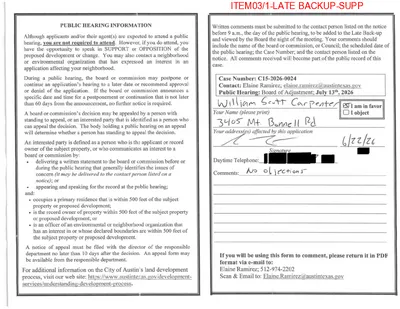
BOA GENERAL REVIEW COVERSHEET CASE: C15-2026-0024 BOA DATE: Monday, July 13th, 2026 ADDRESS: 3408 Mount Bonnell Rd COUNCIL DISTRICT: 10 OWNER: Bennett Leventhal & AGENT: CleanTag Permits -Linda Sullivan Young Shin Kim ZONING: SF-3 LEGAL DESCRIPTION: LOT 5 BLK A MOUNT BONNELL TERRACE SEC 1 VARIANCE REQUEST: LDC, Section 25-2-492 (Site Development Regulations) from impervious coverage requirements to increase I.C. from 45% (maximum allowed) to 51% (requested), existing (56.25%) SUMMARY: complete a remodel/addition ISSUES: LDC restrictions, topography ZONING LAND USES Site North South East West SF-3 SF-3 SF-3 P LA Single-Family Single-Family Single-Family Greenbelt Lake Austin NEIGHBORHOOD ORGANIZATIONS: Austin Neighborhoods Council Friends of Austin Neighborhoods Highland Park West Balcones Area Neighborhood Assn. Long Canyon Phase II & III Homeowners Assn Inc. Preservation Austin TNR BCP – Travis County Natural Resources ITEM03/1 June 24, 2026 Ms.. Linda Sullivan 3408 Mount Bonnell Rd Austin TX, 78731 Property Description: LOT 5 BLK A MOUNT BONNELL TERRACE SEC 1 Re: C15-2026-0024 Dear Linda, Austin Energy (AE) has reviewed your application for the above referenced property, requesting that the Board of Adjustment consider a variance request from LDC Section 25-2-492 (D) at 3408 Mount Bonnell. Austin Energy does not oppose the request, provided that any proposed or existing improvements follow Austin Energy’s Clearance & Safety Criteria, the National Electric Safety Code, and OSHA requirements. All signage will need to stay out of Austin Energy easements and 5’ from existing underground electric lines. Any removal or relocation of existing facilities will be at the owner’s/applicant’s expense. Please use this link to be advised of our clearance and safety requirements which are additional conditions of the above review action: https://library.municode.com/tx/austin/codes/utilities_criteria_manual?nodeId=S1AUENDECR_1 .10.0CLSARE If you require further information or have any questions regarding the above comments, please contact our office. Thank you for contacting Austin Energy. If you require further information or have any questions regarding the above comments, please contact our office. Thank you for contacting Austin Energy. Ashley Robinson, project assistant Austin Energy Public Involvement | Real Estate Services 2500 Montopolis Drive Austin, TX 78741 (512) 322-6050 ITEM03/2 ITEM03/3 Portion of the City of Austin Land Development Code applicant is seeking a variance from: 25-2-492 (D) (Site Development Regulations) to increase the maximum impervious cover from ____________________________________________________________________________ 45% (required limit) to 51% (requested) in order to remodel an existing single-family residence ____________________________________________________________________________ in an SF-3 zoning district. Exisitng impervious coverage is 56.25% ____________________________________________________________________________ ____________________________________________________________________________ Section 2: Variance …

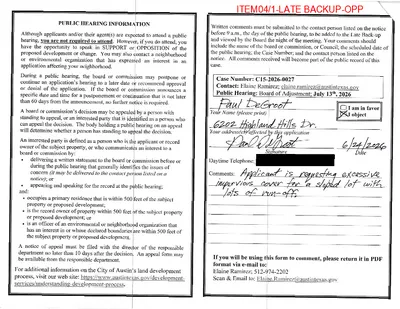
BOA GENERAL REVIEW COVERSHEET CASE: C15-2026-0027 BOA DATE: Monday, July 13th, 2026 ADDRESS: 6302 Shadow Valley Dr COUNCIL DISTRICT: 10 OWNER: Paul & Heather Fink AGENT: Denali Pools -Jacob Rogers ZONING: SF-3 LEGAL DESCRIPTION: LOT 28 HIGHLAND HILLS SEC 9 PHS 2 VARIANCE REQUEST: LDC, Section 25-2-492 (Site Development Regulations) from impervious coverage requirements to increase I.C. from 45% & 6,008 square feet (maximum allowed) to 54.5% & 7,280 square feet (requested) SUMMARY: remodel/addition of a pool and deck ISSUES: topography, protected trees, & utility easements ZONING LAND USES Site North South East West SF-3 SF-3 SF-3 SF-3 SF-3 Single-Family Single-Family Single-Family Single-Family Single-Family NEIGHBORHOOD ORGANIZATIONS: Austin Neighborhoods Council Friends of Austin Neighborhoods NW Austin Neighbors Northwest Austin Civic Association TNR BCP – Travis County Natural Resources ITEM04/1 ITEM04/2 ITEM04/3 ITEM04/4 ITEM04/5 ITEM04/6 ITEM04/7 ITEM04/8 ITEM04/9 ITEM04/10 ITEM04/11 ITEM04/12 SF Item 13,353 Lot Area Allowed IC 6,008 Existing IC 7,280 Proposed IC 7,280 0 Net Increase ITEM04/13 ITEM04/14 ITEM04/15 ITEM04/16
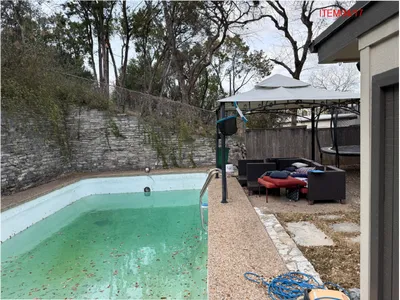
DENALI POOLS Board of Adjustment Variance Request 6302 Shadow Valley Drive July 13, 2026 Jacob Rogers, Agent for Denali Pools On behalf of Paul & Heather Fink ITEM04/1-PRESENTATION The Property Lot 28, Highland Hills Section 9, Phase 2 | Zoning: SF-3 Address 6302 Shadow Valley Drive, Austin, TX 78731 Lot Size 13,353 SF Original Pool Built 1976 — predates current Land Development Code Impervious Cover Limit 45% (6,008 SF) under SF-3 zoning Site survey — Hodgkiss Surveying, 11/24/2020 ITEM04/2-PRESENTATION The Pool Is Failing Original 1976 structure — cracked shell, can no longer hold water Structural cracking throughout the pool shell Heaving and separation at the deck joints Chronic water loss — cannot be repaired further Deteriorating stone retaining wall and surrounding hardscape A 50-year-old structure at the end of its serviceable life. ITEM04/3-PRESENTATION Deterioration in Detail Current condition of the pool and deck Algae accumulation, organic debris, and visible wear on the coping and decking are consistent with a shell that has been slowly failing for years and can no longer maintain proper water chemistry. ITEM04/4-PRESENTATION Mature Protected Trees Constrain the Lot Three large Live Oaks limit where a pool can be built Tree #1 — 42.5" Live Oak Tree #2 — 35" Live Oak Tree #6 — 32" Live Oak These are large, established trees — decades old and protected under the City's tree ordinance. Their critical root zones (shown in green) surround the existing pool on three sides, leaving no reasonable alternate location on the lot. ITEM04/5-PRESENTATION Why the Existing Footprint Is the Only Option Two site-specific factors leave no alternative to rebuilding where the pool already sits: 1. Mature protected trees Three large Live Oaks and their root zones occupy most of the remaining usable yard, ruling out relocating the pool elsewhere on the lot. 2. Steep topography The survey shows significant grade change across the lot; the existing pool sits on the one graded, buildable area. Together, these constraints mean the only realistic path forward is to demolish and rebuild in the exact same footprint. ITEM04/6-PRESENTATION What We're Proposing Demolish the failing 1976 pool and rebuild in the exact same footprint. No expansion of the pool or decking No new impervious surface — zero net change in coverage Same location as the pool that has existed since 1976 Modern, code-compliant pool with required safety barriers Pool equipment relocated into the existing garage ITEM04/7-PRESENTATION Impervious Coverage Analysis …

CITY OF AUSTIN Board of Adjustment Decision Sheet ITEM 03 DATE: Monday June 8, 2026 CASE NUMBER: C15-2026-0021 ___Y____Thomas Ates (D1) ___Y____Bianca A Medina-Leal (D2) ___-____Jessica Cohen (D3) OUT ___Y____Yung-ju Kim (D4) ___-____Melissa Hawthorne (D5) OUT ___Y____Haseeb Abdullah (D6) ___Y____Sameer S Birring (D7) ___Y____Margaret Shahrestani (D8) ___Y____Brian Poteet (D9) ___Y____Michael Von Ohlen (D10) ___Y____Jeffery L Bowen (M) ___Y____Corry L Archer-McClellan (Alternate) (M) ___Y____Suzanne Valentine (Alternate) (M) ___-____VACANT (Alternate) (M) APPLICANT: George Siddall OWNER: George Siddall ADDRESS: 2101 ARPDALE STREET VARIANCE REQUESTED: The applicant is requesting a variance(s) from the Land Development Code, Section 25-2-492 (Site Development Regulations) (D) from setback requirements for a street side setback of 15 feet (required) to 0 feet (requested) in order to maintain a Carport in a “SF-3”, Single-Family zoning district. BOARD’S DECISION: The public hearing was closed by Chair Jeffery Bowen, Board Member Michael Von Ohlen’s motion to postpone to July 13, 2026, Board member Haseeb Abdullah second on 11-0 votes; POSTPONED TO JULY 13, 2026. FINDING: 1. The Zoning regulations applicable to the property do not allow for a reasonable use because: 2. (a) The hardship for which the variance is requested is unique to the property in that: (b) The hardship is not general to the area in which the property is located because: ITEM05/1 3. The variance will not alter the character of the area adjacent to the property, will not impair the use of adjacent conforming property, and will not impair the purpose of the regulations of the zoning district in which the property is located because: Elaine Ramirez Executive Liaison Jeffery Bowen Chairman forITEM05/2 ITEM05/3 ITEM05/4 ITEM05/5 ITEM05/6 ITEM05/7 Variance case C15-2026-0021, examples of covered parking near 2101 Arpdale 1 ITEM05/8 2 ITEM05/9 3 ITEM05/10 4 ITEM05/11 BOA GENERAL REVIEW COVERSHEET CASE: C15-2026-0021 BOA DATE: Monday, June 8th, 2026 ADDRESS: 2101 Arpdale St OWNER: George Siddall COUNCIL DISTRICT: 5 AGENT: N/A ZONING: SF-3 LEGAL DESCRIPTION: LOT 1-2 BLK 9 RABB INWOOD HILLS VARIANCE REQUEST: LDC 25-2-492, setback requirements for a street side setback of 15 feet (required) to 0 feet (requested) SUMMARY: maintain a carport ISSUES: corner lot ZONING LAND USES Site North South East West SF-3 SF-3 SF-3 SF-3 SF-3 Single-Family Single-Family Single-Family Single-Family Single-Family NEIGHBORHOOD ORGANIZATIONS: Austin Independent School District Austin Neighborhoods Council Friends of Austin Neighborhoods Friends of Zilker Homeless Neighborhood Association Perry Grid 614 Preservation Austin Save our Springs Alliance South Central Coalition TNR BCP …

C15-2026-0021 / 2101 Arpdale St George Siddall additional presentation for July 13, 2026, BOA Meeting 1 ITEM05/1-PRESENTATION The house was built in 1950 on an unusually narrow corner lot (about 57 feet wide where most lots are more than 60 feet), which restricts the buildable area. The house was set back only 12 feet from the side street rather than the current requirement of 15 feet, and there is no other location for a driveway. The layout has minimal impervious cover and maximizes space for trees and gardening. Vehicles in the short drive are damaged by sun and acidic discharge and shedding of limbs from the large protected pecan tree next to the drive. 2101 Arpdale, view of driveway on Ann Arbor 2 ITEM05/2-PRESENTATION Most properties in the area are wider and require only a 5-foot side setback, allowing covered parking or awnings at least 12 feet deep alongside the house. Examples are shown in the photos beginning on page 4. In storms in May and June this year, broken tree limbs fell on at least ten properties within a block of 2101 Arpdale. Most of those properties have covered parking 5 feet or less from the side boundary, protecting vehicles from damage. In the case of 2101 Arpdale, strict adherence to the additional side setback denies the owner the reasonable protection of driveway parking that is otherwise code compliant and available to other properties in the area. The presentation submitted at the Board’s hearing on June 8, 2026, and the letter from the Zilker Neighborhood Association contain more information regarding possible code changes that could be relevant to this case. 3 ITEM05/3-PRESENTATION Variance case C15-2026-0021, examples of covered parking near 2102 Arpdale 4 ITEM05/4-PRESENTATION 5 ITEM05/5-PRESENTATION 6 ITEM05/6-PRESENTATION 7 ITEM05/7-PRESENTATION

BOA Monthly Report July 2025-June 2026 June 8, 2026 Granted 2 1. 25-2-899 (Fences as Accessory Uses) to increase the height (fence) 2. 25-2-832 (Private Schools)(1) to reduce the minimum required roadway width Postponed 1 1. 25-2-492 (Site Development Regulations) (D) from setback requirements for a street side setback Withdrawn 1 1. 25-2-492 (Site Development Regulations) (D) from setback requirements for a front setback Denied 0 Discussion Items 4 JUN 2026 Interpretations JUN 2026 BAAP 0 new inquiries 1 (Added JUN8# 2026) The deposition of the case items: Granted Postponed Withdrawn Denied Discussion Items 20 18 1 7 23 Board members absent: Jessica Cohen, Melissa Hawthorne (1 vacant alternate position) MAY 11, 2026 Granted 3 3. 25-10-128 (Neighborhood Commercial Sign District Regulations (B) to allow from one (1) freestanding sign (maximum allowed), to adding one (1) additional freestanding sign (total of two (2) 4. 25-2-492 Site Development Regulations) and North University Neighborhood Association NCCD Ord. No. 040826-58, PART 7 (Residential District)(1) from: lot size requirements to decrease minimum lot size, setback requirements for a front yard setback and from North University Neighborhood Association NCCD Ord. No. 040826-58 PART 6 (7) Parking (g) to reduce on-site parking 5. 25-2-779 (Small Lot Single-Family use) from: (F) (1) lot size requirements to decrease minimum lot size, (F) (4) (c) (i) from setback requirements for a front yard setback and Land Development Code, Section 25-2-735 (Festival Beach Subdistrict Regulations) (D)(1) from Impervious Coverage requirements to increase Postponed 1 2. 25-2-492 Site Development Regulations) (D) from setback requirements for a front setback Withdrawn 0 Denied 1 1. 25-2-814 (Service Station Use) (3) to increase queue lanes (Reconsideration request by neighbor of a previous approved case- denied) Discussion Items 4 APR 2026 Interpretations APR 2026 BAAP 0 new inquiries 0 (Added MAY11# 2026) The deposition of the case items: Granted Postponed Withdrawn Denied Discussion Items 18 17 0 7 19 Board members absent: Jessica Cohen, Bianca A. Medina-Leal (1 vacant alternate position) APRIL 13, 2026 Granted 6 1. 25-2-492 (Site Development Regulations) from setback requirements to decrease the interior yard setback 2. 25-2-899 (Fences as Accessory Uses) to increase the height 3. 25-10-191 (Sign Setback Requirements), (F) to decrease the setback from street right-of-way, (F) (1) to increase height, (F) (2) to decrease clearance 4. 25-2-492 (Site Development Regulations) from setback requirements to decrease the interior yard setback 5. 25-2-492 (Site Development Regulations) from setback requirements …

CITY OF AUSTIN Board of Adjustment Decision Sheet ITEM02 DATE: Monday July 13, 2026 CASE NUMBER: C15-2026-0023 ___-____Thomas Ates (D1) OUT ___Y____Bianca A Medina-Leal (D2) ___-____Jessica Cohen (D3) OUT ___Y____Yung-ju Kim (D4) ___Y____Melissa Hawthorne (D5) ___Y____Haseeb Abdullah (D6) ___Y____Sameer S Birring (D7) ___-____Margaret Shahrestani (D8) OUT ___Y____Brian Poteet (D9) ___-____Michael Von Ohlen (D10) OUT ___Y____Jeffery L Bowen (M) ___Y____Corry L Archer-MccClellan (Alternate) (M) ___Y____Suzanne Valentine (Alternate) (M) ___-____VACANT (Alternate) (M) APPLICANT: Samantha Riddell OWNER: John L Lohr ADDRESS: 2205 QUARRY RD VARIANCE REQUESTED: The applicant is requesting a variance(s) from the Land Development Code, Section 25-2-515 (Rear Yard of a Through Lot) from setback requirements to decrease the minimum rear yard setback (adjacent to W 12th St) from 25 feet (required) to 20 feet (requested) in order to rebuild a detached garage in an “SF-3-NP”, Single-Family Residence-Neighborhood Plan zoning district. (West Austin Neighborhood Group) Note: Per LDC 25-2-515 Rear Yard of Through Lot for a Through Lot, a rear yard must comply with the minimum requirements applicable to a front yard. BOARD’S DECISION: Board Member Melissa Hawthorne’s motion to postpone to August 10, 2026, due to lack of quorum for voting purposes (only 9 board members), Board member Haseeb Abdullah second on 9-0 votes; POSTPONED TO AUGUST 10, 2026. FINDING: 1. The Zoning regulations applicable to the property do not allow for a reasonable use because: 2. (a) The hardship for which the variance is requested is unique to the property in that: (b) The hardship is not general to the area in which the property is located because: 3. The variance will not alter the character of the area adjacent to the property, will not impair the use of adjacent conforming property, and will not impair the purpose of the regulations of the zoning district in which the property is located because: Elaine Ramirez Executive Liaison Jeffery Bowen Chairman for
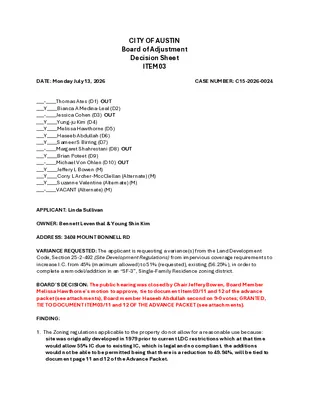
CITY OF AUSTIN Board of Adjustment Decision Sheet ITEM03 DATE: Monday July 13, 2026 CASE NUMBER: C15-2026-0024 ___-____Thomas Ates (D1) OUT ___Y____Bianca A Medina-Leal (D2) ___-____Jessica Cohen (D3) OUT ___Y____Yung-ju Kim (D4) ___Y____Melissa Hawthorne (D5) ___Y____Haseeb Abdullah (D6) ___Y____Sameer S Birring (D7) ___-____Margaret Shahrestani (D8) OUT ___Y____Brian Poteet (D9) ___-____Michael Von Ohlen (D10) OUT ___Y____Jeffery L Bowen (M) ___Y____Corry L Archer-MccClellan (Alternate) (M) ___Y____Suzanne Valentine (Alternate) (M) ___-____VACANT (Alternate) (M) APPLICANT: Linda Sullivan OWNER: Bennett Leventhal & Young Shin Kim ADDRESS: 3408 MOUNT BONNELL RD VARIANCE REQUESTED: The applicant is requesting a variance(s) from the Land Development Code, Section 25-2-492 (Site Development Regulations) from impervious coverage requirements to increase I.C. from 45% (maximum allowed) to 51% (requested), existing (56.25%), in order to complete a remodel/addition in an “SF-3”, Single-Family Residence zoning district. BOARD’S DECISION: The public hearing was closed by Chair Jeffery Bowen, Board Member Melissa Hawthorne’s motion to approve, tie to document Item03/11 and 12 of the advance packet (see attachments), Board member Haseeb Abdullah second on 9-0 votes; GRANTED, TIE TO DOCUMENT ITEM03/11 and 12 OF THE ADVANCE PACKET (see attachments). FINDING: 1. The Zoning regulations applicable to the property do not allow for a reasonable use because: site was originally developed in 1979 prior to current LDC restrictions which at that time would allow 55% IC due to existing IC, which is legal and no compliant, the additions would not be able to be permitted being that there is a reduction to 49.94%, will be tied to document page 11 and 12 of the Advance Packet. 2. (a) The hardship for which the variance is requested is unique to the property in that: there are some extreme topography and retaining walls are necessary for any improvements on the rear lot. (b) The hardship is not general to the area in which the property is located because: the property was developed legally and in compliance at the time that it was constructed. 3. The variance will not alter the character of the area adjacent to the property, will not impair the use of adjacent conforming property, and will not impair the purpose of the regulations of the zoning district in which the property is located because: all reduction in IC as well as many caring for the property and upgrading it, so proposed additions are to rear of structure and overall reduction will have a positive impact. Elaine …

CITY OF AUSTIN Board of Adjustment Decision Sheet ITEM04 DATE: Monday July 13, 2026 CASE NUMBER: C15-2026-0027 ___-____Thomas Ates (D1) OUT ___Y____Bianca A Medina-Leal (D2) ___-____Jessica Cohen (D3) OUT ___Y____Yung-ju Kim (D4) ___Y____Melissa Hawthorne (D5) ___Y____Haseeb Abdullah (D6) ___Y____Sameer S Birring (D7) ___-____Margaret Shahrestani (D8) OUT ___Y____Brian Poteet (D9) ___-____Michael Von Ohlen (D10) OUT ___Y____Jeffery L Bowen (M) ___Y____Corry L Archer-MccClellan (Alternate) (M) ___Y____Suzanne Valentine (Alternate) (M) ___-____VACANT (Alternate) (M) APPLICANT: Jacob Rogers OWNER: Paul & Heather Fink ADDRESS: 6302 SHADOW VALLEY DR VARIANCE REQUESTED: The property contains an existing residential swimming pool and decking that have served the site for many years. The pool and deck are deteriorated, leaking, and failing. Strict application of the current impervious cover regulations would prevent replacement of this established improvement. The requested variance allows continued reasonable residential use without increasing the property's development intensity. The project does not add impervious cover. The property currently contains approximately 7,280 square feet of impervious cover, and the replacement pool and decking will remain within the existing footprint. BOARD’S DECISION: Board Member Melissa Hawthorne’s motion to postpone to August 10, 2026, due to lack of quorum for voting purposes (only 9 board members), Board member Haseeb Abdullah second on 9-0 votes; POSTPONED TO AUGUST 10, 2026. FINDING: 1. The Zoning regulations applicable to the property do not allow for a reasonable use because: 2. (a) The hardship for which the variance is requested is unique to the property in that: (b) The hardship is not general to the area in which the property is located because: 3. The variance will not alter the character of the area adjacent to the property, will not impair the use of adjacent conforming property, and will not impair the purpose of the regulations of the zoning district in which the property is located because: Elaine Ramirez Executive Liaison Jeffery Bowen Chairman for

CITY OF AUSTIN Board of Adjustment Decision Sheet ITEM 05 DATE: Monday July 13, 2026 CASE NUMBER: C15-2026-0021 ___-____Thomas Ates (D1) OUT ___Y____Bianca A Medina-Leal (D2) ___-____Jessica Cohen (D3) OUT ___Y____Yung-ju Kim (D4) ___Y____Melissa Hawthorne (D5) ___Y____Haseeb Abdullah (D6) ___Y____Sameer S Birring (D7) ___-____Margaret Shahrestani (D8) OUT ___Y____Brian Poteet (D9) ___-____Michael Von Ohlen (D10) OUT ___Y____Jeffery L Bowen (M) ___Y____Corry L Archer-MccClellan (Alternate) (M) ___Y____Suzanne Valentine (Alternate) (M) ___-____VACANT (Alternate) (M) APPLICANT: George Siddall OWNER: George Siddall ADDRESS: 2101 ARPDALE STREET VARIANCE REQUESTED: The applicant is requesting a variance(s) from the Land Development Code, Section 25-2-492 (Site Development Regulations) (D) from setback requirements for a street side setback of 15 feet (required) to 0 feet (requested) in order to maintain a Carport in a “SF-3”, Single-Family zoning district. BOARD’S DECISION: The public hearing was closed by Chair Jeffery Bowen, Board Member Michael Von Ohlen’s motion to postpone to July 13, 2026, Board member Haseeb Abdullah second on 11-0 votes; POSTPONED TO JULY 13, 2026. July 13, 2026: Board Member Melissa Hawthorne’s motion to postpone to August 10, 2026, due to lack of quorum for voting purposes (only 9 board members), Board member Haseeb Abdullah second on 9-0 votes; POSTPONED TO AUGUST 10, 2026. FINDING: 1. The Zoning regulations applicable to the property do not allow for a reasonable use because: 2. (a) The hardship for which the variance is requested is unique to the property in that: (b) The hardship is not general to the area in which the property is located because: 3. The variance will not alter the character of the area adjacent to the property, will not impair the use of adjacent conforming property, and will not impair the purpose of the regulations of the zoning district in which the property is located because: Elaine Ramirez Executive Liaison Jeffery Bowen Chairman for

BOARD OF ADJUSTMENT REGULAR MEETING MINUTES Monday, July 13, 2026 The BOARD OF ADJUSTMENT convened in a Regular meeting on Monday, July 13, 2026, at 301 West 2nd Street in Austin, Texas. Chair Jeffery Bowen called the Board of Adjustment Meeting to order at 5:36 PM. Board Members/Commissioners in Attendance in-Person: Jeffery Bowen-Chair, Haseeb Abdullah, Melissa Hawthorne, Corry Archer-McClellan-Alternate Board Members/Commissioners in Attendance Remotely: Sameer S Birring, Bianca A. Medina-Leal (late 5:43pm), Yung-ju Kim, Brian Poteet, Suzanne Valentine-Alternate Board Members/Commissioners Absent: Maggie Shahrestani-Vice Chair, Tommy Ates, Jessica Cohen (resigned), Michael Von Ohlen APPROVAL OF MINUTES 1. Approve the minutes of the Board of Adjustment Regular meeting on May 11, 2026 On-Line Link: May 11, 2026 draft minutes The minutes from the meeting on May 11, 2026, were approved on Board Member Melissa Hawthorne, Board Member Haseeb Abdullah second, on 8-0 Vote (Board member Bianca Medina-Leal-no vote-late). PUBLIC HEARINGS Discussion and action on the following cases Item02 C15-2026-0023, Item04 C15-2026-0027 and Item05 C15-2026-0021 all postponed to August 10, 2026, due to lack of quorum for voting purposes (9 board members only). New variance cases: 2. C15-2026-0023 Samantha Riddell for John L Lohr 2205 Quarry Road On-Line Link: ITEM02 ADV PACKET; PRESENTATION The applicant is requesting a variance(s) from the Land Development Code, Section 25-2-515 (Rear Yard of a Through Lot) from setback requirements to decrease the minimum rear yard setback (adjacent to W 12th St) from 25 feet (required) to 20 feet (requested) in order to rebuild a detached garage in an “SF-3-NP”, Single-Family Residence-Neighborhood Plan zoning district. (West Austin Neighborhood Group) Note: Per LDC 25-2-515 Rear Yard of Through Lot for a Through Lot, a rear yard must comply with the minimum requirements applicable to a front yard. Board Member Melissa Hawthorne’s motion to postpone to August 10, 2026, due to lack of quorum for voting purposes (only 9 board members), Board member Haseeb Abdullah second on 9-0 votes; POSTPONED TO AUGUST 10, 2026. 3. C15-2026-0024 Linda Sullivan for Bennett Leventhal & Young Shin Kim 3408 Mount Bonnell Road On-Line Link: ITEM03 ADV PACKET; NO PRESENTATION The applicant is requesting a variance(s) from the Land Development Code, Section 25-2- 492 (Site Development Regulations) from impervious coverage requirements to increase I.C. from 45% (maximum allowed) to 51% (requested), existing (56.25%), in order to complete a remodel/addition in an “SF-3”, Single-Family Residence zoning district. The public hearing was closed by Chair Jeffery …