15 SPC-2026-0111AE - Rawson Saunders School CUP; District 10 - Agreed Conditions Part 1 — original pdf
Backup
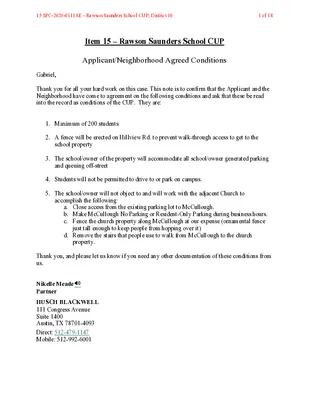
Item 15 – Rawson Saunders School CUP Applicant/Neighborhood Agreed Conditions Gabriel, Thank you for all your hard work on this case. This note is to confirm that the Applicant and the Neighborhood have come to agreement on the following conditions and ask that these be read into the record as conditions of the CUP. They are: 1. Maximum of 200 students 2. A fence will be erected on Hillview Rd. to prevent walk-through access to get to the school property 3. The school/owner of the property will accommodate all school/owner generated parking and queuing off-street 4. Students will not be permitted to drive to or park on campus. 5. The school/owner will not object to and will work with the adjacent Church to accomplish the following: a. Close access from the existing parking lot to McCullough. b. Make McCullough No Parking or Resident-Only Parking during business hours. c. Fence the church property along McCullough at our expense (ornamental fence just tall enough to keep people from hopping over it) d. Remove the stairs that people use to walk from McCullough to the church property. Thank you, and please let us know if you need any other documentation of these conditions from us. Nikelle Meade Partner HUSCH BLACKWELL 111 Congress Avenue Suite 1400 Austin, TX 78701-4093 Direct: 512-479-1147 Mobile: 512-992-6001 15 SPC-2026-0111AE - Rawson Saunders School CUP; District 101 of 18 CIVIL ENGINEER MILIAN CONSULTING LLC ALEJANDRA FLORES S., P.E. 501 N IH 35 #209C AUSTIN TEXAS 78702 830.513.9451 OWNER AUSTIN AREA SCHOOL FOR DYSLEXICS INC. 2614 EXPOSITION BLVD: ATTN: LAURA STEINBACH AUSTIN, TX 78703 SITE PLAN DEVELOPMENT NOTES 1. 2. 3. 4. 5. 6. 7. 8. 9. 10. 11. 12. NO PORTION OF THIS SITE IS LOCATED WITHIN THE 100-YEAR FLOODPLAIN, FIRM PANEL FM 48453C0445K. TRAVIS COUNTY, TEXAS DATED JANUARY 22, 2020. THIS PROJECT IS LOCATED IN THE TAYLOR SLOUGH SOUTH WATERSHED, WHICH IS CLASSIFIED AS A WATER SUPPLY SUBURBAN WATERSHED. THIS PROJECT IS LOCATED WITHIN THE EDWARDS AQUIFER RECHARGE ZONE PER TCEQ QUADRANGLE MAP. NEIGHBORHOOD PLAN: WEST AUSTIN NEIGHBORHOOD GROUP PROPERTY ZONING: SF-3-NP PROPOSED LAND USE: PRIVATE PRIMARY AND SECONDARY EDUCATIONAL FACILITIES GROSS ACREAGE: 1.755 ACRES LIMITS OF CONSTRUCTION: N/A COMPLIANCE WITH THE COMMERCIAL AND MULTI-FAMILY RECYCLING ORDNANCE IS MANDATORY FOR MULTI-FAMILY COMPLEXES, BUSINESS AND OFFICE BUILDINGS. THIS SITE PLAN IS SUBJECT TO SUBCHAPTER E OF THE LAND DEVELOPMENT CODE (COMMERCIAL DESIGN STANDARDS). NO CONSTRUCTION IS AUTHORIZED WITH THIS SITE PLAN, USE DETERMINATION ONLY. APPROVAL OF THESE PLANS BY THE CITY OF AUSTIN INDICATES COMPLIANCE WITH APPLICABLE CITY REGULATIONS ONLY. APPROVAL BY OTHER GOVERNMENTAL ENTITIES MAY BE REQUIRED PRIOR TO THE START OF CONSTRUCTION. THE APPLICANT IS RESPONSIBLE FOR DETERMINING WHAT ADDITIONAL APPROVALS MAY BE NECESSARY. ORDINANCE REQUIREMENTS 1. 2. 3. 4. 5. 6. 7. 8. 9. ALL IMPROVEMENTS SHALL BE MADE IN ACCORDANCE WITH THE RELEASED SITE PLAN. ANY ADDITIONAL IMPROVEMENTS WILL REQUIRE A SITE PLAN AMENDMENT AND APPROVAL FROM THE DEVELOPMENT SERVICES DEPARTMENT. APPROVAL OF THIS SITE PLAN DOES NOT INCLUDE BUILDING CODE APPROVAL; FIRE CODE APPROVAL; OR BUILDING, DEMOLITION, OR RELOCATION PERMITS APPROVAL. A CITY DEMOLITION OR RELOCATION PERMIT CAN ONLY BE ISSUED ONCE THE HISTORIC REVIEW PROCESS IS COMPLETED. ALL SIGNS MUST COMPLY WITH THE REQUIREMENTS OF THE CITY OF AUSTIN LAND DEVELOPMENT CODE. THE OWNER IS RESPONSIBLE FOR ALL COSTS OF RELOCATION OF, OR DAMAGE TO, UTILITIES. ADDITIONAL ELECTRIC EASEMENTS MAY BE REQUIRED AT A LATER DATE. A SITE DEVELOPMENT PERMIT MUST BE ISSUED PRIOR TO AN APPLICATION FOR BUILDING PERMIT FOR NON-CONSOLIDATED OR LAND USE COMMISSION APPROVED SITE PLAN. WATER AND WASTEWATER SERVICE WILL BE PROVIDED BY THE CITY OF AUSTIN. FOR CONSTRUCTION WITHIN THE RIGHT-OF-WAY, A ROW EXCAVATION PERMIT IS REQUIRED. ALL EXISTING STRUCTURES SHOWN TO BE REMOVED WILL REQUIRE A DEMOLITION PERMIT FROM THE CITY OF AUSTIN DEVELOPMENT SERVICES DEPARTMENT. TRAFFIC CONTROL NOTES THIS NOTE IS BEING PLACED ON THE PLAN SET IN PLACE OF A TEMPORARY TRAFFIC CONTROL STRATEGY WITH THE FULL UNDERSTANDING THAT, AT A MINIMUM OF 6 WEEKS PRIOR TO THE START OF CONSTRUCTION, A TEMPORARY TRAFFIC CONTROL PLAN MUST BE REVIEWED AND APPROVED BY THE RIGHT OF WAY MANAGEMENT DIVISION. THE OWNER/REPRESENTATIVE FURTHER RECOGNIZES THAT A REVIEW FEE, AS PRESCRIBED BY THE MOST CURRENT VERSION OF THE CITY'S FEE ORDINANCE, SHALL BE PAID EACH TIME A PLAN OR PLAN REVISION IS SUBMITTED TO RIGHT OF WAY MANAGEMENT DIVISION FOR REVIEW. THE FOLLOWING MUST BE TAKEN INTO CONSIDERATION WHEN DEVELOPING FUTURE TRAFFIC CONTROL STRATEGIES: 1. 2. 3. PEDESTRIAN AND BICYCLE TRAFFIC ACCESS MUST BE MAINTAINED AT ALL TIMES, UNLESS OTHERWISE AUTHORIZED BY RIGHT OF WAY MANAGEMENT. NO LONG-TERM LANE CLOSURES WILL BE AUTHORIZED, UNLESS RIGHT OF WAY MANAGEMENT DETERMINES THAT ADEQUATE ACCOMMODATIONS HAVE BEEN MADE TO MINIMIZE TRAFFIC IMPACT. PROJECT SHOULD BE PHASED SO THAT UTILITY INSTALLATION MINIMALLY IMPACTS EXISTING OR TEMPORARY PEDESTRIAN FACILITIES. CONDITIONAL USE PERMIT FOR RAWSON SAUNDERS SCHOOL CUP 2614 EXPOSITION BOULEVARD AUSTIN, TRAVIS COUNTY, TEXAS 78703 SHEET INDEX 1. 2. 3. 4. COVER SHEET GENERAL NOTES AND DETAILS PLAT SITE PLAN MARIA AN NA R D HILLVIEW RD SITE LOCATION RICHARD LN D V L N B SITIO O P X E THOMAS DR MCCULLOUGH ST GREENLEE DR LOCATION MAP SCALE 1" = 200' LEGAL DESCRIPTION LOT 2 BLK A OF THE SANCTUARY SUBDIVISION SUBMITTAL DATE MAY 5, 2026 C.O.A. GRID NO. H18 MAPSCO PAGE 644G NOTE: THIS APPLICATION IS FOR LAND USE ONLY. NO CONSTRUCTION IMPROVEMENTS ARE PROPOSED AT THIS TIME. ANY CONSTRUCTION IMPROVEMENTS WOULD NEED TO BE PERMITTED SEPARATELY. SUBMITTED BY: 07/08/2026 ______________________________________________________________ ALEJANDRA FLORES S., P.E. LICENSED PROFESSIONAL ENGINEER NO. 149401 MILIAN CONSULTING, LLC 501 N IH 35 #209C AUSTIN, TEXAS 830.513.9451 TEXAS REG. NO. F-22686 I CERTIFY THAT THESE ENGINEERING DOCUMENTS ARE COMPLETE, ACCURATE AND ADEQUATE FOR THE INTENDED PURPOSES, INCLUDING CONSTRUCTION, BUT ARE NOT AUTHORIZED FOR CONSTRUCTION PRIOR TO FORMAL CITY APPROVAL. THE PLAN IS COMPLETE, ACCURATE AND IN COMPLIANCE WITH CHAPTER 25-8 SUBCHAPTER A OF THE LAND DEVELOPMENT CODE. [LDC 25-8-152] APPROVED BY: _______________________________________________ ___________ DIRECTOR OF DEVELOPMENT SERVICES DEPARTMENT DATE NUMBER DESCRIPTION REVISIONS / CORRECTIONS REVISE (R), REPLACEMENT (RP), ADD (A), VOID (V), SHEET #'S TOTAL SHEETS IN PLAN SET NET CHANGE IN IMP. COVER (SQ FT) TOTAL SITE IMP. COVER (SQ FT AND %) CITY OF AUSTIN SIGNATURE CITY OF AUSTIN APPROVAL DATE SP-2026-0111AE 05/05/2026 25-5 ____________ SF-3-NP SHEET 01 OF 04 SP-2026-0111AE 15 SPC-2026-0111AE - Rawson Saunders School CUP; District 102 of 18 ACCESSIBILITY NOTES: 1. 2. 3. 4. 5. 6. 7. 8. 9. 10. SURFACE ALONG ACCESSIBLE ROUTES MUST BE STABLE, FIRM, AND SLIP RESISTANT. ALL PARKING SURFACE SHALL BE 6" CONCRETE PAVEMENT ON 6" COMPACTED SUBGRADE PER GEOTECH. COMPLIANCE WITH THE COMMERCIAL AND MULTI-FAMILY RECYCLING ORDINANCE IS MANDATORY FOR MULTI-FAMILY COMPLEXES AND BUSINESSES AND OFFICE BUILDINGS. EACH COMPACT PARKING SPACE/AISLE WILL BE SIGNED "SMALL CAR ONLY." THE MIRRORED GLASS WITH A REFLECTANCE GREATER THAN 20 PERCENT IS PROHIBITED. APPROVAL OF THESE PLANS BY THE CITY OF AUSTIN INDICATES COMPLIANCE WITH APPLICABLE CITY REGULATIONS ONLY. COMPLIANCE WITH ACCESSIBILITY STANDARDS SUCH AS THE 2010 STANDARDS FOR ACCESSIBLE DESIGN OR THE 2012 TEXAS ACCESSIBILITY STANDARDS WAS NOT VERIFIED. THE APPLICANT IS RESPONSIBLE FOR COMPLIANCE WITH ALL APPLICABLE ACCESSIBILITY STANDARDS. SLOPES ON ACCESSIBLE ROUTES MAY NOT EXCEED 1:20 UNLESS DESIGNED AS A RAMP [ANSI 403.3] ACCESSIBLE ROUTES MUST HAVE A CROSS-SLOPE NO GREATER THAN 1:50. [ANSI 403.3] ACCESSIBLE PARKING SPACES MUST BE LOCATED ON A SURFACE WITH A SLOPE NOT EXCEEDING 1:50. [ANSI 502.5] NONE OF THE ON-STREET SPACES ARE RESERVED FOR THE DEVELOPMENT AND MAY BE USED BY ANY MEMBER OF THE PUBLIC. THE DEVELOPER MUST BE AWARE THAT THEY CAN COUNT ON-STREET SPACES AT THEIR OWN RISK; THE SPACES MAY BE REMOVED AT ANY TIME FOR ANY REASON AND THE CITY OF AUSTIN WILL NOT RELOCATE THE DISPLACED ON-STREET PARKING. IN ADDITION, IF THE ADJOINING STREET APPLIES FOR AND RECEIVES RESIDENTIAL PERMIT PARKING, THE PARKING FOR THE DEVELOPMENT WILL NOT COUNT AS RESIDENTIAL PARKING AND THE RESIDENTS WILL NOT RECEIVE RESIDENTIAL PARKING PERMITS. DEVELOPMENT SERVICES DEPARTMENT 6310 WILHELMINA DELCO DR AUSTIN, TEXAS 78752 PH: (512) 974-2000 WATER AND WASTEWATER SERVICE CITY OF AUSTIN - WATER UTILITY DEPARTMENT CONTACT: 625 EAST 10TH STREET, SUITE 700 AUSTIN, TEXAS 78701 PH: (512) 972-0211 ELECTRIC SERVICE CITY OF AUSTIN - AUSTIN ENERGY CONTACT: 721 BARTON SPRINGS ROAD AUSTIN, TEXAS 78704 PH: (512) 505-7650 TELEPHONE SERVICE AT&T CONTACT: 809 COLORADO ST. 8TH FLOOR ROOM 810 AUSTIN, TEXAS 78701 PH: (512) 870-4943 TV CABLE SERVICE TIME WARNER CABLE - AUSTIN DIVISION CONTACT: 12012 NORTH MOPAC EXPRESSWAY AUSTIN, TEXAS 78758 PH: (512) 748-1601 FIRE DEPARTMENT CITY OF AUSTIN FIRE DEPARTMENT CONTACT: ENGINEER SERVICE COORDINATOR 6310 WILHELMINA DELCO DR AUSTIN, TEXAS 78752 PH: (512) 974-2000 N O I T P I R C S E D E T A D . O N MAX@MILIANENGINEERING.COM FIRM REG# F-22686 956.251.5146 07/08/2026 P U C L O O H C S S R E D N U A S N O S W A R D V L B N O I T I S O P X E 4 1 6 2 3 0 7 8 7 S A X E T , Y T N U O C S I V A R T , N I T S U A S L I A T E D D N A S E T O N L A R E N E G SHEET 02 OF 04 SP-2026-0111AE 15 SPC-2026-0111AE - Rawson Saunders School CUP; District 103 of 18 N O I T P I R C S E D E T A D . O N MAX@MILIANENGINEERING.COM FIRM REG# F-22686 956.251.5146 P U C L O O H C S S R E D N U A S N O S W A R D V L B N O I T I S O P X E 4 1 6 2 3 0 7 8 7 S A X E T , Y T N U O C S I V A R T , N I T S U A T A L P SHEET 03 OF 04 SP-2026-0111AE 15 SPC-2026-0111AE - Rawson Saunders School CUP; District 104 of 18 0' 10' 20' 40' SCALE: 1"=20' LEGEND BOUNDARY / RIGHT OF WAY OVERHEAD UTILITY LINE PROPOSED BUILDING PROPOSED CONCRETE SIDEWALK PROPOSED PAVEMENT // // PROPOSED SOLID FENCE /// /// /// EDGE OF PAVEMENT SURVEY CONTROL POINT E PROPOSED ELECTRIC MANHOLE TREE TO REMAIN #### N O I T P I R C S E D E T A D . O N 5 4 9 548 547 546 OHE E H O x E H O x x E H O x 4 1 0 0 0 0 1 0 0' E.T.E. (2 1 x 545 5 4 4 N41°17'16"E L: 217.03' CL: 214.97' Δ: 27°22'40" R: 454.19' E H O x x E H O x E H O x 7516 7522 7521 HILLVIEW GREEN LOT 19 LOT 20 *LESS 600 SF RESUB OF LTS 1-20 HILLVIEW GREEN PUD COMMON AREA & PVT STREET N63°03'39" E 38.90' N63°05'56" E 108.09' N62°59'59" E 20.70' OHE 75247525 OHE 7523 OHE N63°03'20" E 92.02' OHE 5' SIDE SETBACK OHE 5' E.T.E. (1916/67) (201000014 7526 x E H O x 15' E.T.E. (201000014 OHE OHE 7529 OHE x x 10' W.W.E. (895/229) (201000014) 6 4 5 5 5 4 4 6 6 8 5 4 4 7 5 9 4 5 0 5 5 1 5 5 5 5 2 5 4 5 7517 7518 ' 6 9 . 1 7 COVERED CONCRETE SPORTS COURT 15' S.W.D.E. (1529/282) (201000014) E H O 39.77' 7527 E H O 2 5 ' F R O N T S E T B A C K ' 5 9 . 3 2 7515 7519 7520 76.22' BLDG 8 EXISTING ONE STORY WOOD BUILDING 83.07' WOOD DECK 2 9 . 6 2 ' ' 8 0 . 8 7528 76.01' BLDG 4 EXISTING ONE STORY WOOD BUILDING 2 3 . 9 7 ' BLDG 2 EXISTING ONE STORY WOOD BUILDING ' 5 0 . 4 2 ' 9 0 . 4 2 BLDG 7 EXISTING ONE STORY WOOD BUILDING ' 2 0 . 4 2 BLDG 6 EXISTING ONE STORY WOOD BUILDING ' 2 1 . 4 2 BLDG 5 EXISTING ONE STORY WOOD BUILDING ' 6 0 . 4 2 BLDG 3 EXISTING ONE STORY WOOD BUILDING x 7514 7513 x 64.22' 7506 x 5' E.T.E. (1916/67) (201000014 OHE OHE 10' E.E. (201000014 7505 OHE x x N62°52'42" W 139.88' OHE x 5' SIDE SETBACK OHE x x ' 1 3 . 9 3 E ' " 0 1 4 3 ° 7 2 N OHE 75117512 MCCULLOCH EVELYN ANNE KNOLLE LOT 1 BRENTWOOD PLACE 64.14' 64.15' 7507 7508 OHE x x OHE x // OHE 5' E.T.E. (2003169439) (201000014) SENTER RITA & SANDY J LOT 17 & N 30 FT OF LOT 16 THOMAS PLACE x x // OHE x x x x OHE x x 76.19' x x x x OHE x x 7510 OHE x x N63°03'59" W 200.00' OHE x x 7509 544 D A O R W E I V L L I H ) W . O . R C I L B U P ' 0 5 ( E H O E H O E H O x x x x x x x 545 546 547 548 549 E H O 550 551 552 553 554 OHE 555 556 557 558 559 560 E H O OHE // / / / / 3 5 5 x x x x x x 7501 x x x x x BLDG 1 EXISTING TWO STORY WOOD/BRICK BUILDING BLDG HEIGHT= 25.07' FFE=553.39 ' 7 9 . 0 9 K C A B T E S E D I S ' 0 1 ' 6 2 . 3 5 1 W ' " 8 1 5 0 ° 7 2 S TARRYTOWN BAPTIST CHURCH LOT 1 BLK A SANCTUARY SUBD THE 552 5 5 3 5 5 5 5 5 4 7502 46.30' E H O o o o o 36.07' N62°46'41" E 28.57' 5' SIDE SETBACK K C A B T E S E D I S ' 0 1 ' 5 6 . 4 9 W ' " 9 1 8 5 ° 7 2 S OHE 7504 7503 OHE OHE OHE OHE OHE OHE MCCULLOUGH STREET (50' PUBLIC R.O.W) NOTE: THIS APPLICATION IS FOR LAND USE ONLY. NO CONSTRUCTION IMPROVEMENTS ARE TO BE PERMITTED WITH THIS APPLICATION. GENERAL NOTES 1. A PERMIT IS REQUIRED FOR CONSTRUCTION WITHIN THE RIGHT-OF-WAY. MAX@MILIANENGINEERING.COM FIRM REG# F-22686 956.251.5146 07/08/2026 P U C L O O H C S S R E D N U A S N O S W A R D V L B N O I T I S O P X E 4 1 6 2 3 0 7 8 7 S A X E T , Y T N U O C S I V A R T , N I T S U A N A L P E T I S SHEET 04 OF 04 SP-2026-0111AE 15 SPC-2026-0111AE - Rawson Saunders School CUP; District 105 of 18 Darcy Gardiner <darcygardiner@yahoo.com> Monday, July 13, 2026 2:10 PM Guerrero, Gabriel WANG; Stevenson, Shakayla West Austin Neighborhood Group Statement of no opposition RE: SPC-2026-0111AE External Email - Exercise Caution Guerrero, Gabriel From: Sent: To: Cc: Subject: July 13, 2026 Gabriel Guerrero Jr. Planning Commission Hearing RE: SPC-2026-0111AE 2605-2614 Hillview Rd. Dear Planning Commission: The Executive Committee (“ExComm”) of West Austin Neighborhood Group (“WANG”) by way of conducting an electronic vote, have unanimously resolved to not oppose the above referenced conditional use permit application (“CUP”), SPC-2026- 0111AE. This resolution is expressly conditioned upon the inclusion, as binding conditions of approval, of the terms outlined below, which were negotiated and agreed upon between the affected neighboring property owners within 200 feet of the subject property and the Applicants authorized representative, Ms. Nikelle Meade: 1. Cap of 200 student body 2. A solid fence will be erected on Hillview Rd. to prevent walk-through access to get to the school property 3. The school/owner of the property will accommodate all school/owner generated parking and queuing off-street 4. Students will not be permitted to drive to or park on campus. 5. The school/owner will not object to and will work with the adjacent Church to accomplish the following: a.) Close access from the existing parking lot to McCullough. b.) McCullough will be a No Parking or Resident-Only Parking during business hours. c.) Fence the church property along McCullough at our expense (ornamental fence just tall enough to keep people from hopping over it) d.) Remove the stairs that people use to walk from McCullough to the church property. WANG appreciates the collaborative and positive engagement shown by both the neighbors and Ms. Meade throughout the negotiations and discussion process. Thank you, Darcy Gardiner Board Member of West Austin Neighborhood Group e. Darcy@westaustinng.com 1 15 SPC-2026-0111AE - Rawson Saunders School CUP; District 106 of 18 CAUTION: This is an EXTERNAL email. Please use caution when clicking links or opening attachments. If you believe this to be a malicious or phishing email, please report it using the "Report Message" button in Outlook. For any additional questions or concerns, contact CSIRT at "cybersecurity@austintexas.gov". 2 15 SPC-2026-0111AE - Rawson Saunders School CUP; District 107 of 18 Guerrero, Gabriel From: Sent: To: Cc: Subject: Alan Knitowski <aknitowski@yahoo.com> Sunday, July 12, 2026 9:44 AM Guerrero, Gabriel Stevenson, Shakayla; Ramirez, Elaine; Jenny Moser-Knitowski CUP SPC-2026-0111AE in favor WITH CONDITIONS LISTED IN EMAIL You don't often get email from aknitowski@yahoo.com. Learn why this is important External Email - Exercise Caution Good morning, My name is Alan Knitowski … and my wife’s name is Dr. Jenny Moser Knitowski (included in the CC above). We live at 2701 McCullough Street … just across the street from Rawson Saunders and the targeted reconstruction area. We are writing to express our support for CUP SPC-2026-0111AE … so as long as the following conditions are added to the record and included in the CUP: 1. Maximum of 200 students 2. A solid fence will be erected on Hillview Road to prevent walk-through access to get to the school property 3. The school/owner of the property will accommodate all school/owner generated parking and queuing off-street 4. Students will not be permitted to drive to or park on campus 5. The school/owner will not object to and will work with the adjacent Church to accomplish the following: a.) Close access from the existing parking lot to McCullough b.) Make McCullough a “No Parking” or “Resident-Only Parking” during business hours c.) Fence the church property along McCullough at our expense … an ornamental fence just tall enough to keep people from hopping over it d.) Remove the stairs that people use to walk from McCullough to the church property 1 15 SPC-2026-0111AE - Rawson Saunders School CUP; District 108 of 18 Please contact us as needed for any further conversation … and thanks in advance for your attention to this important matter to our neighborhood. Thank you, Alan Knitowski & Dr. Jenny Moser Knitowski 2701 McCullough Street Austin, TX 77703 Sent from my iPhone CAUTION: This is an EXTERNAL email. Please use caution when clicking links or opening attachments. If you believe this to be a malicious or phishing email, please report it using the "Report Message" button in Outlook. For any additional questions or concerns, contact CSIRT at "cybersecurity@austintexas.gov". 2 15 SPC-2026-0111AE - Rawson Saunders School CUP; District 109 of 18 Guerrero, Gabriel From: Sent: To: Cc: Subject: Todd Schurz <tschurz@schurz.com> Sunday, July 12, 2026 9:50 AM Guerrero, Gabriel Stevenson, Shakayla; Ramirez, Elaine CUP SPC-2026-0111AE in favor WITH CONDITIONS LISTED IN EMAIL Some people who received this message don't often get email from tschurz@schurz.com. Learn why this is important External Email - Exercise Caution My name is Todd Schurz and I live at 2707 McCullough Street. I am writing to express my support for CUP SPC- 2026-0111AE so as long as the following conditions are added to the record and included in the CUP: 1. Maximum of 200 students 2. A solid fence will be erected on Hillview Rd. to prevent walk-through access to get to the school property 3. The school/owner of the property will accommodate all school/owner generated parking and queuing off- street 4. Students will not be permitted to drive to or park on campus. 5. The school/owner will not object to and will work with the adjacent Church to accomplish the following: a.) Close access from the existing parking lot to McCullough. b.) Make McCullough No Parking or Resident-Only Parking during business hours. c.) Fence the church property along McCullough at our expense (ornamental fence just tall enough to keep people from hopping over it) d.) Remove the stairs that people use to walk from McCullough to the church property Thank you for your consideration, Todd F. Schurz 2707 McCullough Street, Austin, TX 78703 CAUTION: This is an EXTERNAL email. Please use caution when clicking links or opening attachments. If you believe this to be a malicious or phishing email, please report it using the "Report Message" button in Outlook. For any additional questions or concerns, contact CSIRT at "cybersecurity@austintexas.gov". 1 15 SPC-2026-0111AE - Rawson Saunders School CUP; District 1010 of 18 Guerrero, Gabriel From: Sent: To: Cc: Subject: amer malik <amermk@yahoo.com> Sunday, July 12, 2026 10:24 AM Guerrero, Gabriel Stevenson, Shakayla; Ramirez, Elaine CUP SPC-2026-0111AE in favor WITH CONDITIONS LISTED IN EMAIL [You don't o(cid:10)en get email from amermk@yahoo.com. Learn why this is important at h(cid:29)ps://aka.ms/LearnAboutSenderIden$fica$on ] External Email - Exercise Cau$on My name is Amer Malik, and I own 2625 McCullough ST, Aus$n, TX 78703. I am wri$ng to express my support for CUP SPC-2026-0111AE, as long as the following condi$ons are added to the record and included in the CUP: 1. Maximum of 200 students 2. A solid fence will be erected on Hillview Rd. to prevent walk-through access to get to the school property 3. The school/owner of the property will accommodate all school/owner-generated parking and queuing off-street 4. Students will not be permi(cid:29)ed to drive to or park on campus. 5. The school/owner will not object to and will work with the adjacent Church to accomplish the following: a.) Close access from the exis$ng parking lot to McCullough. b.) Make McCullough 'No Parking or Resident-Only' Parking during business hours. c.) Fence the church property along McCullough at our expense (ornamental fence just tall enough to keep people from hopping over it) d.) Remove the stairs that people use to walk from McCullough to the church property Thank you, Amer Malik 2625 McCullough ST, Aus$n, TX 78703 CAUTION: This is an EXTERNAL email. Please use cau$on when clicking links or opening a(cid:29)achments. If you believe this to be a malicious or phishing email, please report it using the "Report Message" bu(cid:29)on in Outlook. For any addi$onal ques$ons or concerns, contact CSIRT at "cybersecurity@aus$ntexas.gov". 1 15 SPC-2026-0111AE - Rawson Saunders School CUP; District 1011 of 18 Guerrero, Gabriel From: Sent: To: Cc: Subject: Peggy Keelan <peggykeelan@gmail.com> Sunday, July 12, 2026 12:50 PM Guerrero, Gabriel Stevenson, Shakayla; Ramirez, Elaine CUP SPC-2026-0111AE in favor WITH CONDITIONS LISTED IN EMAIL You don't often get email from peggykeelan@gmail.com. Learn why this is important External Email - Exercise Caution Hello, My name is Peggy Keelan and I live at 2715 Greenlee Drive. I am writing to express my support for CUP SPC-2026-0111AE so as long as the following conditions are added to the record and included in the CUP: 1. Maximum of 200 students 2. A solid fence will be erected on Hillview Rd. to prevent walk-through access to get to the school property 3. The school/owner of the property will accommodate all school/owner generated parking and queuing off-street 4. Students will not be permitted to drive to or park on campus. 5. The school/owner will not object to and will work with the adjacent Church to accomplish the following: a.) Close access from the existing parking lot to McCullough. b.) Make McCullough No Parking or Resident-Only Parking during business hours. c.) Fence the church property along McCullough at our expense (ornamental fence just tall enough to keep people from hopping over it) d.) Remove the stairs that people use to walk from McCullough to the church property Thank you, Peggy Keelan 2715 Greenlee Drive Austin, TX. 78703 CAUTION: This is an EXTERNAL email. Please use caution when clicking links or opening attachments. If you believe this to be a malicious or phishing email, please report it using the "Report Message" button in Outlook. For any additional questions or concerns, contact CSIRT at "cybersecurity@austintexas.gov". 1 15 SPC-2026-0111AE - Rawson Saunders School CUP; District 1012 of 18 Guerrero, Gabriel From: Sent: To: Cc: Subject: Mary Lou Fitzpatrick <helloml49@gmail.com> Monday, July 13, 2026 9:44 AM Guerrero, Gabriel Stevenson, Shakayla; Ramirez, Elaine My support for CUP SPC-2026-0111AE You don't often get email from helloml49@gmail.com. Learn why this is important External Email - Exercise Caution support for CUP SPC-2026-0111AE so as long as the following conditions are added to the record and included in the CUP: 1. Maximum of 200 students 2. A solid fence will be erected on Hillview Rd. to prevent walk-through access to get to the school property 3. The school/owner of the property will accommodate all school/owner generated parking and queuing off-street 4. Students will not be permitted to drive to or park on campus. 5. The school/owner will not object to and will work with the adjacent Church to accomplish the following: a.) Close access from the existing parking lot to McCullough. b.) Make McCullough No Parking or Resident-Only Parking during business hours. c.) Fence the church property along McCullough at our expense (ornamental fence just tall enough to keep people from hopping over it) d.) Remove the stairs that people use to walk from McCullough to the church property Thank you, Mary Lou Fitzpatrick 3218 Tarryhollow Dr. Austin, Tx 78703 CAUTION: This is an EXTERNAL email. Please use caution when clicking links or opening attachments. If you believe this to be a malicious or phishing email, please report it using the "Report Message" button in Outlook. For any additional questions or concerns, contact CSIRT at "cybersecurity@austintexas.gov". 1 15 SPC-2026-0111AE - Rawson Saunders School CUP; District 1013 of 18 Guerrero, Gabriel From: Sent: To: Cc: Subject: Cheryl Crain <singjoy4him@gmail.com> Monday, July 13, 2026 10:11 AM Guerrero, Gabriel Stevenson, Shakayla; Ramirez, Elaine CUP SPC-2026-0111AE in favor WITH CONDITIONS LISTED IN EMAIL External Email - Exercise Caution To Whom It May Concern: My name is Cheryl Crain and I live at 2707 Hillview Green Lane. This email is also from my elderly neighbor, John Andrews, 2717 Hillview Green Lane, who asked me to send this email for him. His email: texasceilingfans@yahoo.com if you can confirm your receipt to him please. I am writing to express my support for CUP SPC-2026-0111AE so as long as the following conditions are added to the record and included in the CUP: 1. Maximum of 200 students 2. A solid fence will be erected on Hillview Rd. to prevent walk-through access to get to the school property 3. The school/owner of the property will accommodate all school/owner generated parking and queuing off-street 4. Students will not be permitted to drive to or park on campus. 5. The school/owner will not object to and will work with the adjacent Church to accomplish the following: a.) Close access from the existing parking lot to McCullough for school purposes b.) Make McCullough No Parking or Resident-Only Parking during business hours. c.) Remove the stairs that people use to walk from McCullough to the church property I will be unable to attend the meeting but would like to have virtual access if possible. Thank you, Cheryl Crain 2707 Hillview Green Lane Austin, Texas 78703 email: singjoy4him@gmail.com AND John Andrews 2717 Hillview Green Lane Austin, Texas 78703 email: texasceilingfans@yahoo.com 1 15 SPC-2026-0111AE - Rawson Saunders School CUP; District 1014 of 18 CAUTION: This is an EXTERNAL email. Please use caution when clicking links or opening attachments. If you believe this to be a malicious or phishing email, please report it using the "Report Message" button in Outlook. For any additional questions or concerns, contact CSIRT at "cybersecurity@austintexas.gov". 2 15 SPC-2026-0111AE - Rawson Saunders School CUP; District 1015 of 18 Guerrero, Gabriel From: Sent: To: Cc: Subject: Greg Chico <greg1austin@yahoo.com> Monday, July 13, 2026 3:33 PM Guerrero, Gabriel Stevenson, Shakayla; Ramirez, Elaine CUP SPC-2026-0111AE -- CONDITIONAL SUPPORT -- (July 13, 2026 hearing date) You don't often get email from greg1austin@yahoo.com. Learn why this is important External Email - Exercise Caution Dear City of Austin Planning Commission: My name is Gregory Chico, and I live within the City of Austin at 2703 Hillview Green Road (ZIP code of 78703). I am writing to express my support -- with reasonable conditions -- for the proposed Conditional Use Permit (CUP SPC-2026- 0111AE) for property located within 500 feet of my home property. My support for approval of this application is specifically conditioned upon several requirements as listed herein, with all of these conditions / requirements being added to the official City of Austin record, and included in the CUP. These conditions are outlined here: 1. A maximum number of 200 students to use the property and improvements during any given educational session. 2. Solid and non-gated fencing must be erected along the property adjacent to and bordering on Hillview Road right-of-way, with such fence to prevent any and all pedestrian or other forms of access to the property. 3. The school and/or owner of the property must accommodate all school-generated (and/or owner- generated) vehicular parking and queuing off-street. 4. Students affiliated with the school will not be permitted to drive to or park anywhere on the property / school campus. 5. The school and/or owner will not object to and will work with the adjacent church located between the property and Exposition Lane, to achieve and implement the following: a.) Close access from the existing parking lot to the abutting McCullough Street. b.) Designate McCullough Street as a No Parking or Resident-Only Parking during standard business hours. c.) Install fencing along the southern edge of the church property (along McCullough Street) at the owner / school expense, with ornamental fence sufficient in height and quality to prevent pedestrian crossing. d.) Remove any and all existing exterior steps between McCullough Street and the church-owned property. Thank you for your consideration of these important matters. Sincerely, Gregory Chico Email: greg1austin@yahoo.com 1 15 SPC-2026-0111AE - Rawson Saunders School CUP; District 1016 of 18 CAUTION: This is an EXTERNAL email. Please use caution when clicking links or opening attachments. If you believe this to be a malicious or phishing email, please report it using the "Report Message" button in Outlook. For any additional questions or concerns, contact CSIRT at "cybersecurity@austintexas.gov". 2 15 SPC-2026-0111AE - Rawson Saunders School CUP; District 1017 of 18